
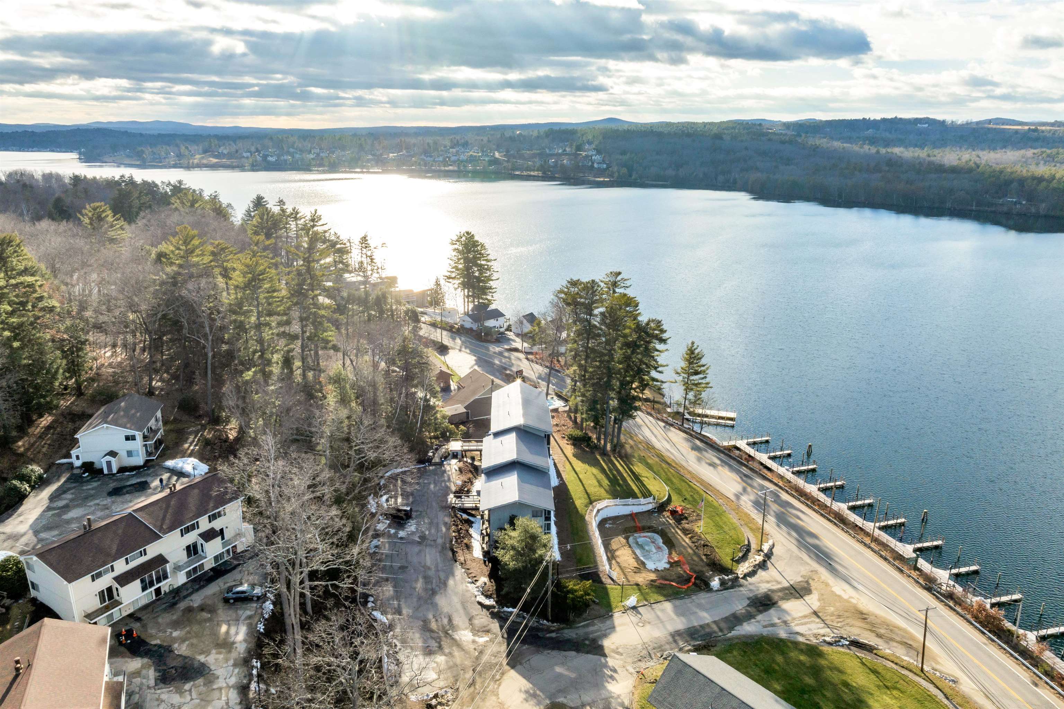
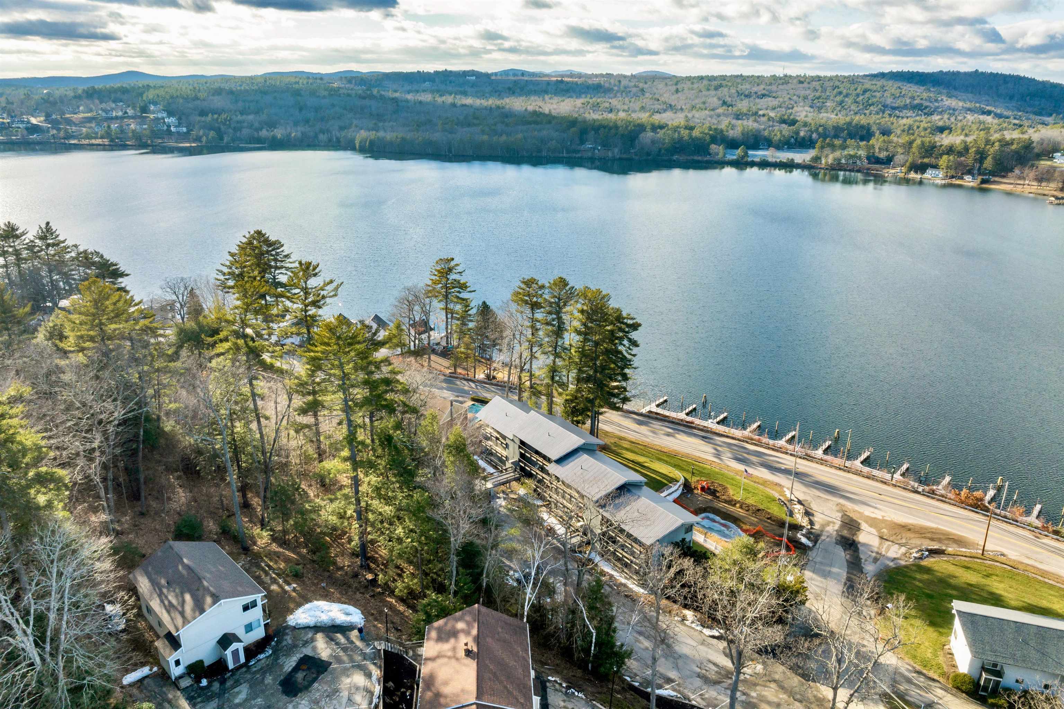
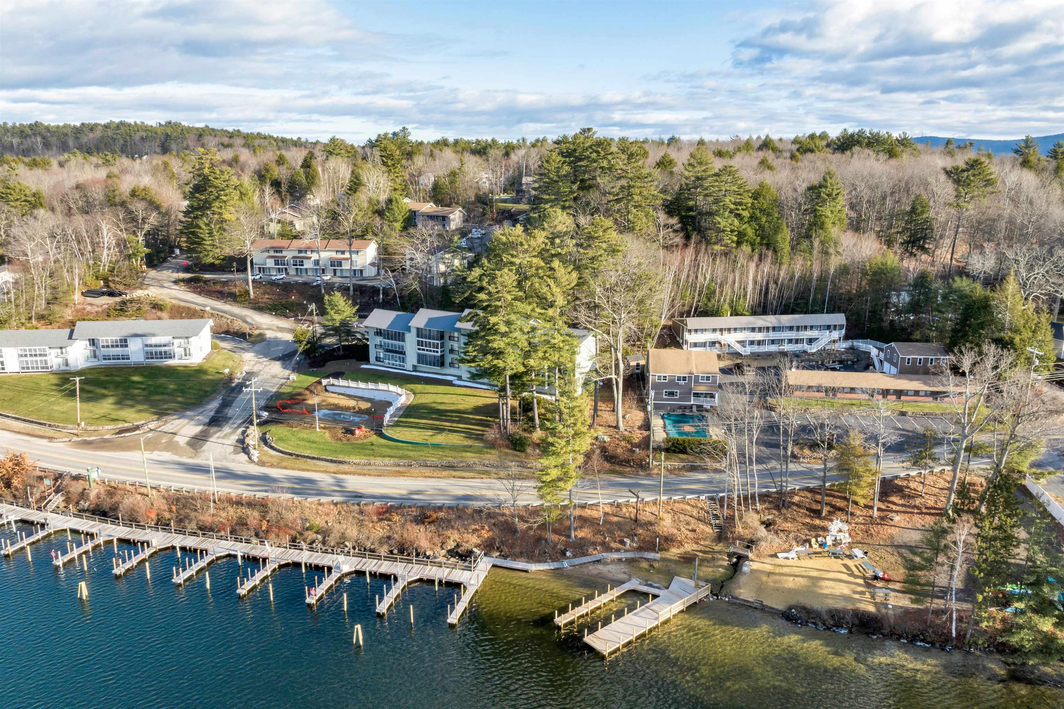
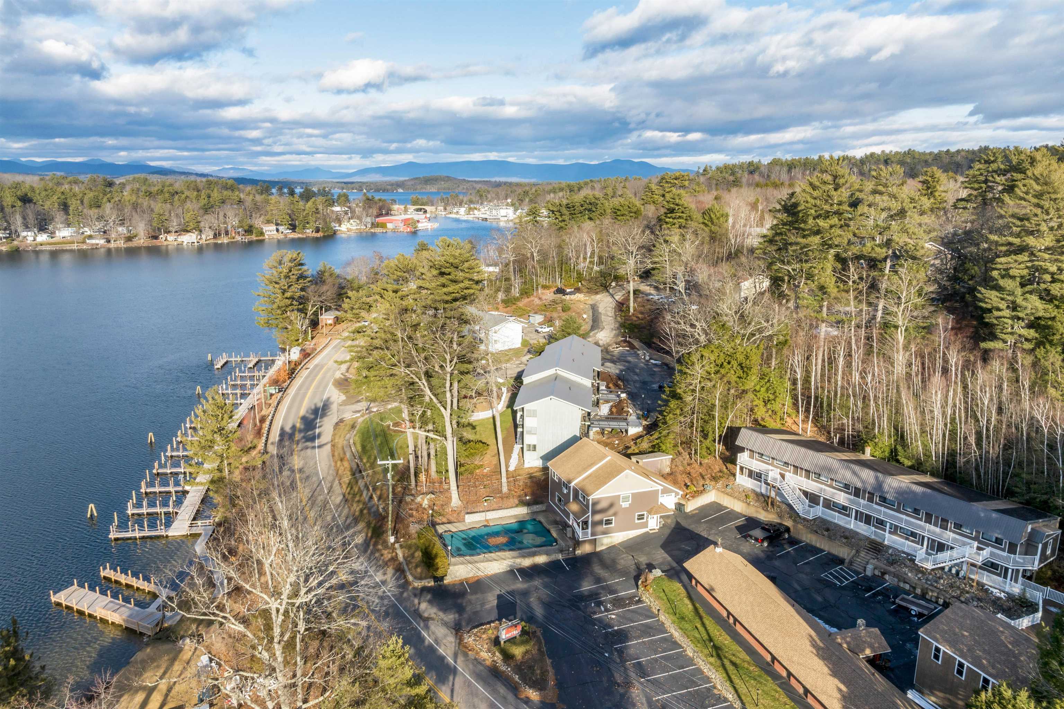
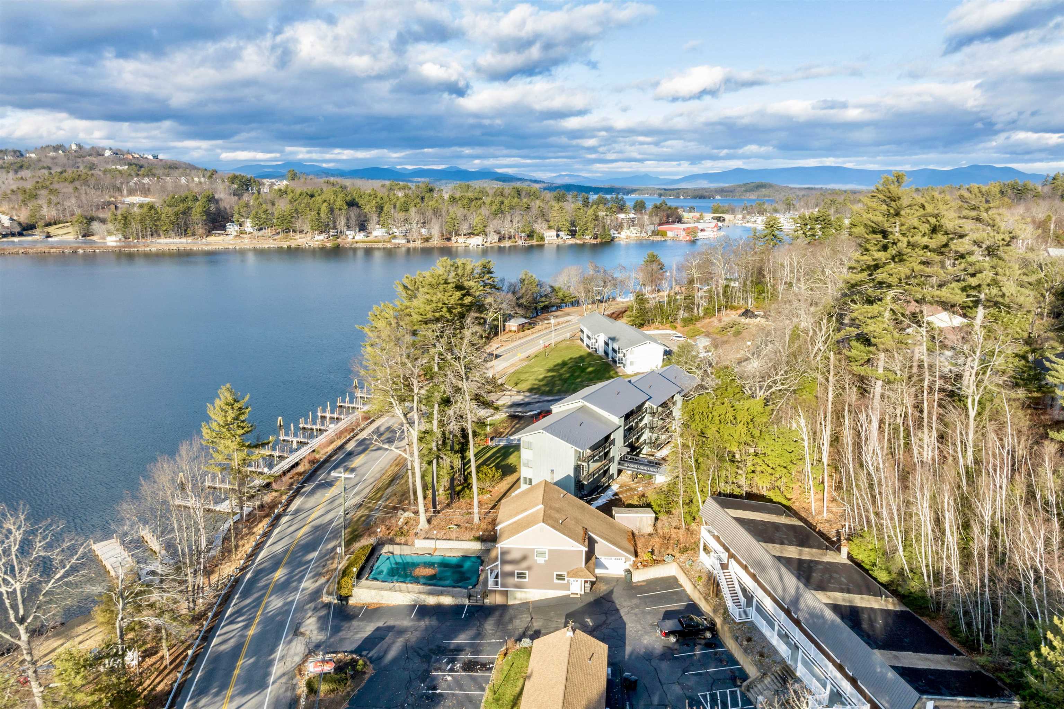
Lakeside condominium complex with waterfront docks, wooded grounds, and distant mountains.
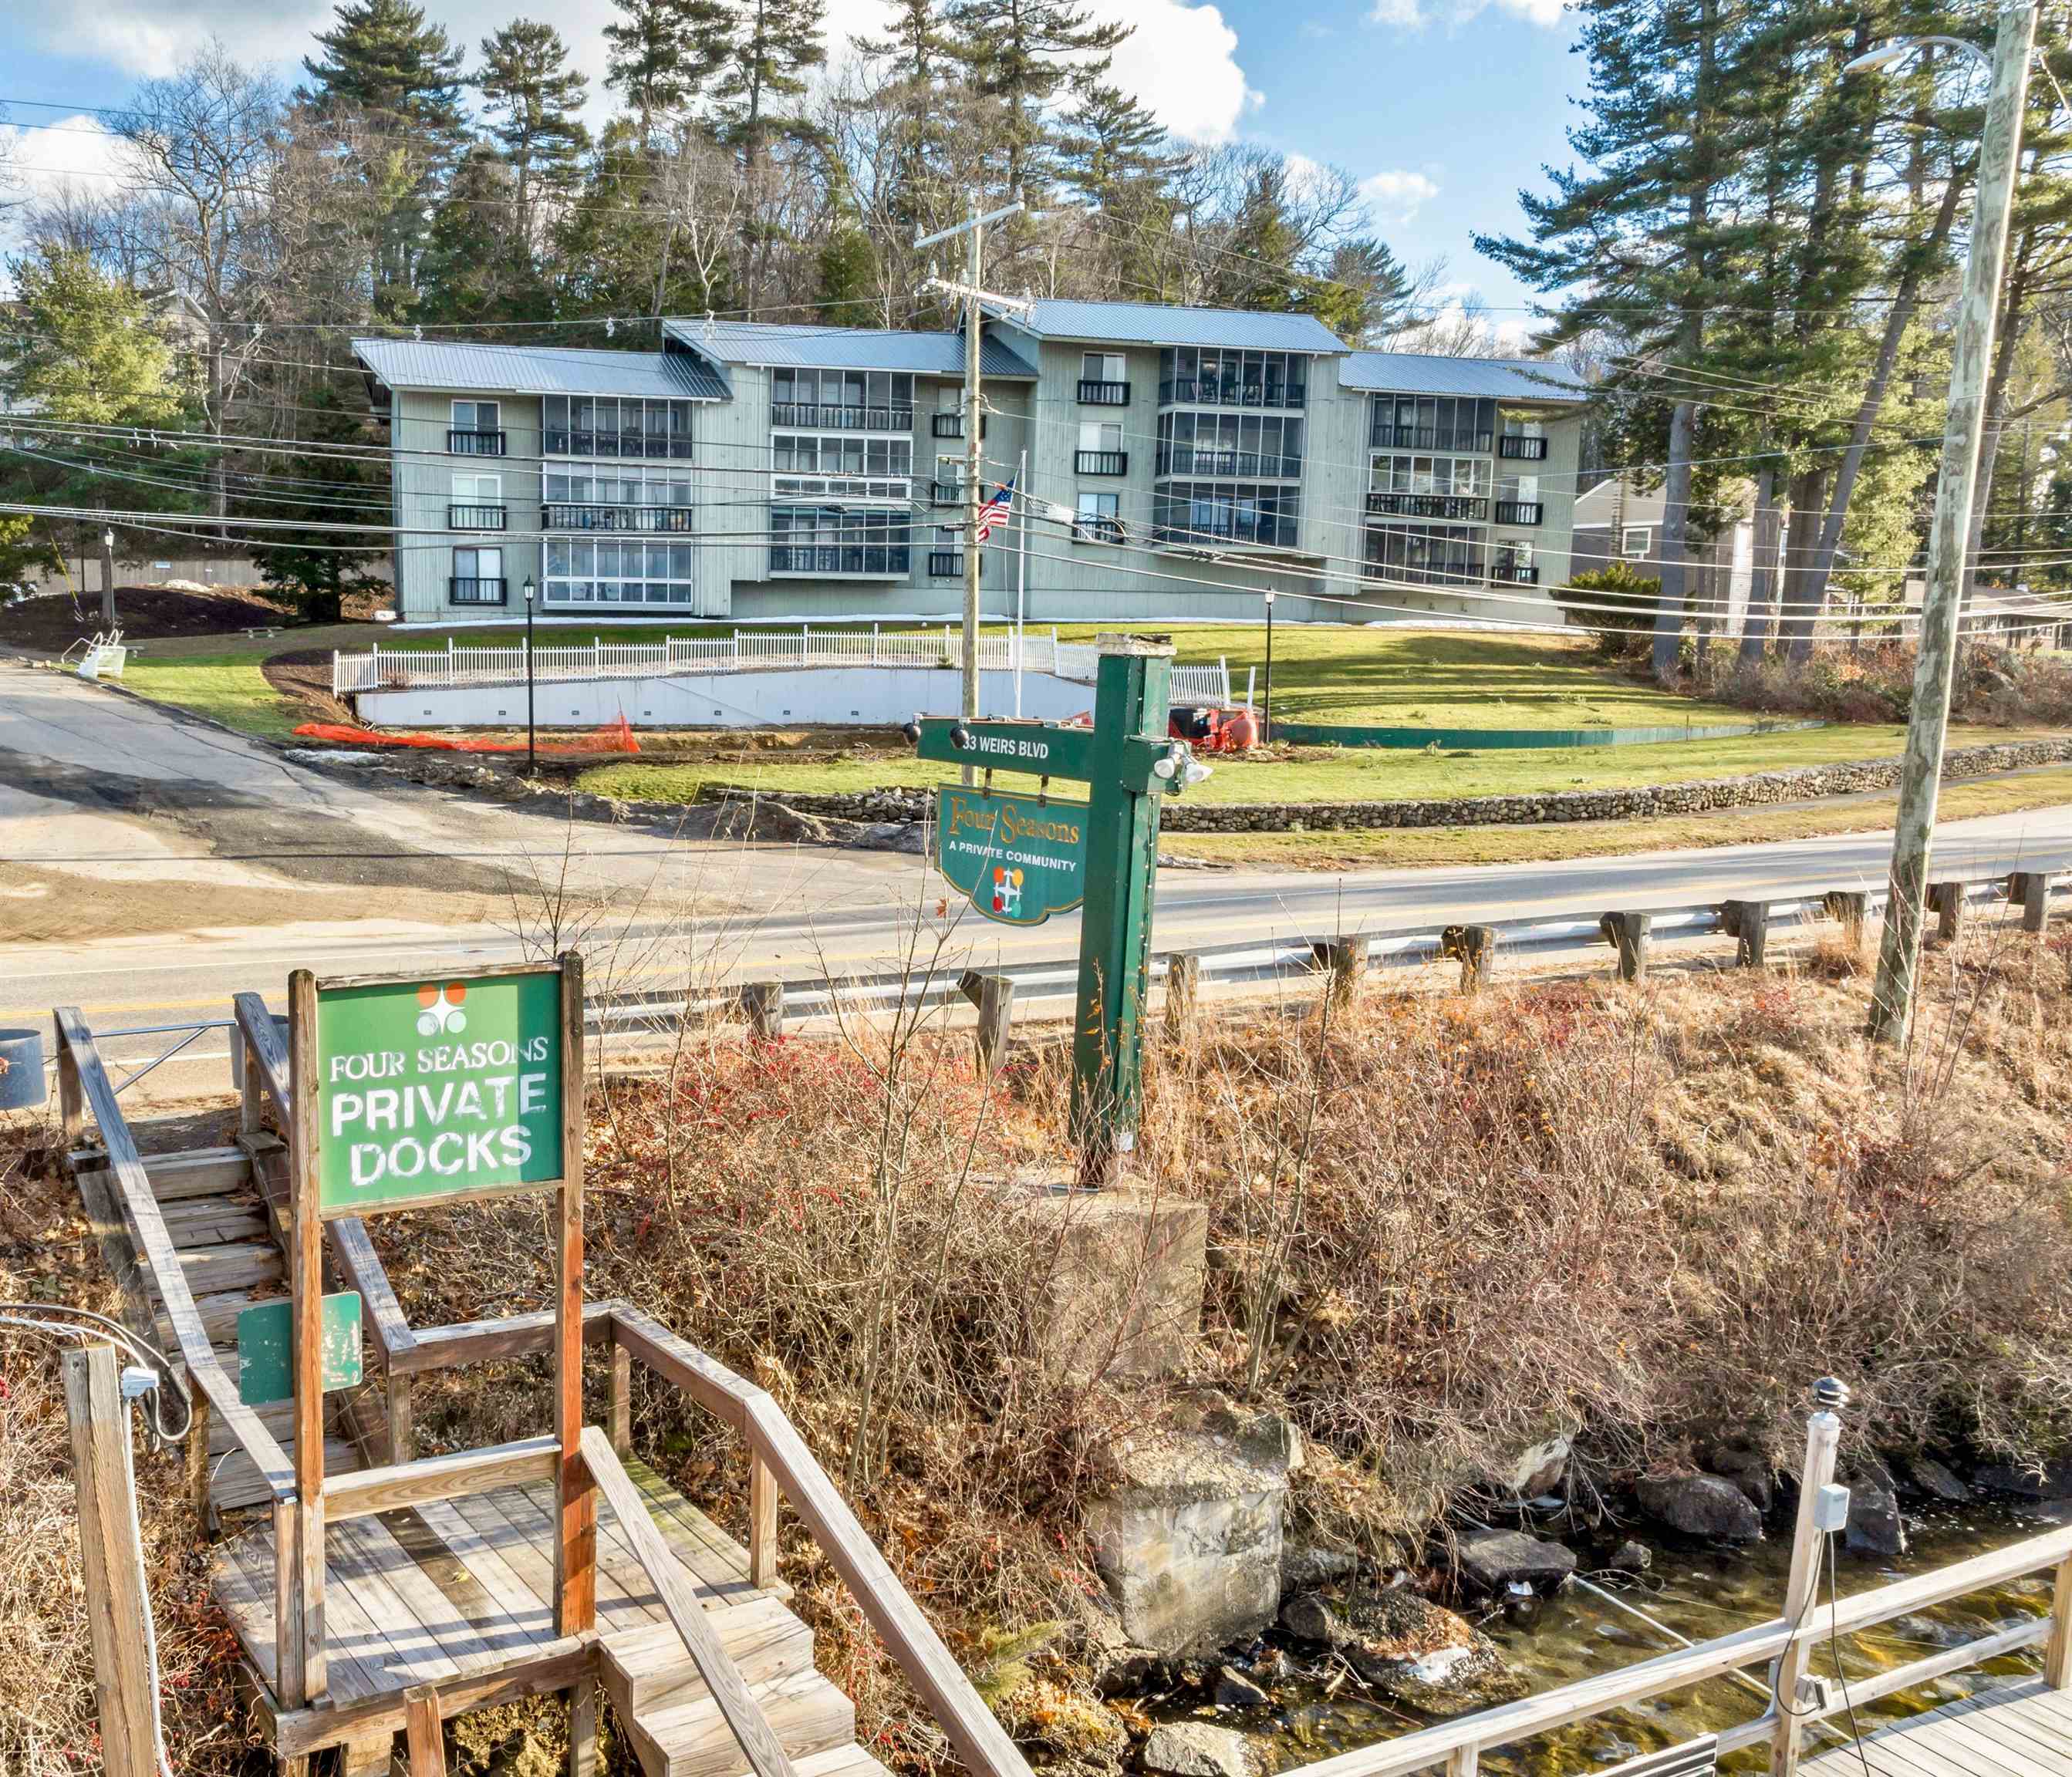
Condominium exterior behind a wooden dock walkway, with Four Seasons Private Docks signs.
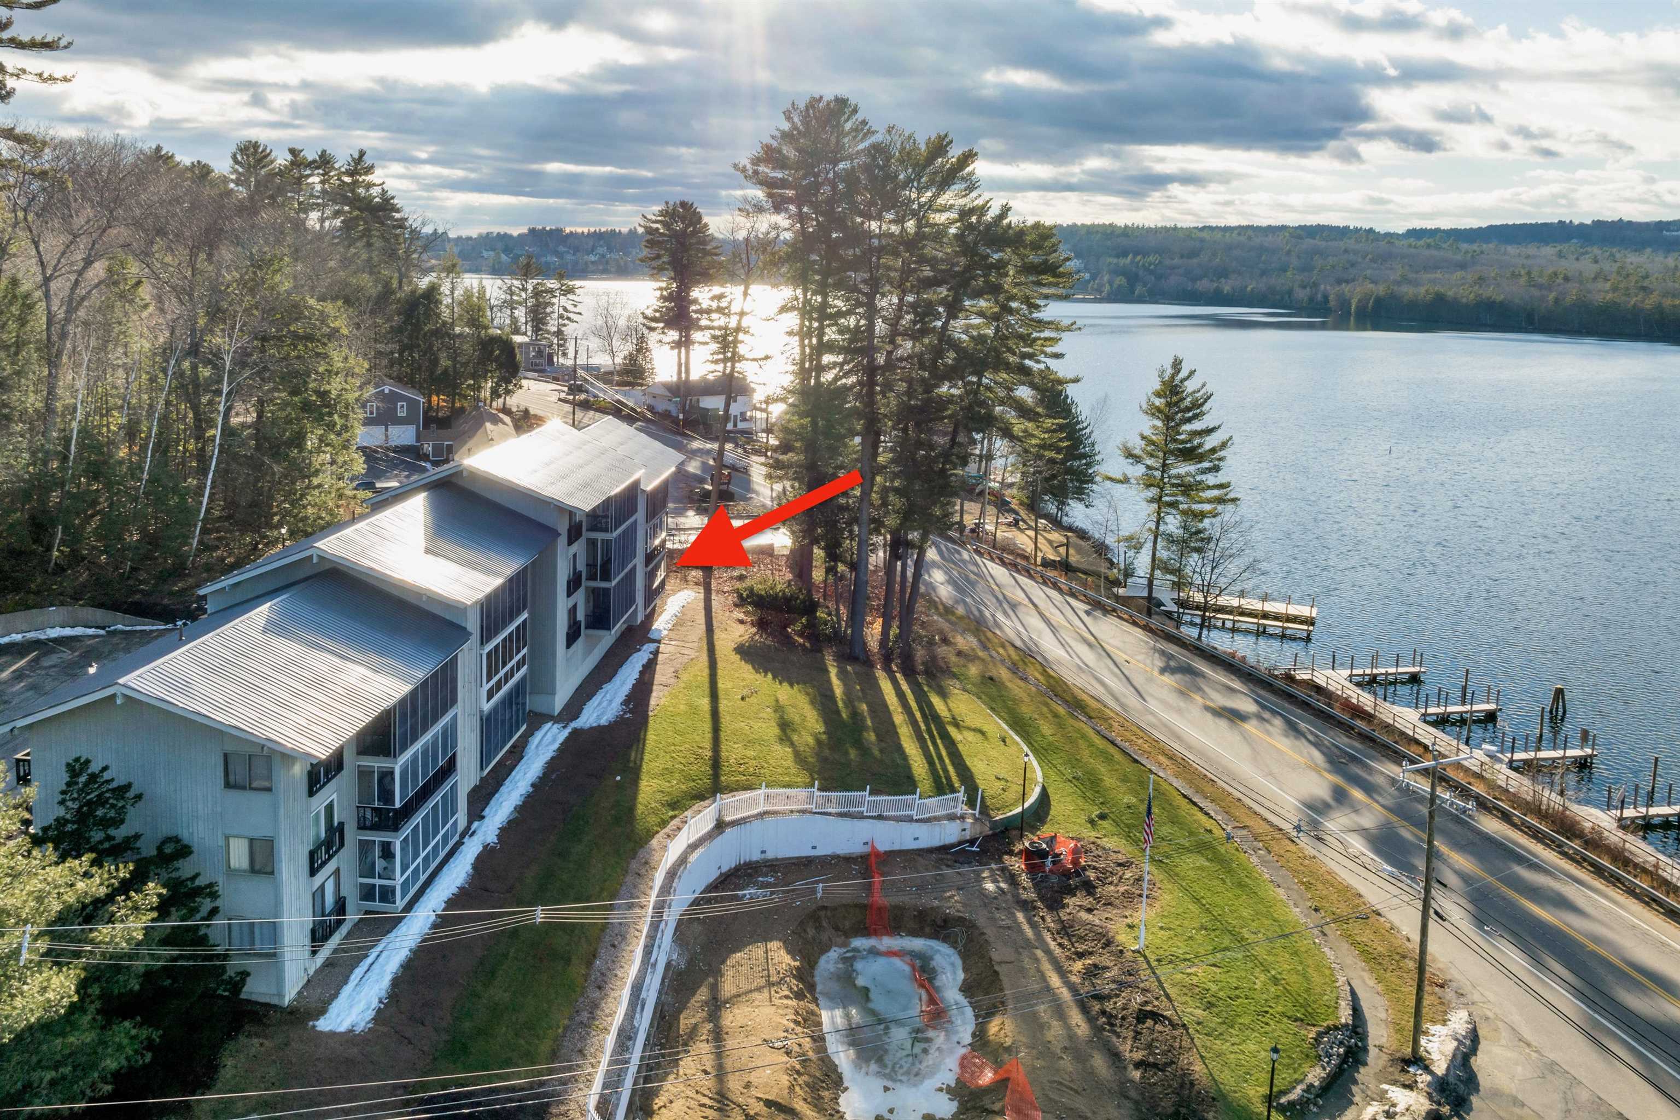
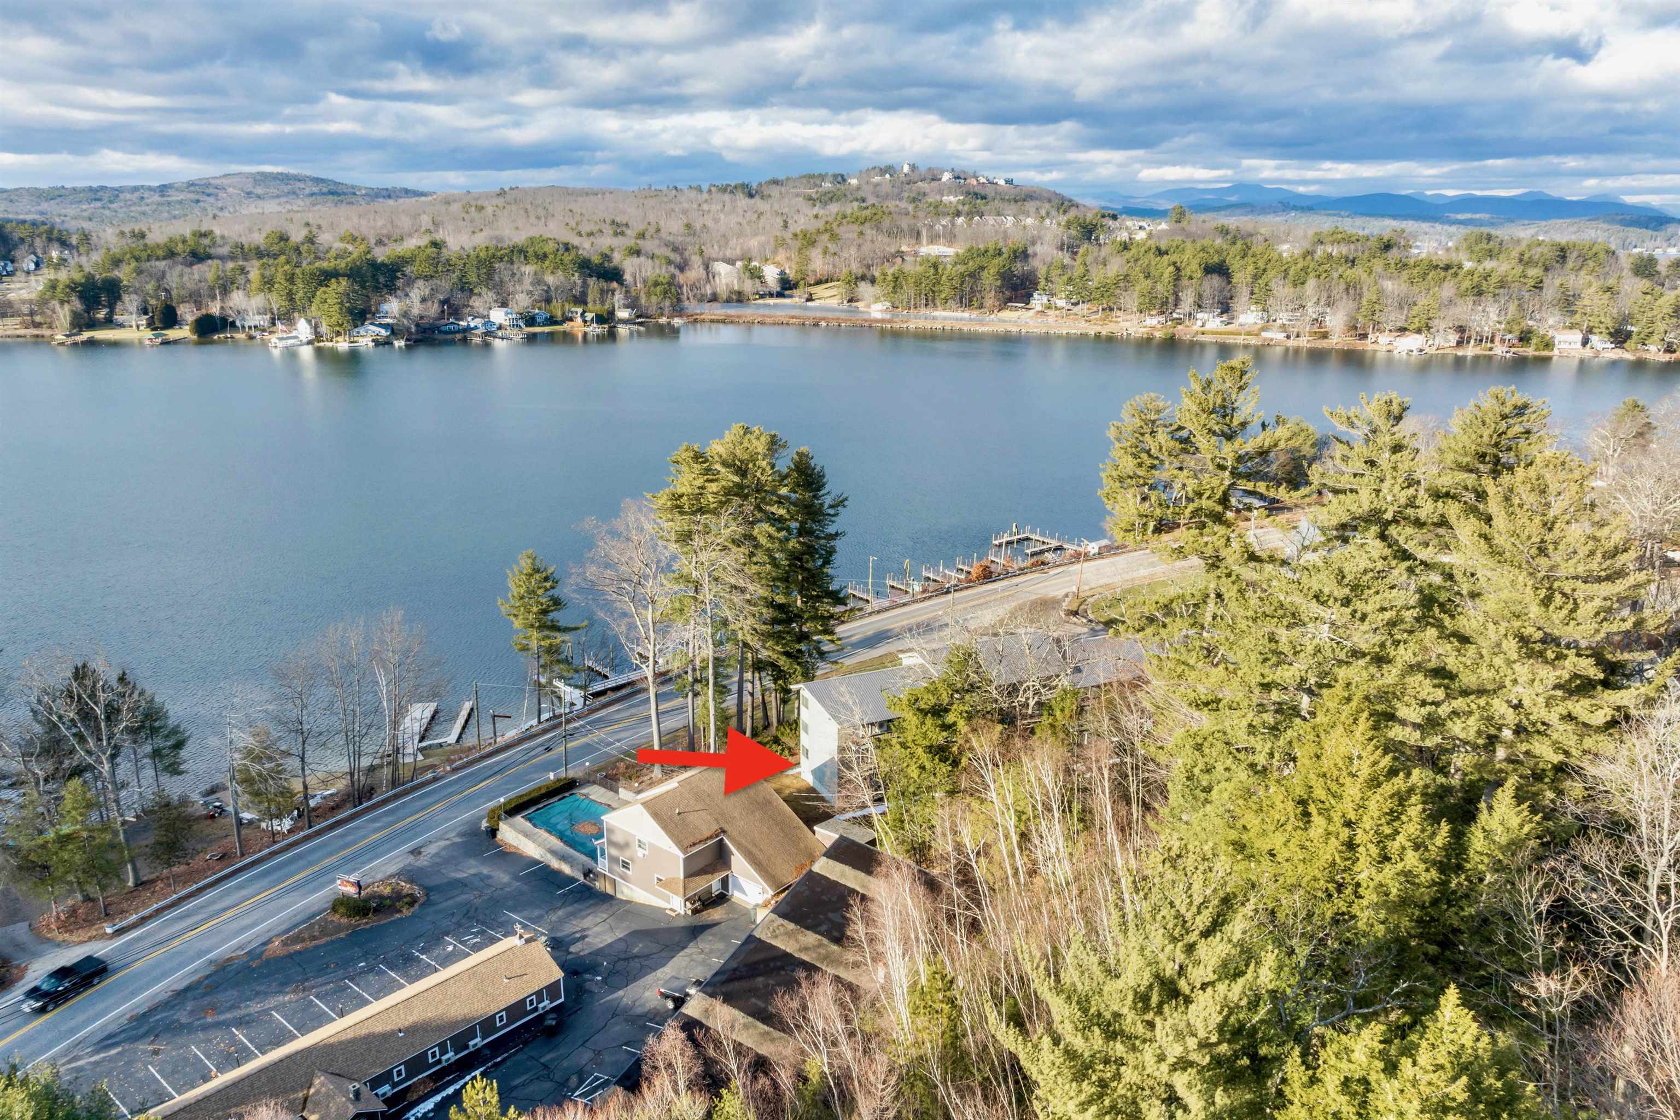
Aerial view of a lakeside building, with a red arrow pointing toward it and docks along the shore.
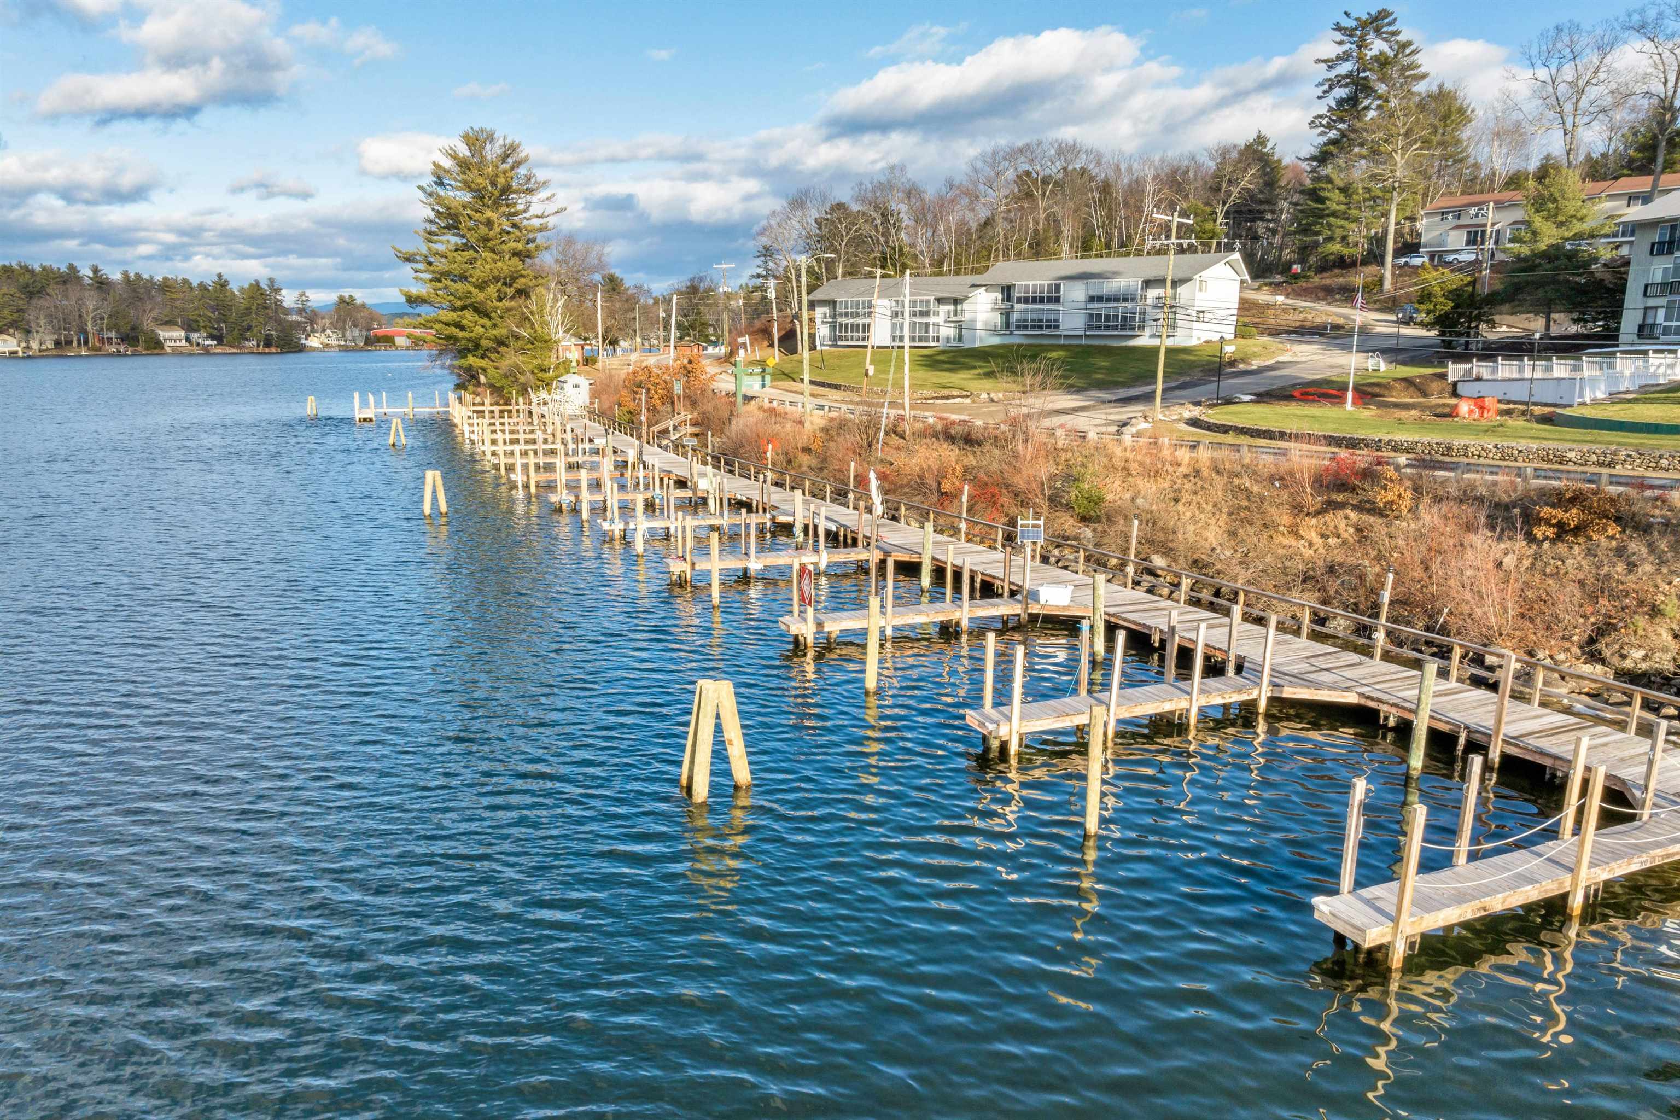
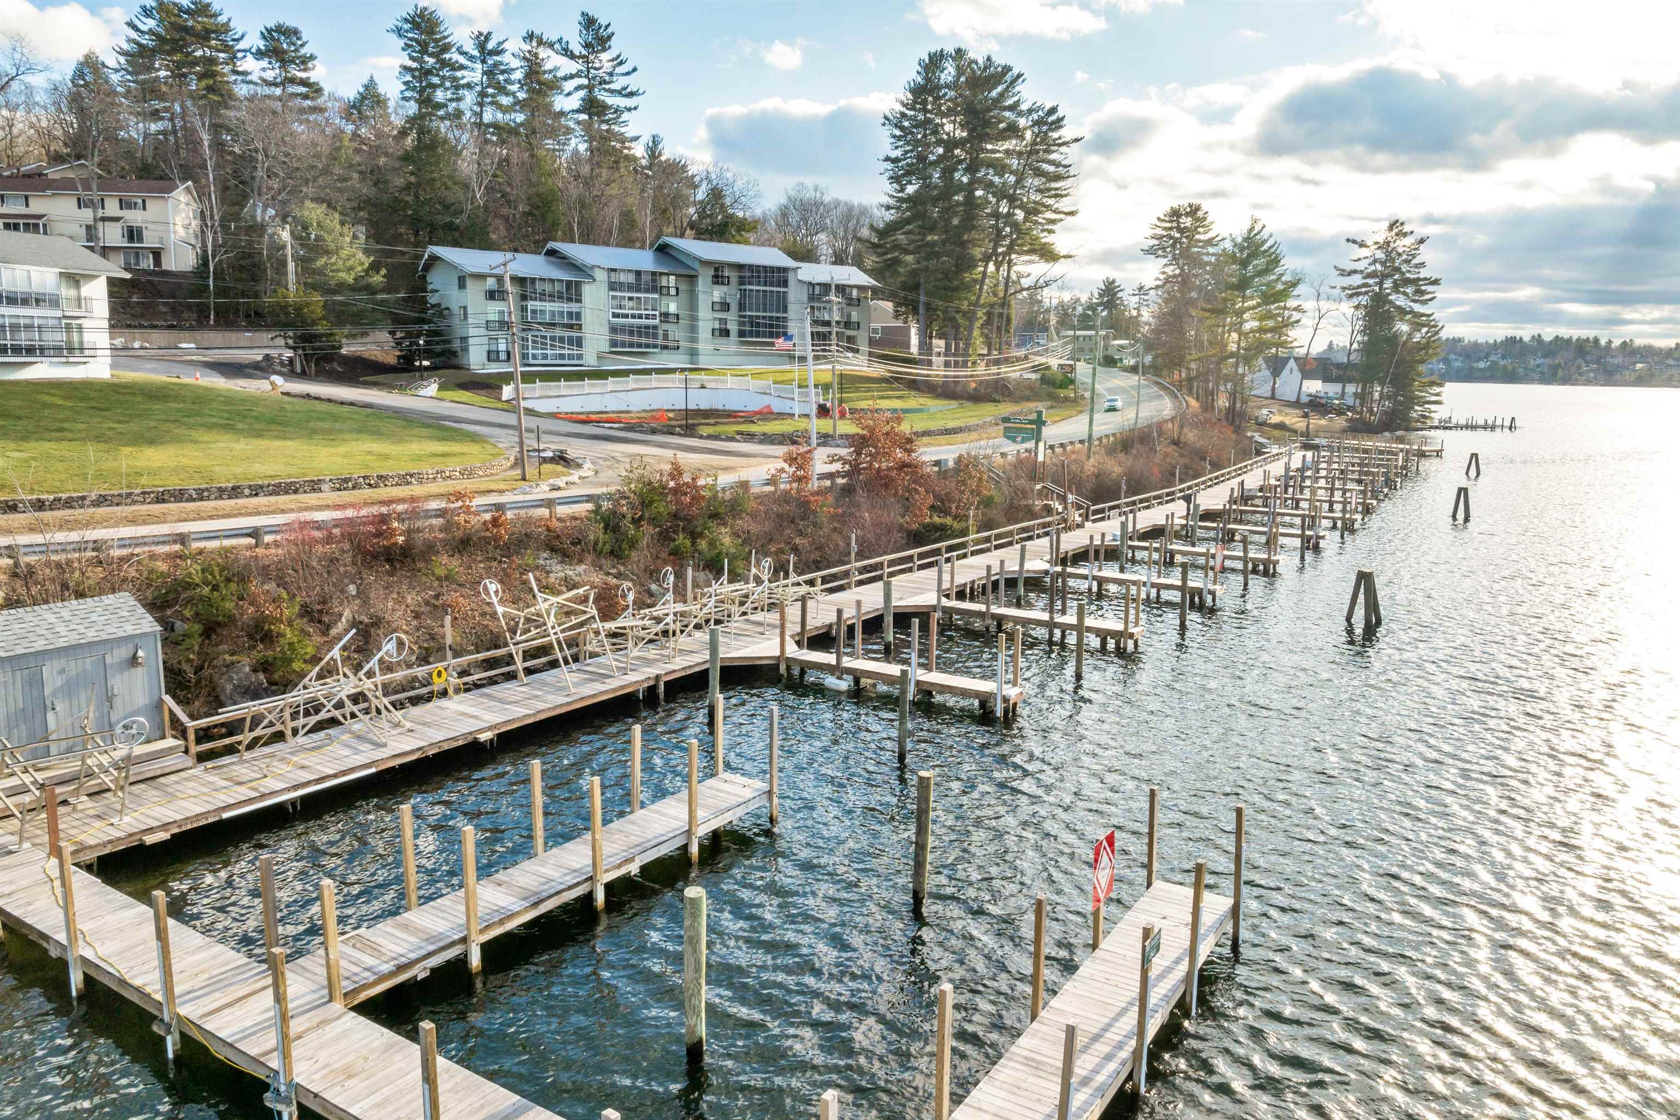
Lakeside condominium buildings and long wooden docks beside a calm lake.
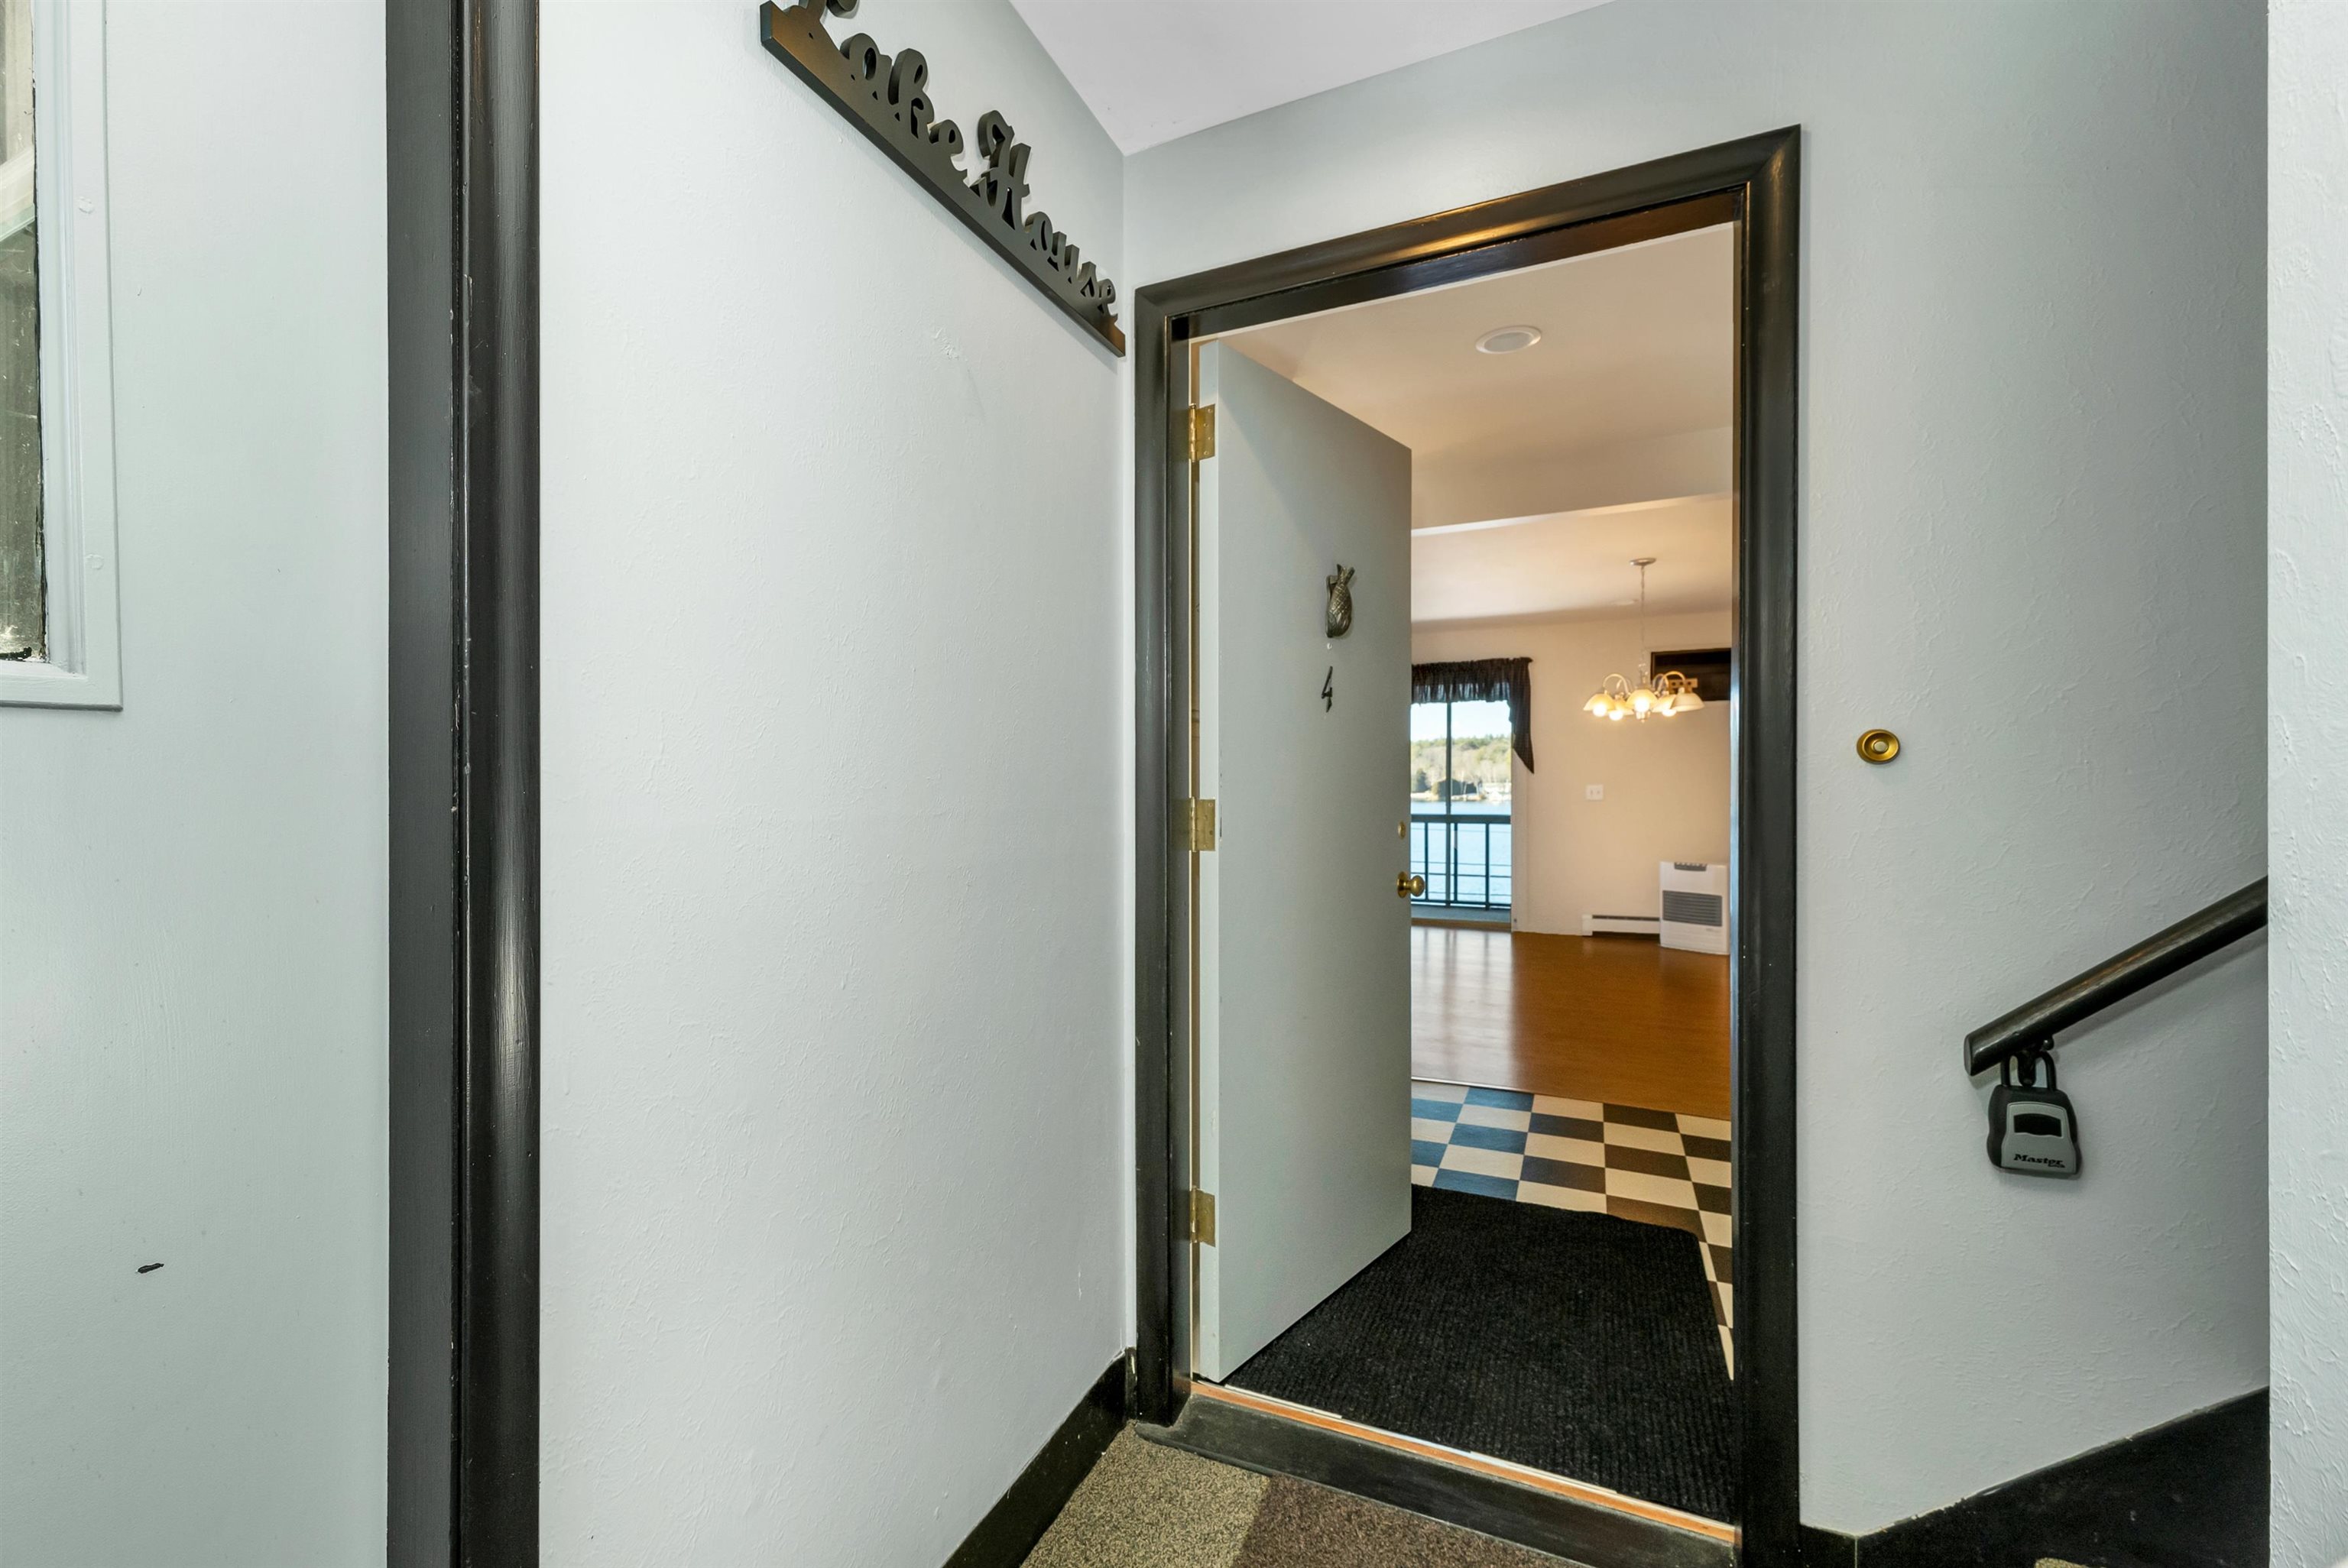
Condo entryway opening to a vacant living area with checkerboard tile and a water view.
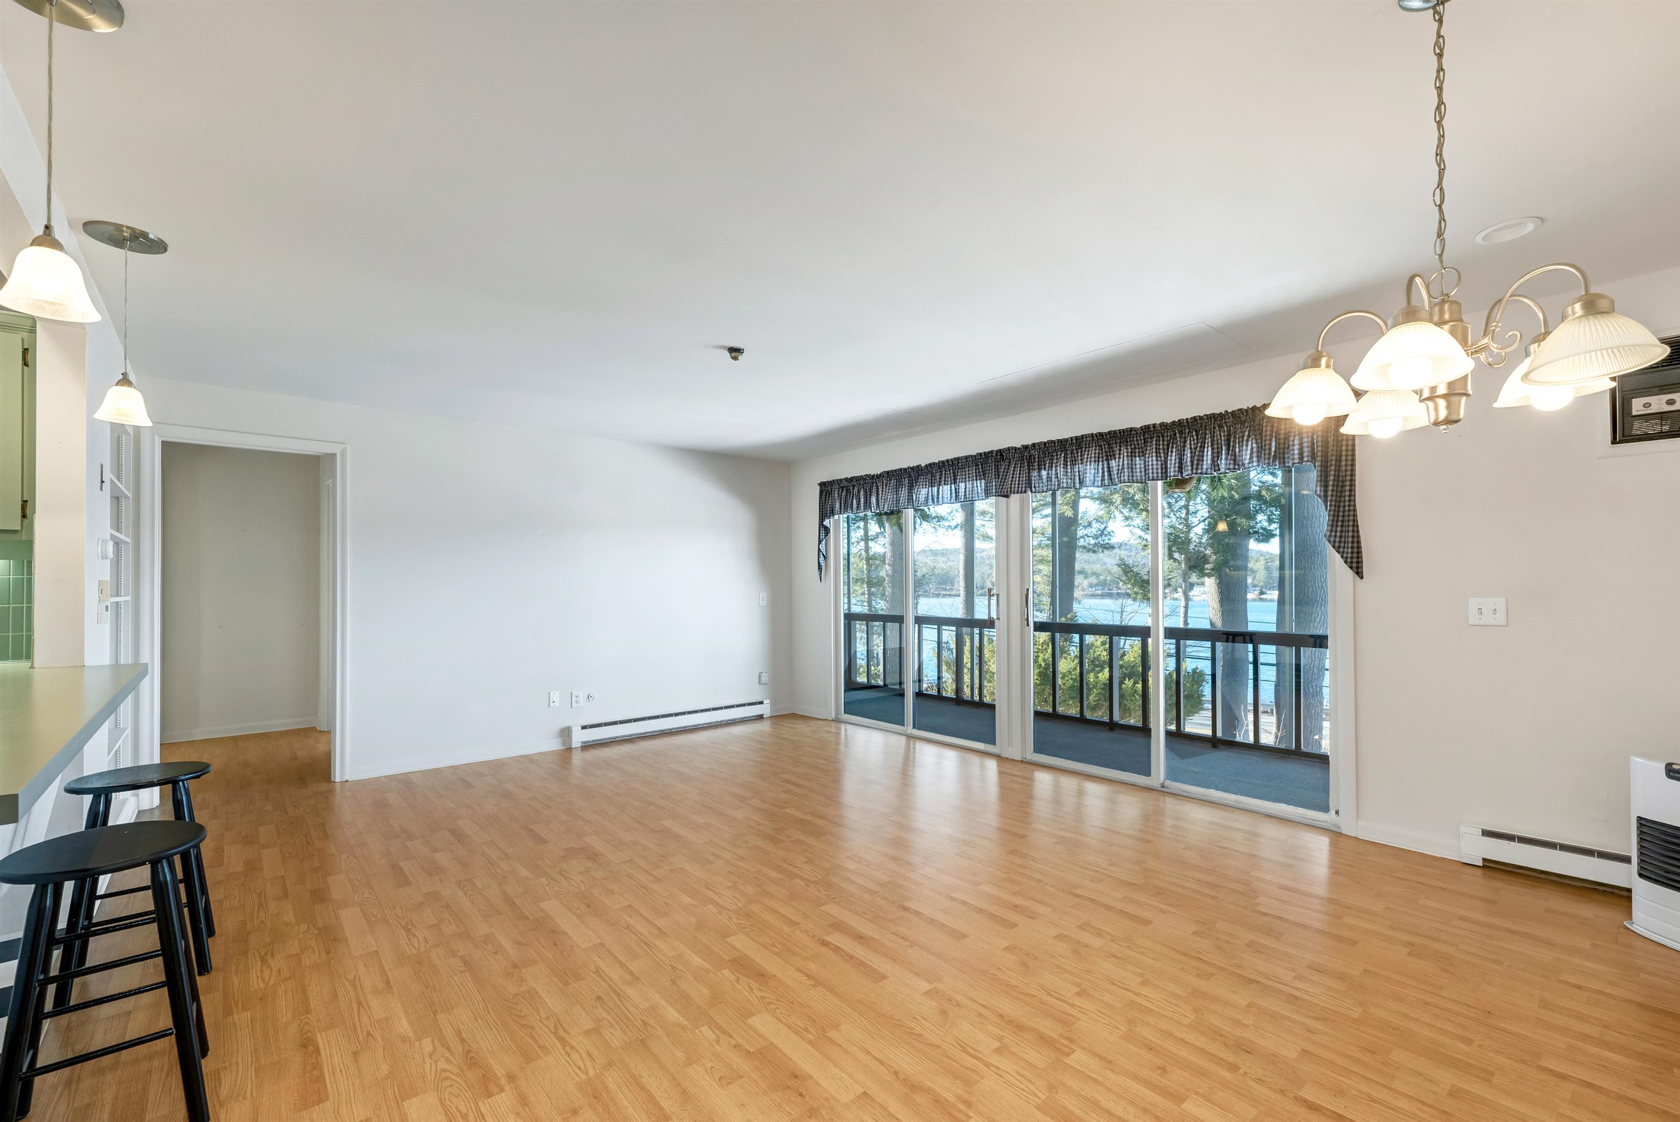
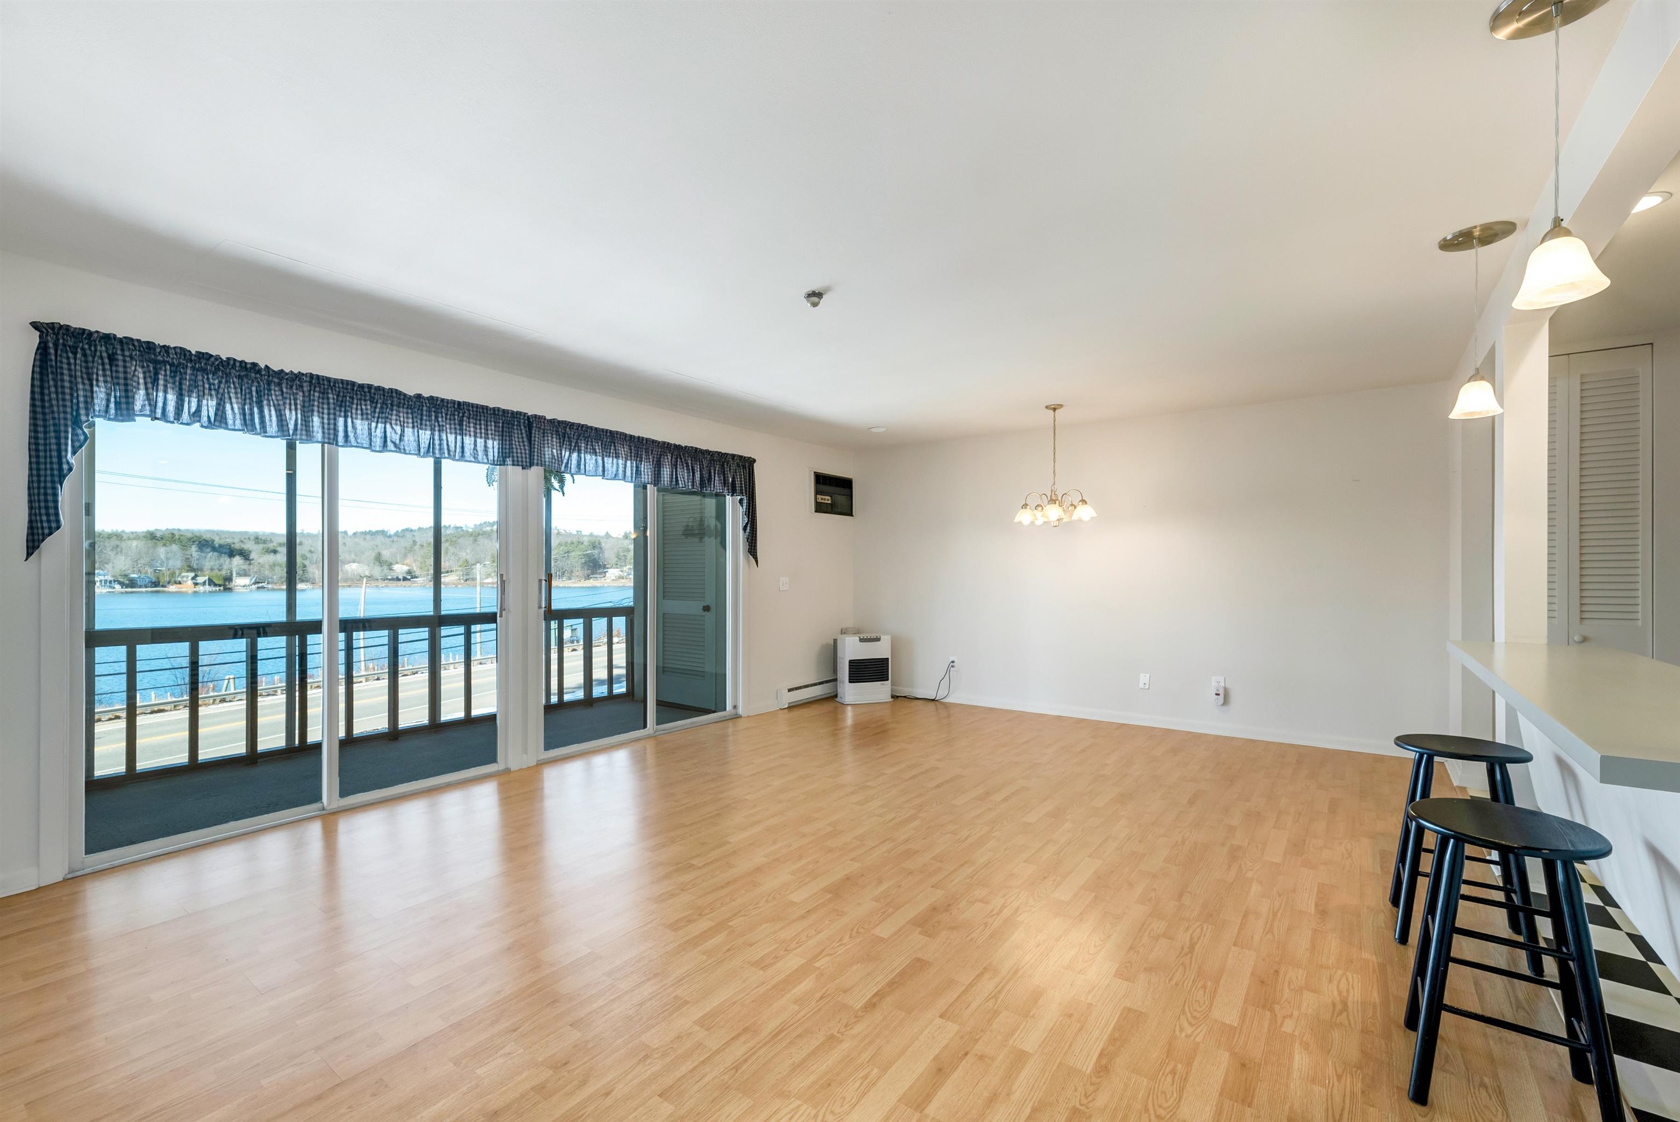
Empty living area with wood floors and sliding doors overlooking the water.
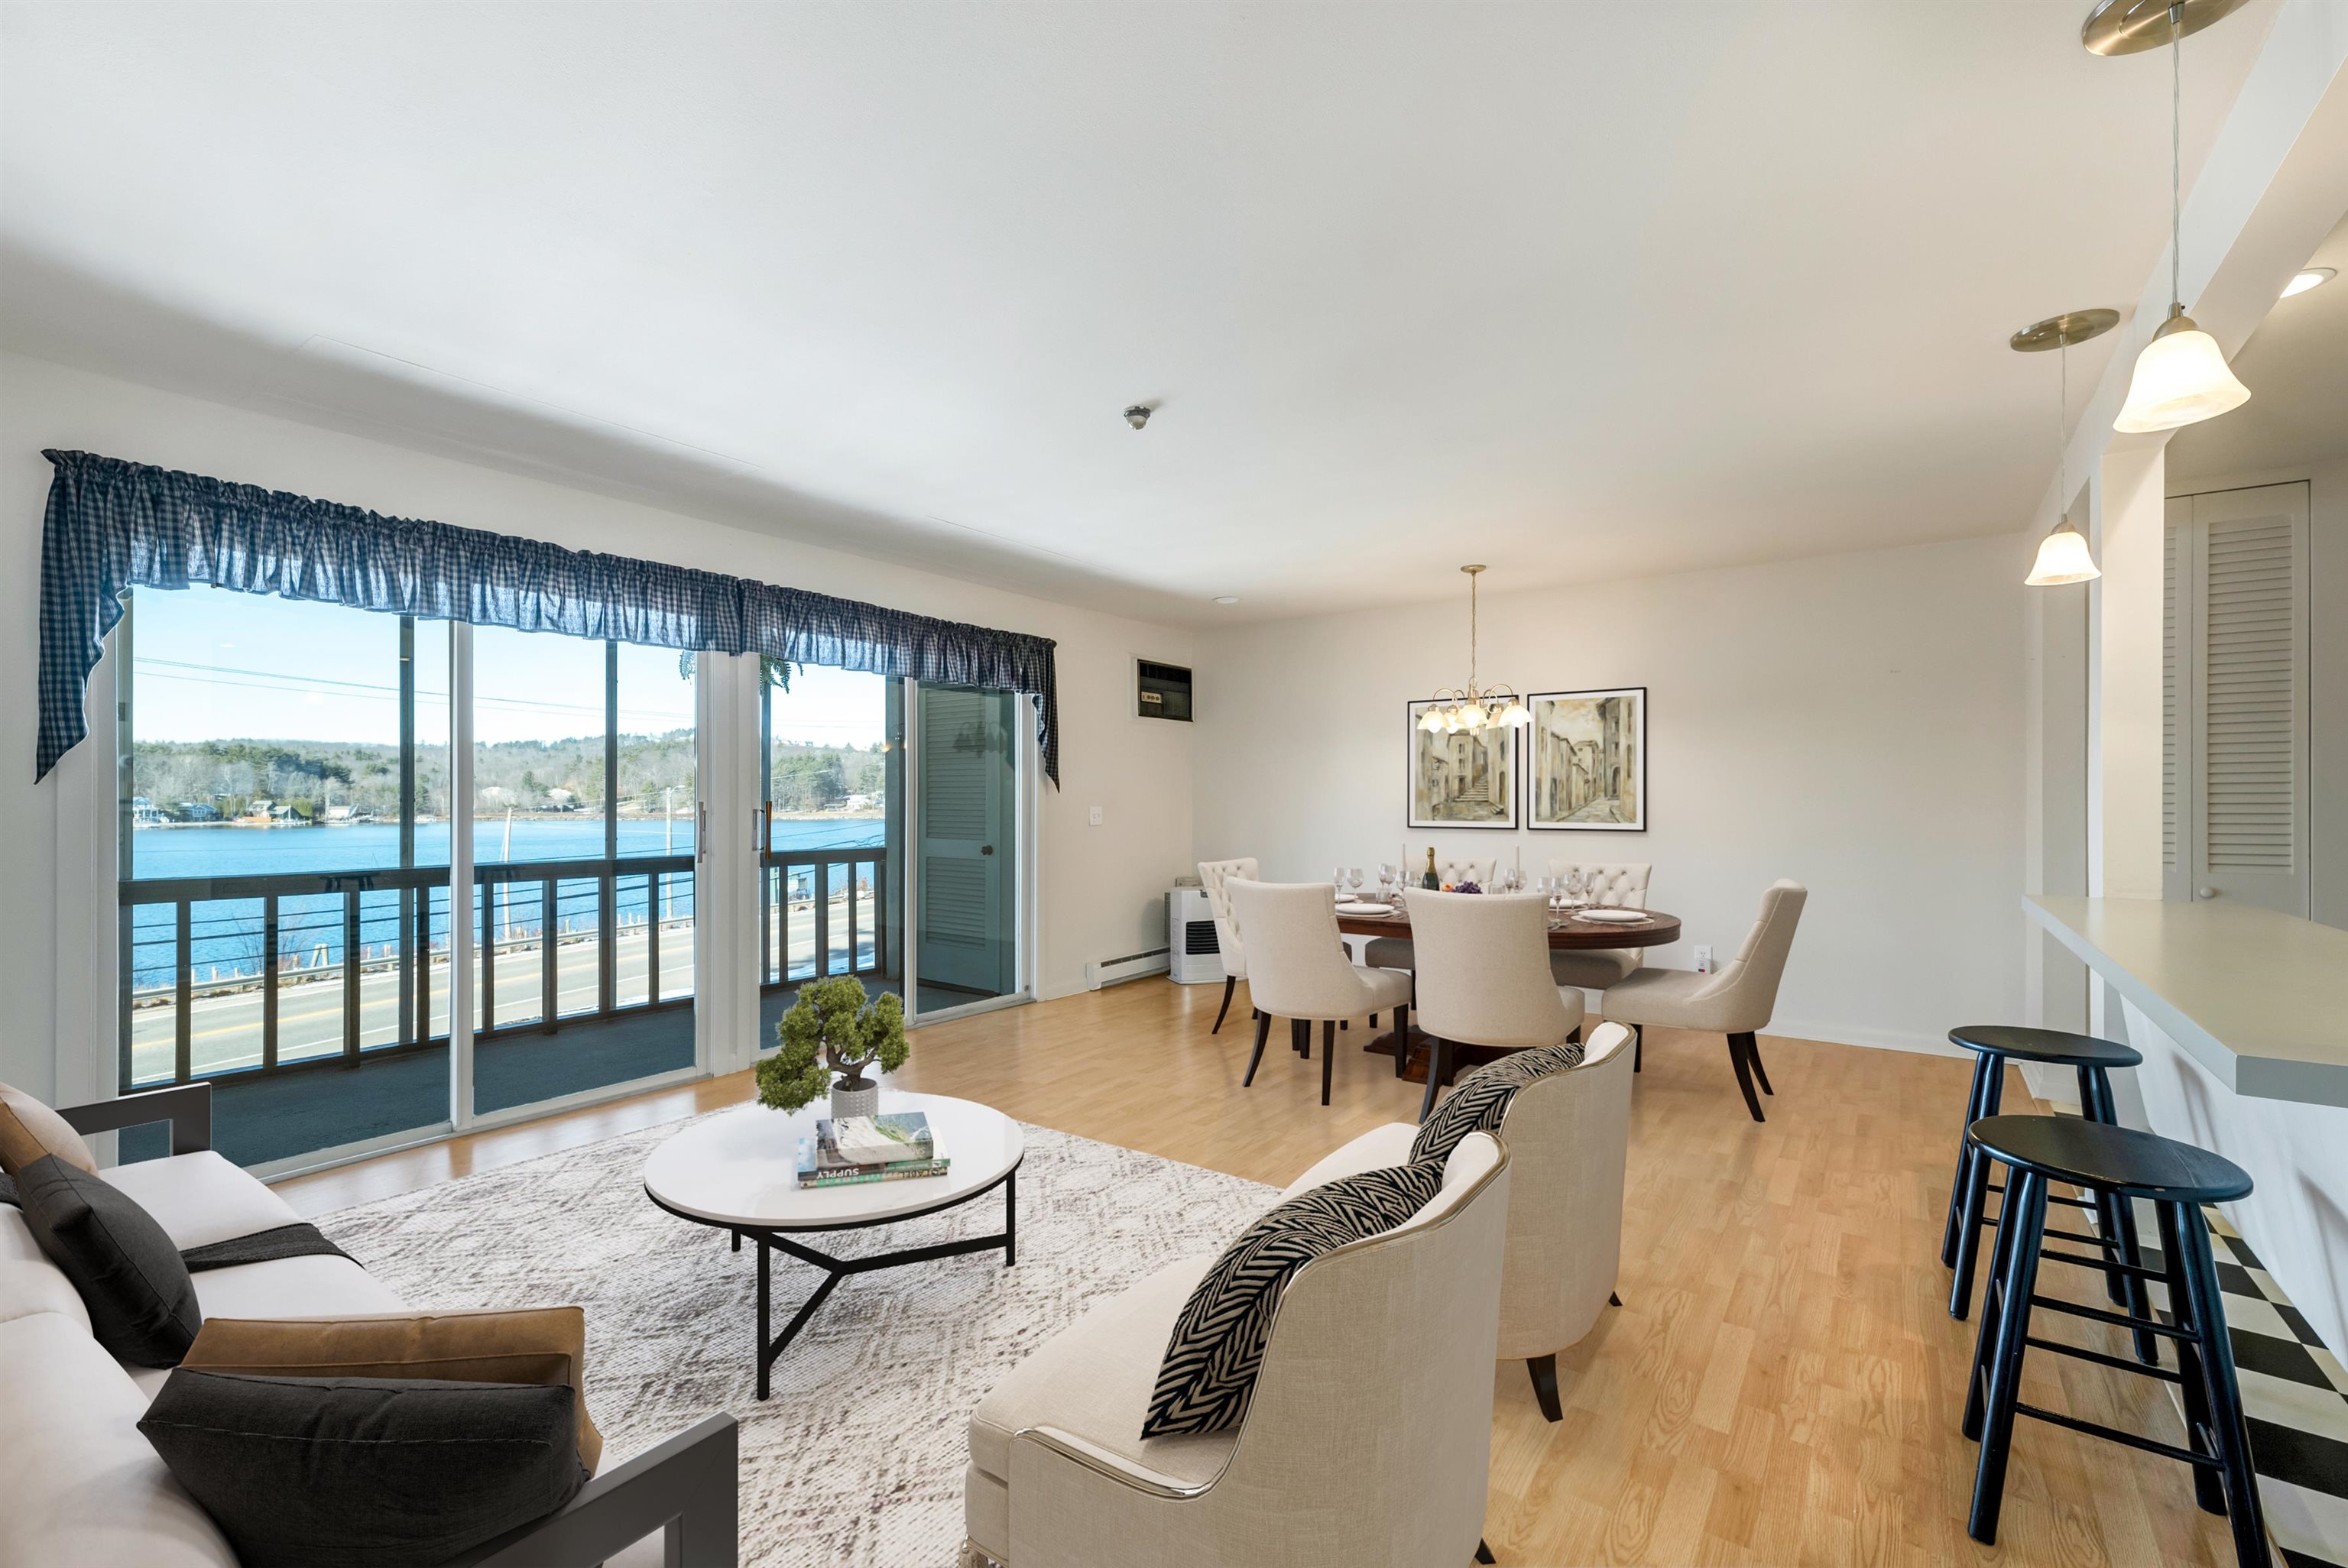
Open living area with wood floors, bar stools, and sliding doors overlooking the lake.
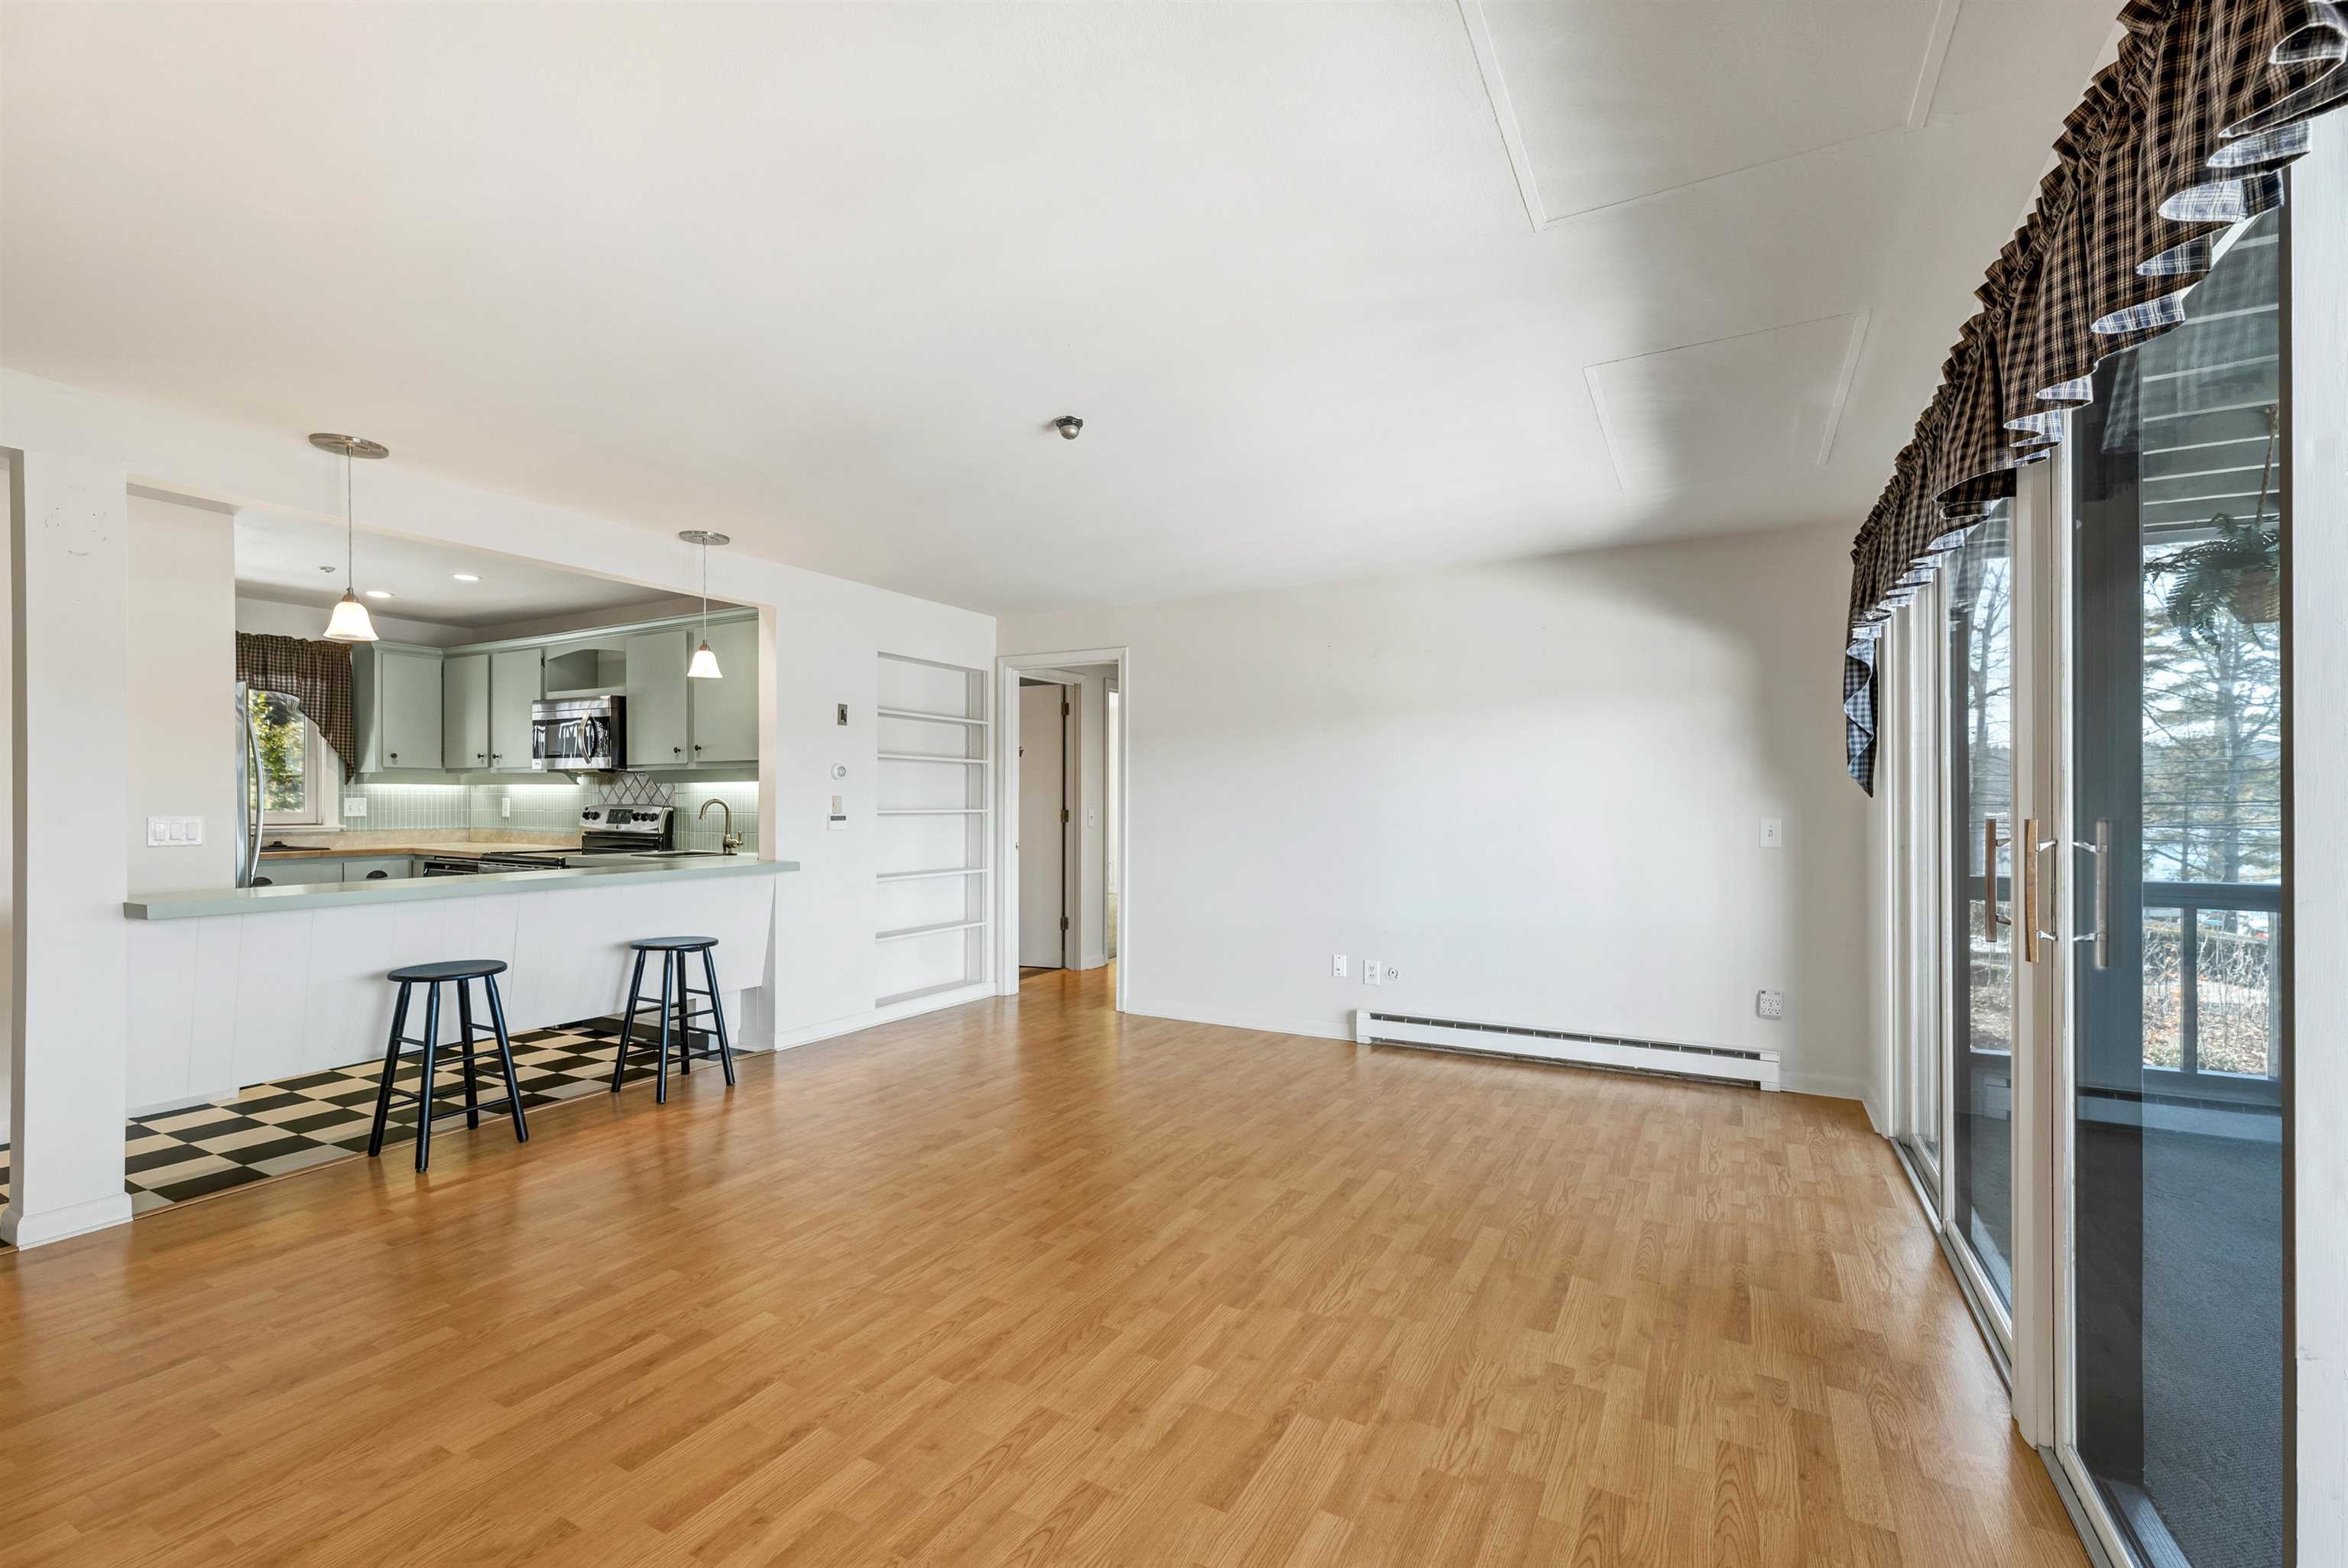
Living room with hardwood floors, a pass-through kitchen and breakfast bar, and sliding doors to a balcony.
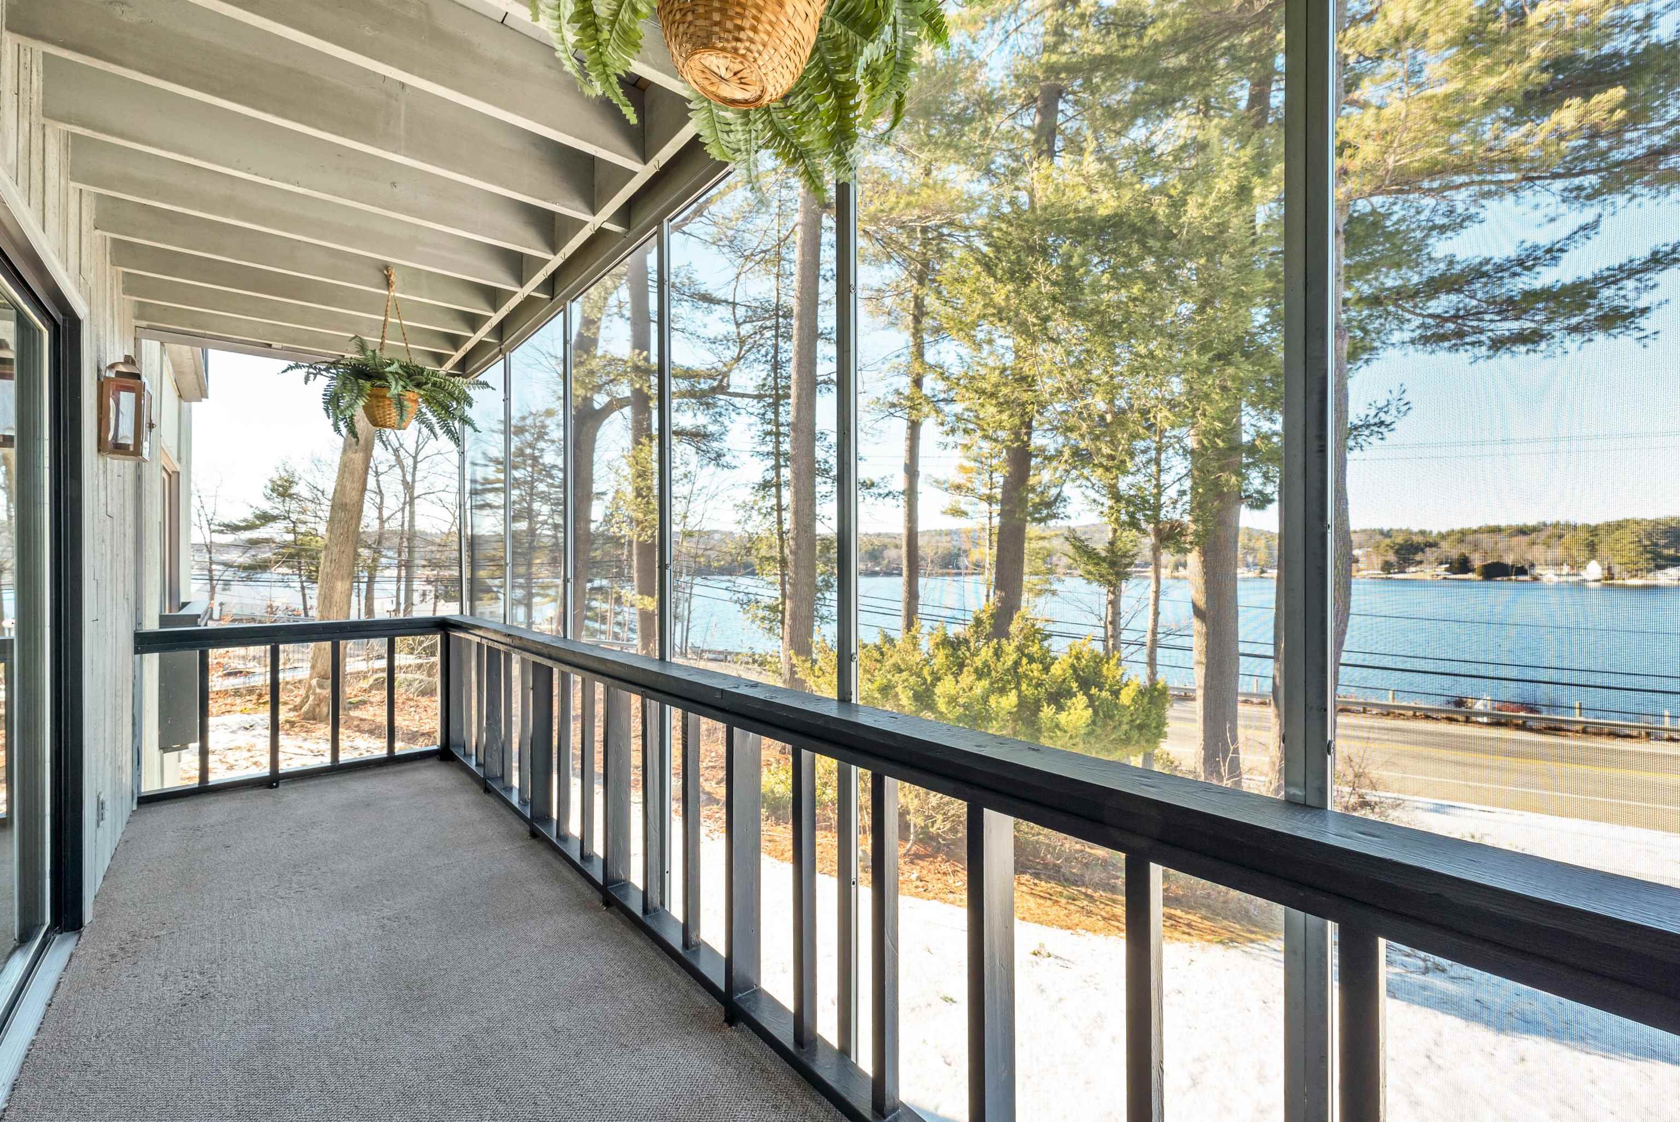
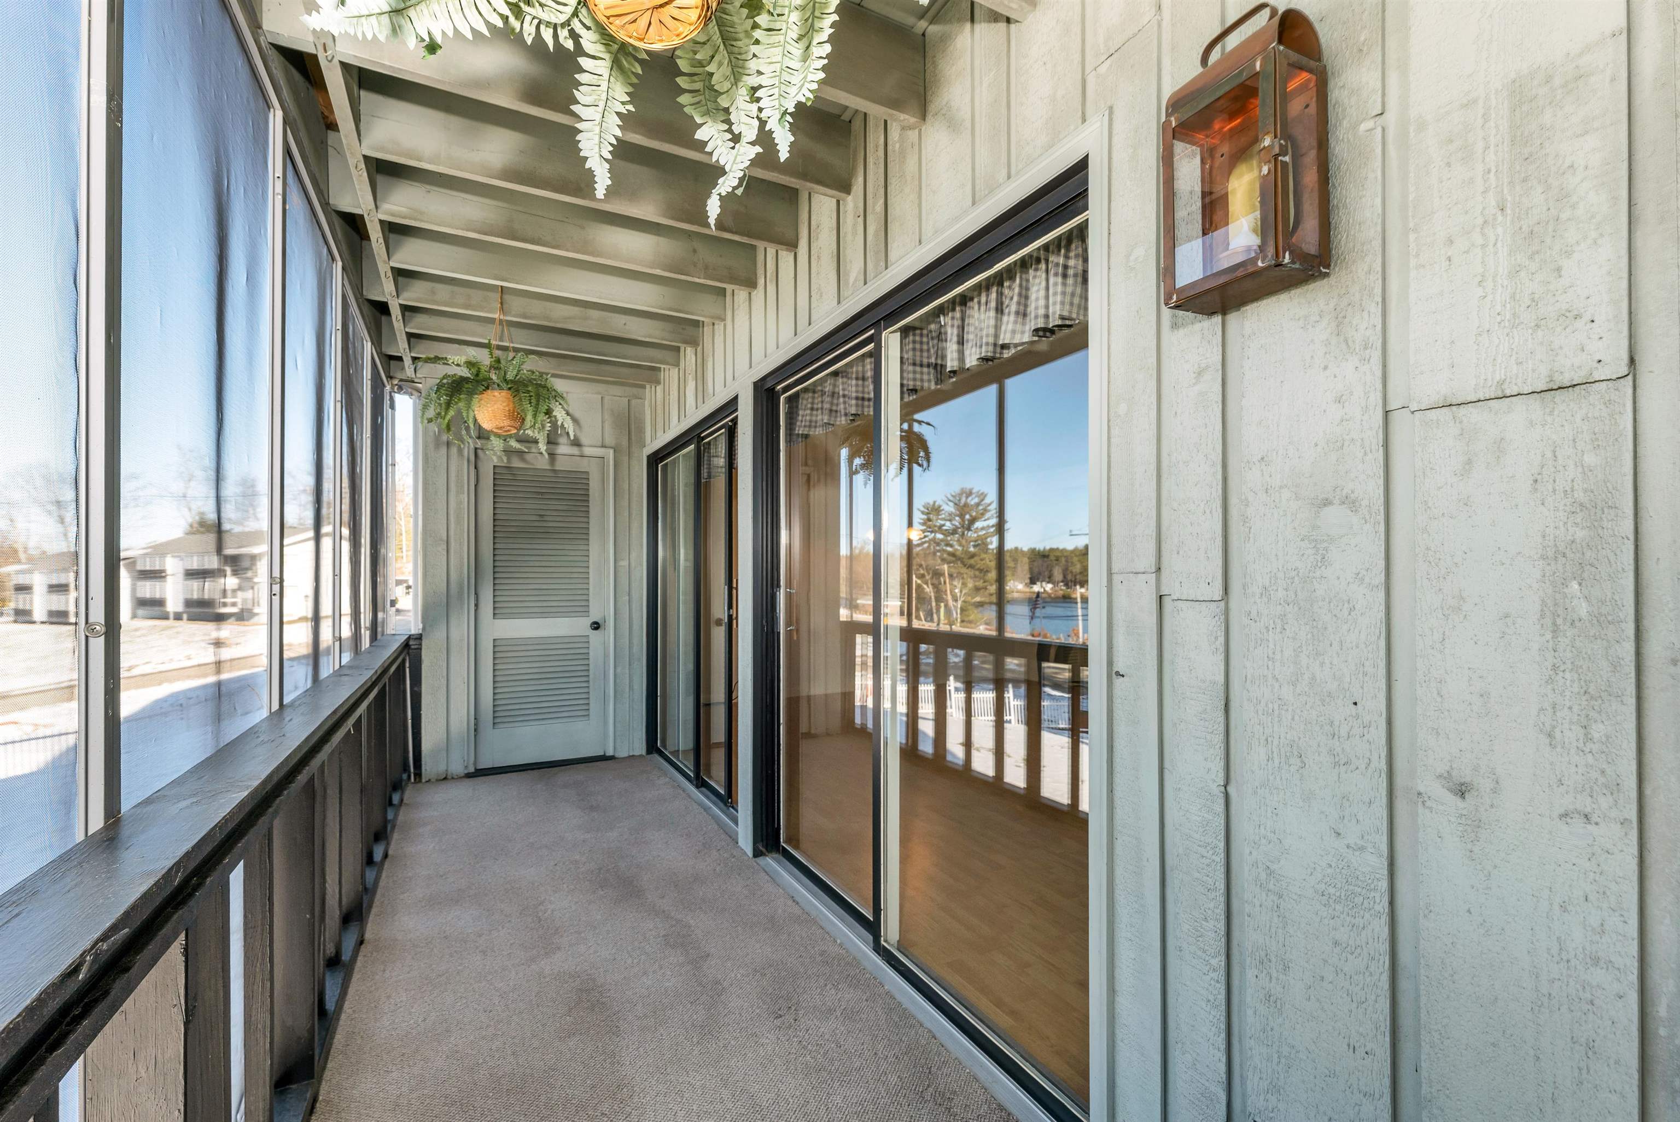
Screened-in balcony overlooking a lake, with hanging ferns and a dark railing.
Enclosed balcony with sliding glass doors, hanging ferns, and a lake view.
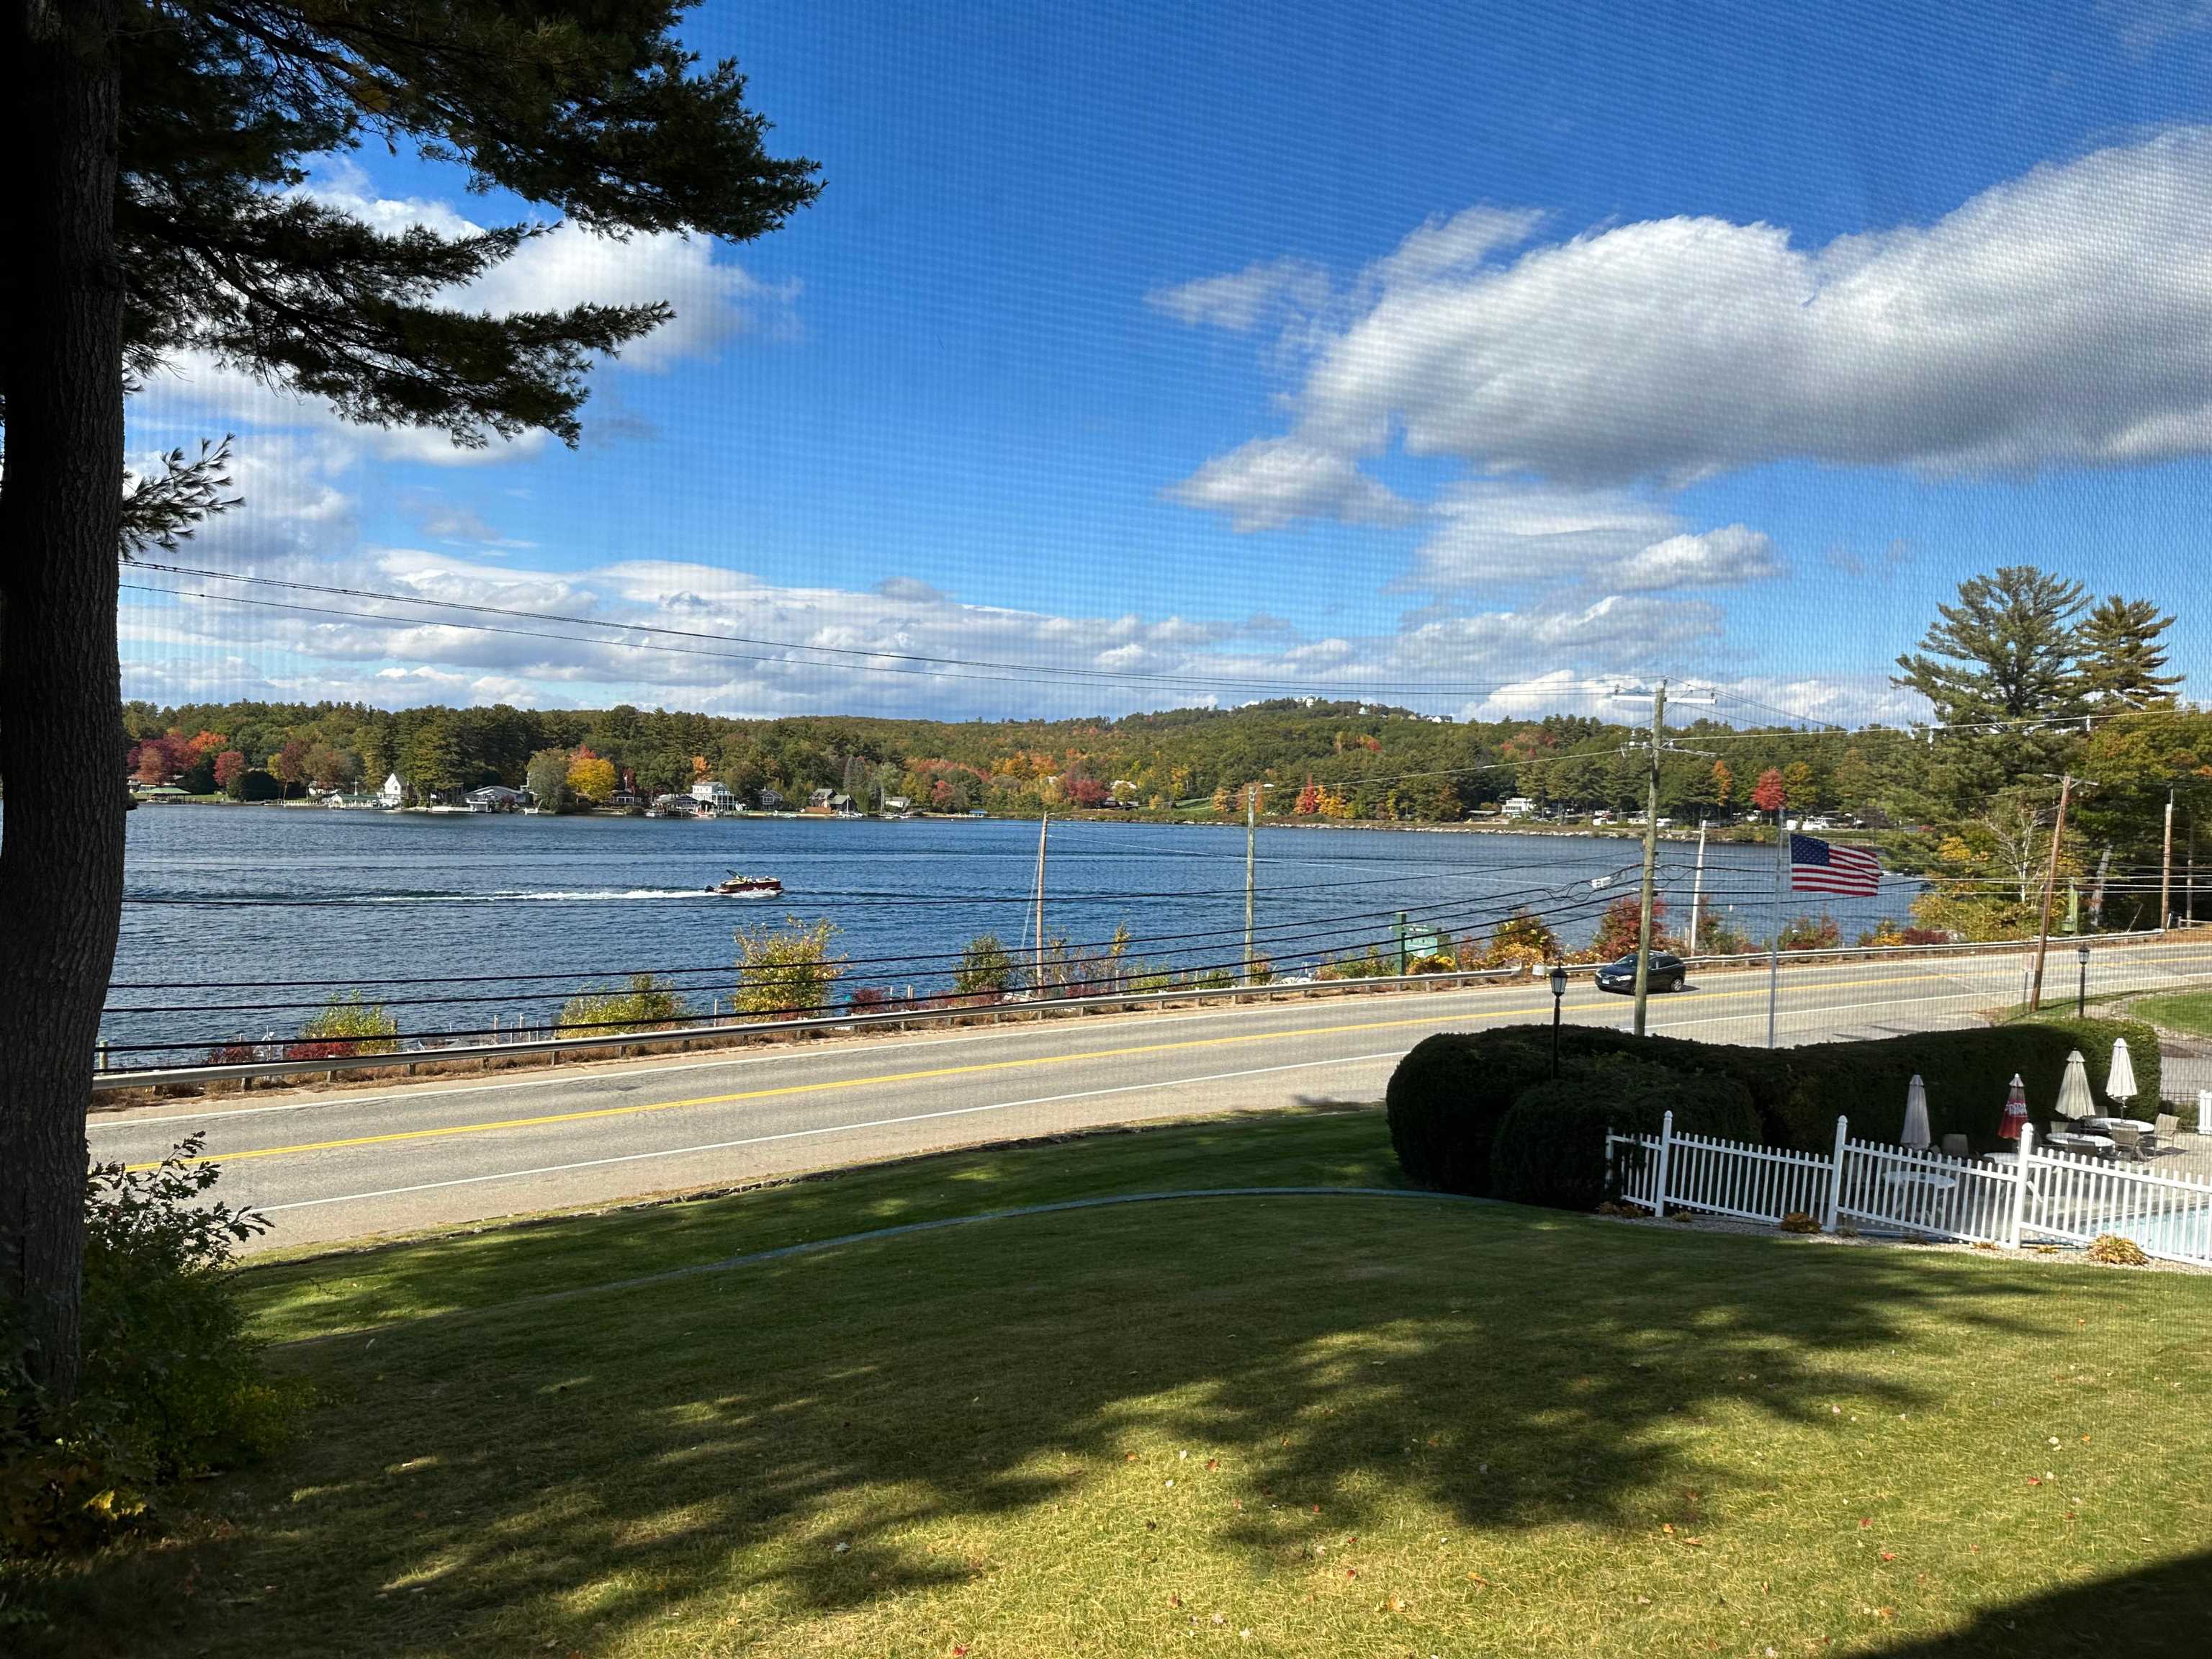
Lake view across the road, framed by autumn trees, with a shaded lawn and fenced patio in the foreground.
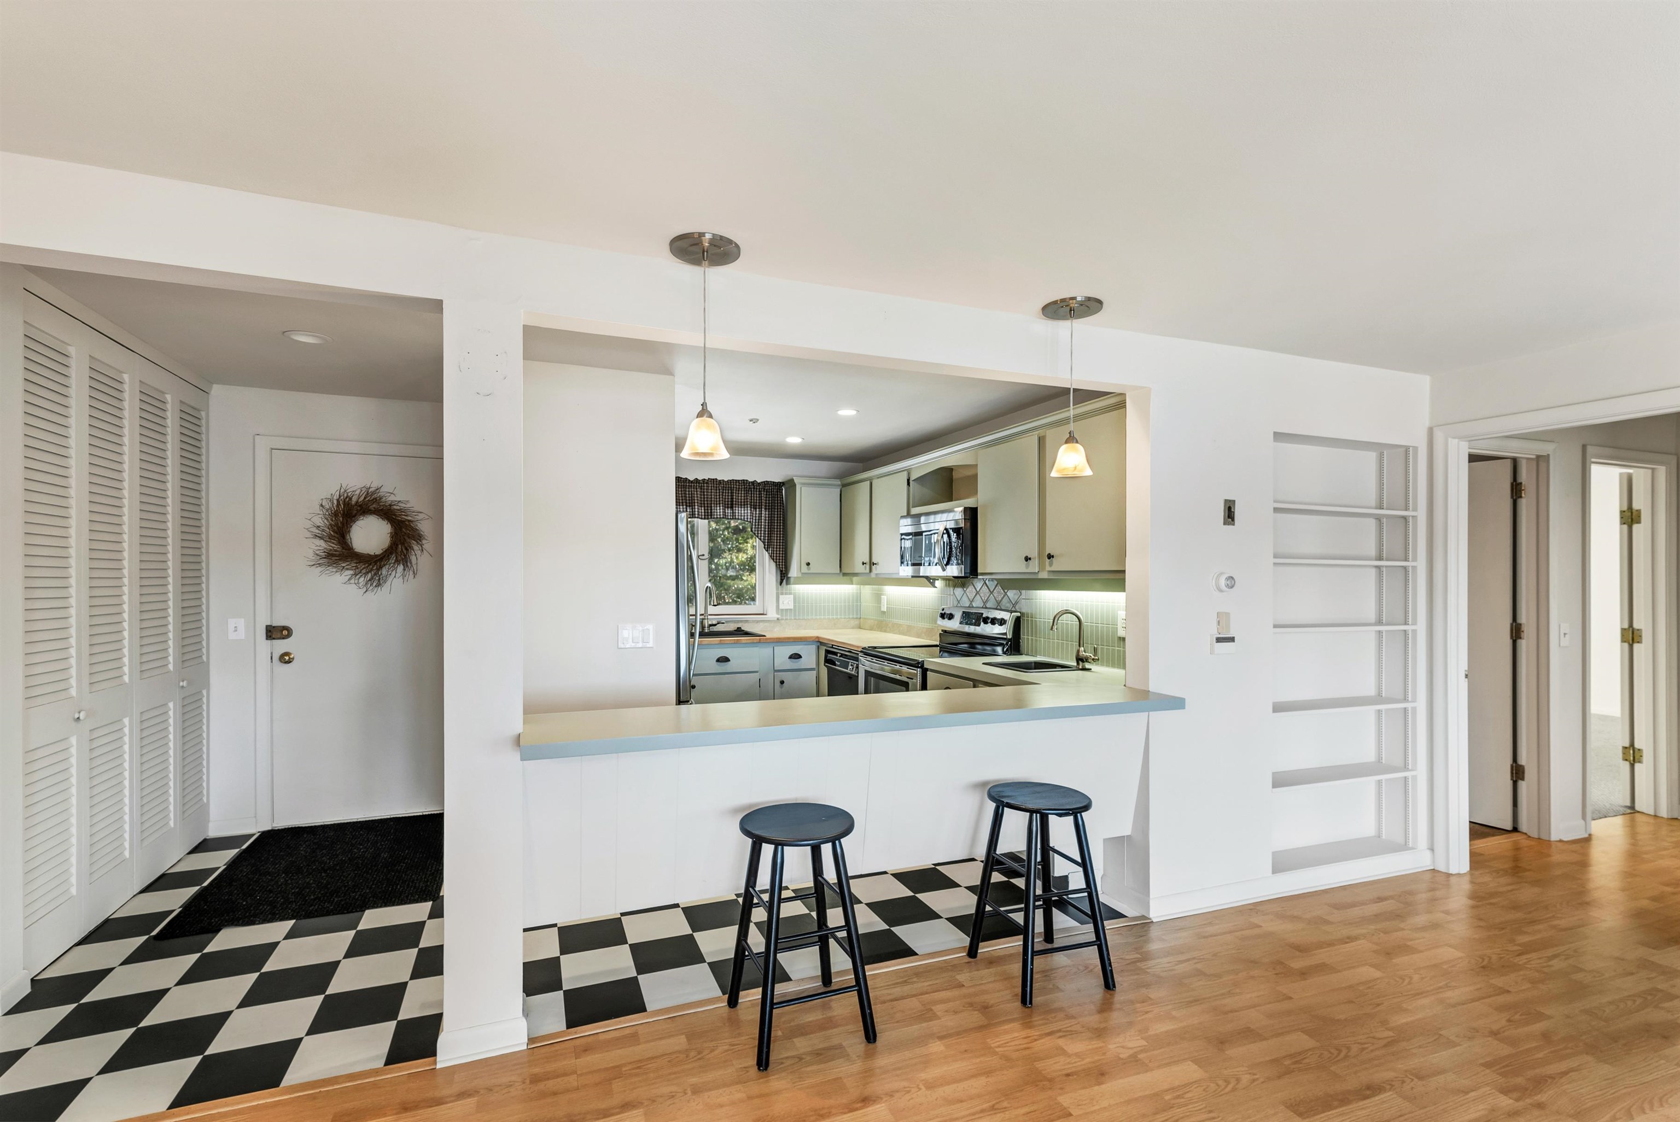
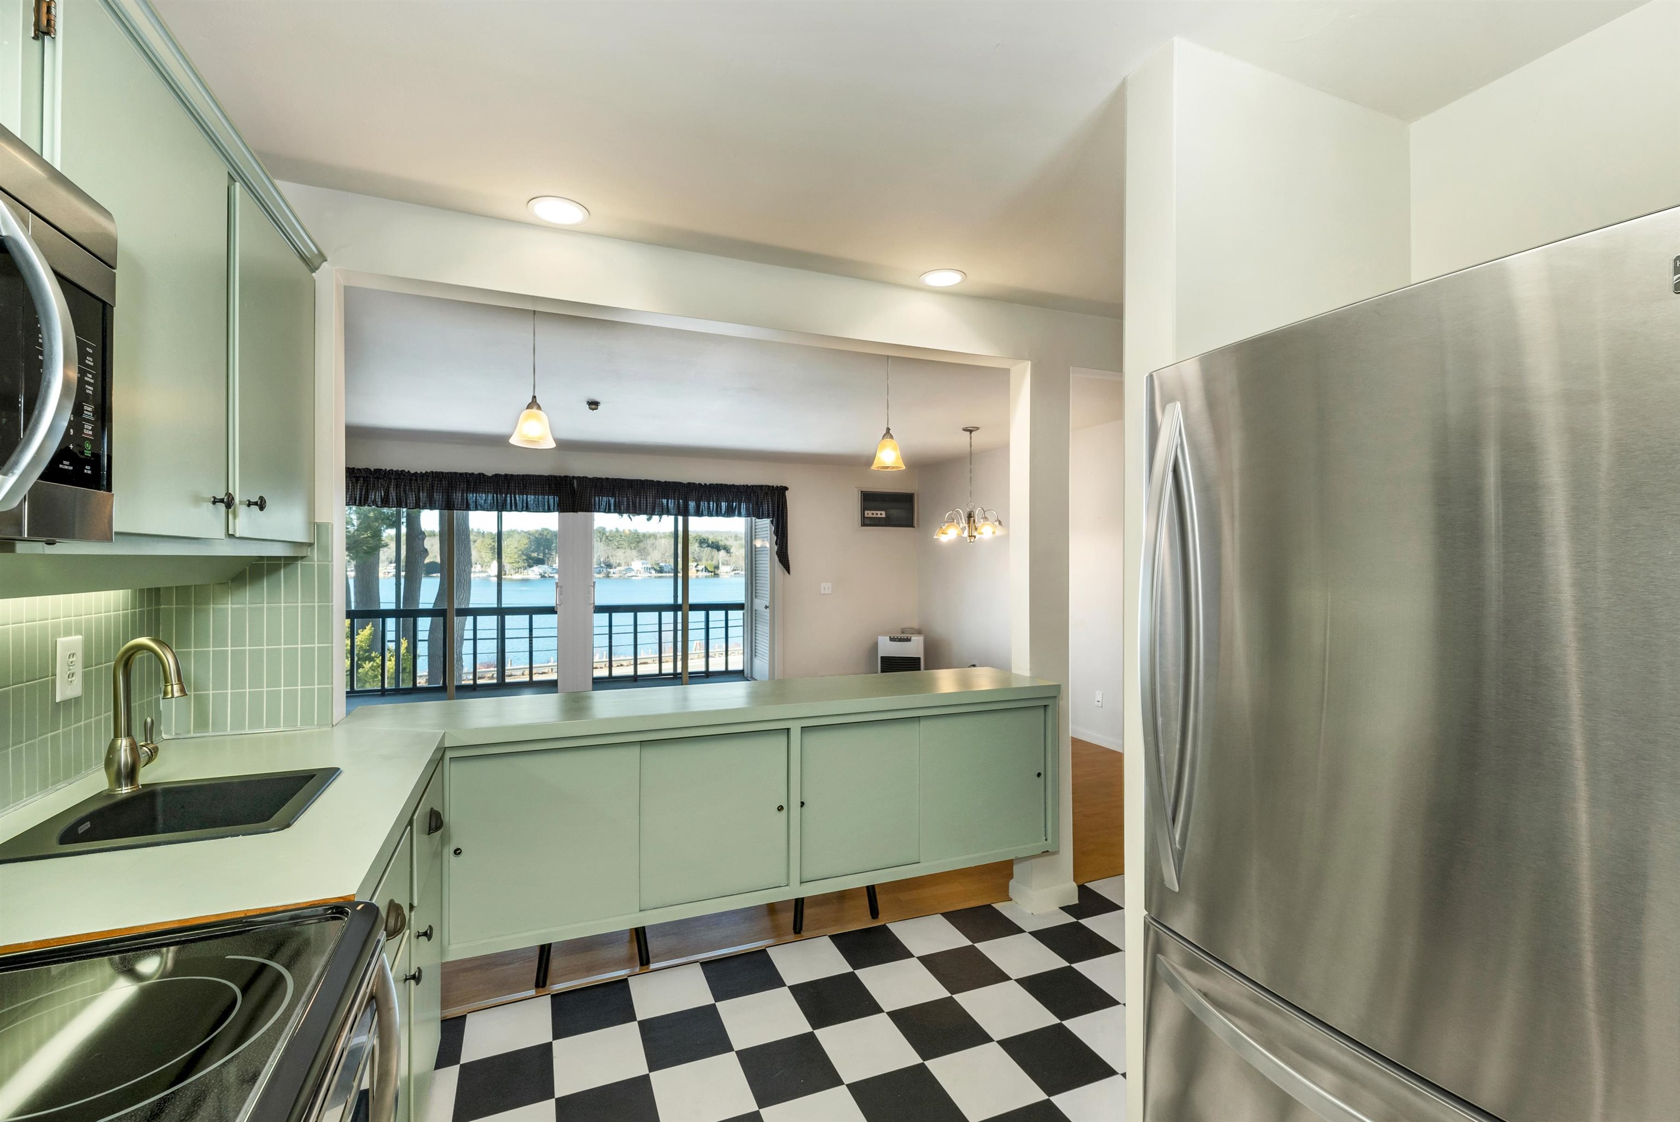
Kitchen with a pass-through breakfast bar, two black stools, and checkerboard tile flooring.
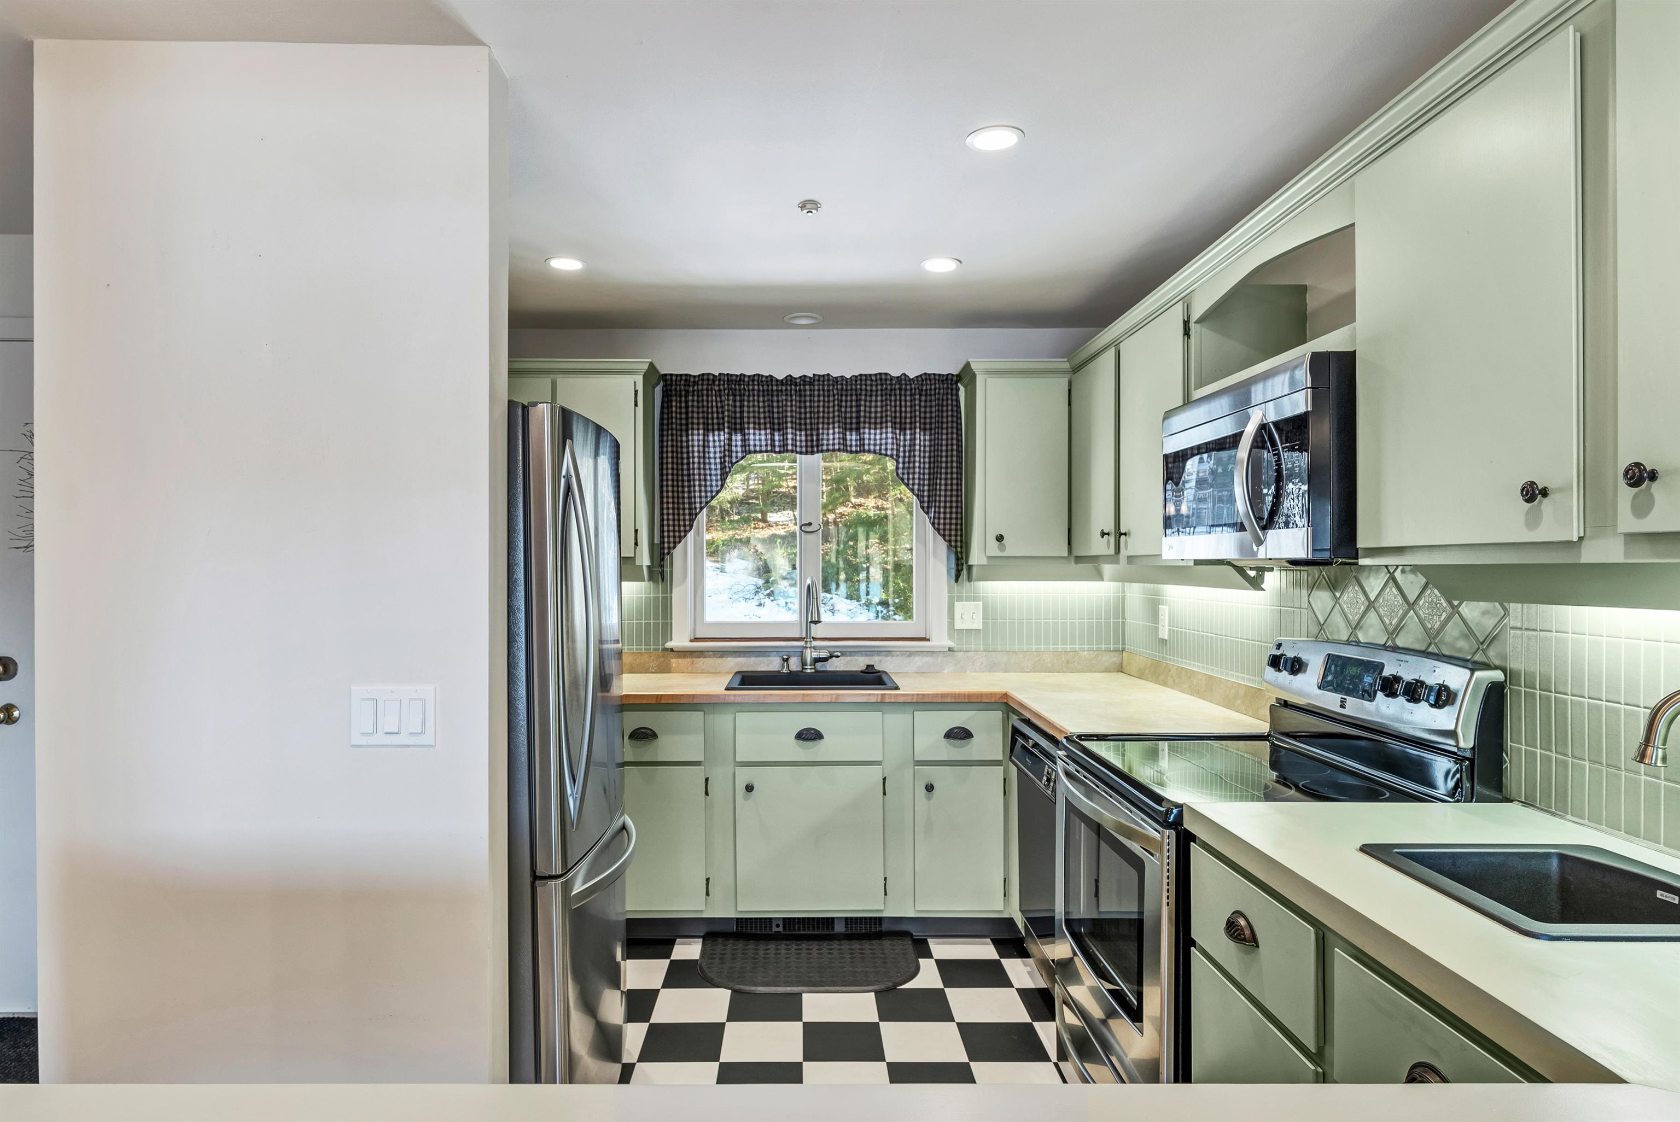
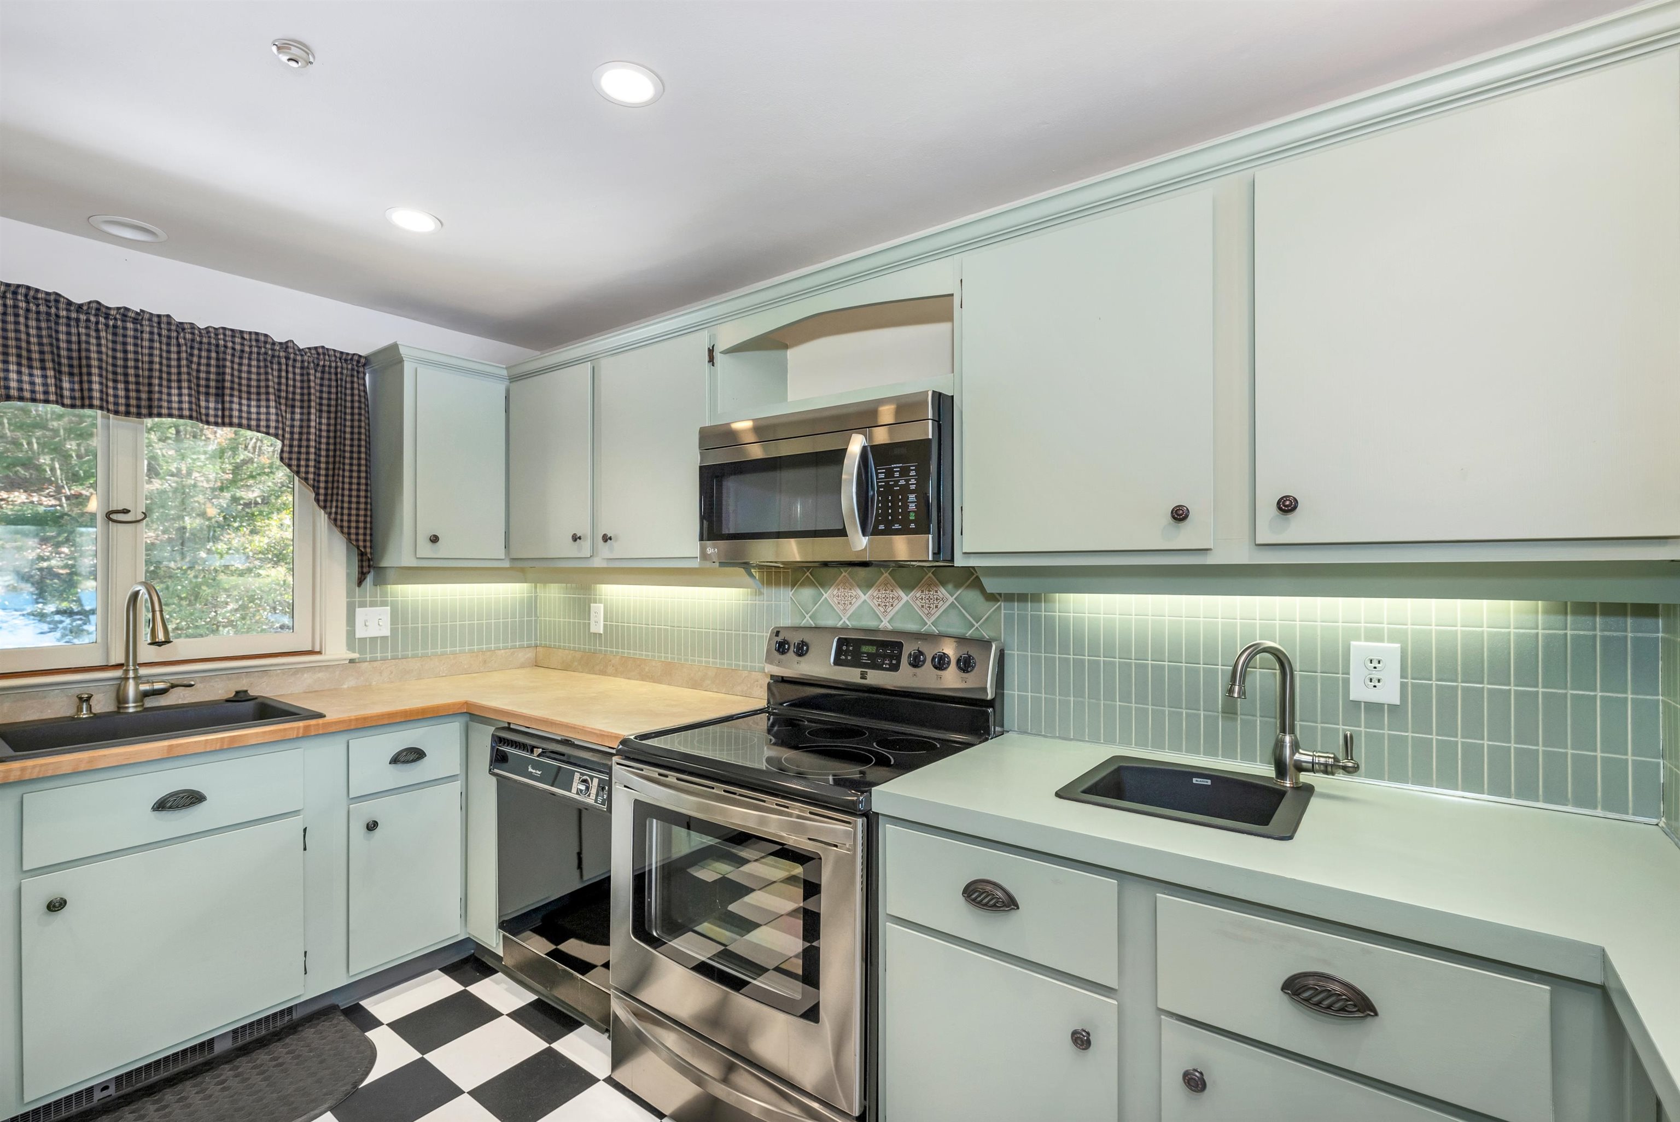
Kitchen with pale green cabinets, stainless steel appliances, and checkerboard flooring.
Kitchen with mint-green cabinets, stainless steel appliances, two sinks, and checkerboard flooring.
Kitchen with pale green cabinetry and checkerboard floor, open to a lake-view balcony.
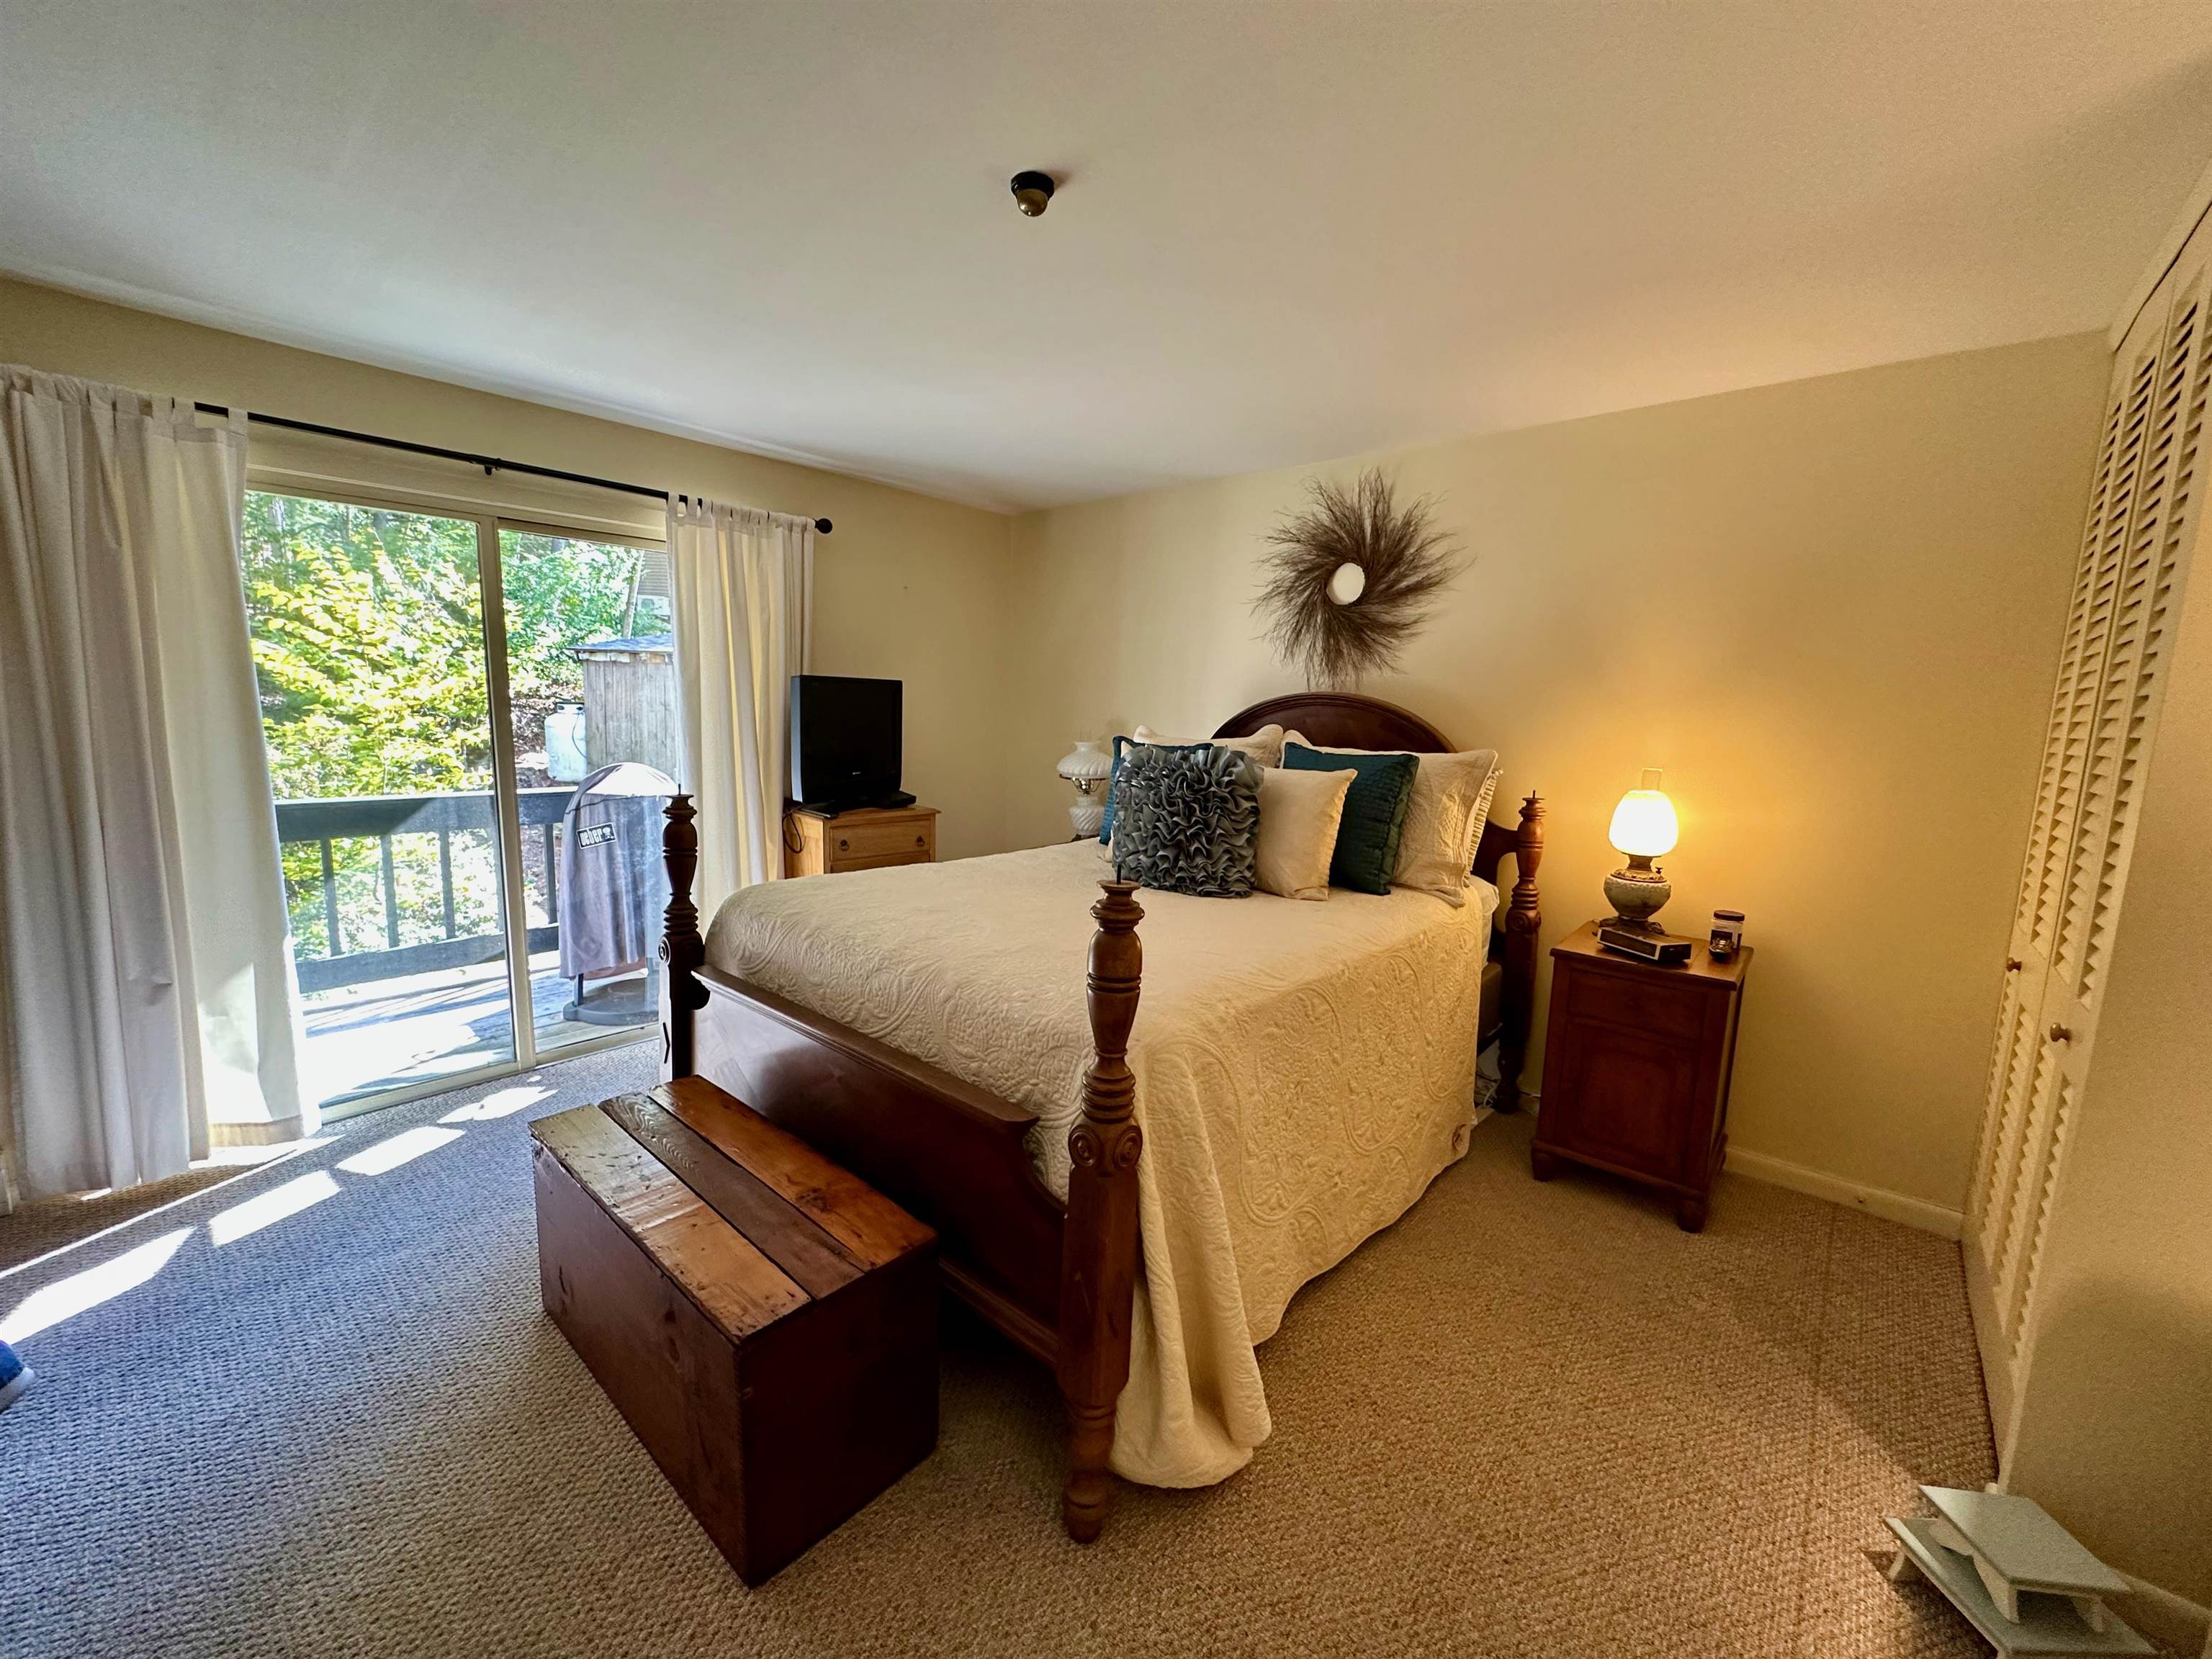
Bedroom with a dark wood four-poster bed and sliding glass doors opening to a balcony.
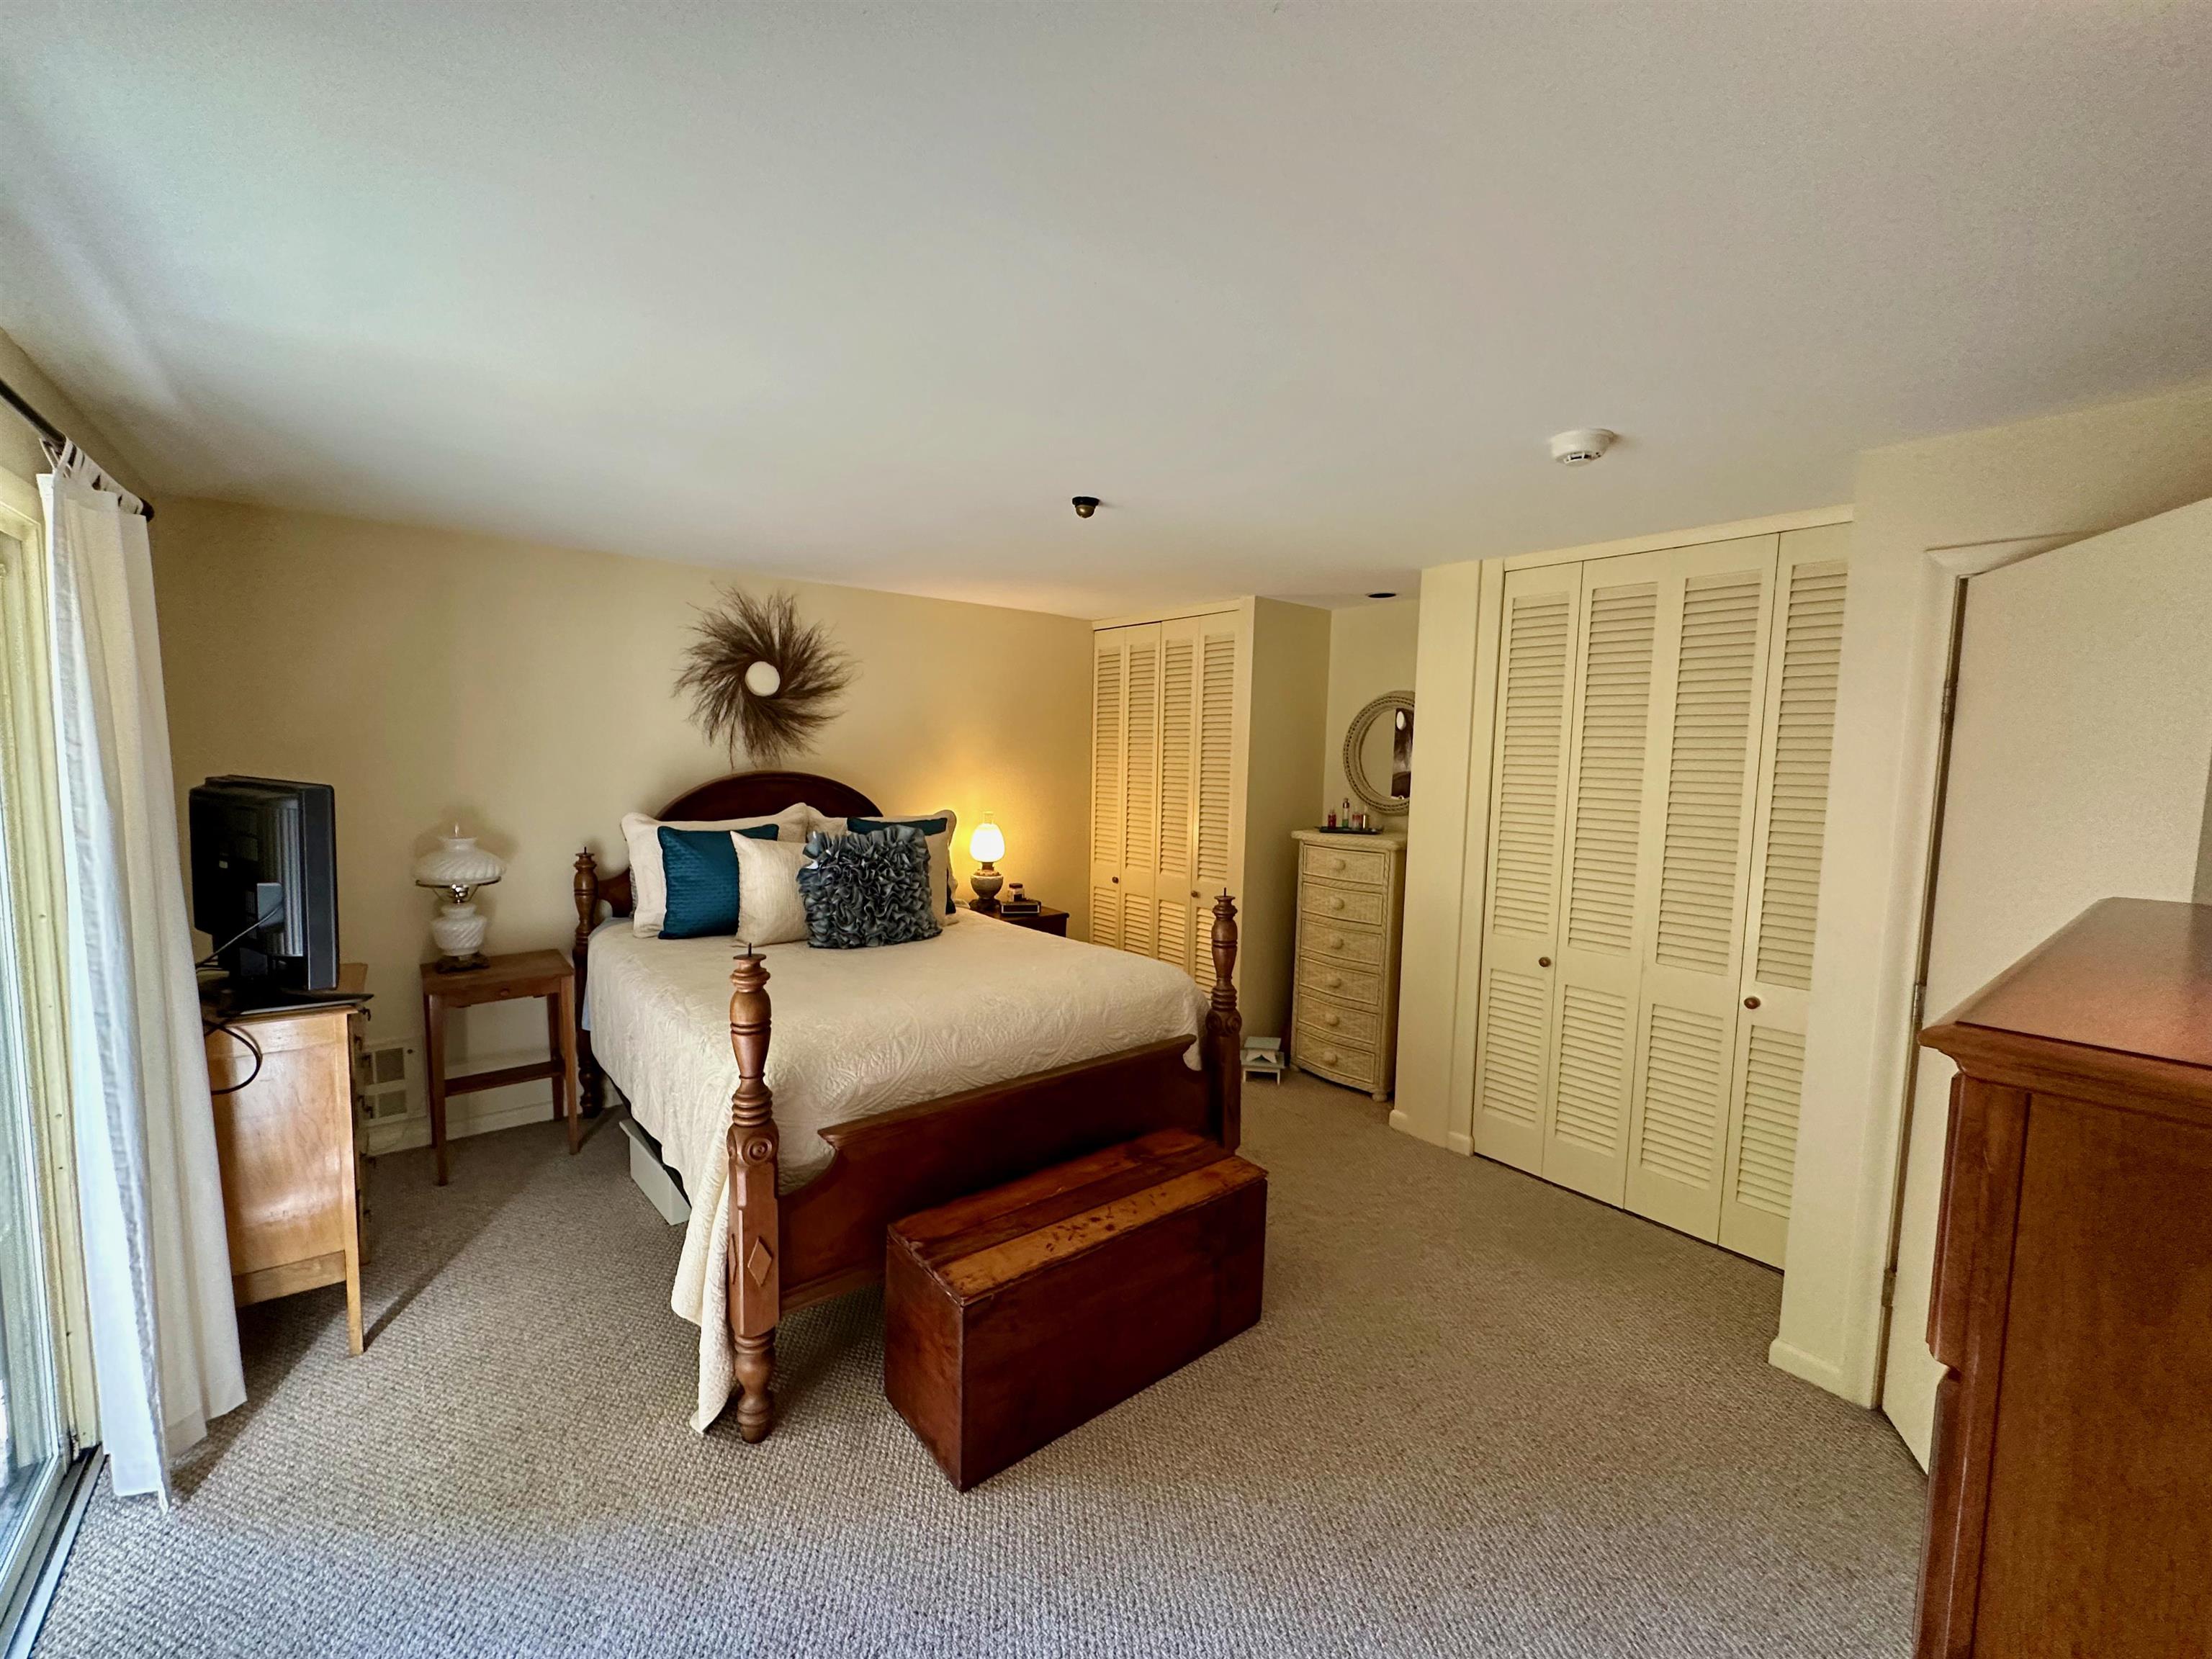
Furnished bedroom with a dark wood four-poster bed, teal accent pillows, and louvered closet doors.
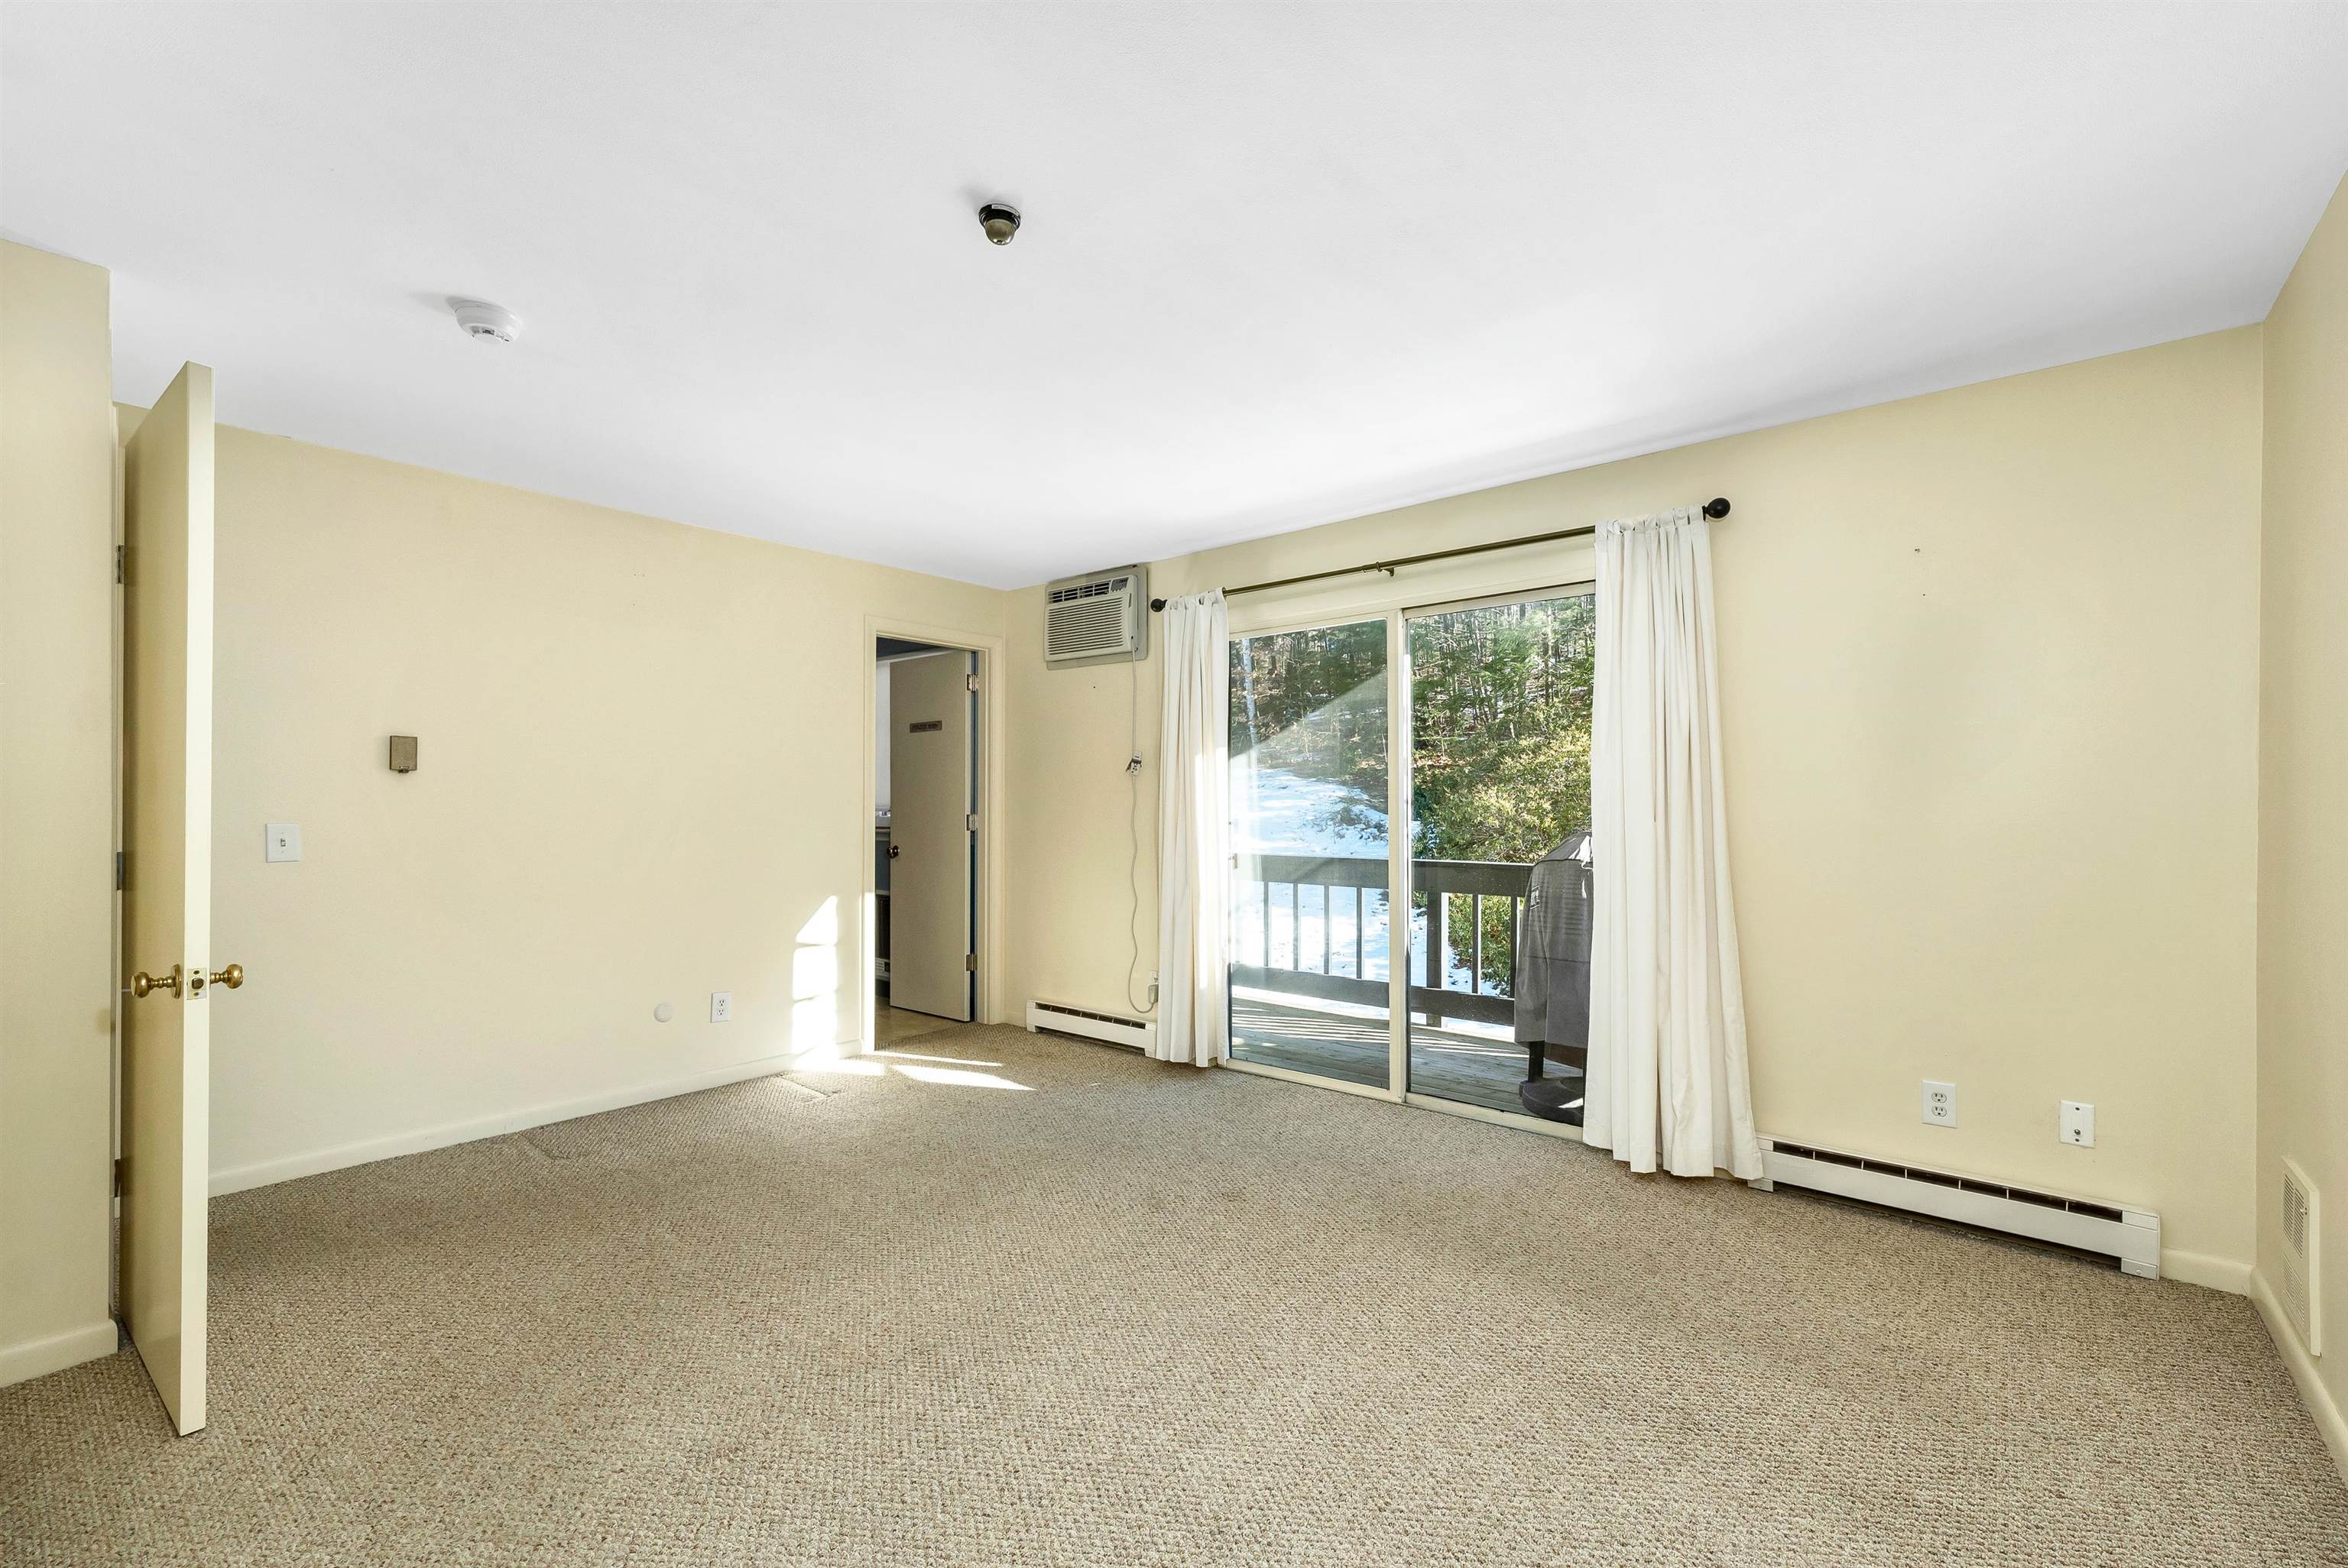
Empty carpeted room with pale yellow walls, a sliding glass door, balcony, and window air conditioner.
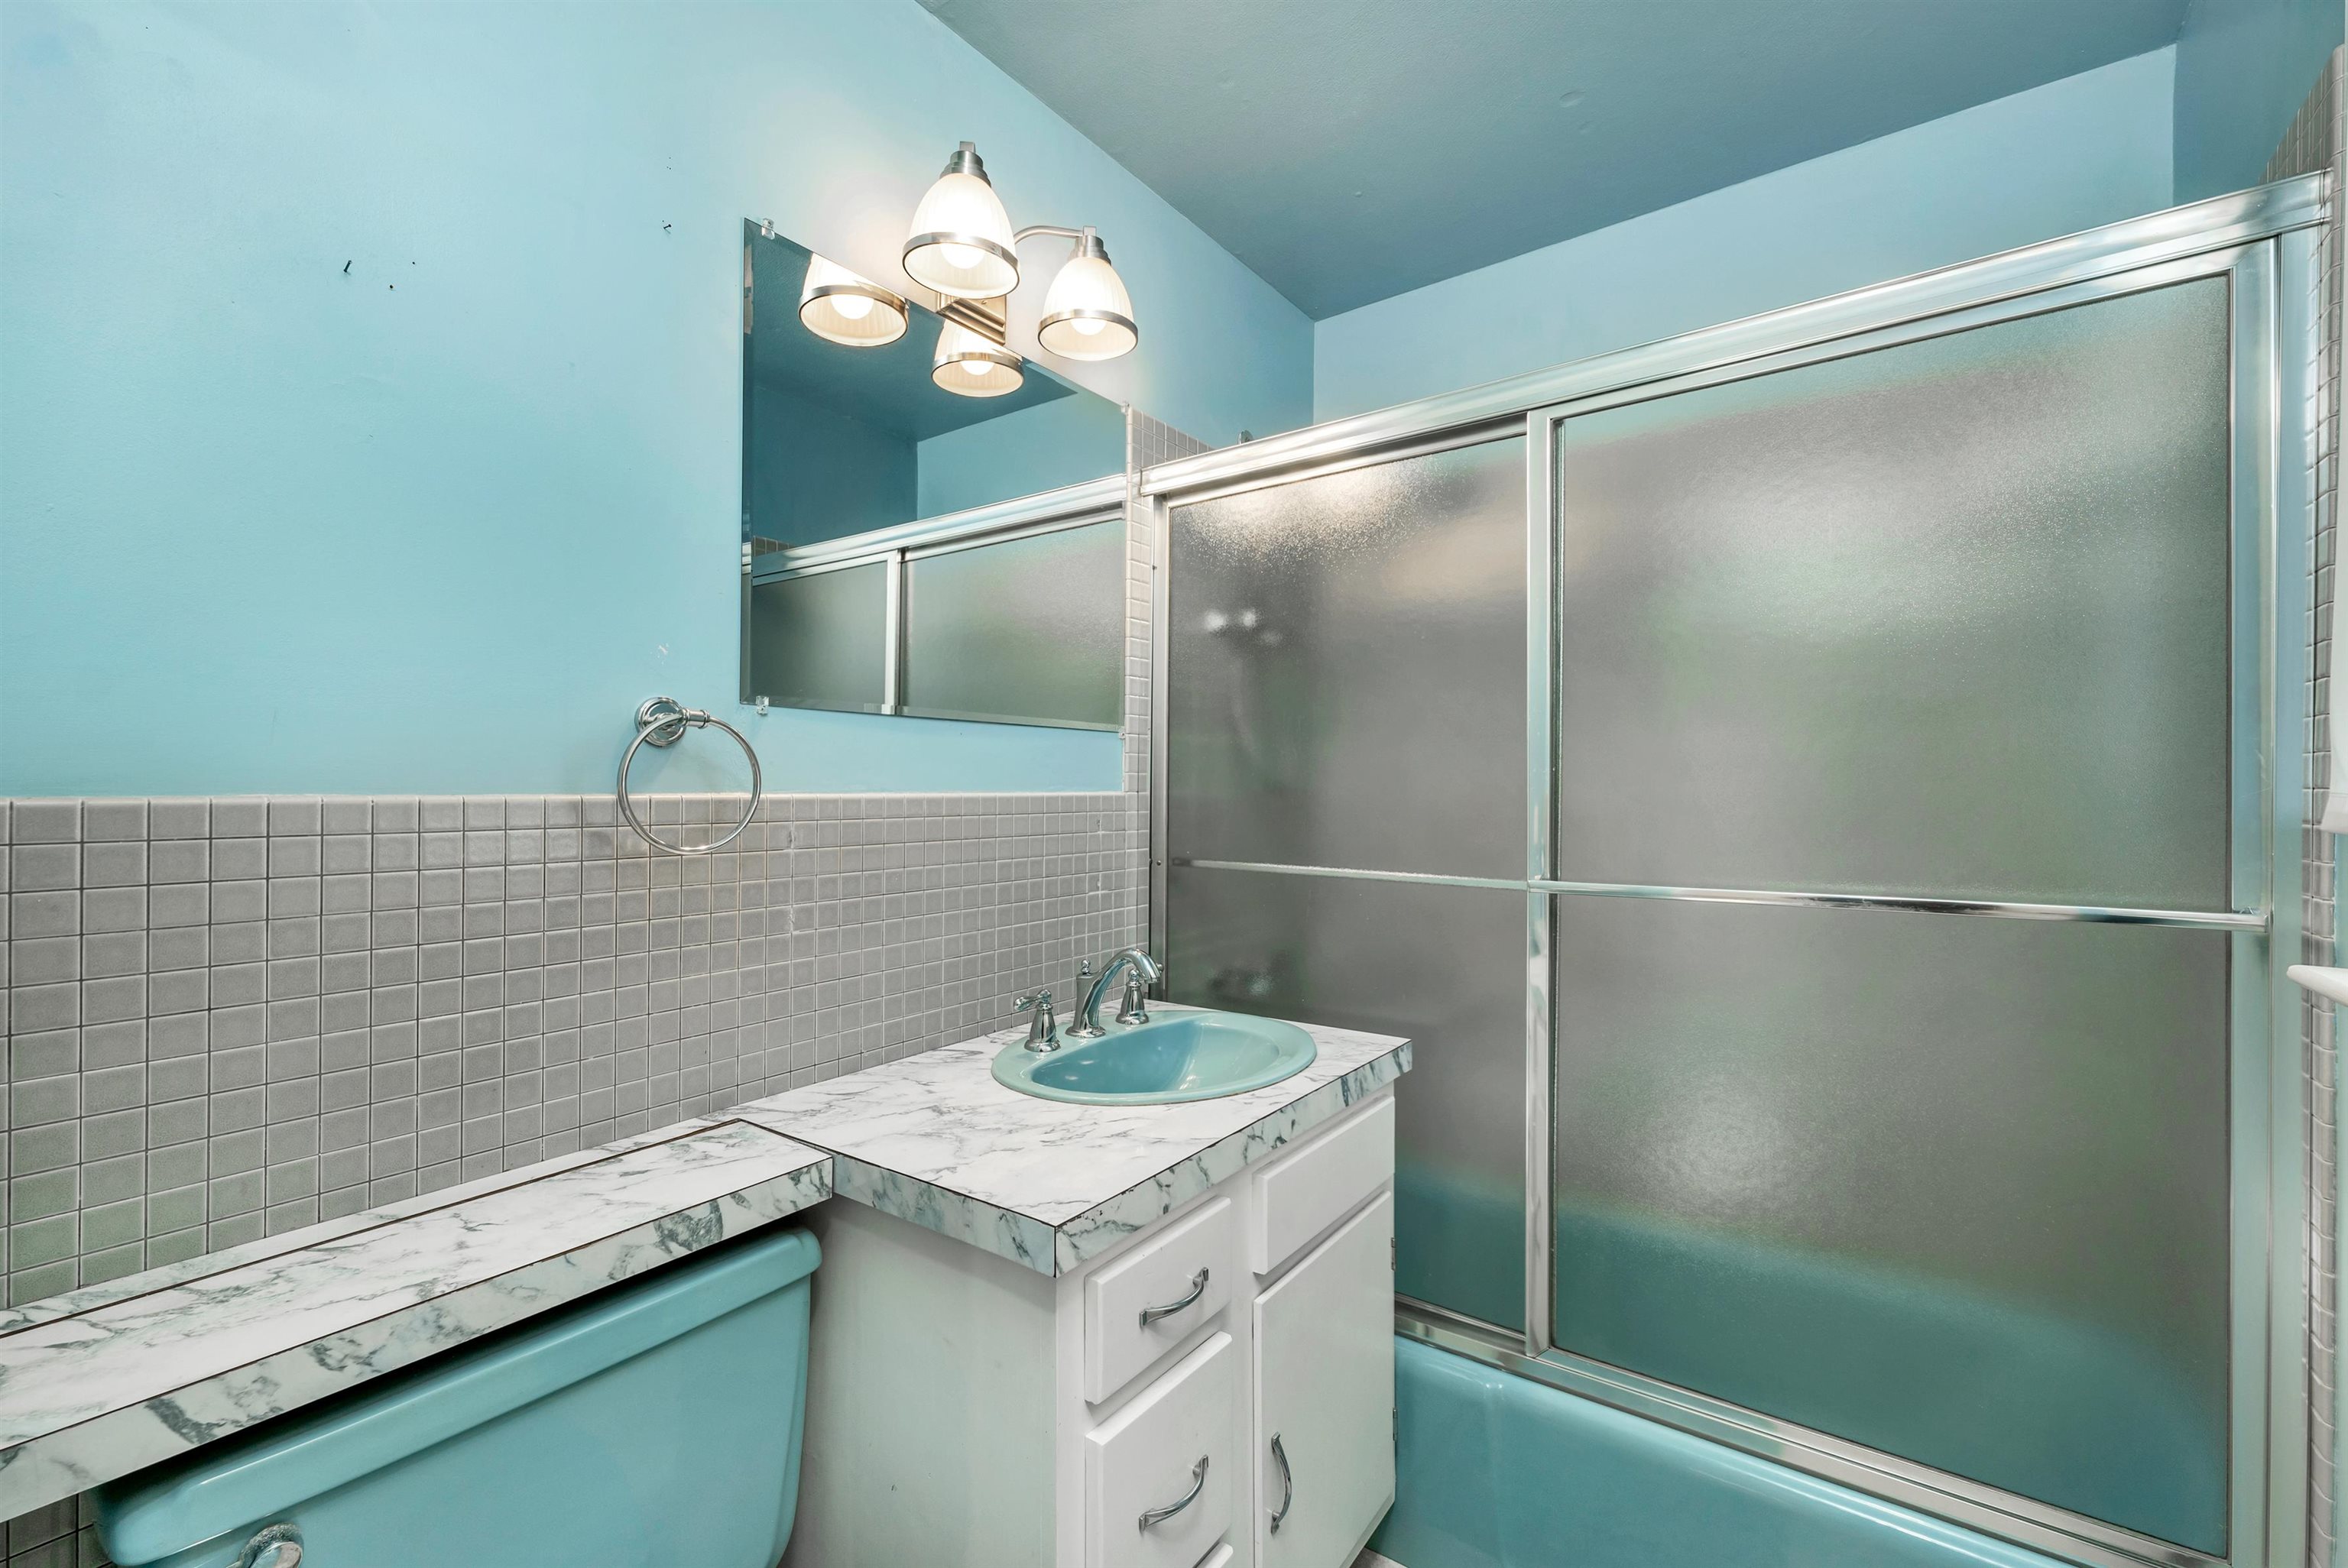
Bathroom with turquoise walls, frosted-glass shower doors, and a marble-look vanity countertop.
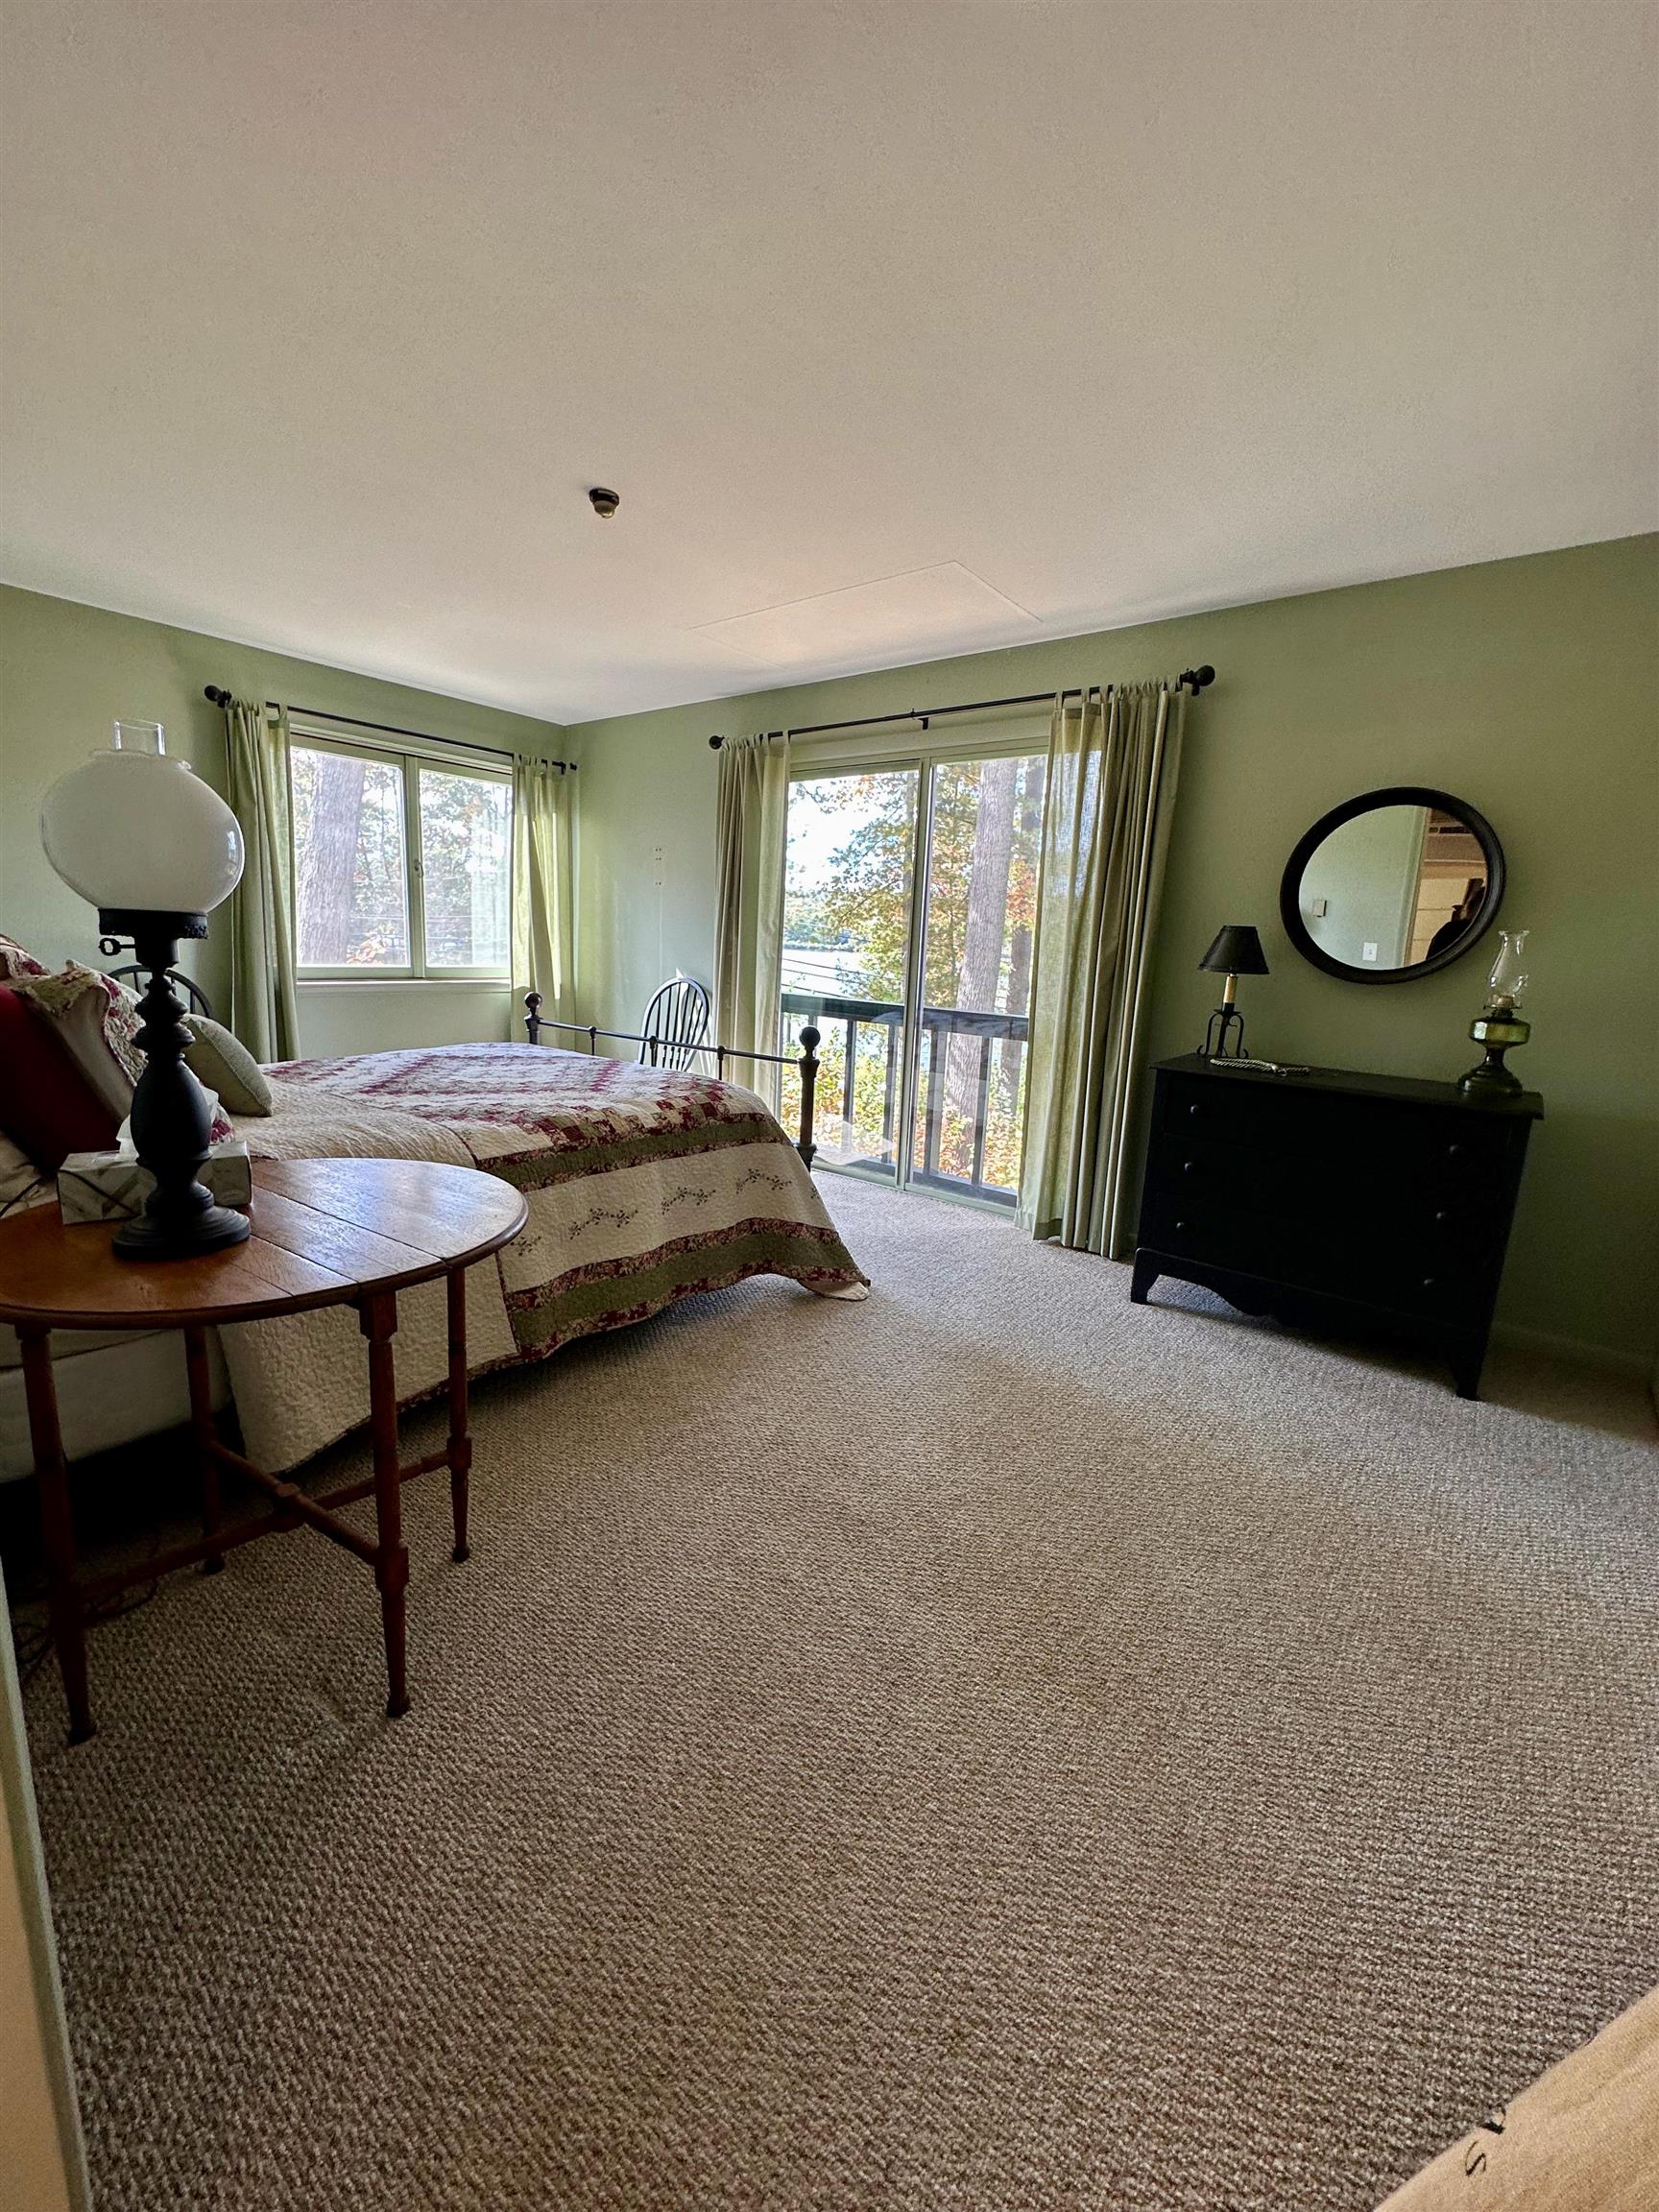
Furnished bedroom with green walls, a quilted bed, and windows opening onto a balcony.
Bedroom with sliding glass doors and balcony overlooking the lake.
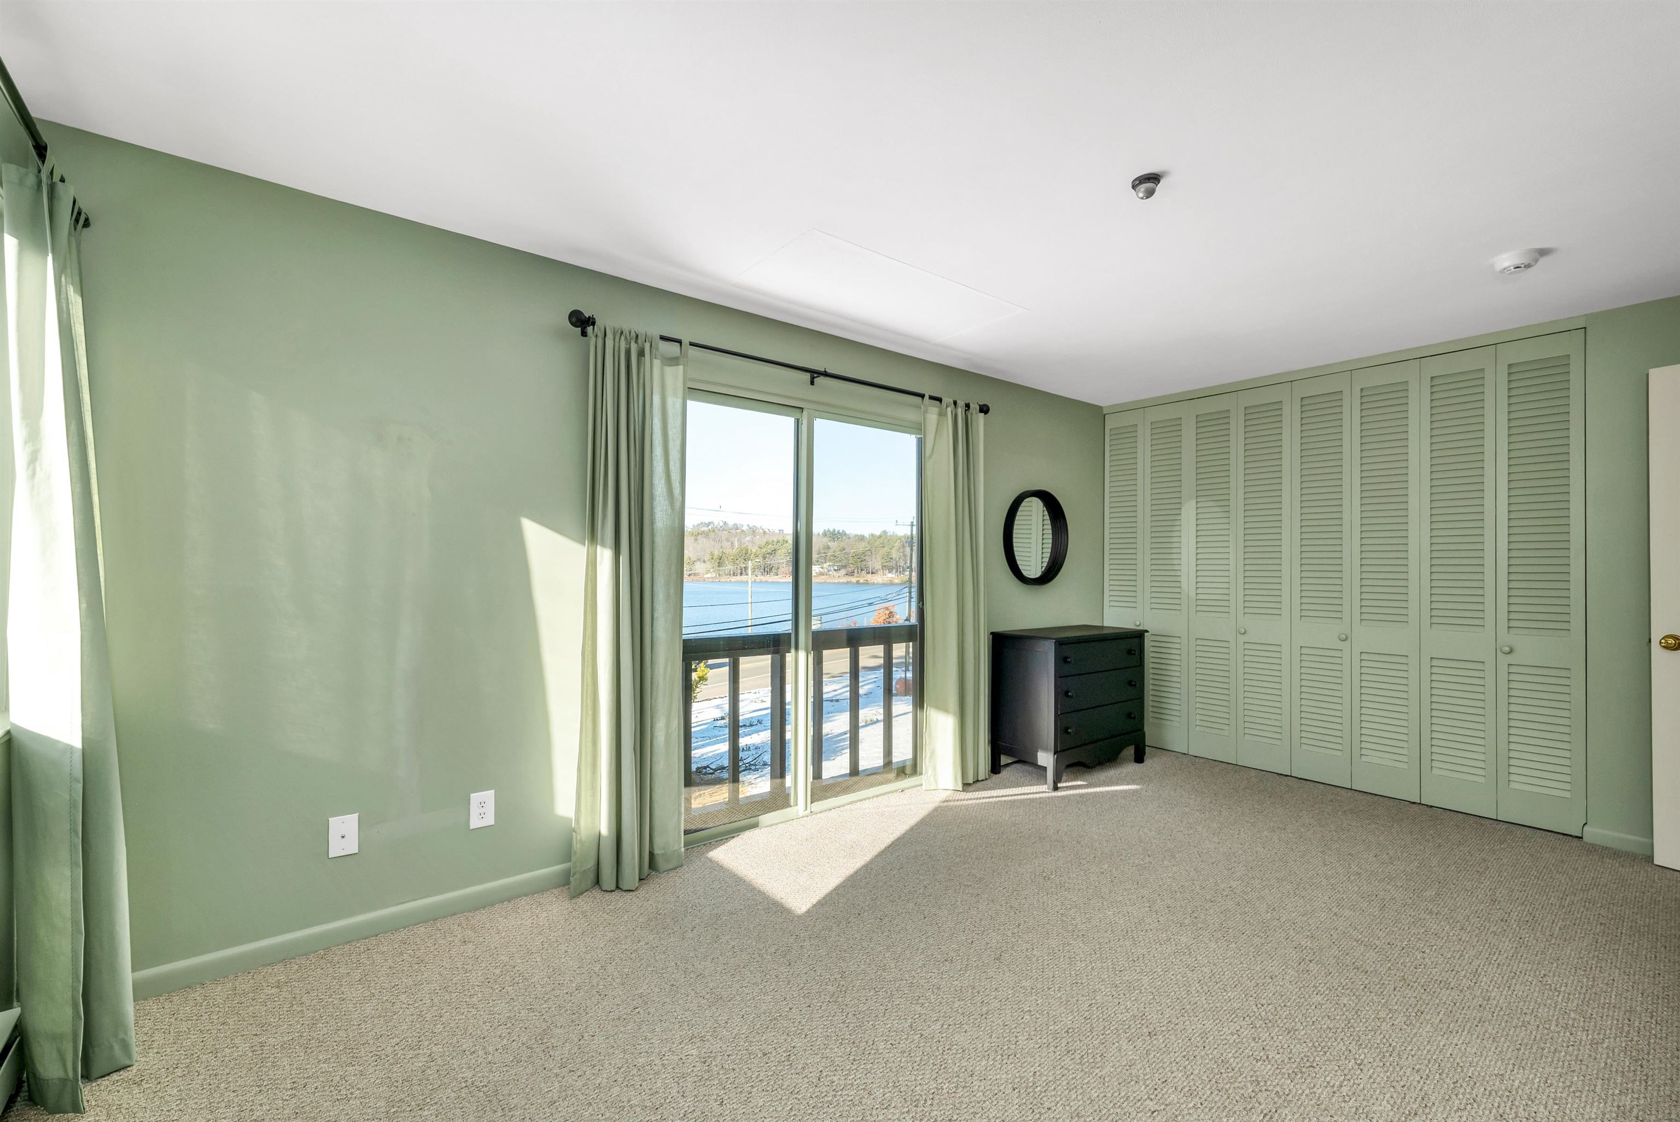
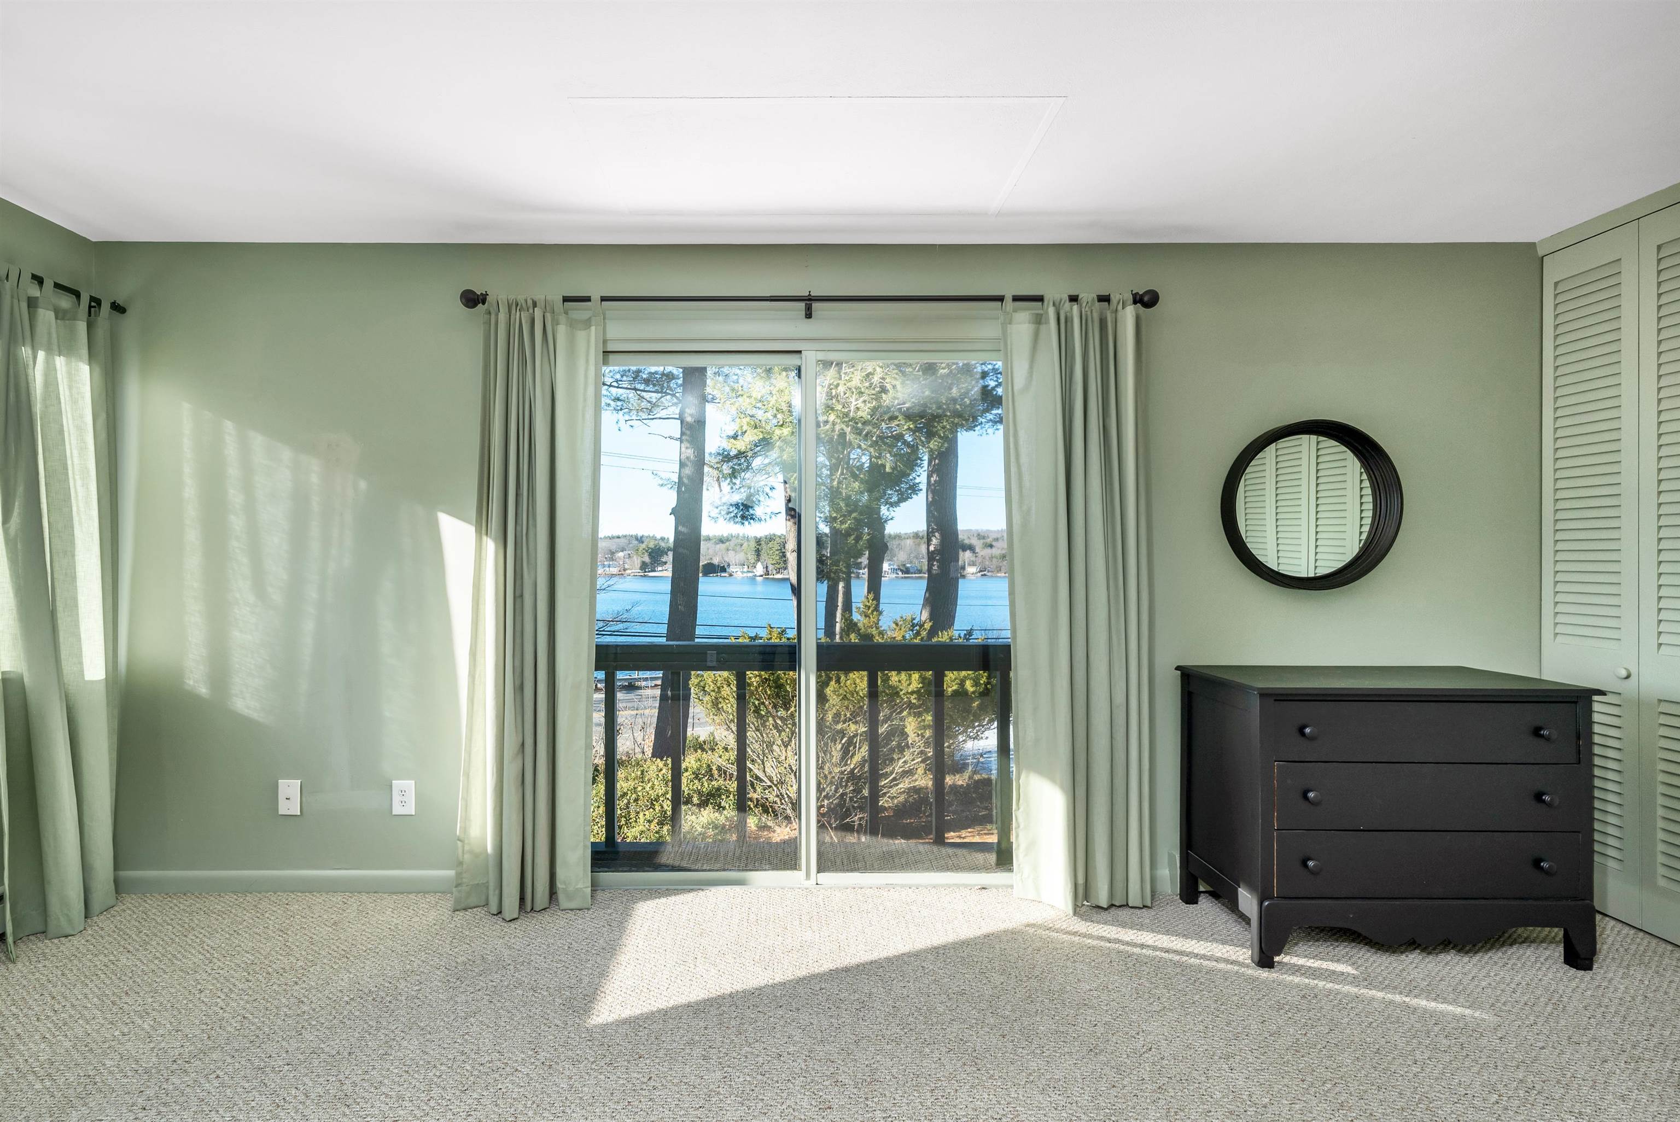
Bedroom with sage-green walls, louvered closets, and a sliding door overlooking the water.
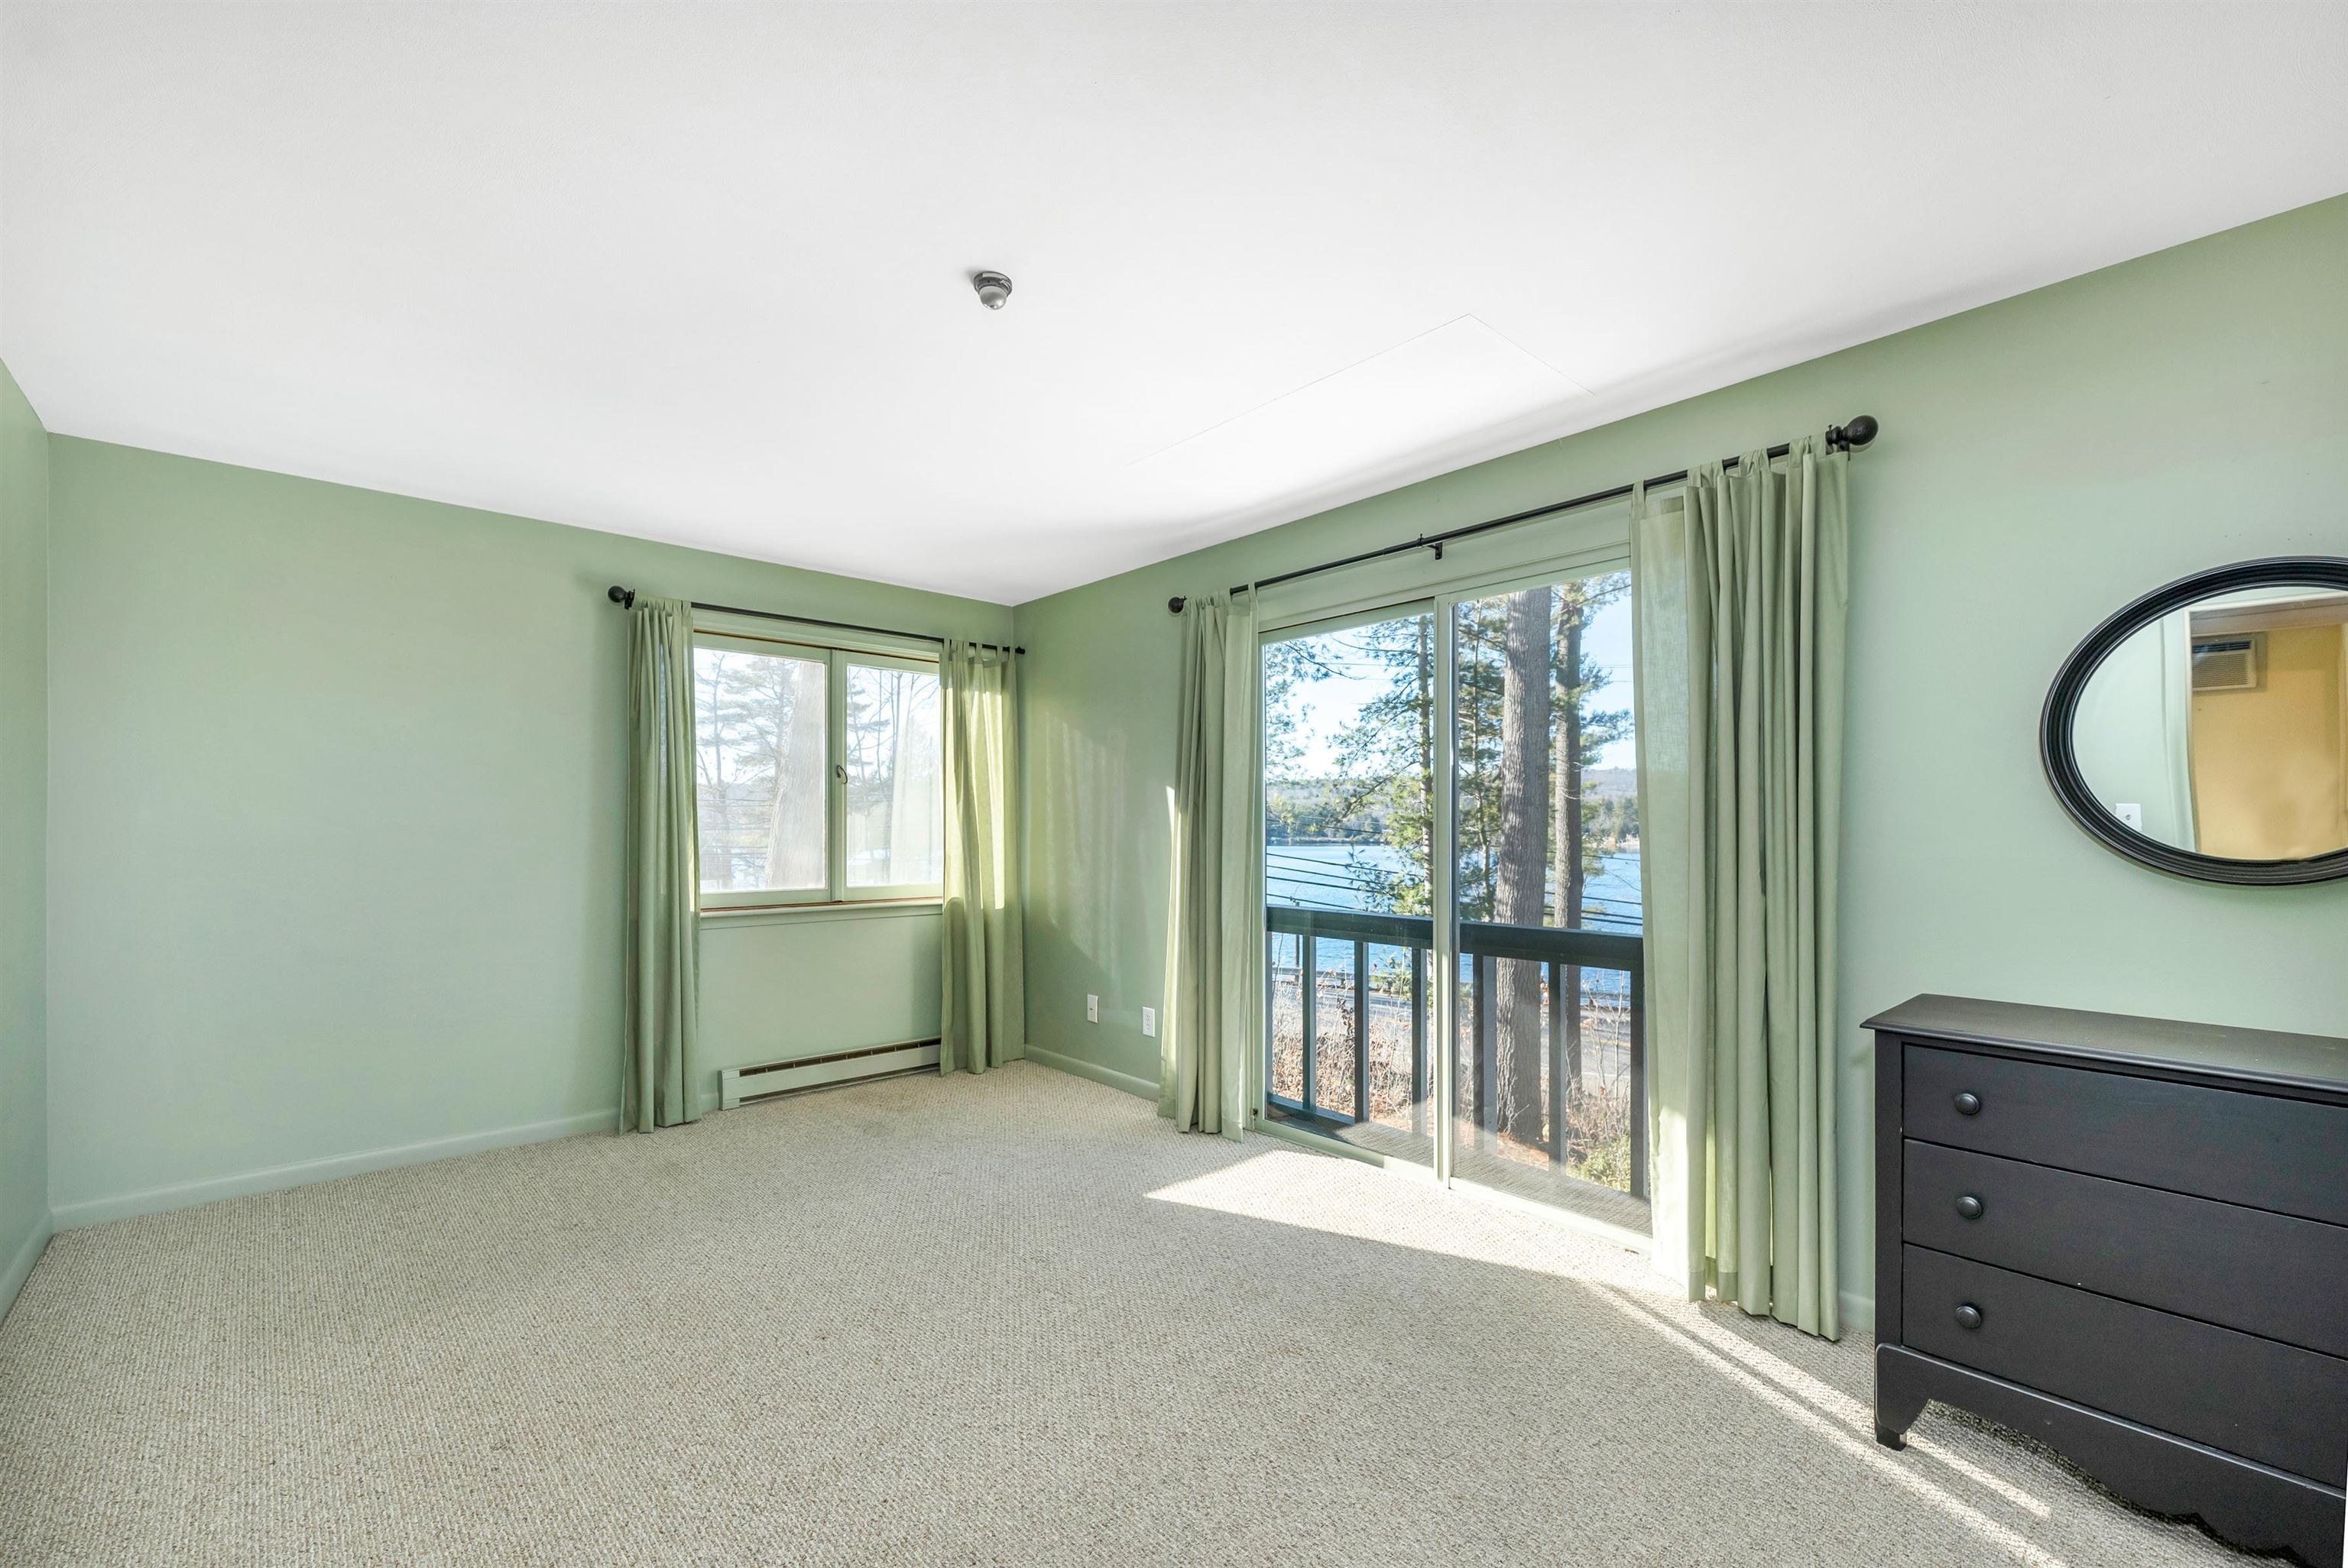
Bedroom with sliding glass doors overlooking the lake, pale green walls, and a dark dresser.
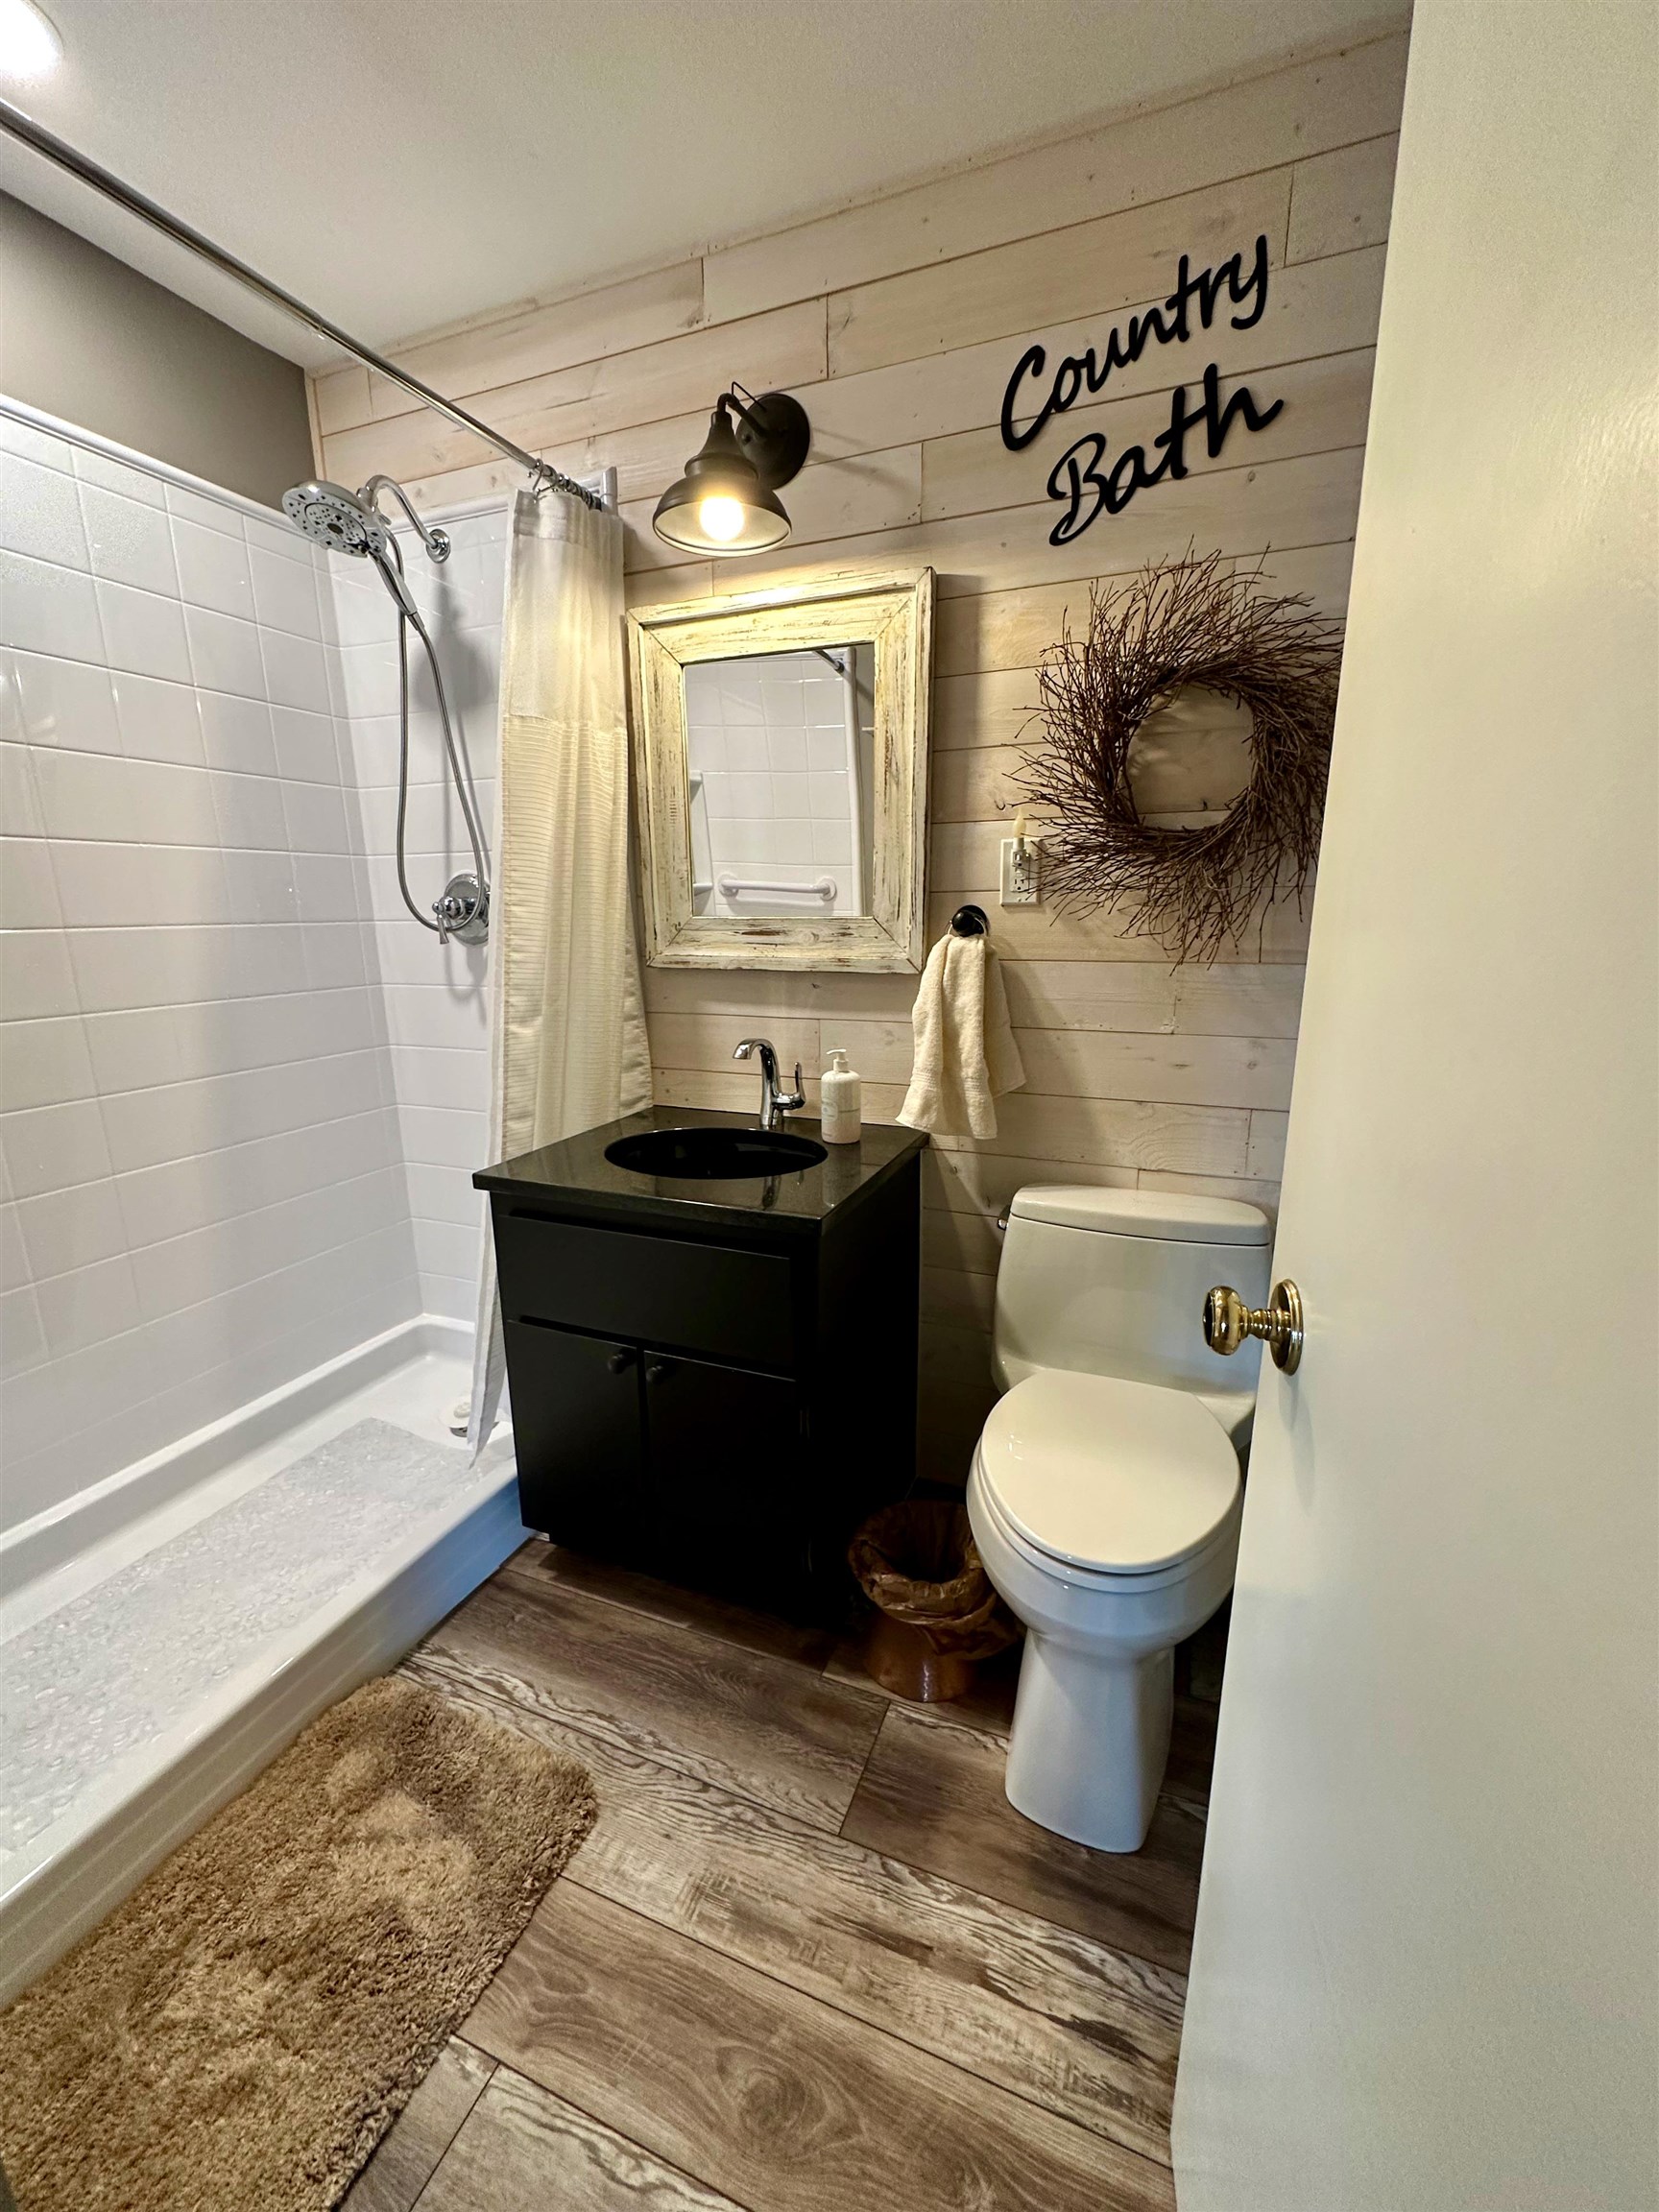
Bathroom with a white tiled shower, black vanity, and pale wood-plank accent wall.
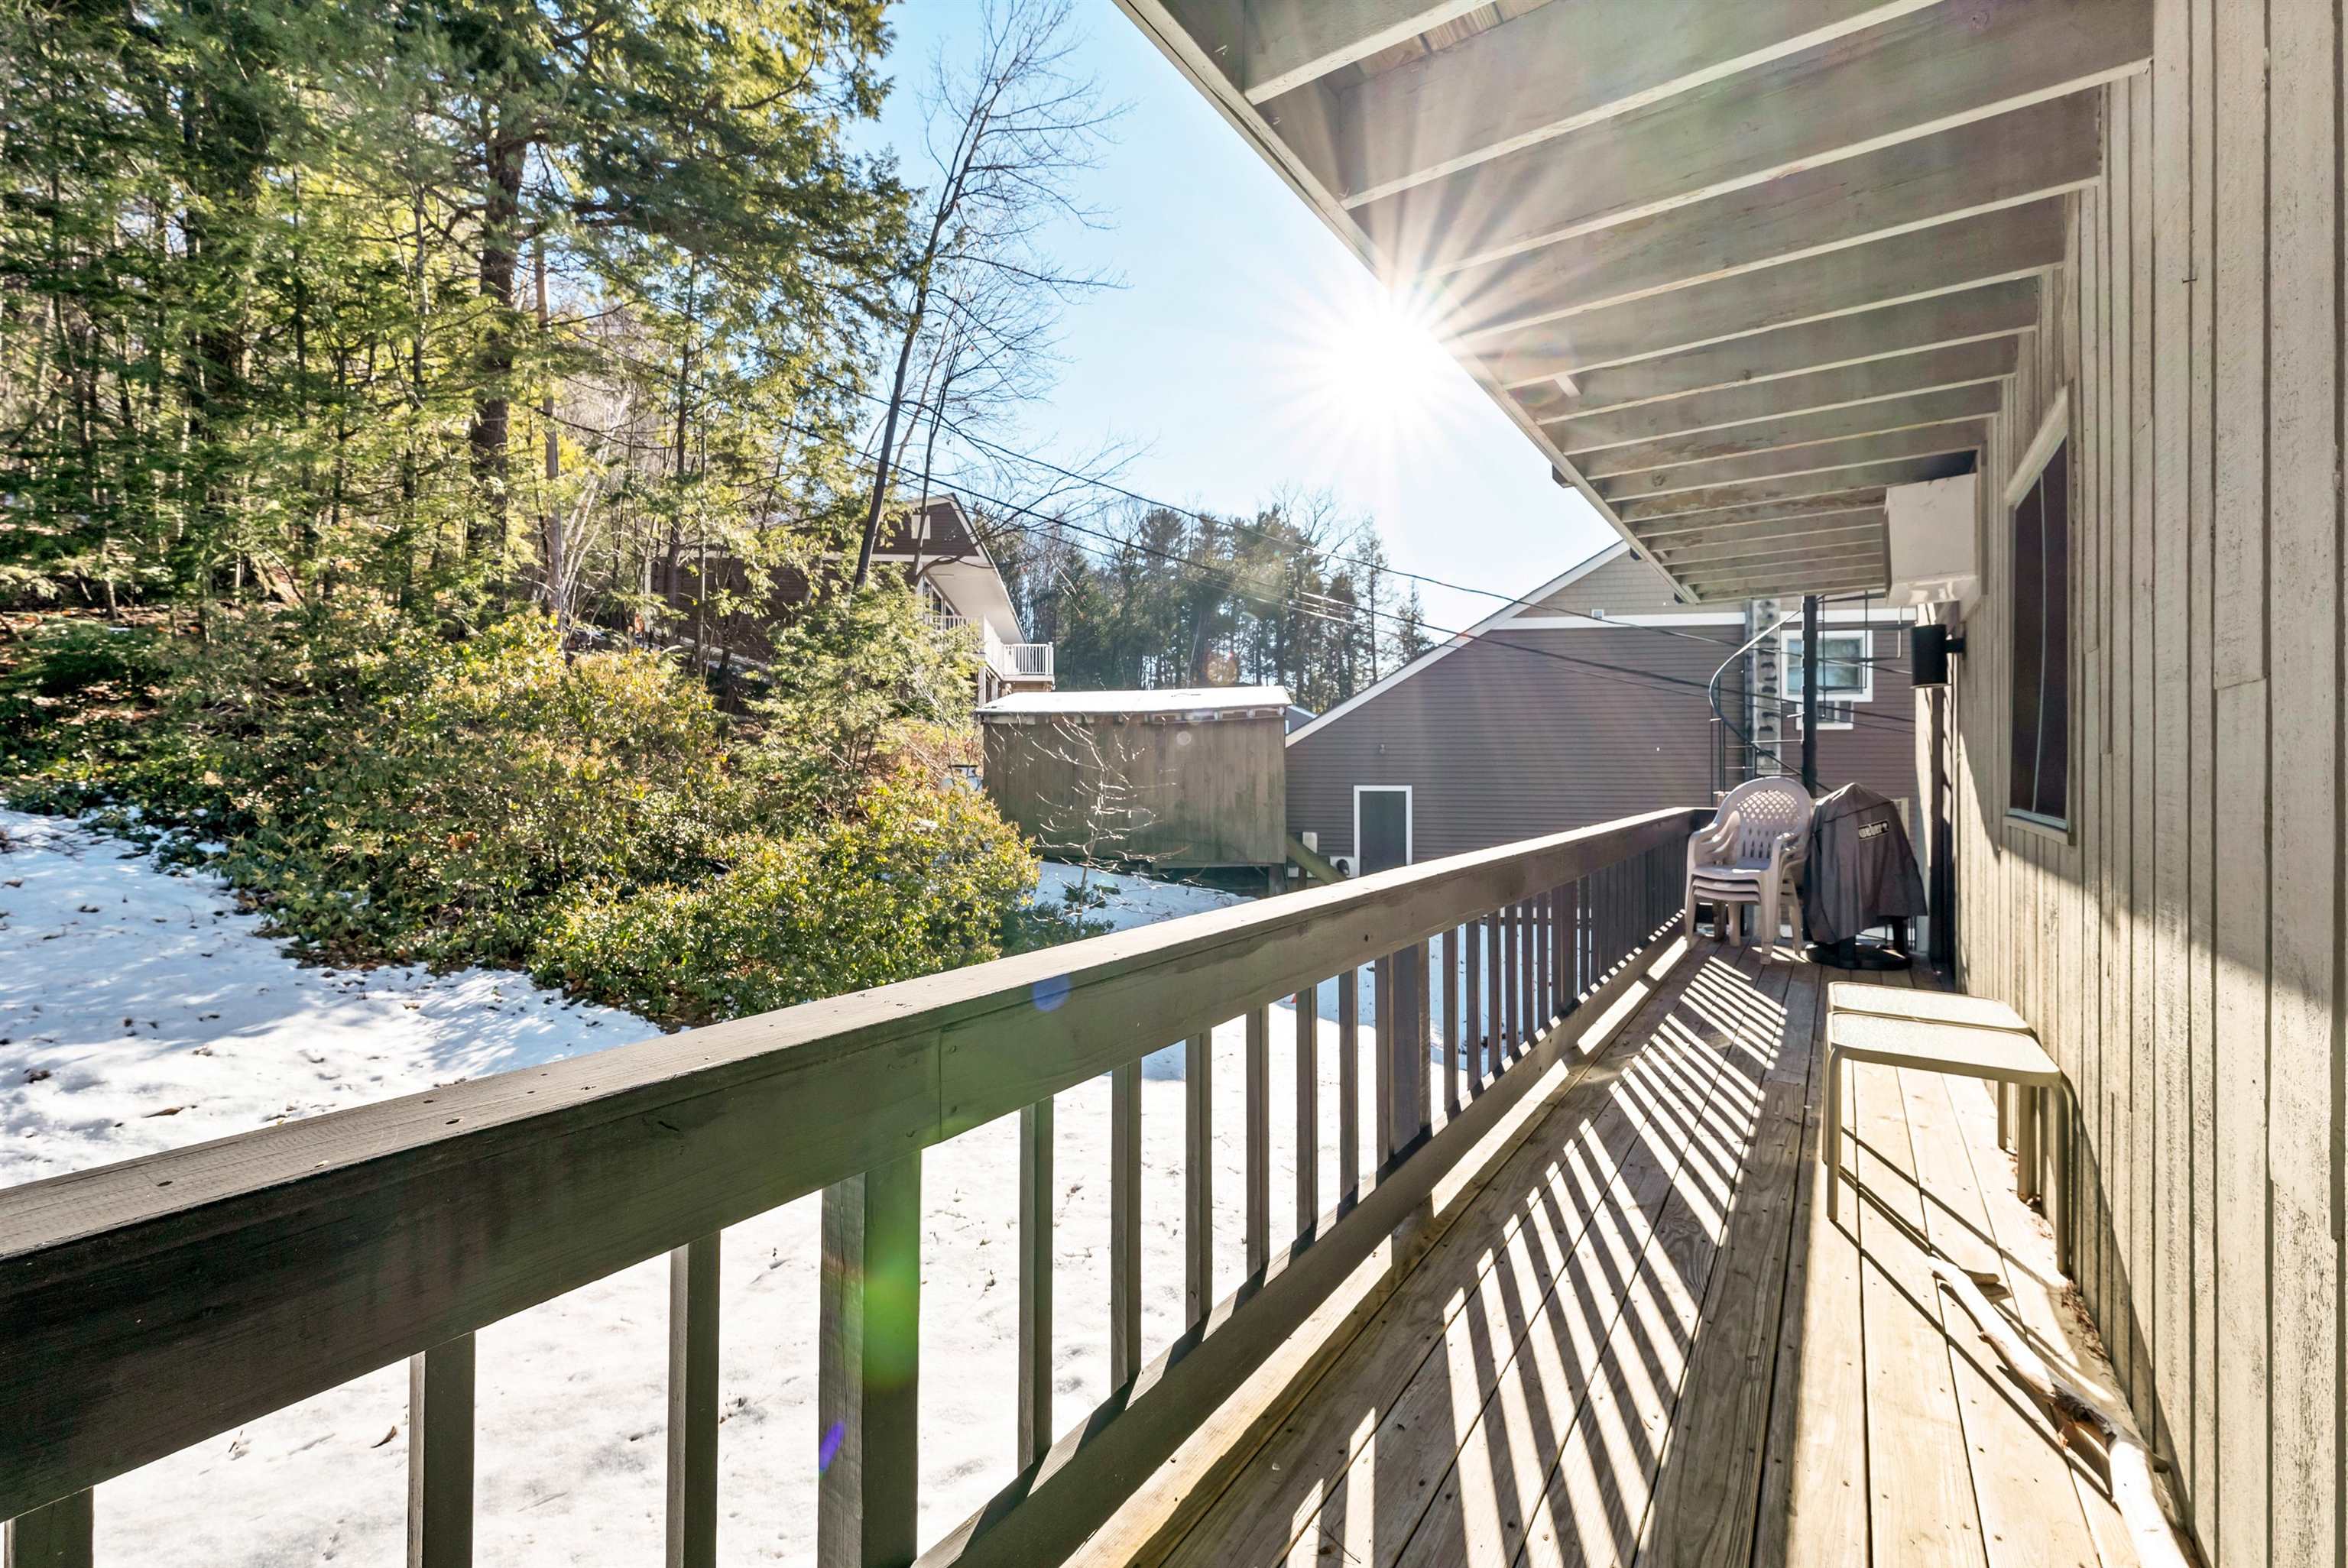
Wooden balcony with stacked chairs and a grill overlooking a snowy yard.
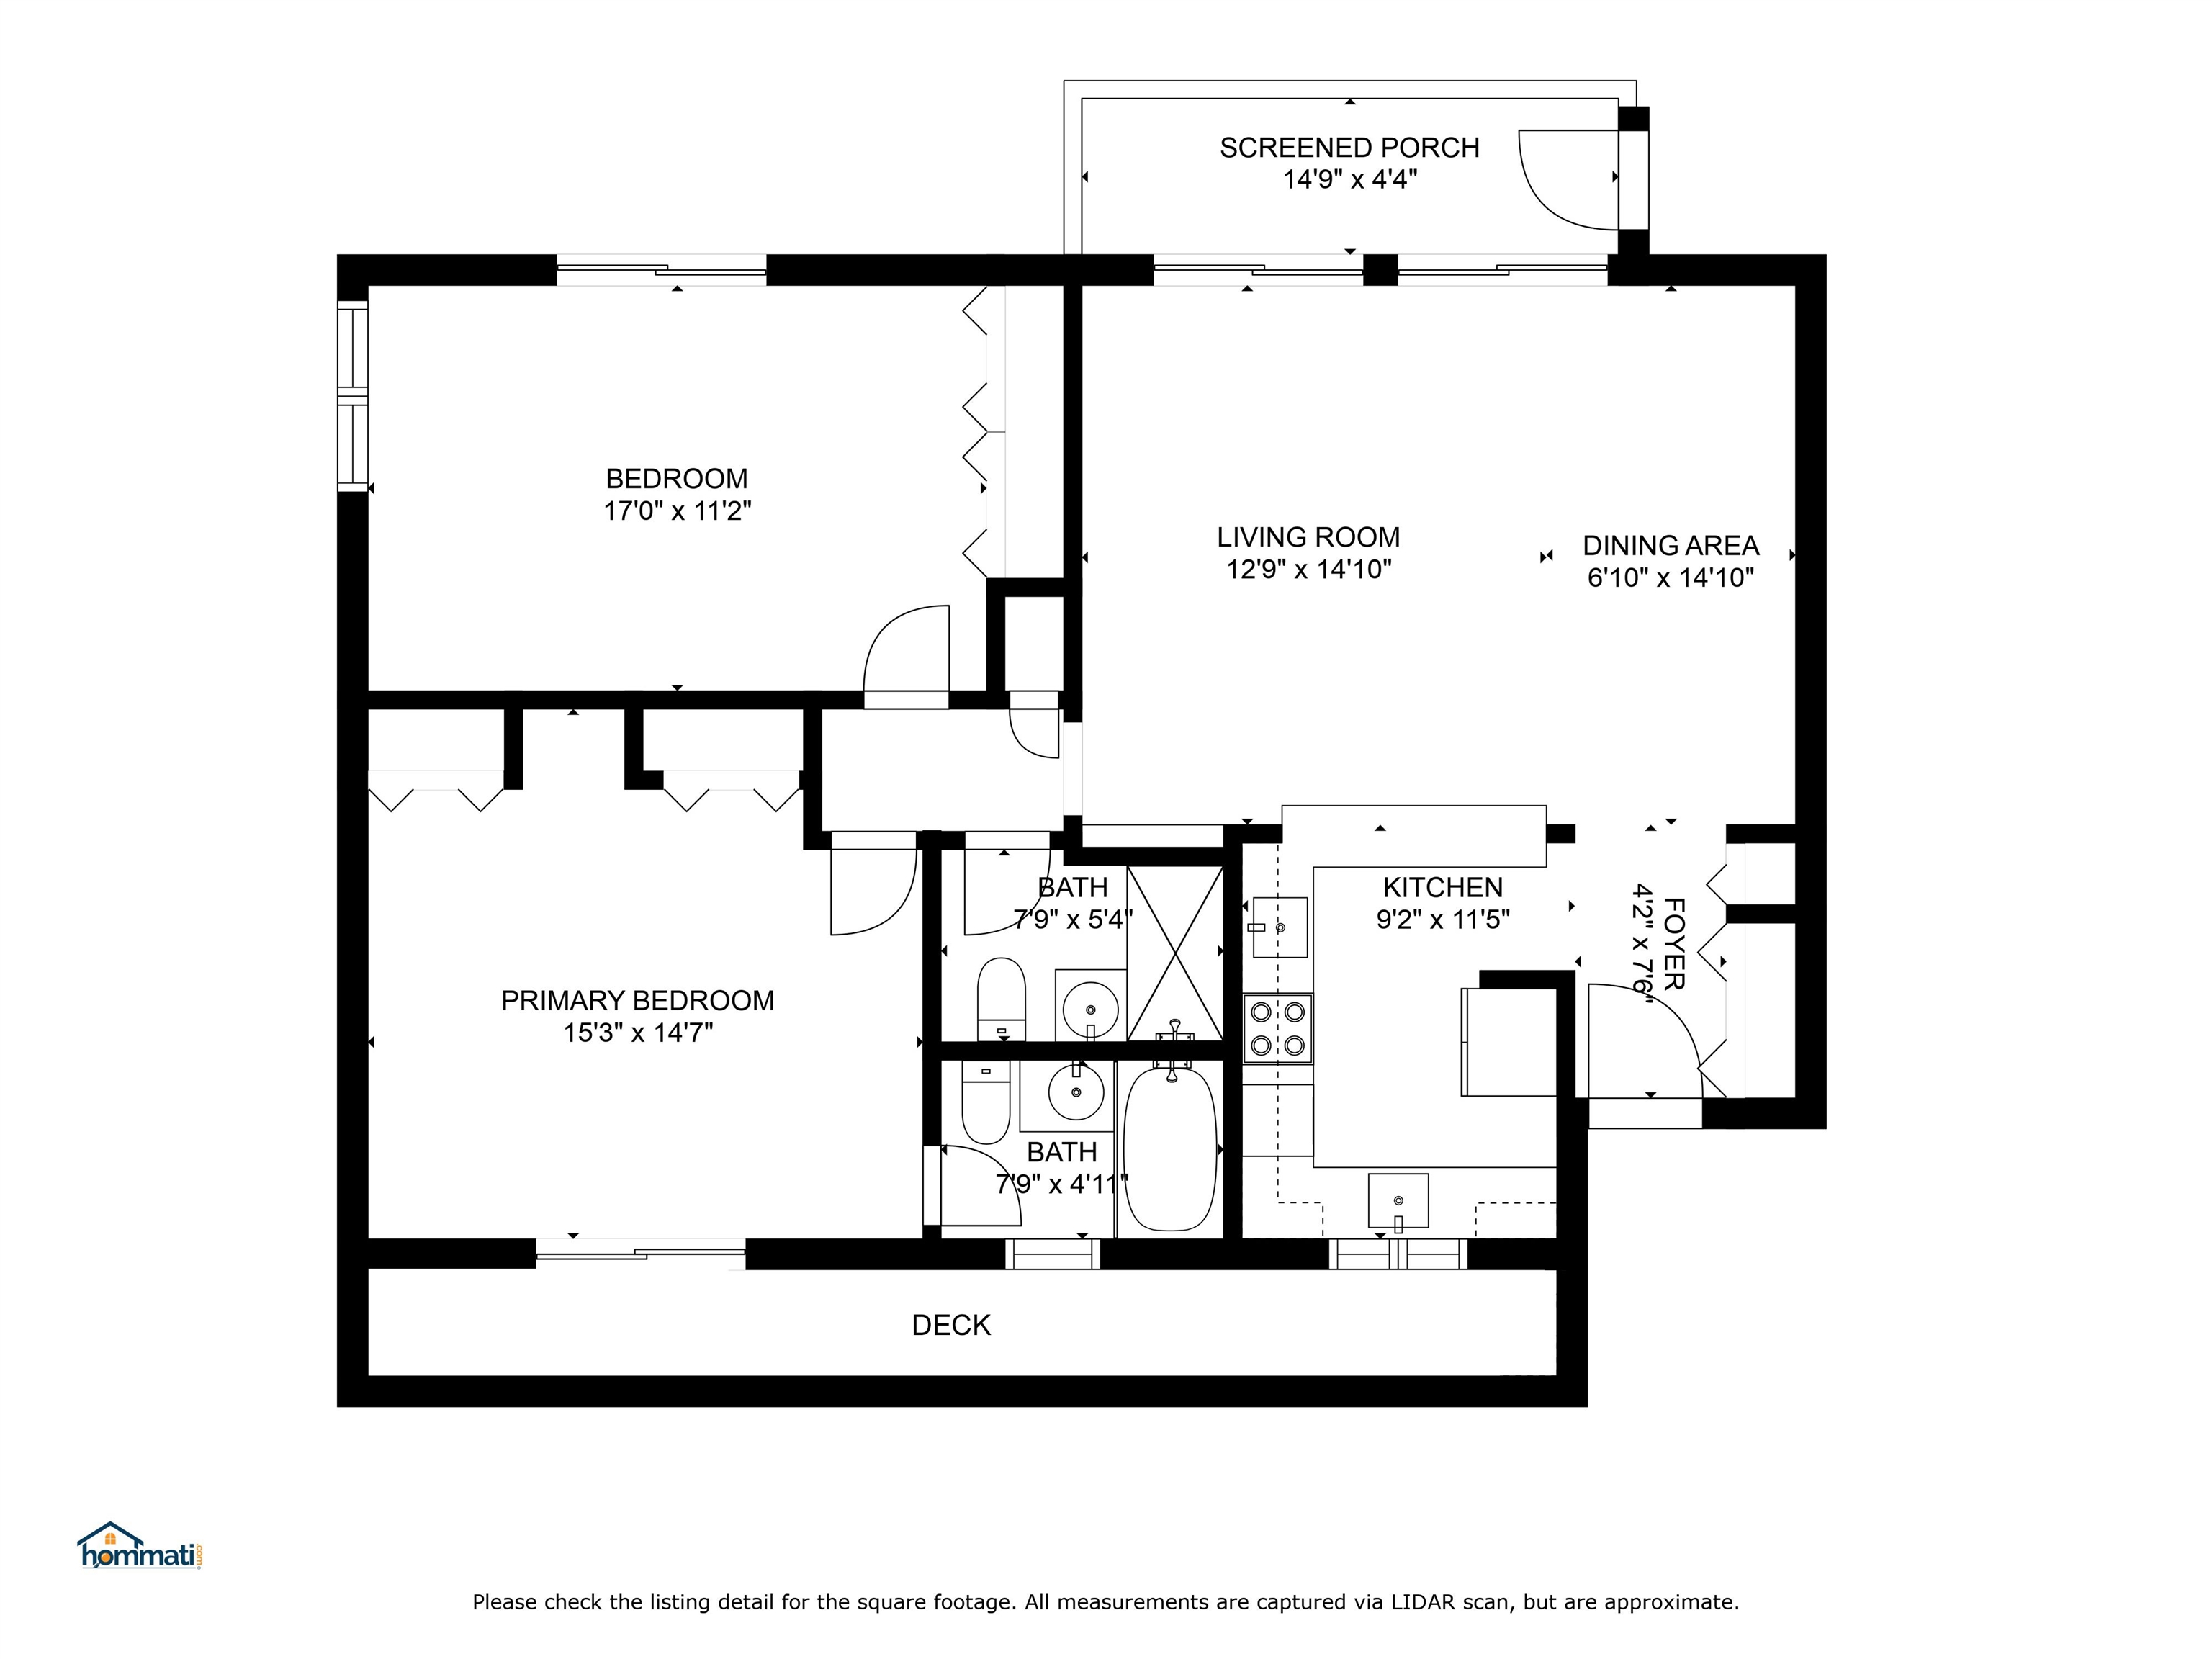
Floor plan showing two bedrooms, two bathrooms, kitchen, living and dining areas, screened porch, and deck.
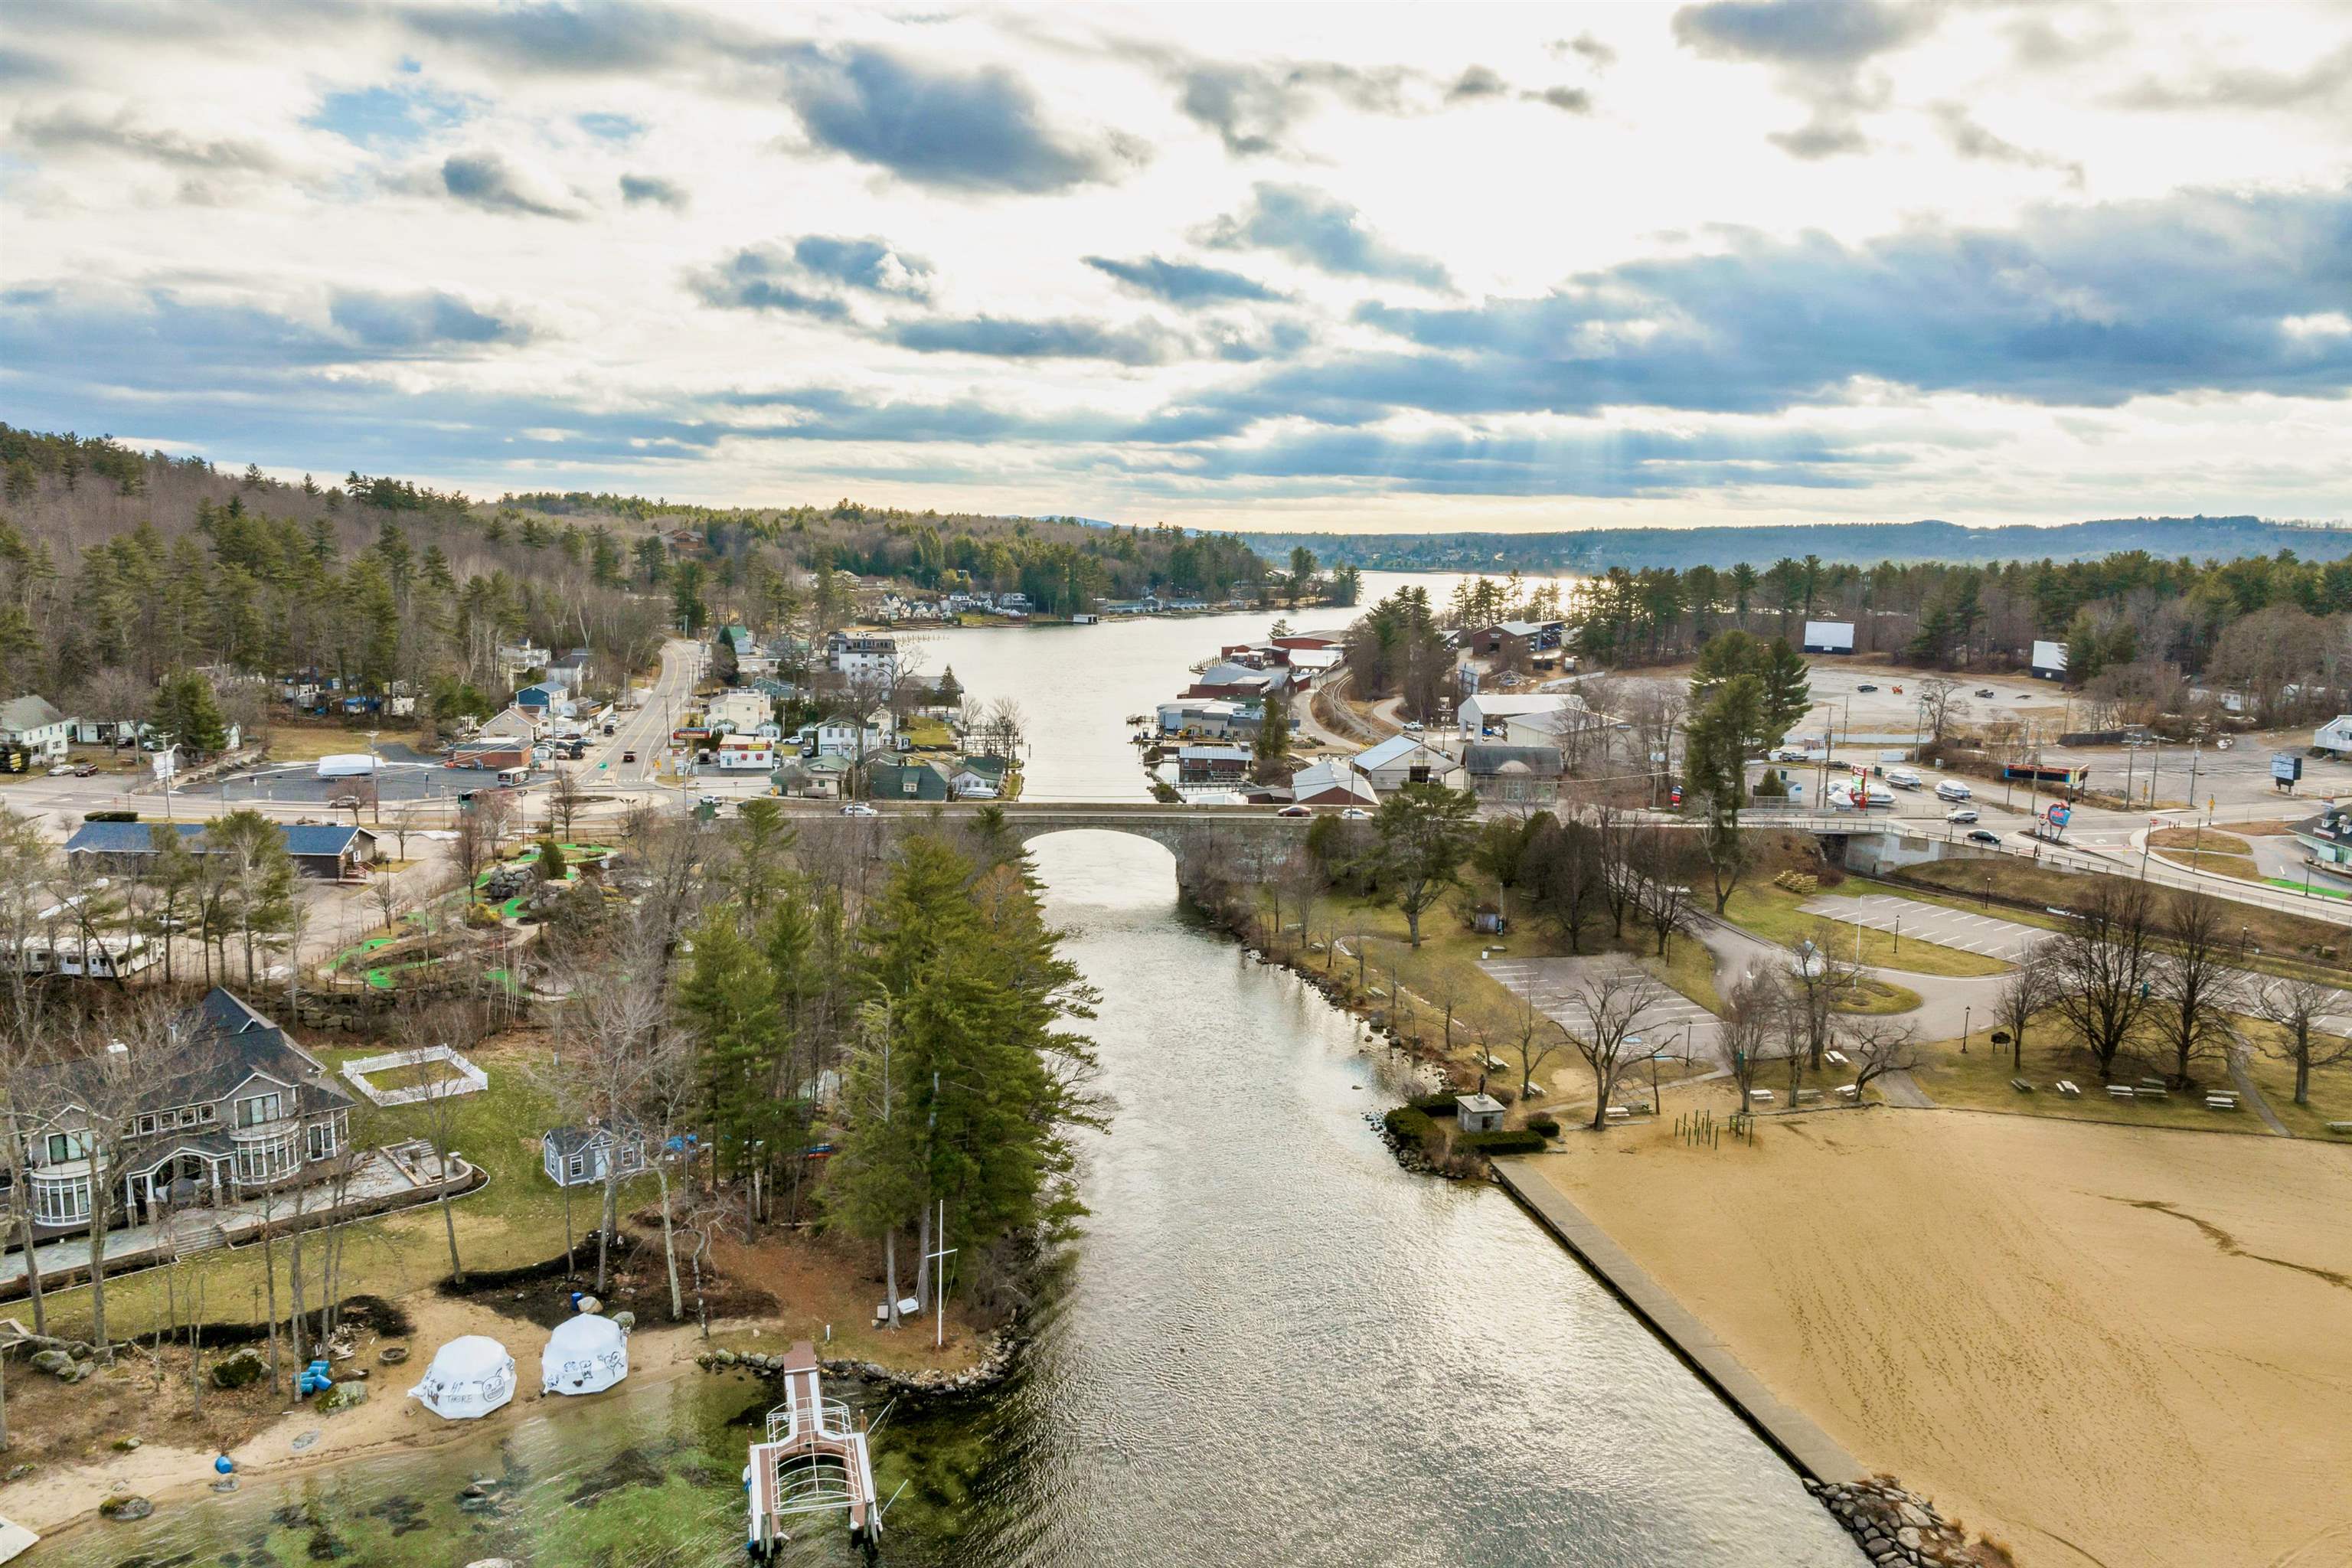
Aerial view of a waterfront neighborhood with a bridge, river channel, and sandy beach.
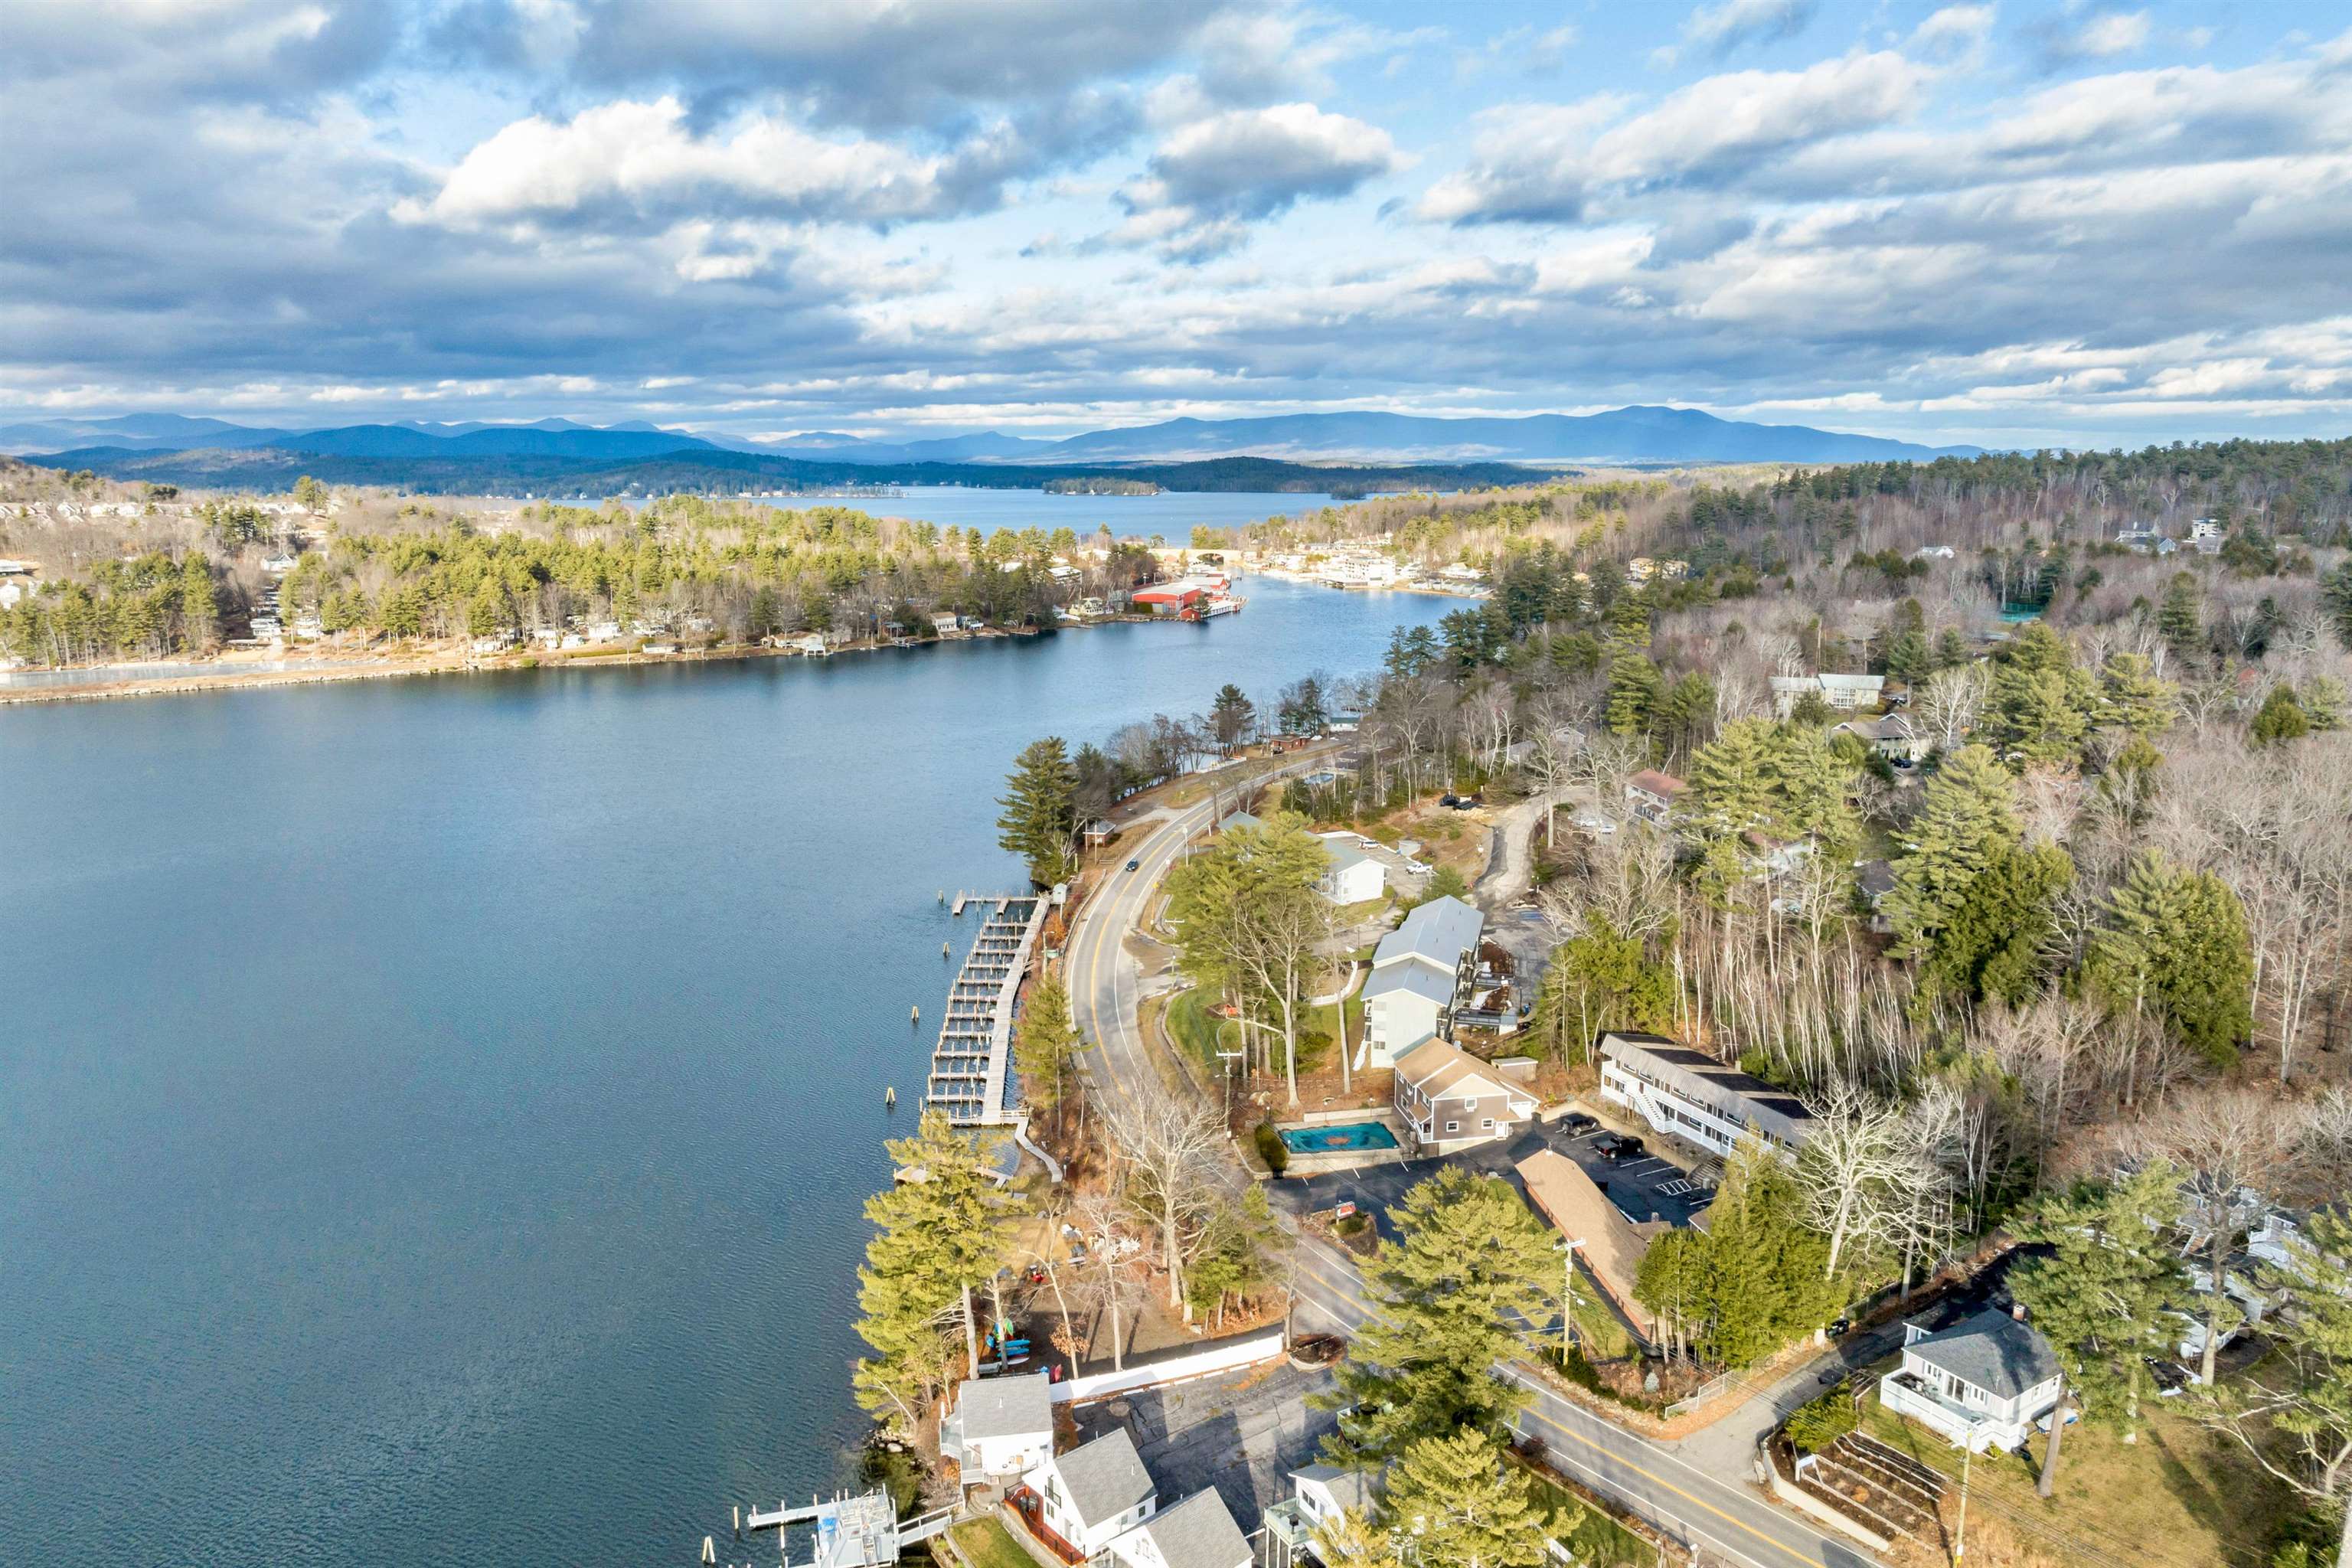
Aerial view of a lakeside neighborhood with docks, a curving road, and distant mountains.
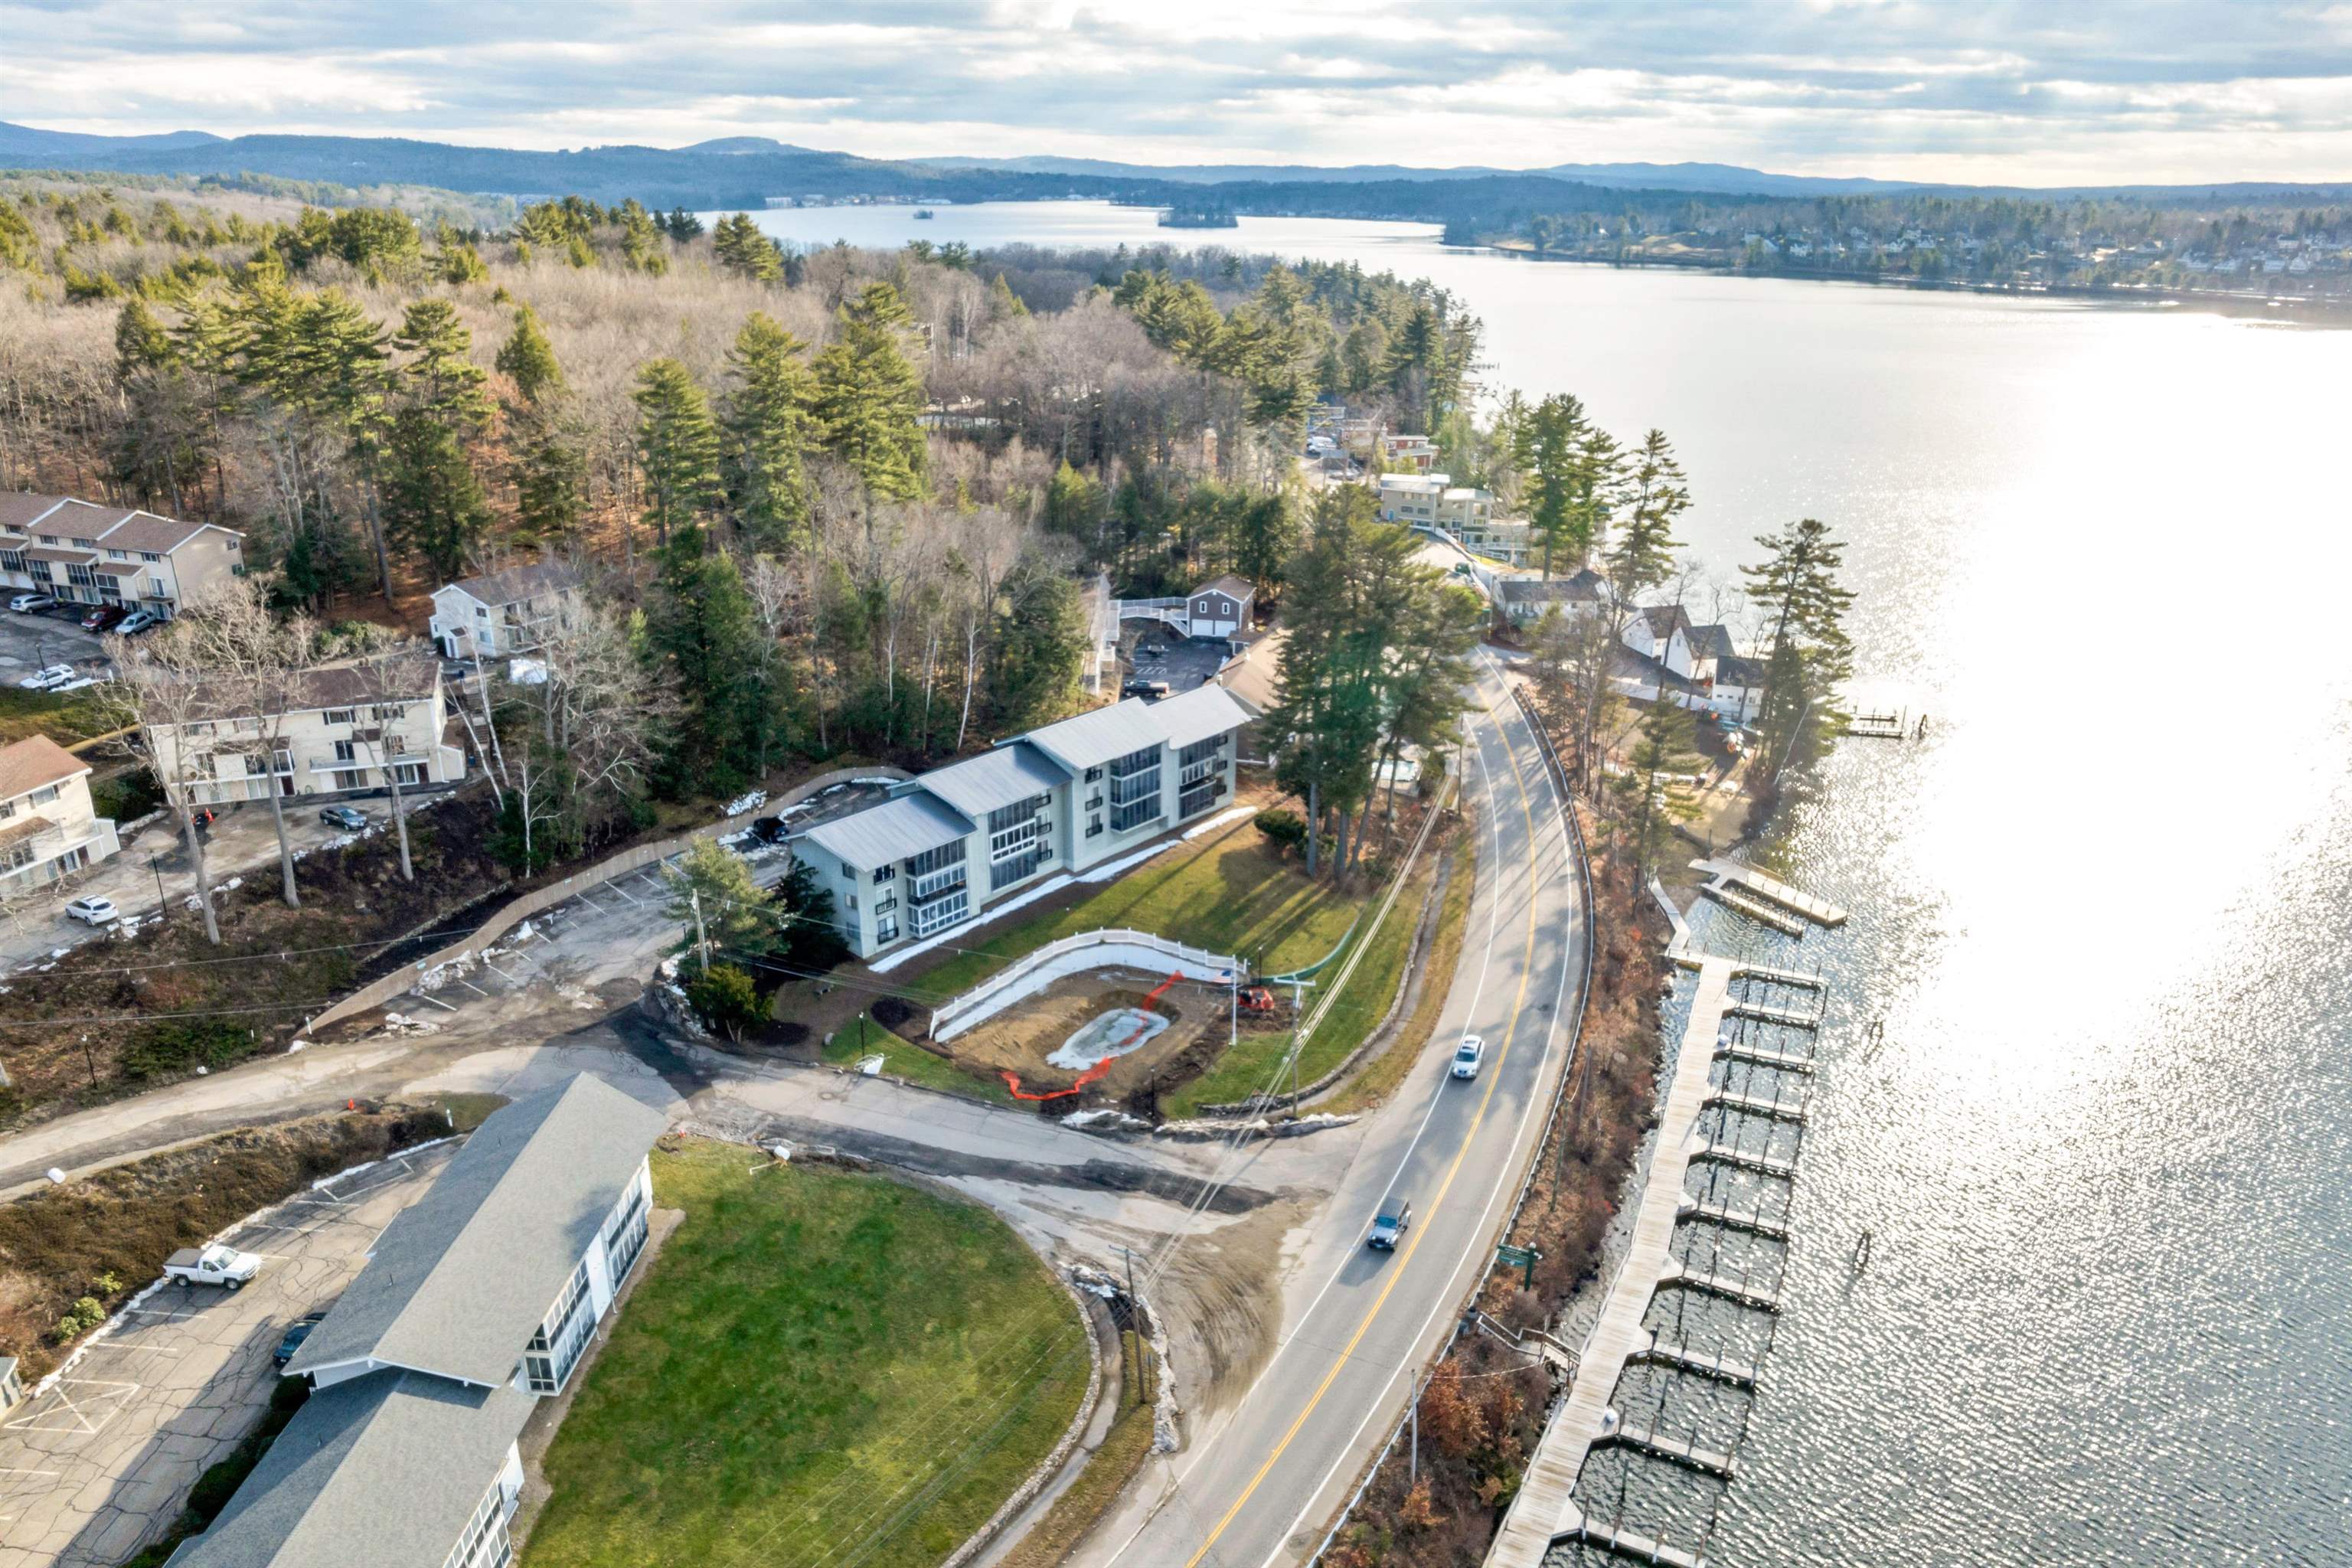
Lakeside condominium building beside a curving road, with private docks lining the shore.
Waterfront building beside a lake, road, and shoreline docks, viewed from above.
Aerial view of a lakeside building beside shoreline docks, a road, and wooded hills across the water.
Aerial view of waterfront condominiums and docks along a wooded shoreline.
Lakefront property with several buildings, shoreline docks, an outdoor pool, wooded grounds, and mountains beyond.
Lakeside condominium complex beside a road, with docks, an outdoor pool, and distant mountains.
Aerial view of lakeside property and pool beside Weirs Boulevard, marked by a red arrow.
Waterfront condominium buildings beside a lake, with long wooden docks and boat slips.
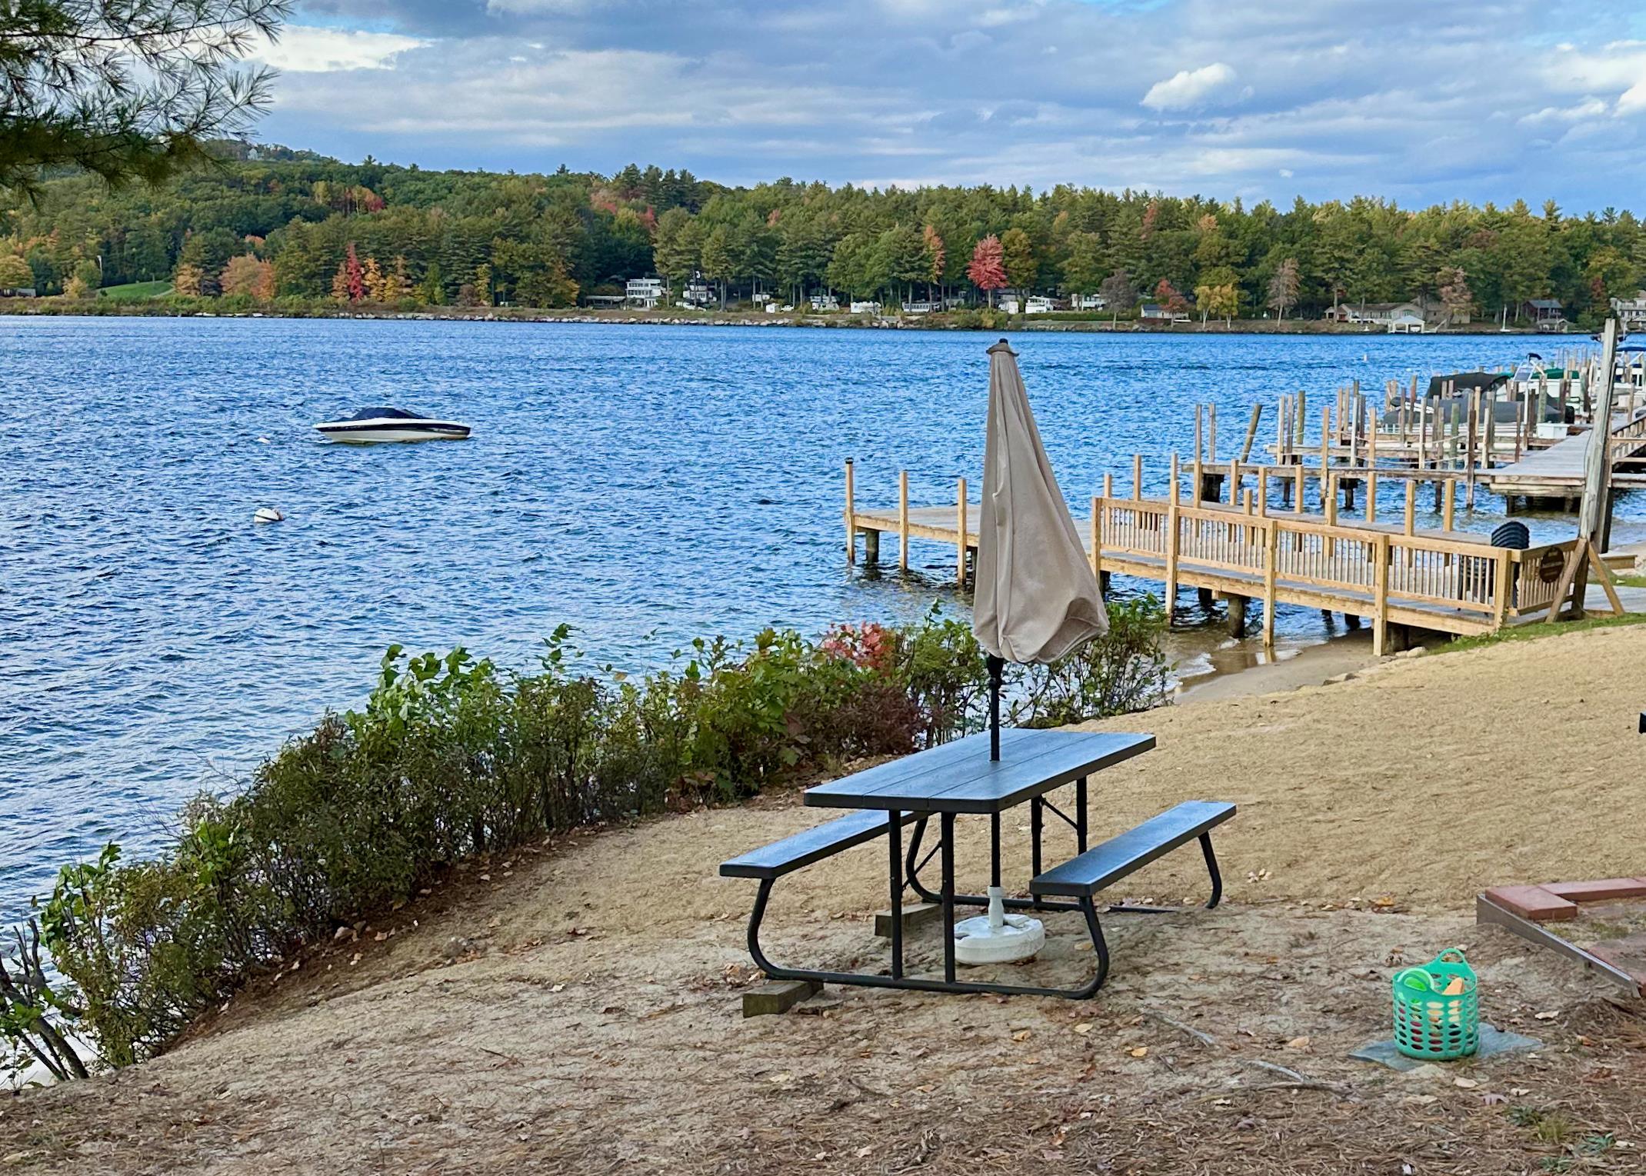
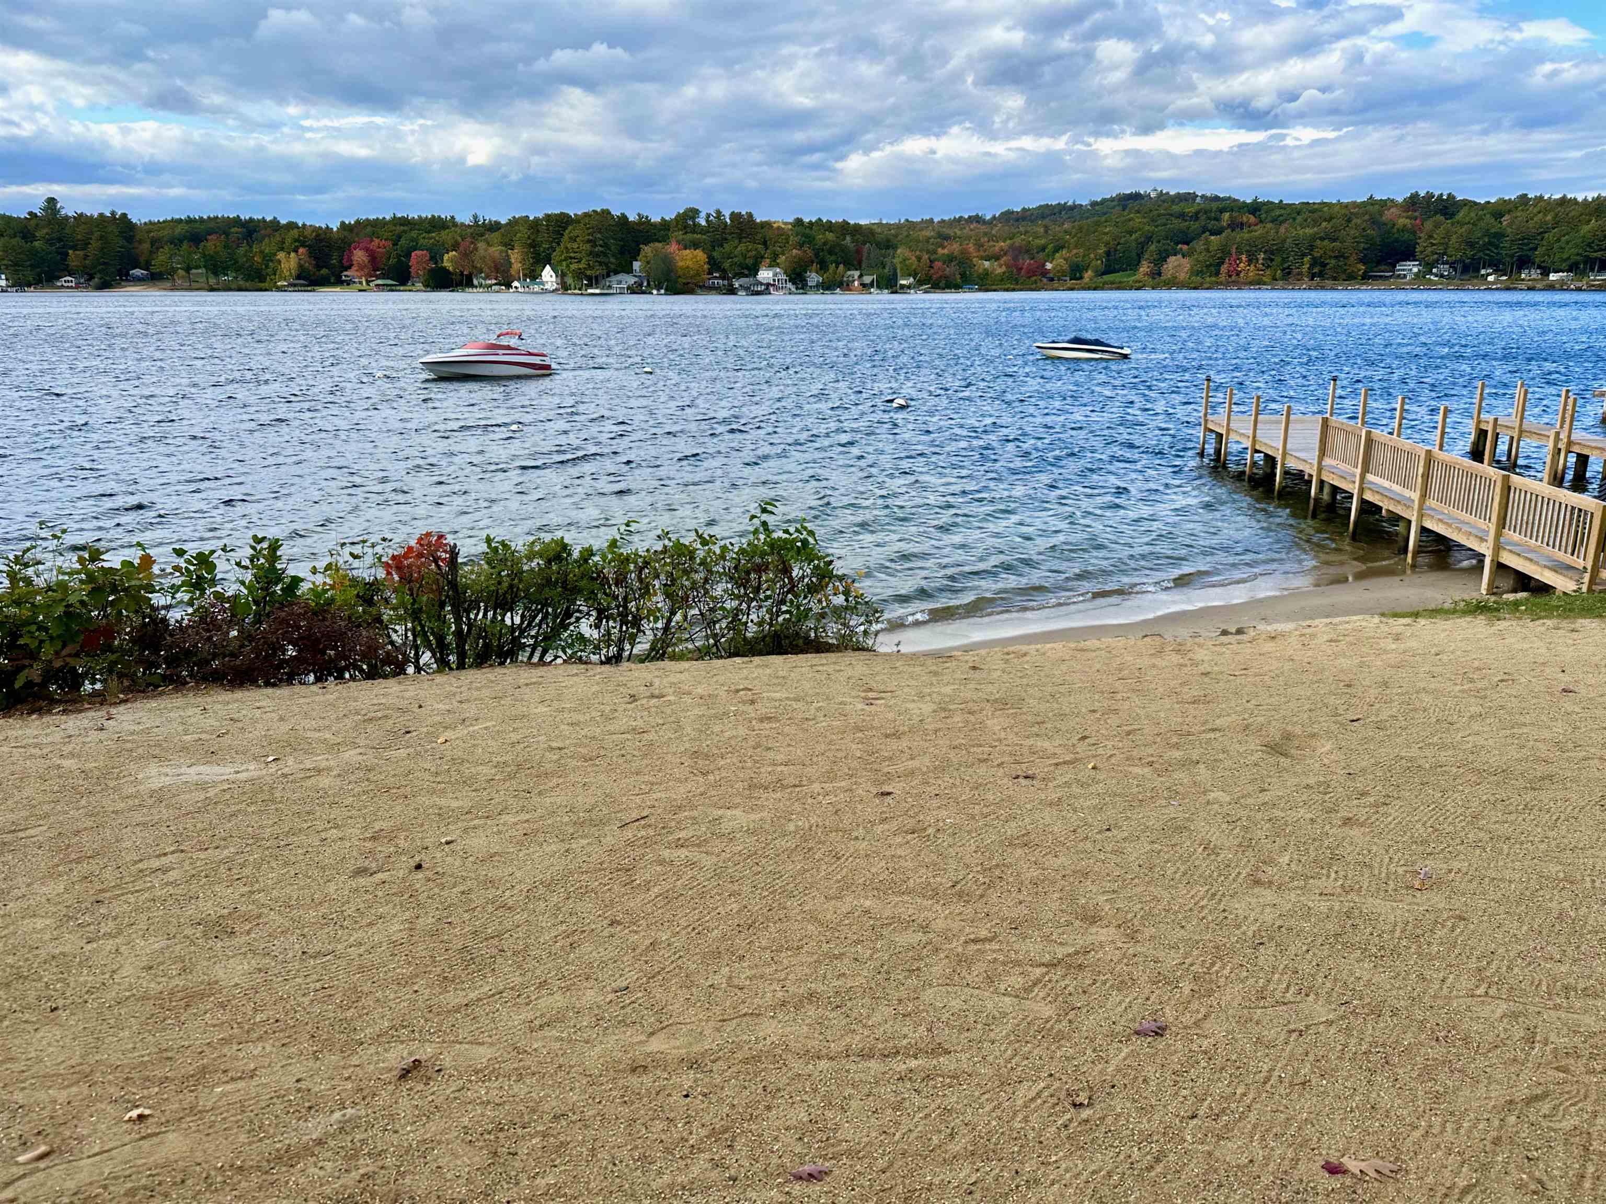
Lakeside beach with a picnic table, wooden docks, and a boat on the water.
Sandy lakeside beach with a wooden dock, boats on the water, and autumn-colored trees across the lake.
Open-plan living and dining room with wide windows overlooking the water.
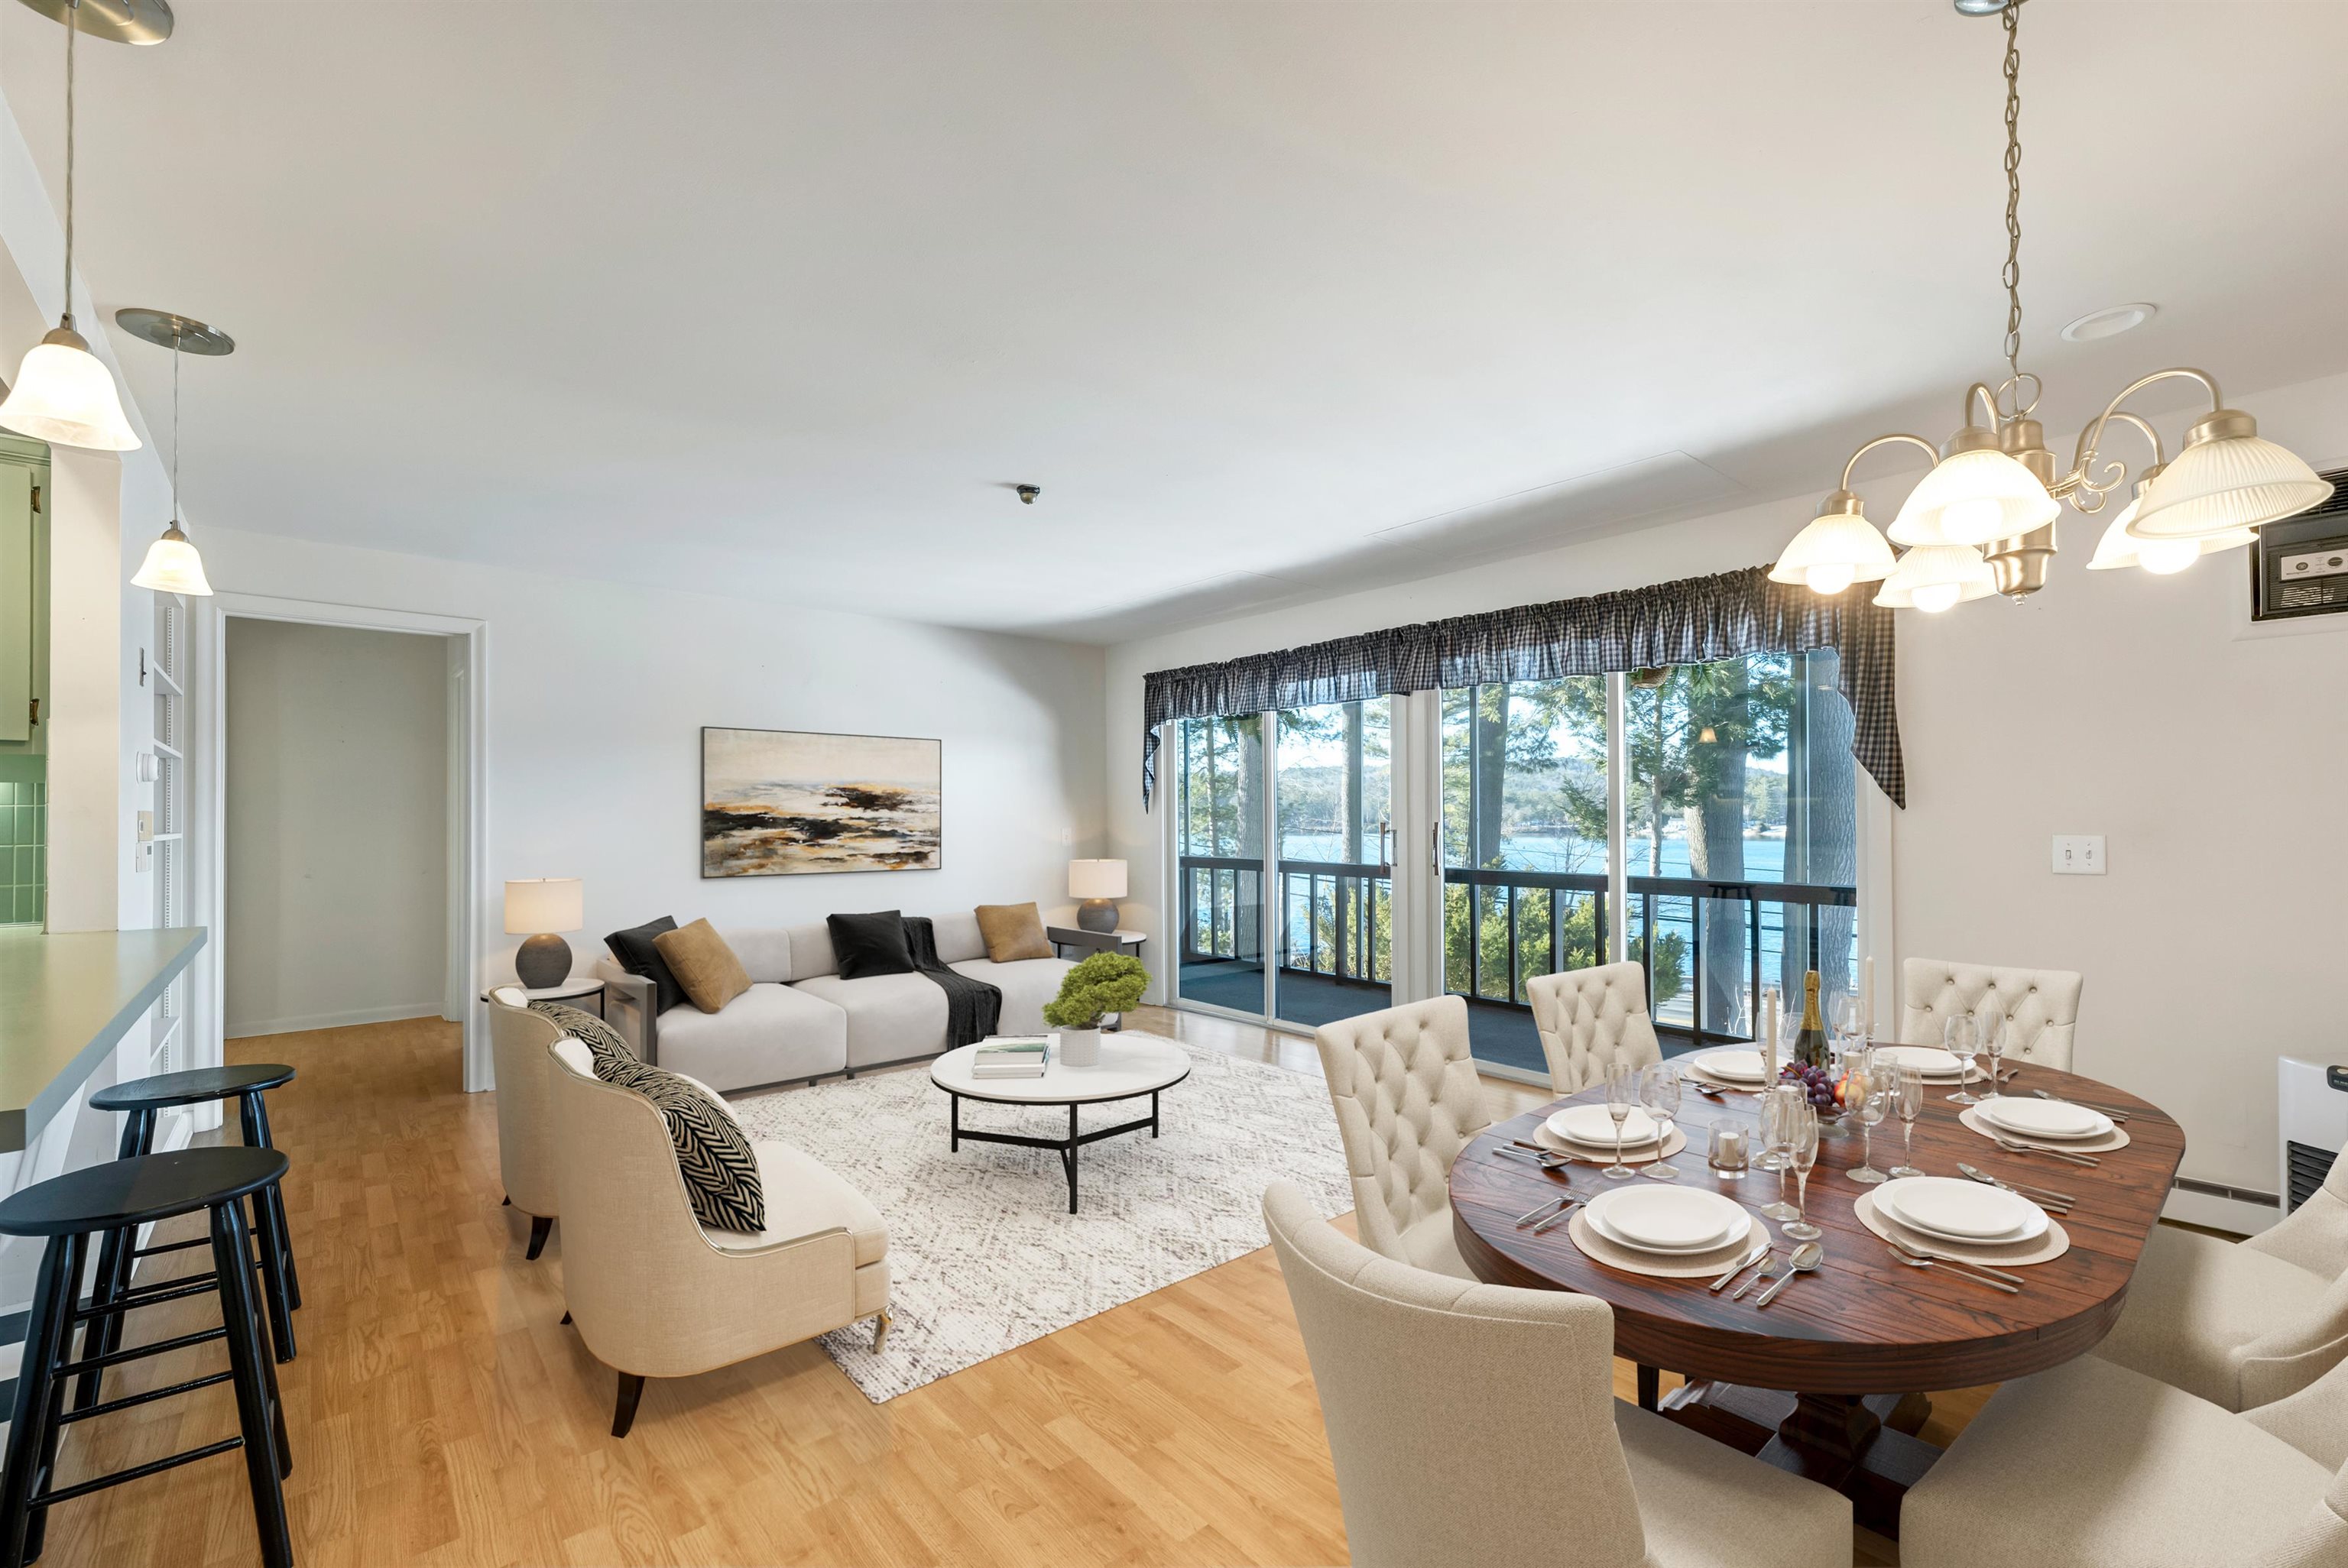
Open-plan living and dining room with a set table and sliding doors overlooking the lake.
SEE ALL PHOTOS
Lakeside condominium complex with waterfront docks, wooded grounds, and distant mountains.
Condominium exterior behind a wooden dock walkway, with Four Seasons Private Docks signs.
Aerial view of a lakeside building, with a red arrow pointing toward it and docks along the shore.
Lakeside condominium buildings and long wooden docks beside a calm lake.
Condo entryway opening to a vacant living area with checkerboard tile and a water view.
Empty living area with wood floors and sliding doors overlooking the water.
Open living area with wood floors, bar stools, and sliding doors overlooking the lake.
Living room with hardwood floors, a pass-through kitchen and breakfast bar, and sliding doors to a balcony.
Screened-in balcony overlooking a lake, with hanging ferns and a dark railing.
Enclosed balcony with sliding glass doors, hanging ferns, and a lake view.
Lake view across the road, framed by autumn trees, with a shaded lawn and fenced patio in the foreground.
Kitchen with a pass-through breakfast bar, two black stools, and checkerboard tile flooring.
Kitchen with pale green cabinets, stainless steel appliances, and checkerboard flooring.
Kitchen with mint-green cabinets, stainless steel appliances, two sinks, and checkerboard flooring.
Kitchen with pale green cabinetry and checkerboard floor, open to a lake-view balcony.
Bedroom with a dark wood four-poster bed and sliding glass doors opening to a balcony.
Furnished bedroom with a dark wood four-poster bed, teal accent pillows, and louvered closet doors.
Empty carpeted room with pale yellow walls, a sliding glass door, balcony, and window air conditioner.
Bathroom with turquoise walls, frosted-glass shower doors, and a marble-look vanity countertop.
Furnished bedroom with green walls, a quilted bed, and windows opening onto a balcony.
Bedroom with sliding glass doors and balcony overlooking the lake.
Bedroom with sage-green walls, louvered closets, and a sliding door overlooking the water.
Bedroom with sliding glass doors overlooking the lake, pale green walls, and a dark dresser.
Bathroom with a white tiled shower, black vanity, and pale wood-plank accent wall.
Wooden balcony with stacked chairs and a grill overlooking a snowy yard.
Floor plan showing two bedrooms, two bathrooms, kitchen, living and dining areas, screened porch, and deck.
Aerial view of a waterfront neighborhood with a bridge, river channel, and sandy beach.
Aerial view of a lakeside neighborhood with docks, a curving road, and distant mountains.
Lakeside condominium building beside a curving road, with private docks lining the shore.
Waterfront building beside a lake, road, and shoreline docks, viewed from above.
Aerial view of a lakeside building beside shoreline docks, a road, and wooded hills across the water.
Aerial view of waterfront condominiums and docks along a wooded shoreline.
Lakefront property with several buildings, shoreline docks, an outdoor pool, wooded grounds, and mountains beyond.
Lakeside condominium complex beside a road, with docks, an outdoor pool, and distant mountains.
Aerial view of lakeside property and pool beside Weirs Boulevard, marked by a red arrow.
Waterfront condominium buildings beside a lake, with long wooden docks and boat slips.
Lakeside beach with a picnic table, wooden docks, and a boat on the water.
Sandy lakeside beach with a wooden dock, boats on the water, and autumn-colored trees across the lake.
Open-plan living and dining room with wide windows overlooking the water.
Open-plan living and dining room with a set table and sliding doors overlooking the lake.
Sold

883 Weirs Boulevard Unit 4

883 Weirs Boulevard Unit: 4, Laconia, NH 03246

$320,000
Lovely, move-in ready 2 bed/2 bath END unit at Four Seasons with amazing Lake Winnipesaukee views! This spacious open-concept condo offers EVERYTHING you could want in a lake home - western (sunset!) lake views, end-unit privacy, huge bedrooms, screened porch, back deck, stainless appliances, loads of storage space, brand new heated in-ground pool, lakeside picnic and kayak storage areas, private association beach, day dock, and a MOORING AND/OR JET SKI LIFT AVAILABLE (for seasonal fee) beginning in 2023 for up to a 25' boat! This wonderful property is near Weirs Beach, drive-in movies, mini golf, many excellent restaurants, Gunstock Mountain...the list goes on and on. This property is a must-see! Open House Saturday, January 14, 12:00-2:00

2
beds

2
baths

1,040 Sq.Ft. LIVING AREA

Meredith Connor

Features & Amenities

Interior

  • total bedrooms2
  • Total bathrooms2
  • full bathroom1
  • three quarter bathroom1
  • Flooring Carpet, Laminate, Tile, Vinyl Plank
  • APPLIANCES Dishwasher, Refrigerator, Stove - Electric
  • other interior Features Storage - Indoor

Area & Lot

  • Status Sold
  • Date Sold February 10, 2023
  • Living Area1,040 Sq.Ft.
  • MLS® ID4940142
  • TypeCondo
  • YEAR BUILT1970
  • NeighborhoodLaconia
  • Architecture StylesEnd Unit, Other

Exterior

  • STORIES1
  • water SourcePublic
  • roofMetal
  • lot featuresBeach Access, Deep Water Access, Lake Access, Lake Frontage, Lake View, Landscaped, Recreational, Sloping, View, Water View, Wooded
  • parkingAssigned, Driveway, Off Street, Other, Visitor
  • HEAT TYPEBaseboard, Electric, Monitor Type, Electric, Kerosene
  • AIR CONDITIONINGWall AC Units
  • sewerPublic
  • HOA AmenitiesBuilding Maintenance, Management Plan, Master Insurance, Storage - Indoor, Landscaping, Beach Access, Beach Rights, Boat Mooring, Common Acreage, Day Dock, Docks, Pool - In-Ground, Snow Removal, Trash Removal, Coin Laundry
  • other exterior FeaturesBoat Mooring, Day Dock, Deck, Porch - Screened, Storage, Beach Access

Financial

  • Sales Price$320,000
  • Real Estate Tax $4,671/yr
  • HOA $373/mo
View Virtual Tour

Laconia

A vibrant city with multiple lakes and many fun venues.

Explore

Work With Meredith

With Meredith, you will not find an agent more dedicated to negotiating on her client's behalf and helping them through every step of the buying or selling process with honesty, integrity, commitment, and enthusiasm!
Follow Me