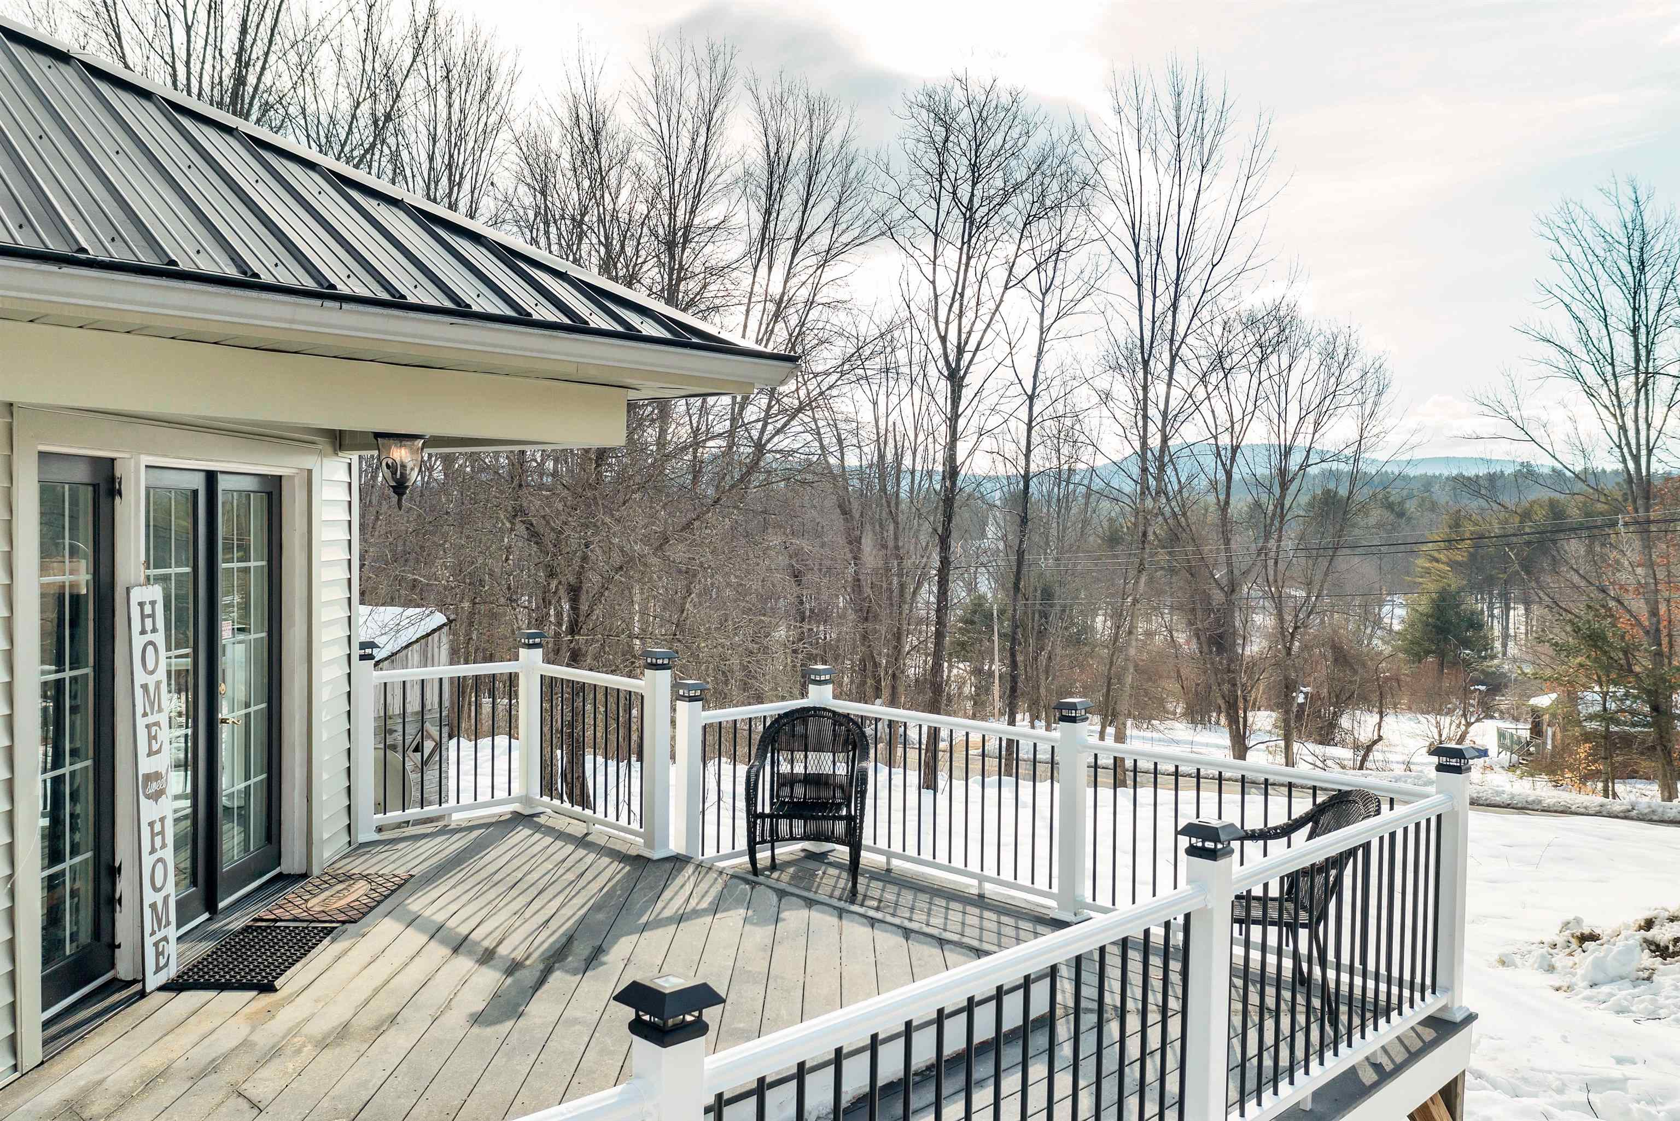
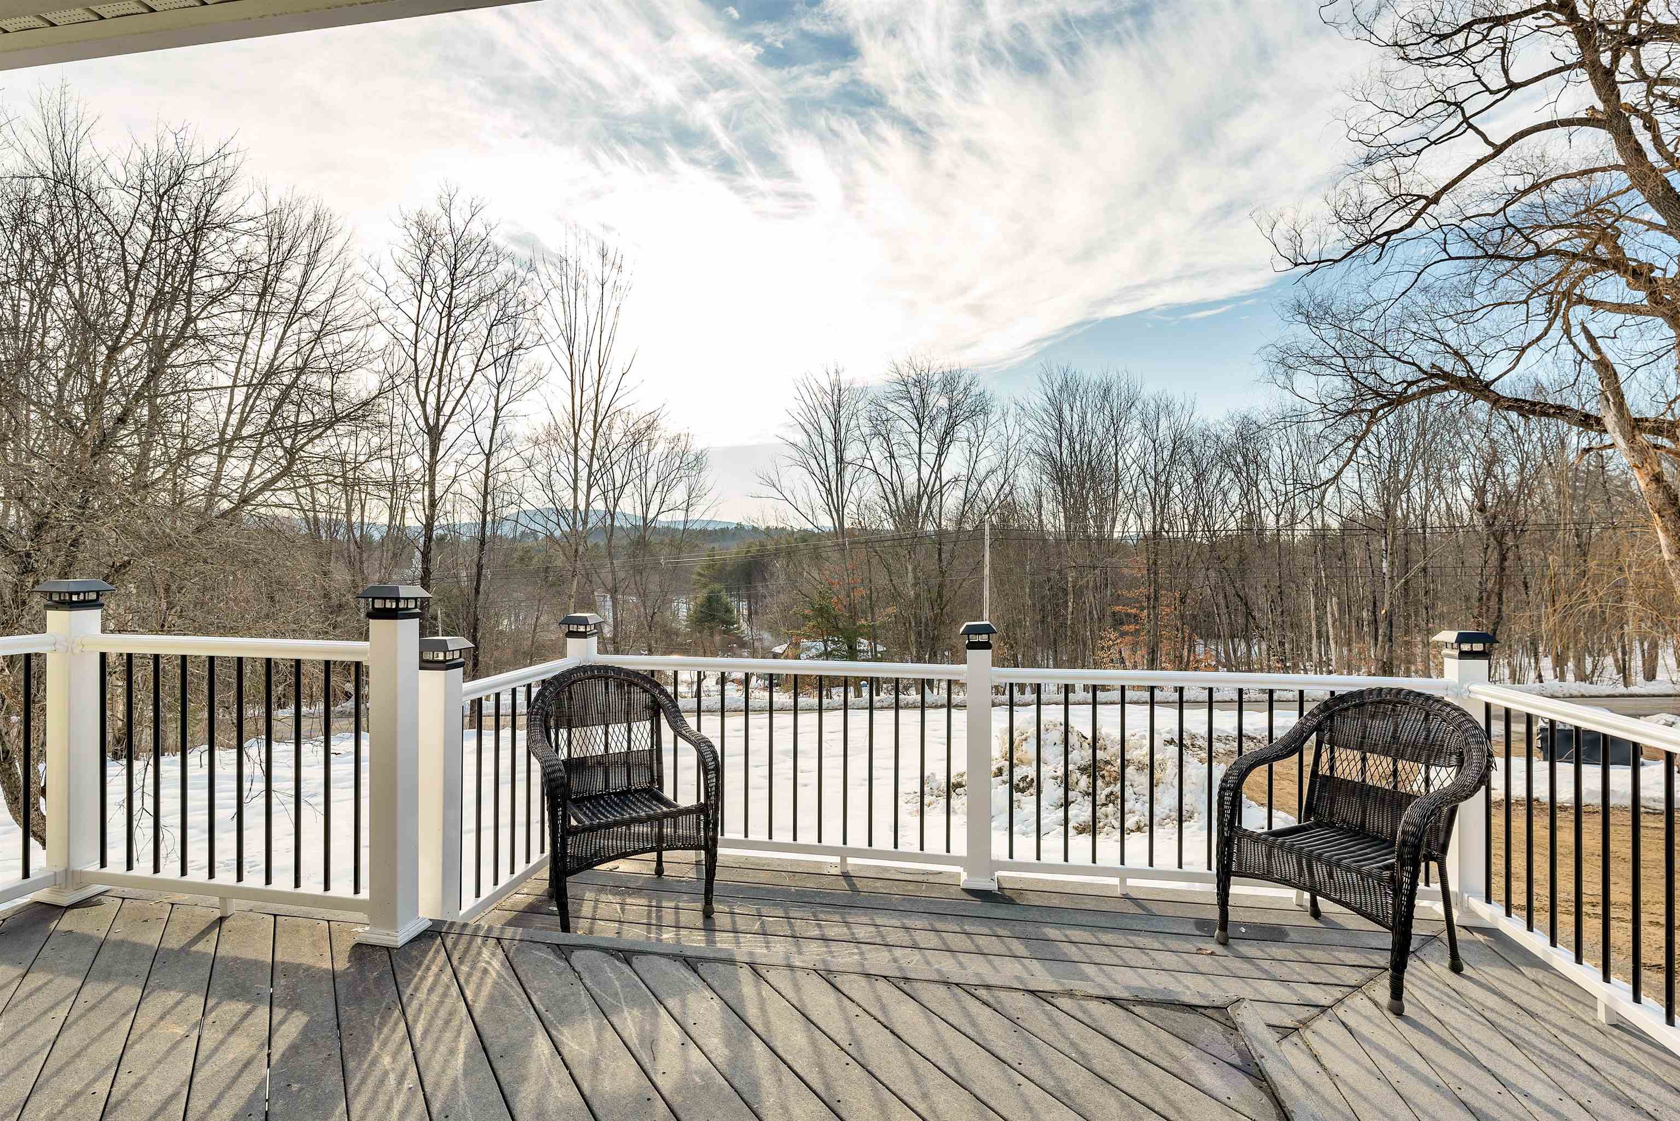

Snowy home deck with wicker chairs, white railings, and a distant water and mountain view.
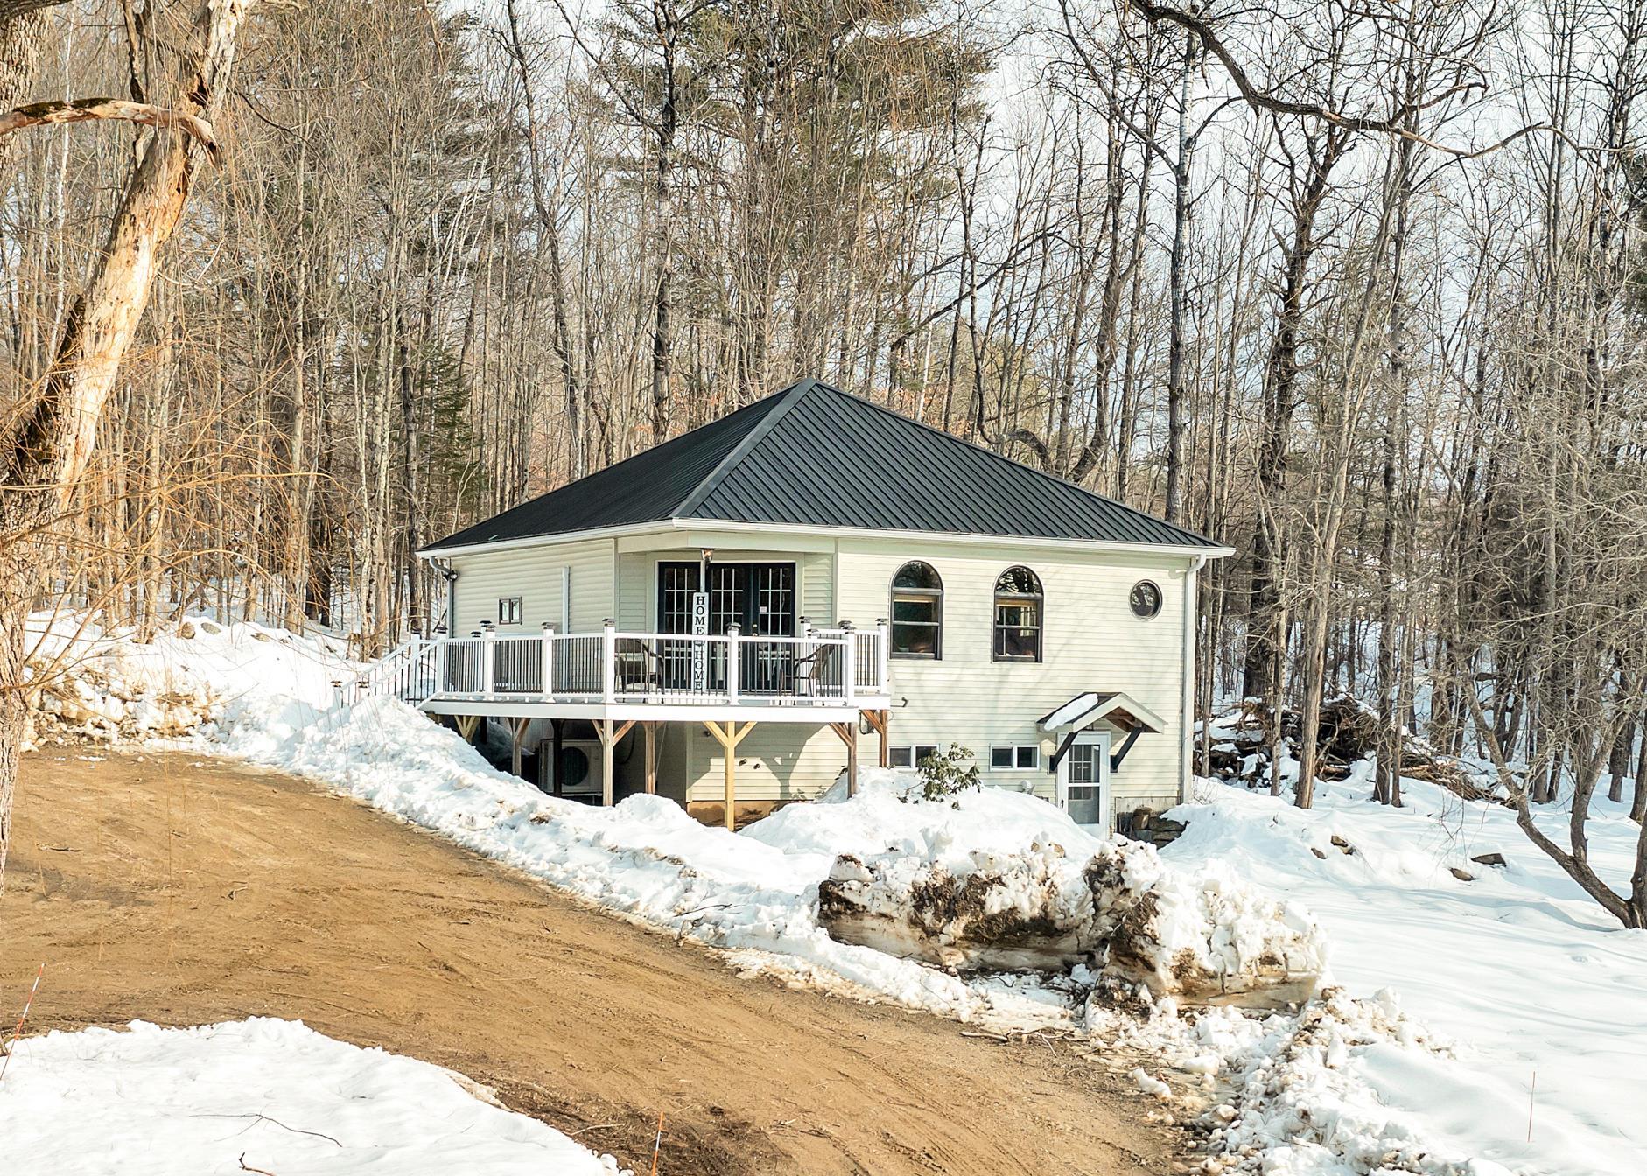
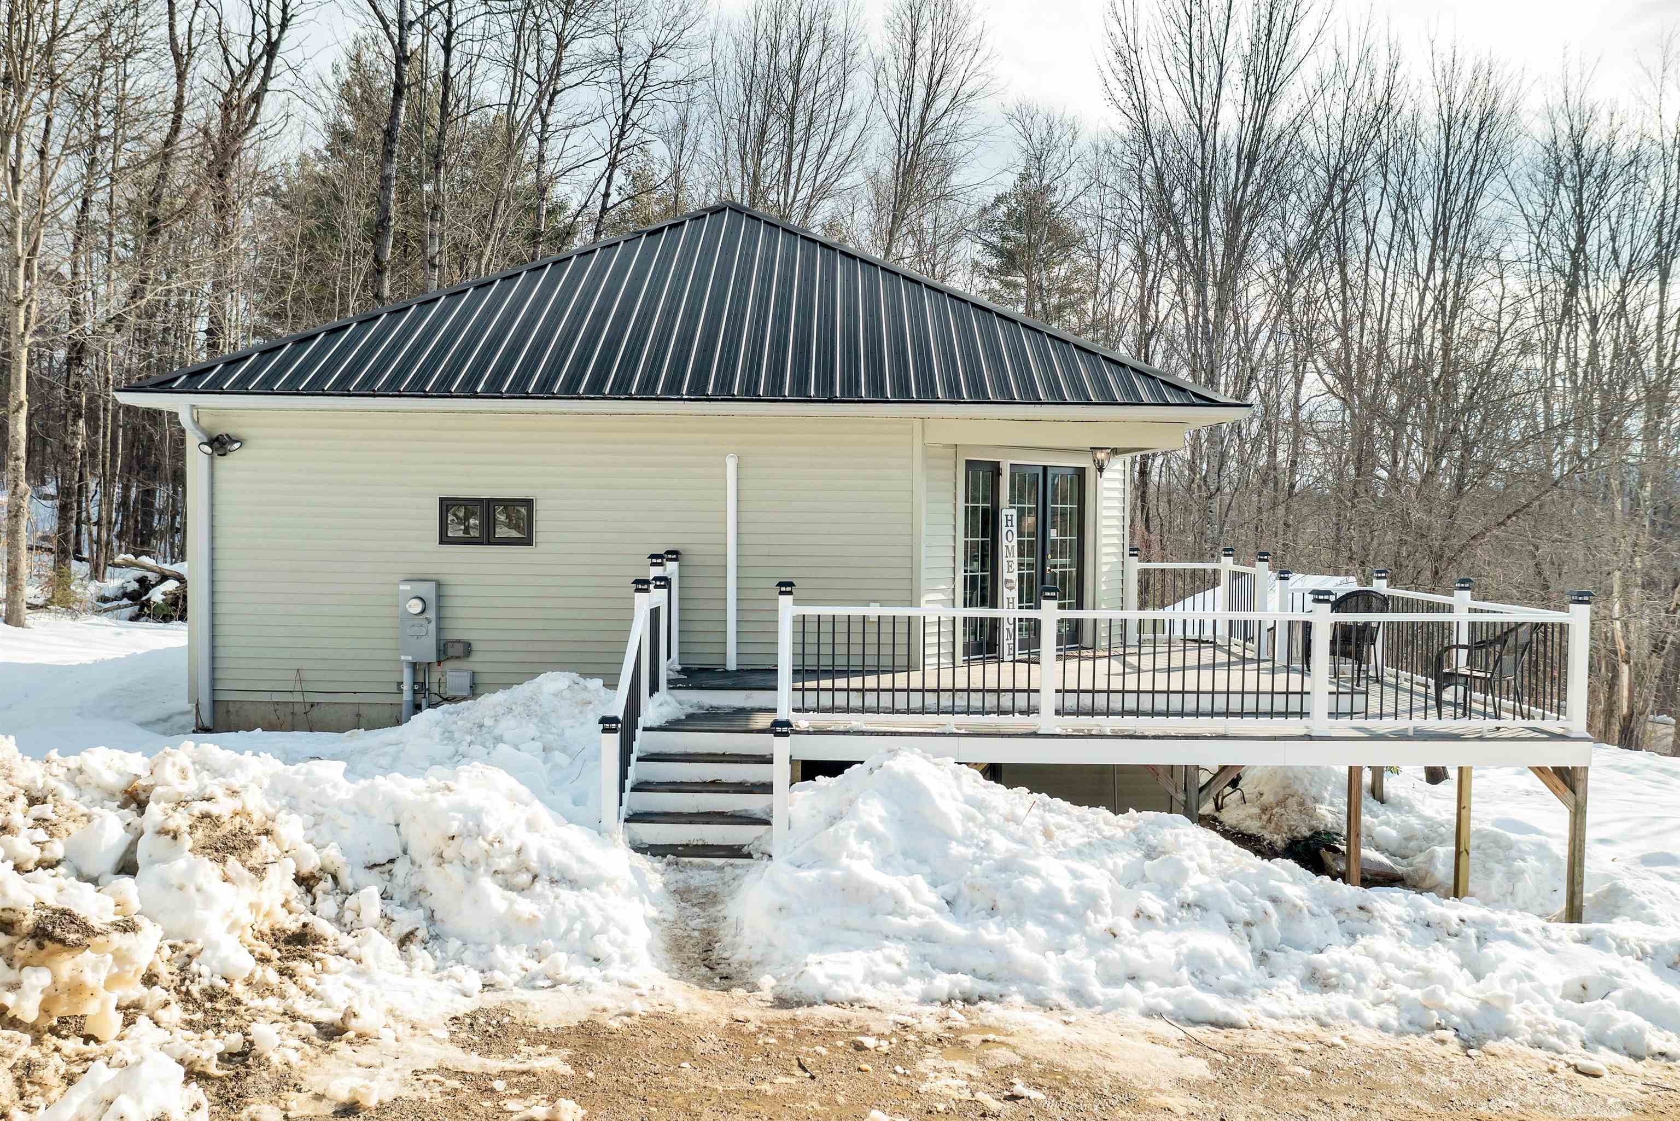
Light-colored house with a raised deck and dark metal roof in a snowy, wooded setting.
Light-colored house with a dark metal roof and elevated deck surrounded by snow and bare trees.
Elevated deck with two wicker chairs overlooking a snowy yard, leafless woods, and a distant ridge.
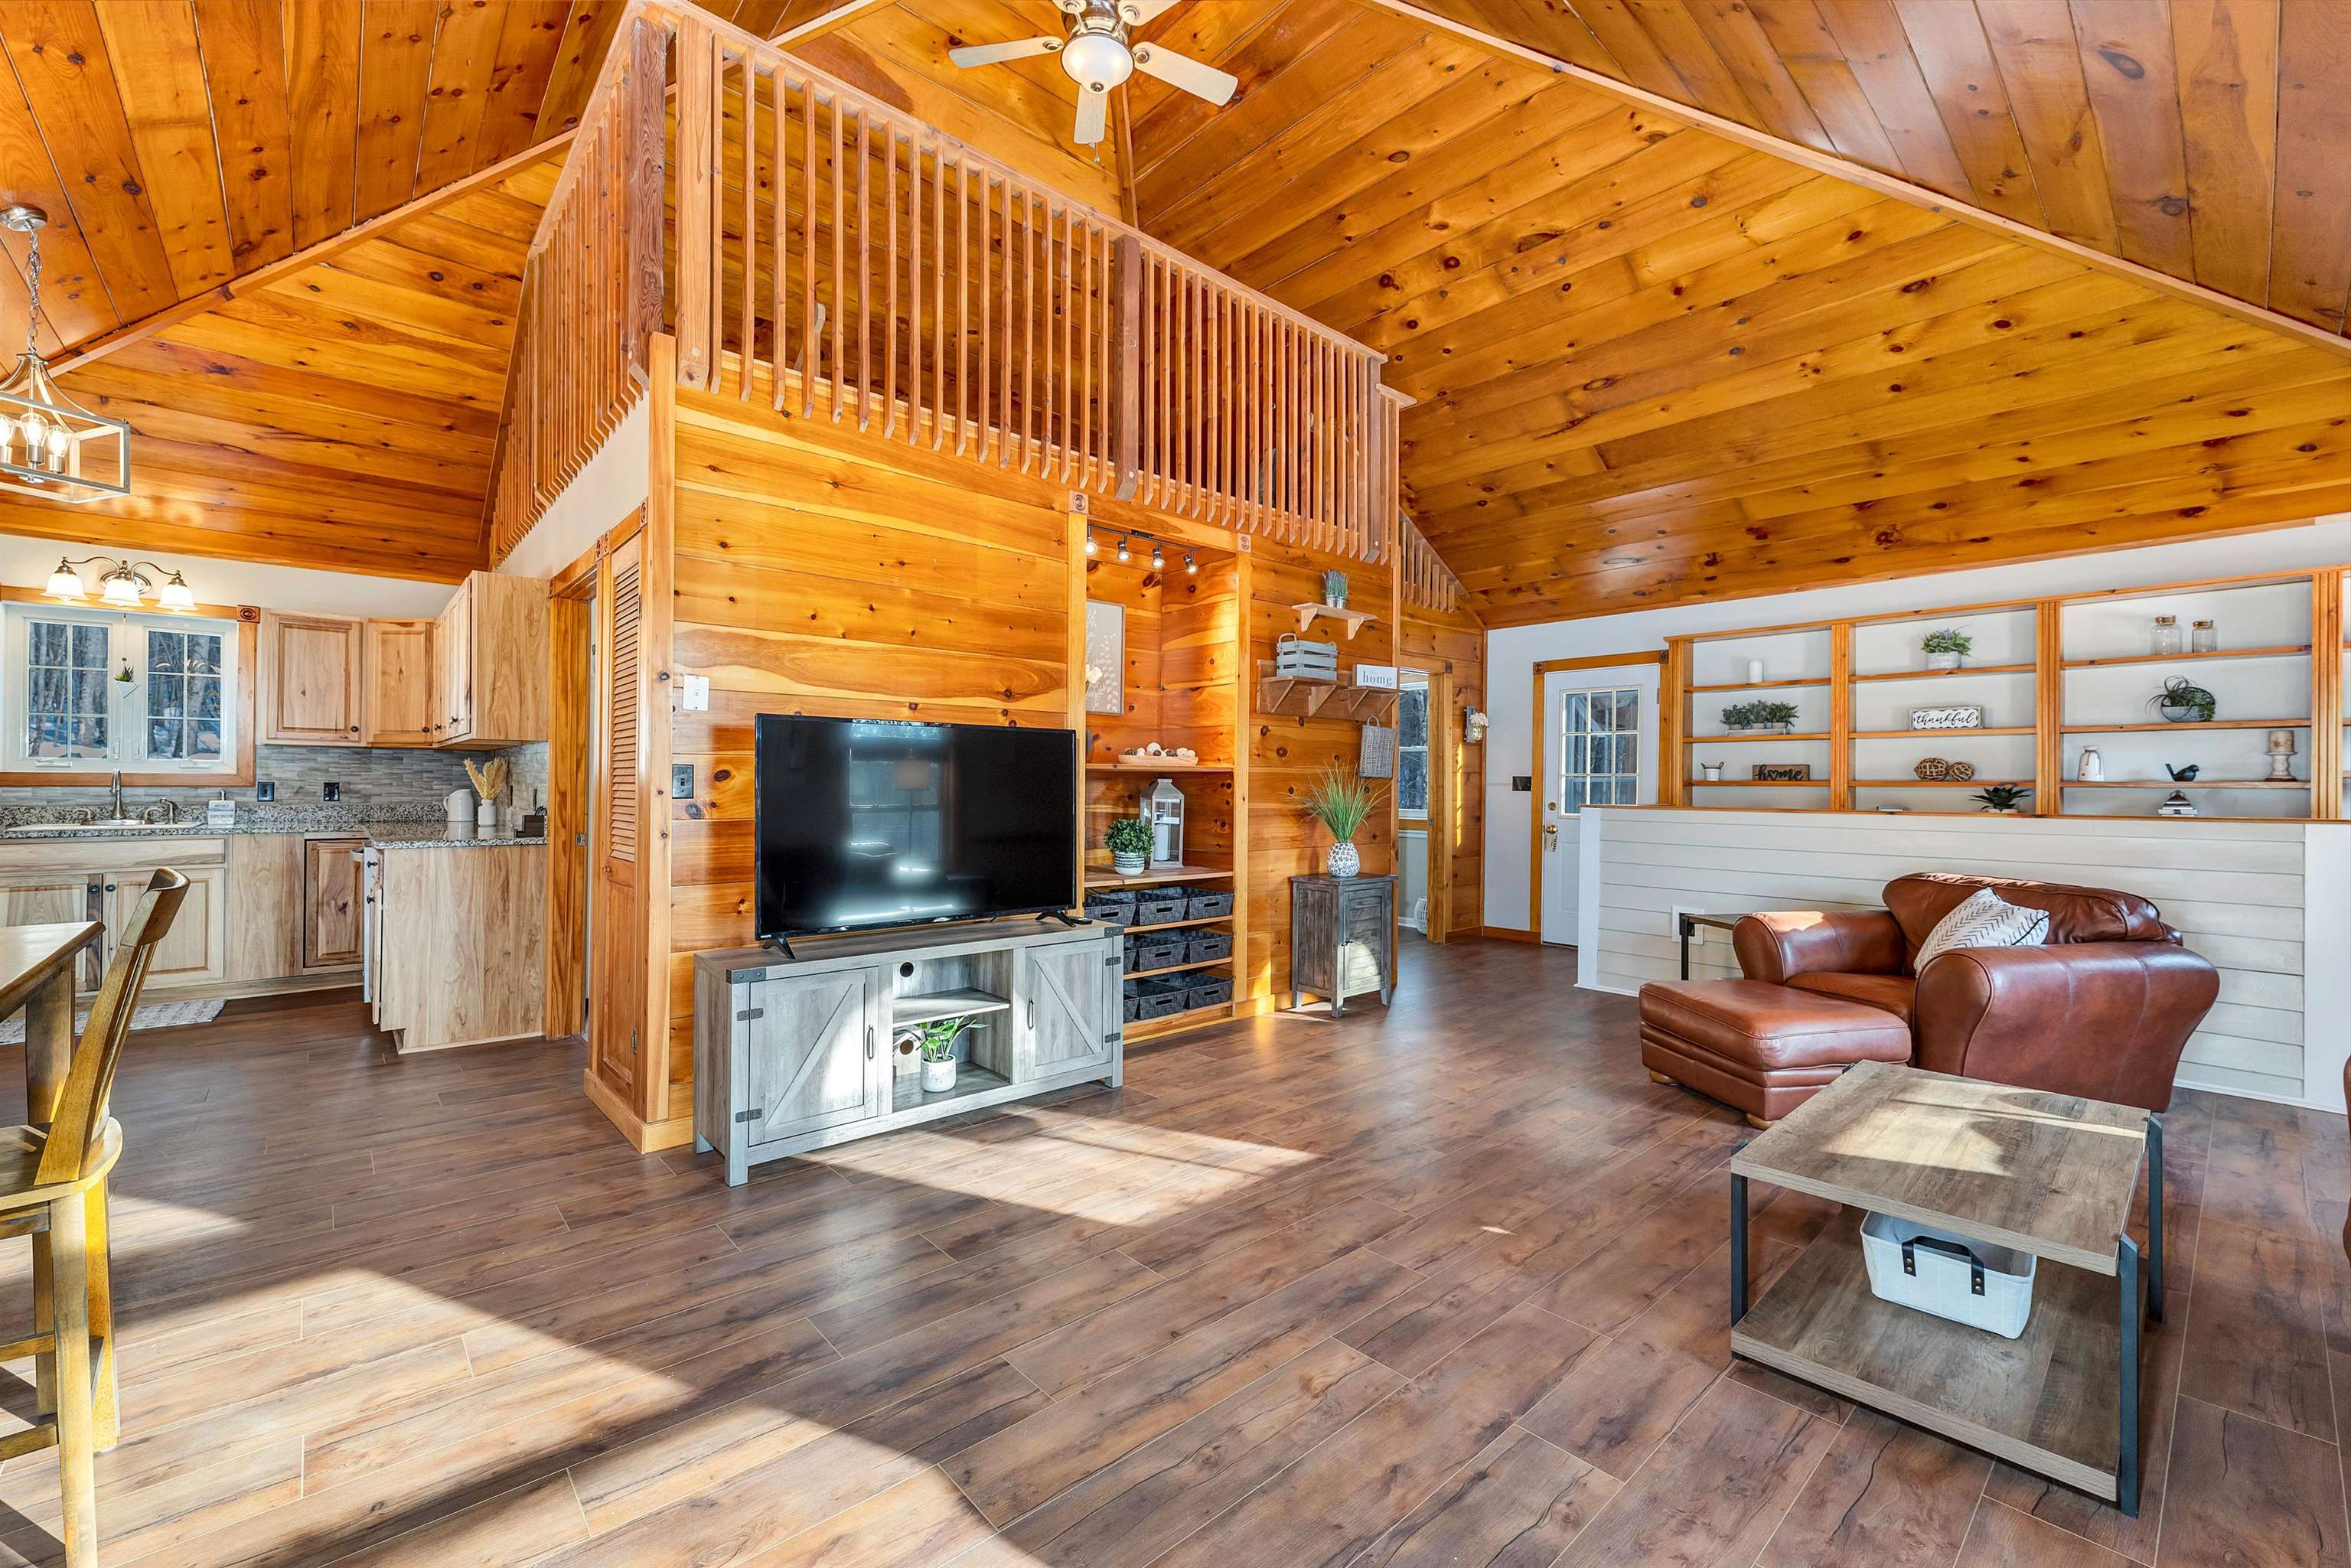
Open-plan living room and kitchen with a vaulted knotty-pine ceiling, loft railing, built-in shelves, and leather seating.
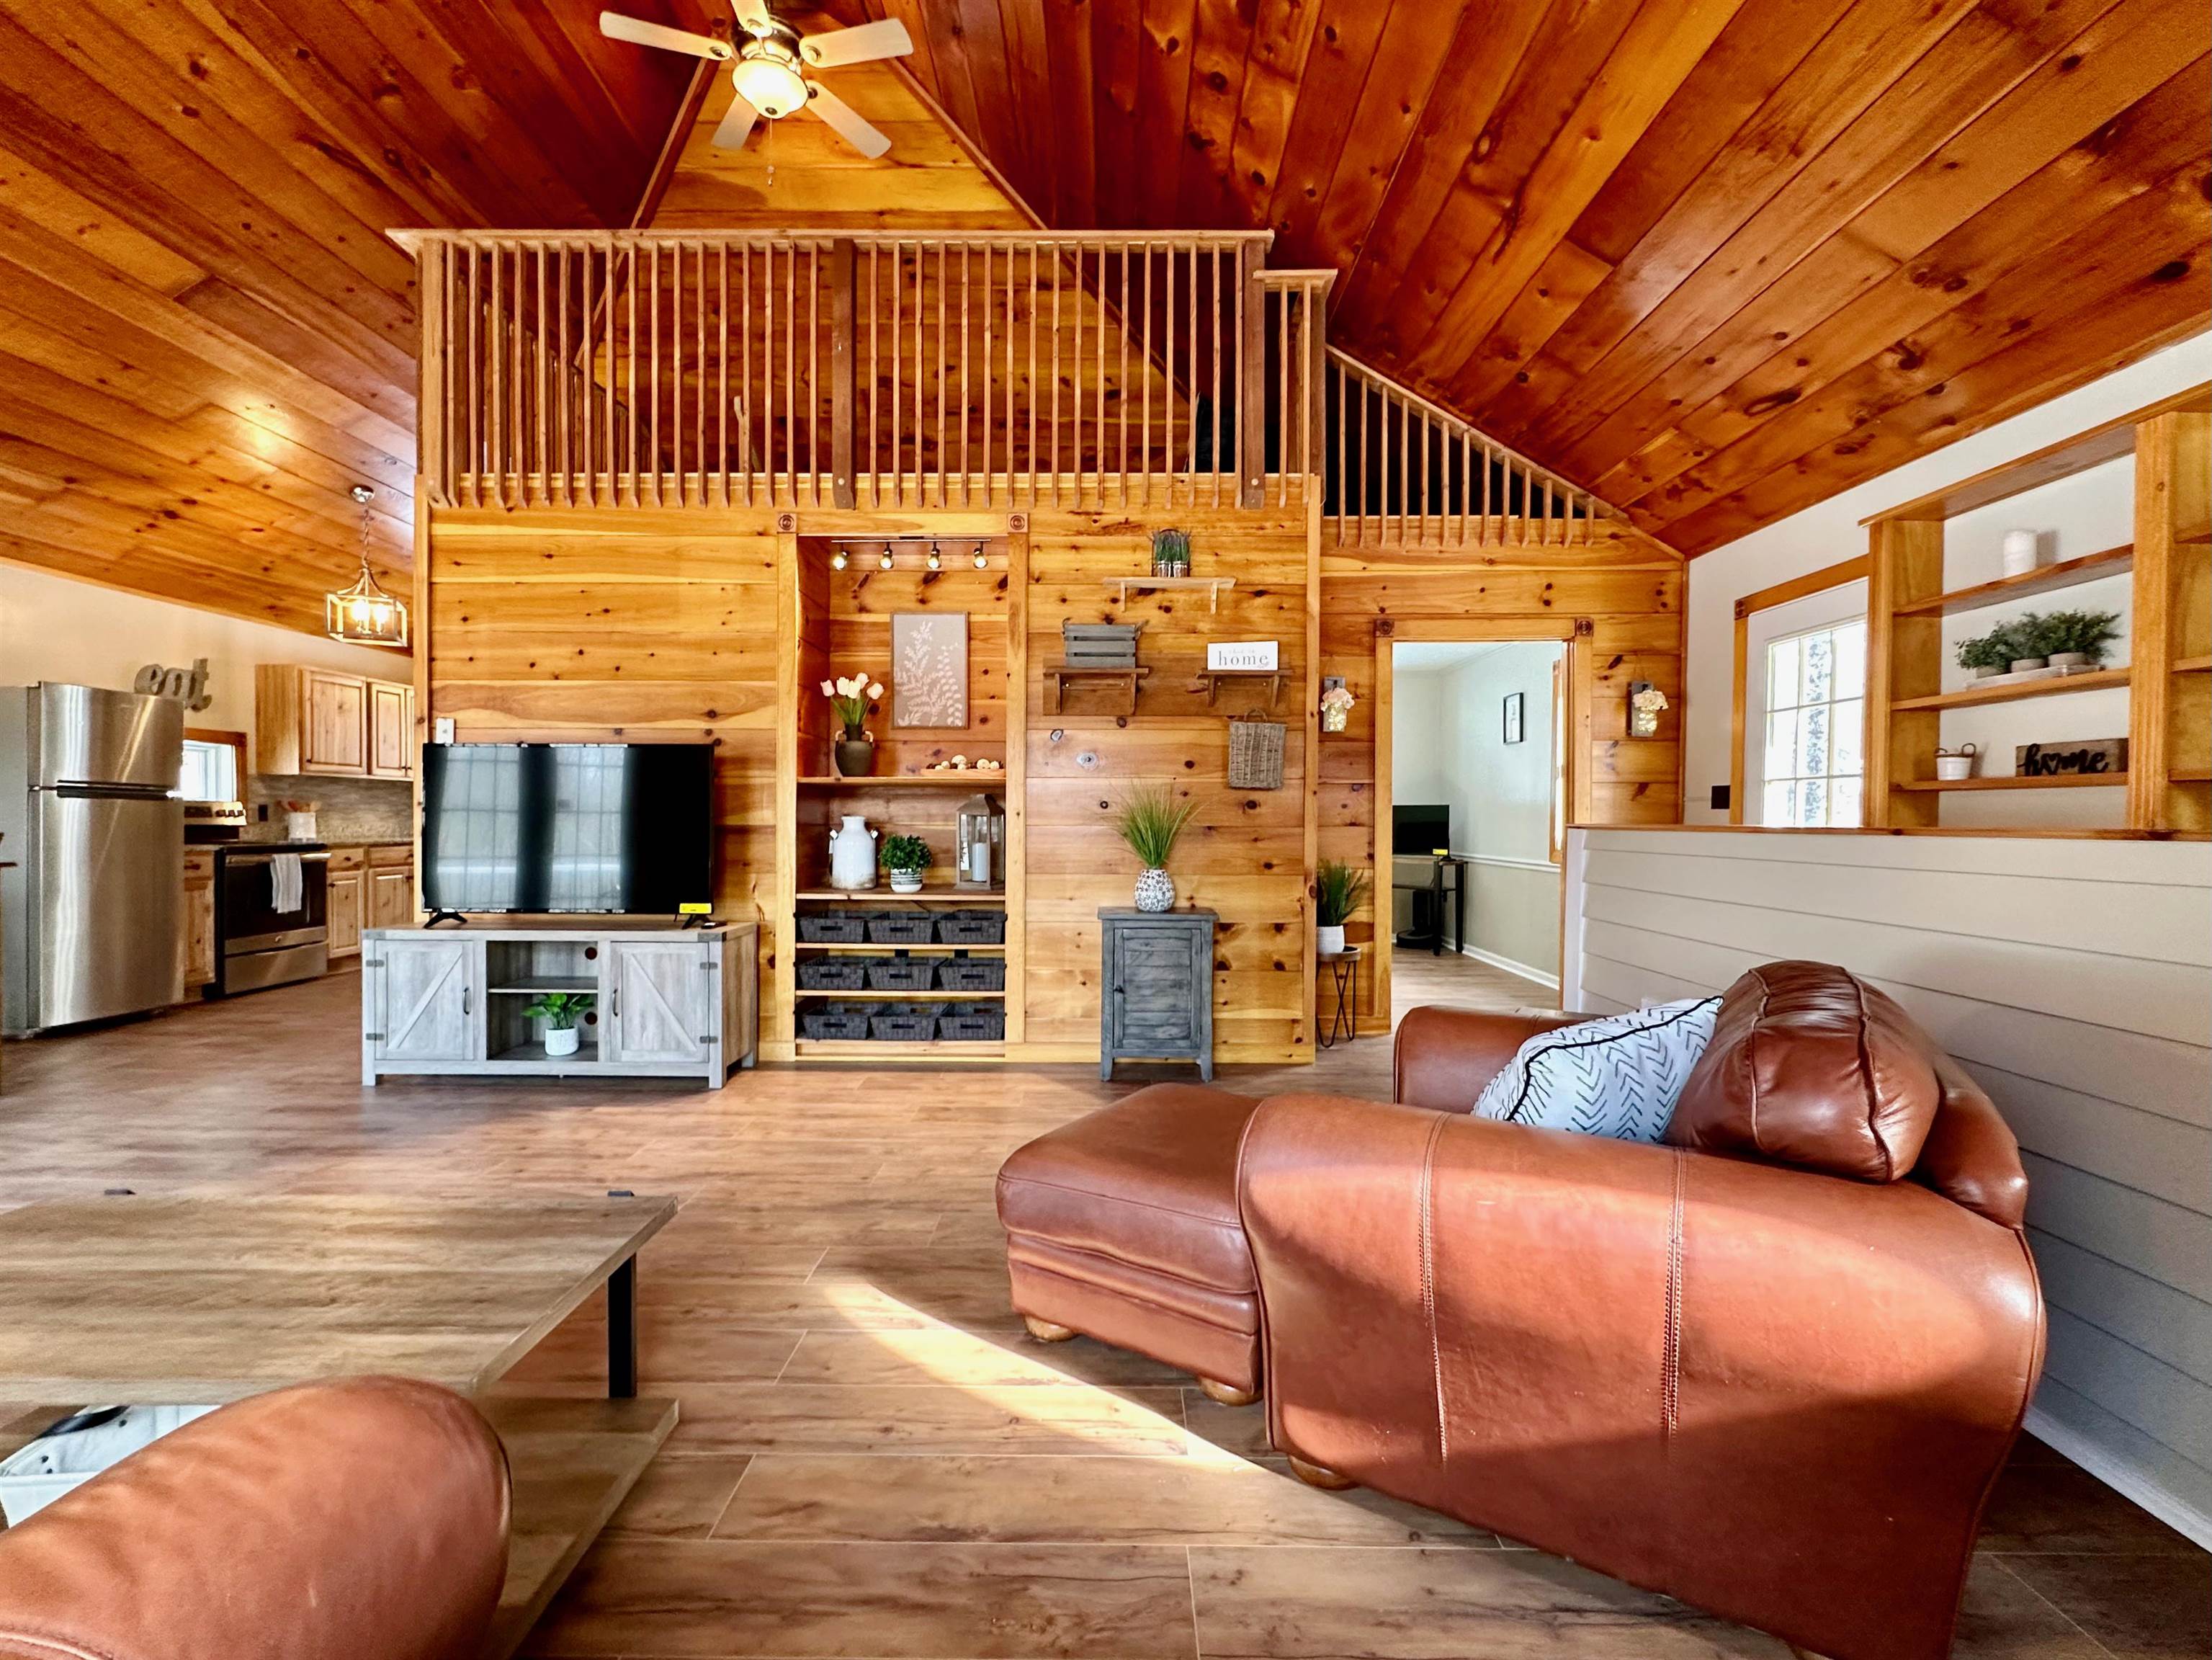
Open-plan living room with vaulted wood ceiling, loft railing, brown leather sectional, and kitchen.
Open-plan living room with vaulted wood ceiling, leather sofas, and loft railing.
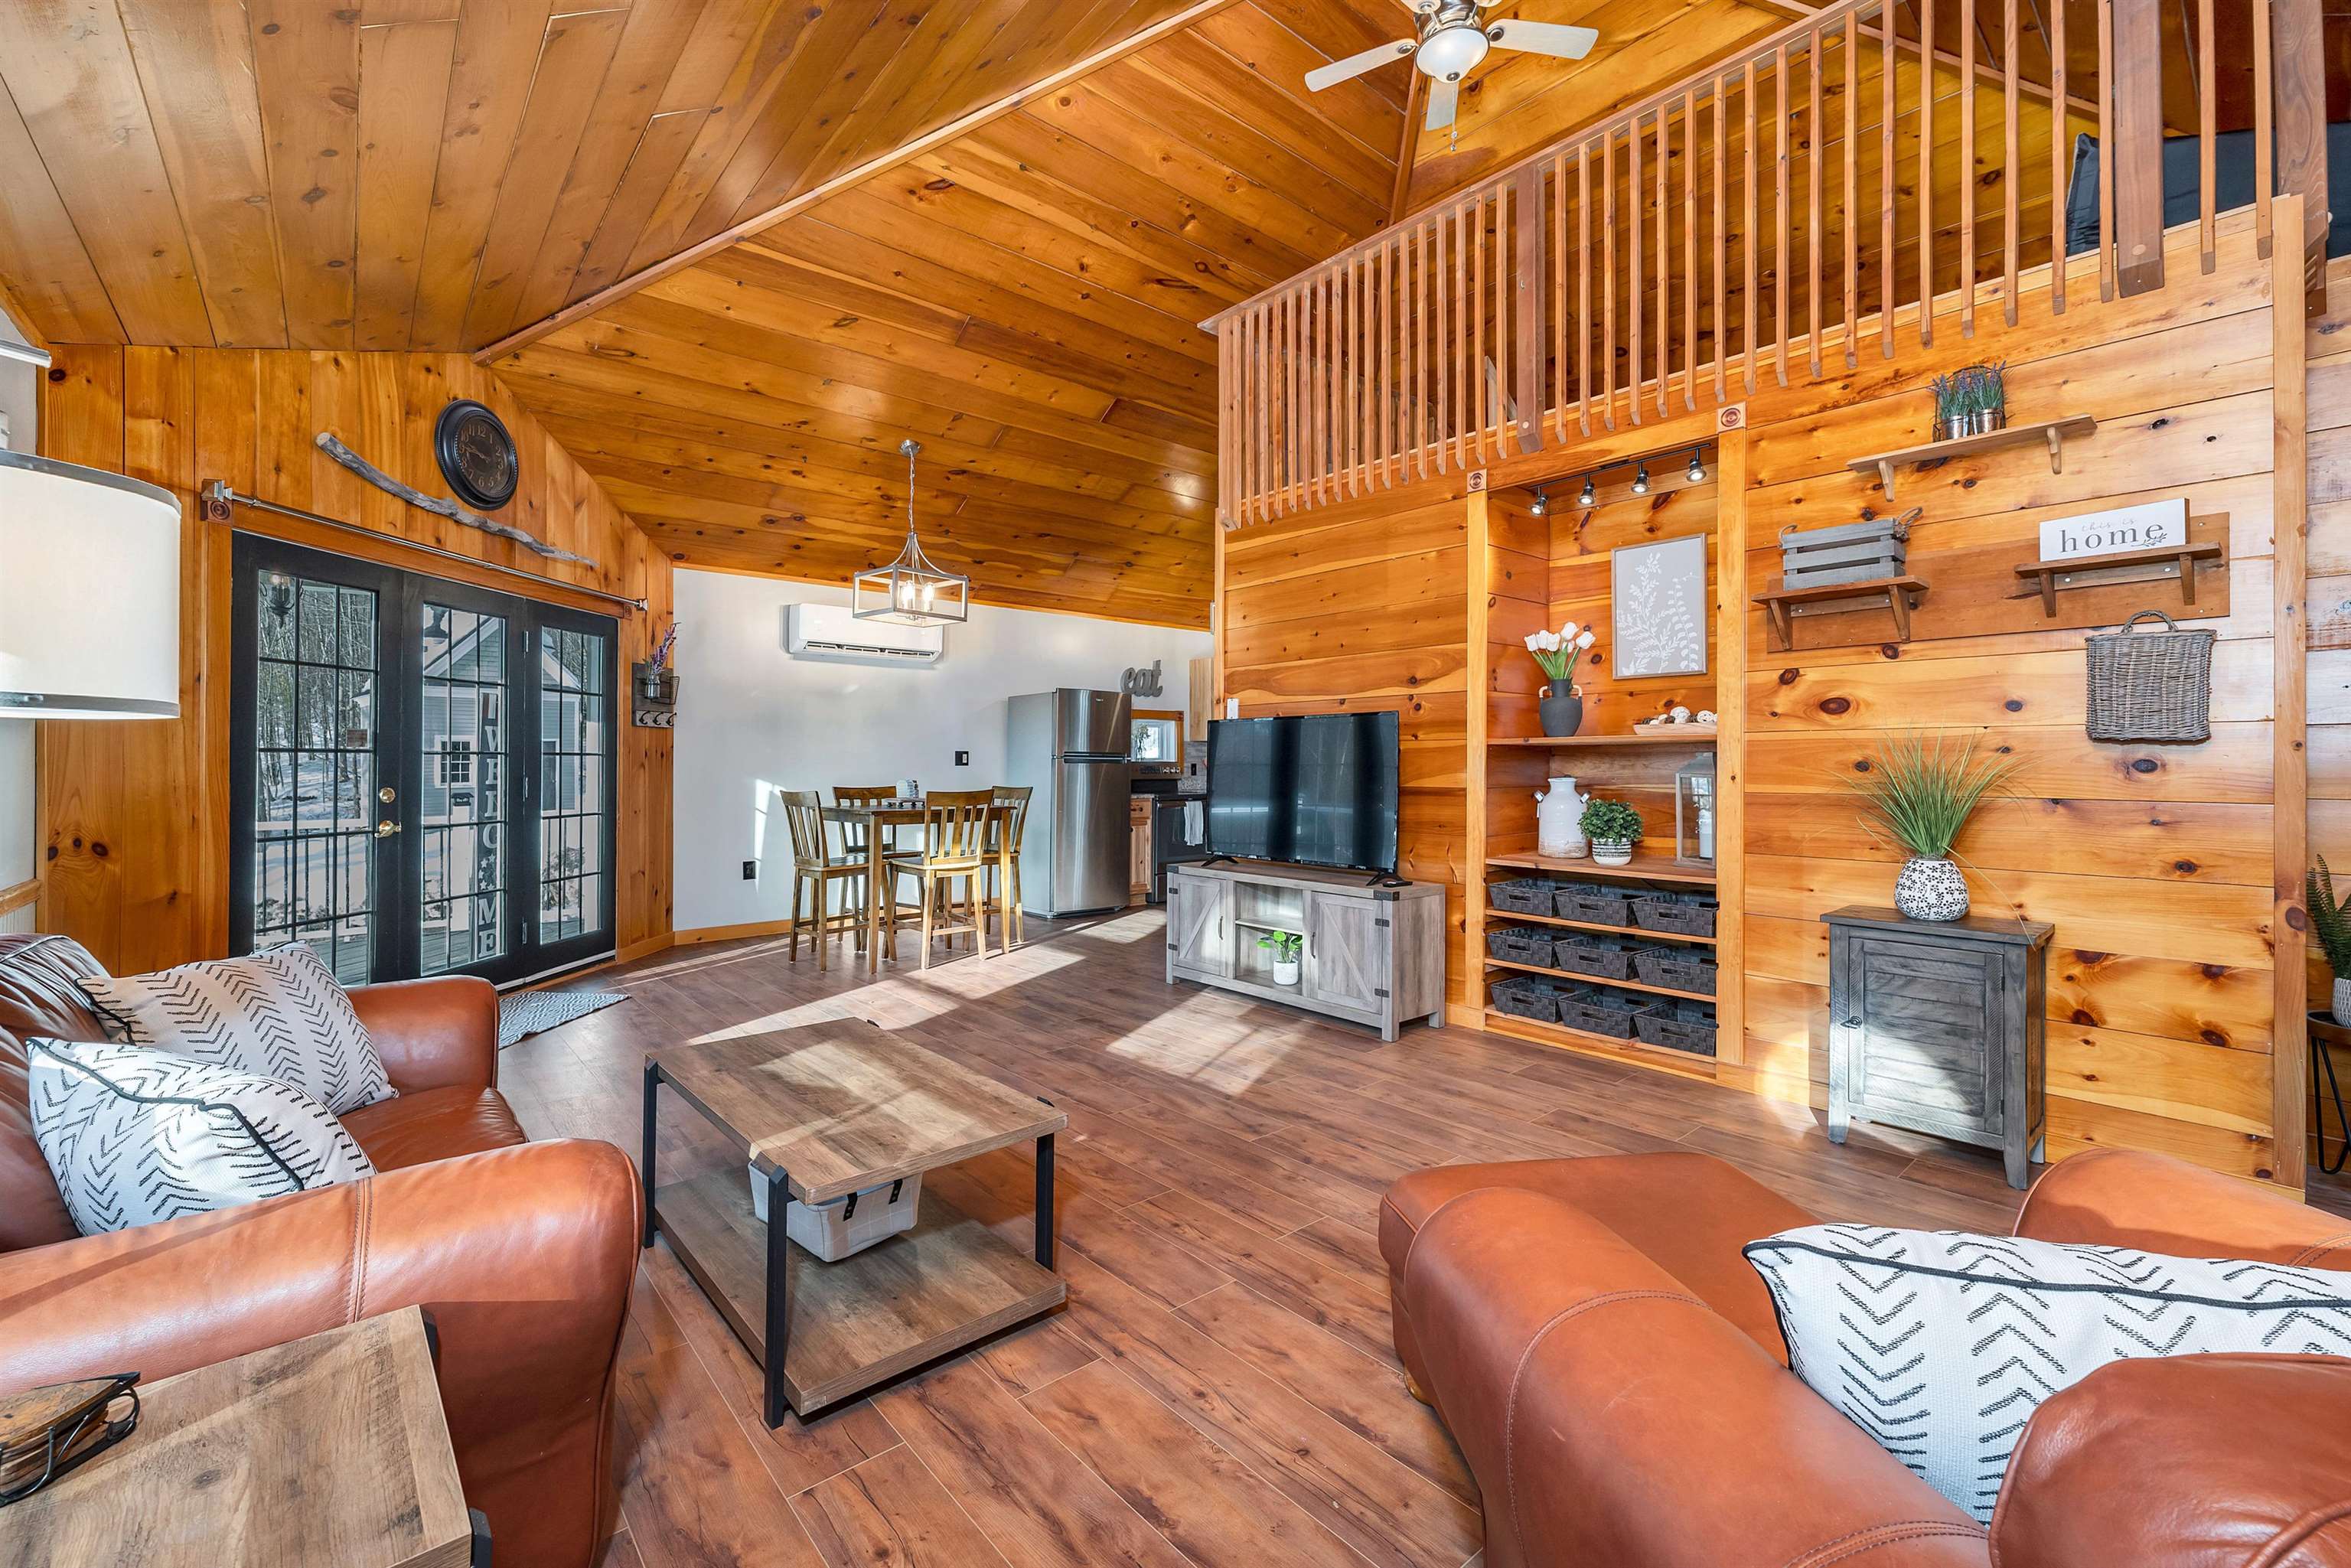
Living room with a vaulted wood ceiling, brown leather seating, and French doors overlooking snow.
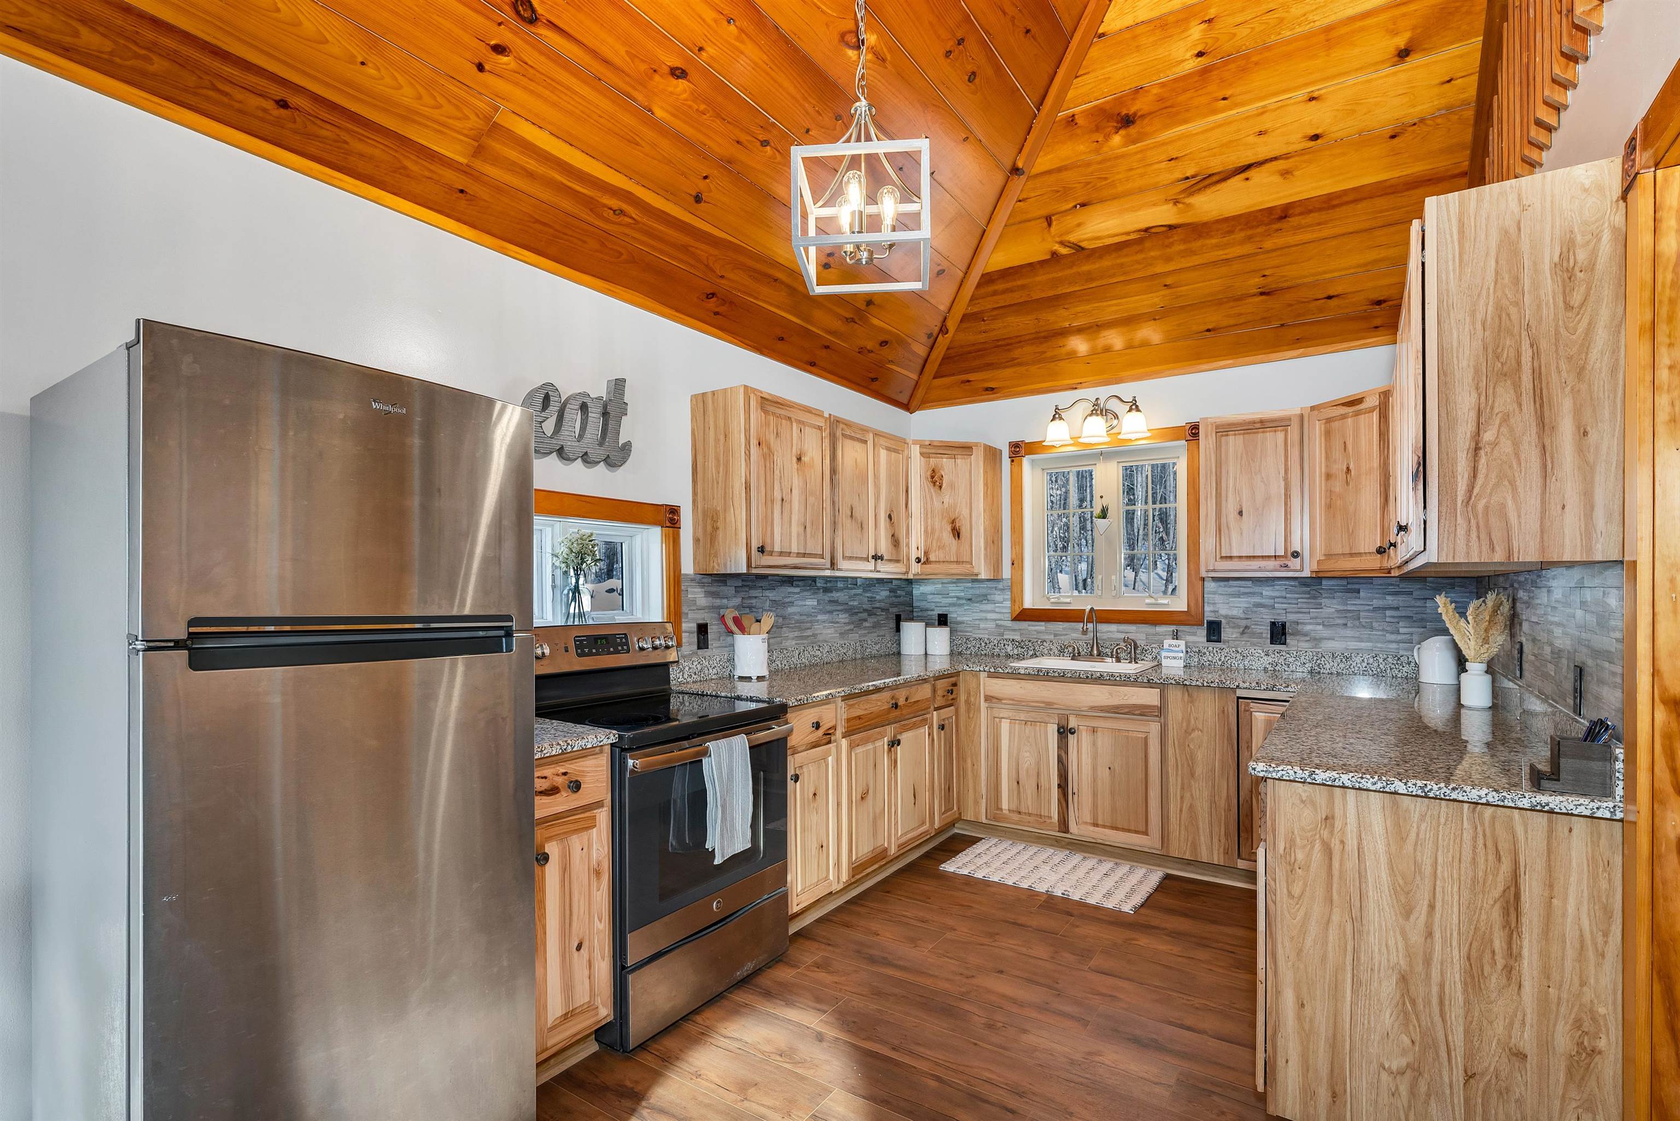
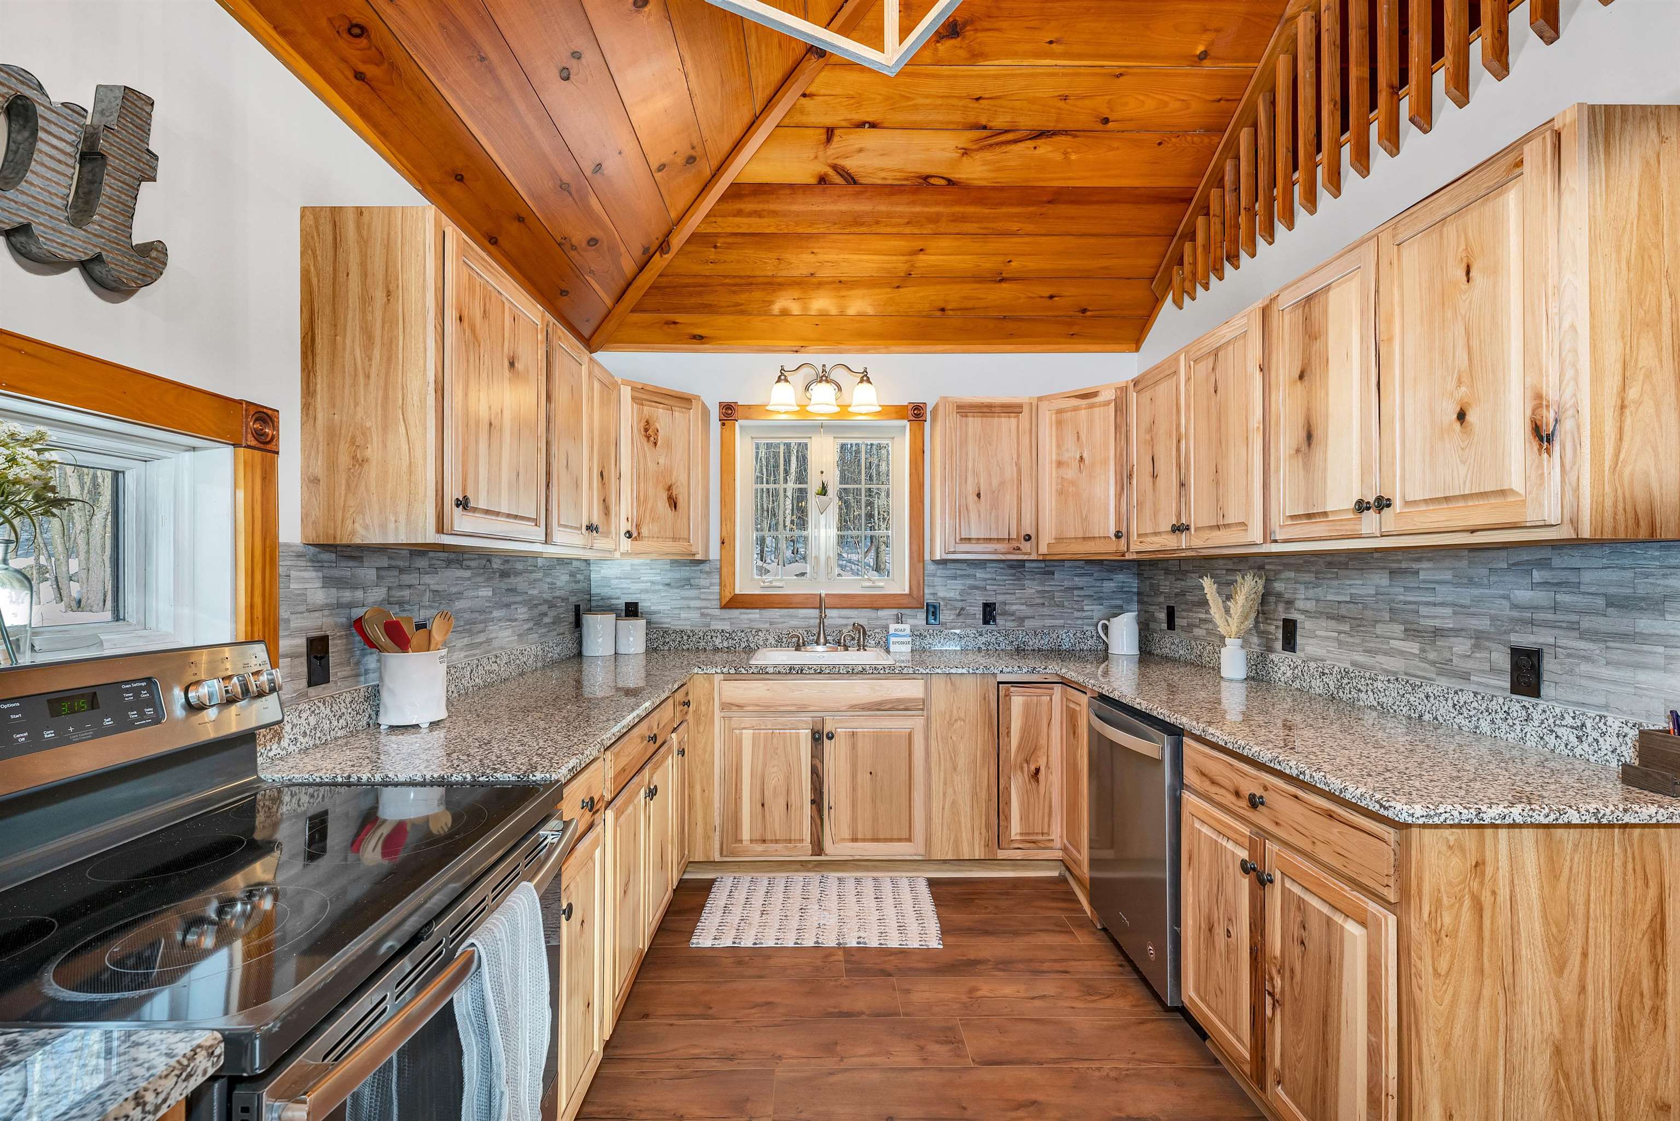
Kitchen with natural wood cabinetry, granite counters, stainless appliances, and a vaulted wood ceiling.
Kitchen with natural wood cabinetry, vaulted wood ceiling, gray tile backsplash, and stainless steel appliances.
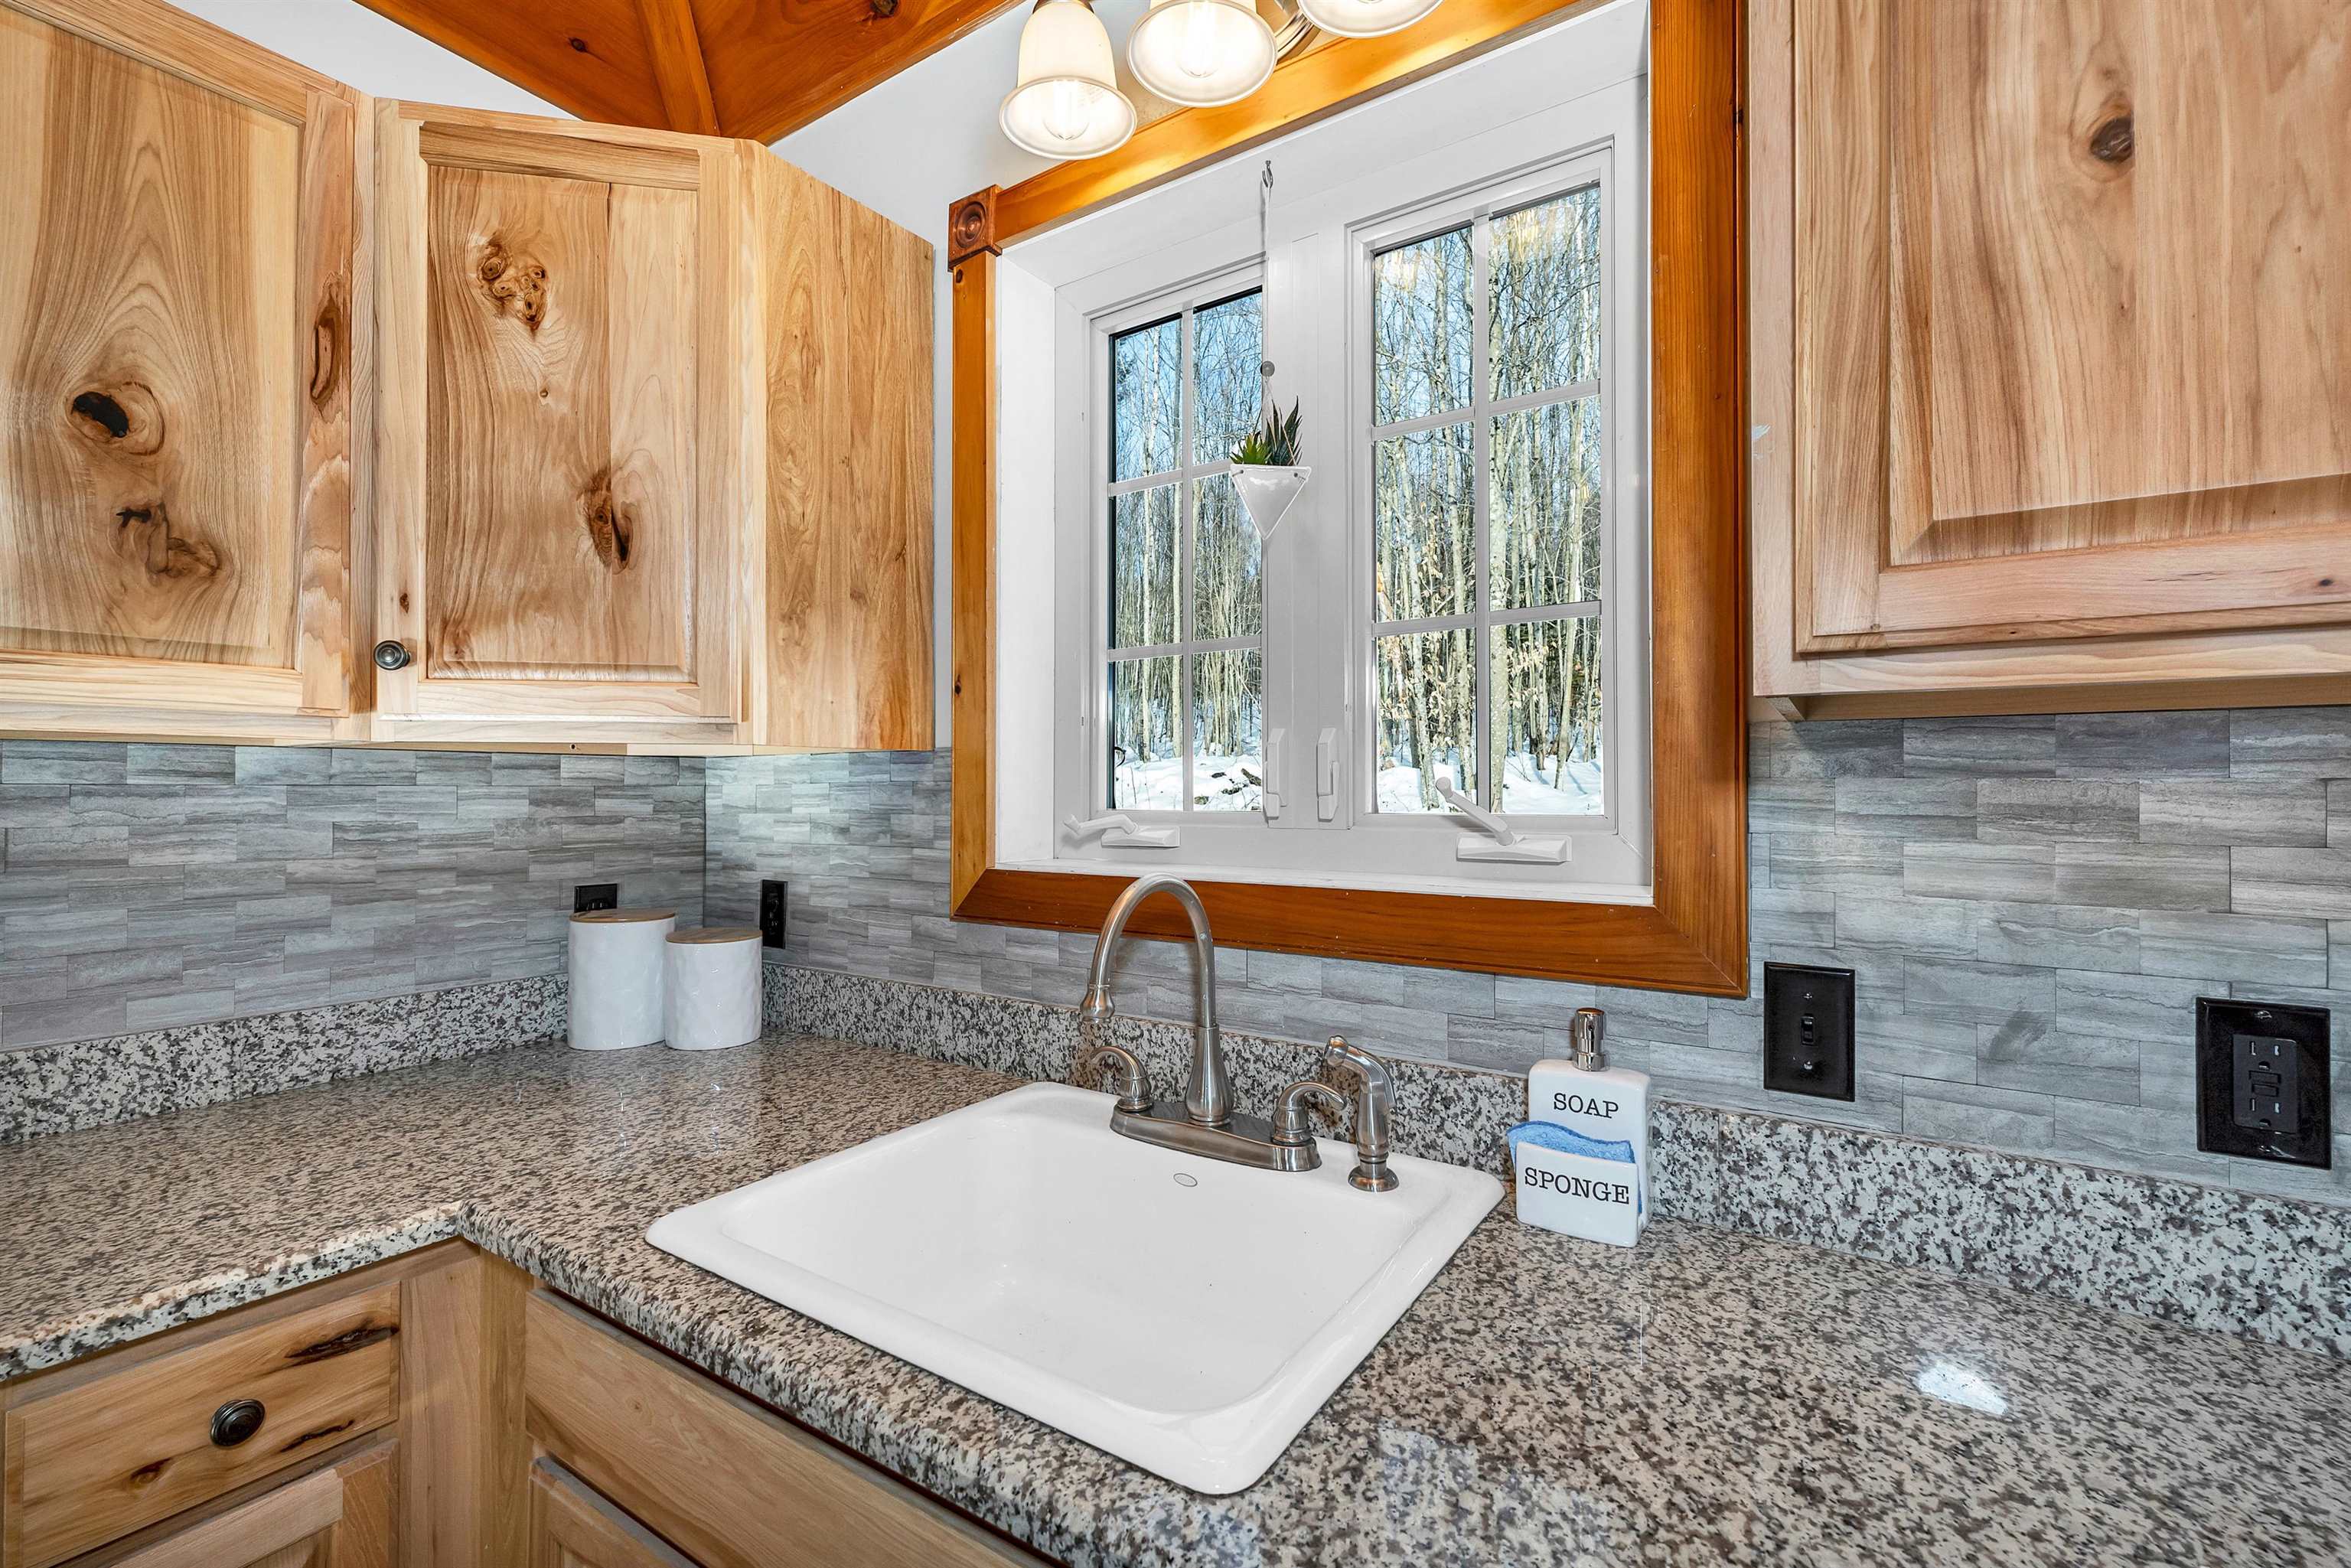
Kitchen sink beneath a window overlooking snowy woods, surrounded by natural wood cabinets and granite counters.
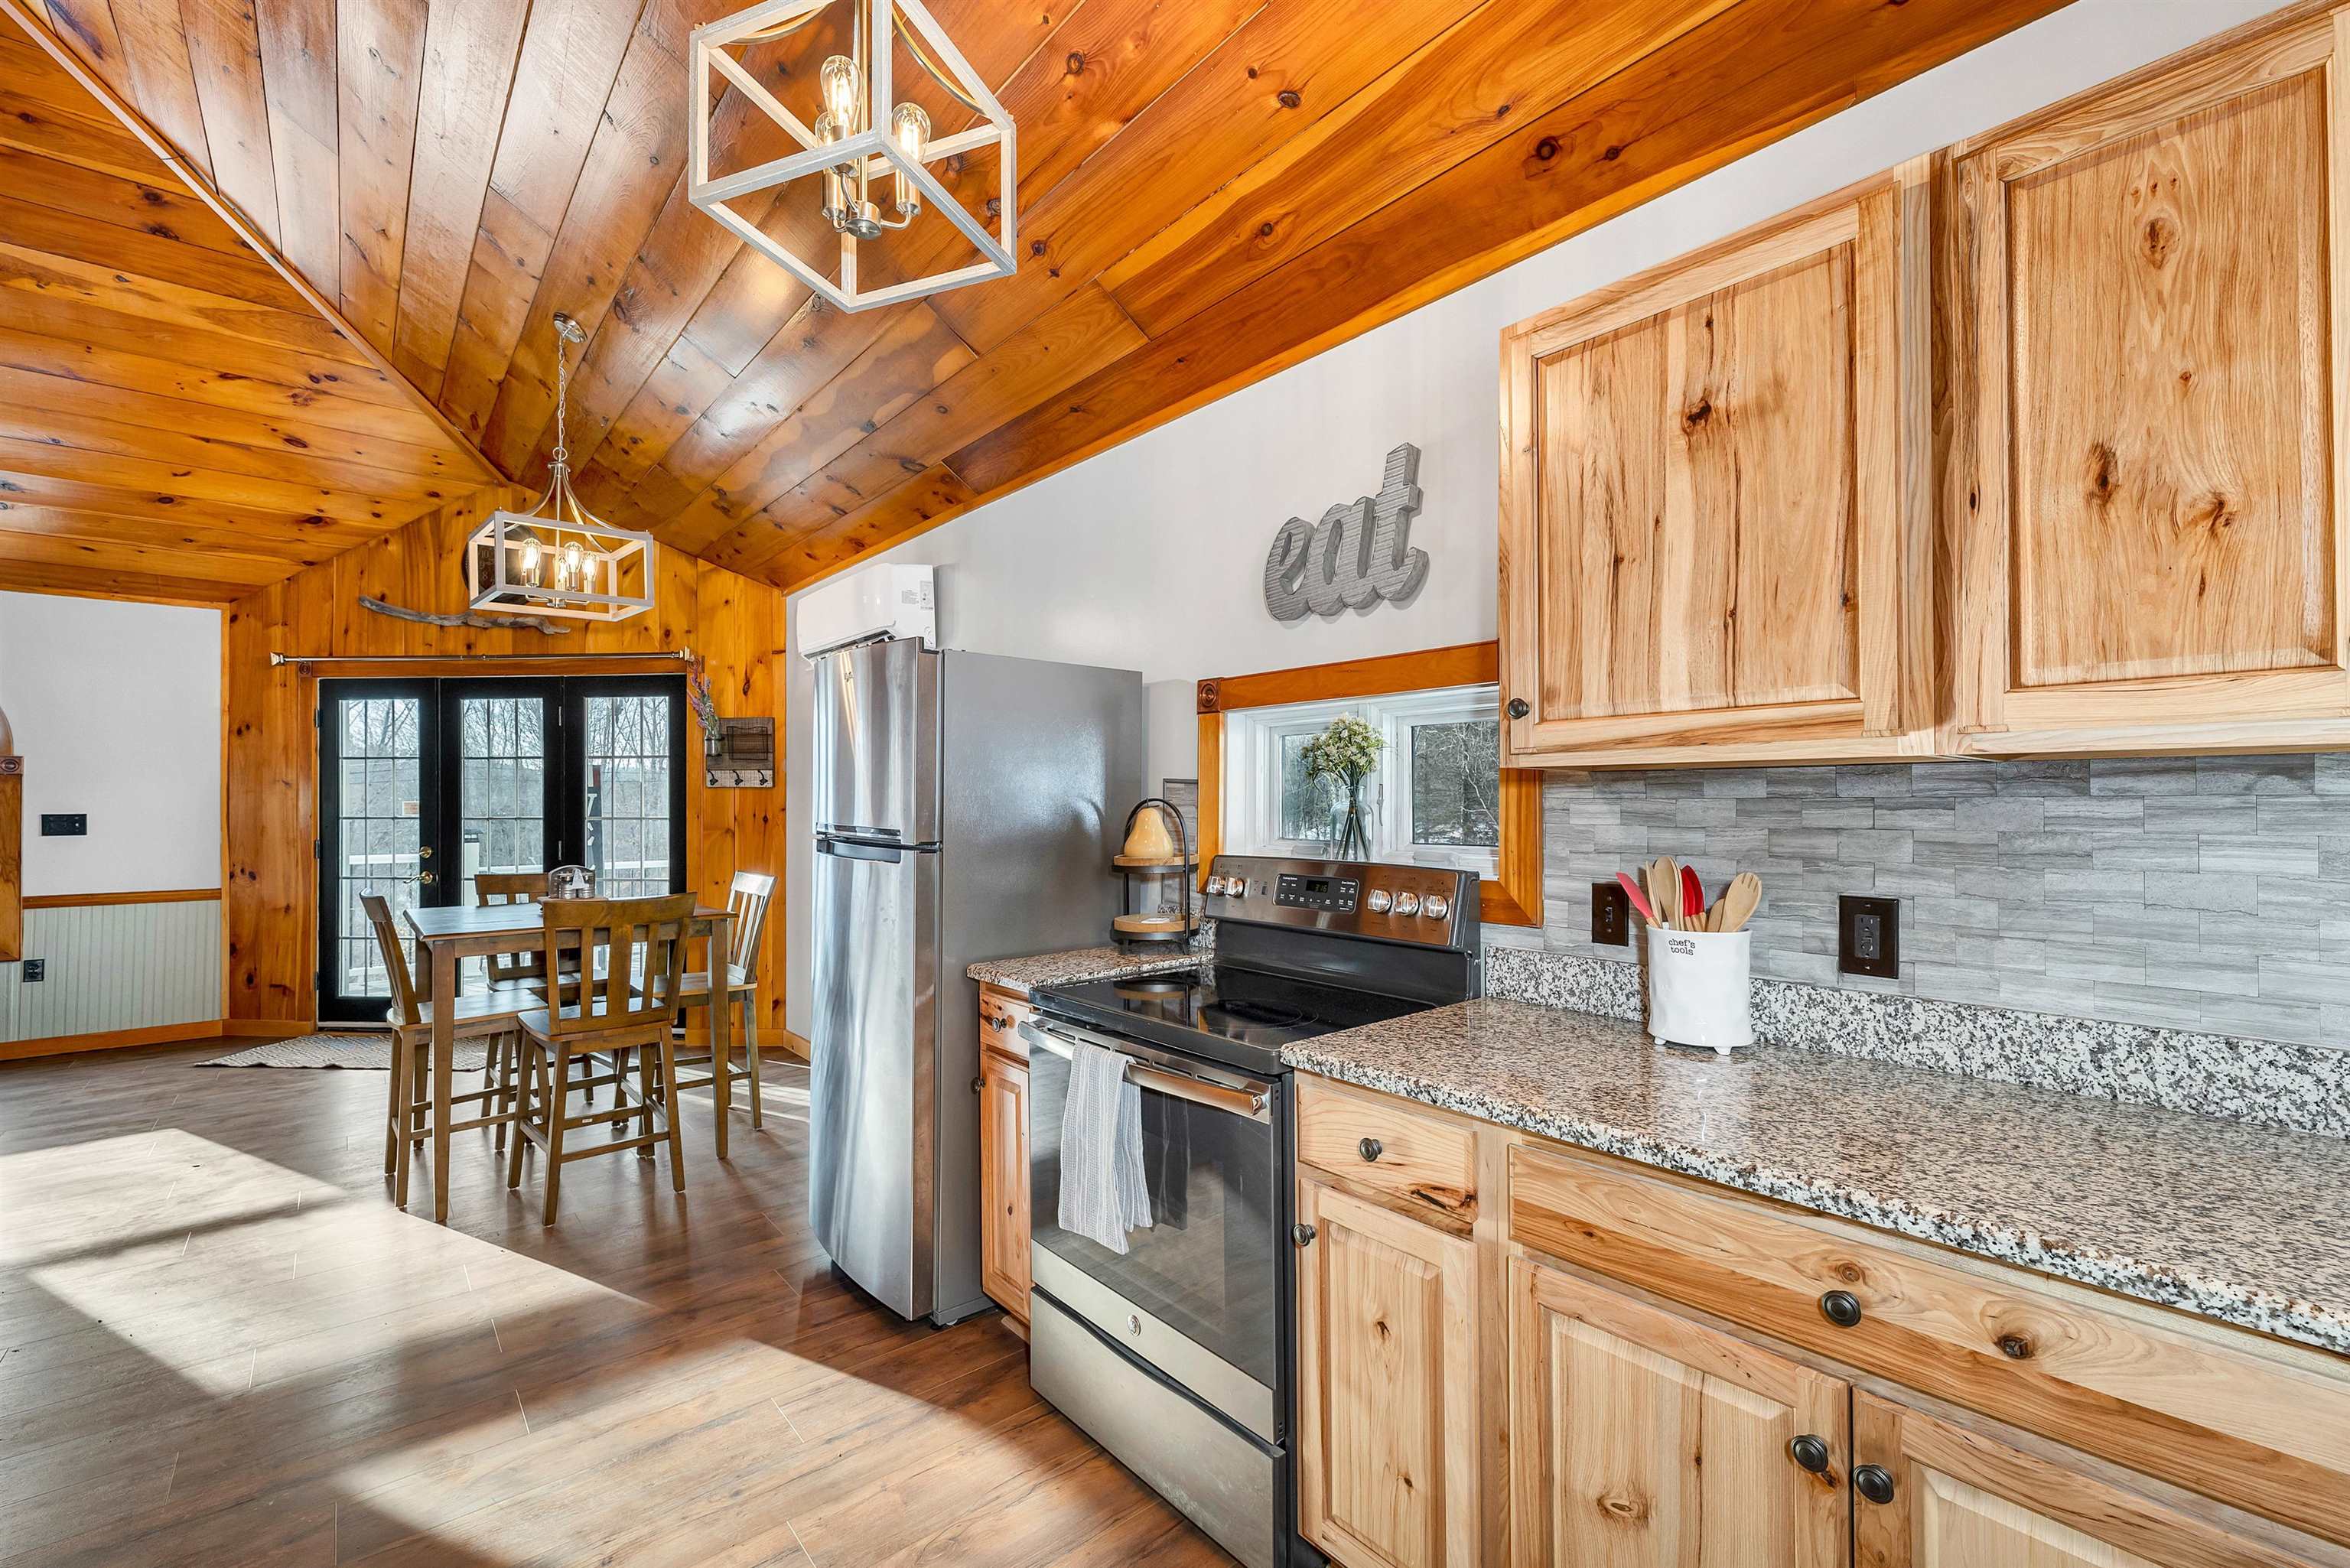
Kitchen with wood cabinets, granite counters, stainless appliances, and a vaulted wood ceiling.
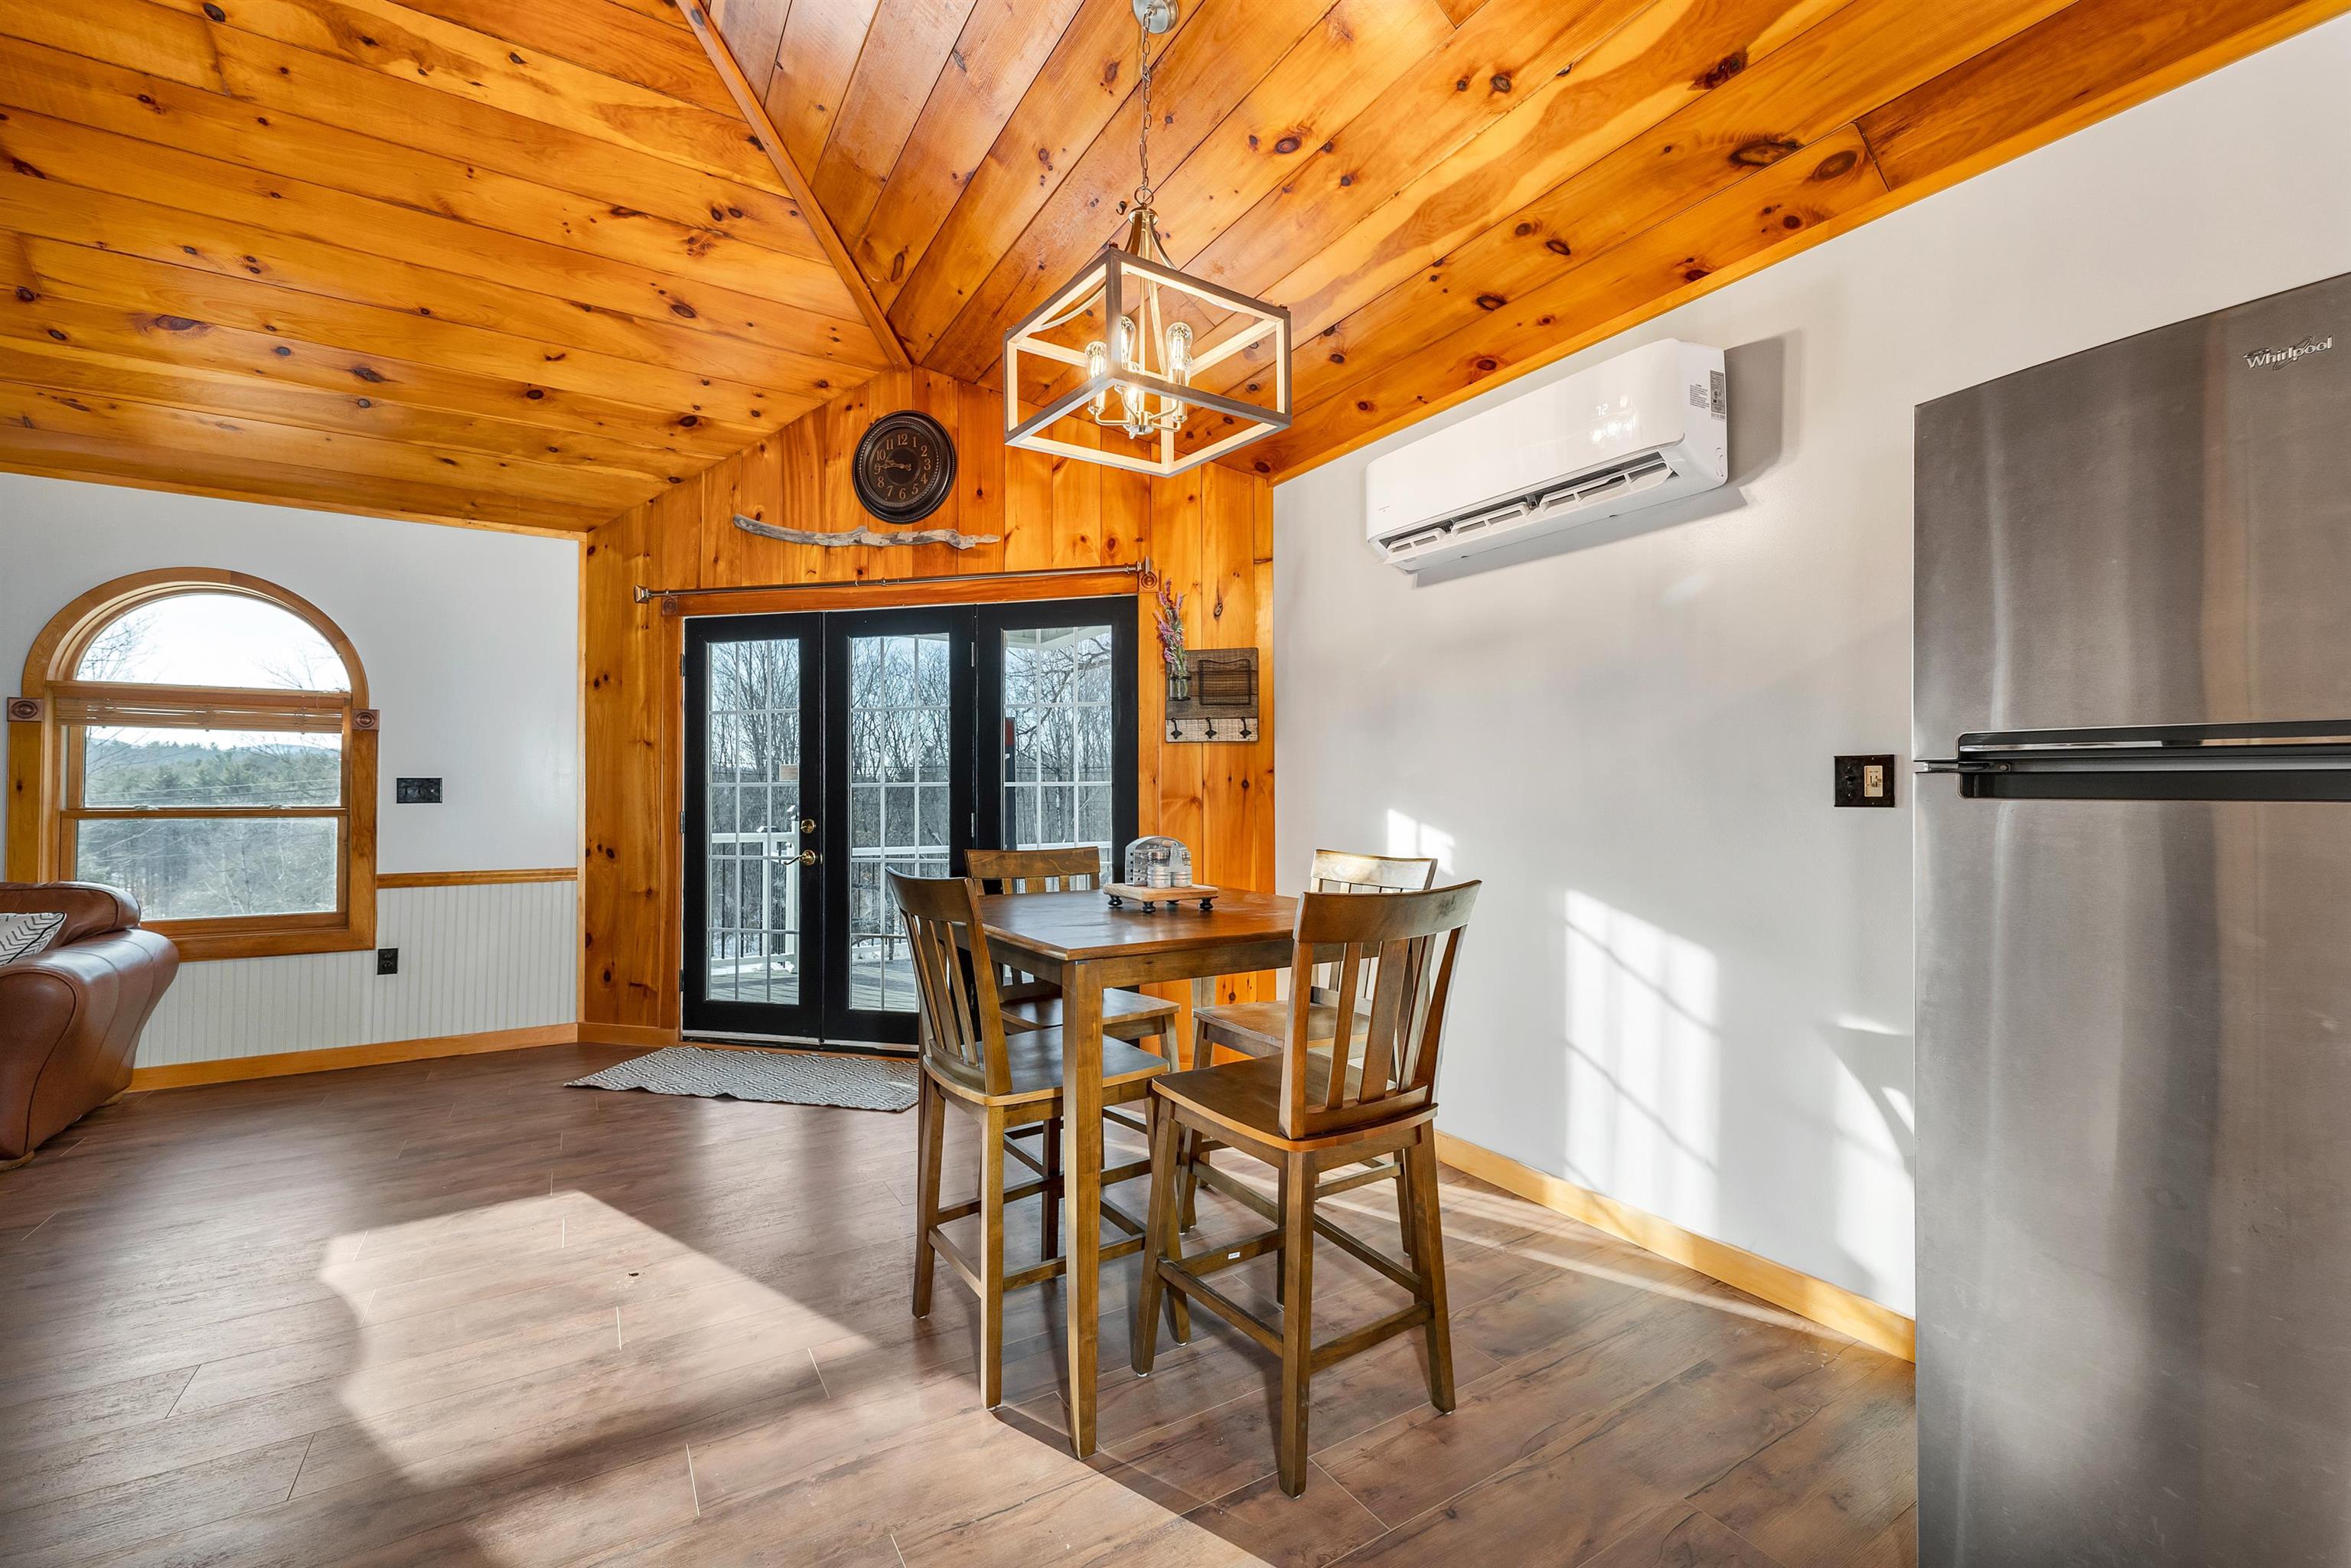
Dining area with vaulted knotty-pine ceiling, wooden table, and glass doors to a deck.
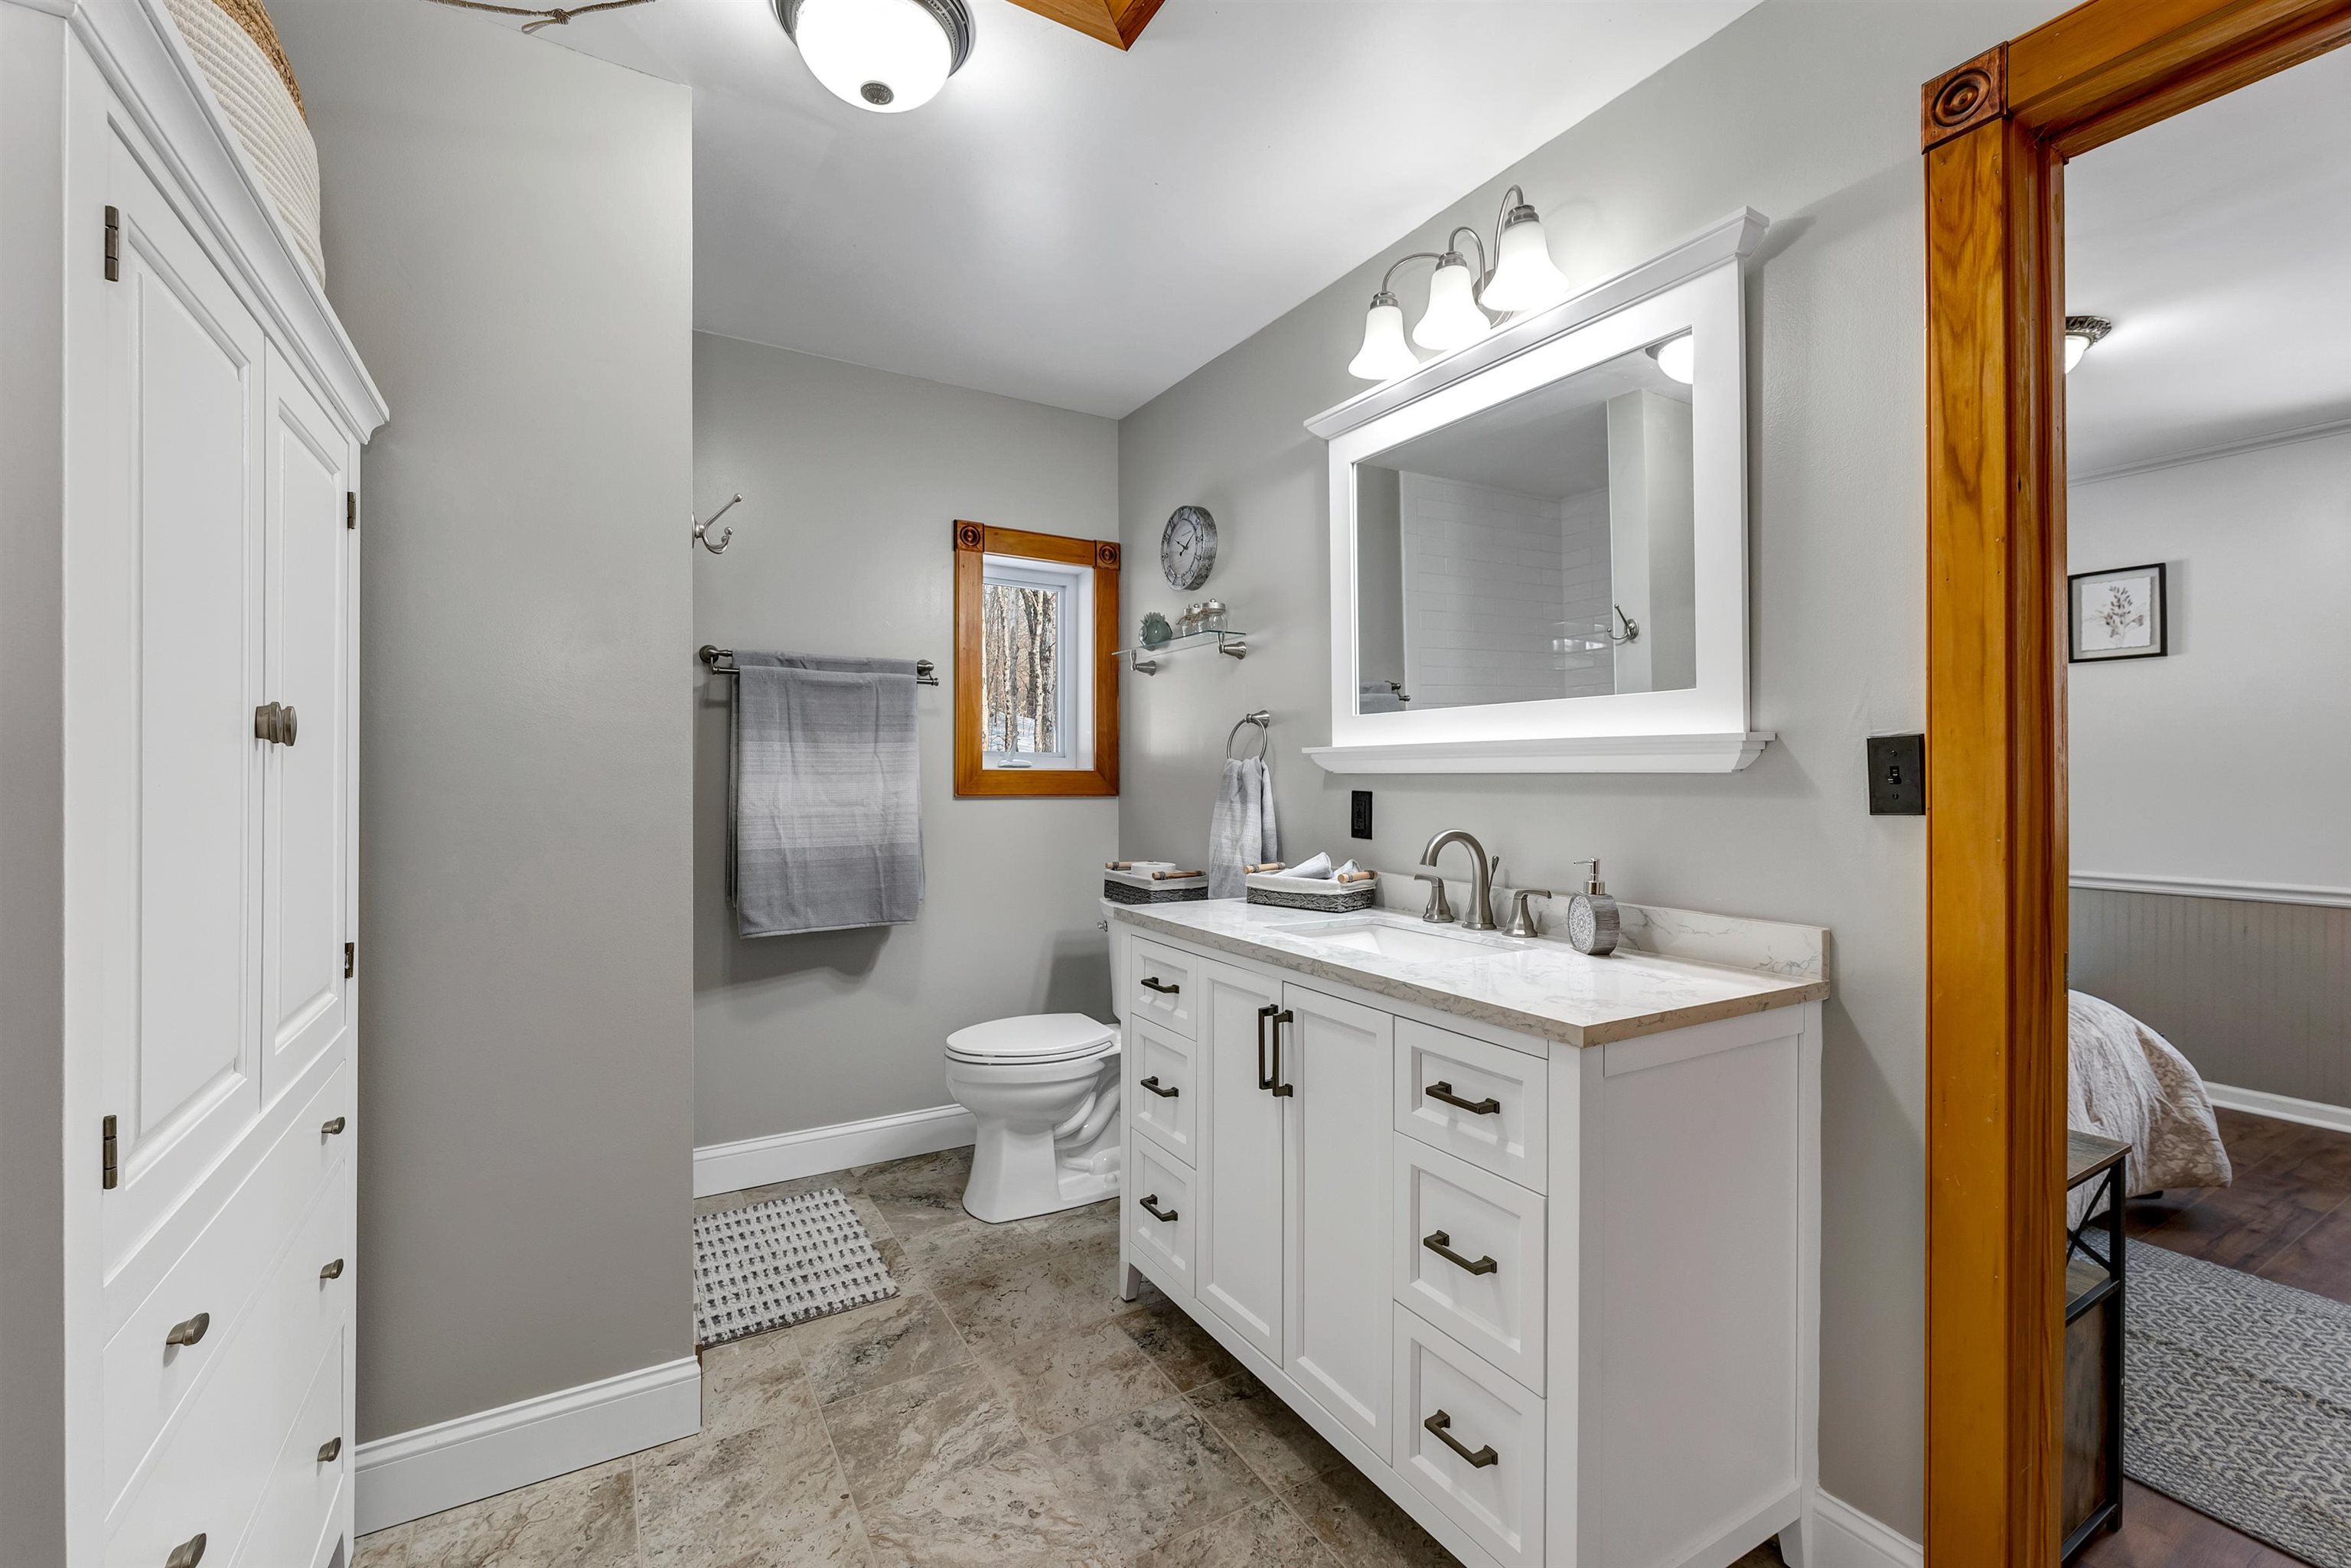
Bathroom with white vanity, marble-look counter, tiled floor, and warm wood-trimmed window.
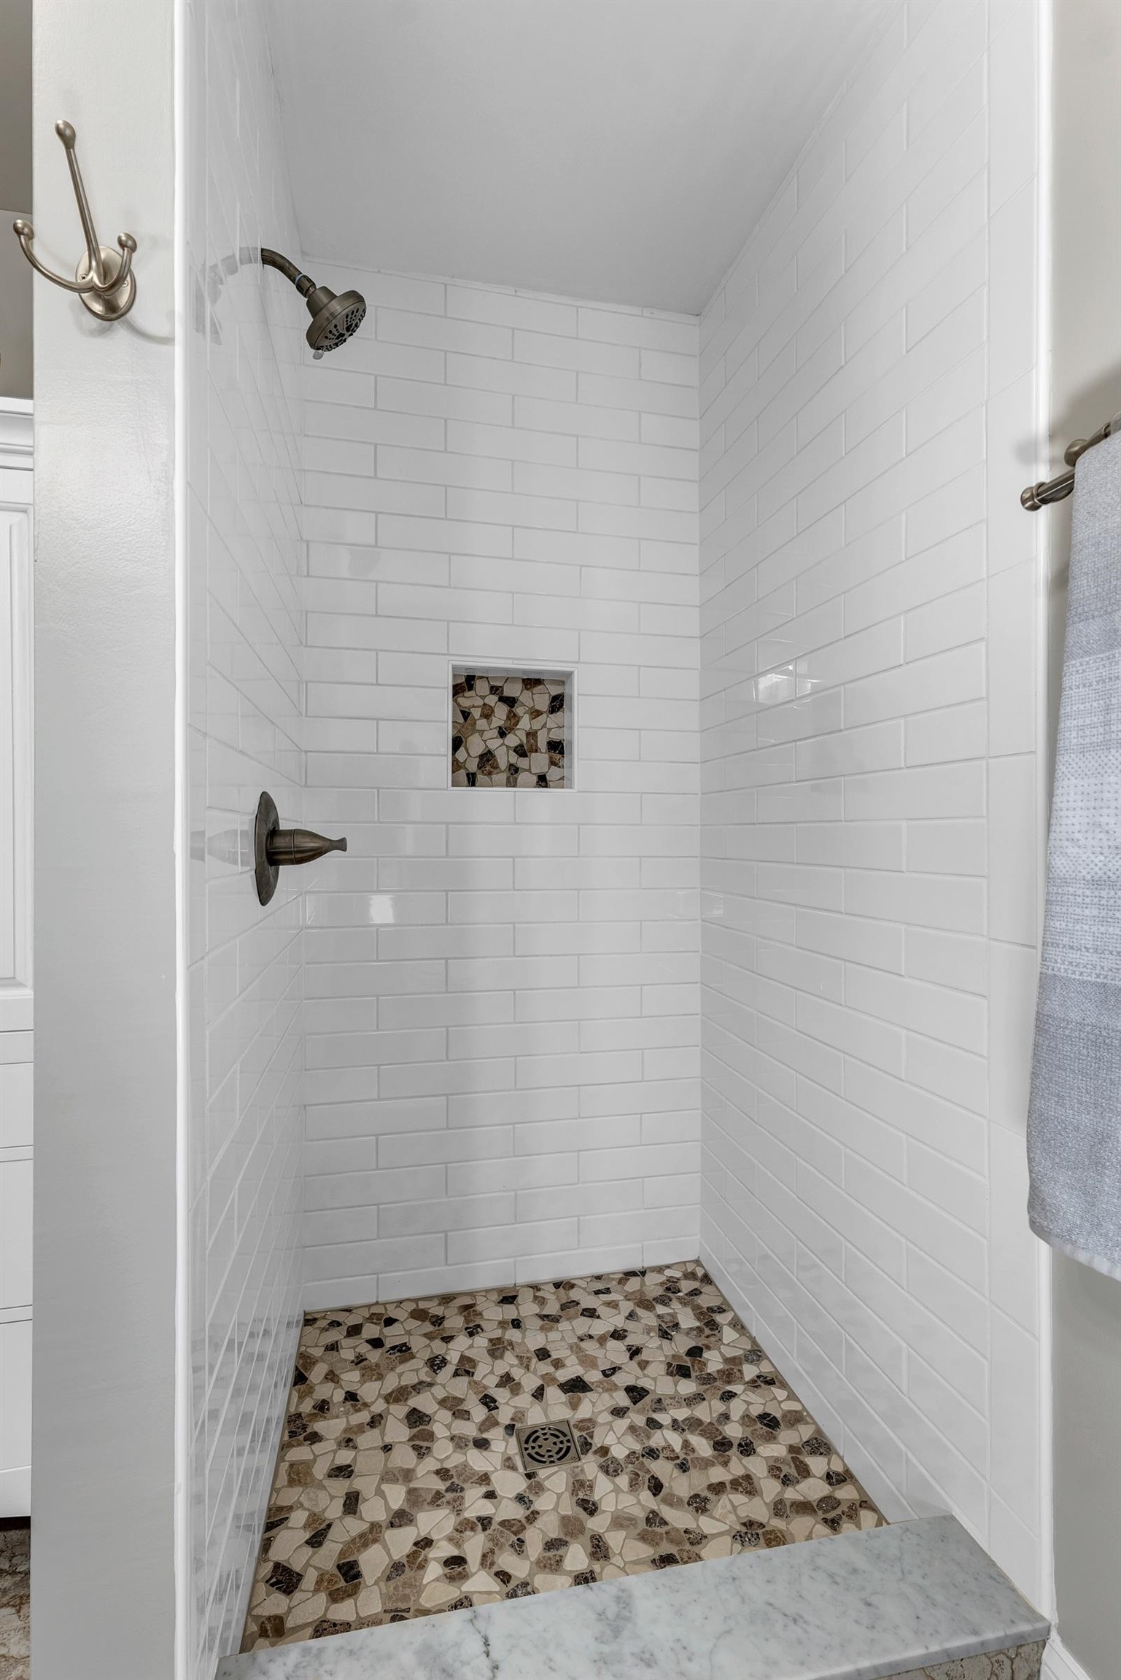
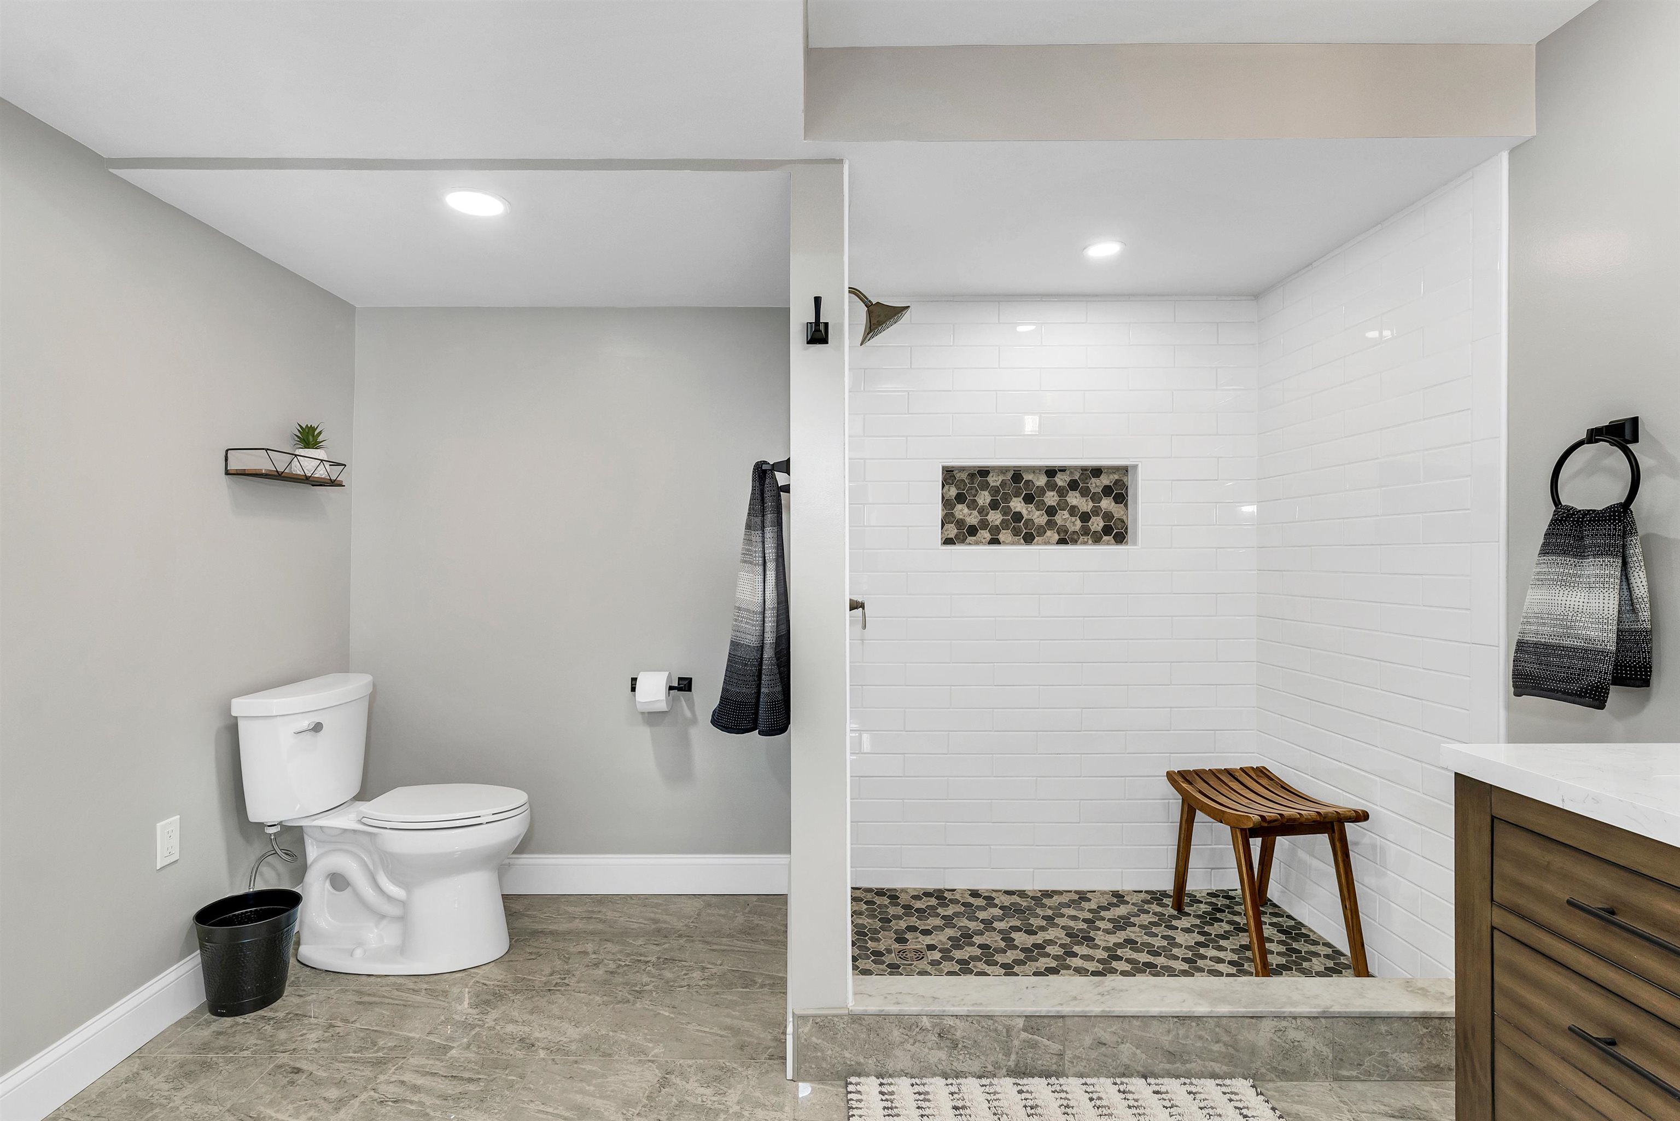
Walk-in shower with white subway tile, pebble-mosaic flooring, and bronze fixtures.
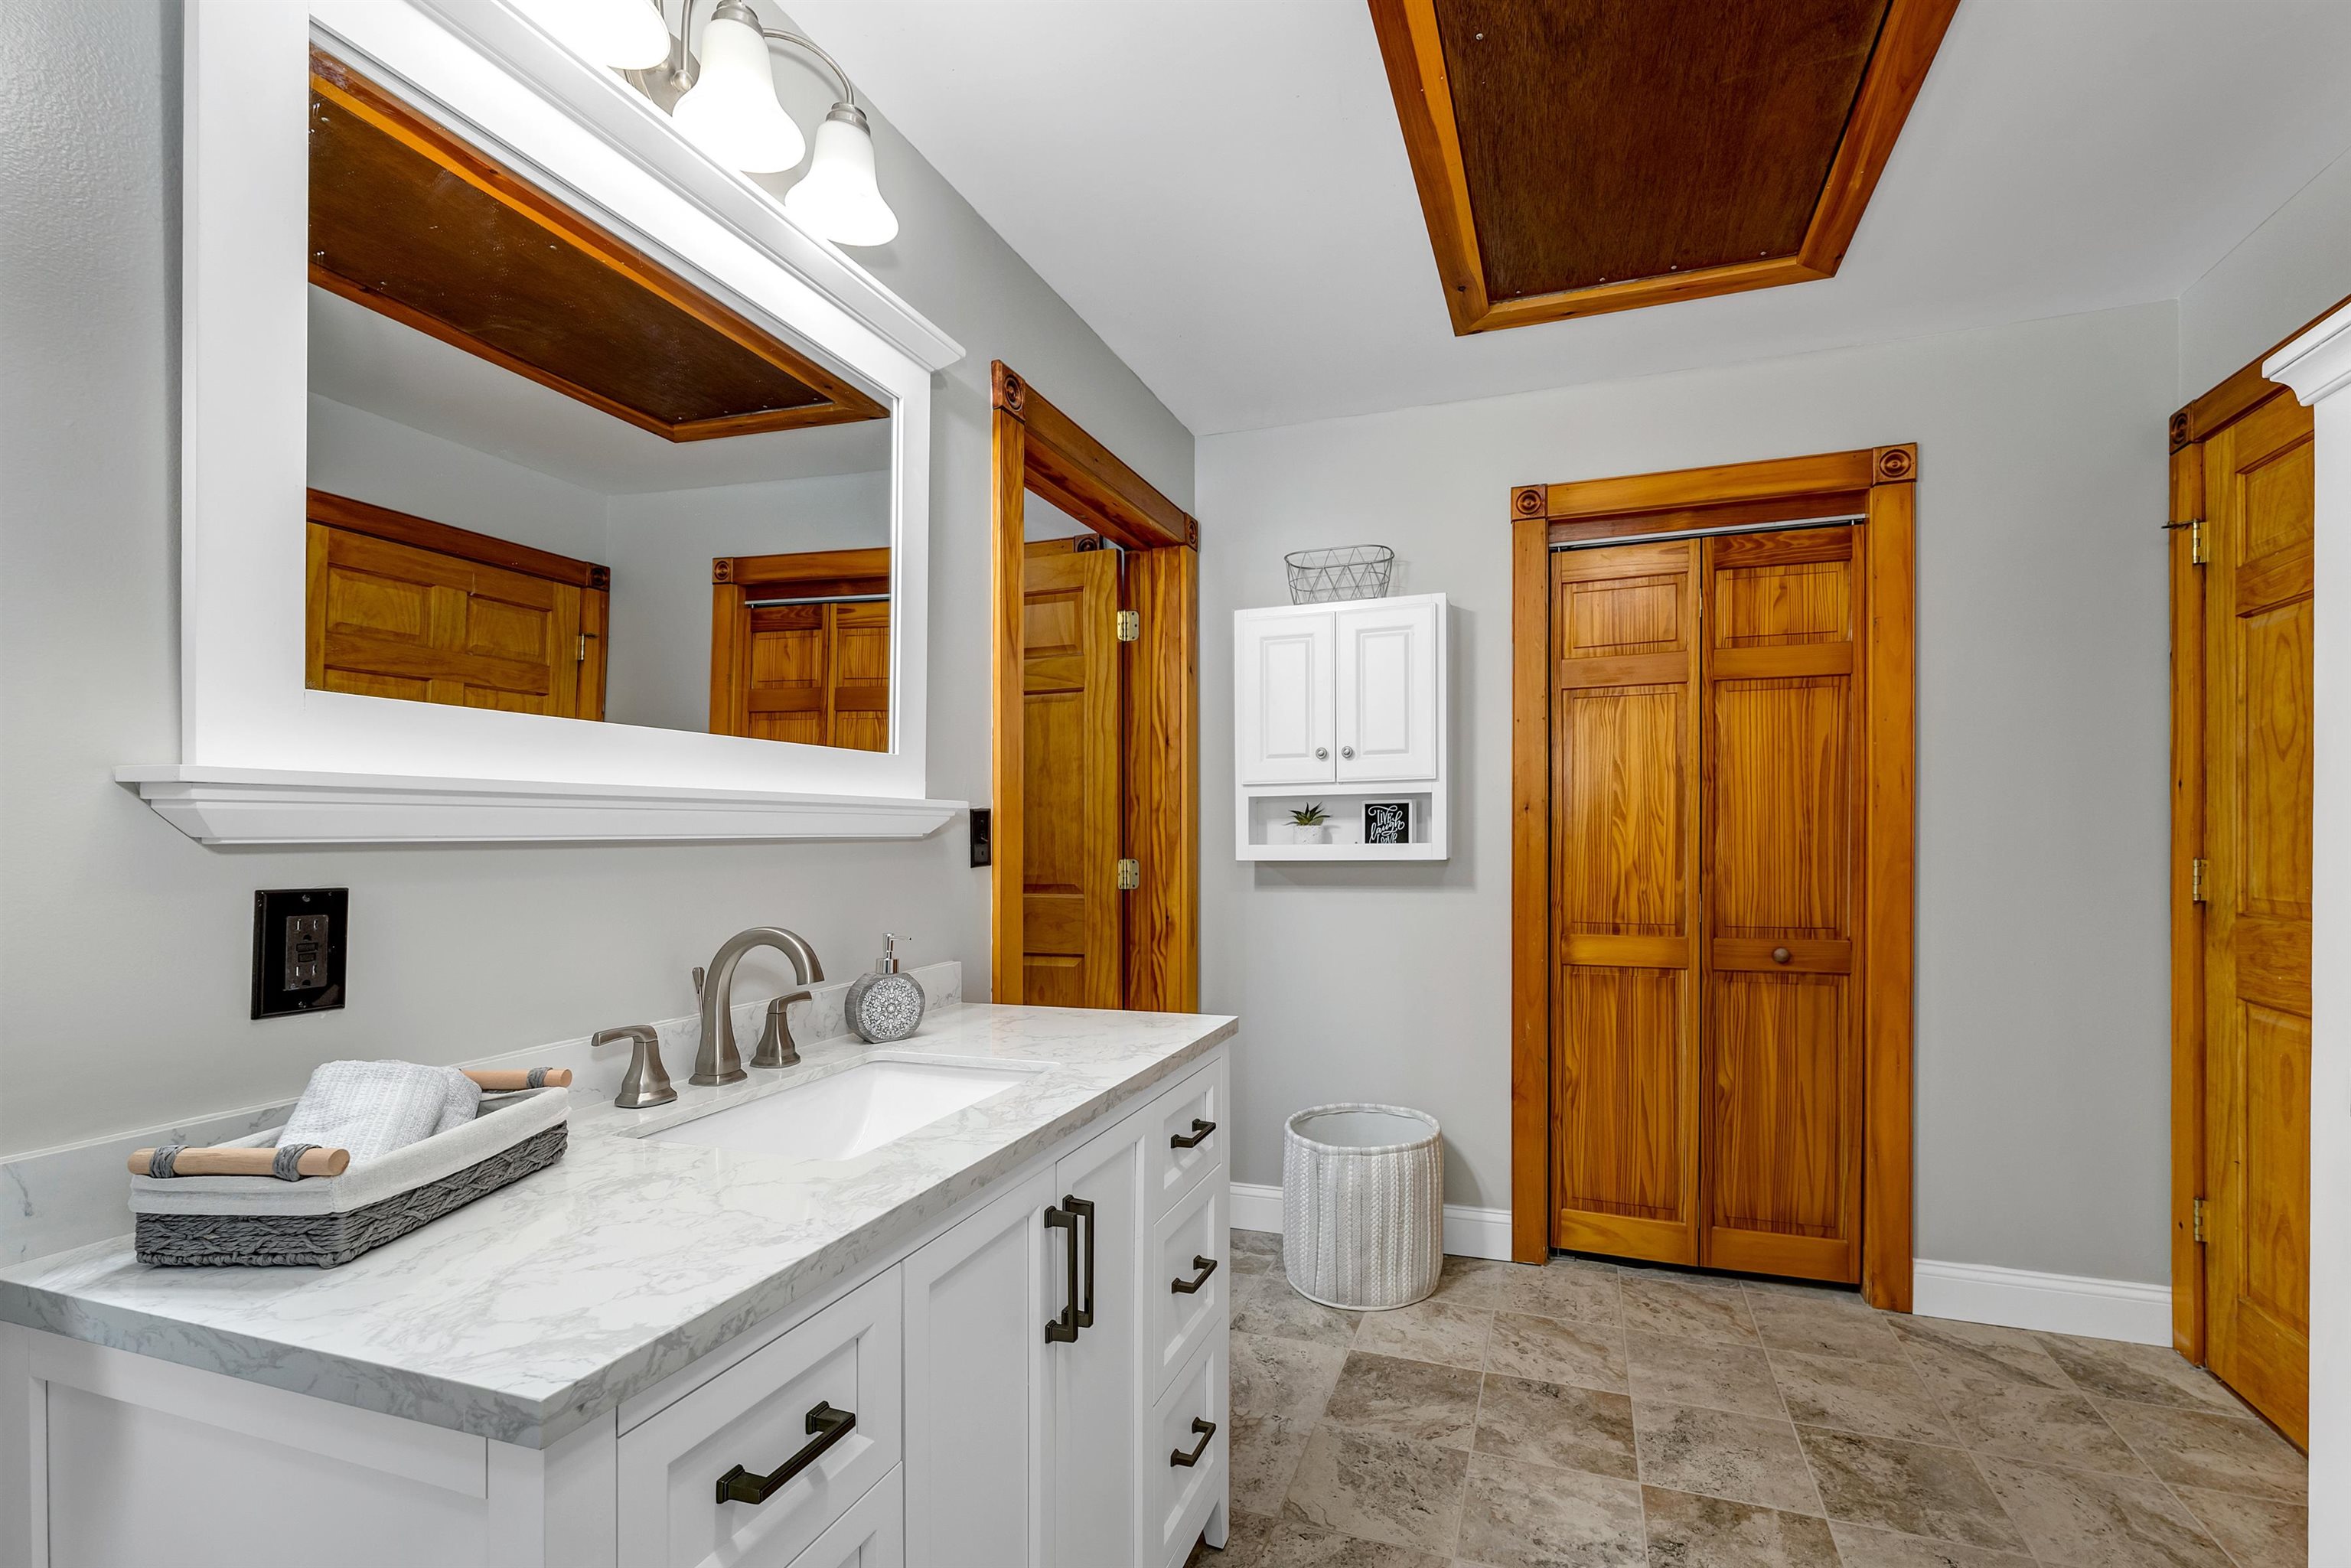
Bathroom vanity with a marble-look counter, large mirror, and warm wood doors.
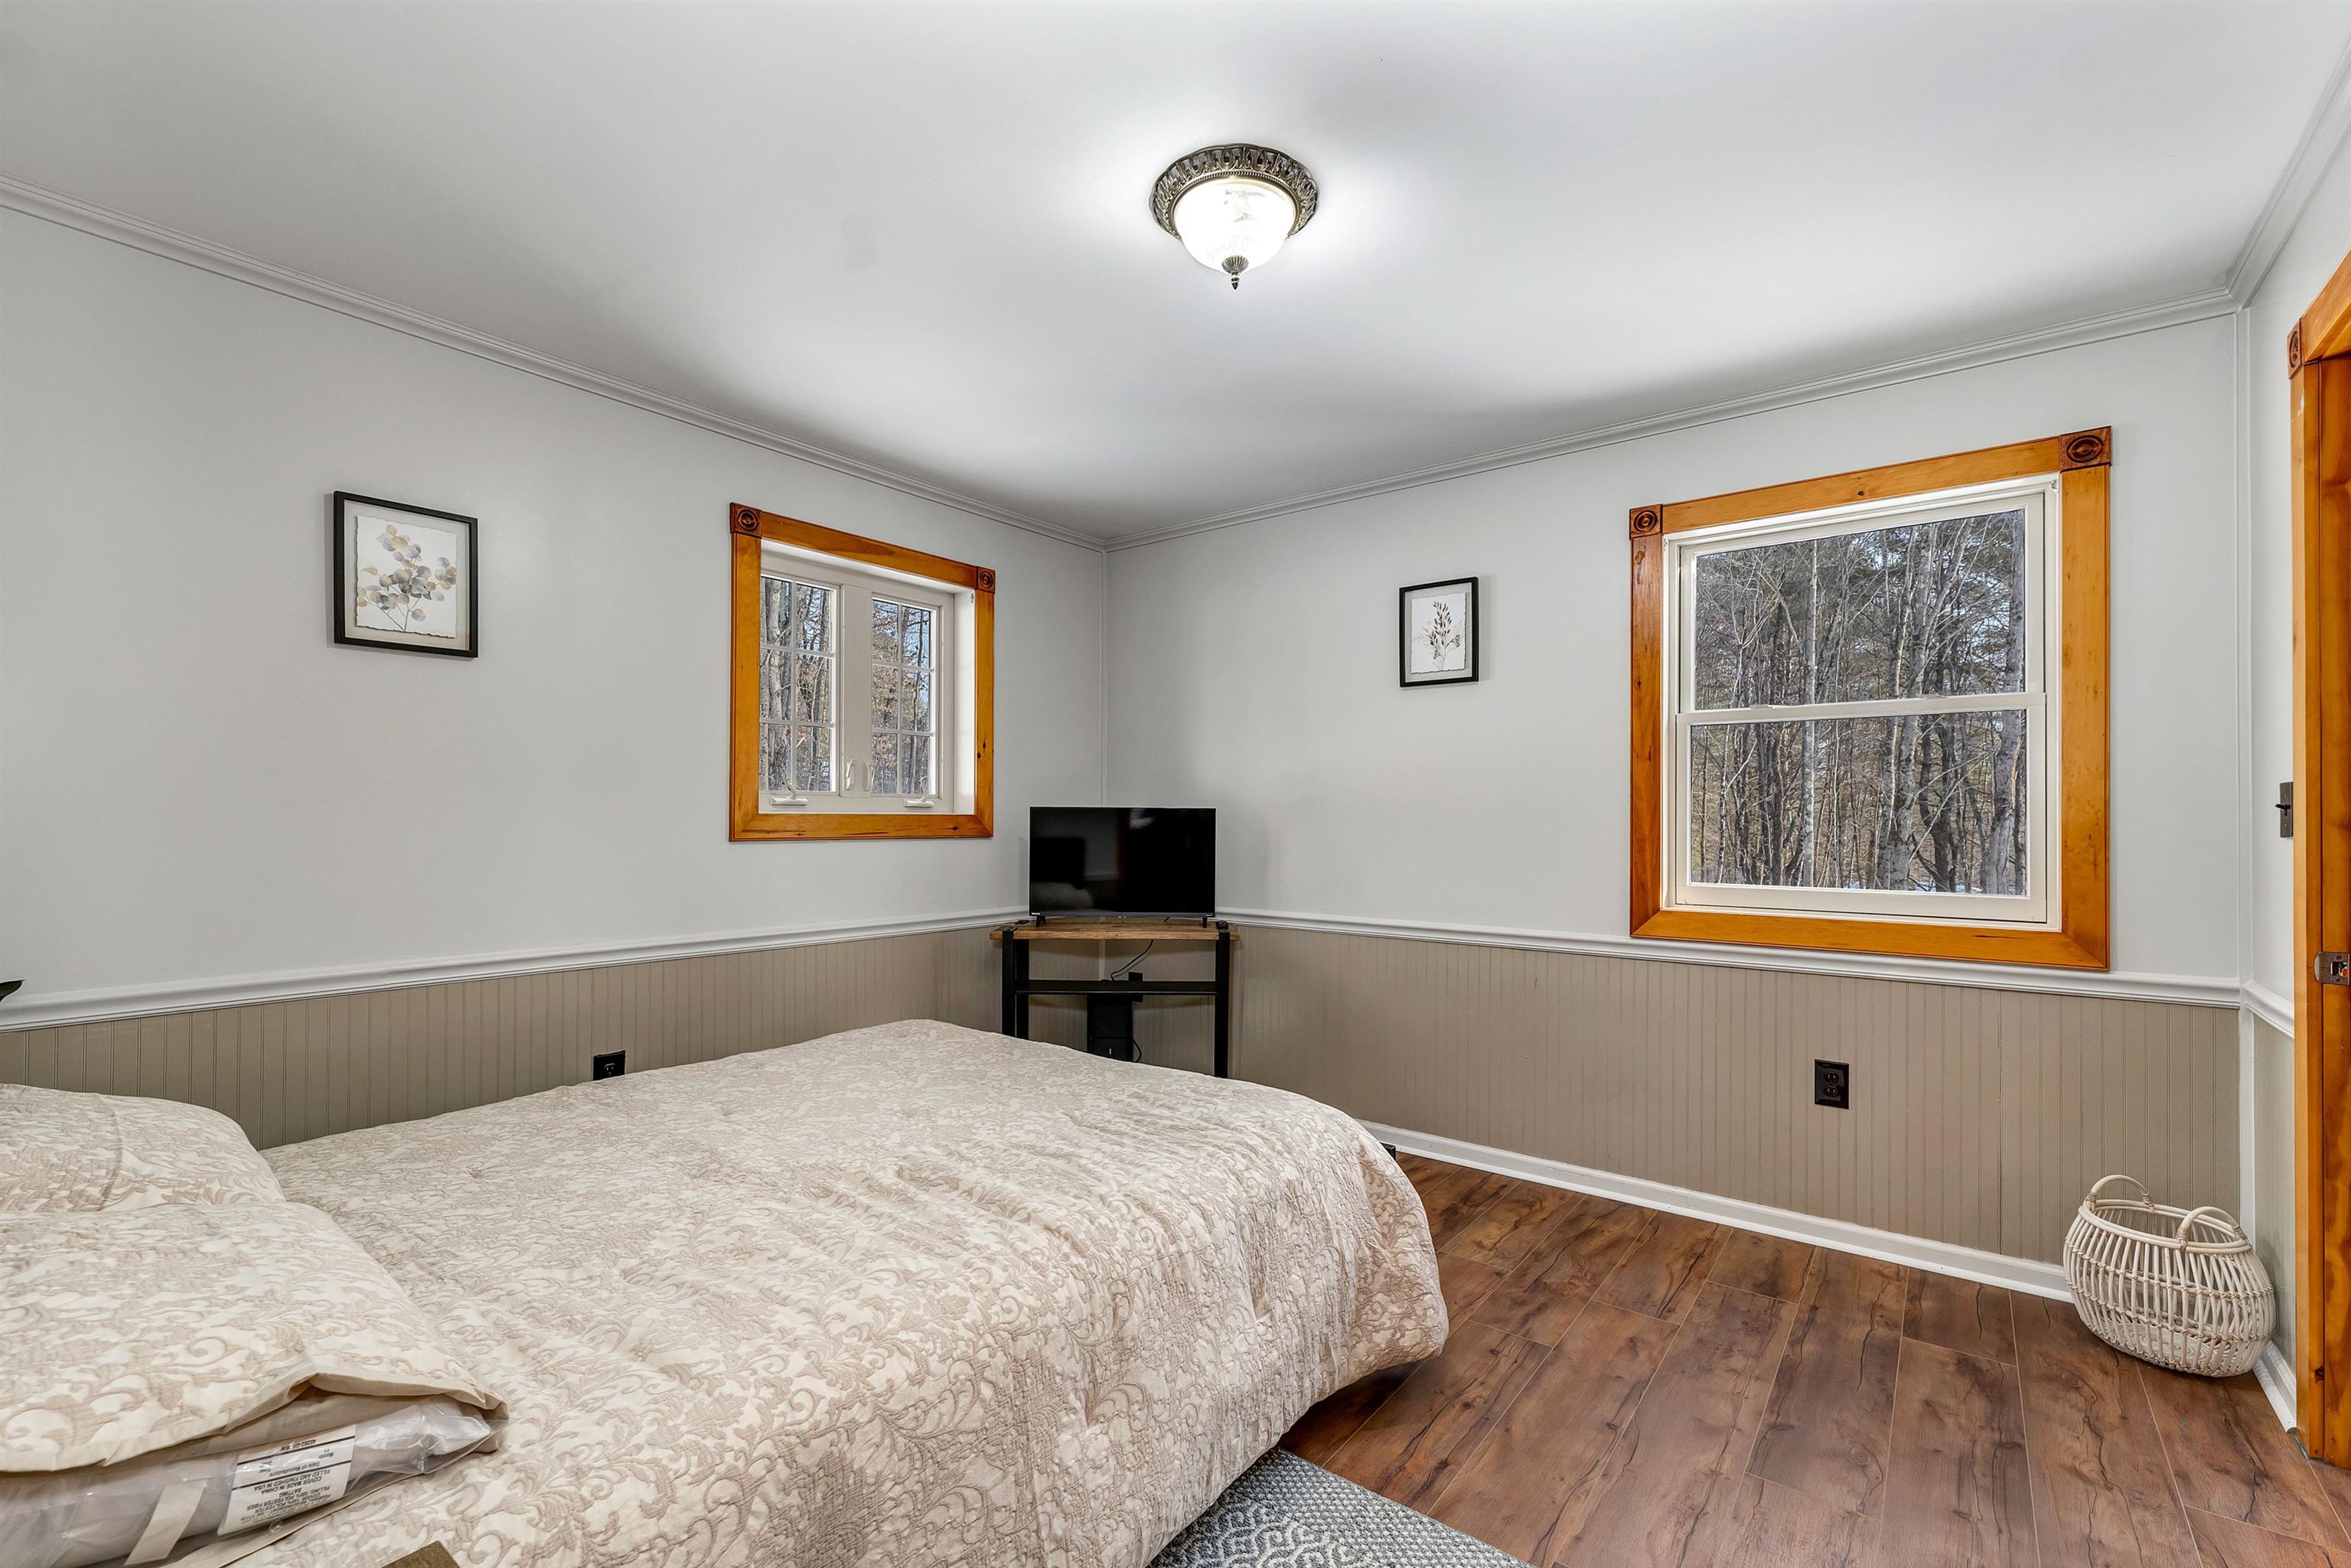
Bedroom with a large patterned bed, wood floors, and windows overlooking leafless trees.
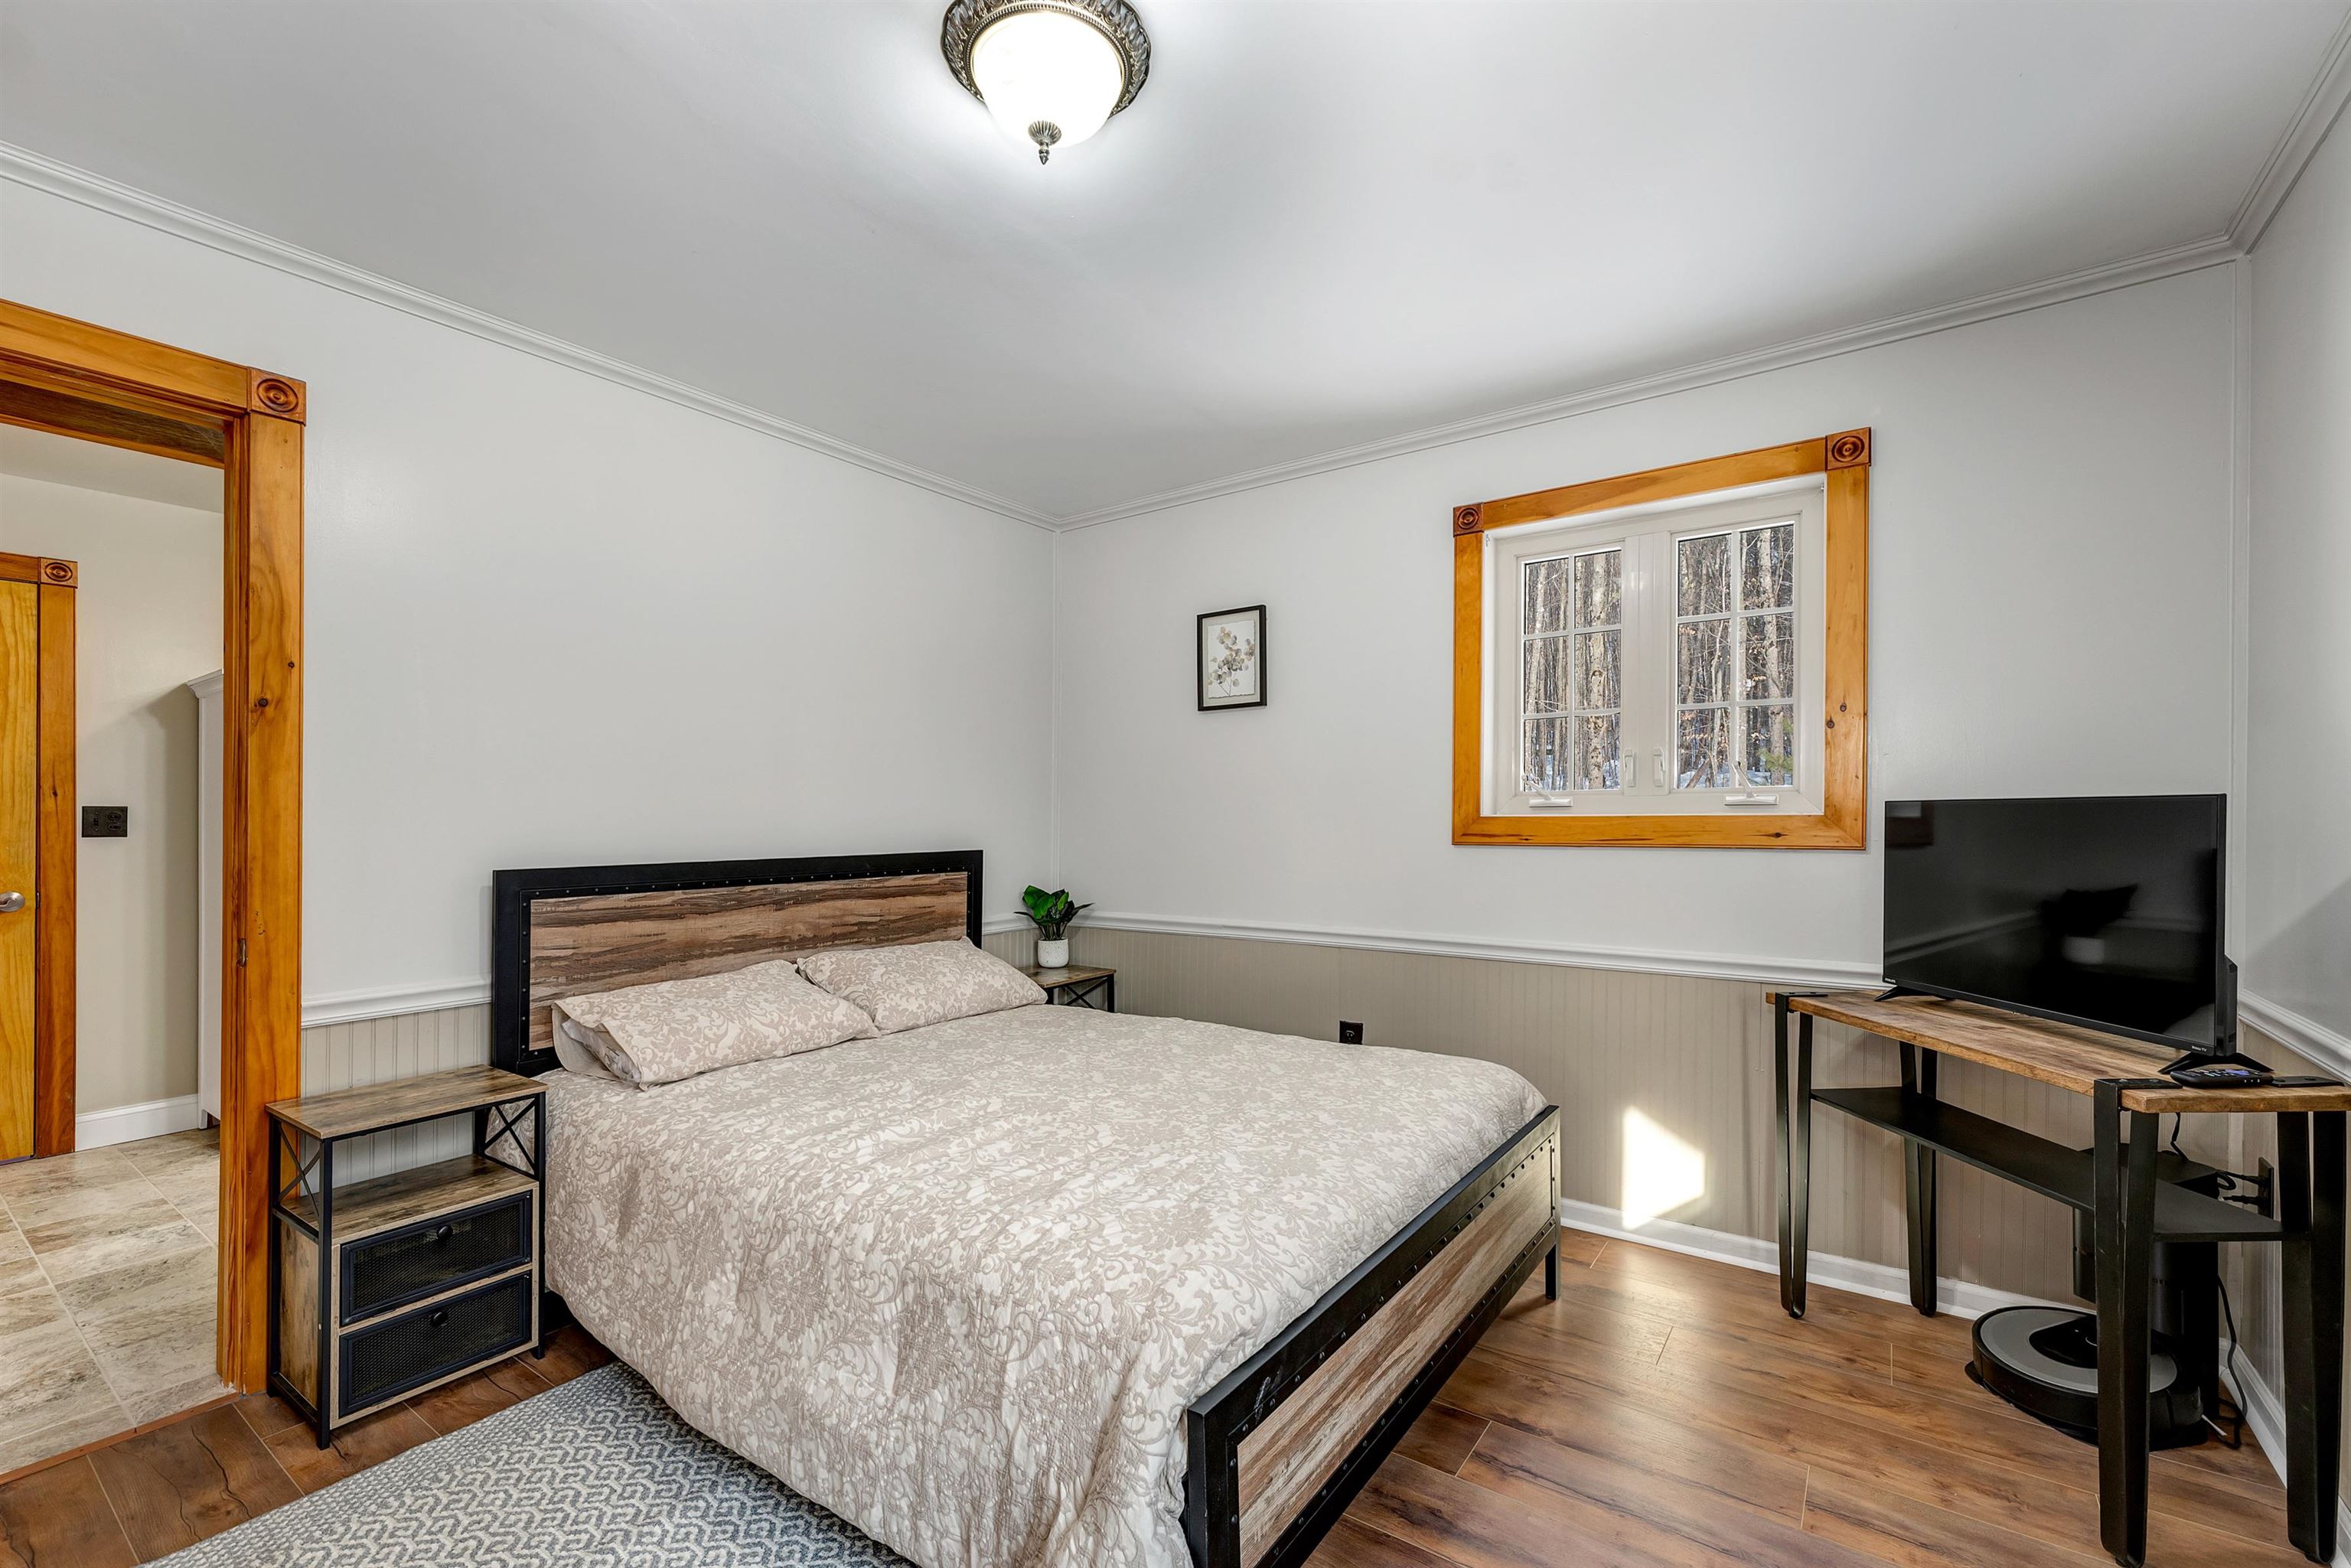
Bedroom with a wood-and-metal bed, warm wood trim, and a window overlooking leafless trees.
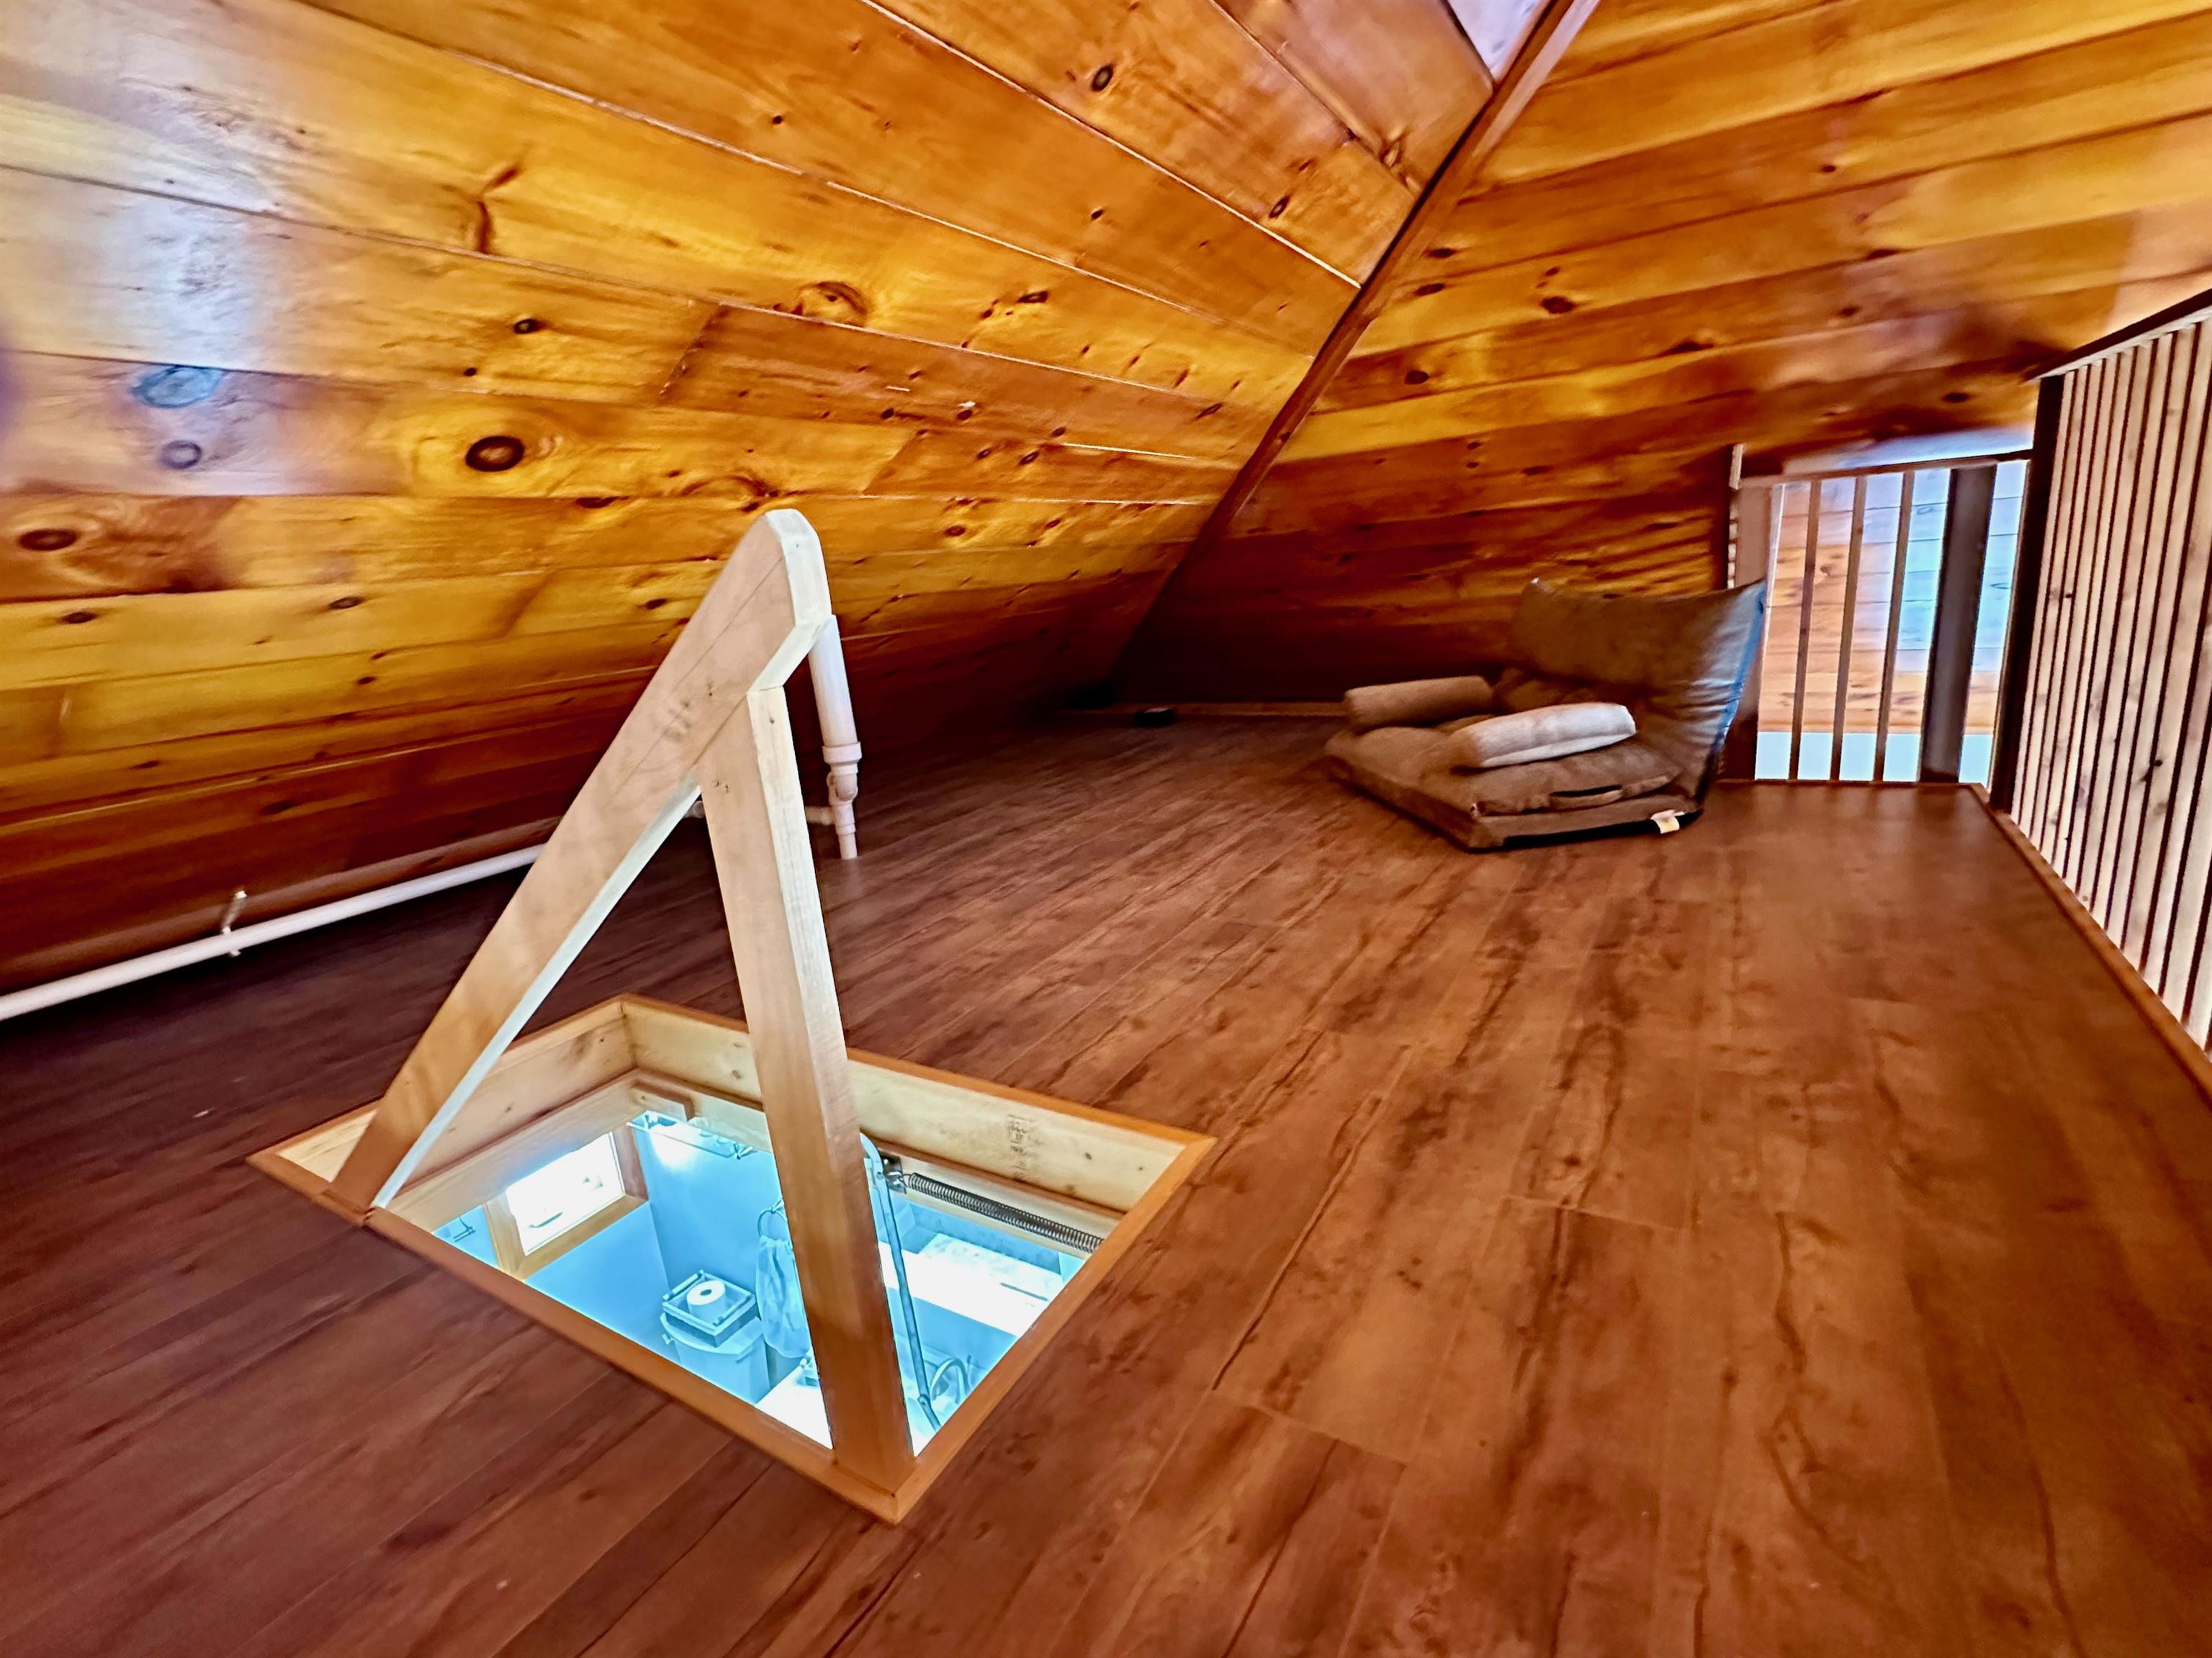
Finished attic loft with a sloped pine ceiling, floor opening and cushion beside a barred window.
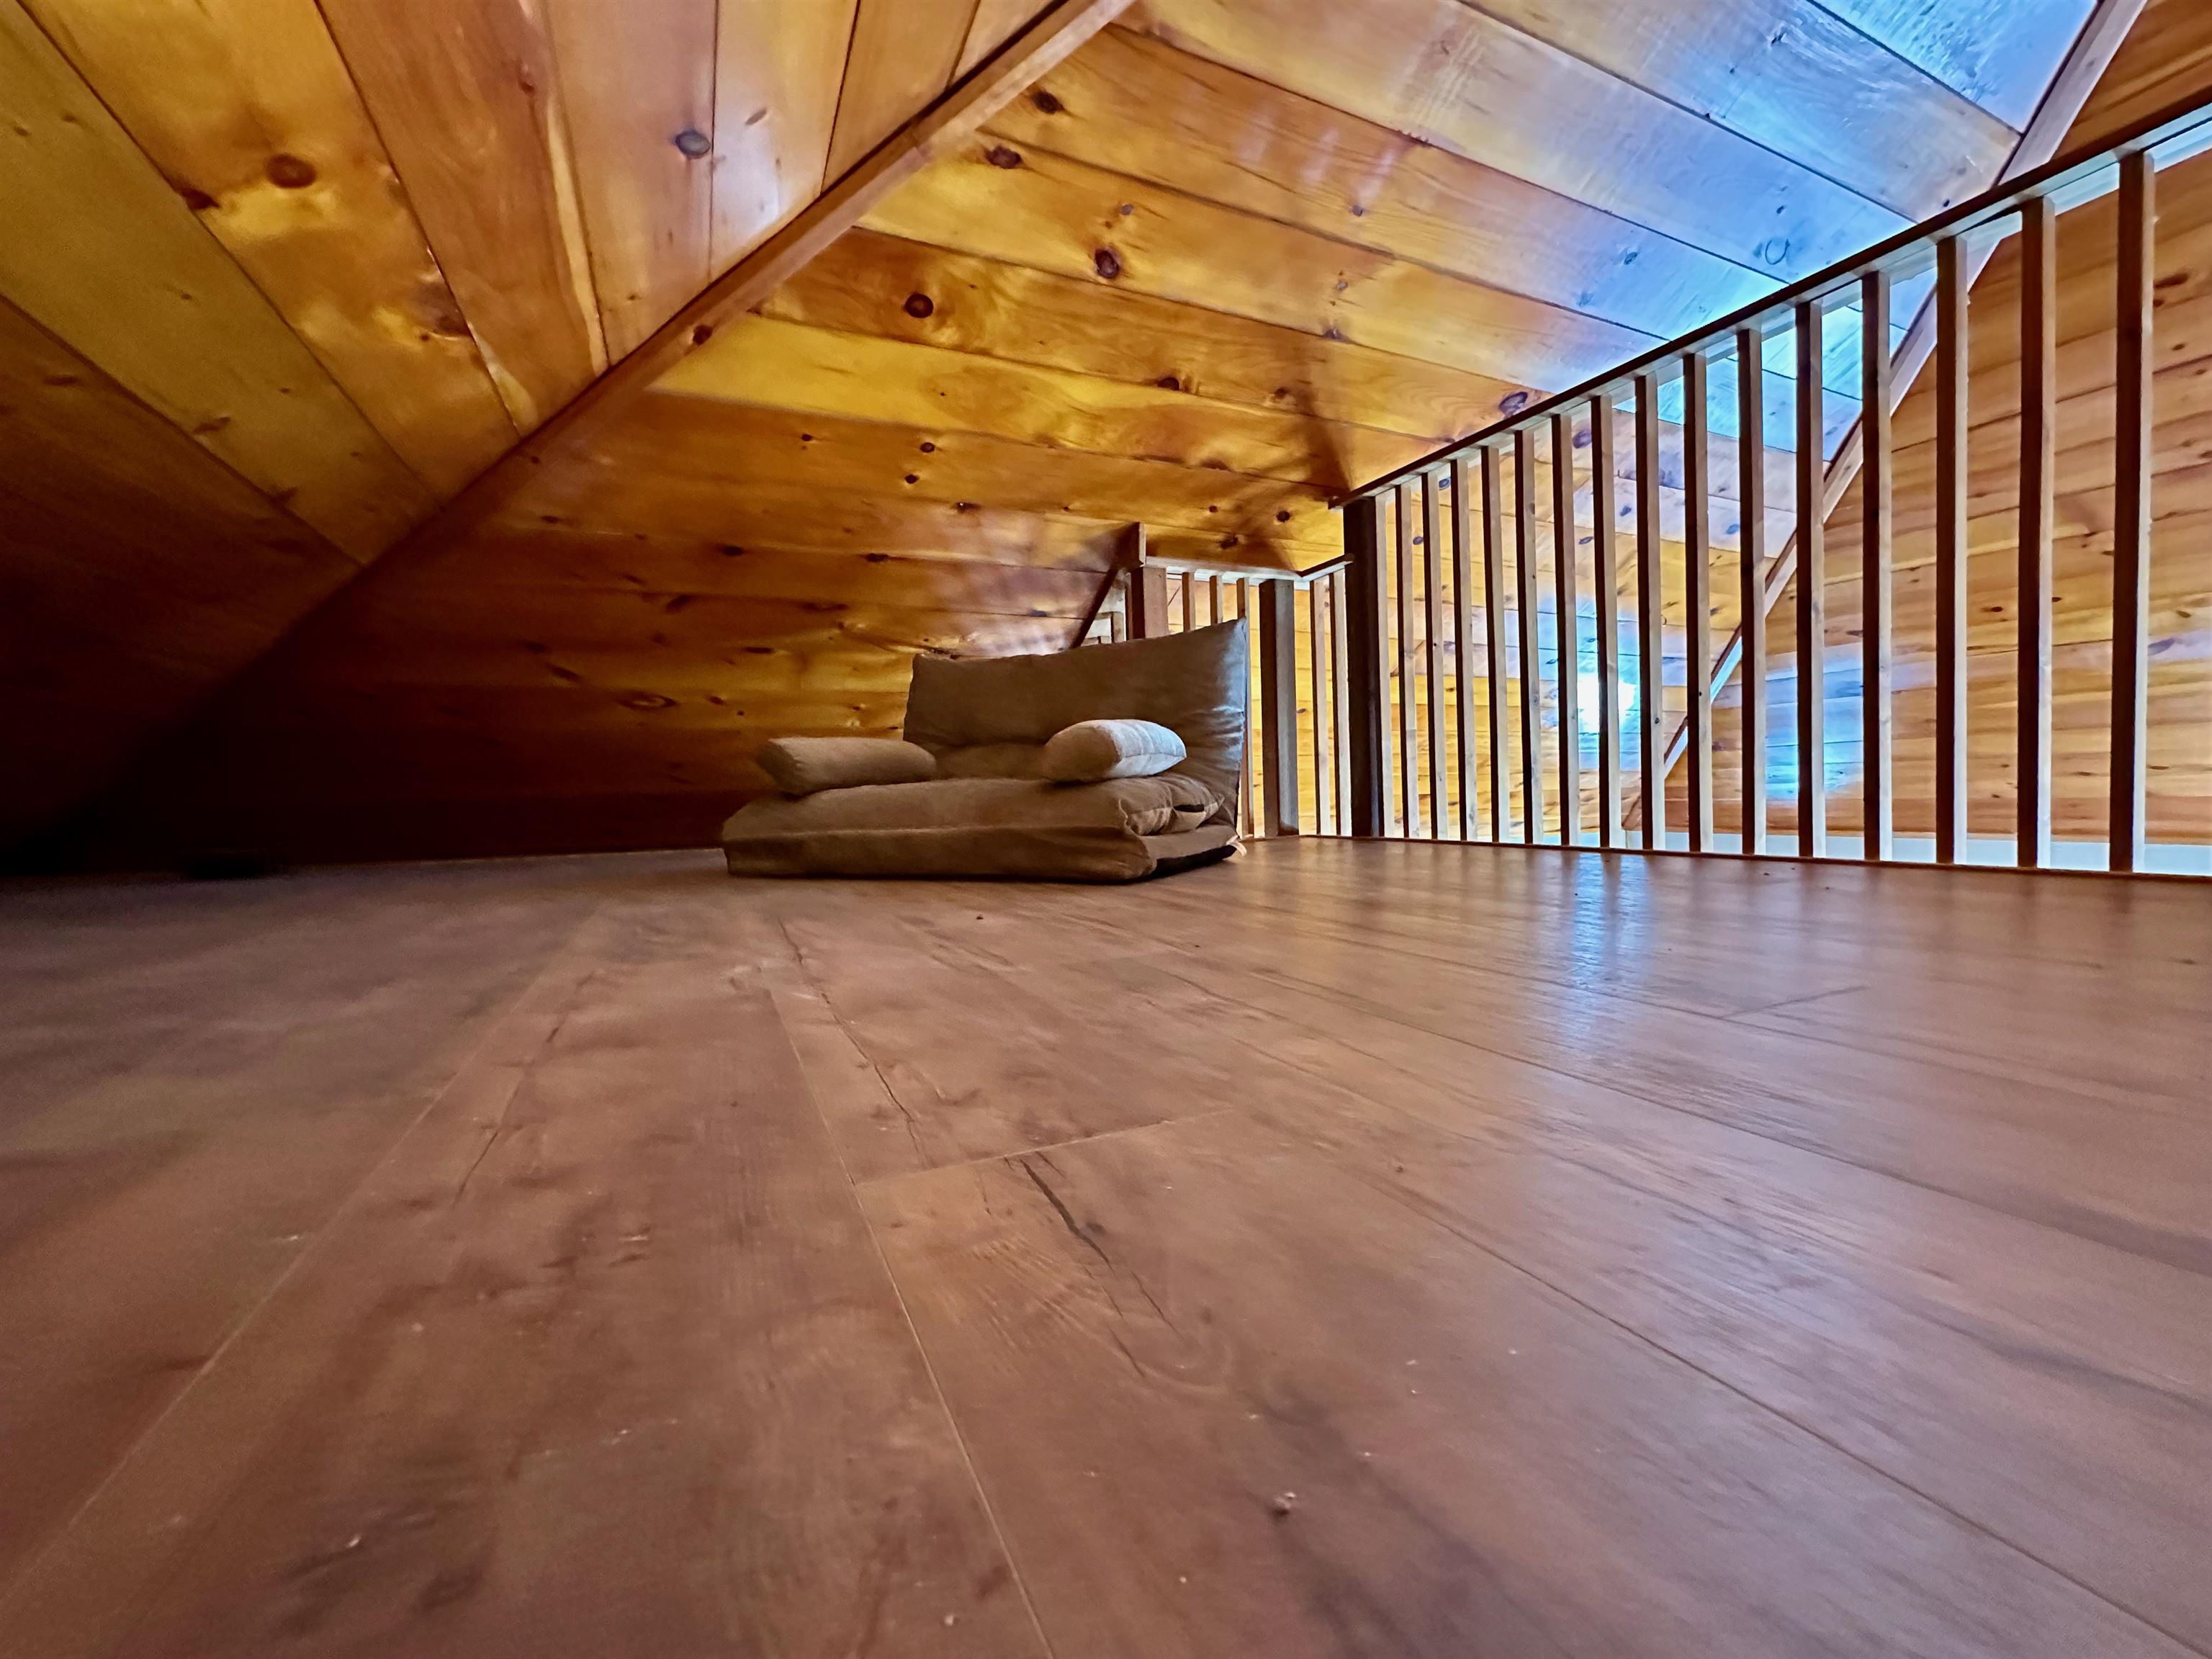
Finished wood-paneled attic loft with sloped ceiling, plank floor, railing, and floor cushions.
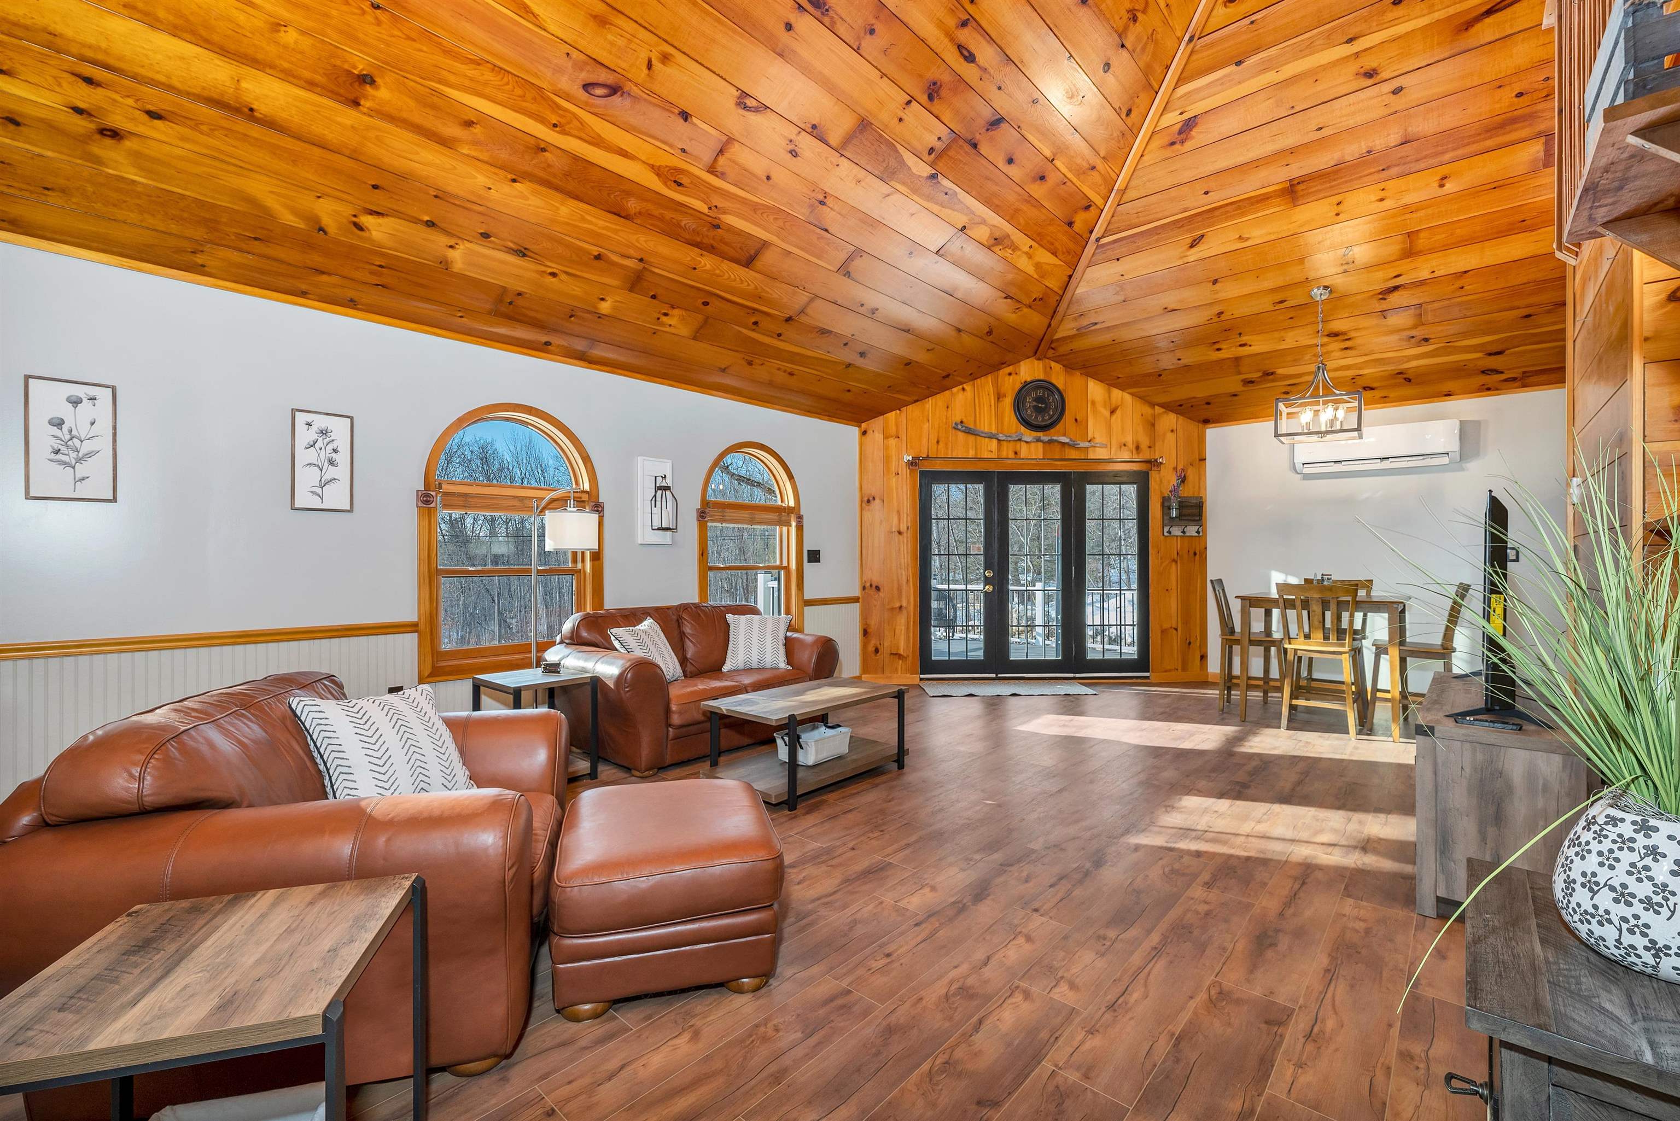
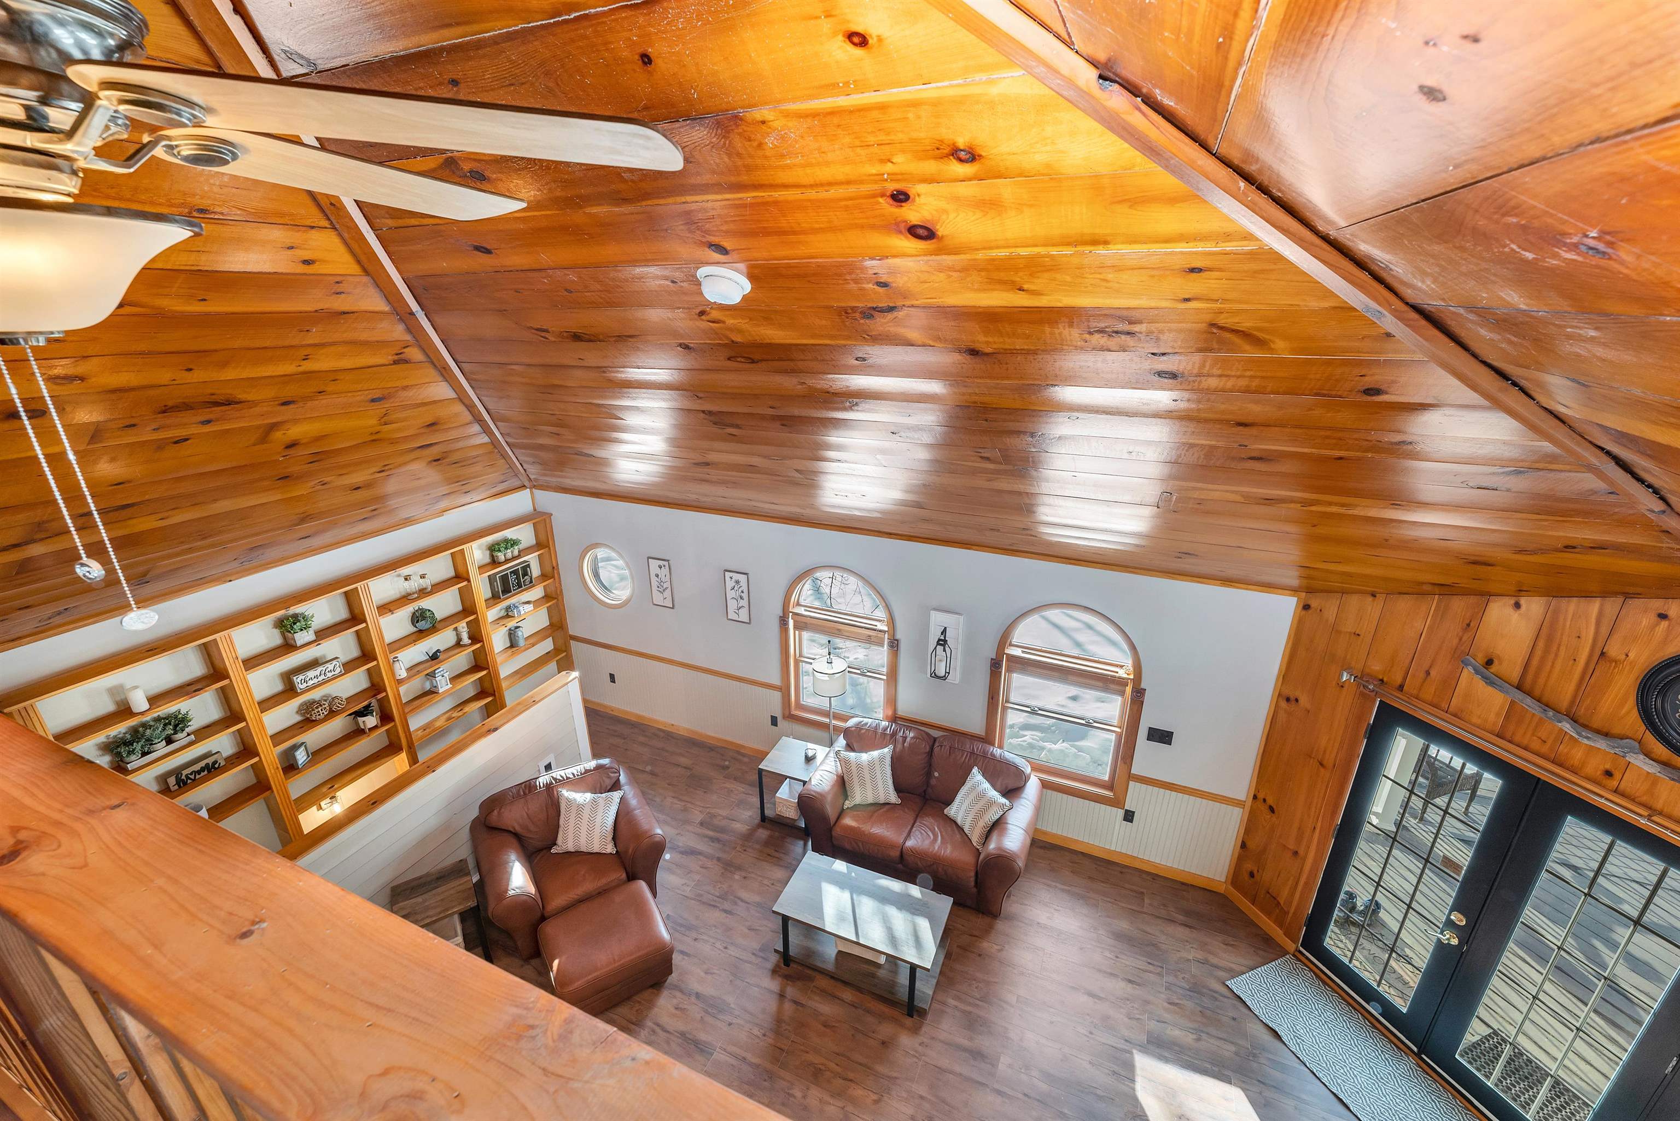
Living room with vaulted pine ceiling, built-in shelves, leather seating, and arched windows.
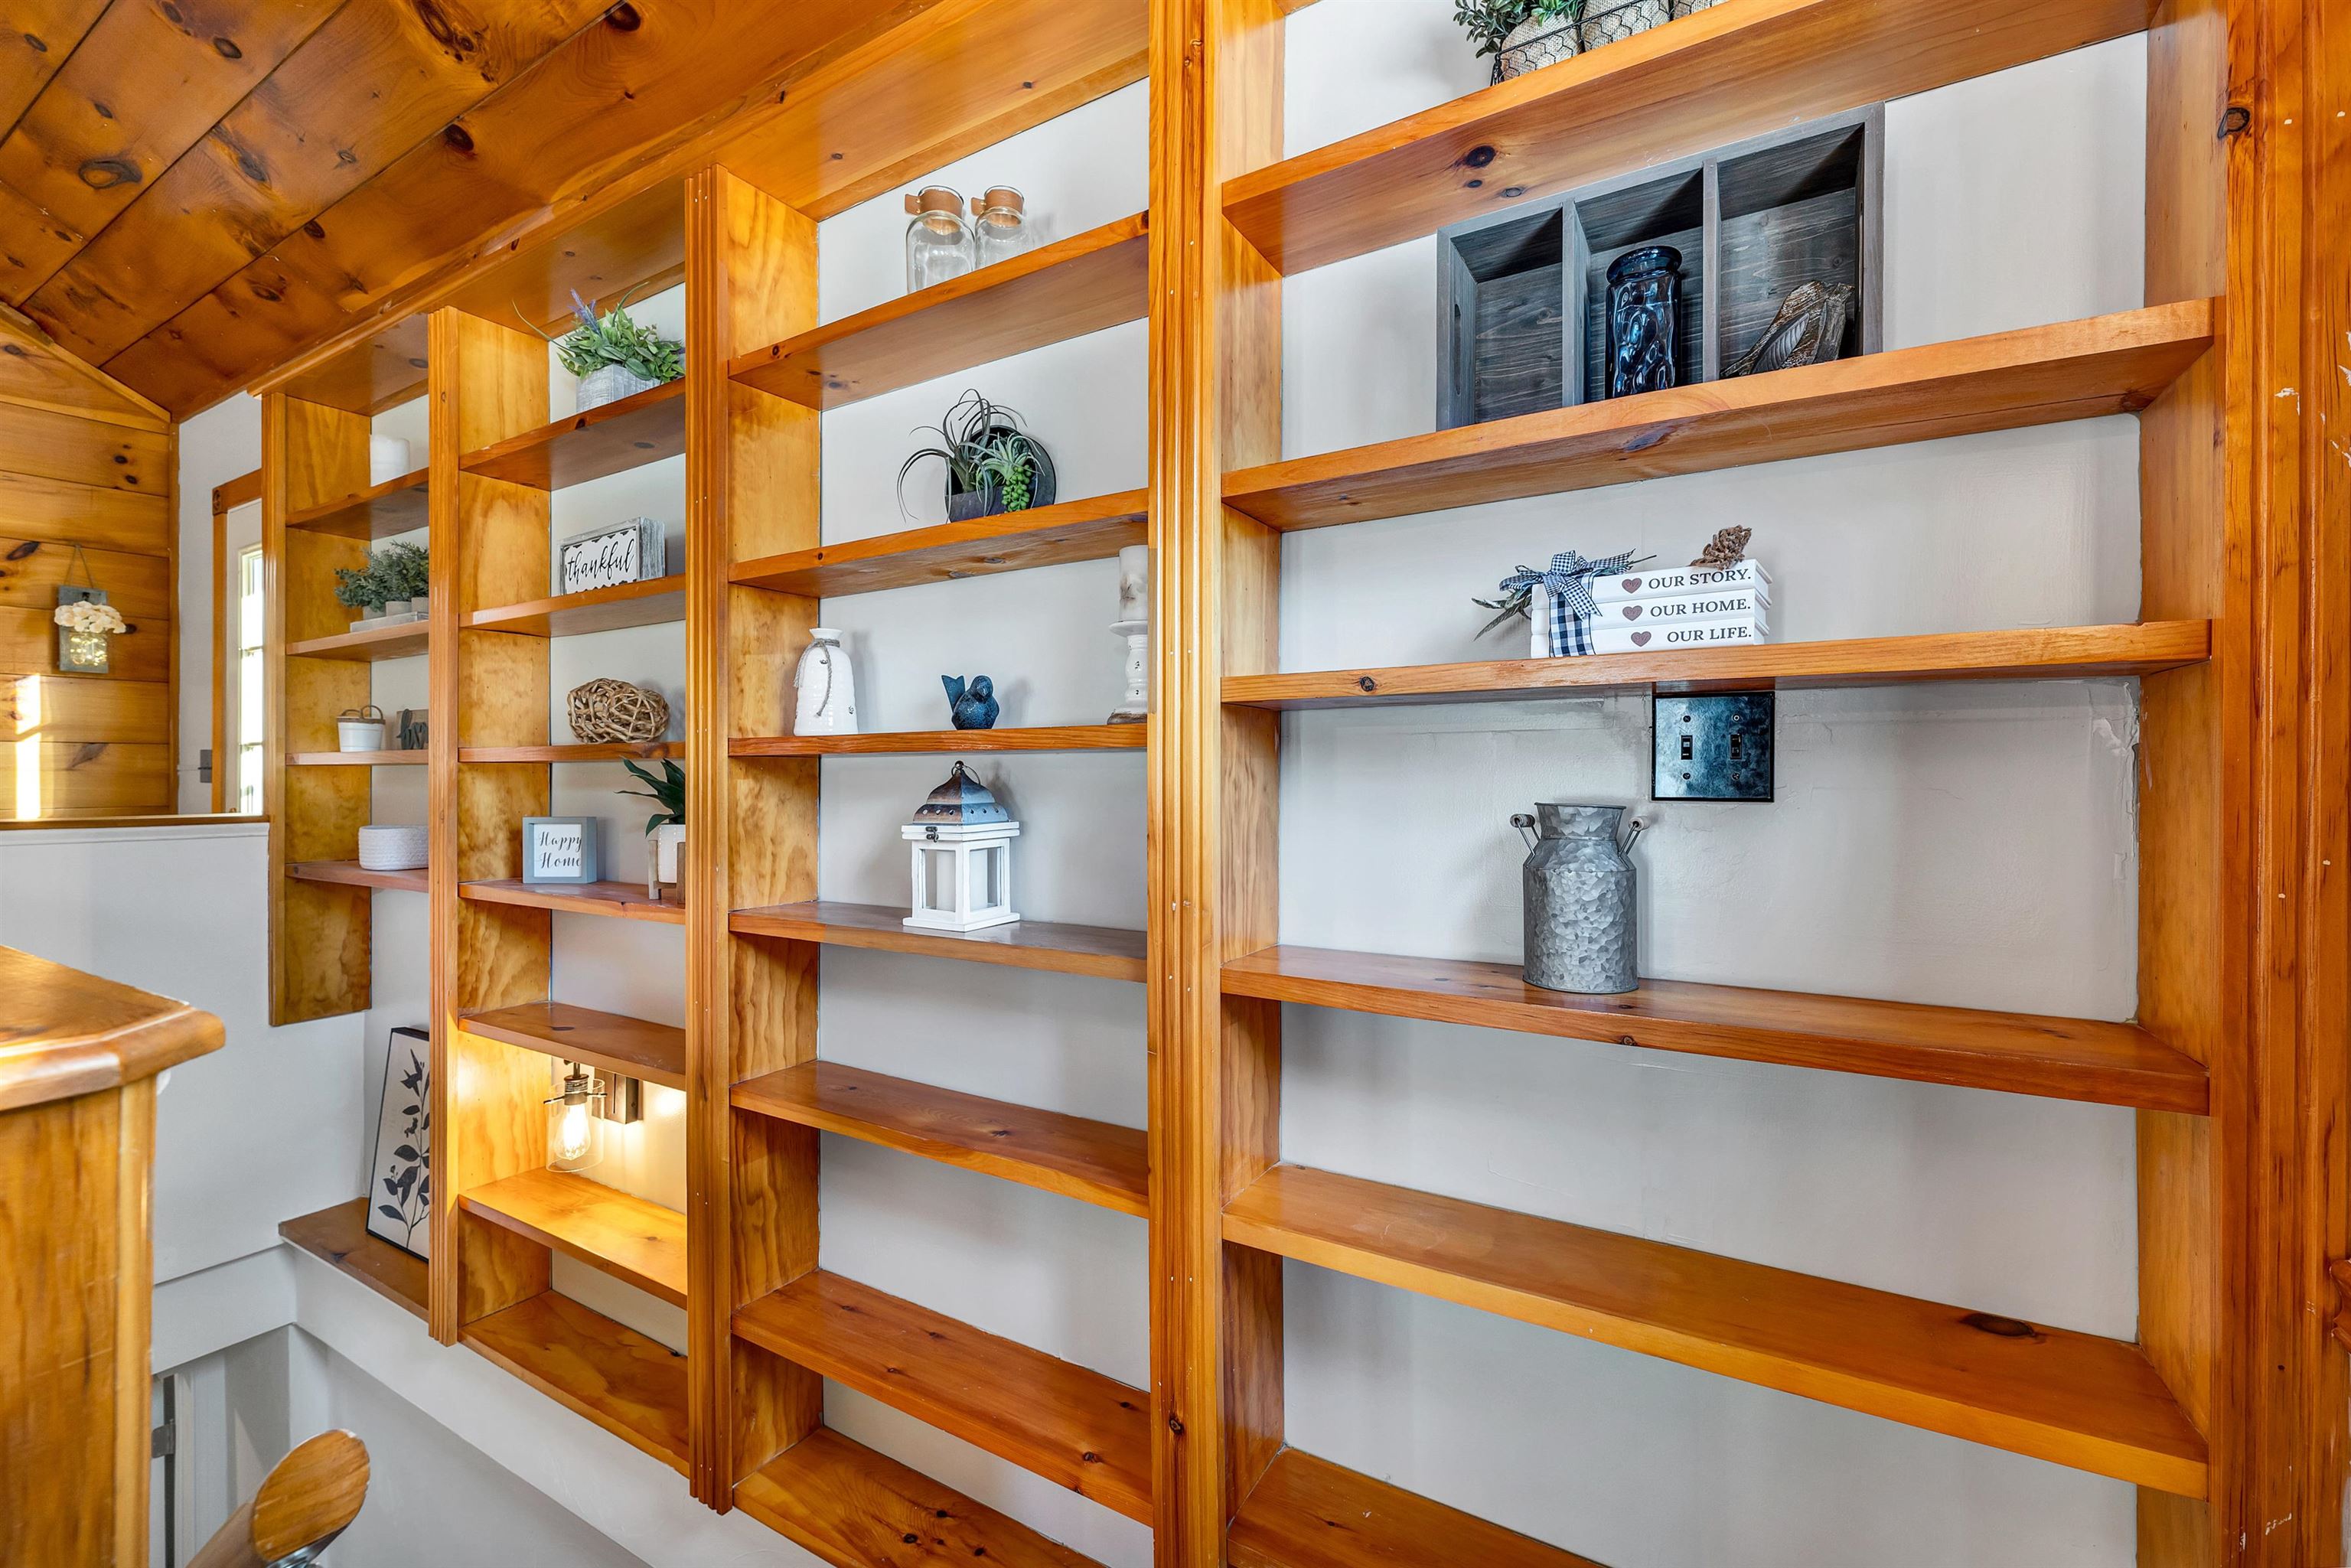
Built-in wooden shelves along a stair landing beneath a sloped wood-plank ceiling.
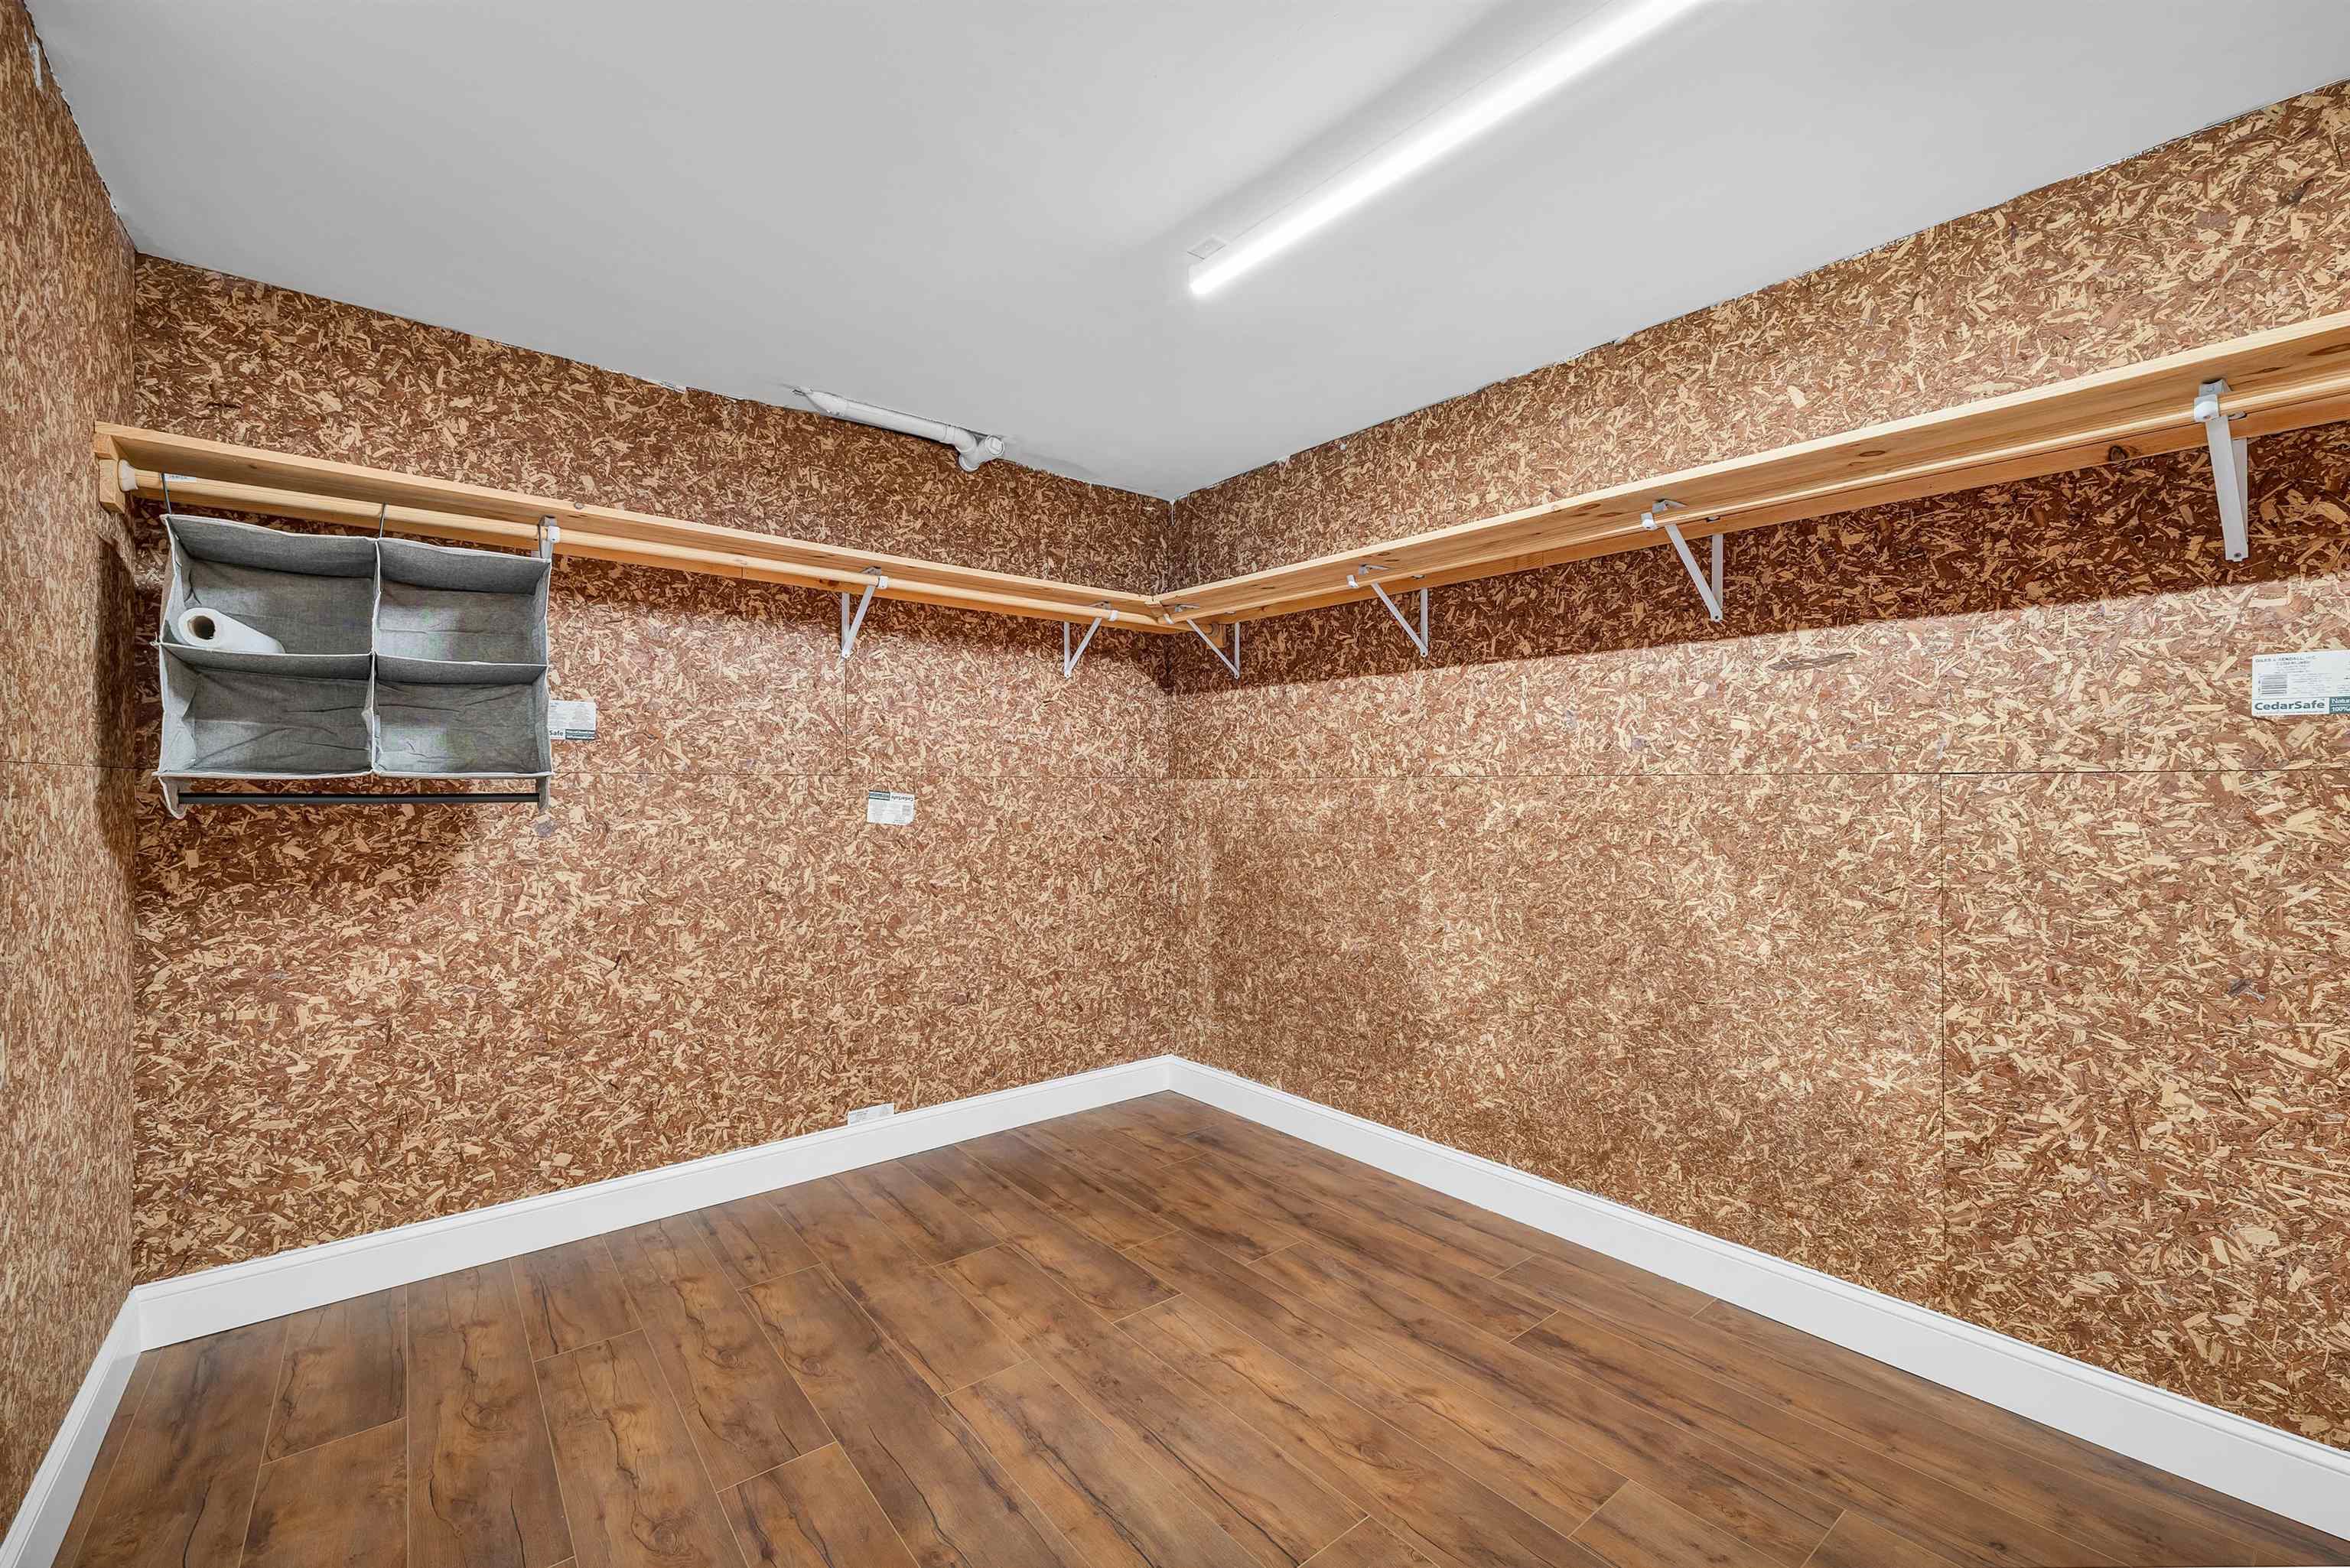
Walk-in closet with wraparound wooden shelves, textured brown walls, and wood-look flooring.
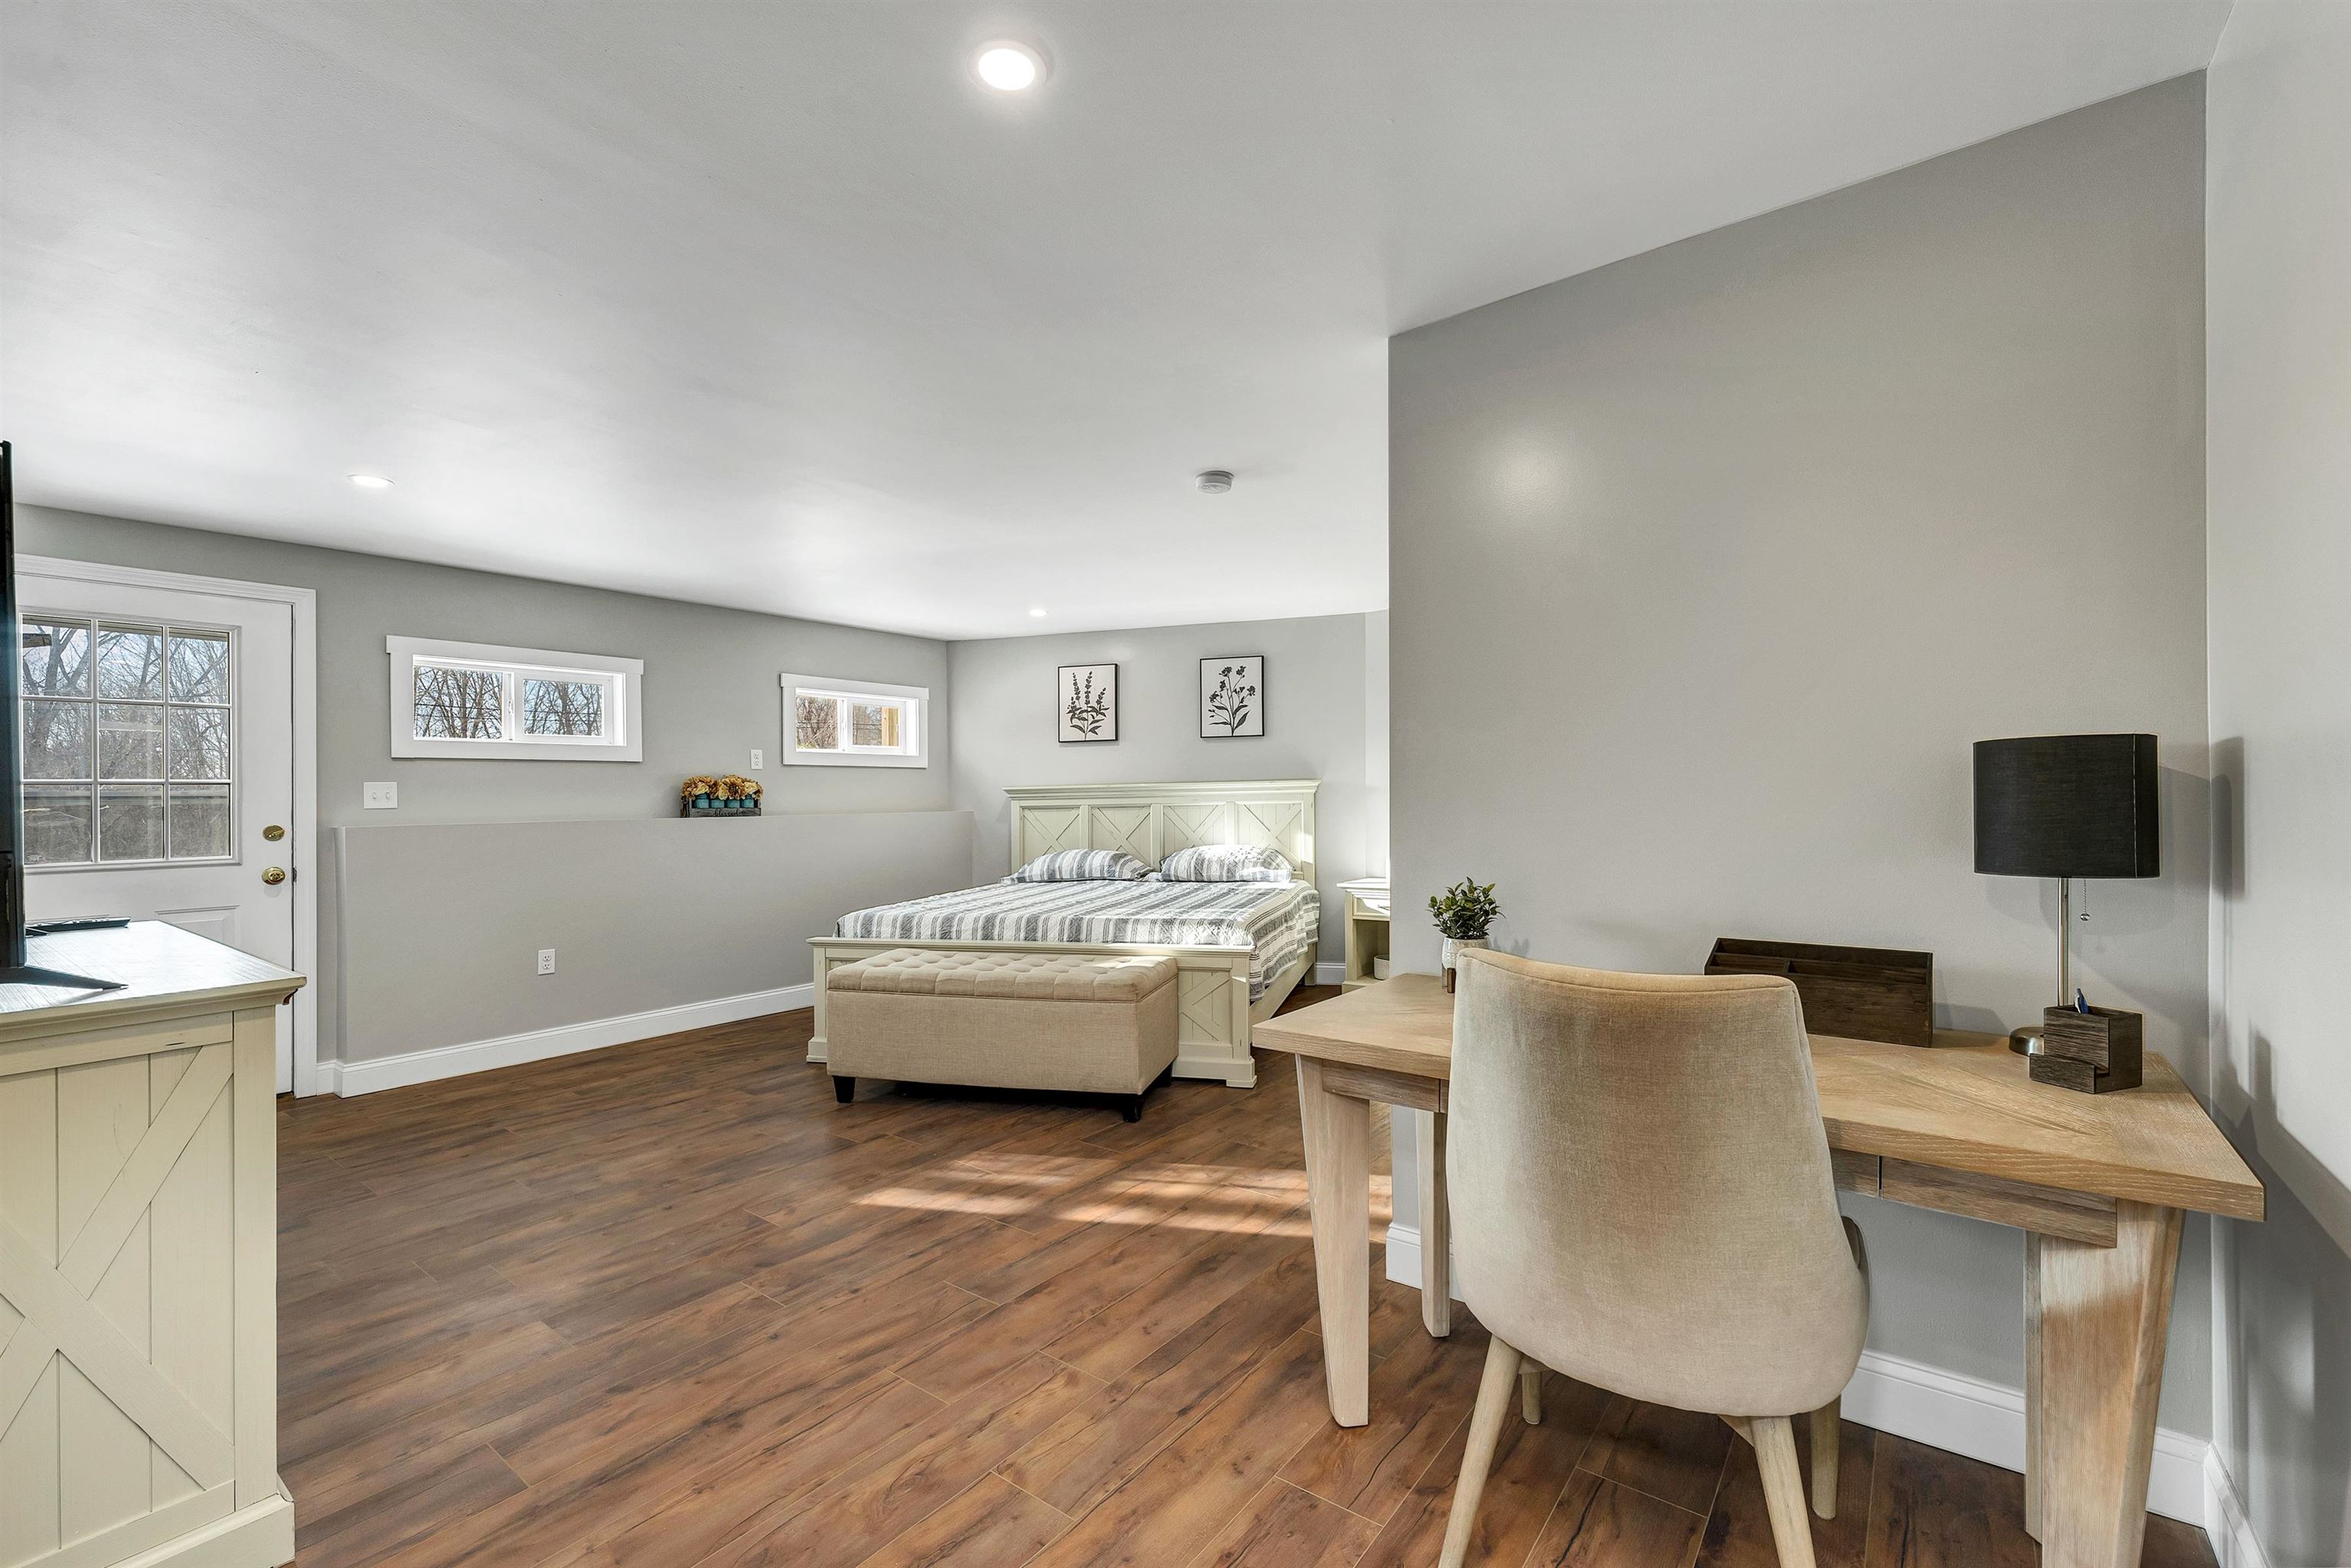
Furnished bedroom with a white bed, dark wood floors, and a desk beside the windows.
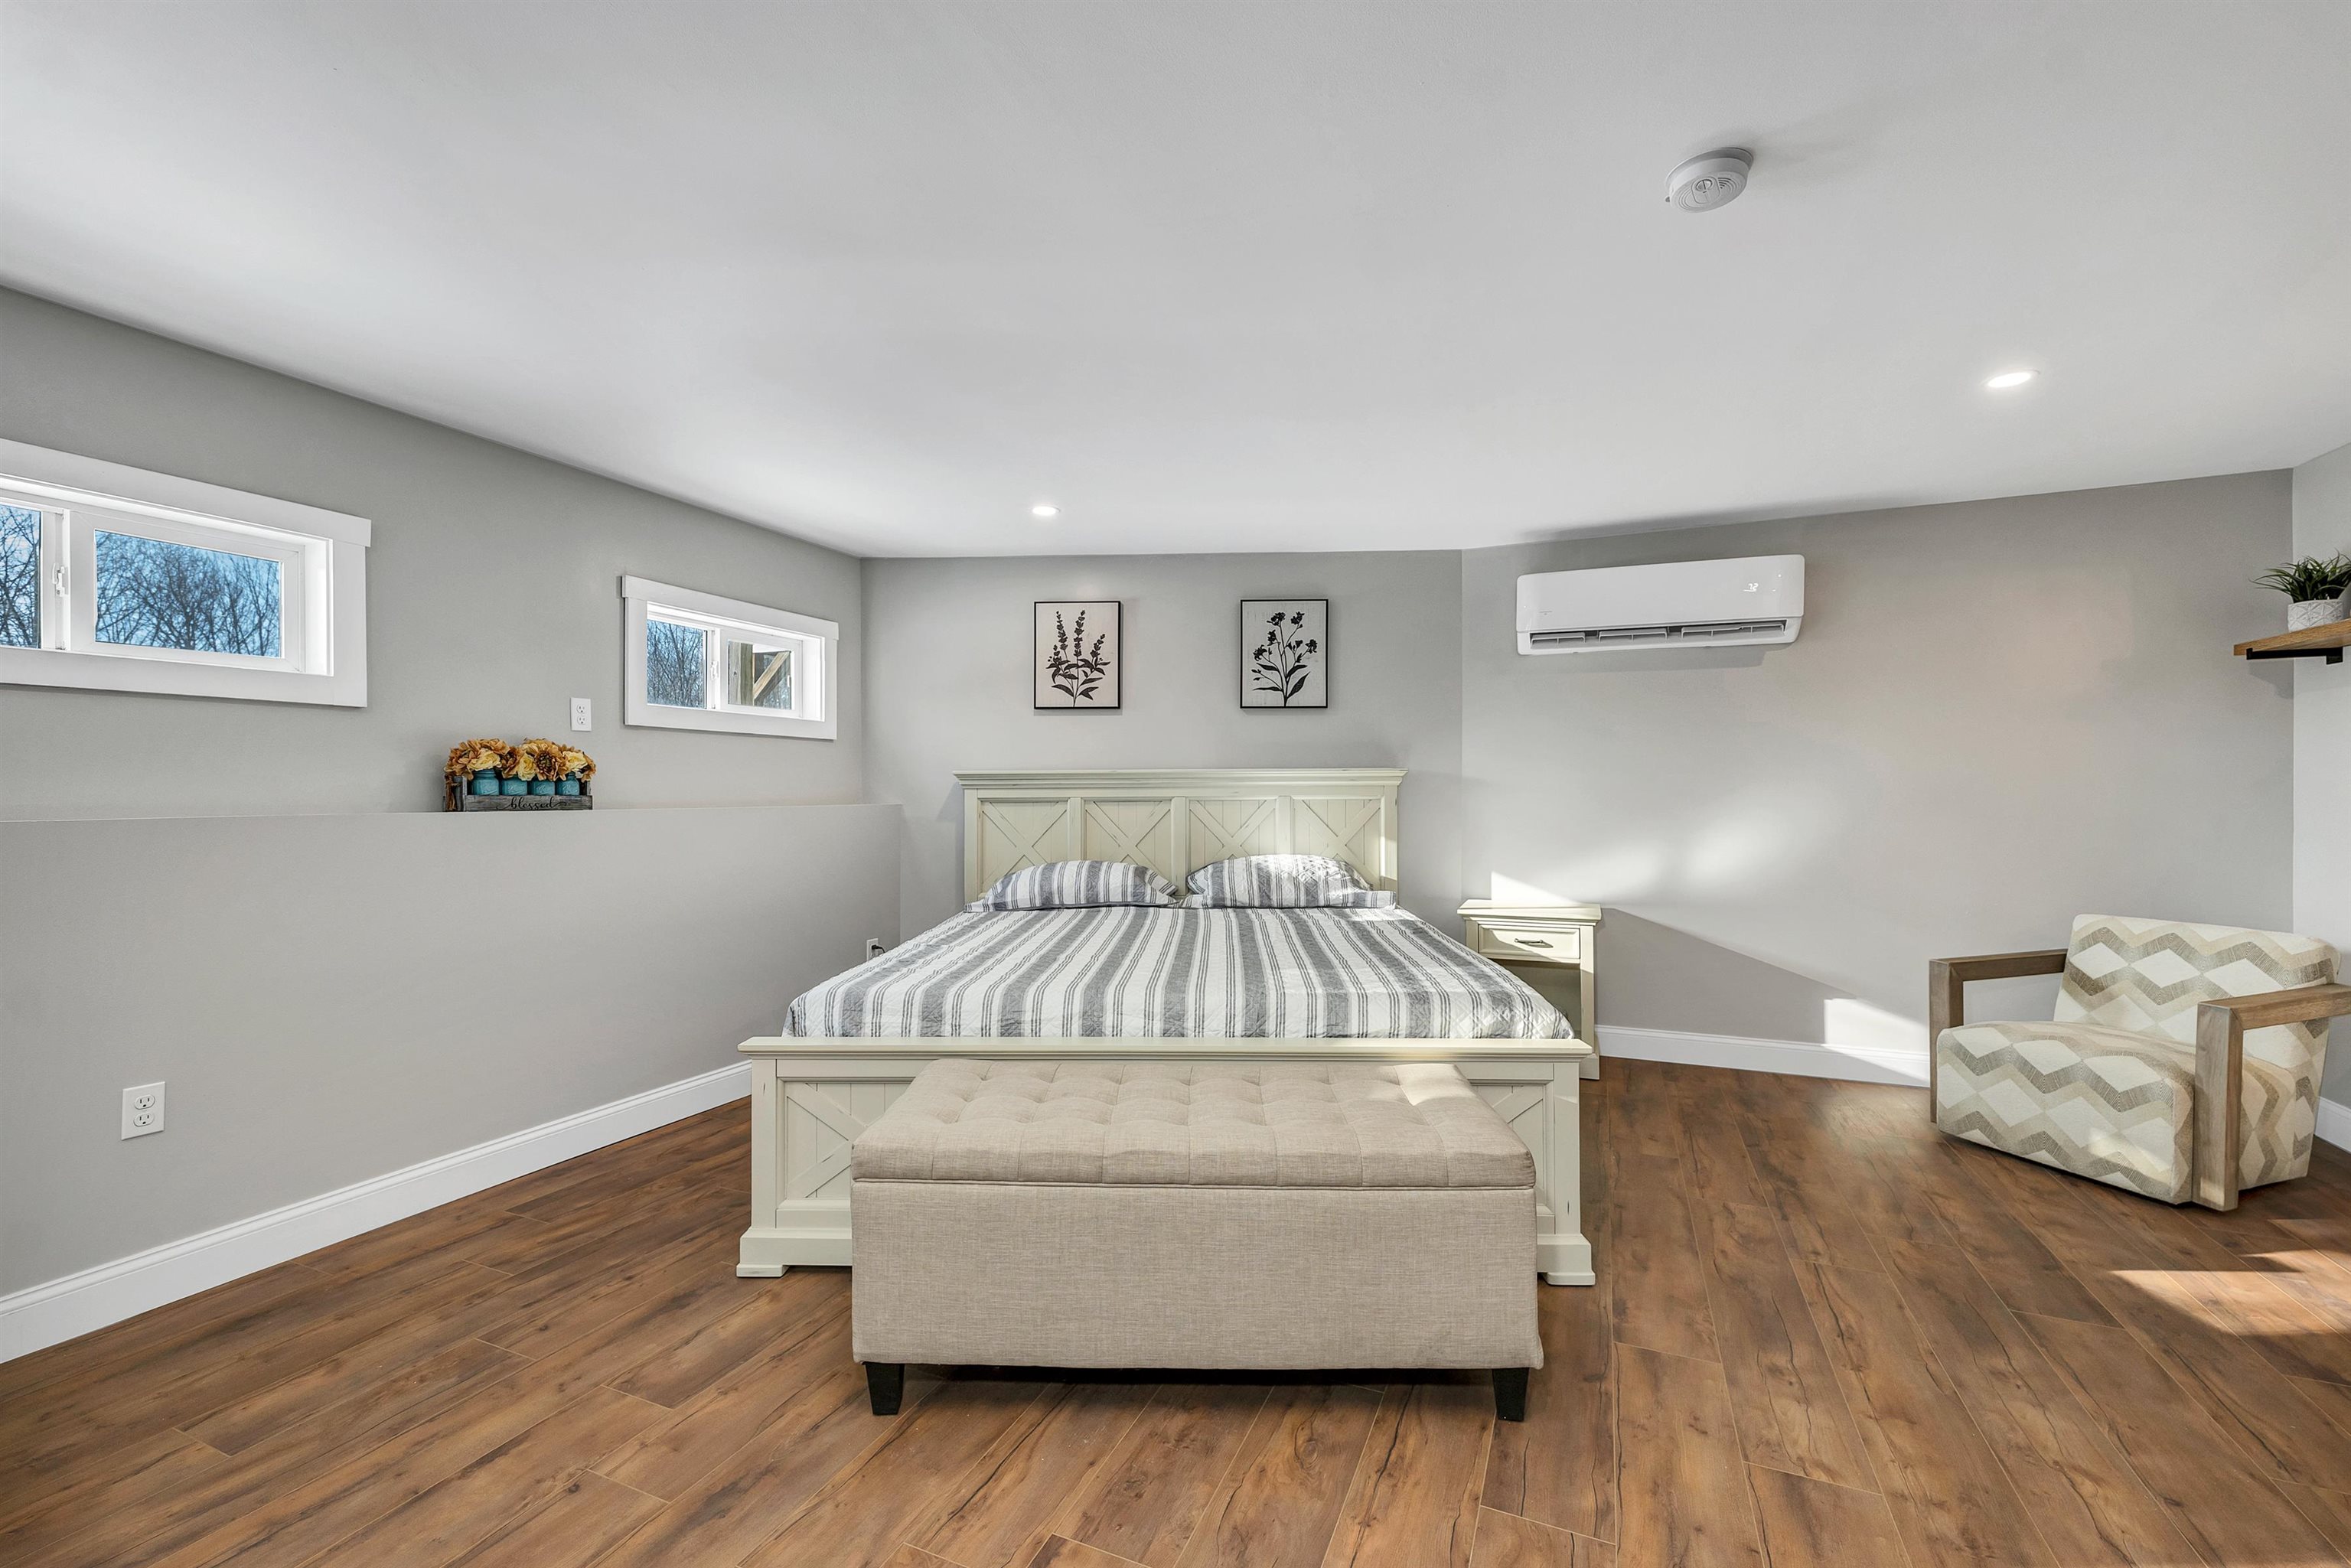
Staged bedroom with a white bed, upholstered bench, wood floors, and wall-mounted air conditioner.
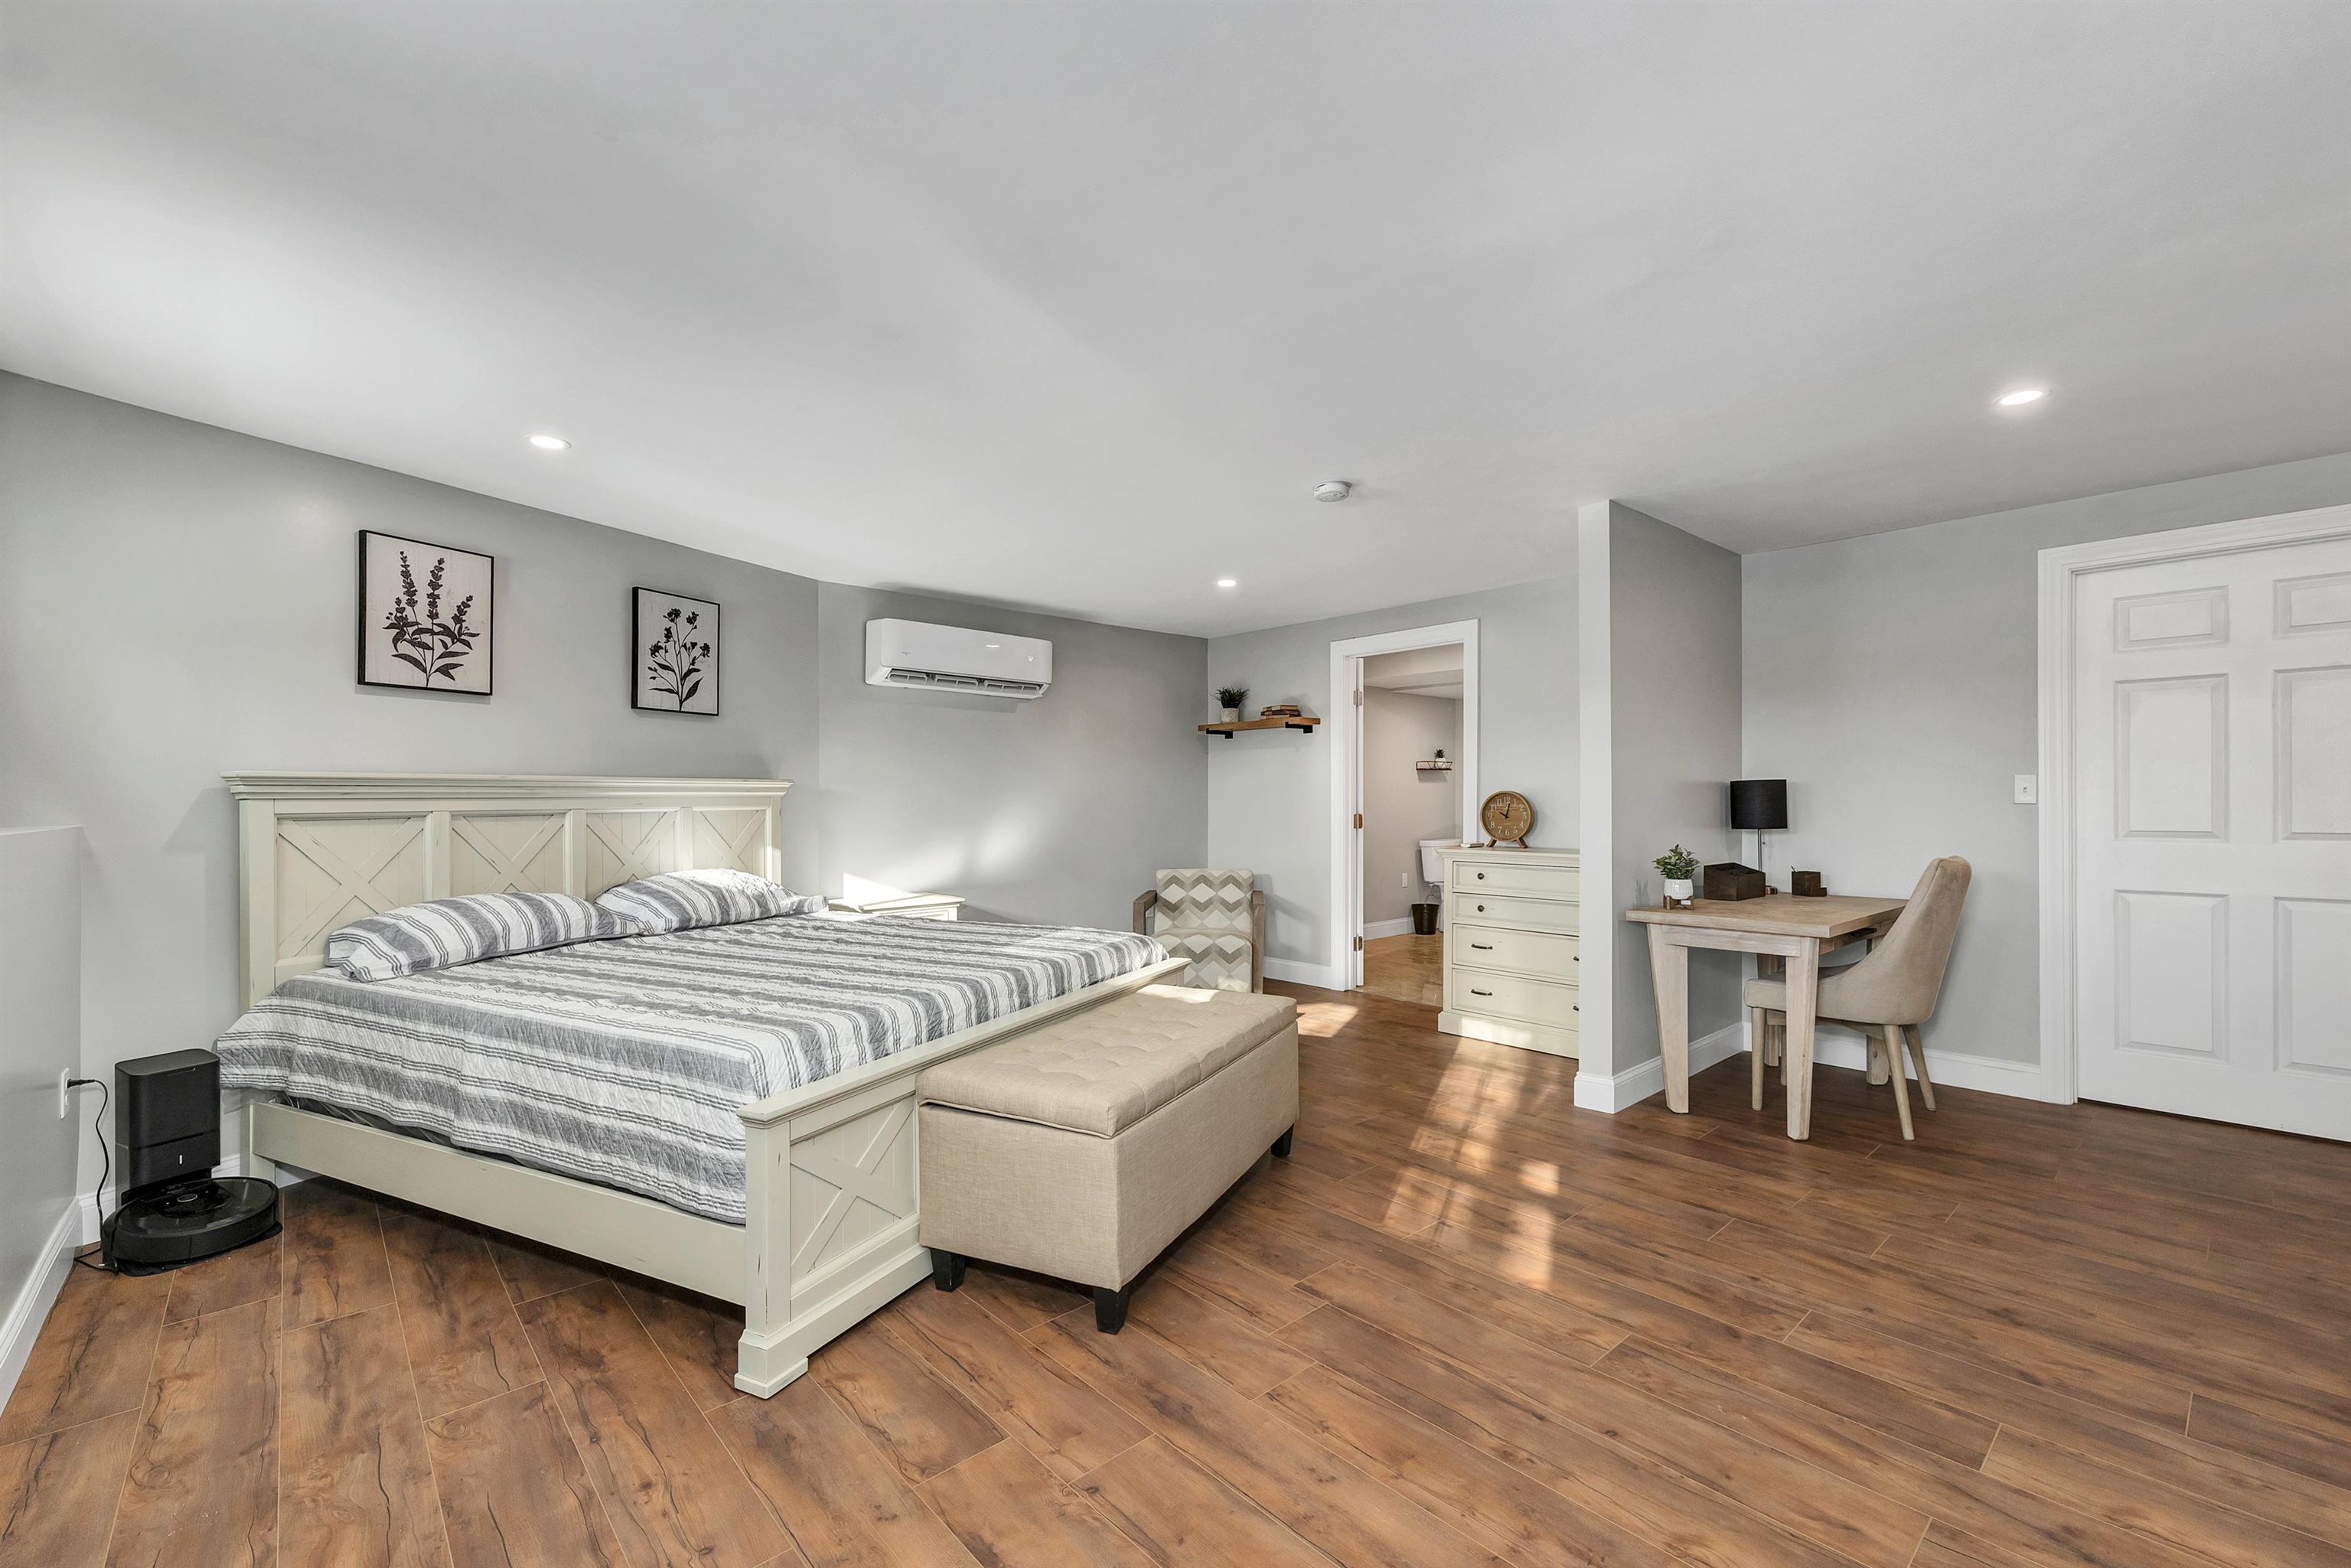
Furnished bedroom with a white paneled bed, striped bedding, wood-look floors, and a small desk.
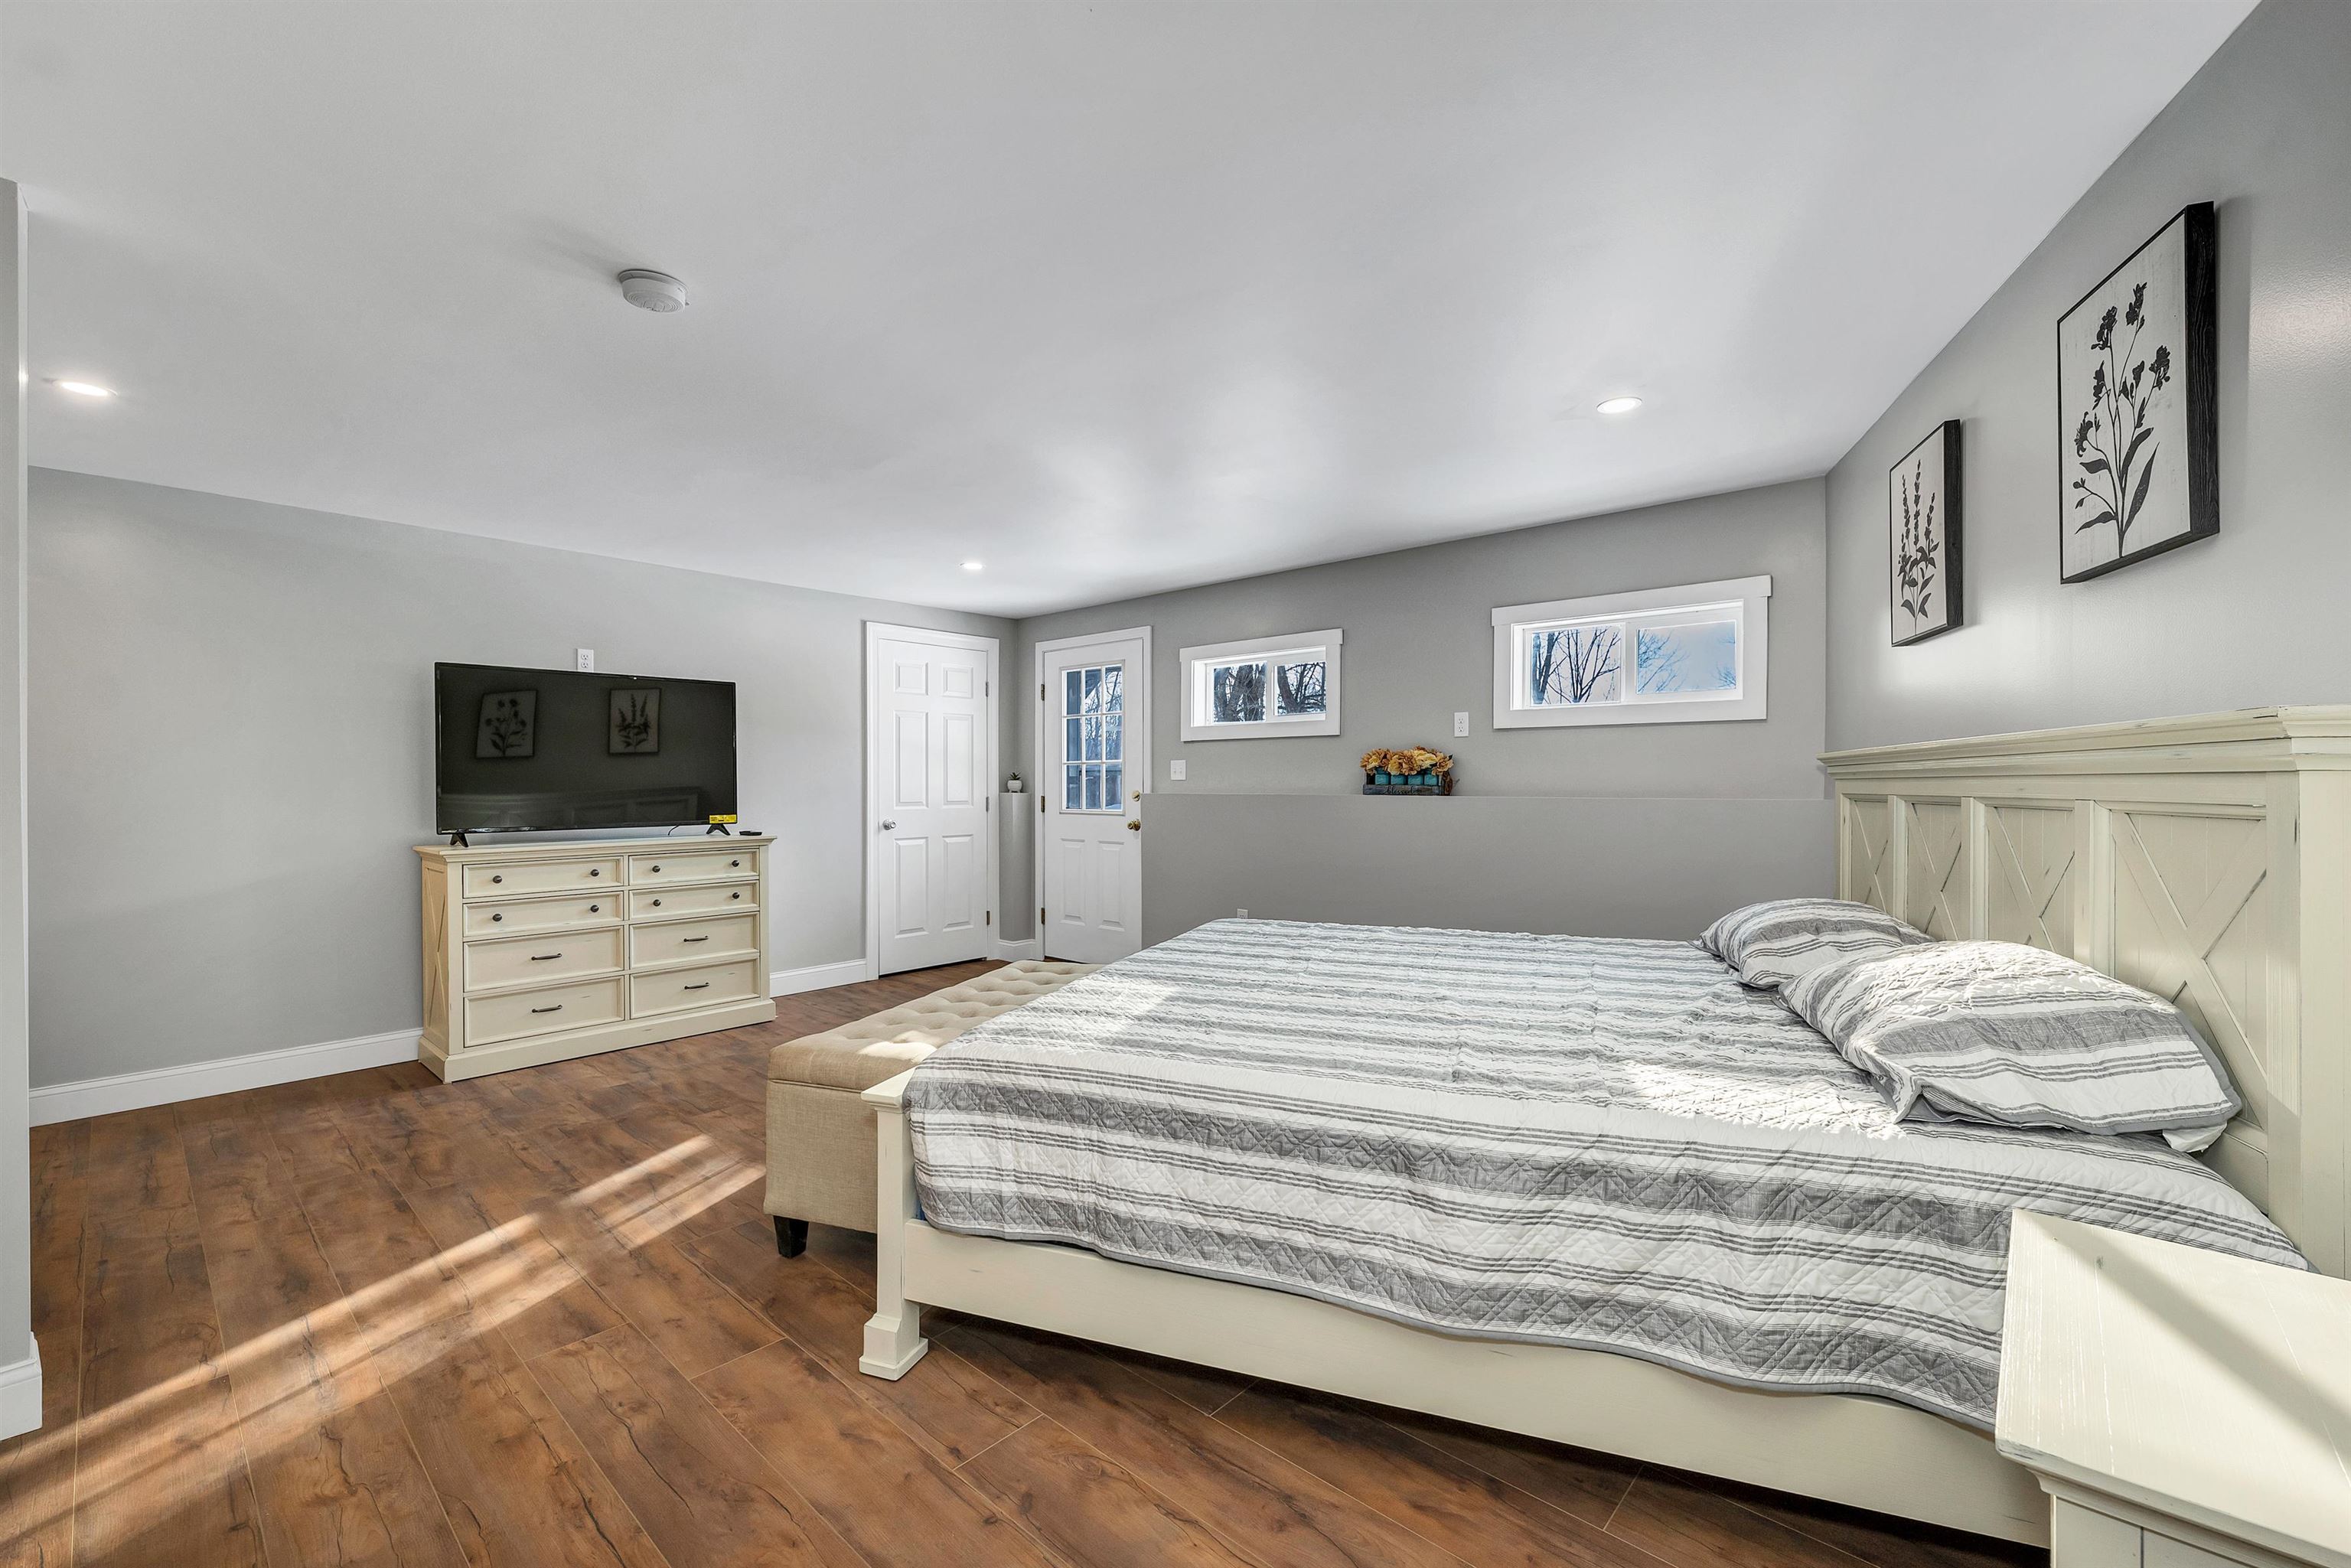
Bedroom with a large cream bed, striped gray bedding, wood-look floors, and a television on a dresser.
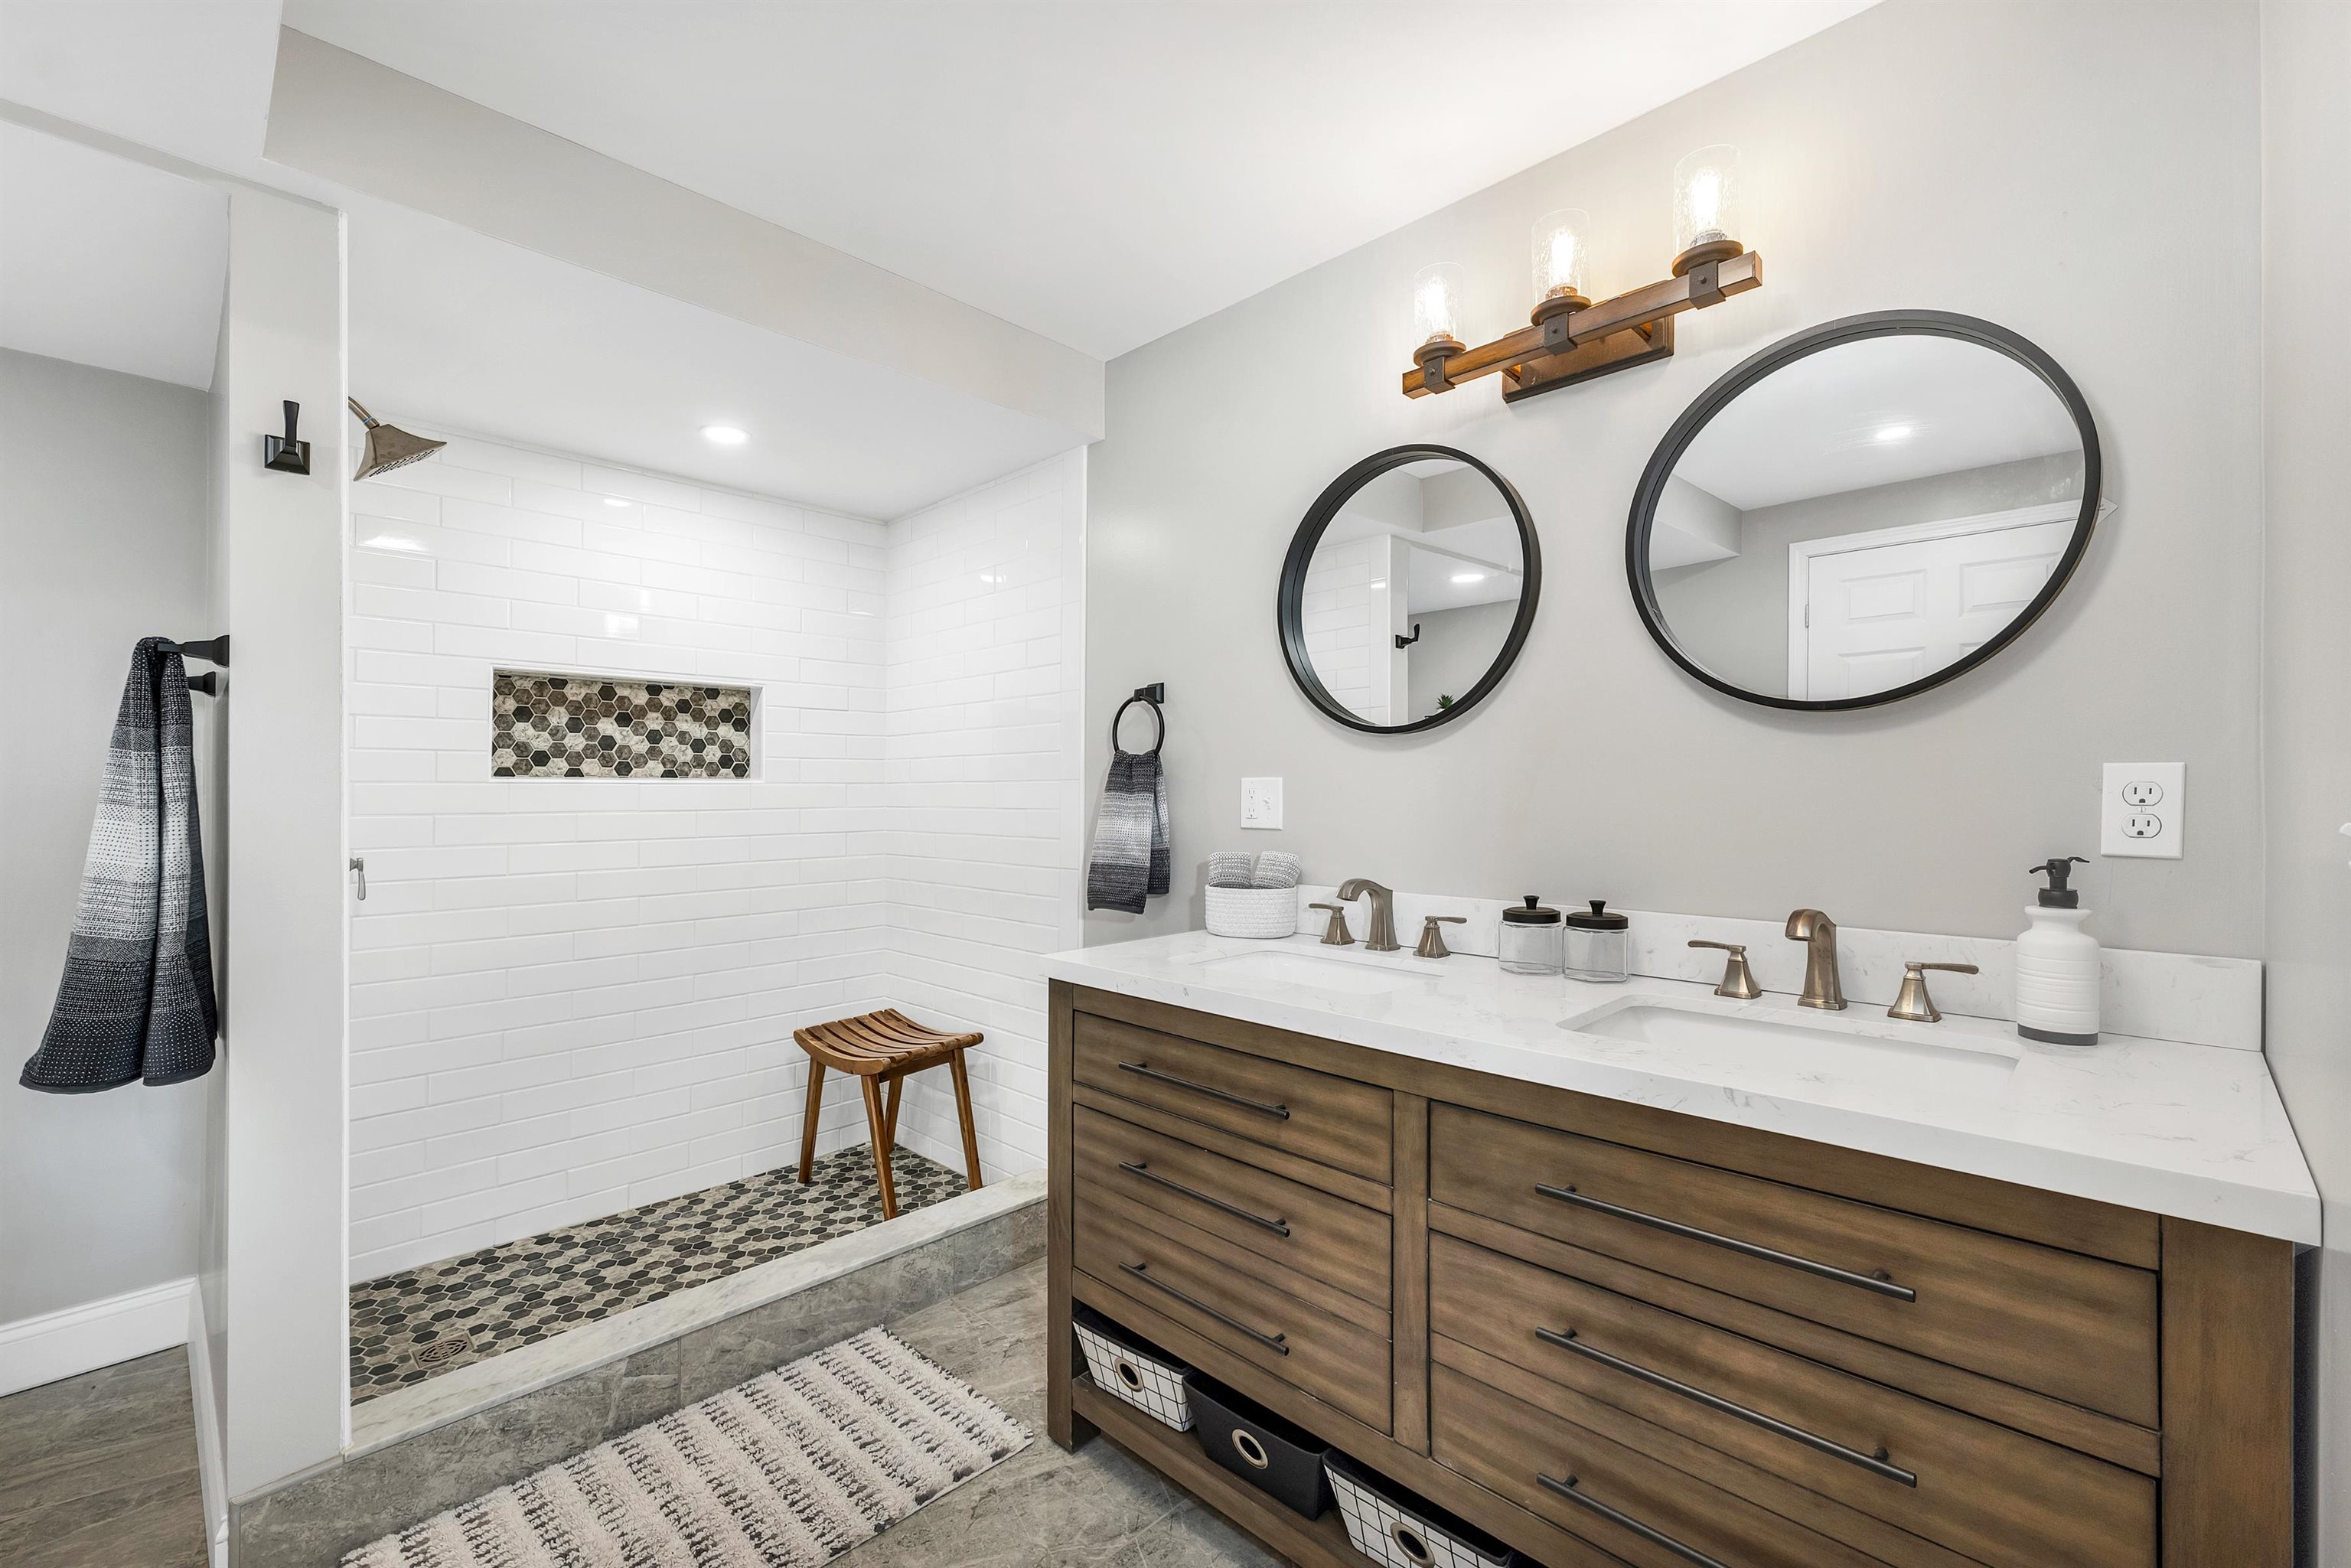
Bathroom with a wood double vanity, round mirrors, and a white-tiled walk-in shower.
Bathroom with a white subway-tile shower, patterned tile accents, and a wooden bench.
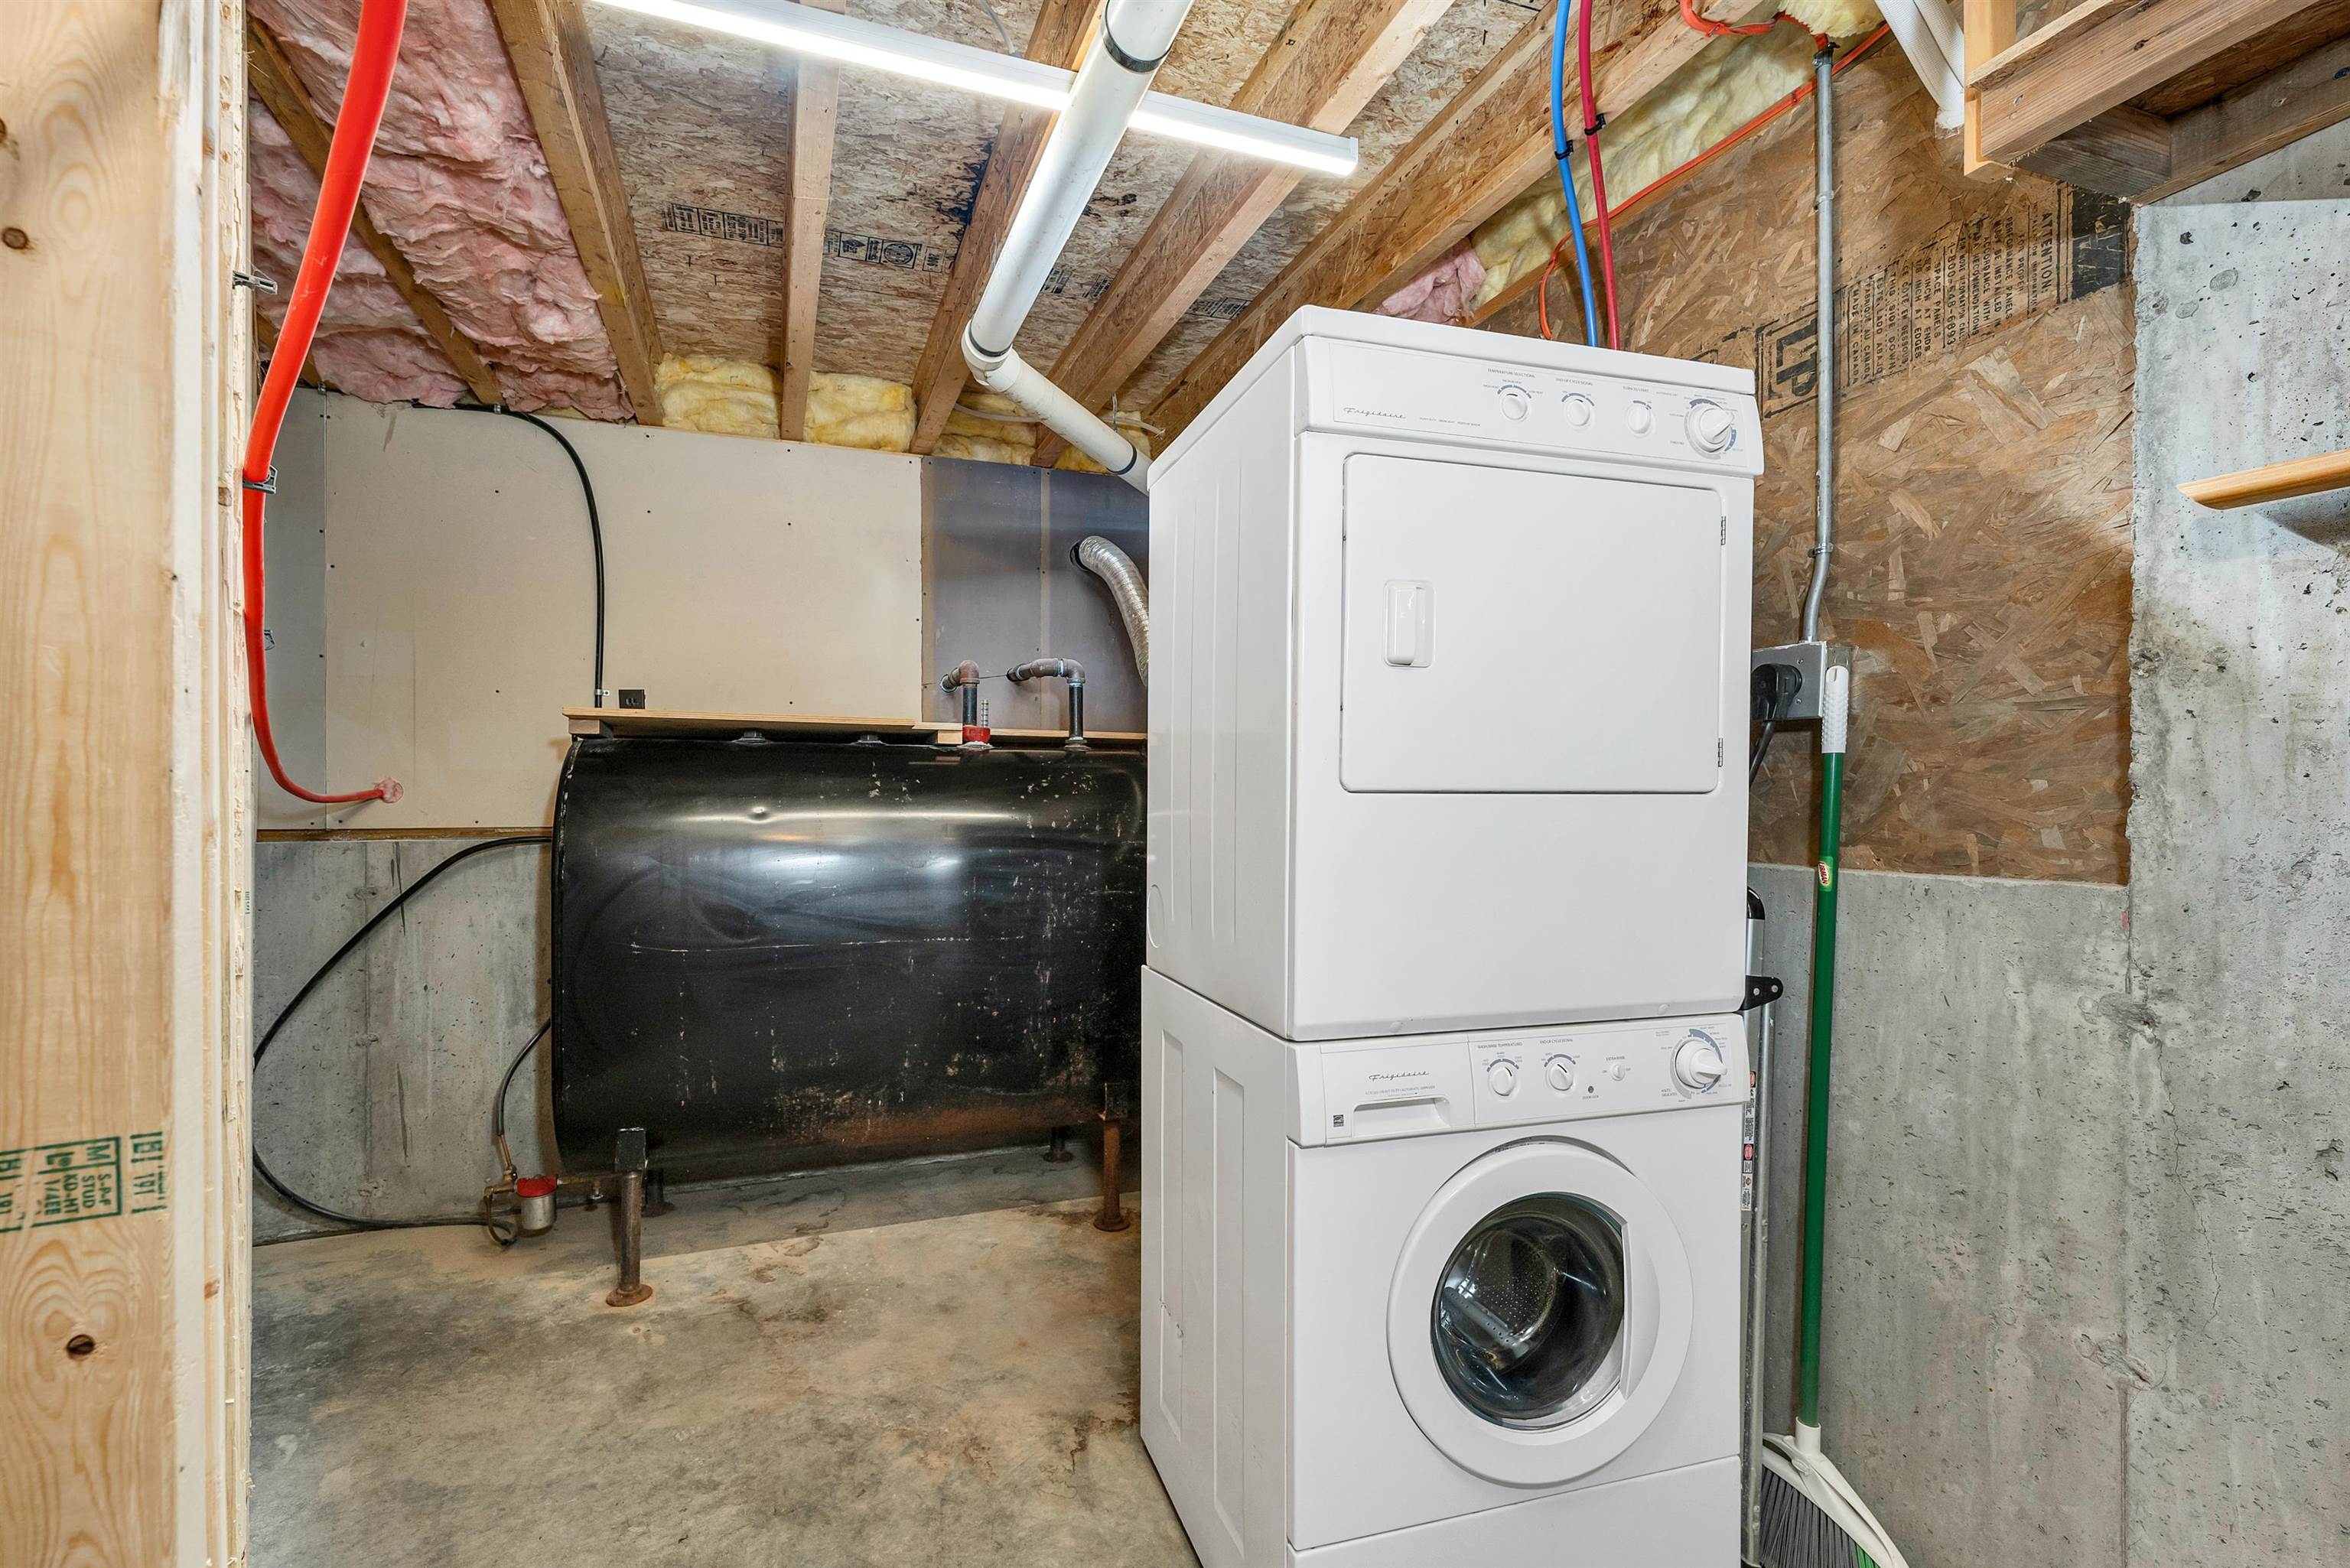
Basement laundry area with a stacked washer and dryer beside a large black heating oil tank.
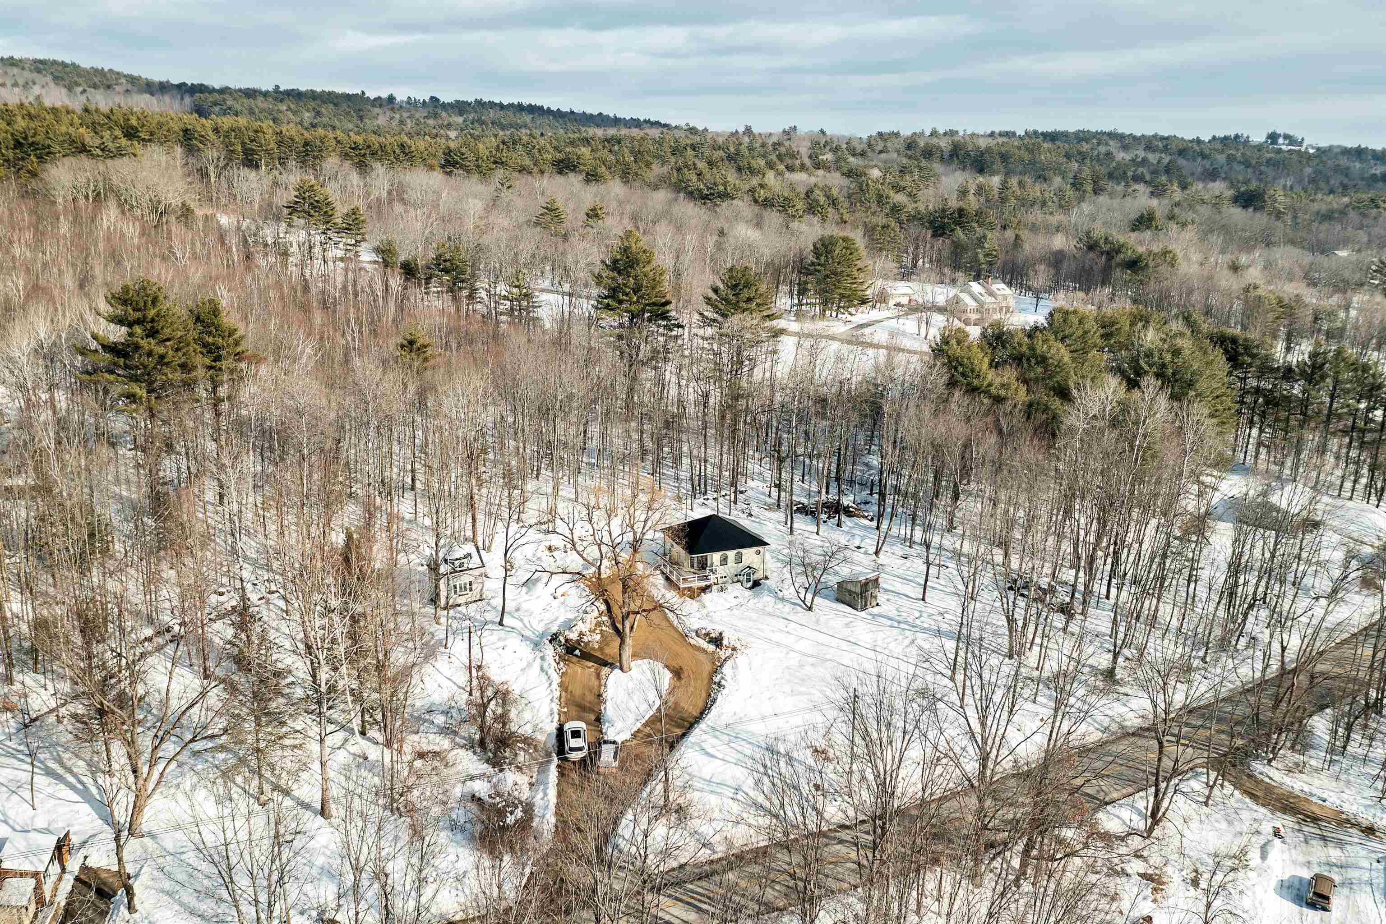
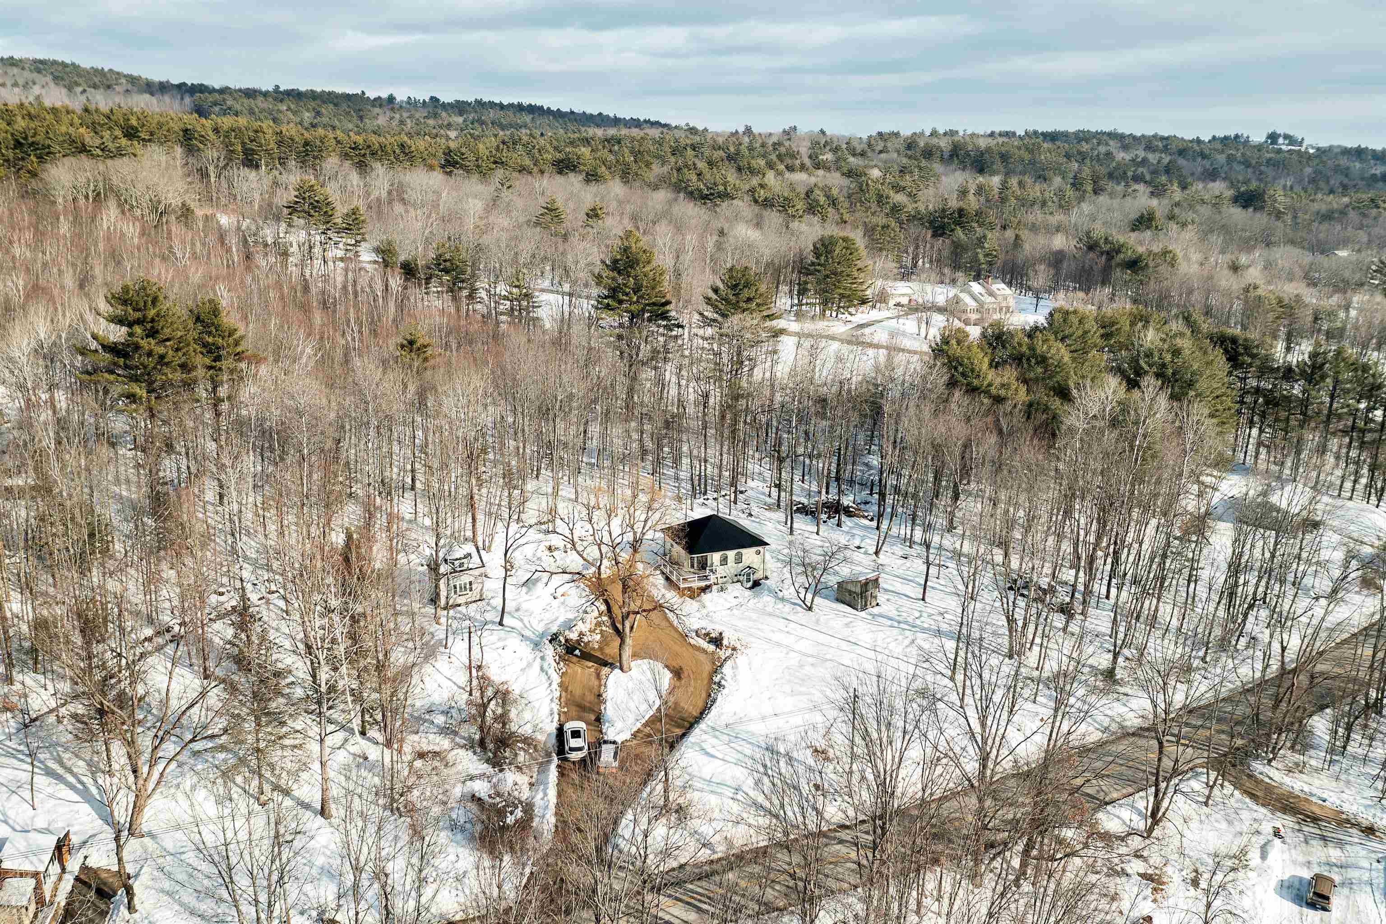
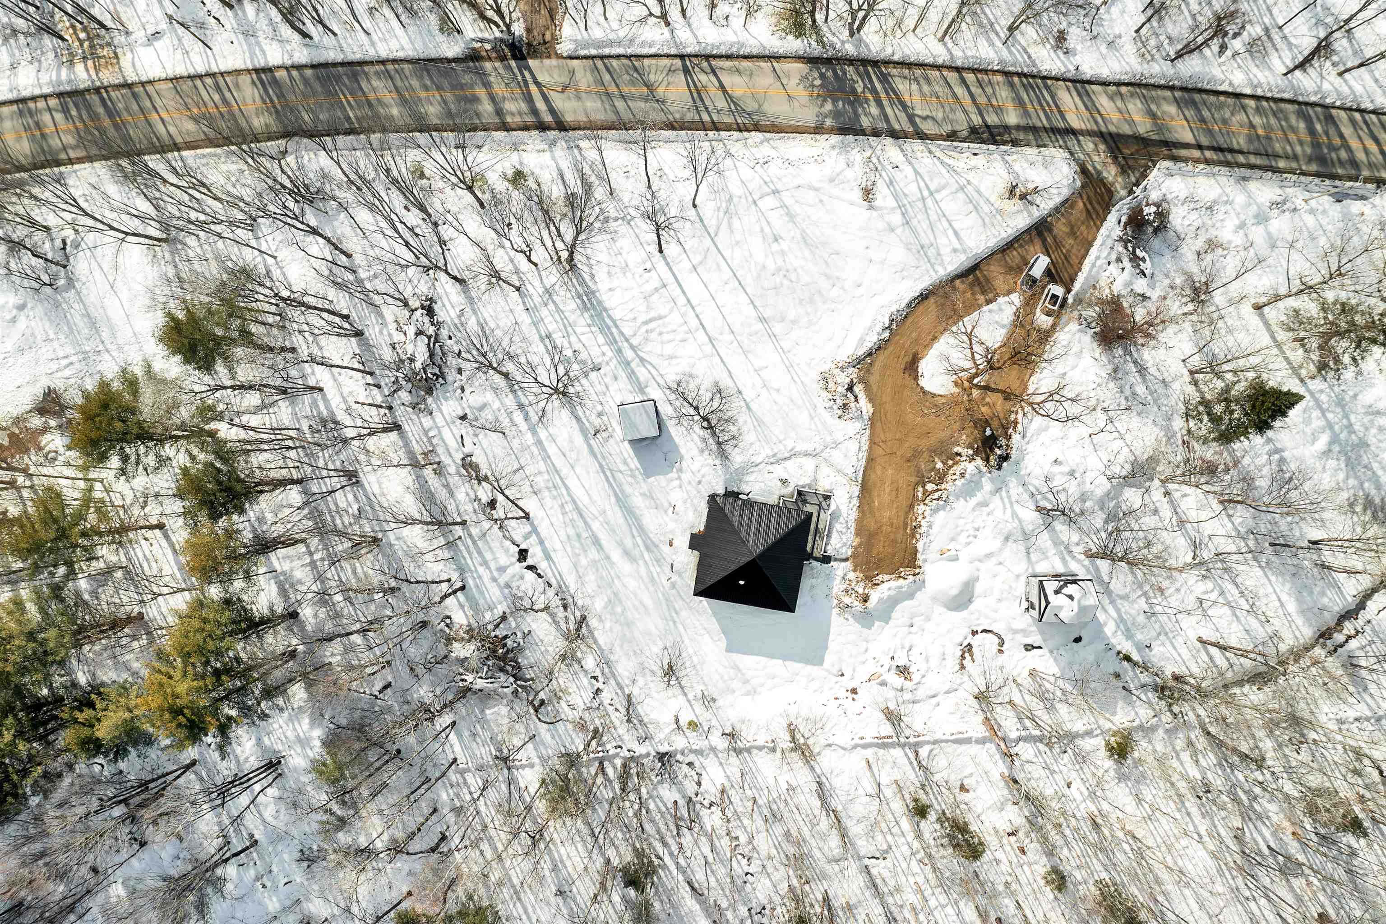
Aerial view of a home in a snowy wooded setting, with a curved driveway and nearby outbuildings.
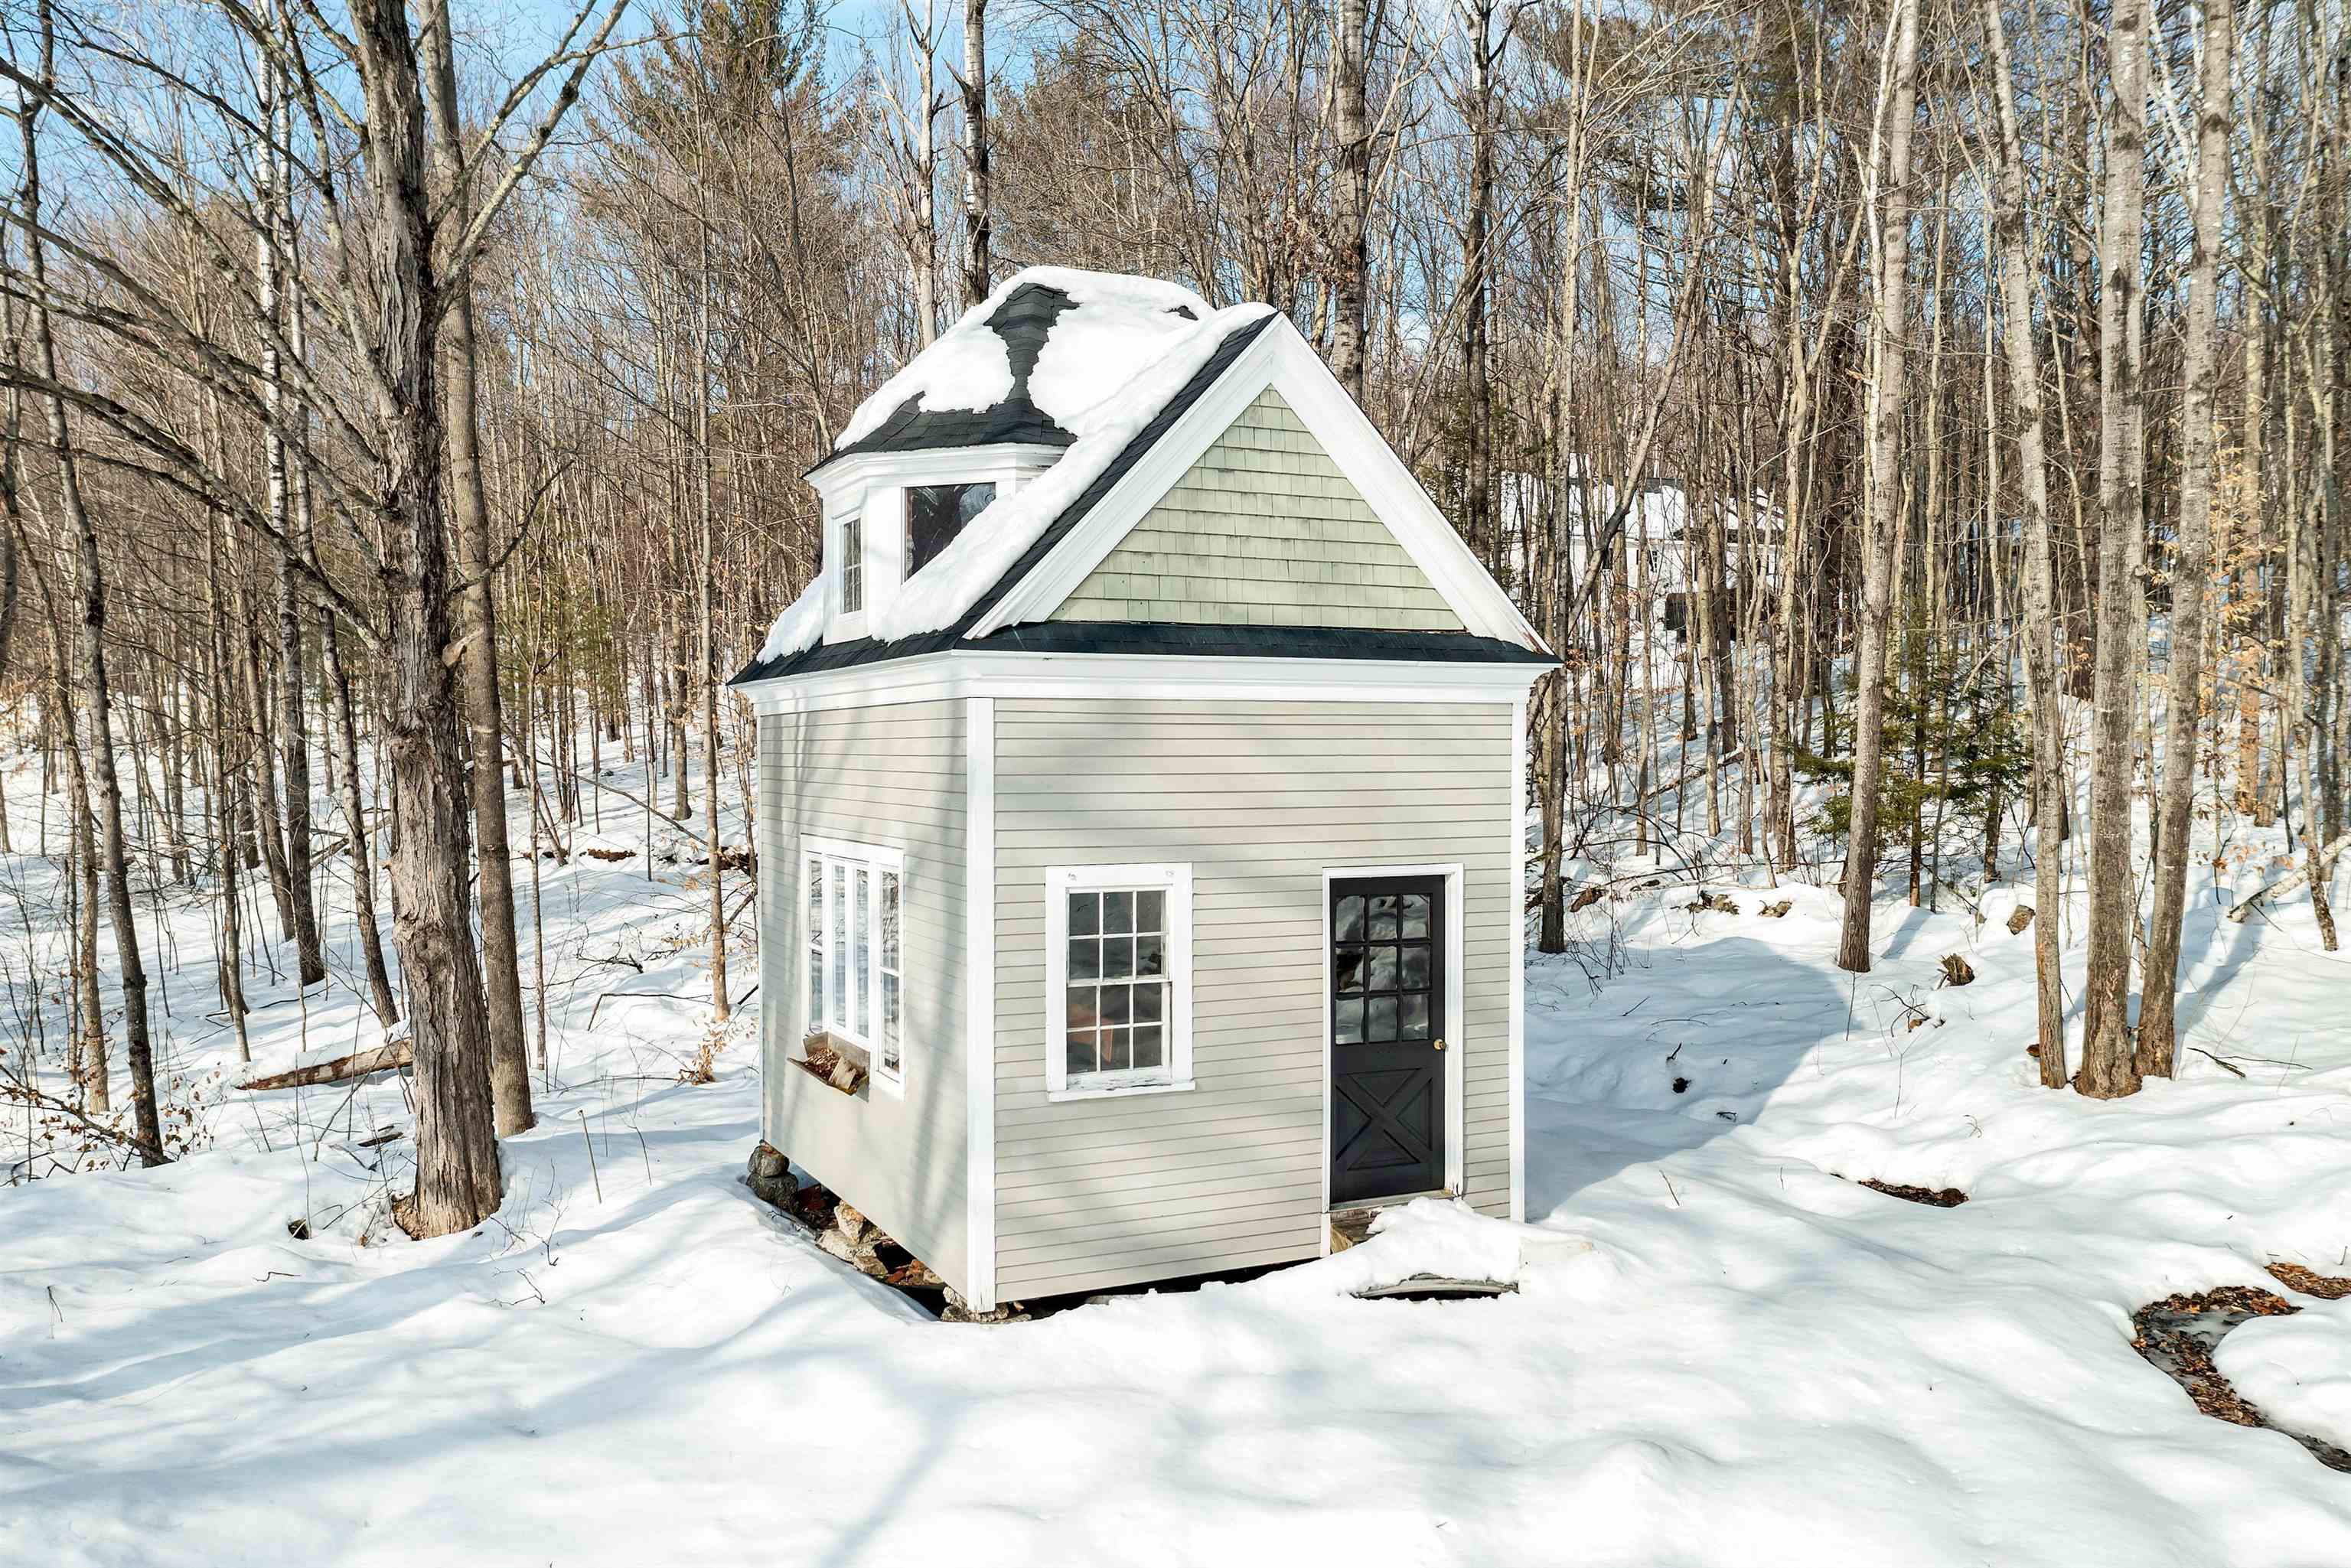
Small gray outbuilding with a steep snowy roof and black door in a leafless woodland.
Aerial view of a home and winding driveway amid snow-covered woods.
Aerial view of a house and driveway amid snowy woods, with forested hills in the distance.
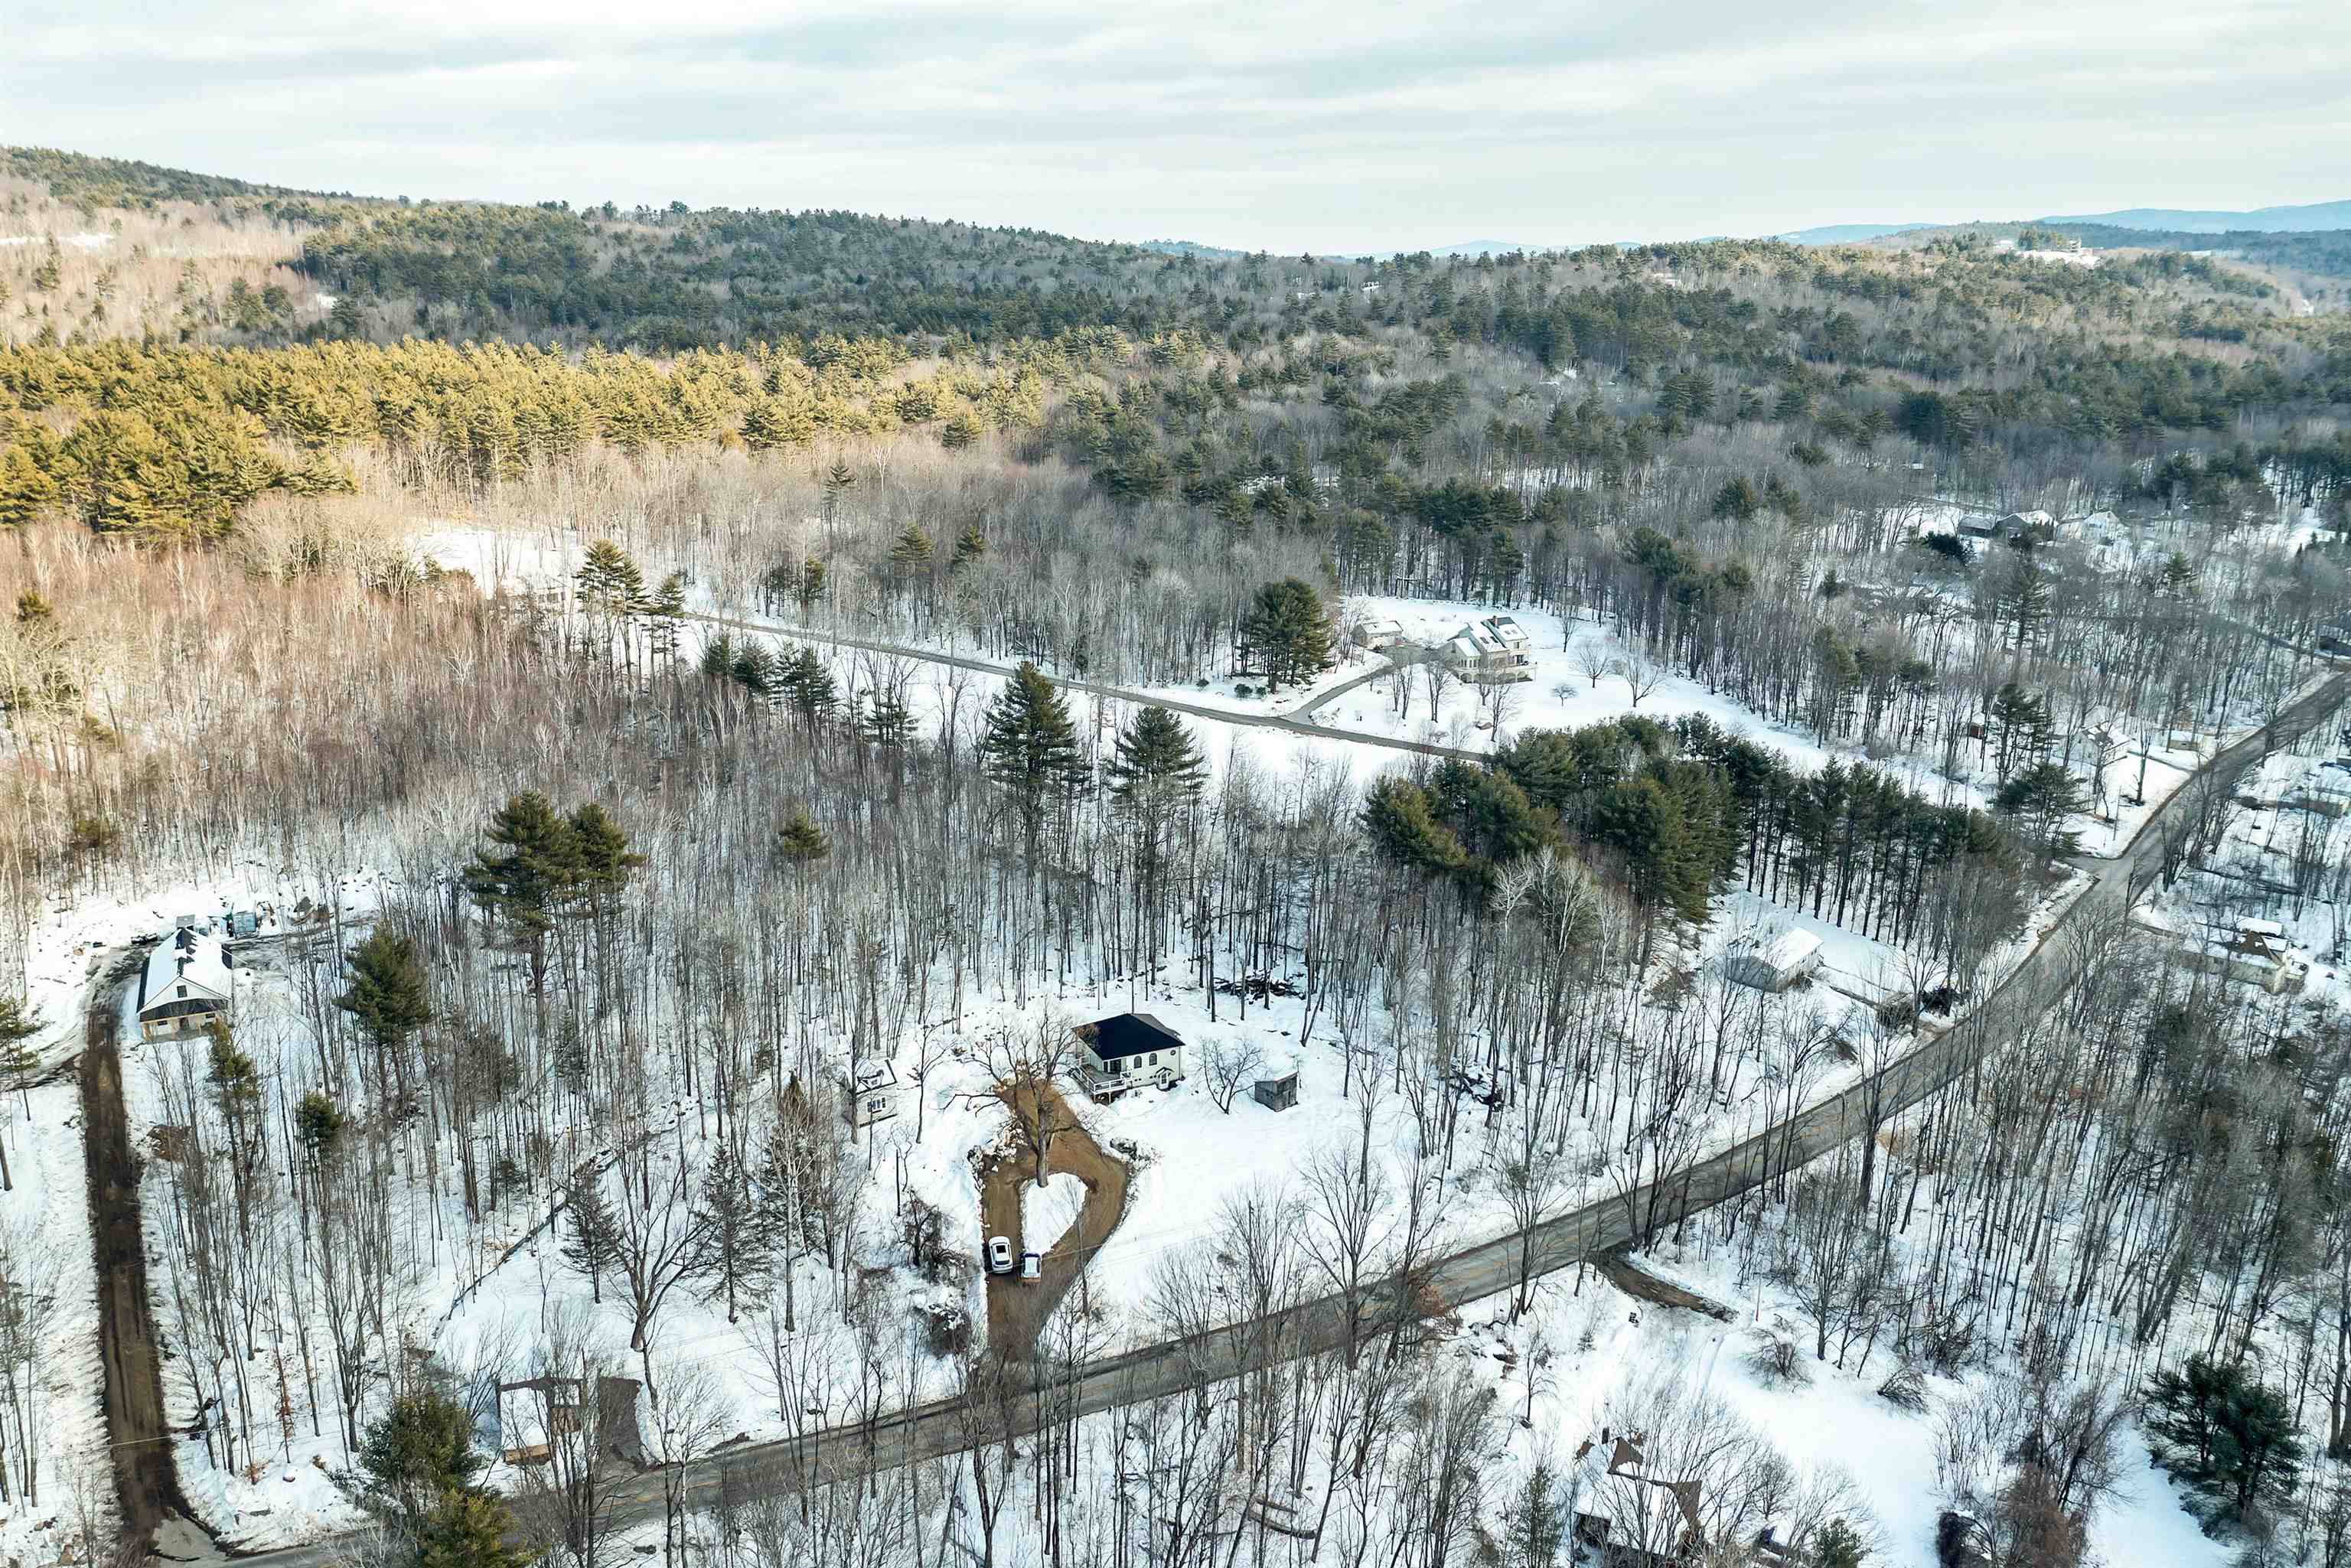
Aerial view of a home on a snowy wooded lot, surrounded by forest and rural roads.
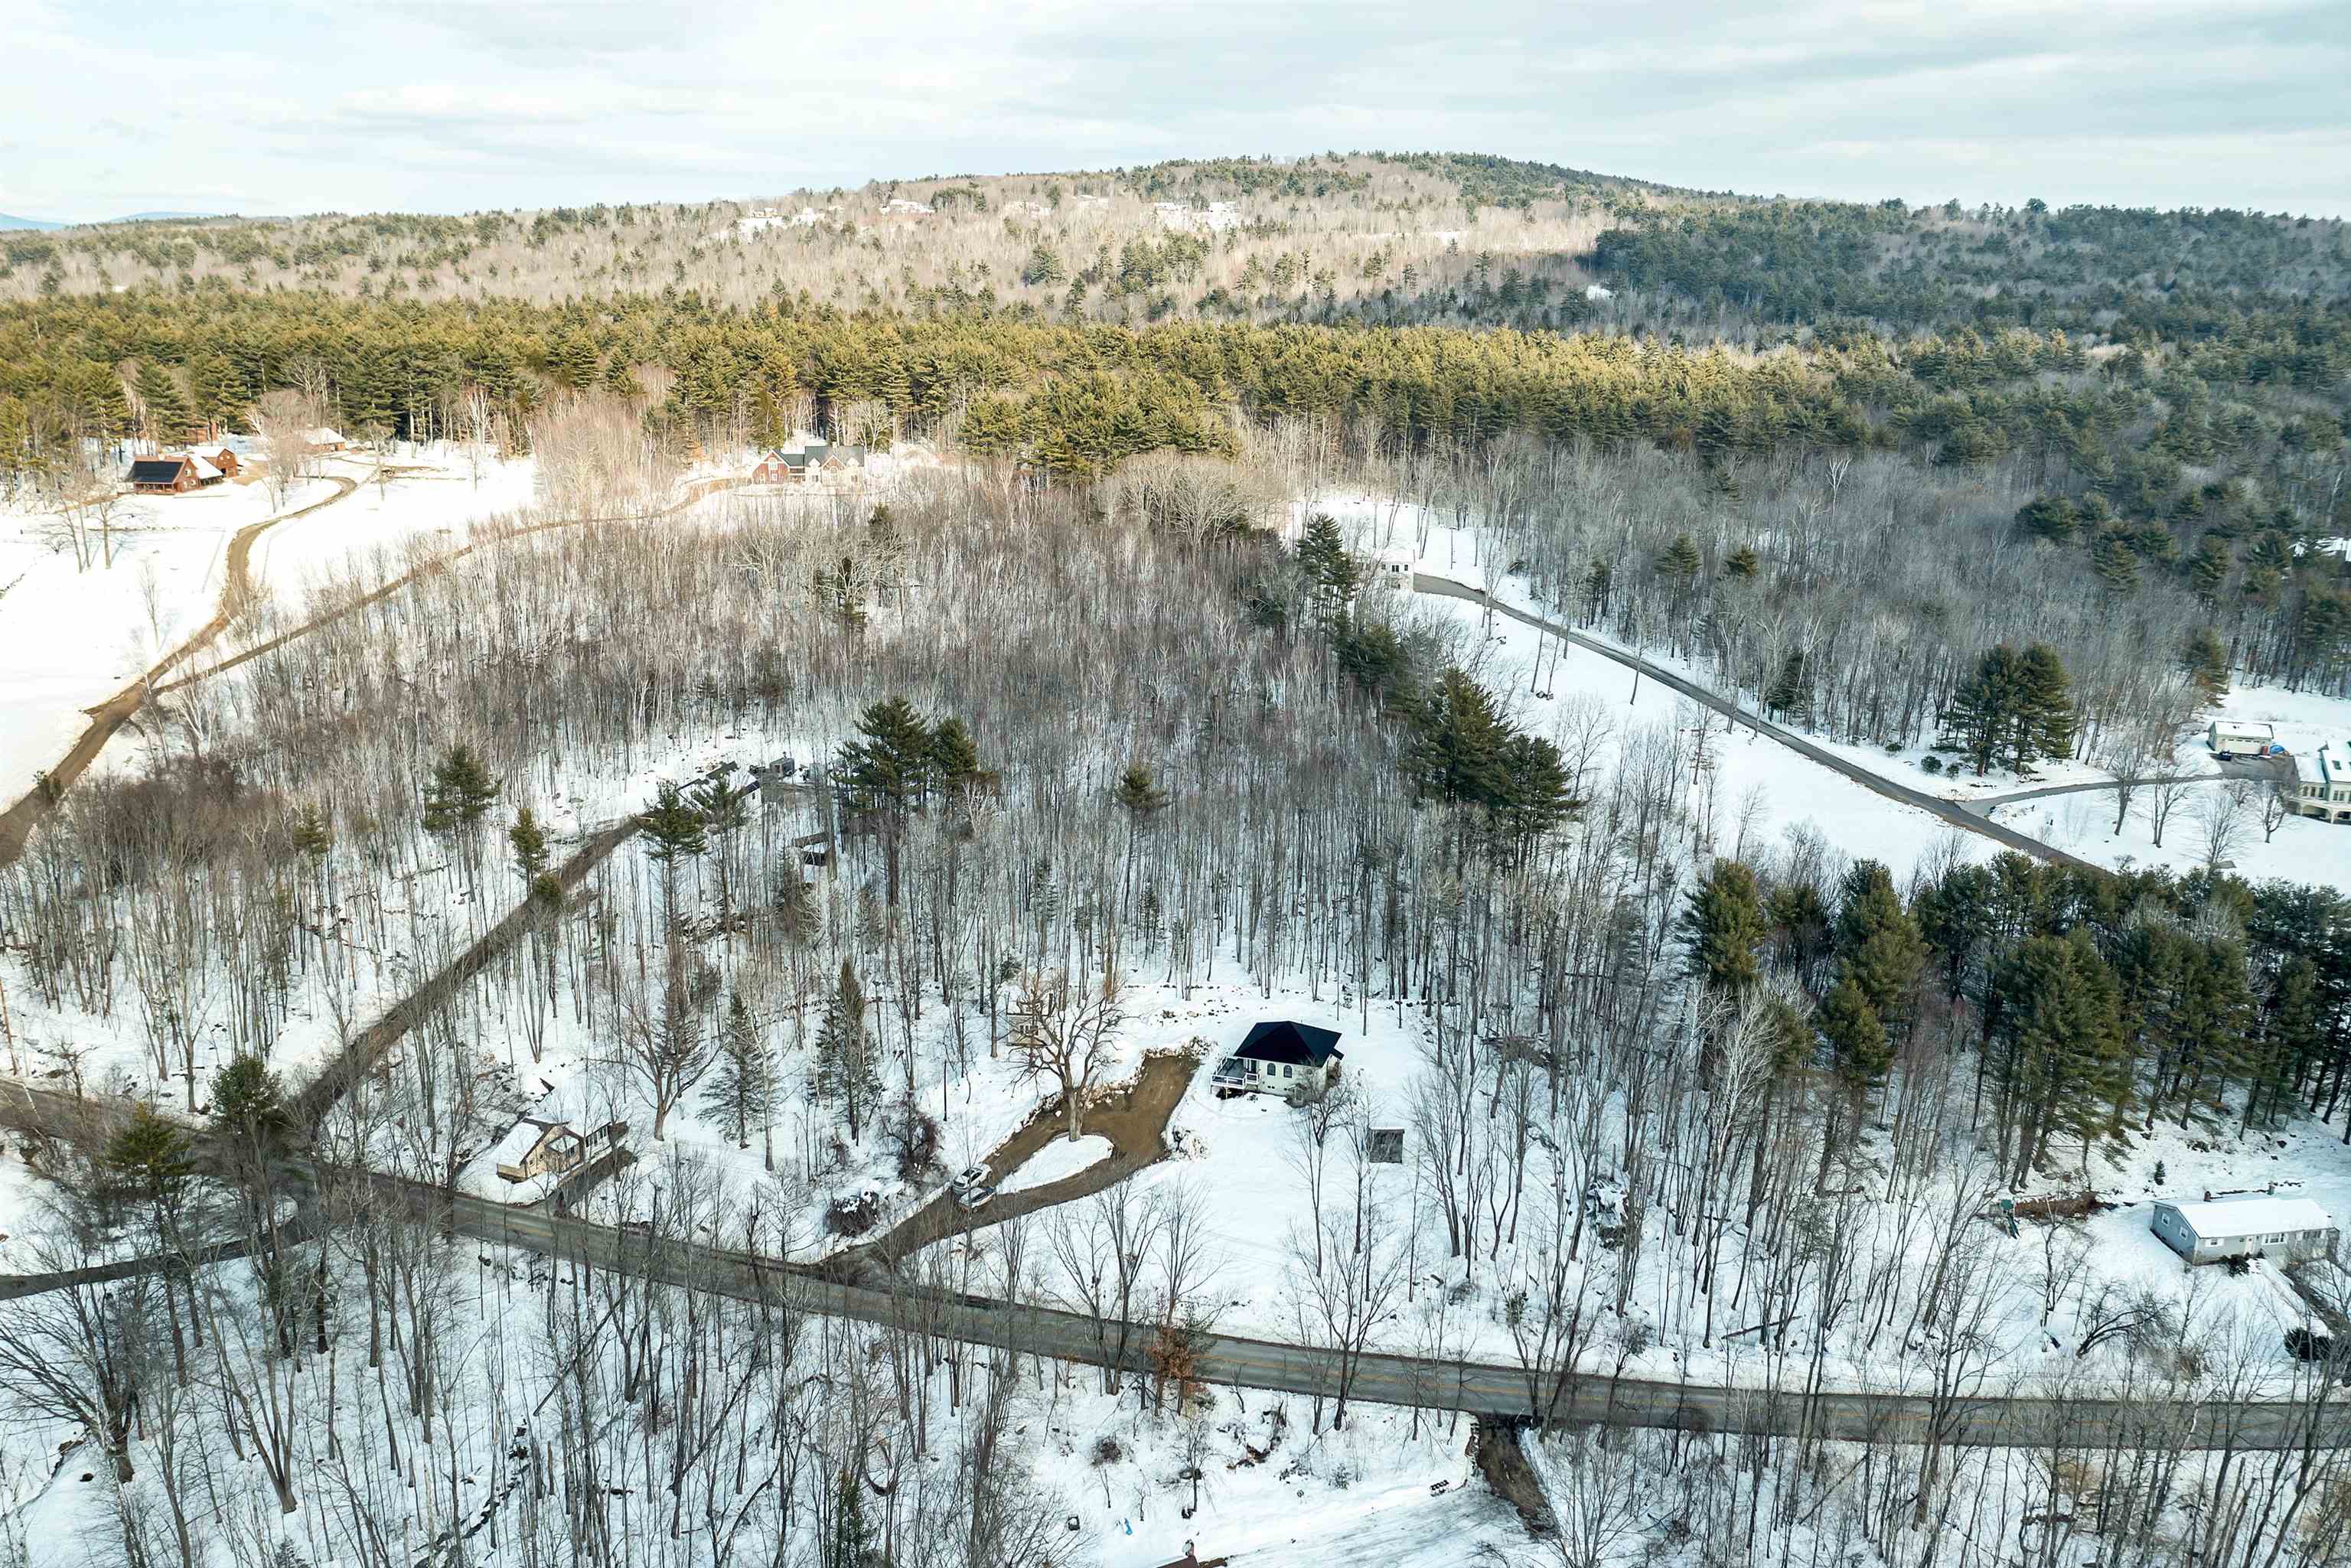
Aerial view of a snowy wooded area with scattered homes, a stream, and distant mountain ridges.
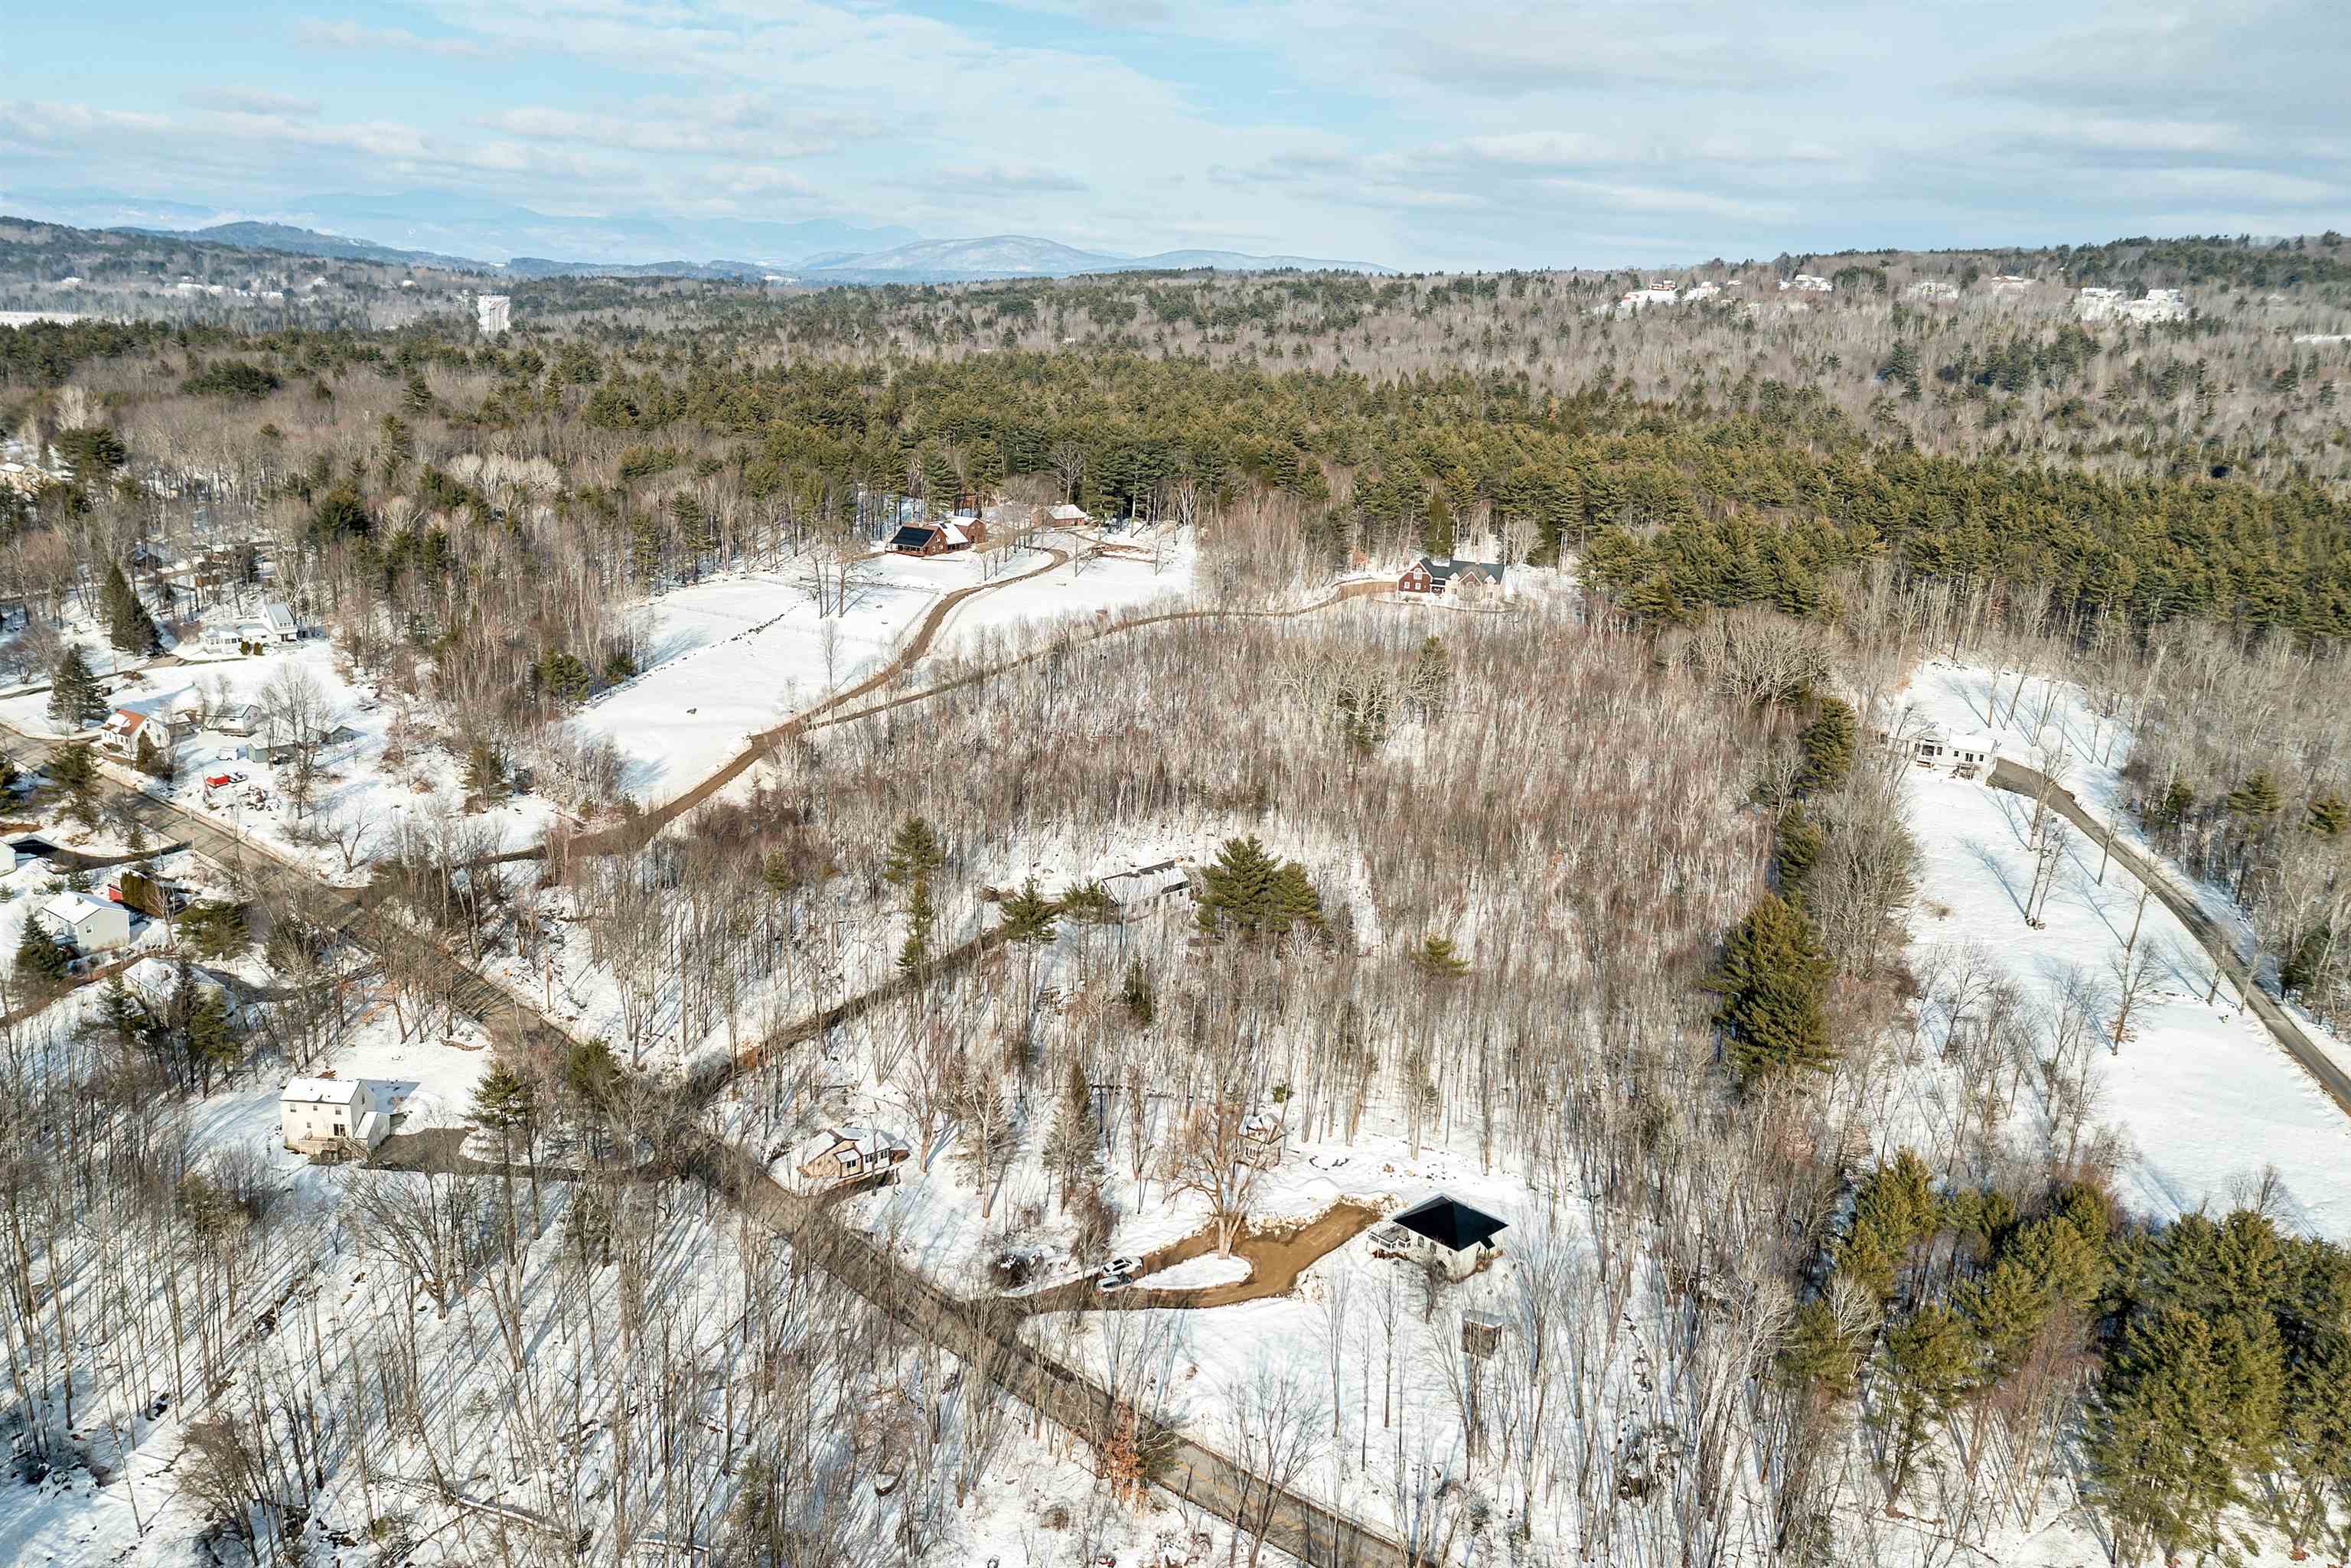
Snow-covered wooded properties and winding driveways seen from above, with distant mountains.
Aerial view of a house and outbuildings amid snowy woods, with a curved driveway leading to the road.
SEE ALL PHOTOS
Snowy home deck with wicker chairs, white railings, and a distant water and mountain view.
Light-colored house with a raised deck and dark metal roof in a snowy, wooded setting.
Light-colored house with a dark metal roof and elevated deck surrounded by snow and bare trees.
Elevated deck with two wicker chairs overlooking a snowy yard, leafless woods, and a distant ridge.
Open-plan living room and kitchen with a vaulted knotty-pine ceiling, loft railing, built-in shelves, and leather seating.
Open-plan living room with vaulted wood ceiling, loft railing, brown leather sectional, and kitchen.
Open-plan living room with vaulted wood ceiling, leather sofas, and loft railing.
Living room with a vaulted wood ceiling, brown leather seating, and French doors overlooking snow.
Kitchen with natural wood cabinetry, granite counters, stainless appliances, and a vaulted wood ceiling.
Kitchen with natural wood cabinetry, vaulted wood ceiling, gray tile backsplash, and stainless steel appliances.
Kitchen sink beneath a window overlooking snowy woods, surrounded by natural wood cabinets and granite counters.
Kitchen with wood cabinets, granite counters, stainless appliances, and a vaulted wood ceiling.
Dining area with vaulted knotty-pine ceiling, wooden table, and glass doors to a deck.
Bathroom with white vanity, marble-look counter, tiled floor, and warm wood-trimmed window.
Walk-in shower with white subway tile, pebble-mosaic flooring, and bronze fixtures.
Bathroom vanity with a marble-look counter, large mirror, and warm wood doors.
Bedroom with a large patterned bed, wood floors, and windows overlooking leafless trees.
Bedroom with a wood-and-metal bed, warm wood trim, and a window overlooking leafless trees.
Finished attic loft with a sloped pine ceiling, floor opening and cushion beside a barred window.
Finished wood-paneled attic loft with sloped ceiling, plank floor, railing, and floor cushions.
Living room with vaulted pine ceiling, built-in shelves, leather seating, and arched windows.
Built-in wooden shelves along a stair landing beneath a sloped wood-plank ceiling.
Walk-in closet with wraparound wooden shelves, textured brown walls, and wood-look flooring.
Furnished bedroom with a white bed, dark wood floors, and a desk beside the windows.
Staged bedroom with a white bed, upholstered bench, wood floors, and wall-mounted air conditioner.
Furnished bedroom with a white paneled bed, striped bedding, wood-look floors, and a small desk.
Bedroom with a large cream bed, striped gray bedding, wood-look floors, and a television on a dresser.
Bathroom with a wood double vanity, round mirrors, and a white-tiled walk-in shower.
Bathroom with a white subway-tile shower, patterned tile accents, and a wooden bench.
Basement laundry area with a stacked washer and dryer beside a large black heating oil tank.
Aerial view of a home in a snowy wooded setting, with a curved driveway and nearby outbuildings.
Small gray outbuilding with a steep snowy roof and black door in a leafless woodland.
Aerial view of a home and winding driveway amid snow-covered woods.
Aerial view of a house and driveway amid snowy woods, with forested hills in the distance.
Aerial view of a home on a snowy wooded lot, surrounded by forest and rural roads.
Aerial view of a snowy wooded area with scattered homes, a stream, and distant mountain ridges.
Snow-covered wooded properties and winding driveways seen from above, with distant mountains.
Aerial view of a house and outbuildings amid snowy woods, with a curved driveway leading to the road.
Sold

74 Corliss Hill Road

74 Corliss Hill Road, Meredith, NH 03253

$435,000
This lovely, charming bungalow is situated on a private, wooded 1+ acre lot with views of the mountains and sunsets. The vaulted pine wood ceiling is the centerpiece of the open-concept main living area. The main level has been tastefully renovated with hickory cabinets and stainless steel appliances, luxury vinyl plank flooring throughout, and a beautiful new bathroom with custom tile shower. There is a wonderful loft space in addition to the main level bedroom. The newly finished, walkout, daylight lower level offers a stunning, huge primary ensuite with fabuious walk-in cedar closet, luxury bathroom, custom tile work and double sink vanity. The lower level also offers a separate entrance, laundry area and ample storage space. This high-end remodel blends seamlessly with the charm of the original home while expanding the living area to over 1400 square feet! Open House Saturday 2/11/23 12:00-3:00

2
beds

2
baths

1,444 Sq.Ft. LIVING AREA

1.1 Acres lot

Meredith Connor

Features & Amenities

Interior

  • total bedrooms2
  • Total bathrooms2
  • three quarter bathrooms2
  • Flooring Tile, Vinyl Plank
  • APPLIANCES Dishwasher, Dryer, Range - Electric, Refrigerator, Washer

Area & Lot

  • Status Sold
  • Date Sold March 6, 2023
  • Living Area1,444 Sq.Ft.
  • Lot Area1.1 Acres
  • MLS® ID4942889
  • TypeResidential
  • YEAR BUILT2006
  • NeighborhoodMeredith
  • Architecture StylesBungalow, Raised Ranch, Ranch

Exterior

  • STORIES2
  • water SourcePublic
  • roofMetal
  • lot featuresSlight, Sloping, Wooded
  • parkingDriveway, Parking Spaces 5 - 10
  • HEAT TYPEElectric, Mini Split, Electric
  • AIR CONDITIONINGMini Split
  • sewerPrivate, Septic
  • other exterior FeaturesDeck

Financial

  • Sales Price$435,000
  • Real Estate Tax $2,487/yr
View Virtual Tour

Meredith

Quintessential New England town on Lake Winnipesaukee.

Explore

Work With Meredith

With Meredith, you will not find an agent more dedicated to negotiating on her client's behalf and helping them through every step of the buying or selling process with honesty, integrity, commitment, and enthusiasm!
Follow Me