71 Annis Drive Unit: 1
SEE ALL PHOTOS
71 Annis Drive Unit: 1
Bought with Meredith Connor with KW Coastal and Lakes & Mountains Realty/Meredith and Listed by Andrew Hillman with Hillman Real Estate [email protected]
Sold

71 Annis Drive Unit: 1

71 Annis Drive Unit: 1, Gilford, NH 03249

$540,000
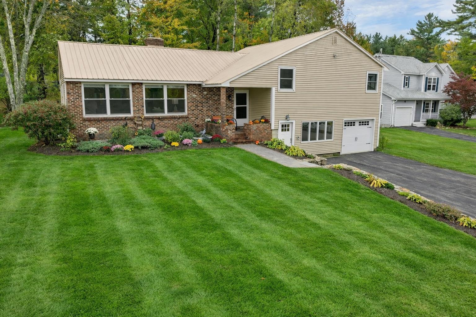
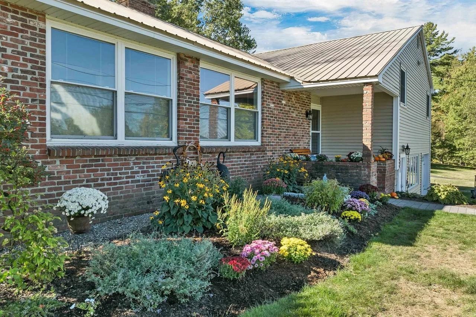
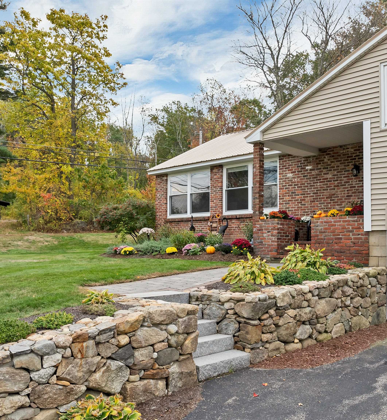
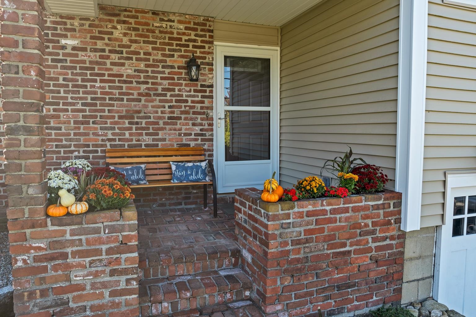
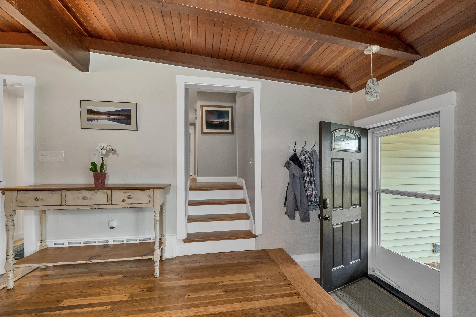
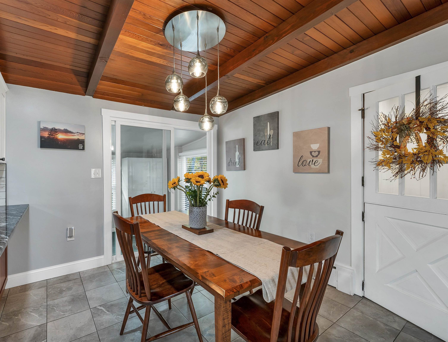
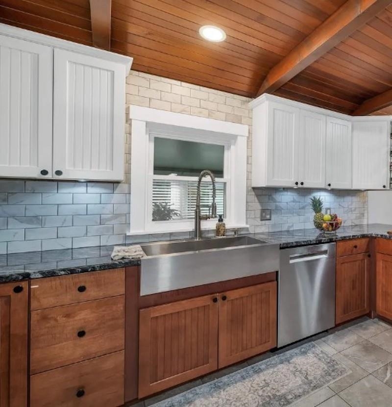
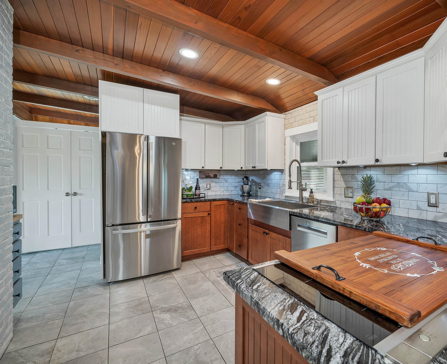
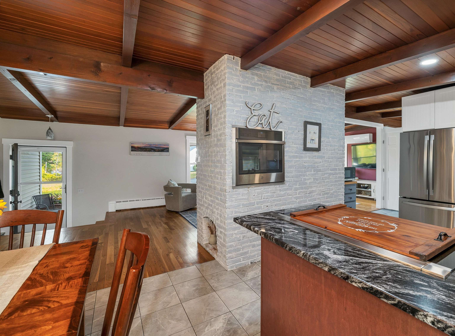
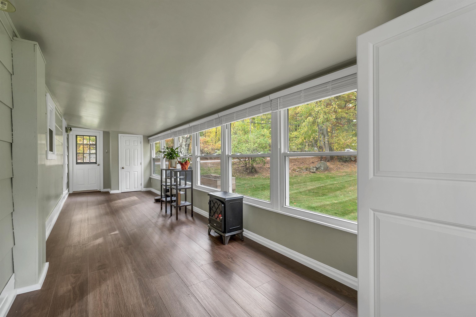
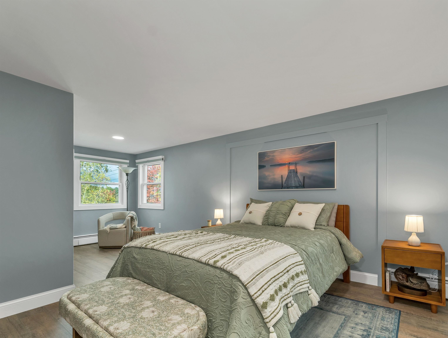
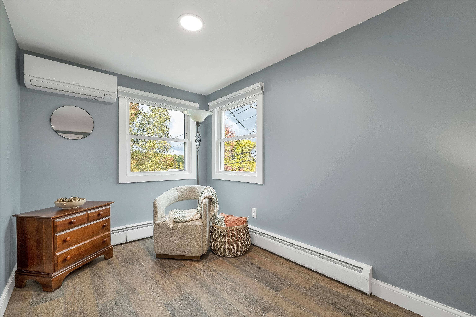
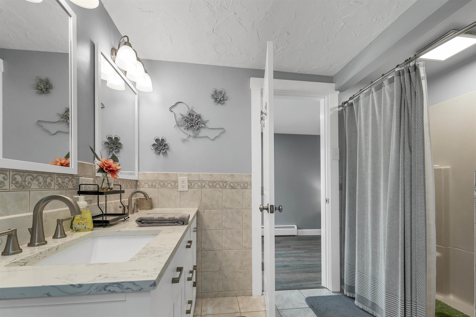
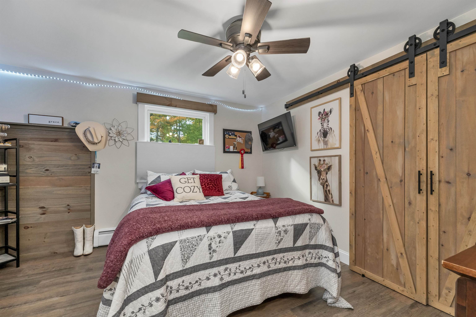
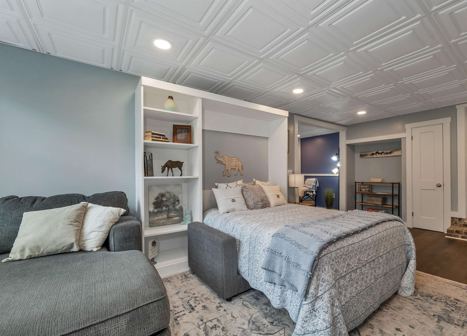
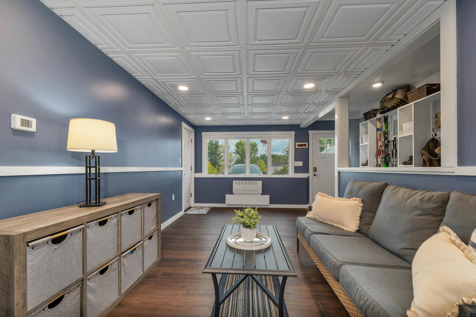
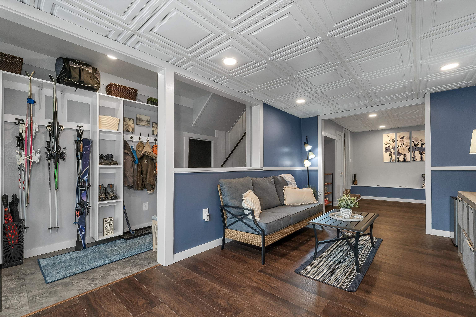
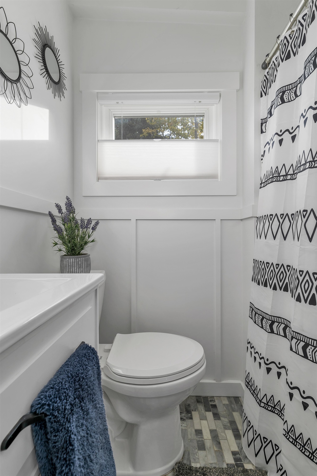
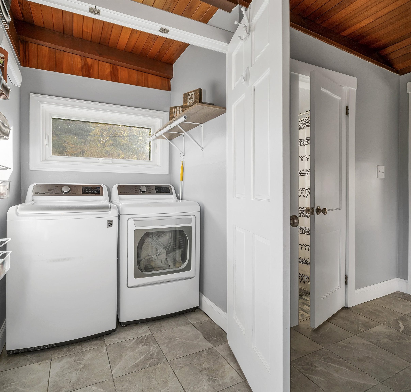
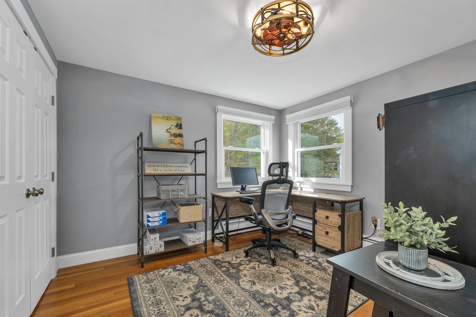
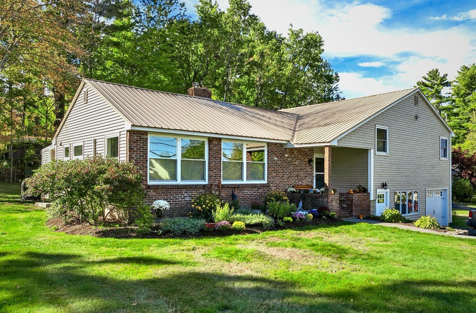
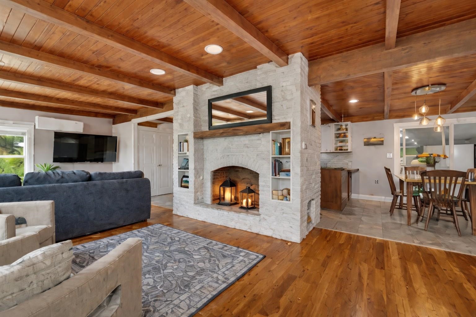
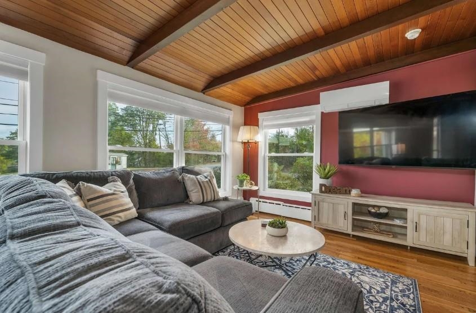
Step inside and you're greeted by soaring vaulted wood-plank ceilings with exposed beams and a striking central brick hearth that anchors the main living space. Recently renovated and move-in ready, this architecturally distinctive detached condominium offers the privacy and feel of a single-family home with the ease of low-maintenance living within a small association. The open living area features hardwood floors and abundant natural light, complemented by a bright sunroom that expands the living space. The home offers 3 bedrooms, 2.5 baths, and approximately 2,070 square feet of living space, including a finished lower level with a built-in Murphy bed providing flexible space for guests, recreation, or a home office. Additional features include an attached heated garage and thoughtfully designed living spaces that make the home both comfortable and functional. Association living includes exterior maintenance, landscaping, and snow removal, allowing more time to take advantage of everything the Lakes Region has to offer. Ideally located in Gilford with convenient access to Lake Winnipesaukee, Gilford Town Beach, Gunstock Mountain Resort, shopping, dining, and year-round outdoor recreation.
3
beds

2
baths

2,090 Sq.Ft. LIVING AREA

Meredith Connor

Features & Amenities

Interior

  • total bedrooms3
  • Total bathrooms2
  • full bathroom1
  • half bathroom1
  • Laundry room 1st Floor Laundry
  • Flooring Hardwood, Vinyl
  • Fireplace 1 Fireplace
  • APPLIANCES Down Draft Cooktop, Electric Cooktop, Dishwasher, Dryer, Freezer, Microwave, Wall Oven, Washer, Vented Exhaust Fan
  • other interior Features Soaking Tub, Cedar Closet, Vaulted Ceiling, Walk-in Closet

Area & Lot

  • Status Sold
  • Date Sold May 28, 2026
  • Living Area2,090 Sq.Ft.
  • Total Area2,090 Sq.Ft.
  • MLS® ID5080403
  • TypeCondo
  • YEAR BUILT1970
  • NeighborhoodGilford
  • Water FrontageLake, Municipal Residents Only

Exterior

  • Garage Space1.0
  • roofMetal
  • lot featuresLandscaped
  • HEAT TYPEBaseboard, Heat Pump
  • AIR CONDITIONINGWall AC Units
  • sewerMetered
  • HOA AmenitiesMaster Insurance, Landscaping, Beach Rights, Snow Removal, Trash Removal

Financial

  • Sales Price$540,000
  • Real Estate Tax $4,600/yr
  • HOA $315/mo

Gilford

Fabulous town with Gunstock Mountain and miles of Lake Winnipesaukee shorefront.

Explore

Work With Meredith

With Meredith, you will not find an agent more dedicated to negotiating on her client's behalf and helping them through every step of the buying or selling process with honesty, integrity, commitment, and enthusiasm!
Follow Me