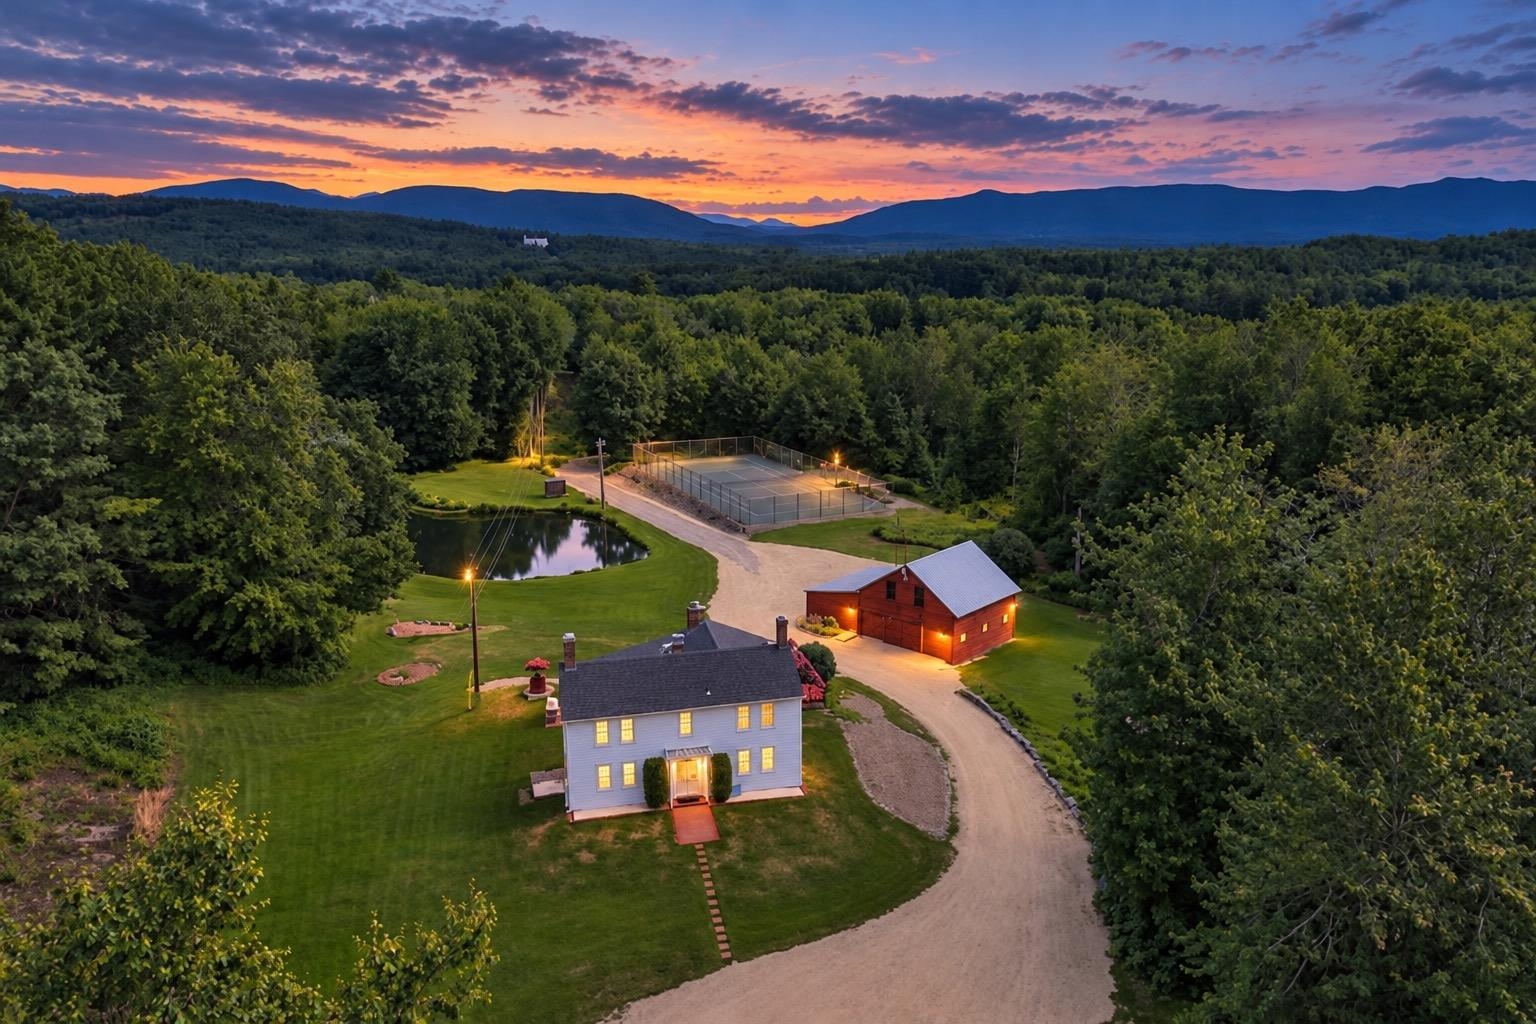
Rural property with a white house, red barn, pond, and tennis court among wooded mountain scenery at sunset.
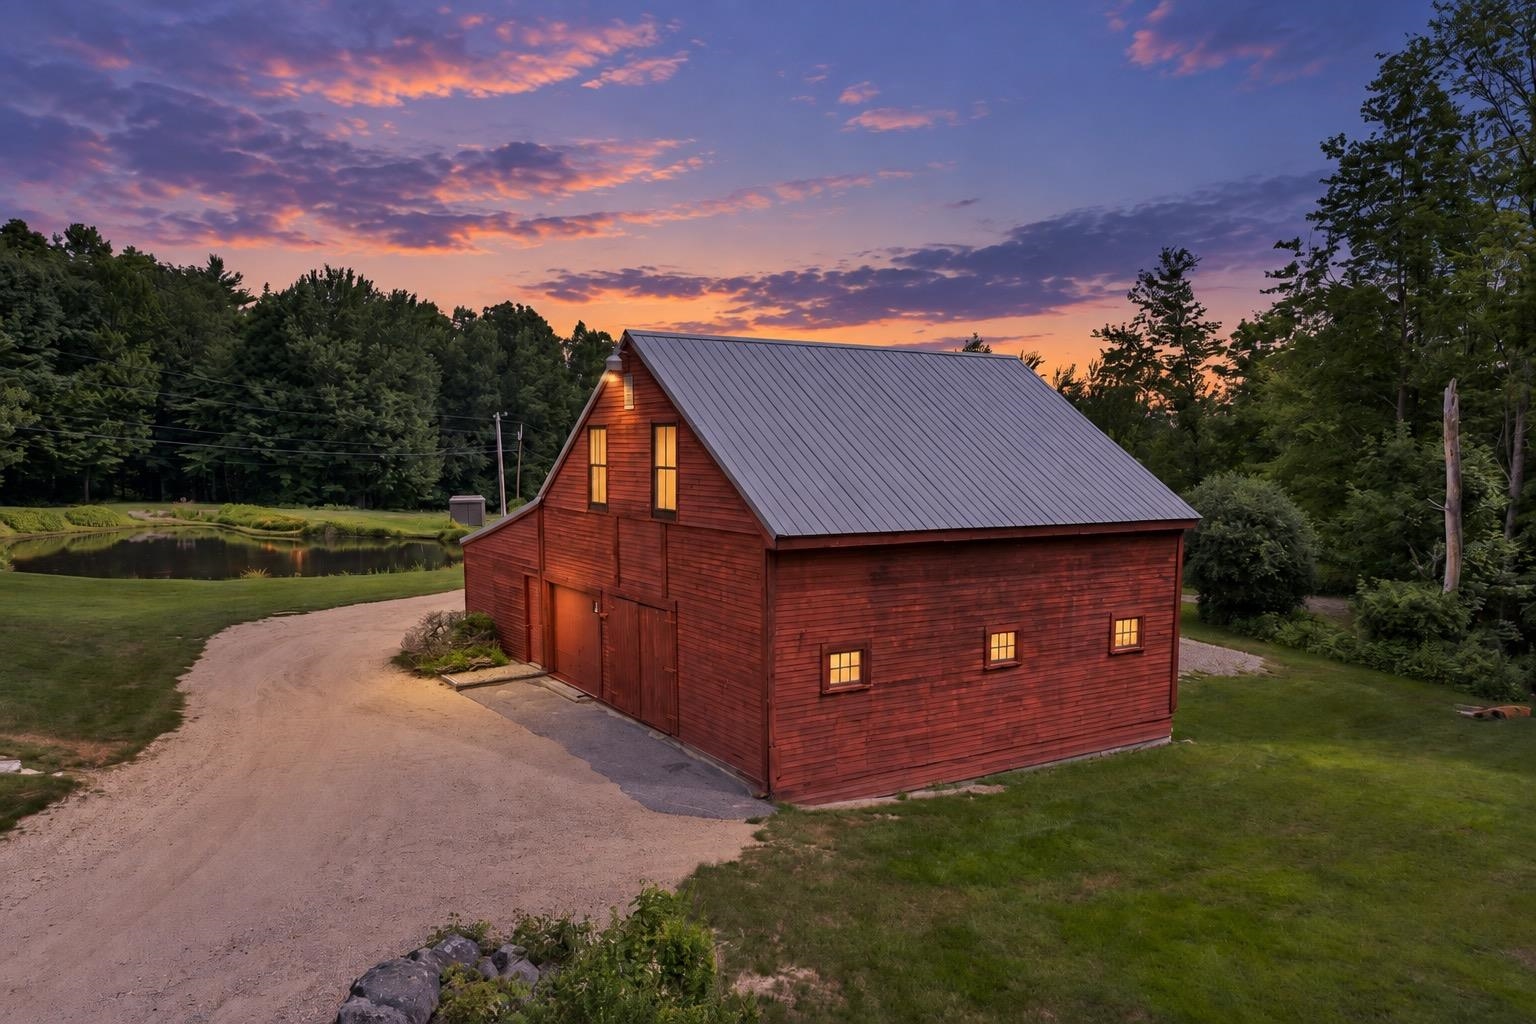
Red wooden barn with a metal roof beside a pond at dusk.
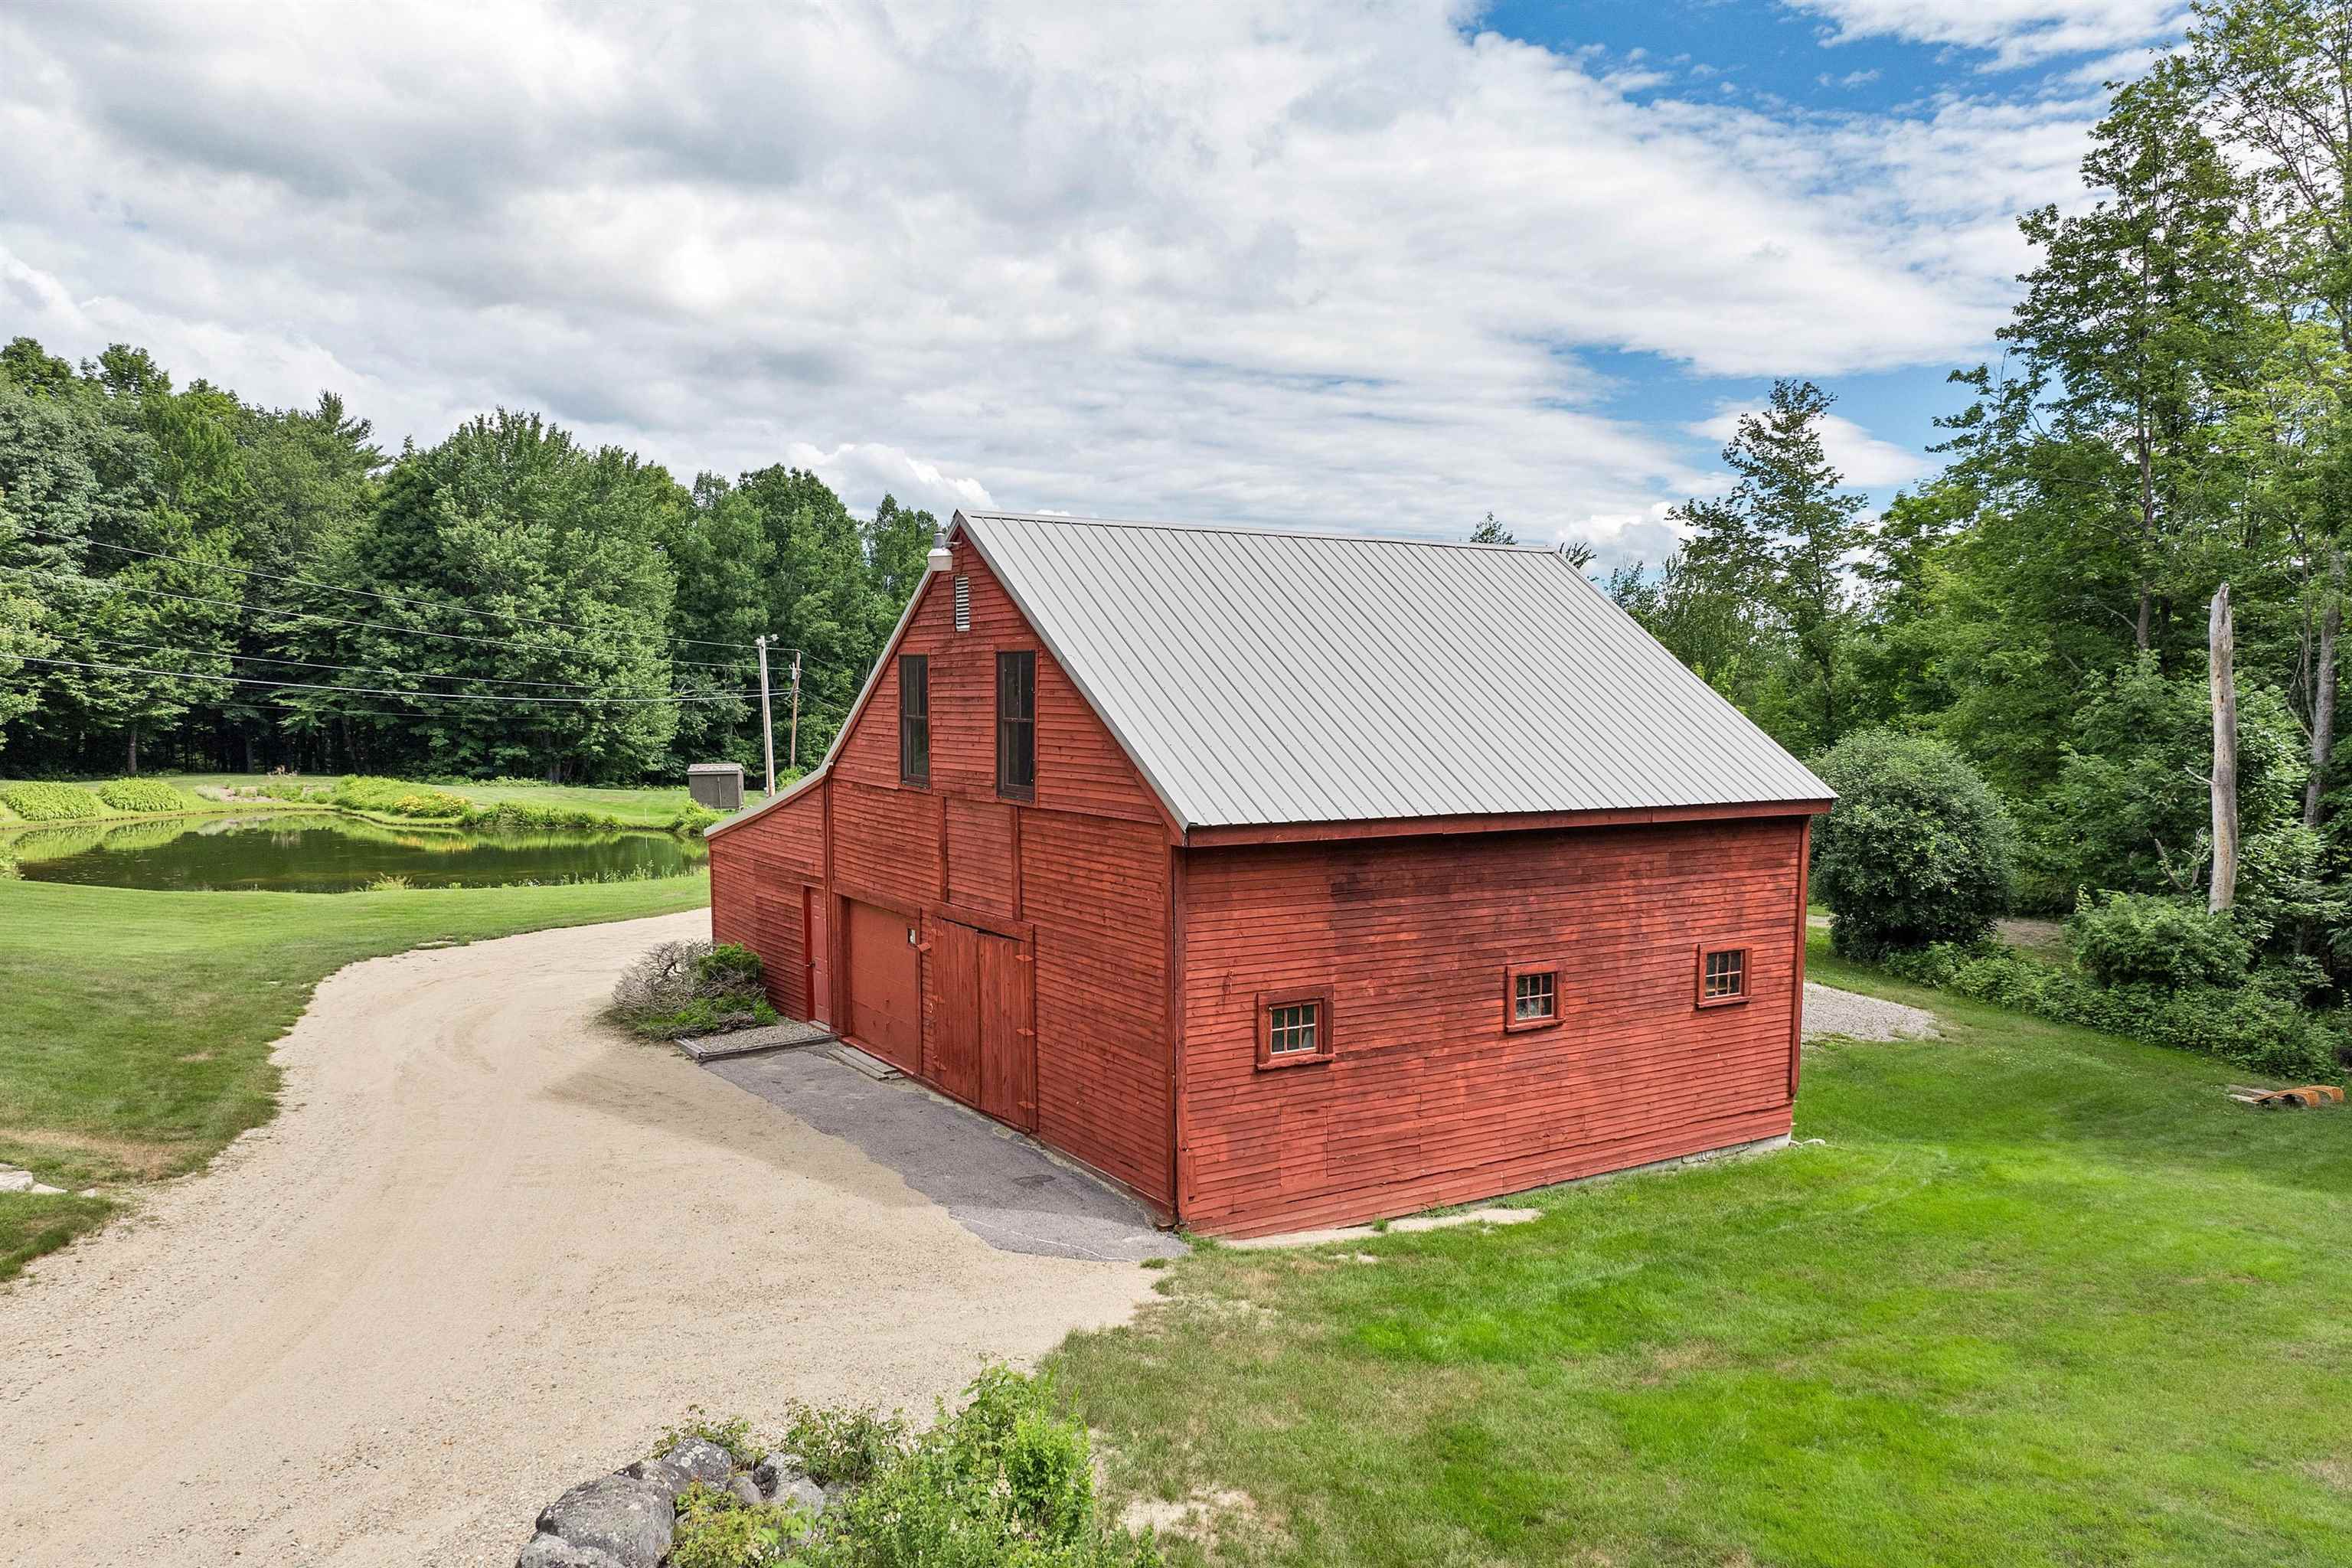
Red barn with a metal roof beside a gravel driveway and pond.
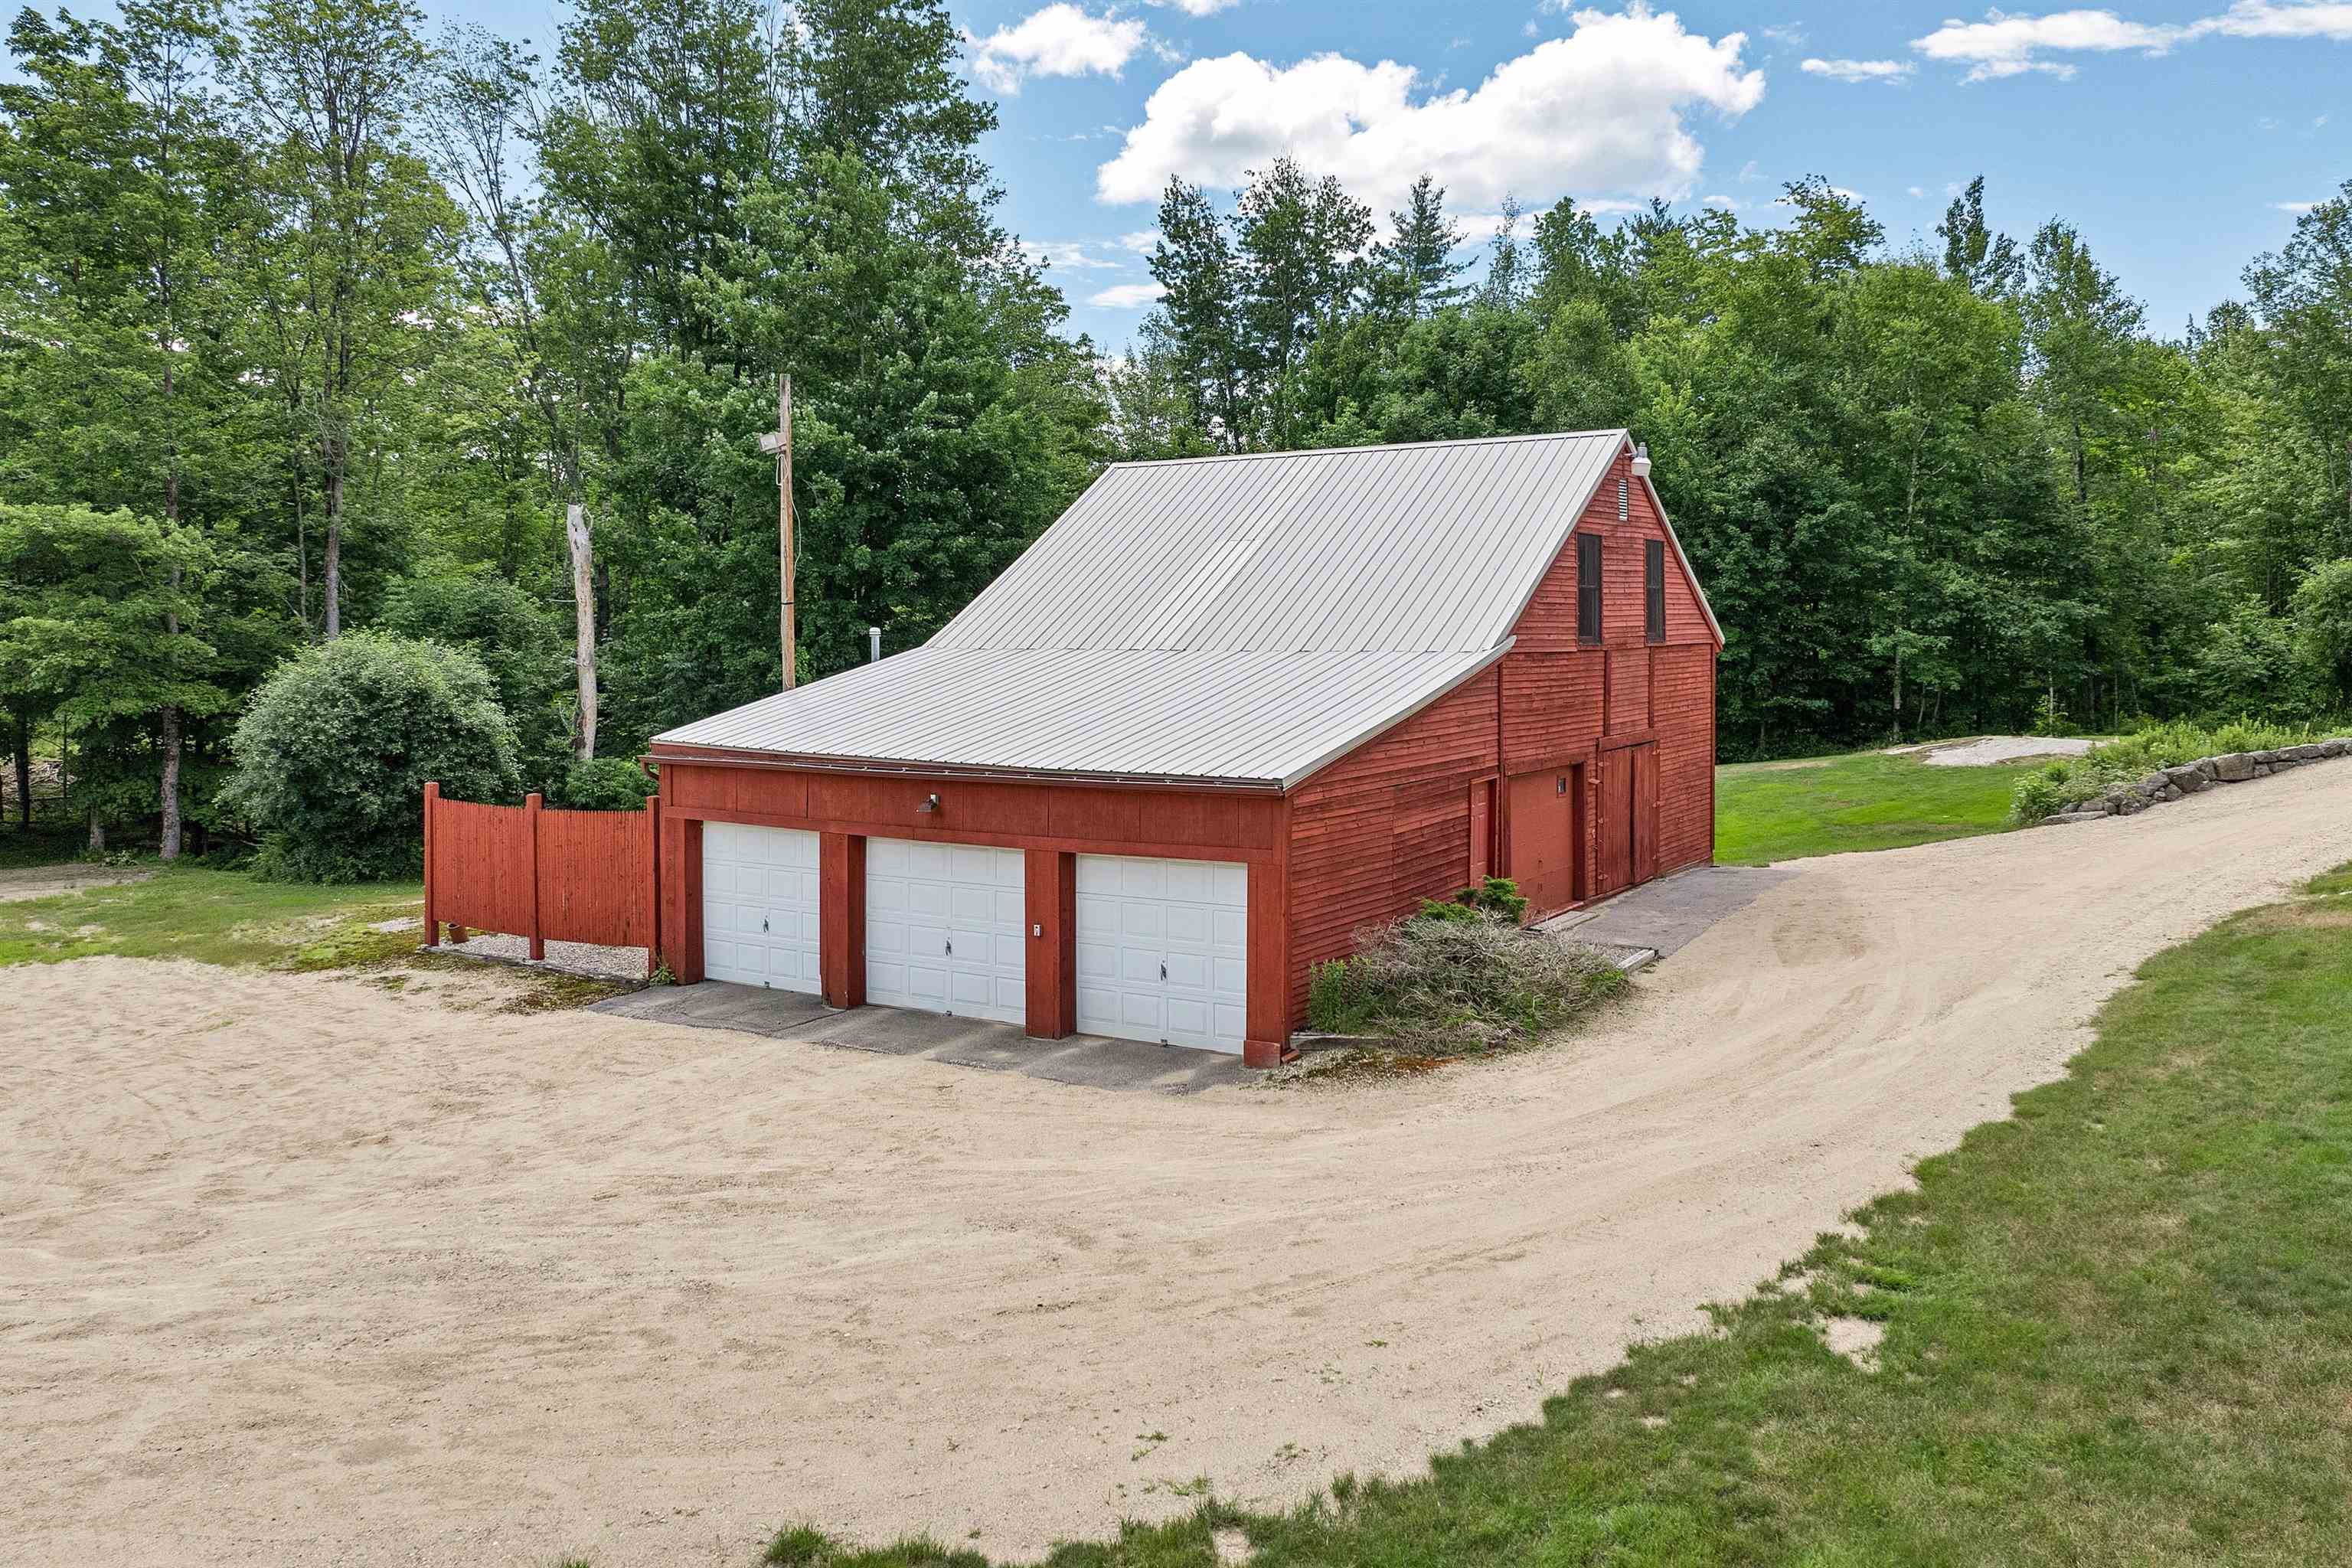
Red barn-style garage with three white doors and a metal roof beside a gravel drive.
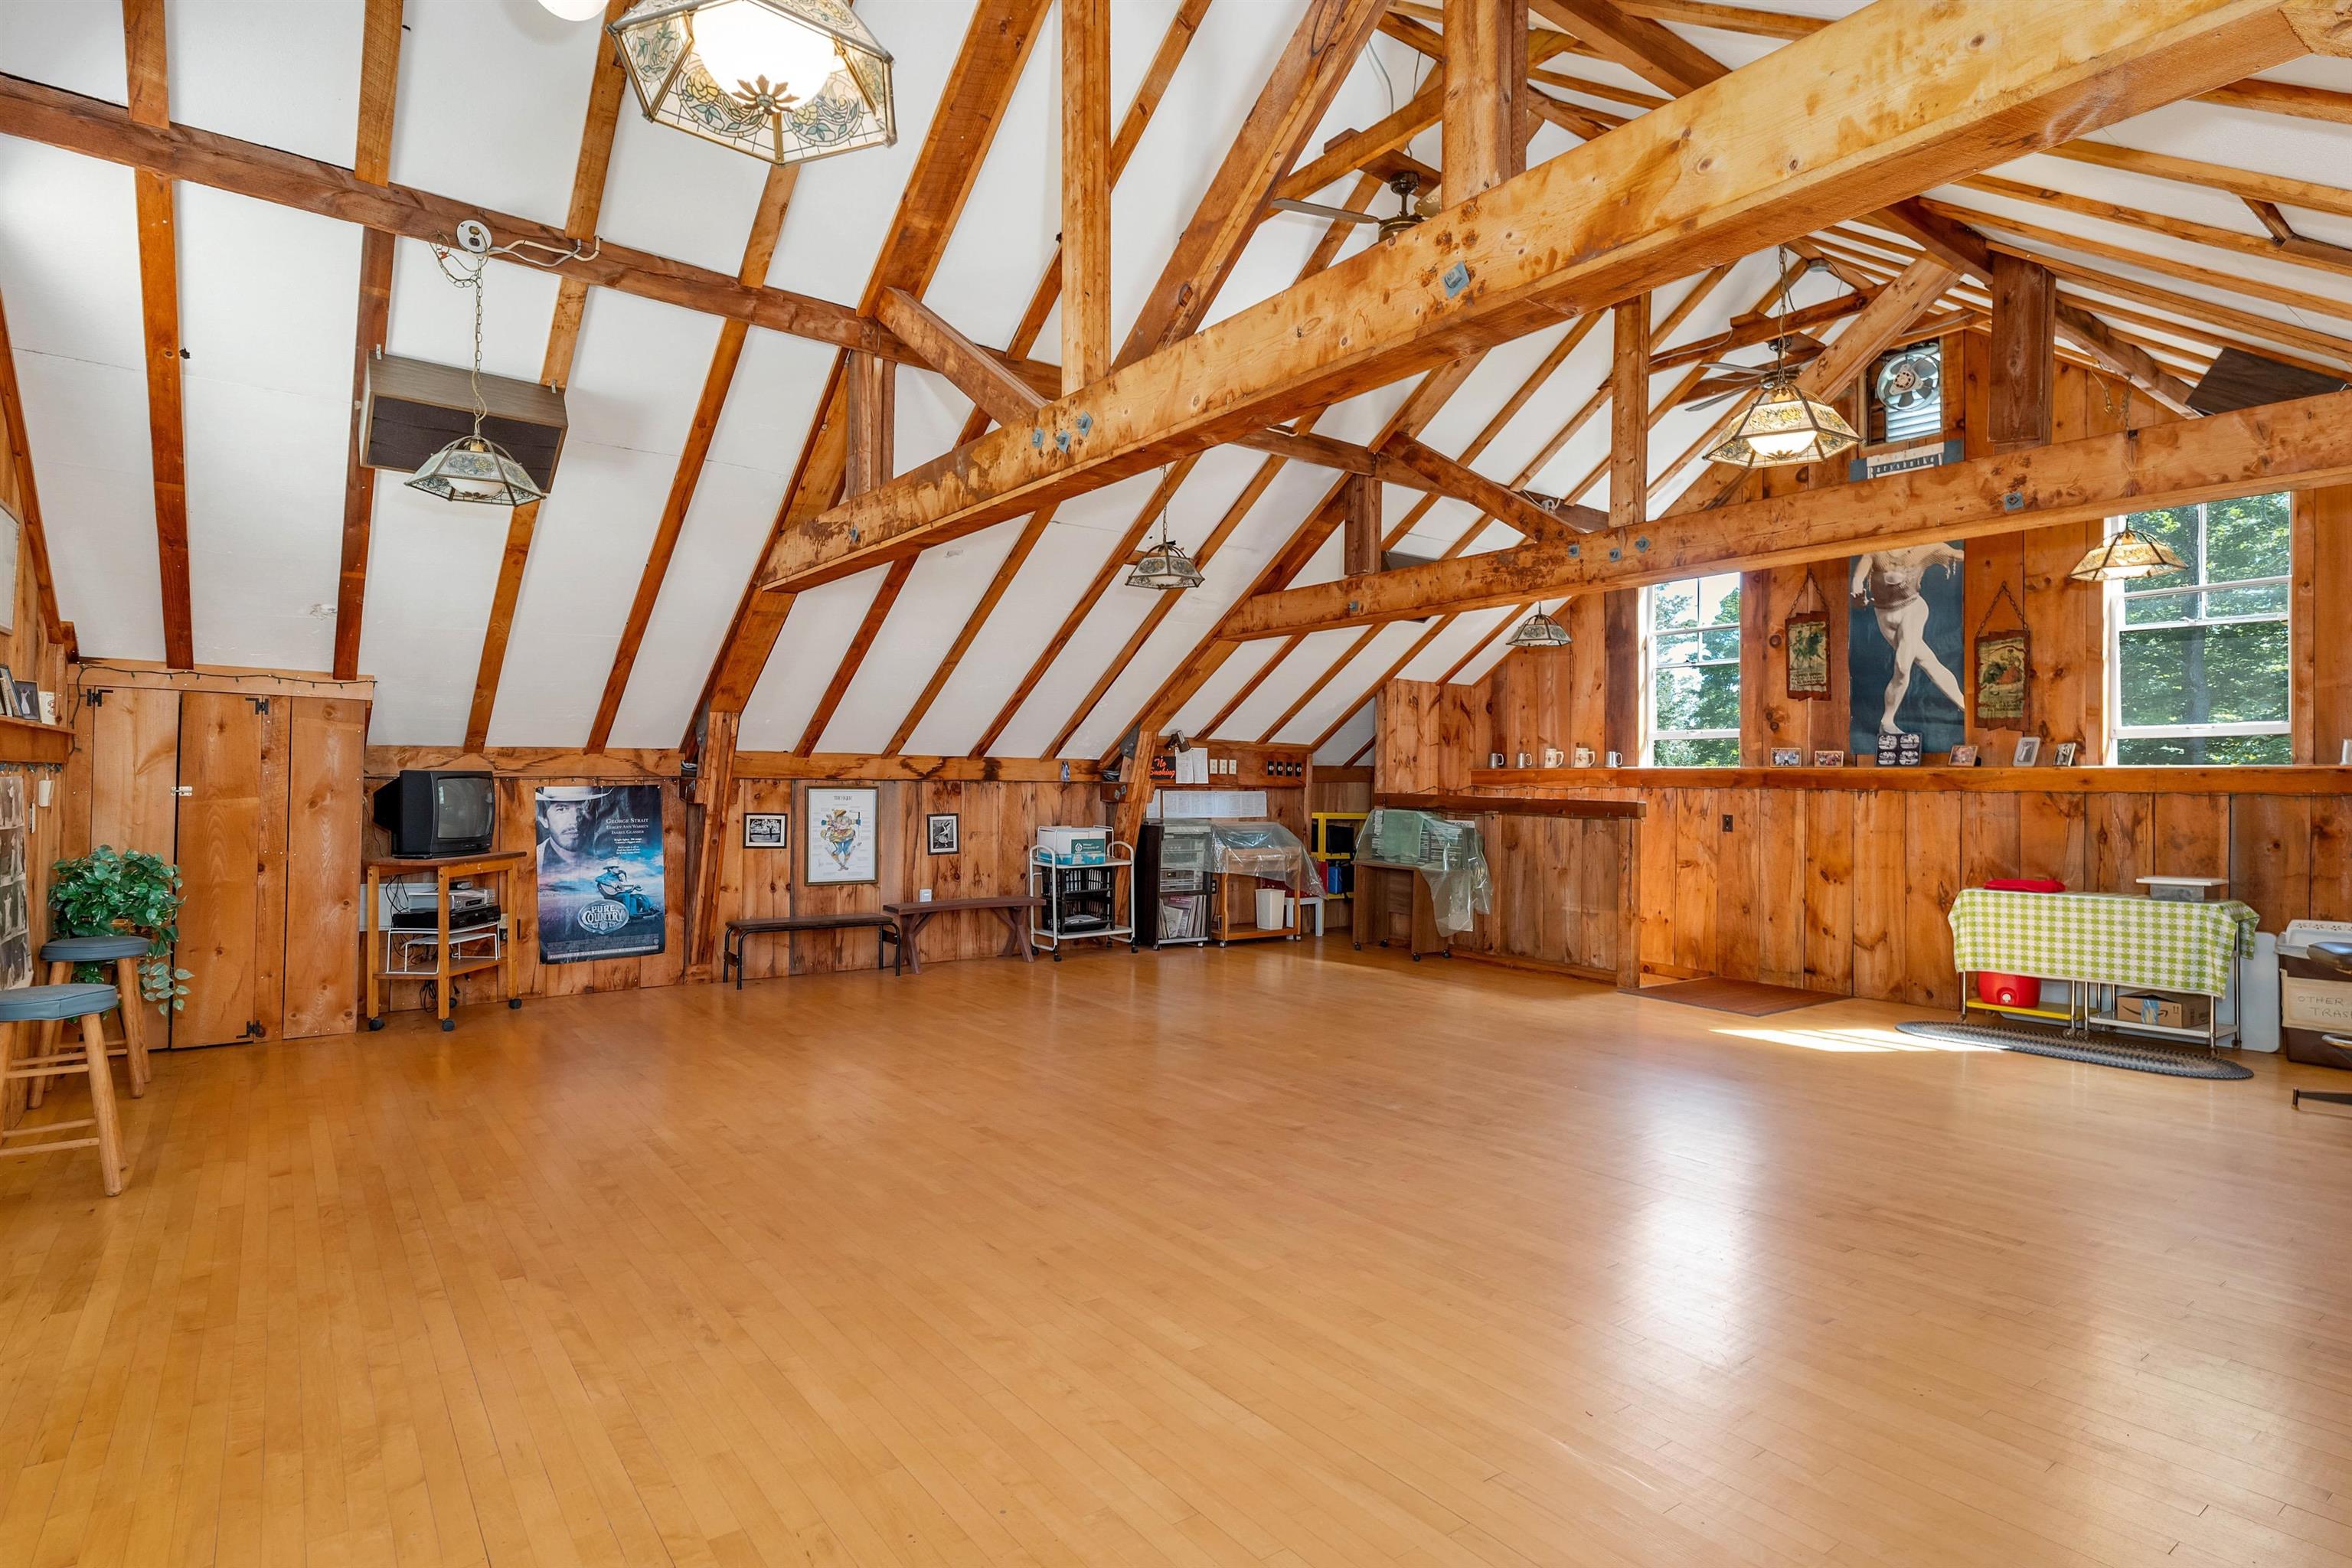
Spacious timber-framed room with a polished hardwood floor, vaulted ceiling, and large windows.
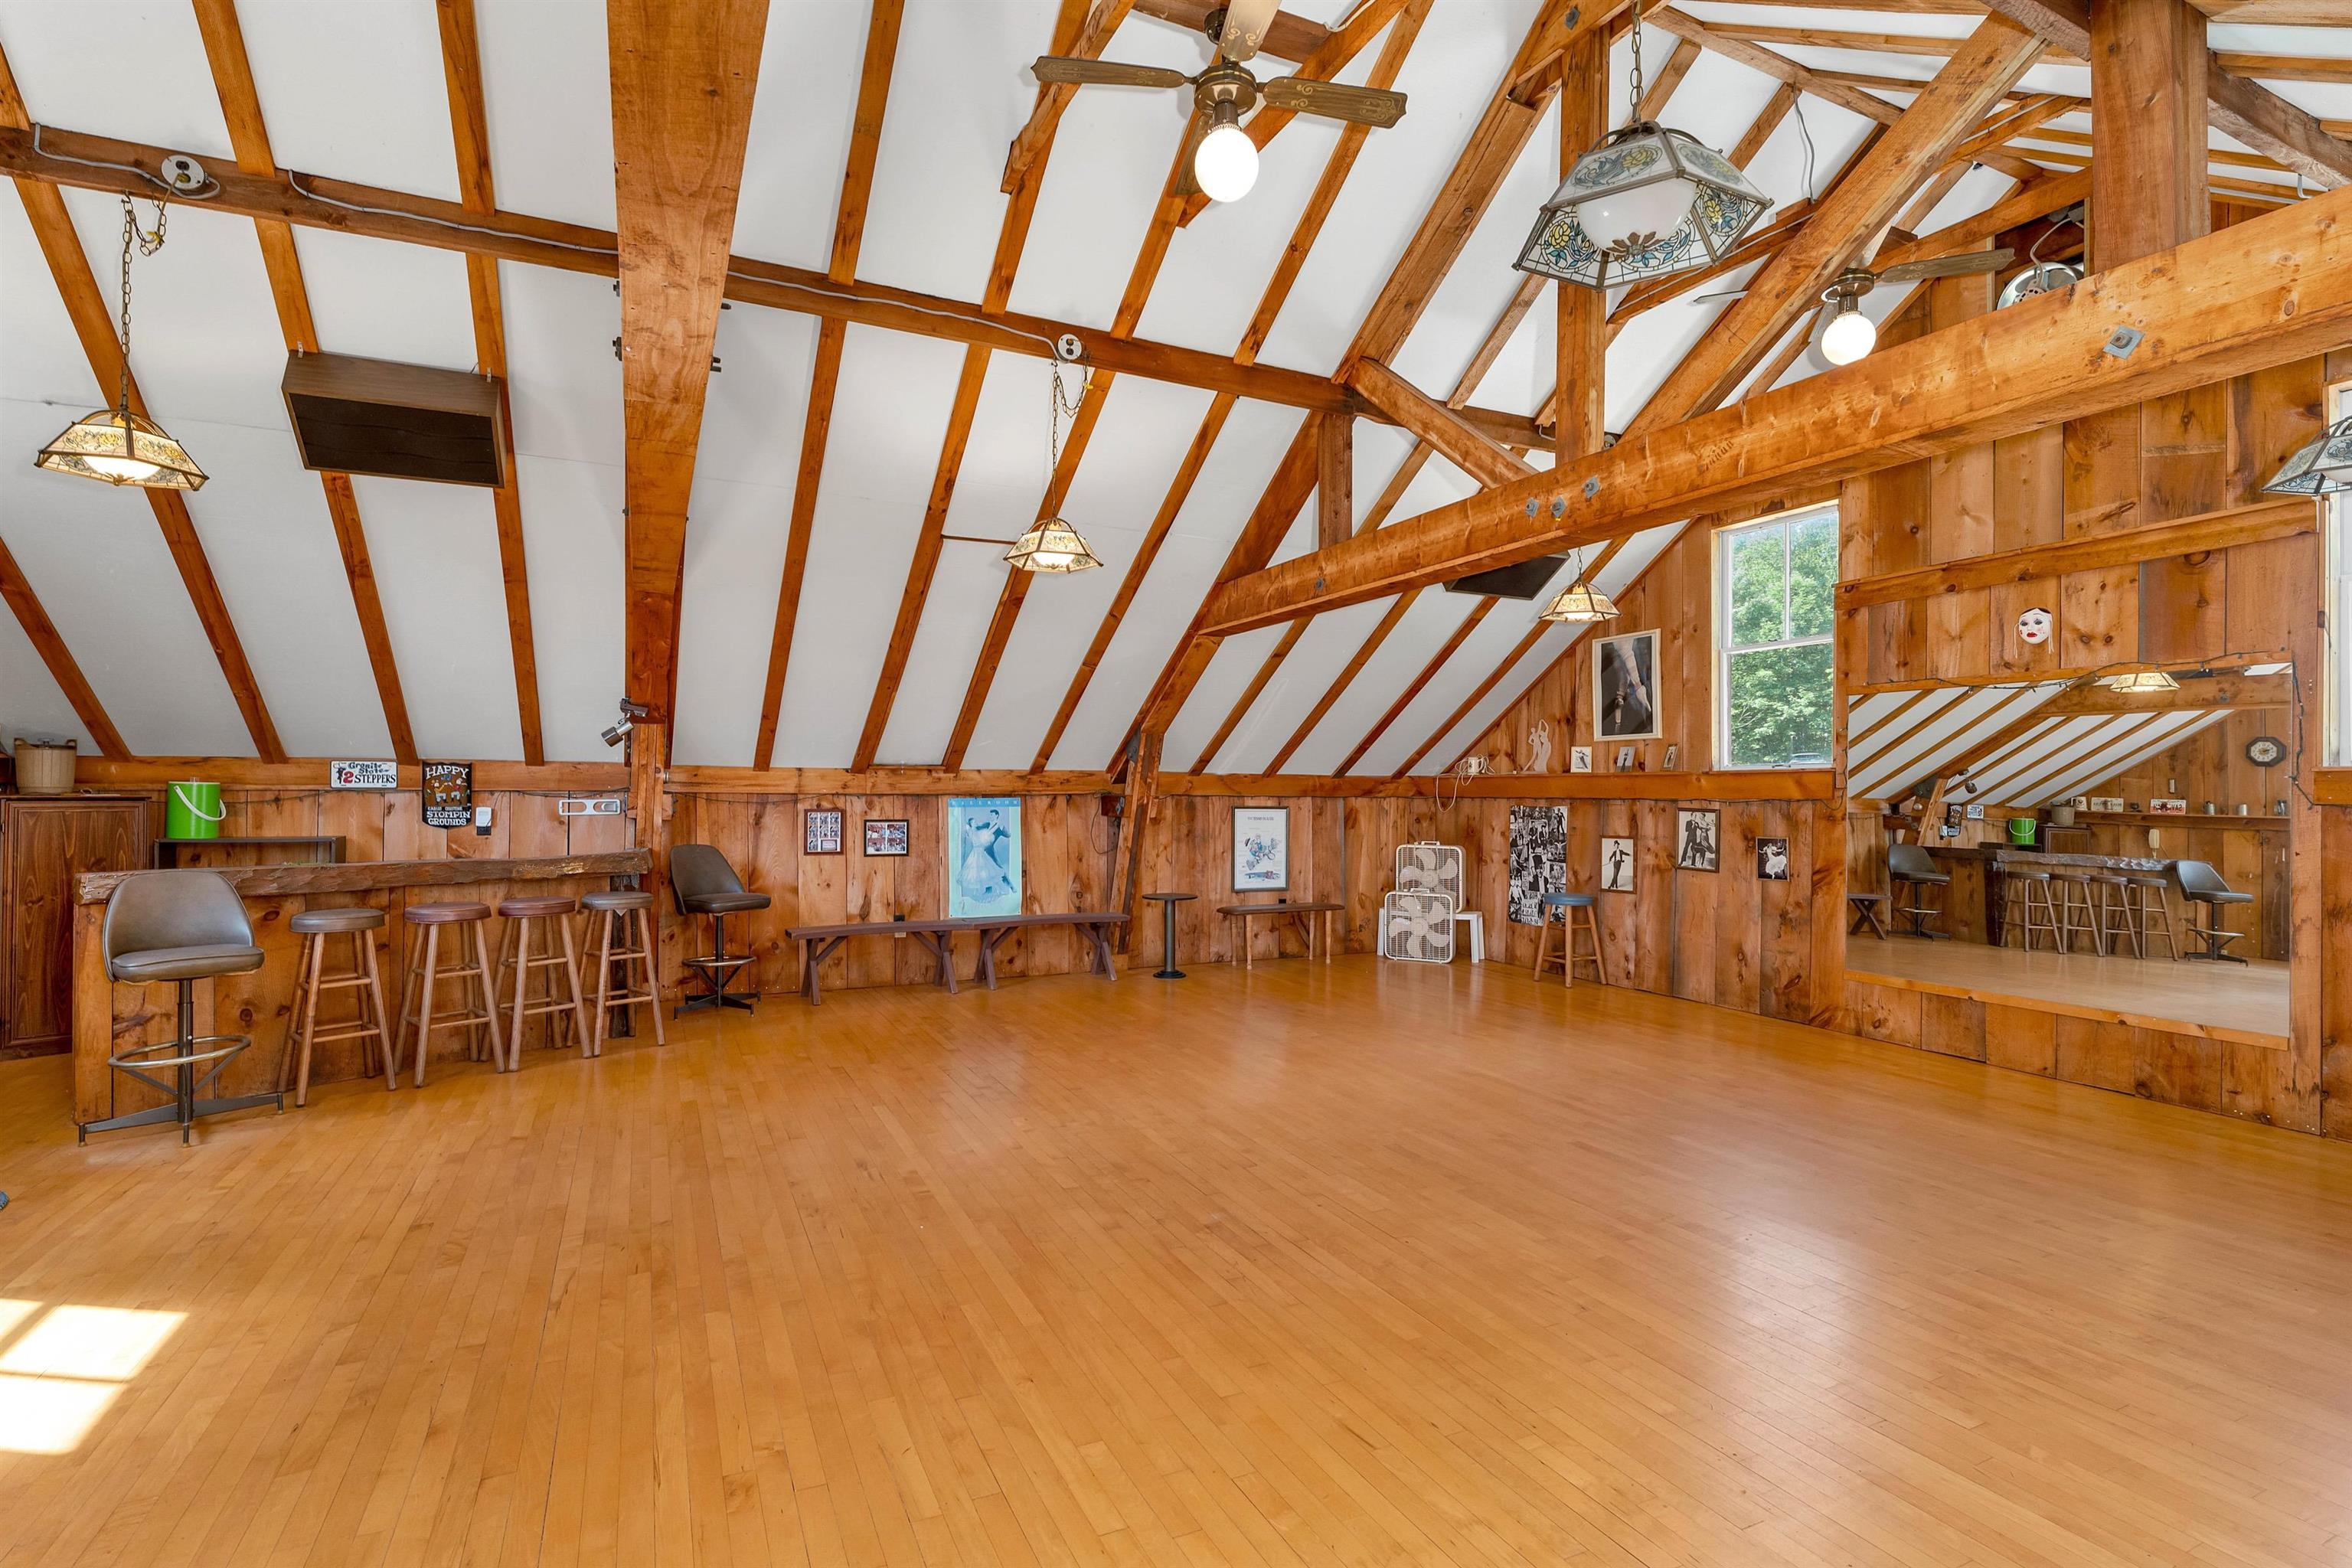
Open wood-paneled studio with exposed beams, a polished hardwood floor, stools and a large wall mirror.
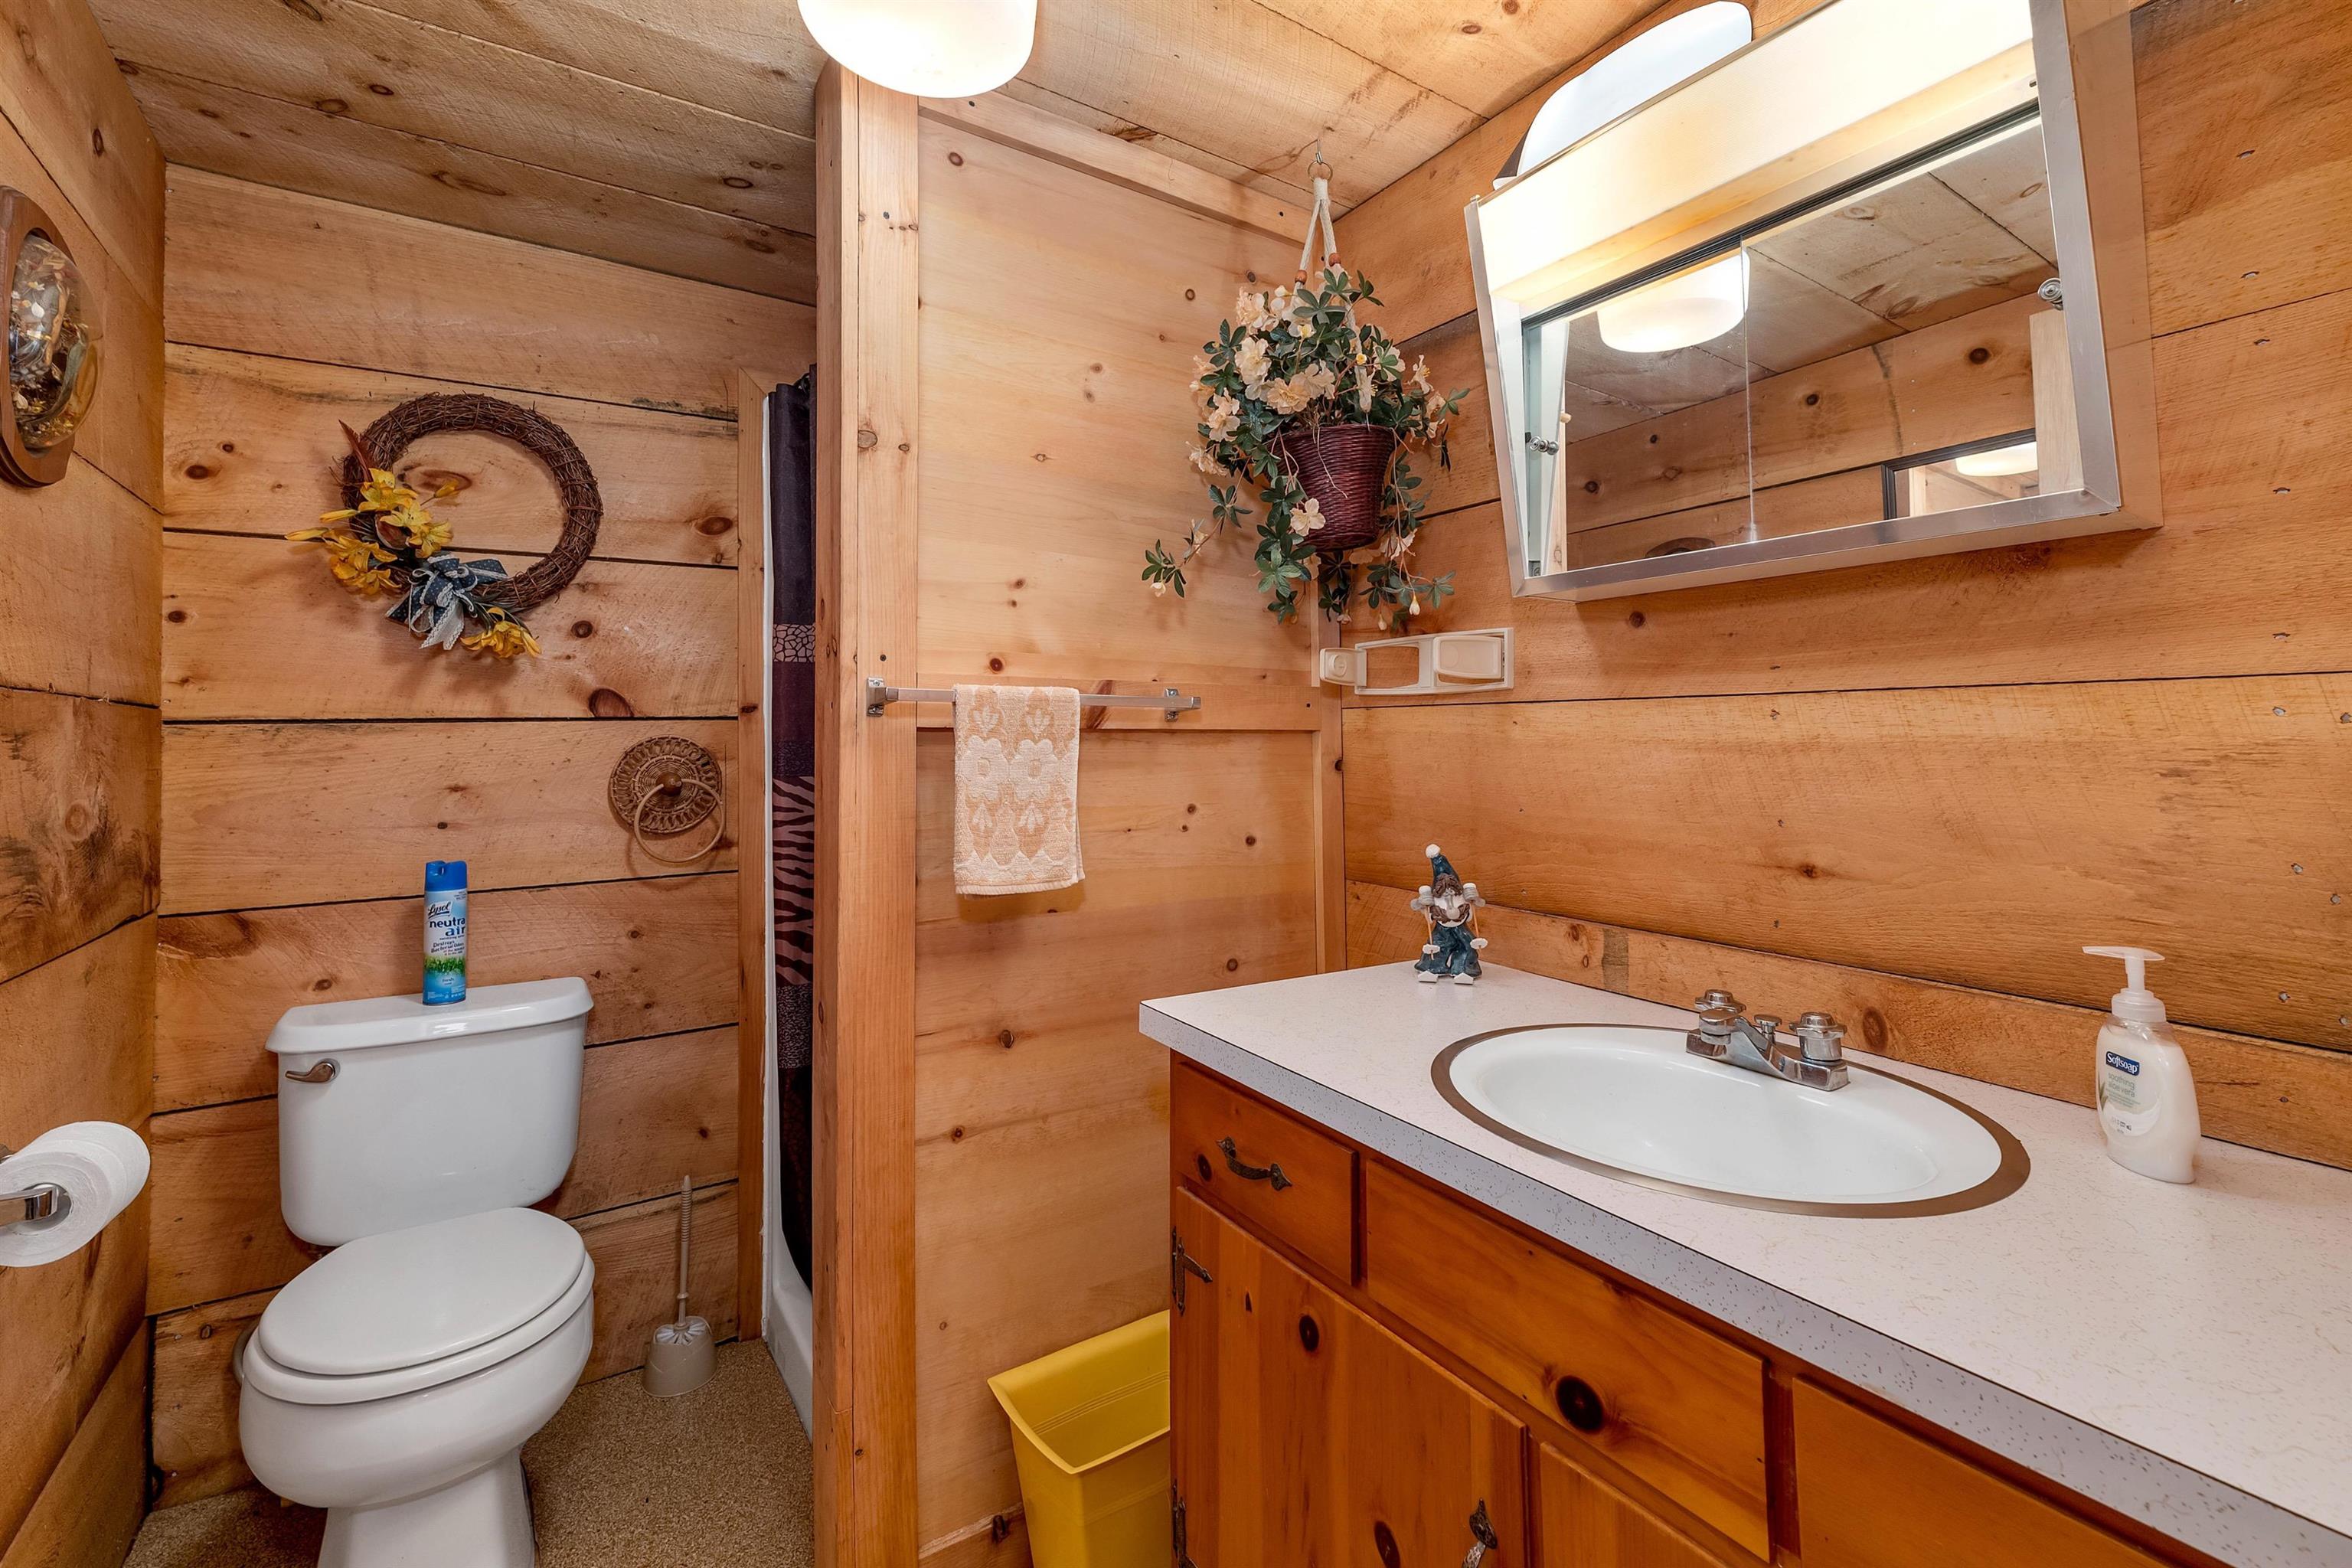
Wood-paneled bathroom with a white toilet, wood vanity, oval sink, and mirrored medicine cabinet.
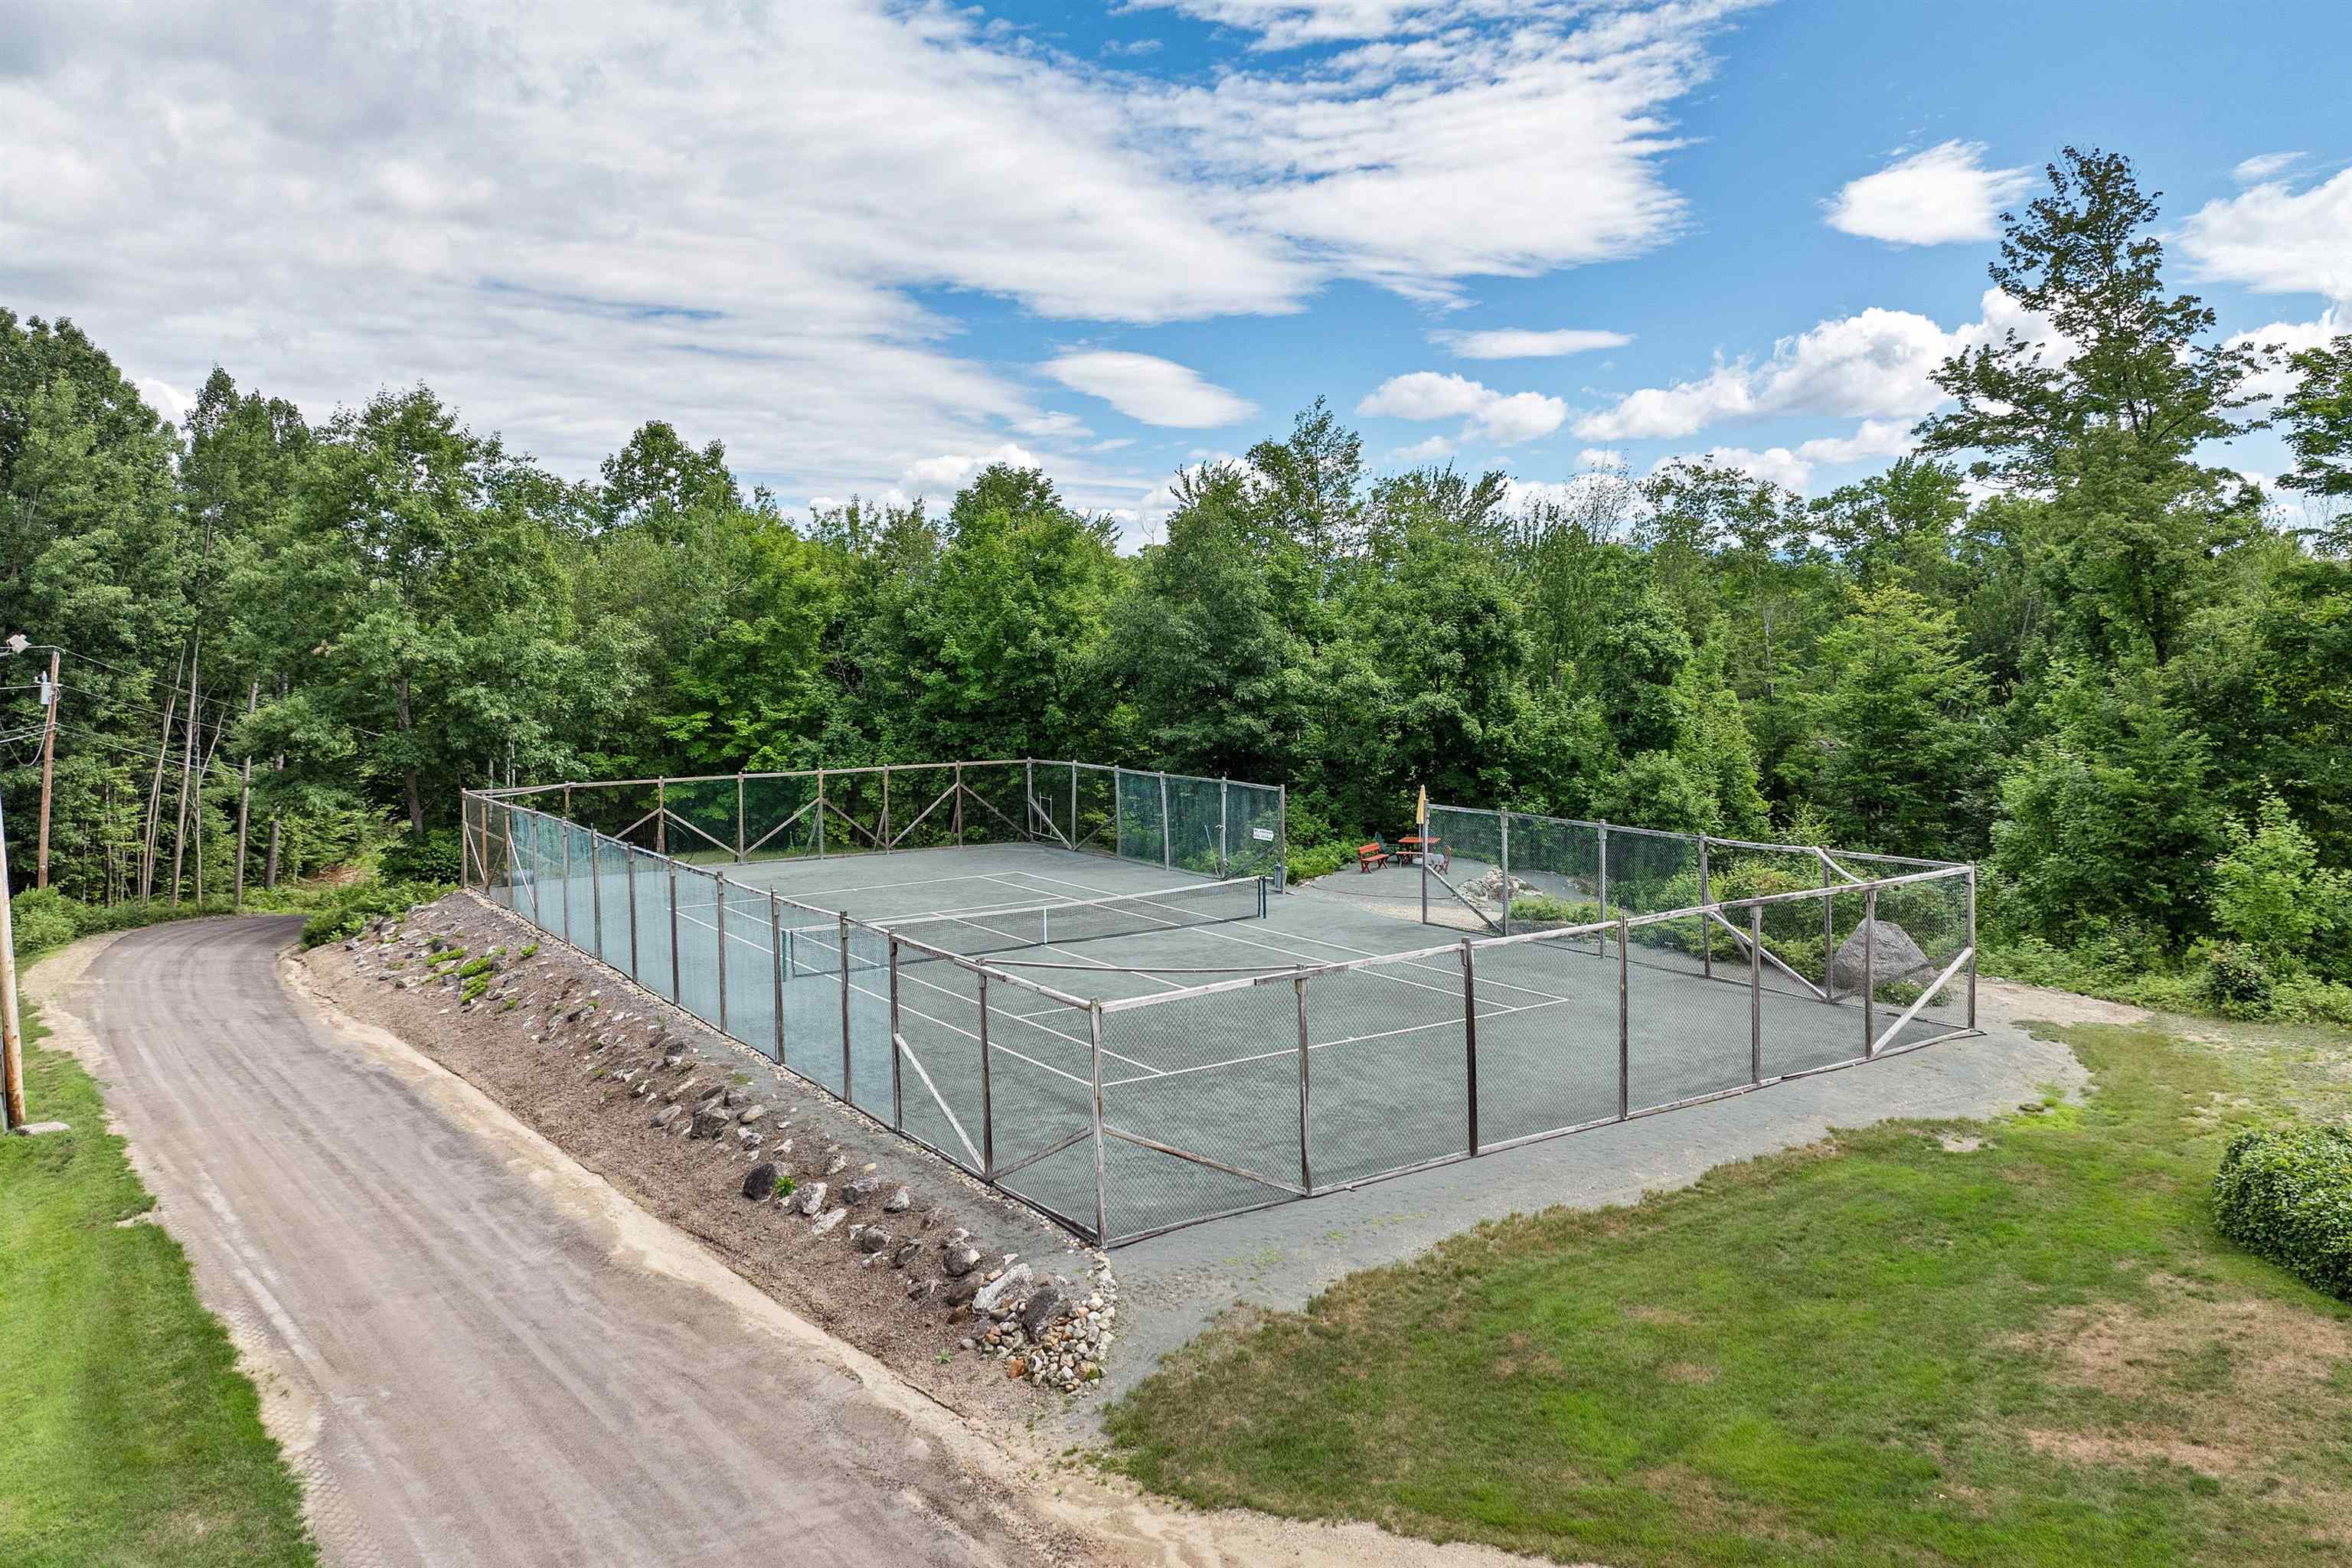
Fenced outdoor tennis court surrounded by trees, with a gravel road curving alongside it.
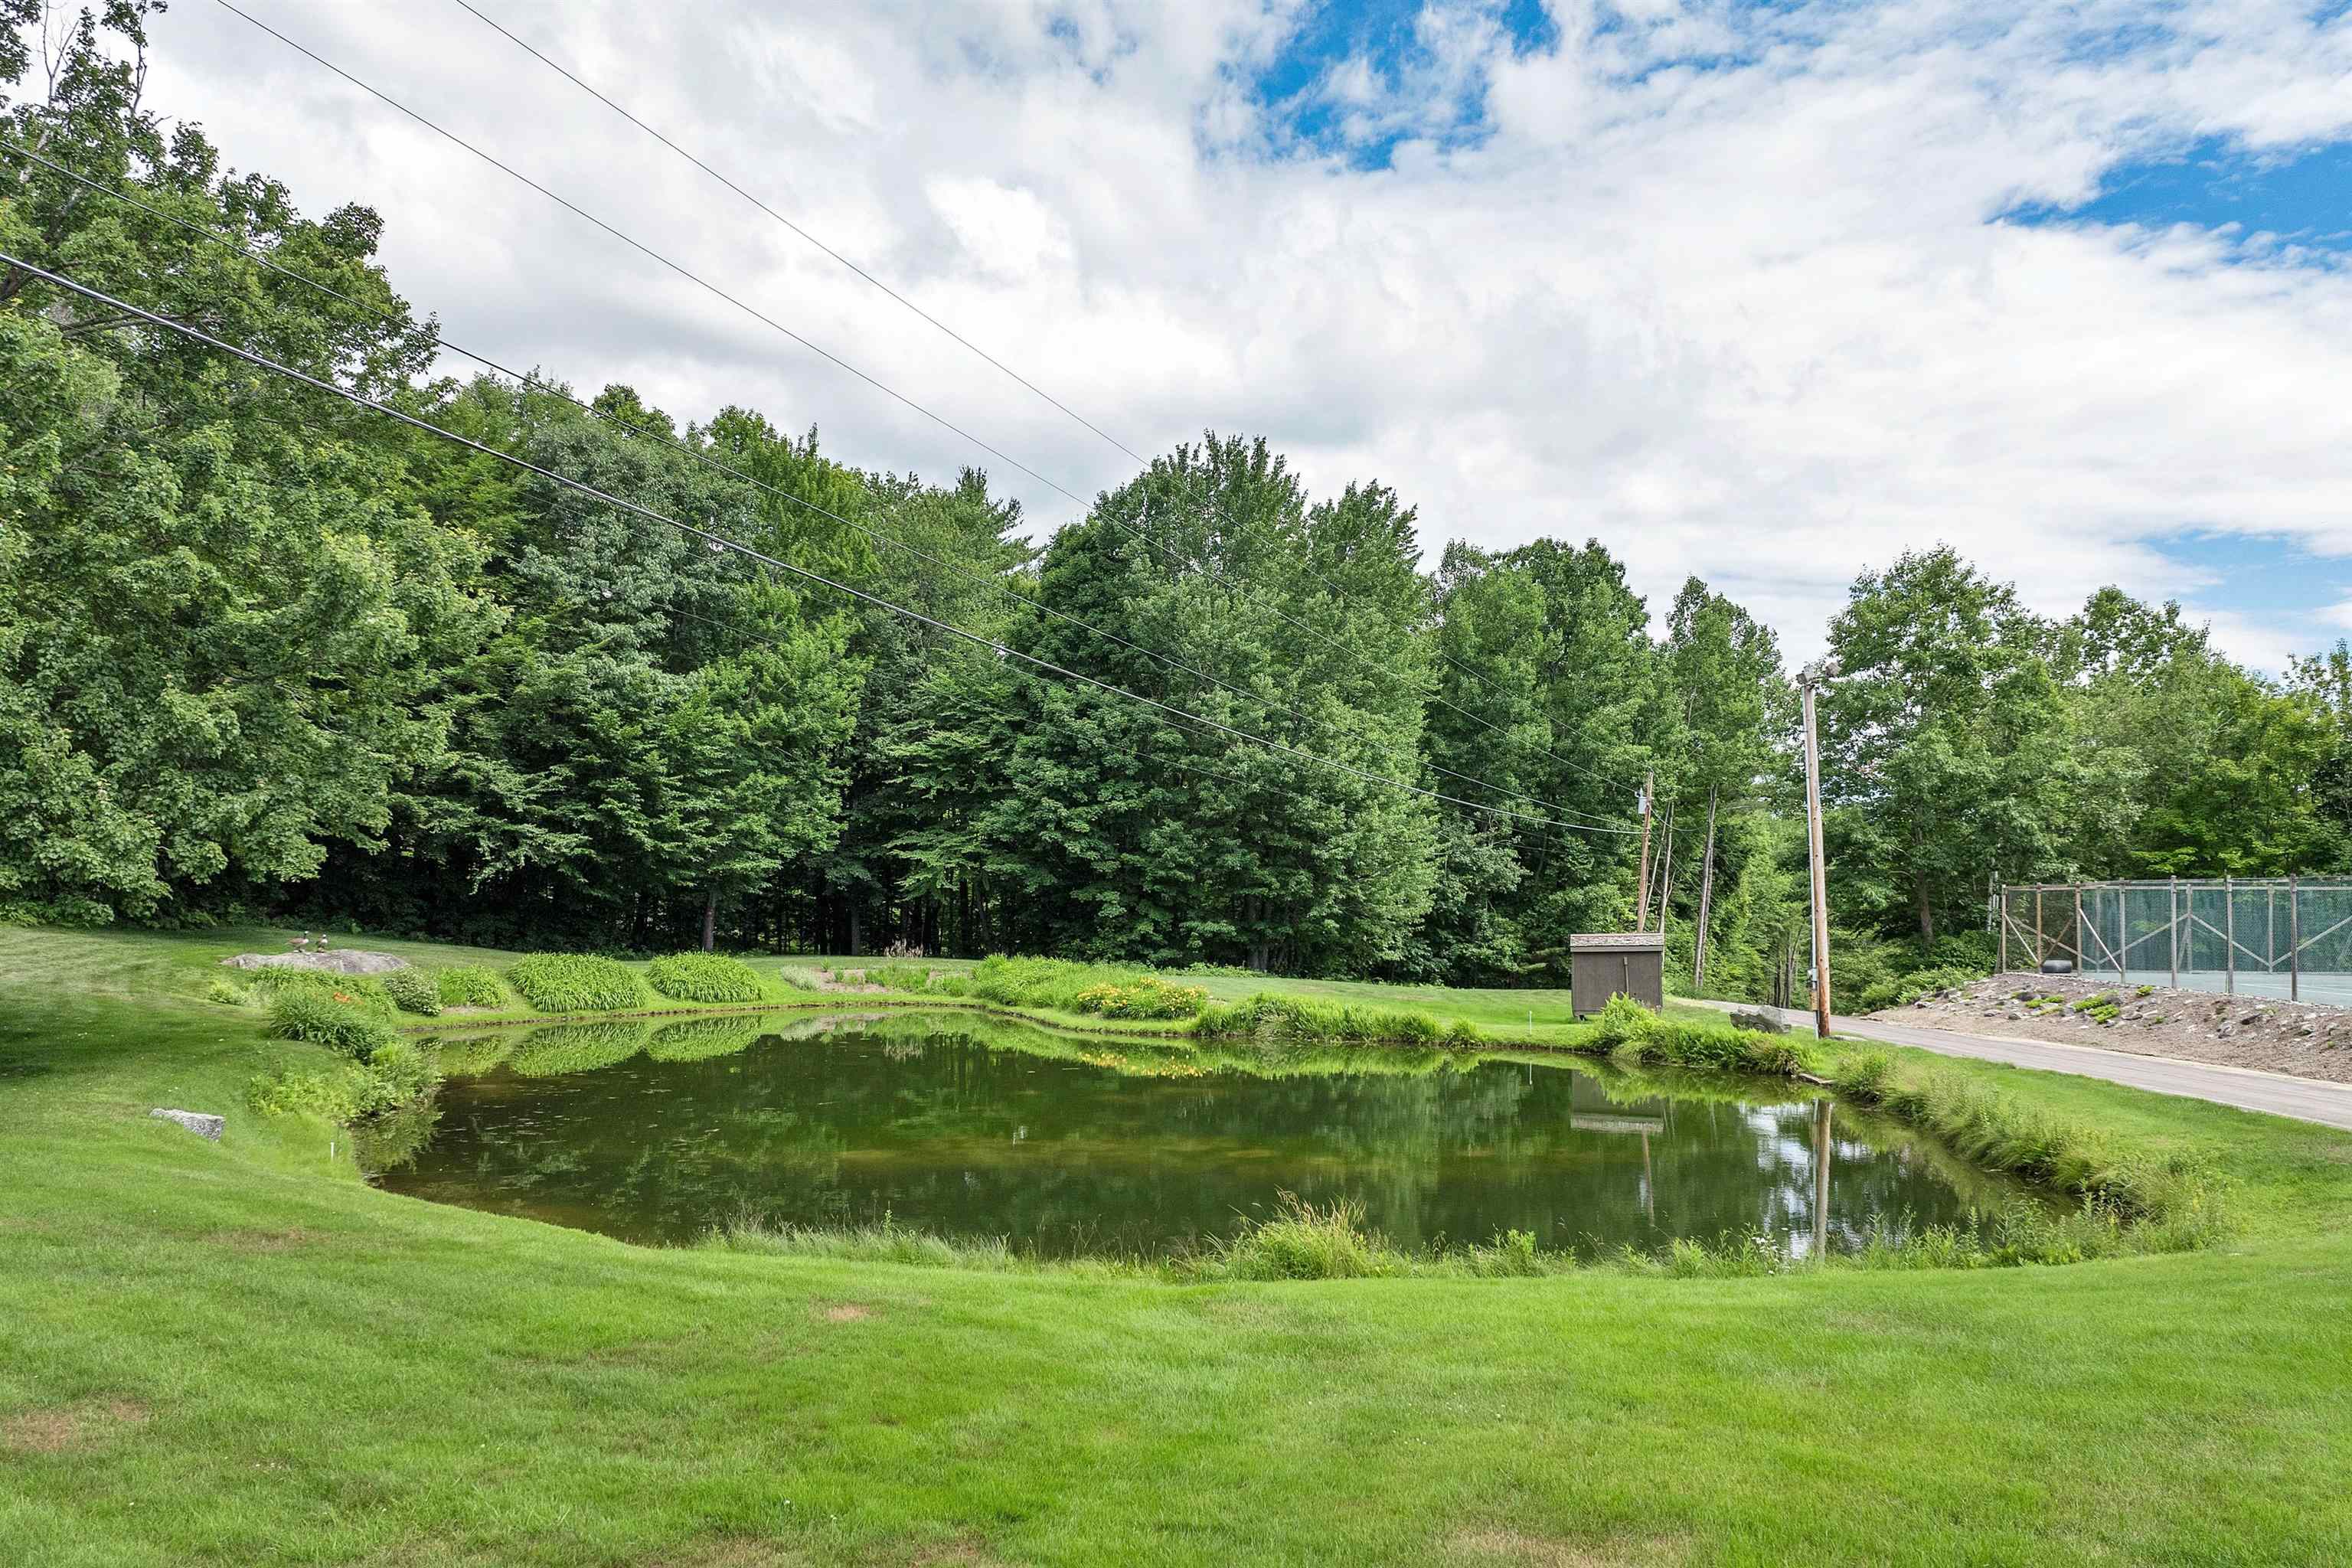
Landscaped lawn surrounds a small pond, with mature trees and utility lines overhead.
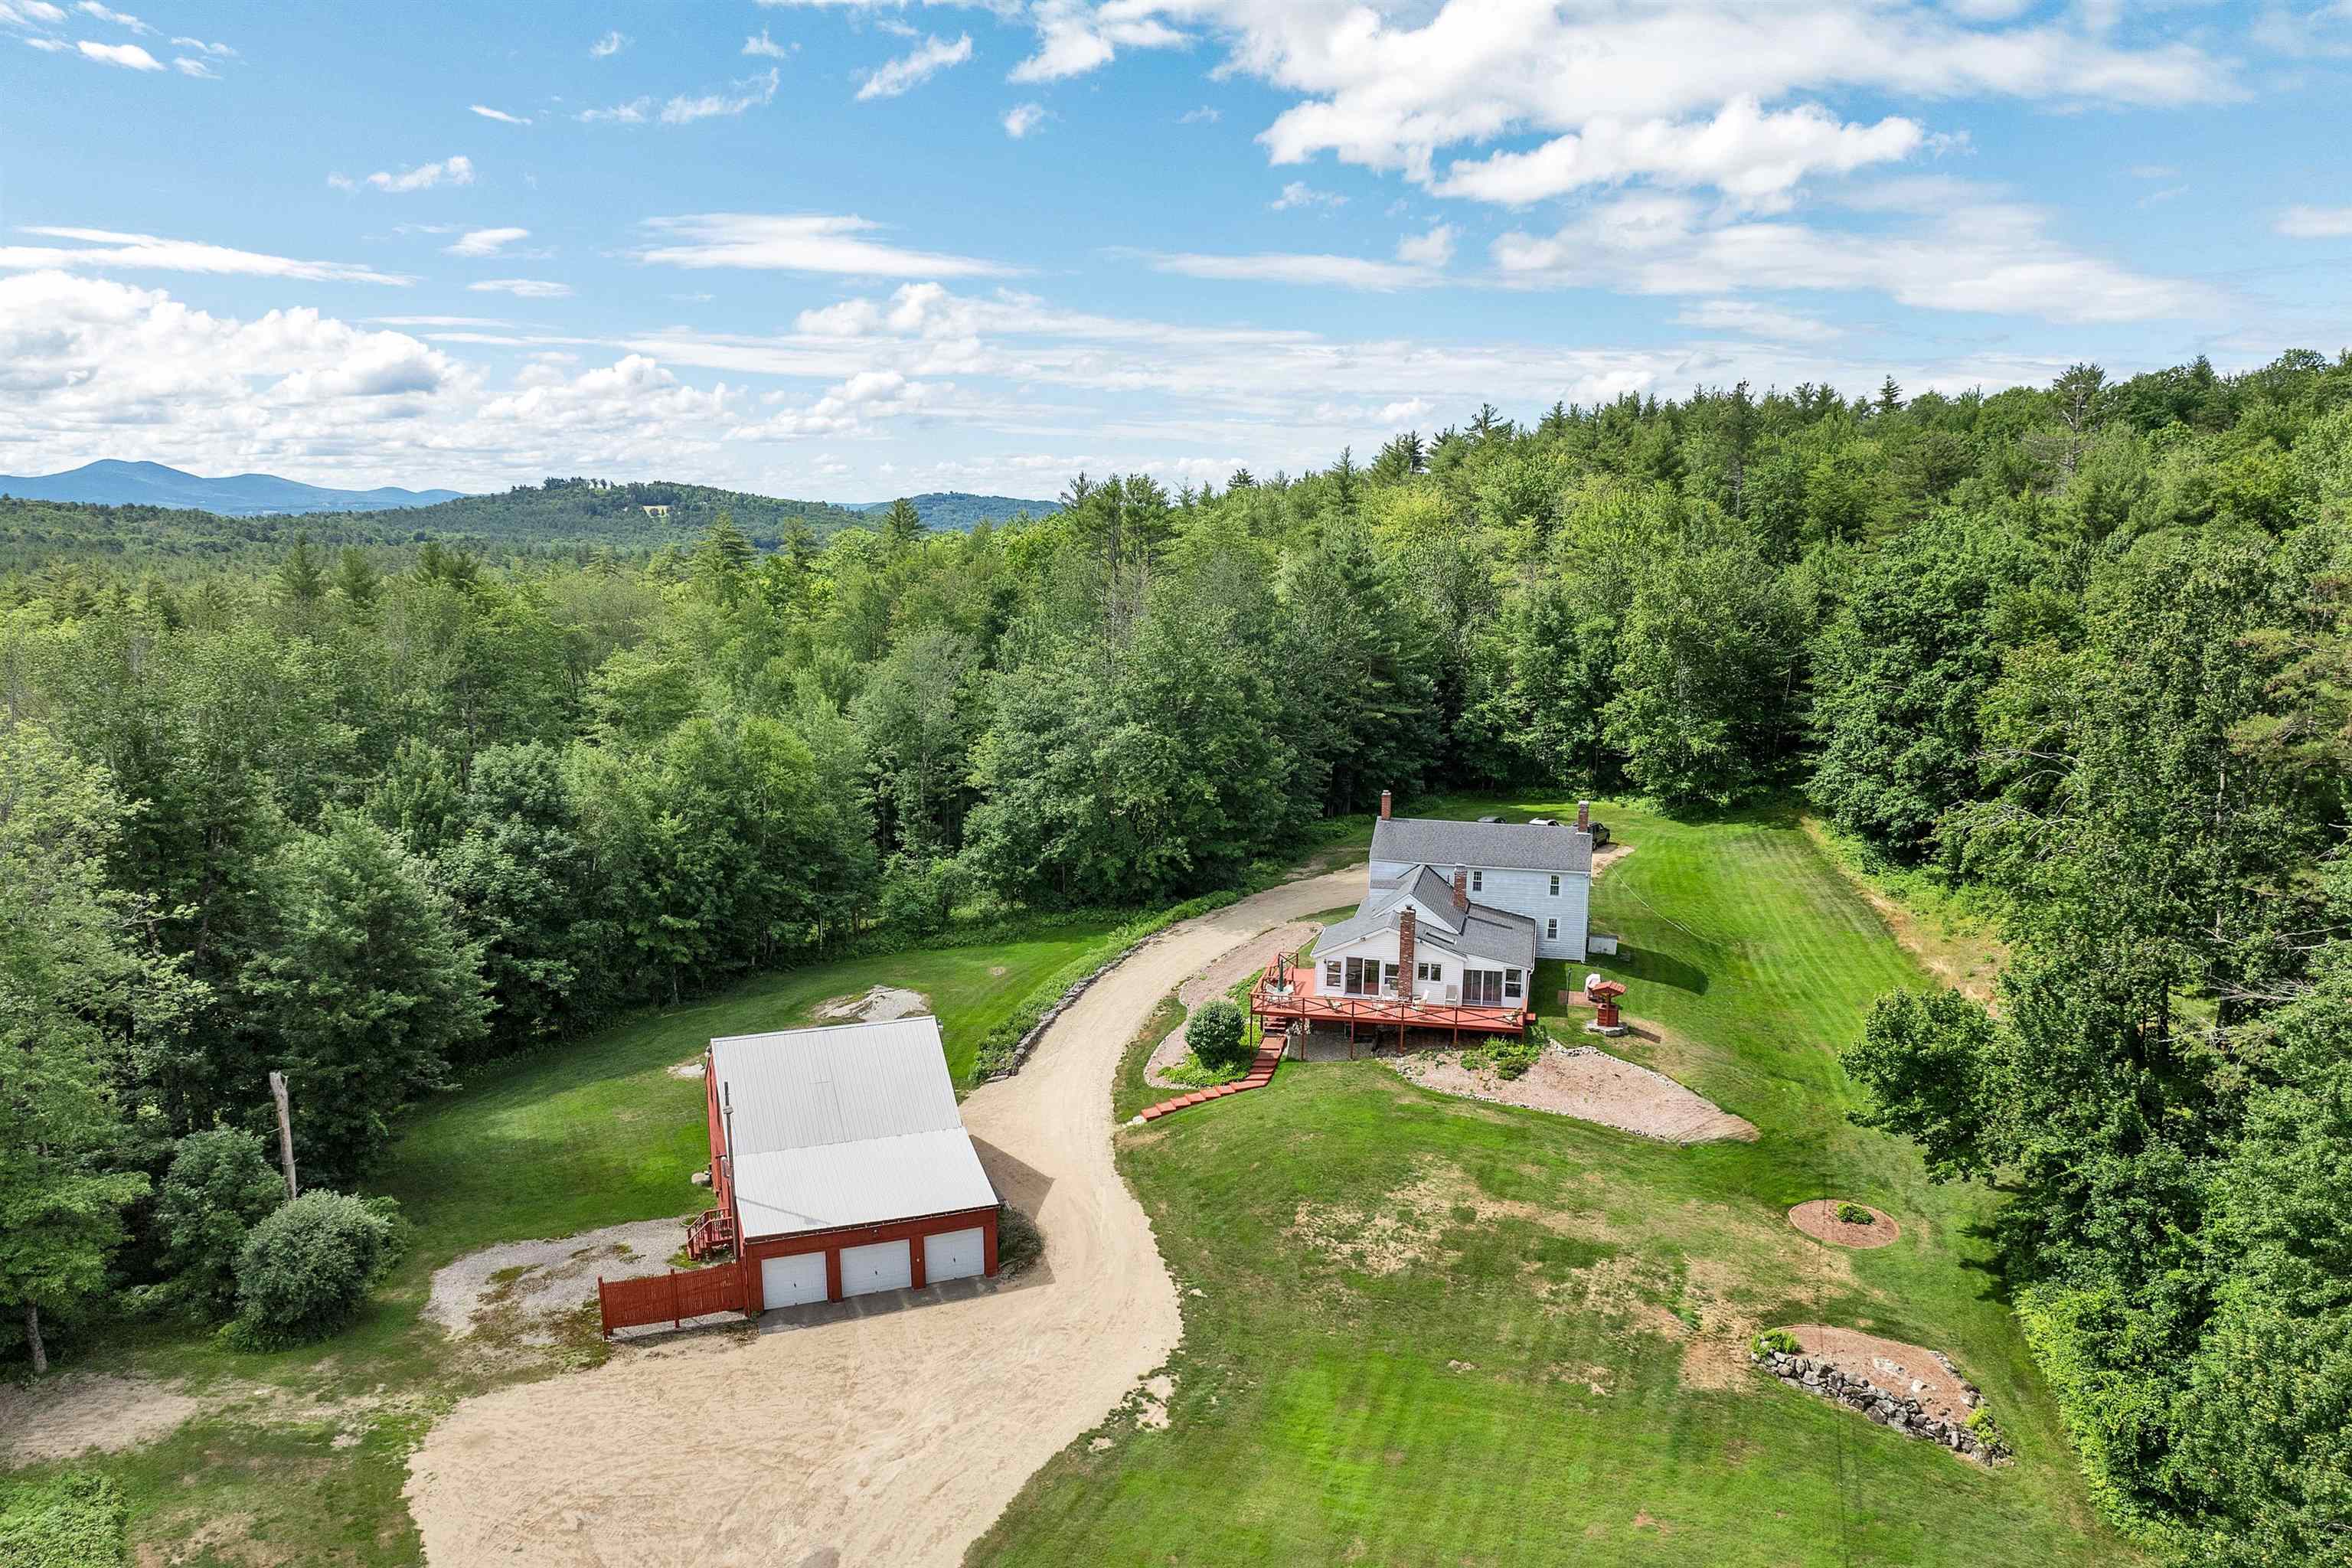
Aerial view of a white house and detached garage amid a wooded lawn, with distant mountain ridges.
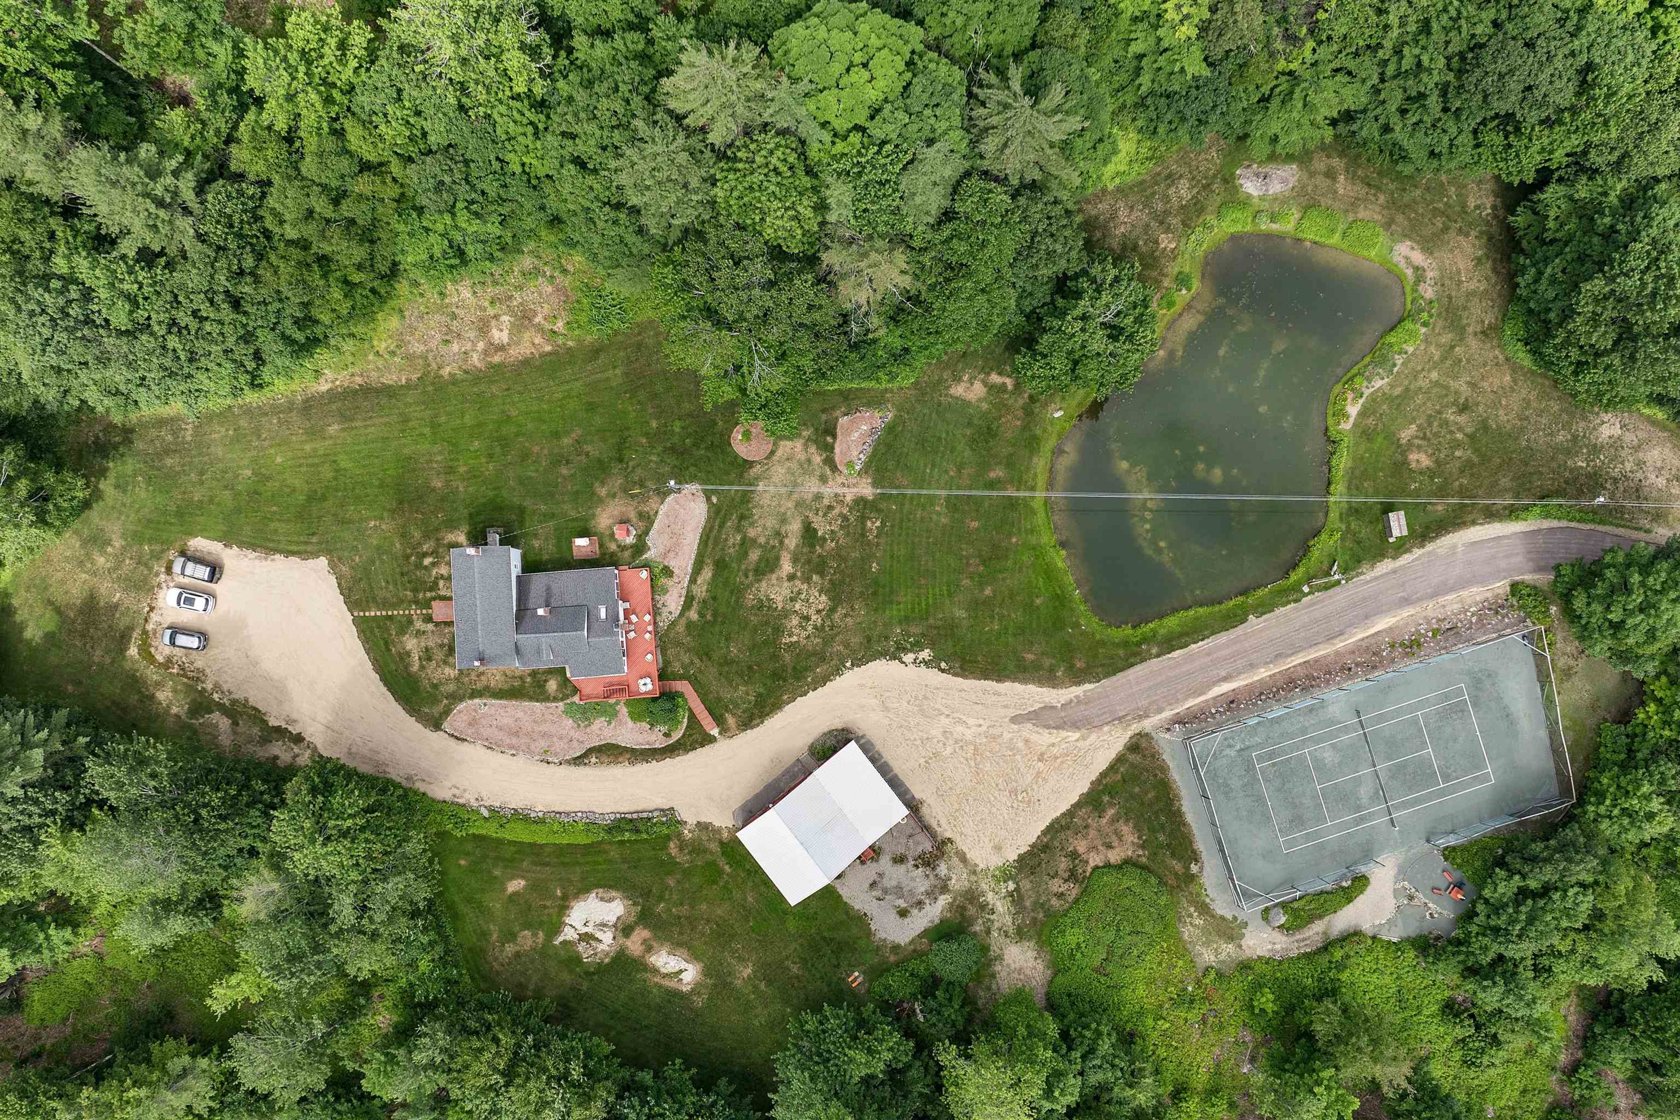
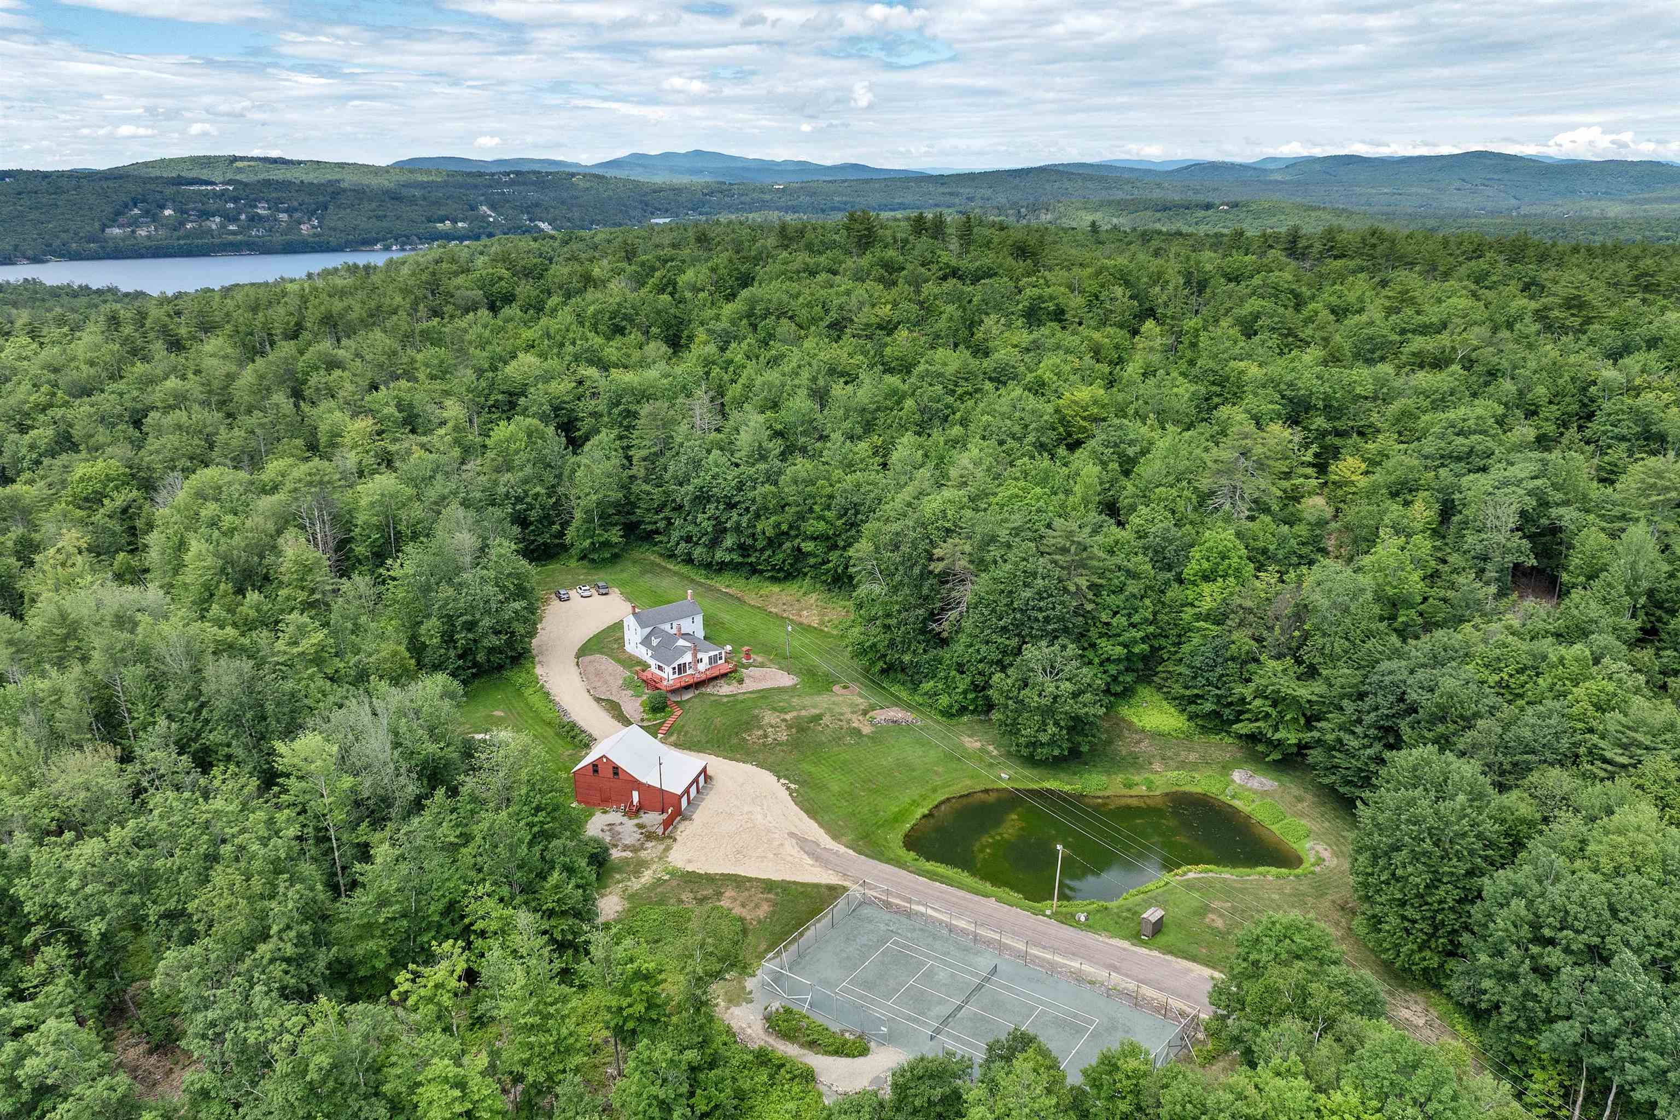
Aerial view of a wooded property with a pond, tennis court, house, and curved driveway.
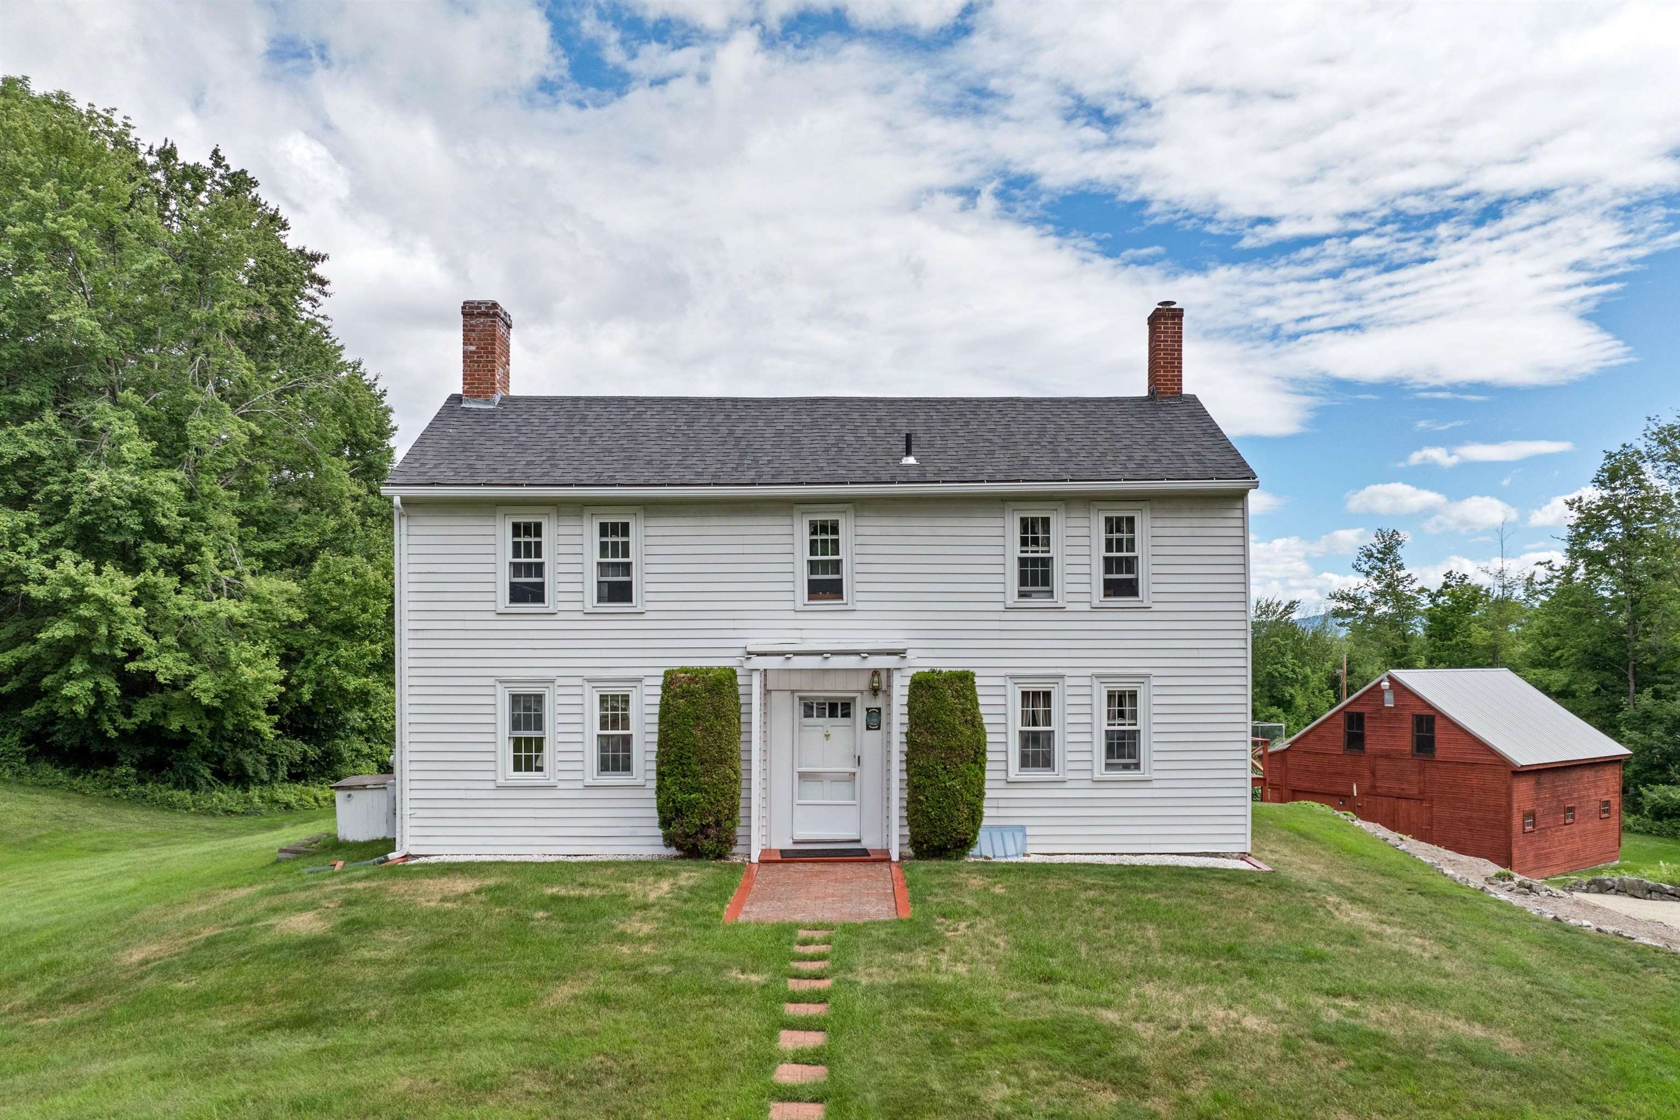
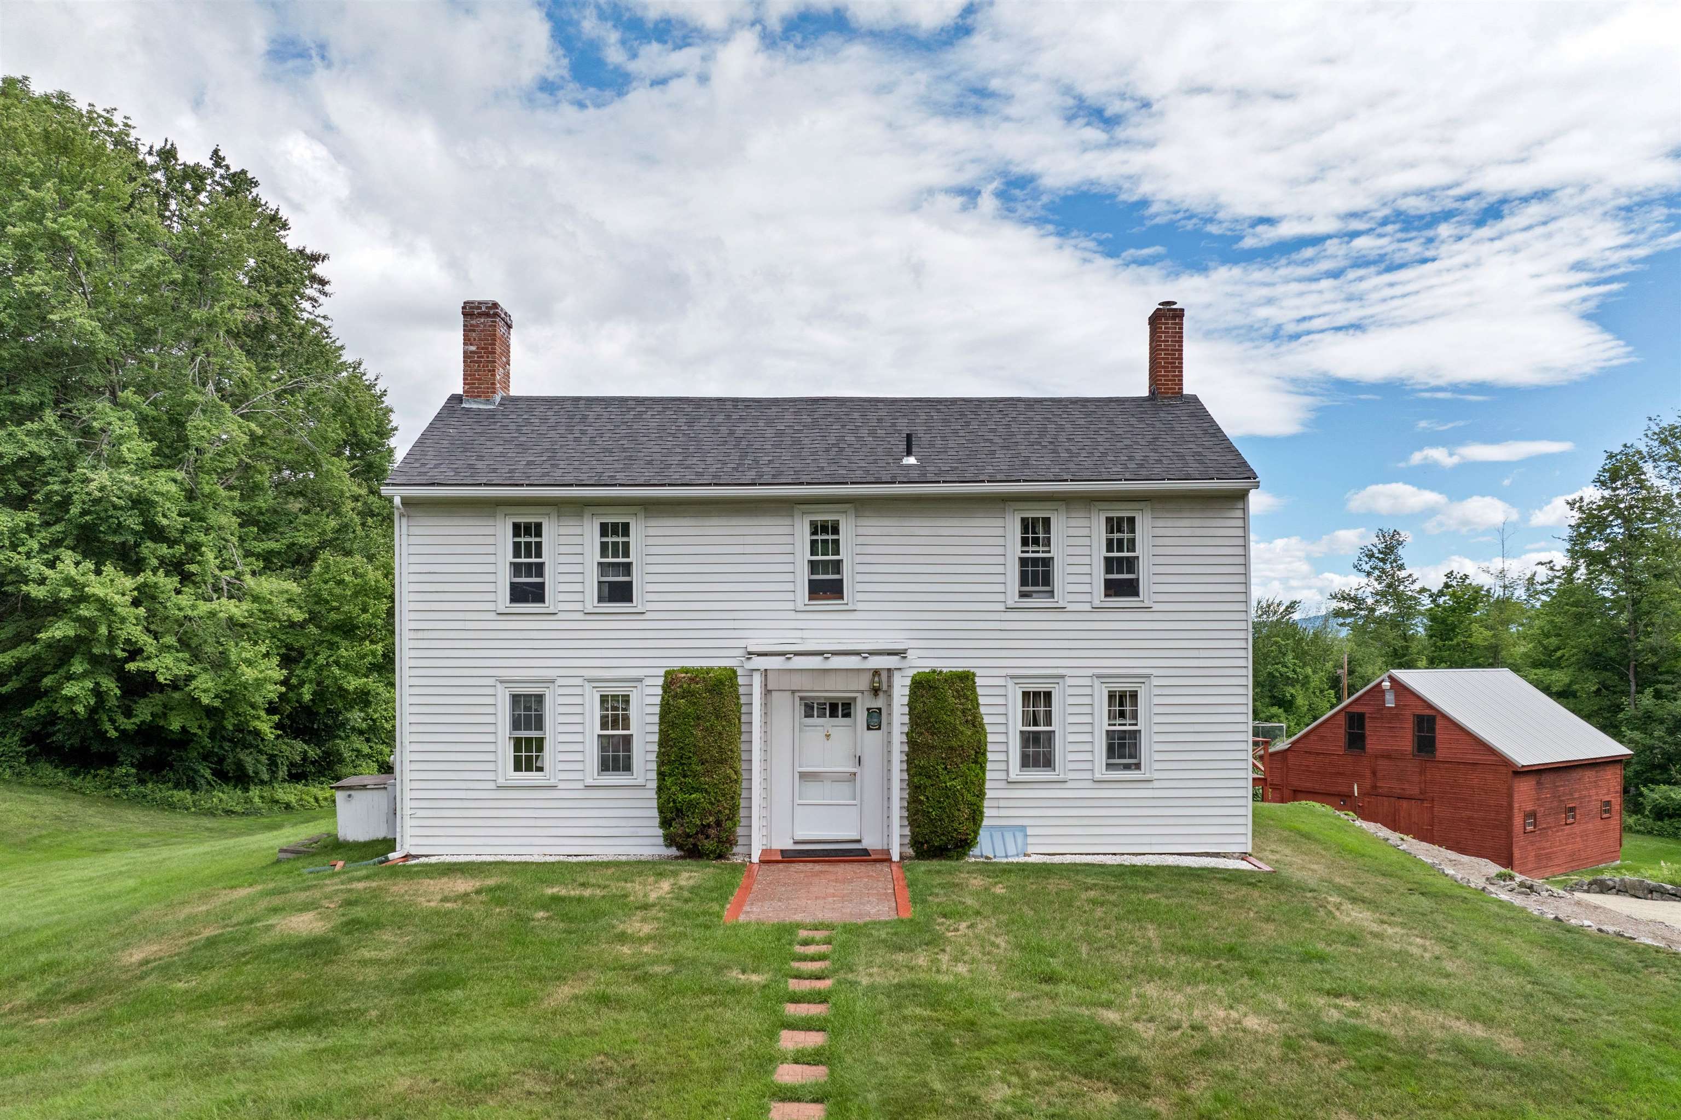
Two-story white house with twin brick chimneys and a brick walkway; a red barn stands beside it.
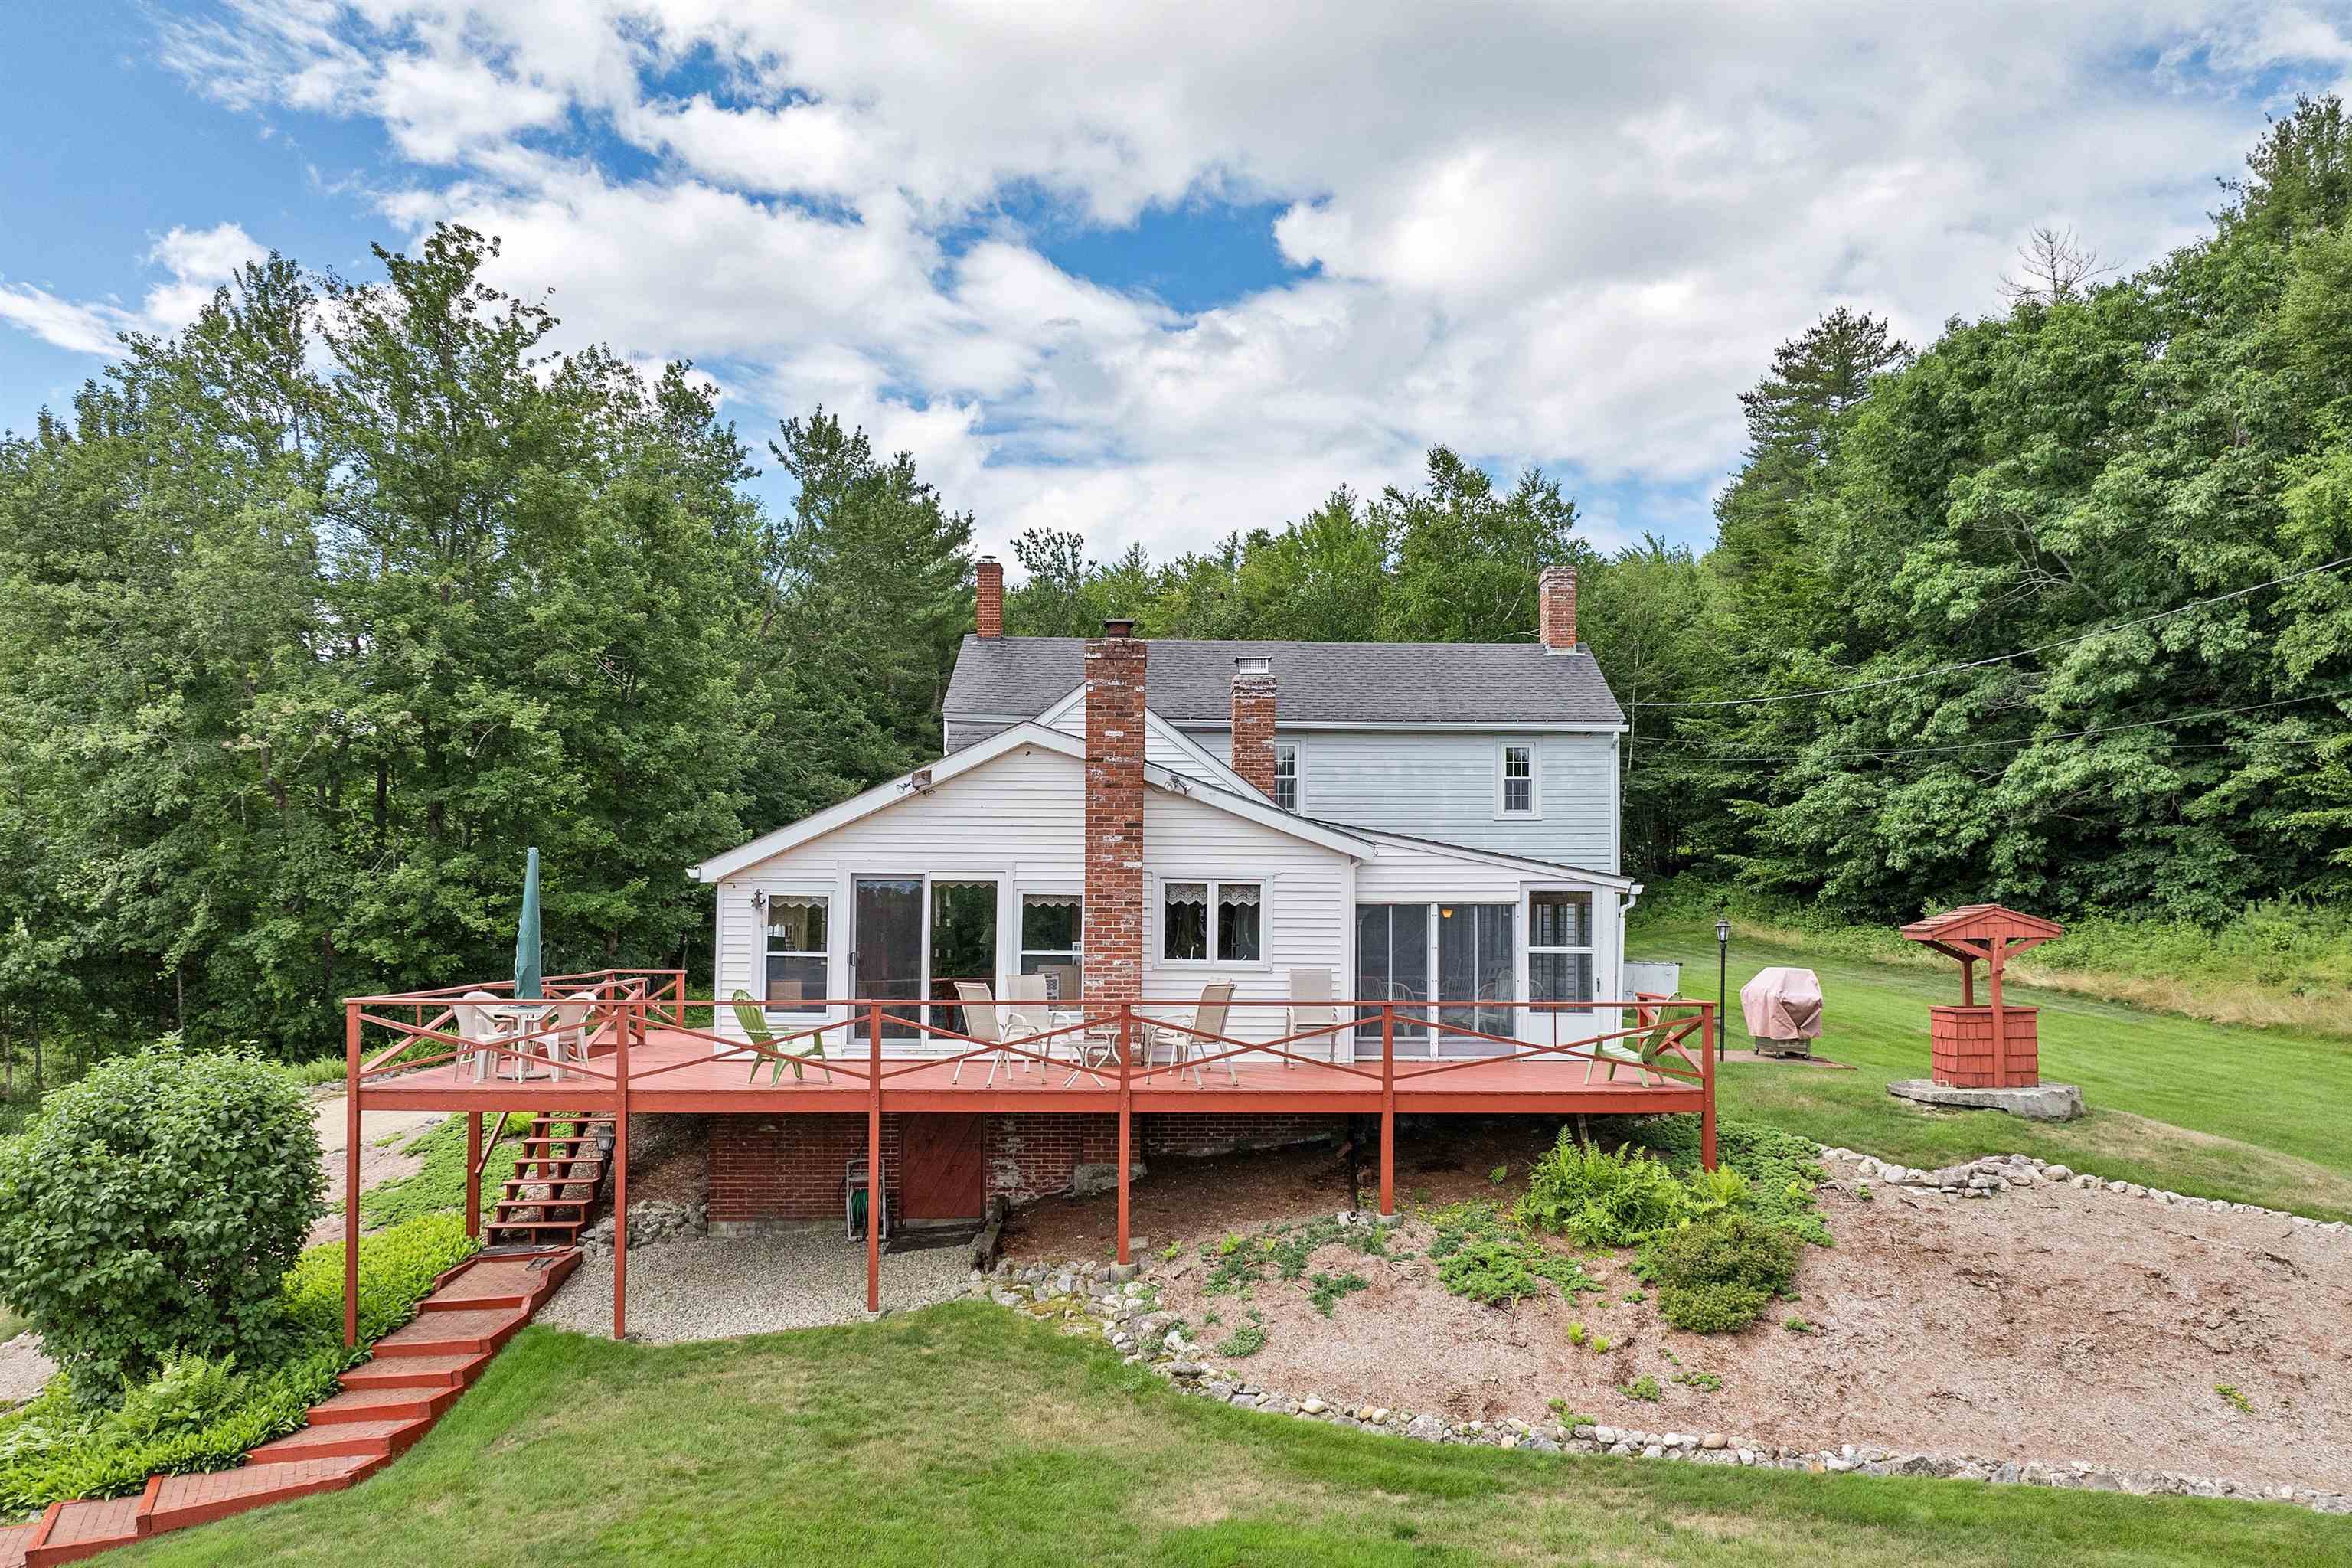
White two-story house with a spacious raised deck and outdoor seating, viewed from the rear.
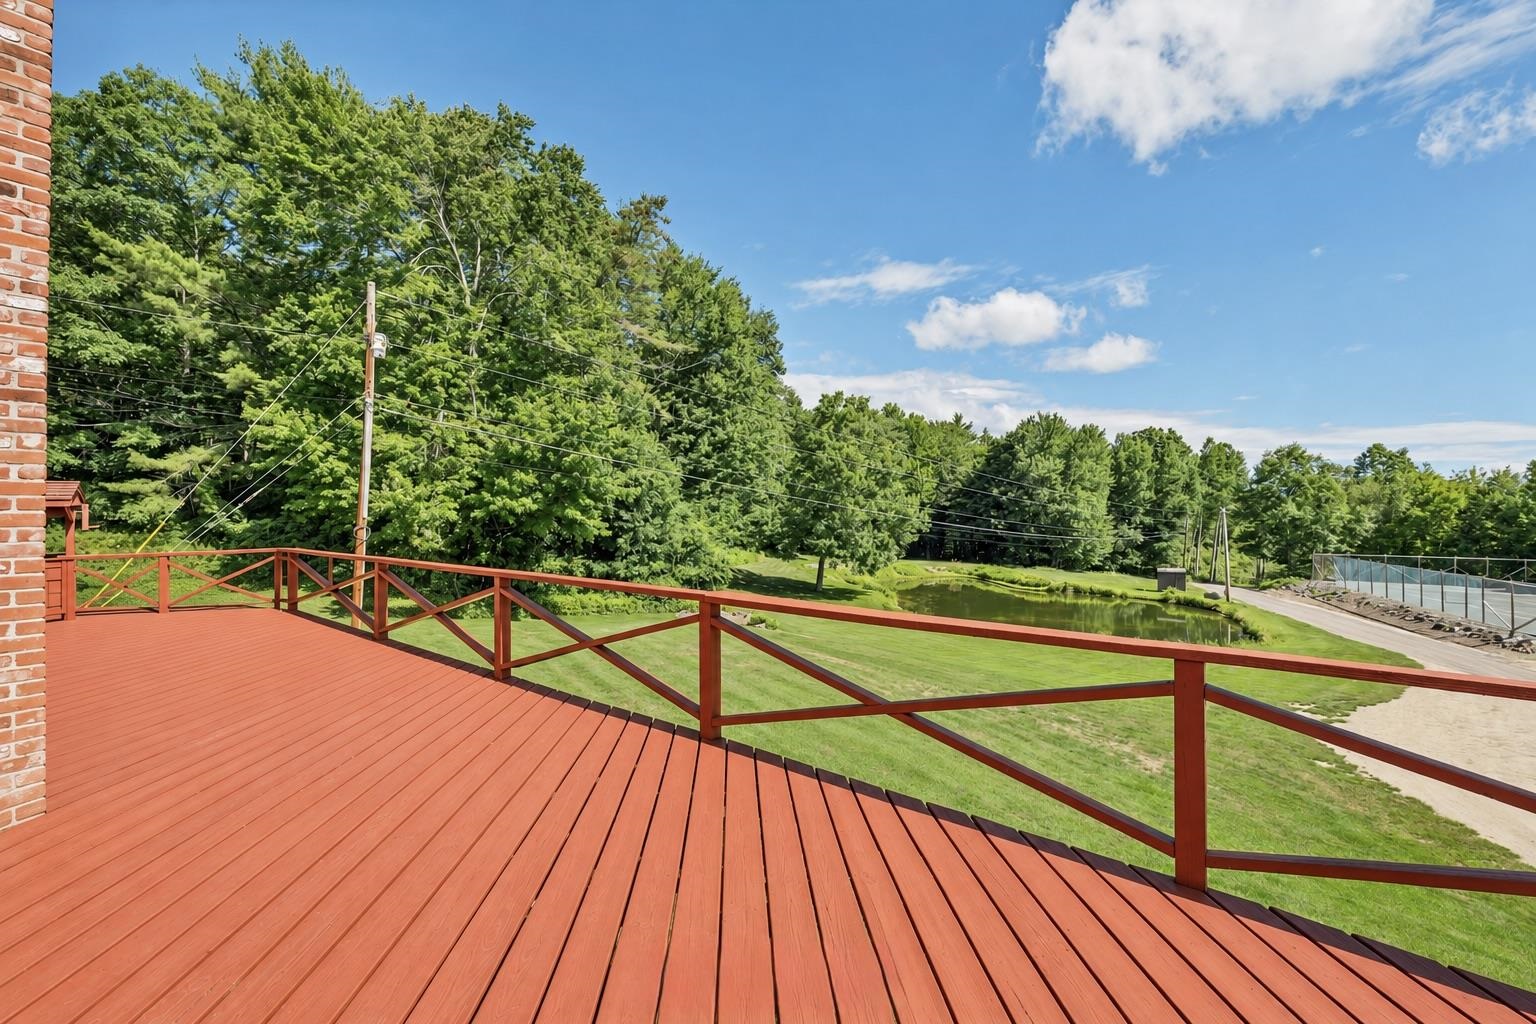
Red deck overlooks a landscaped lawn, pond, and wooded grounds.
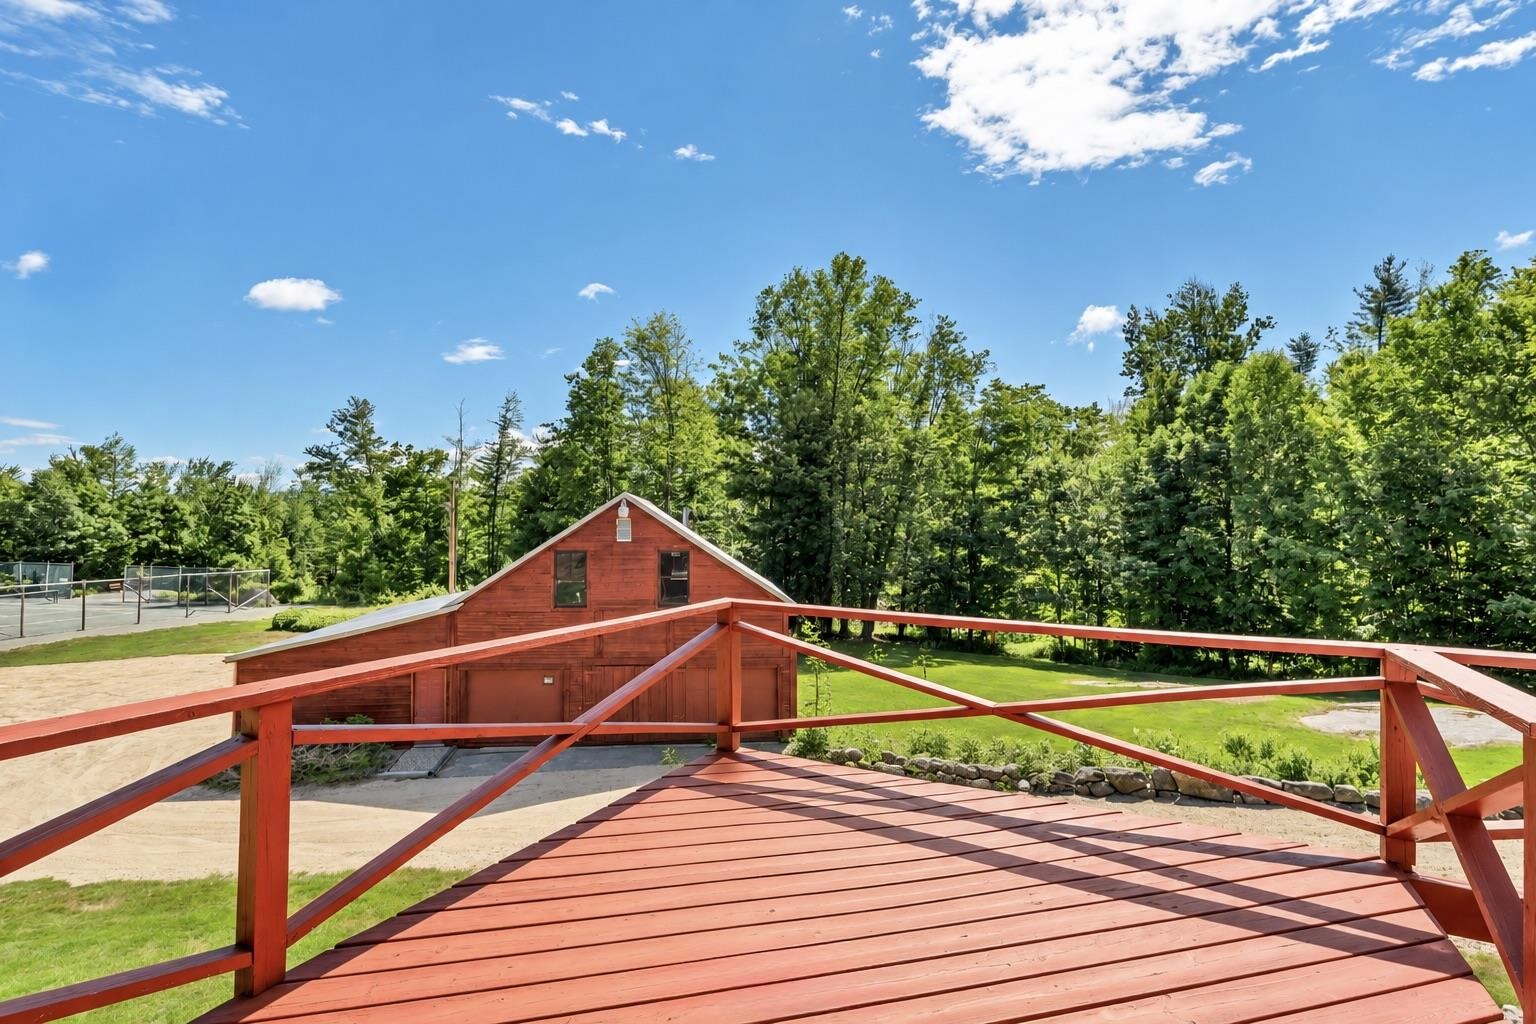
Red deck overlooks a barn-style outbuilding, green lawn, and fenced tennis court.
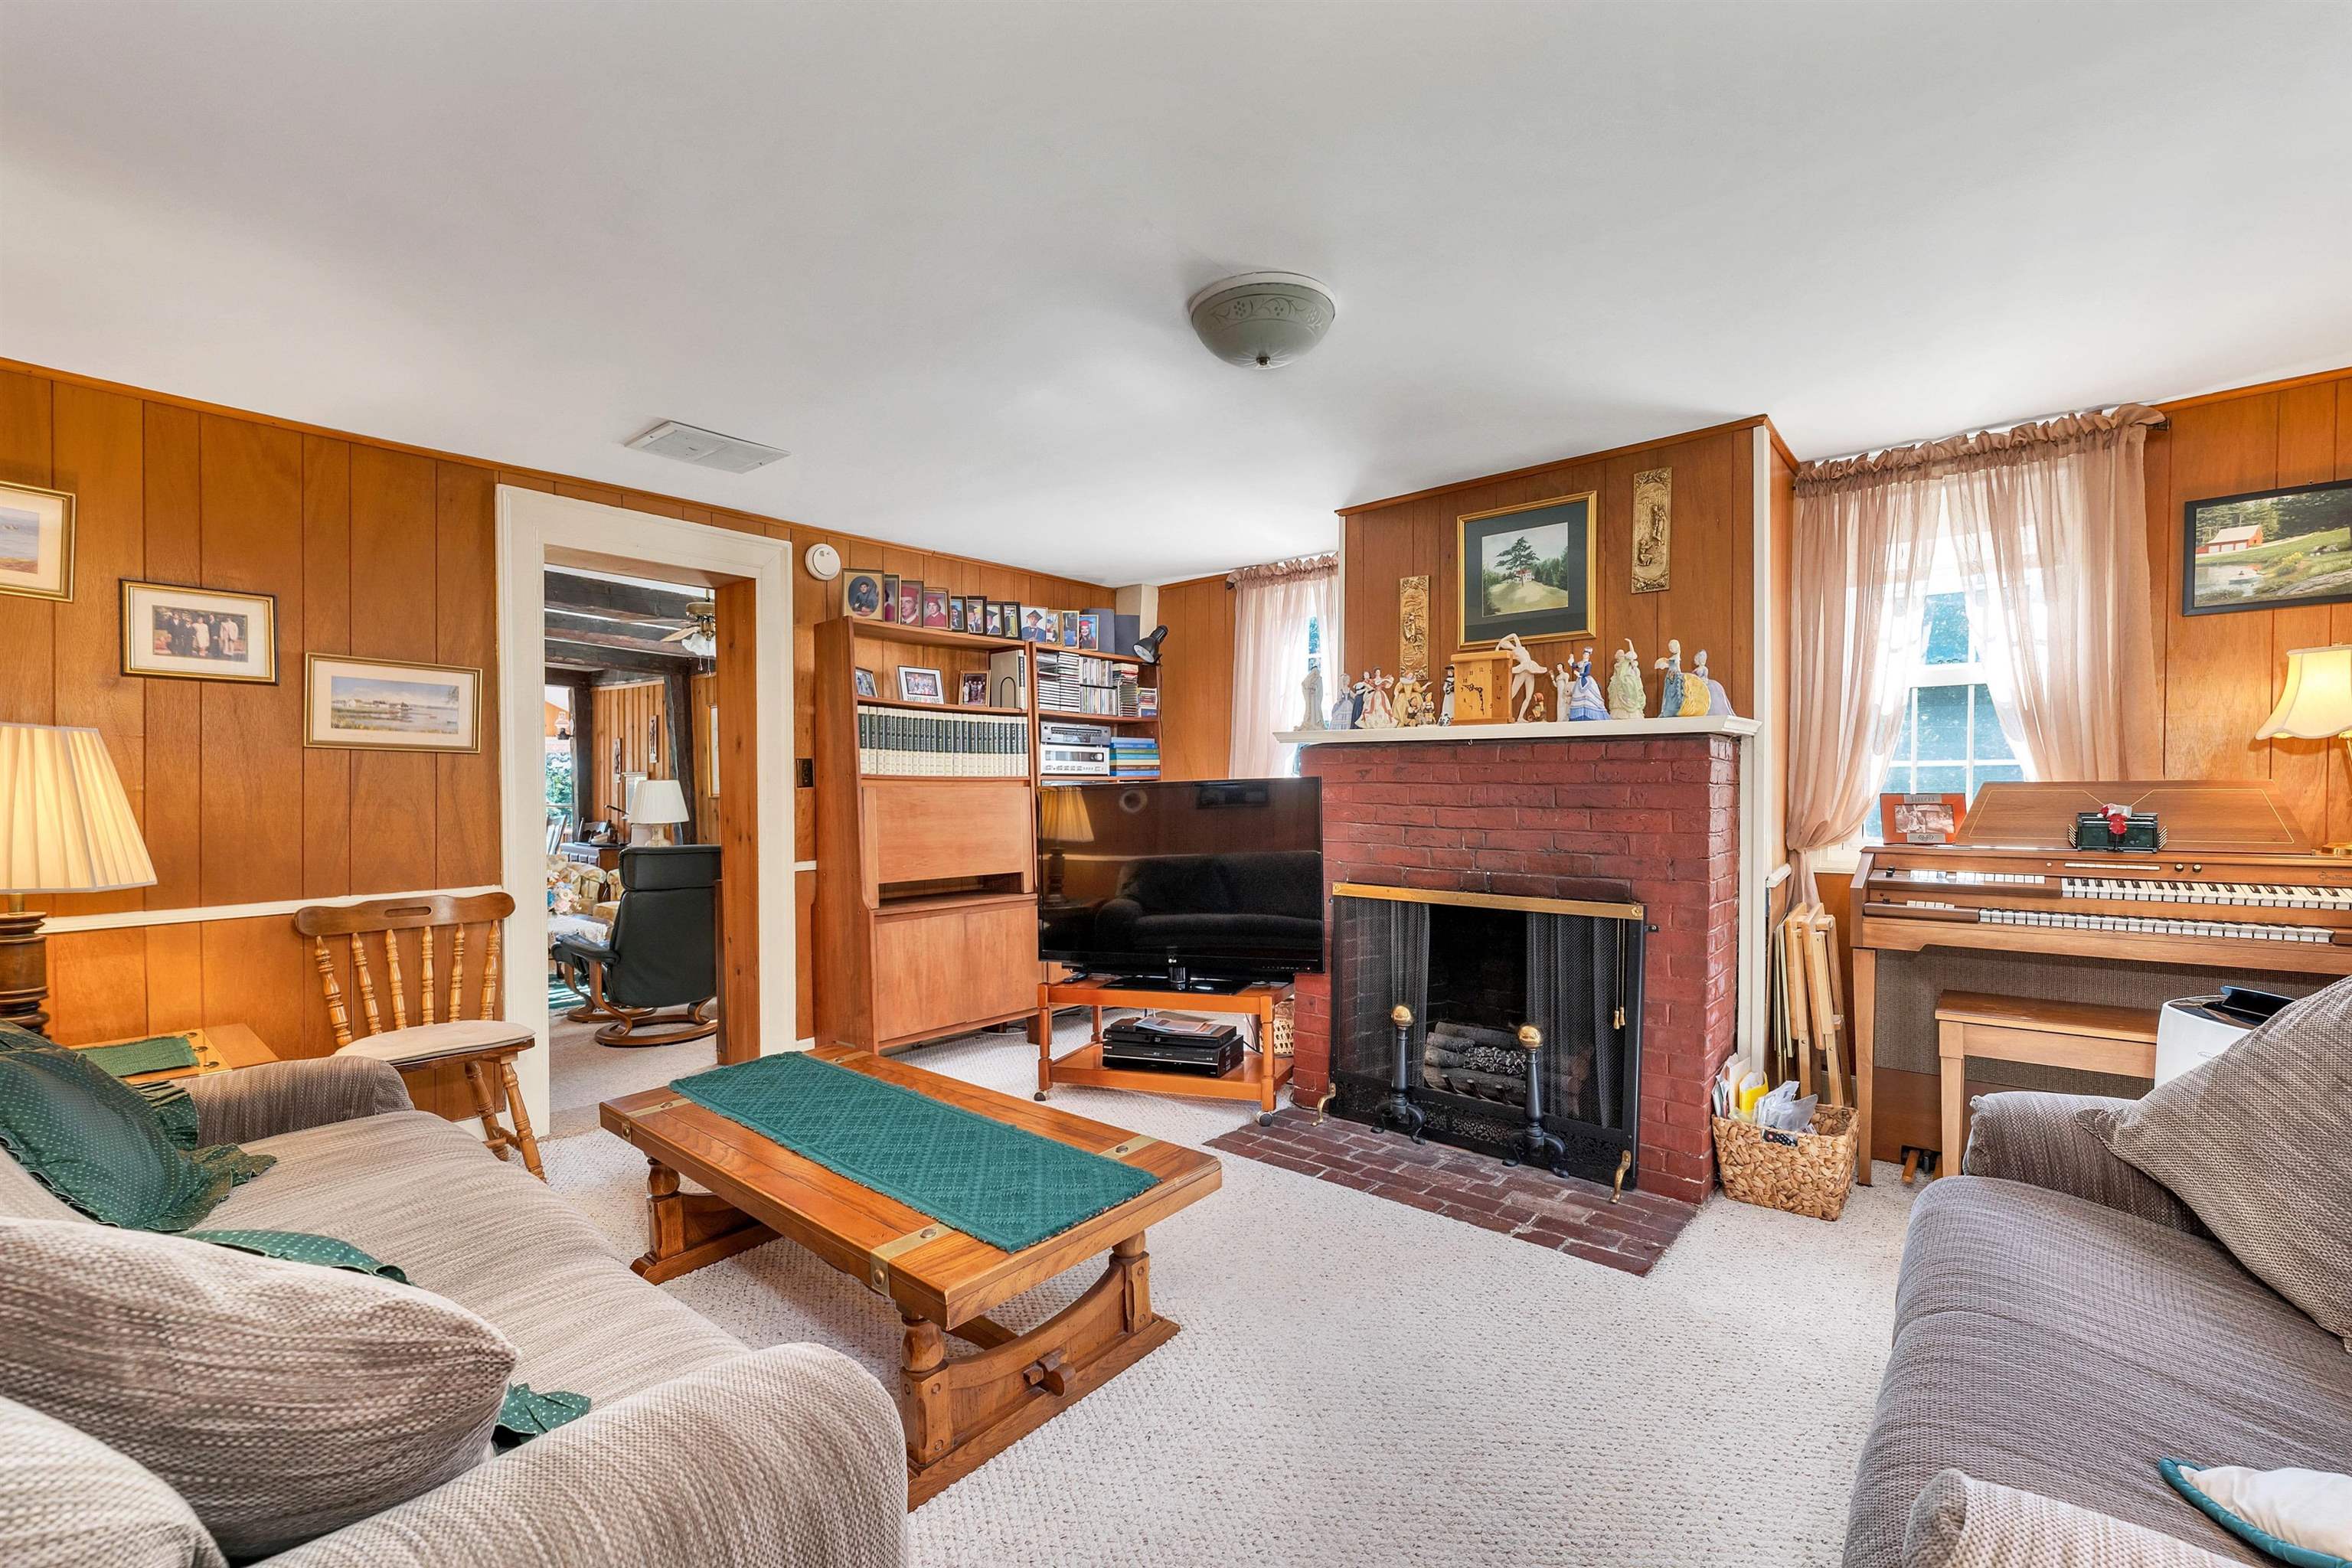
Living room with wood-paneled walls, brick fireplace, built-in shelves, and an organ.
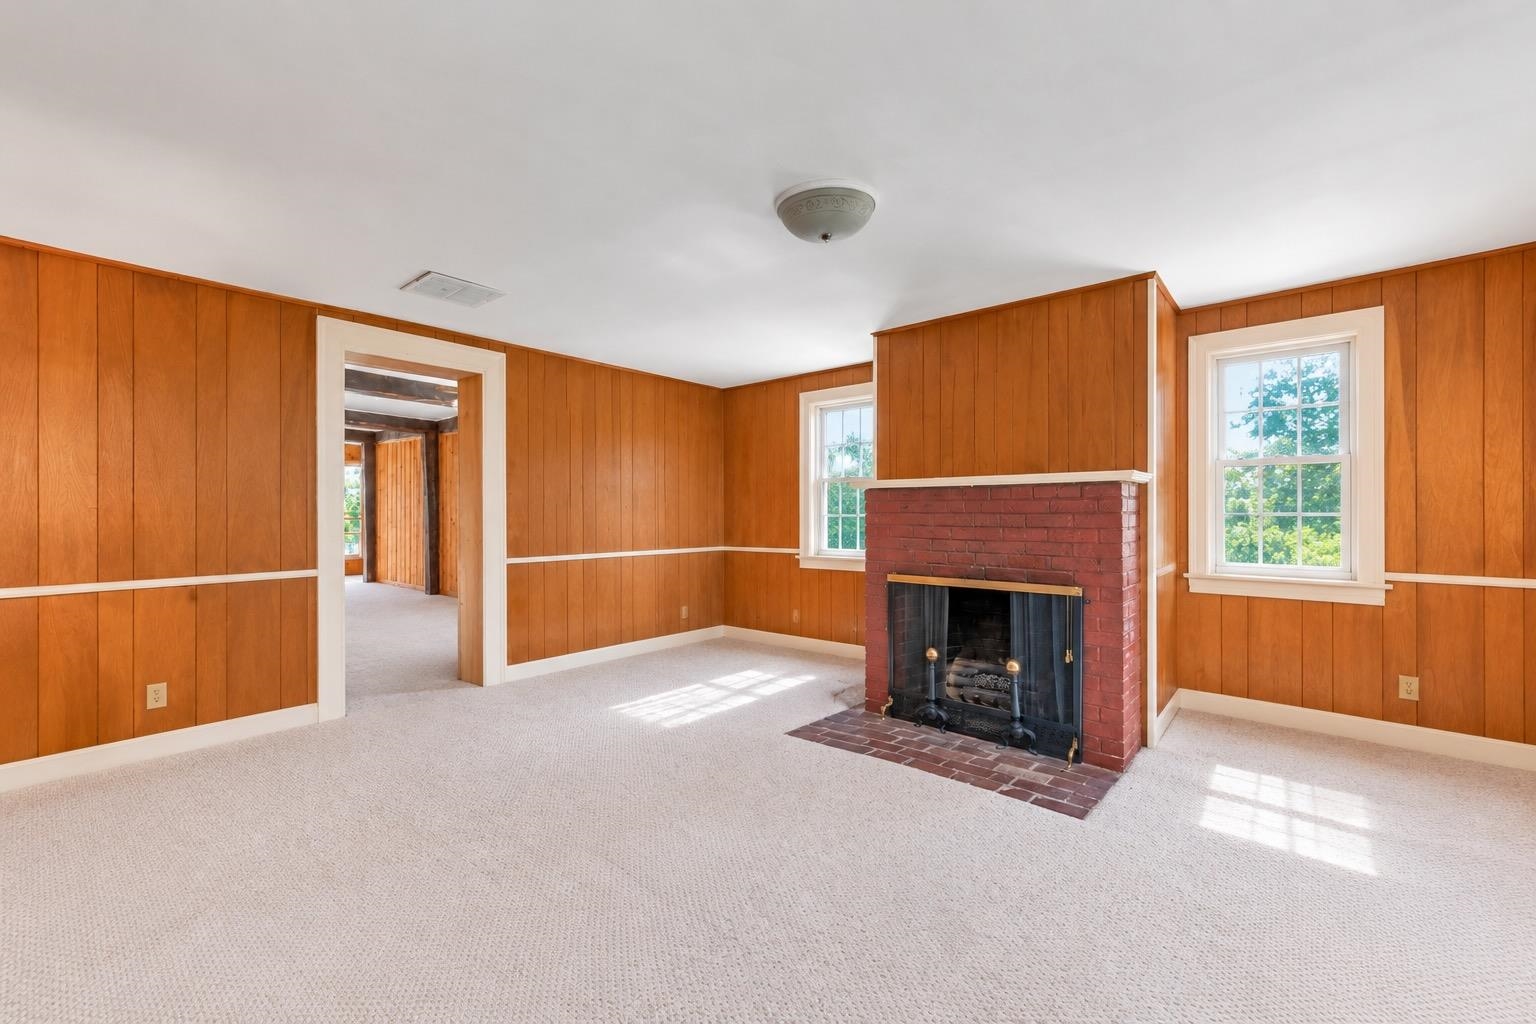
Living room with wood-paneled walls, light carpet, and a red brick fireplace.
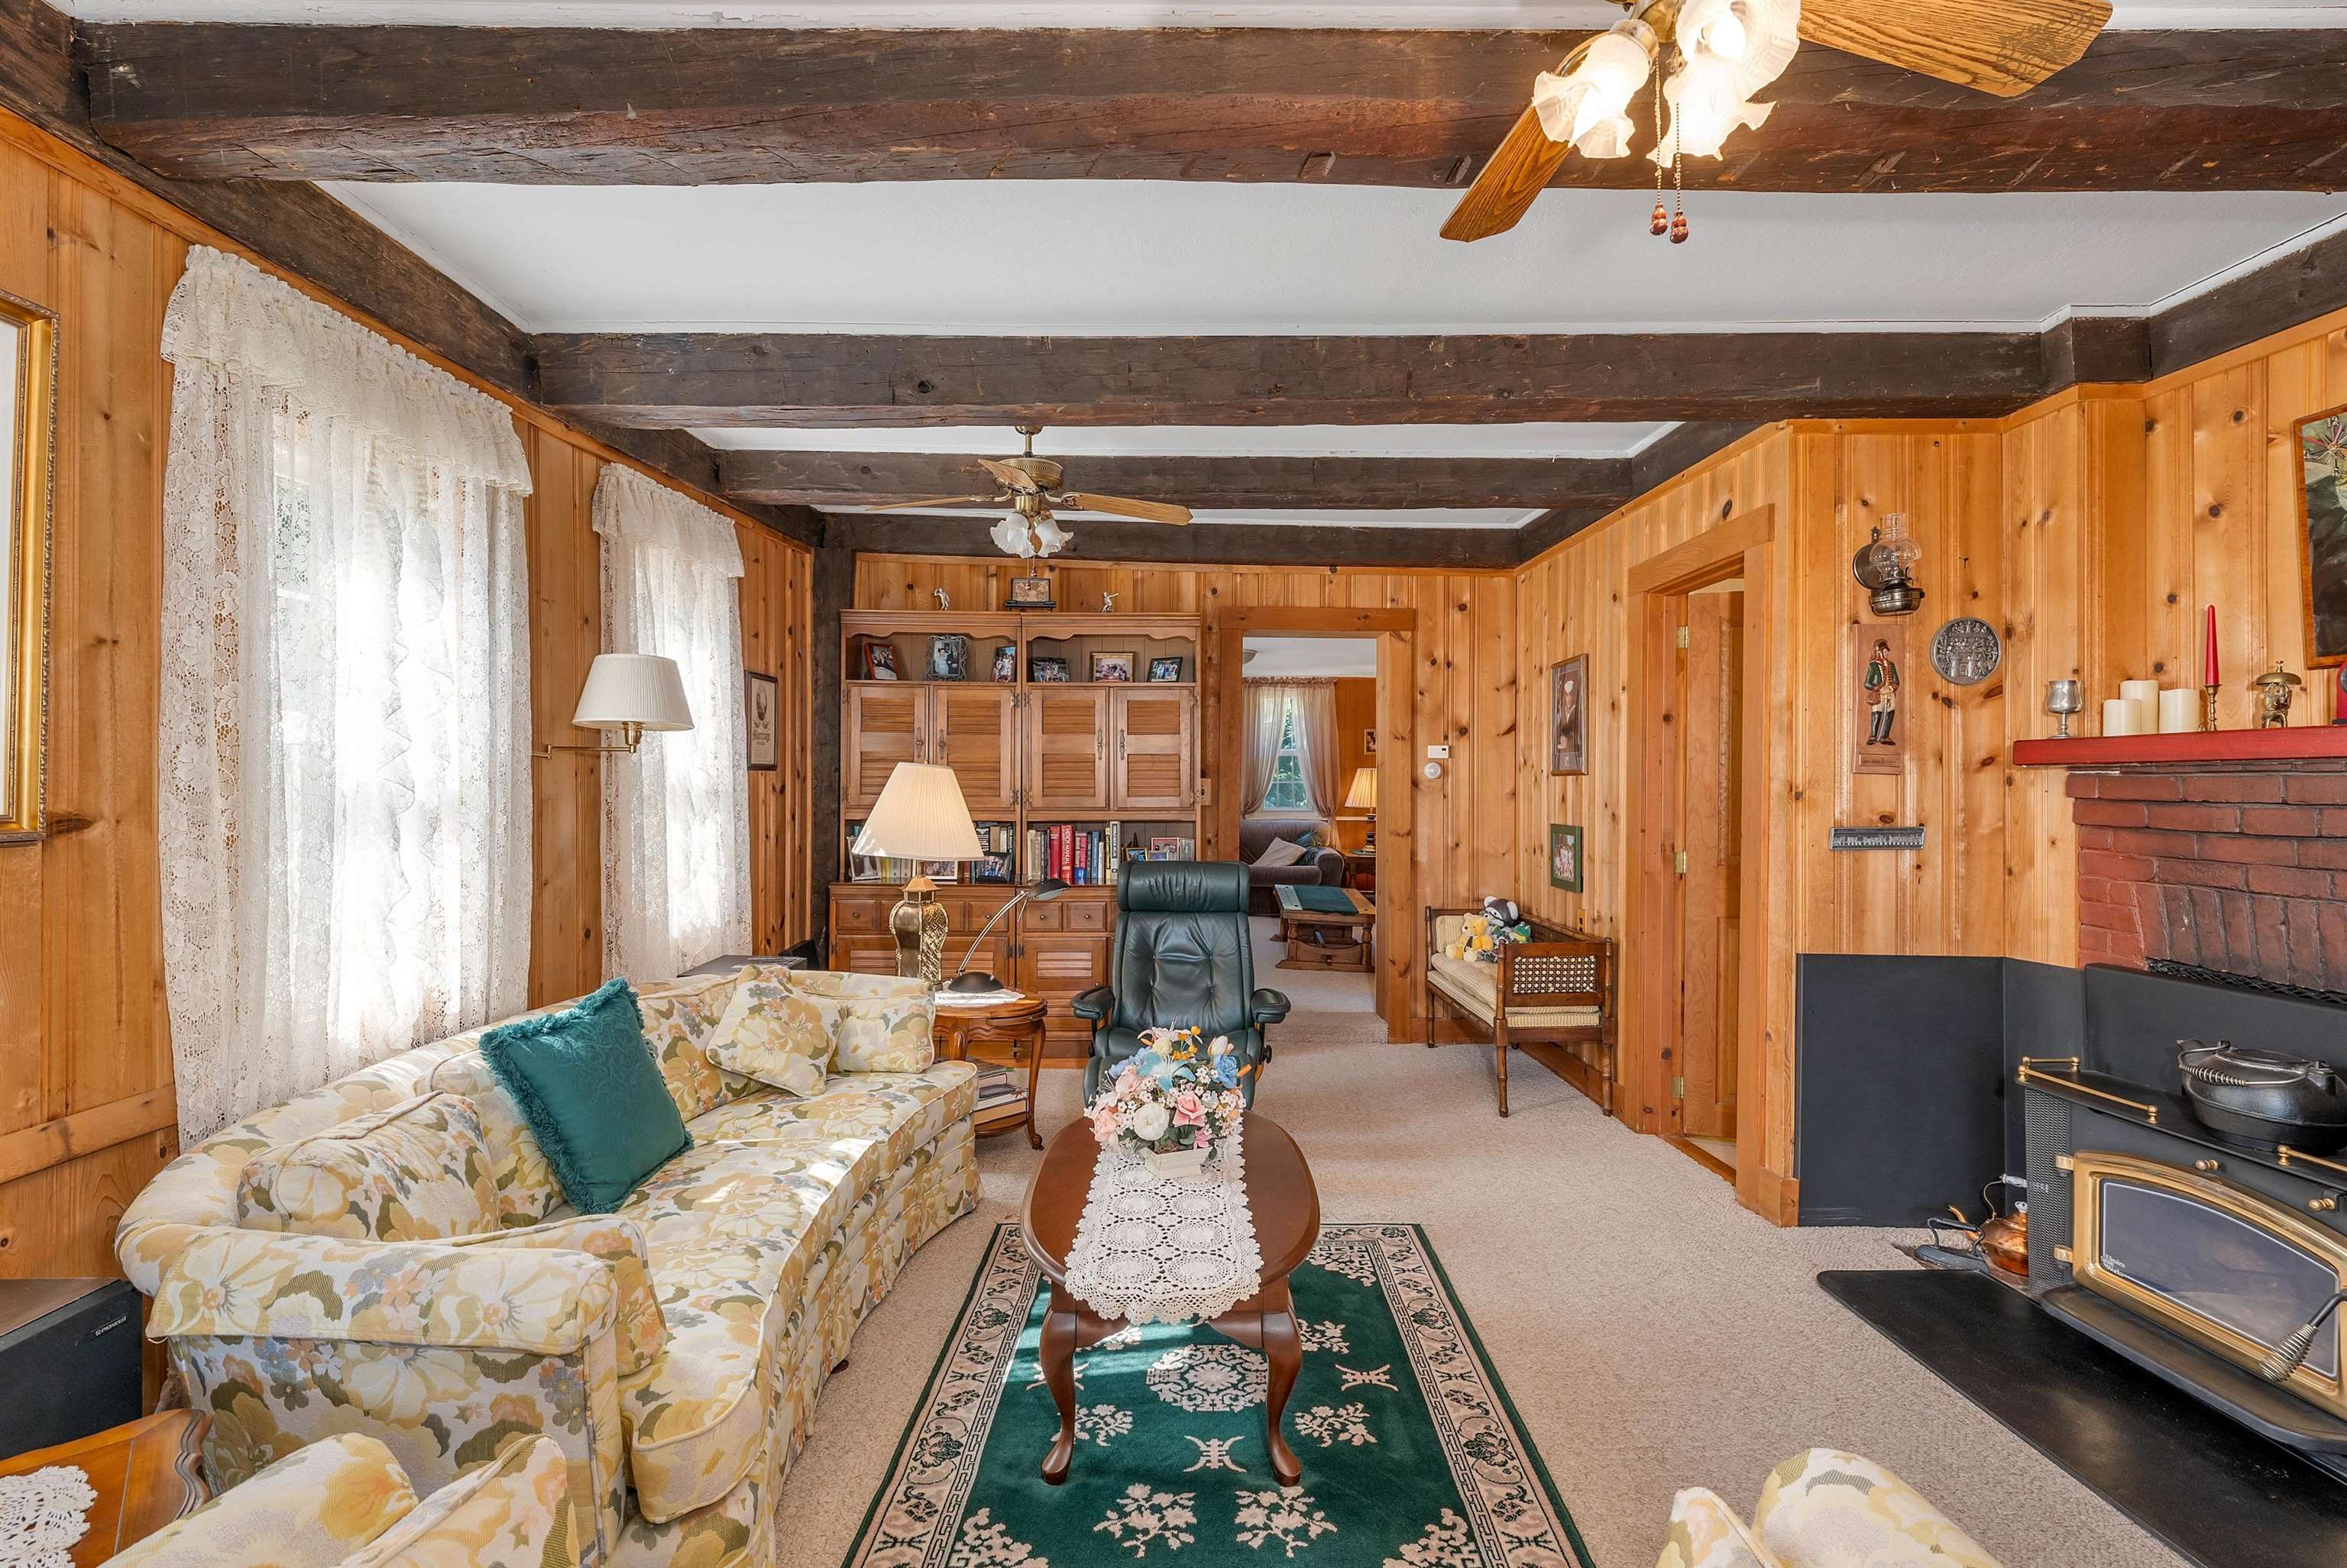
Wood-paneled living room with exposed beams, floral sofa, and brick fireplace with wood-burning stove.
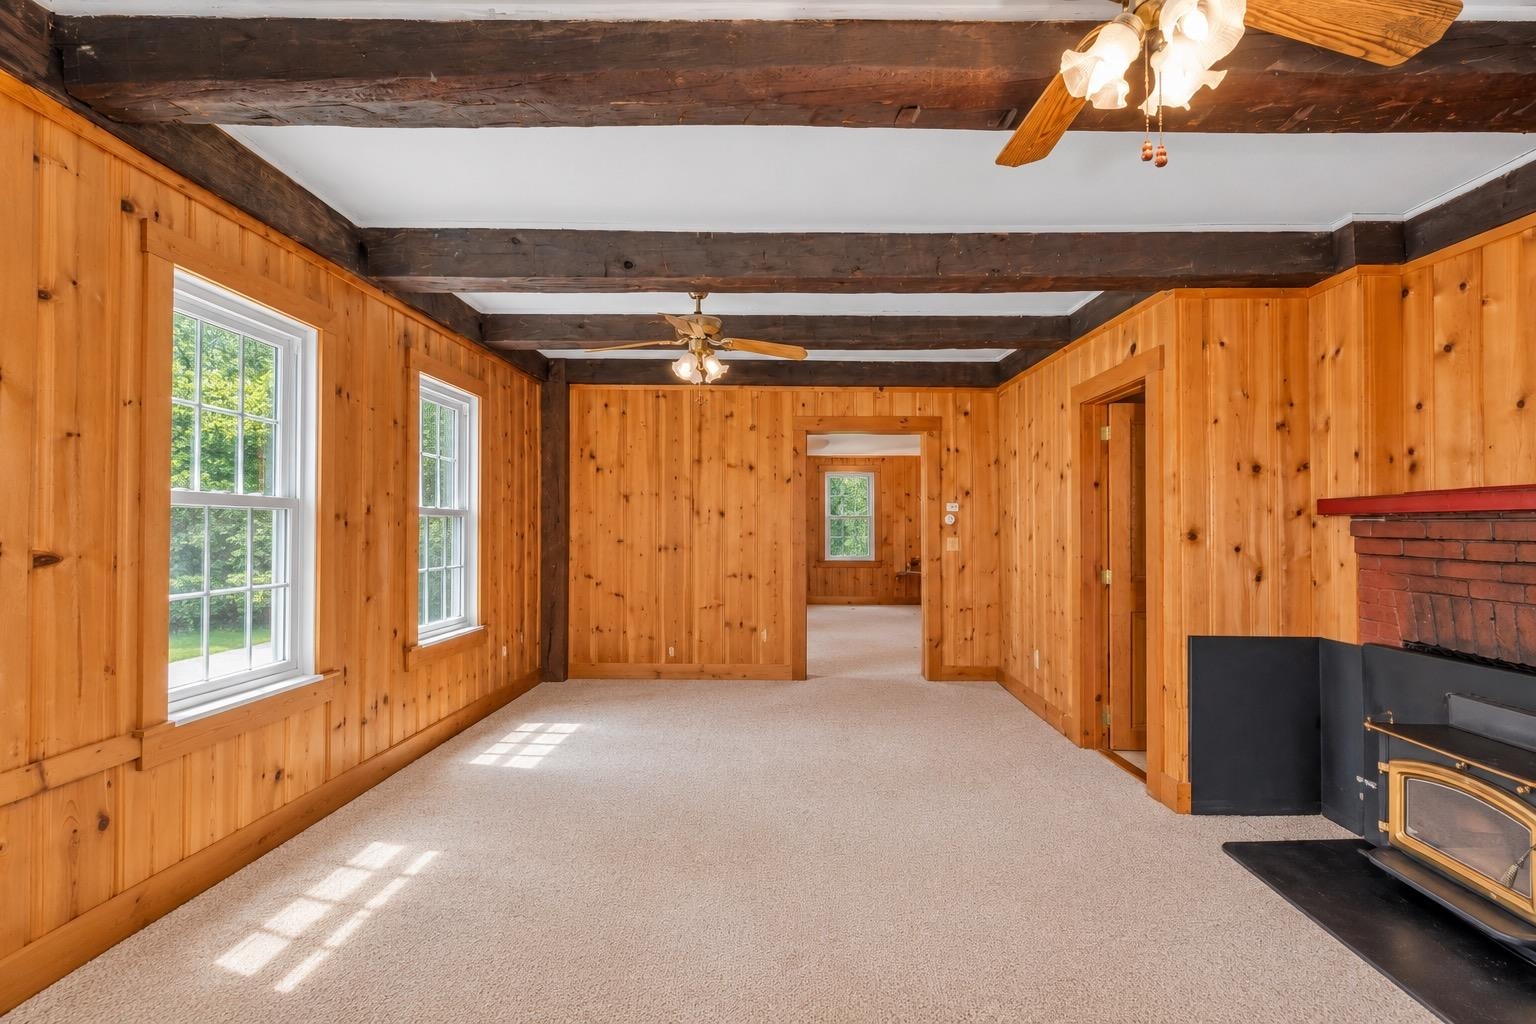
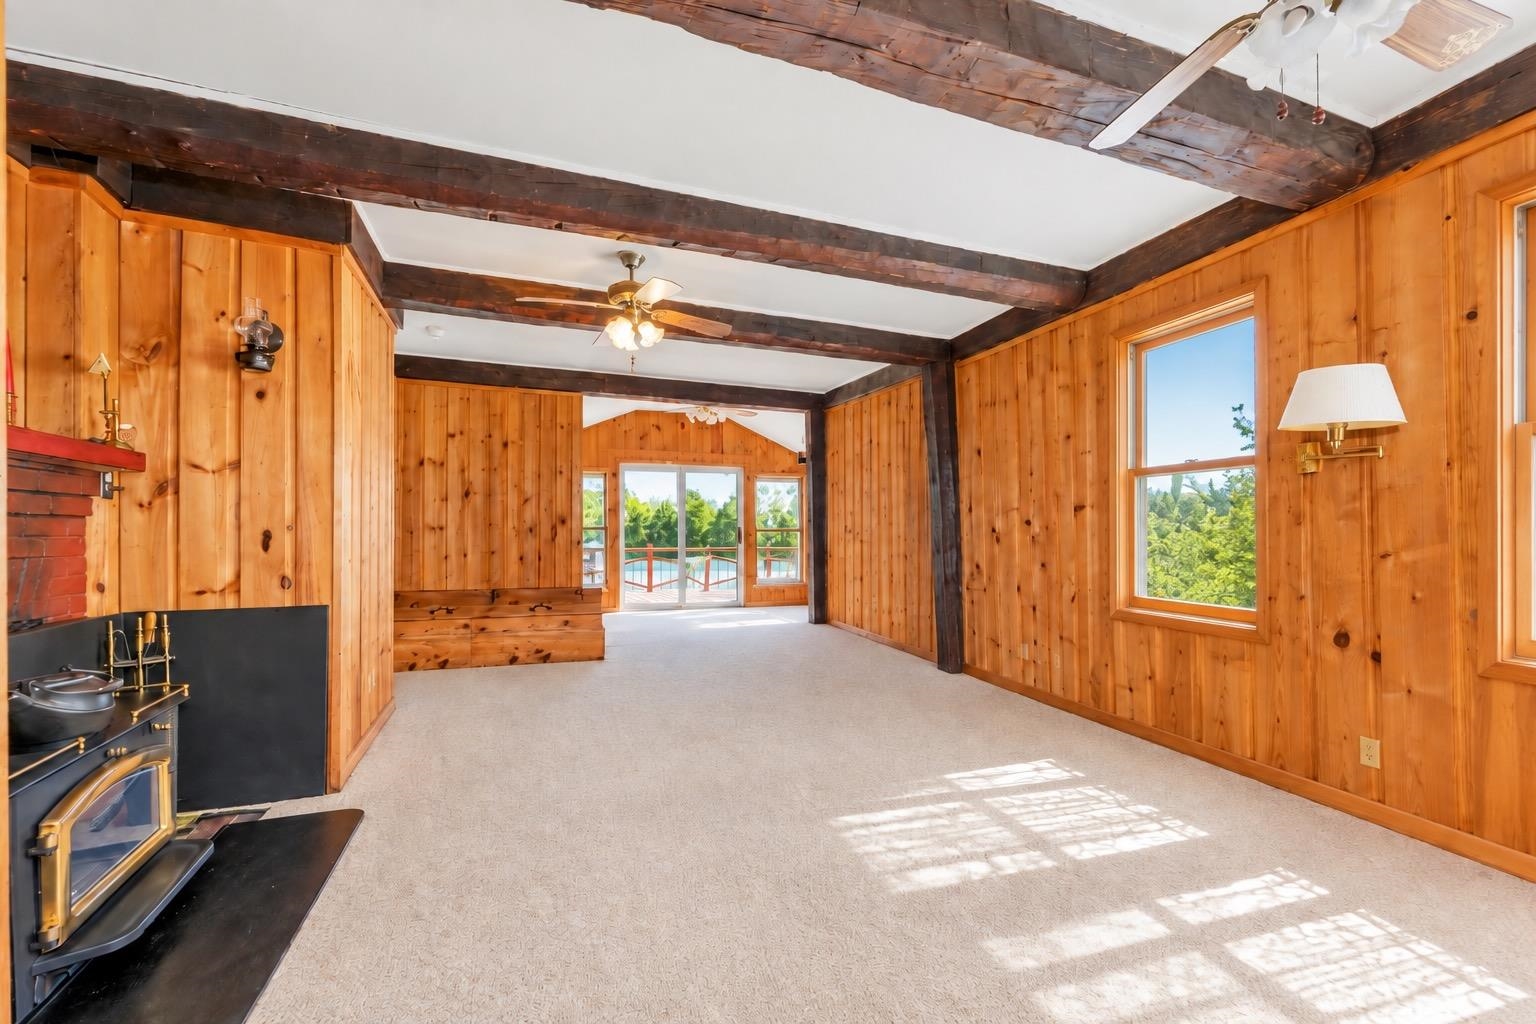
Empty living room with knotty-pine walls, exposed beams, and a brick fireplace with a wood stove.
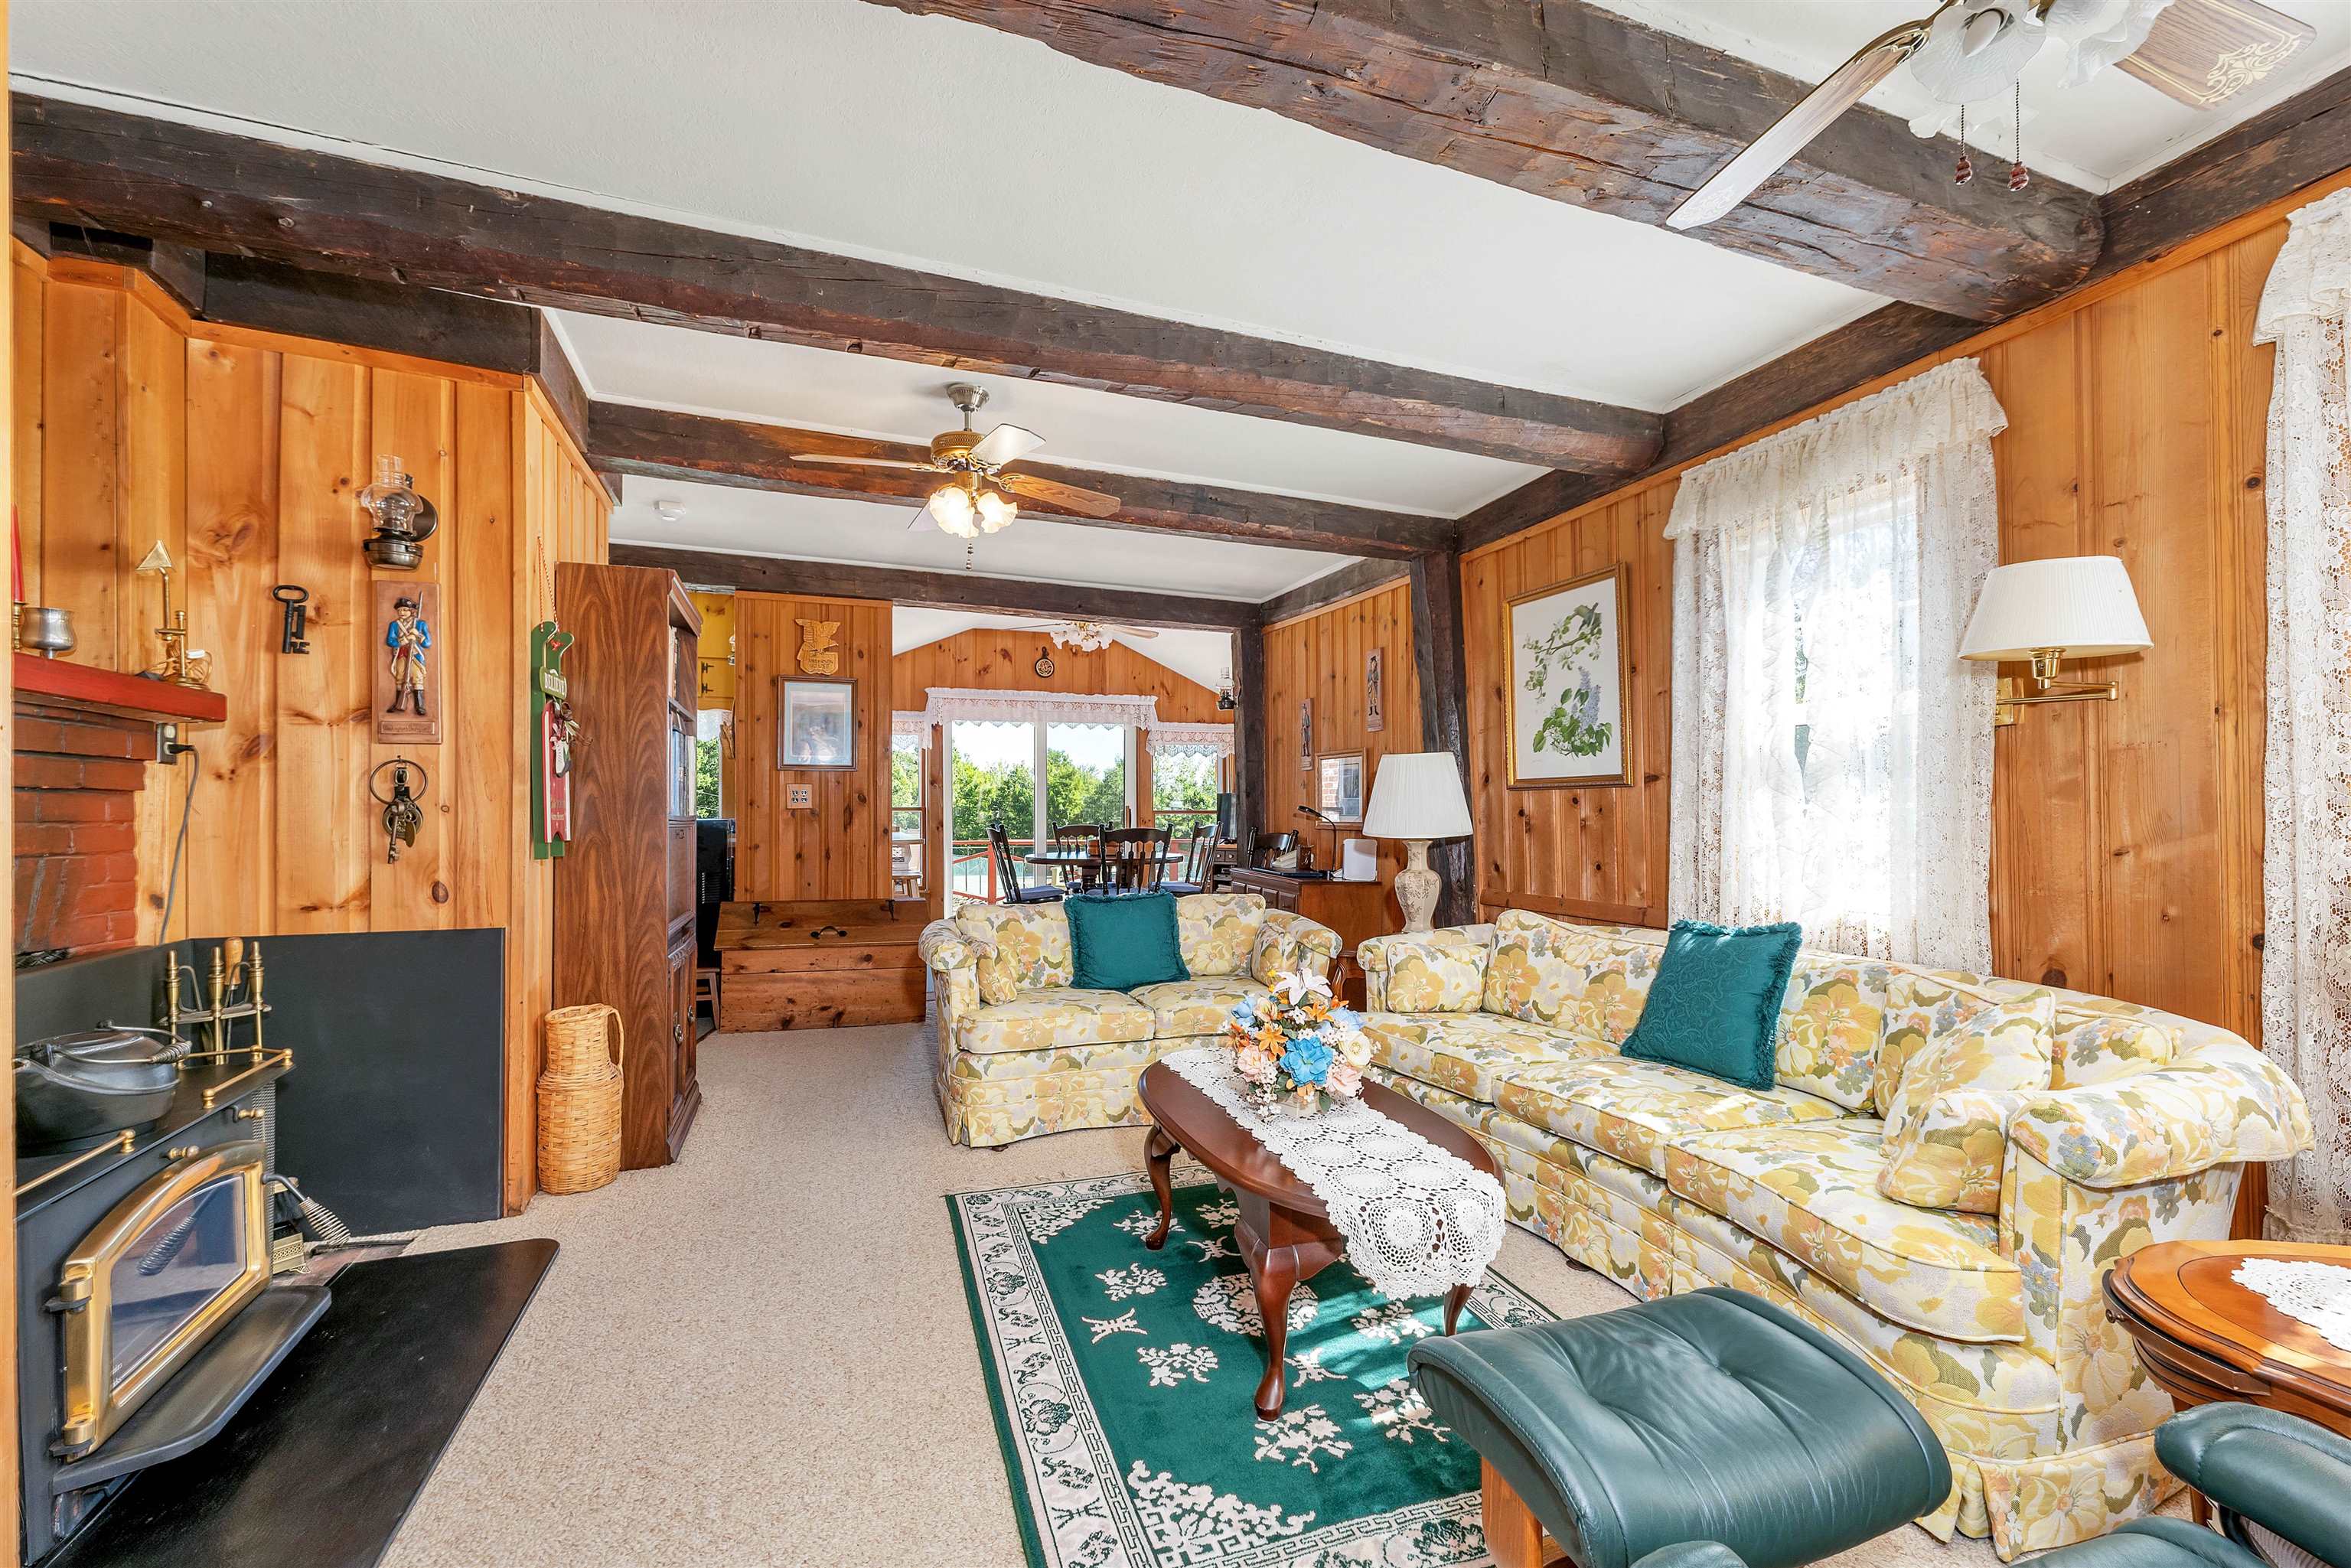
Wood-paneled living room with exposed beams, brick fireplace, floral sofas, and dining area beyond.
Wood-paneled living room with exposed beams, a wood stove, and sliding doors to a deck.
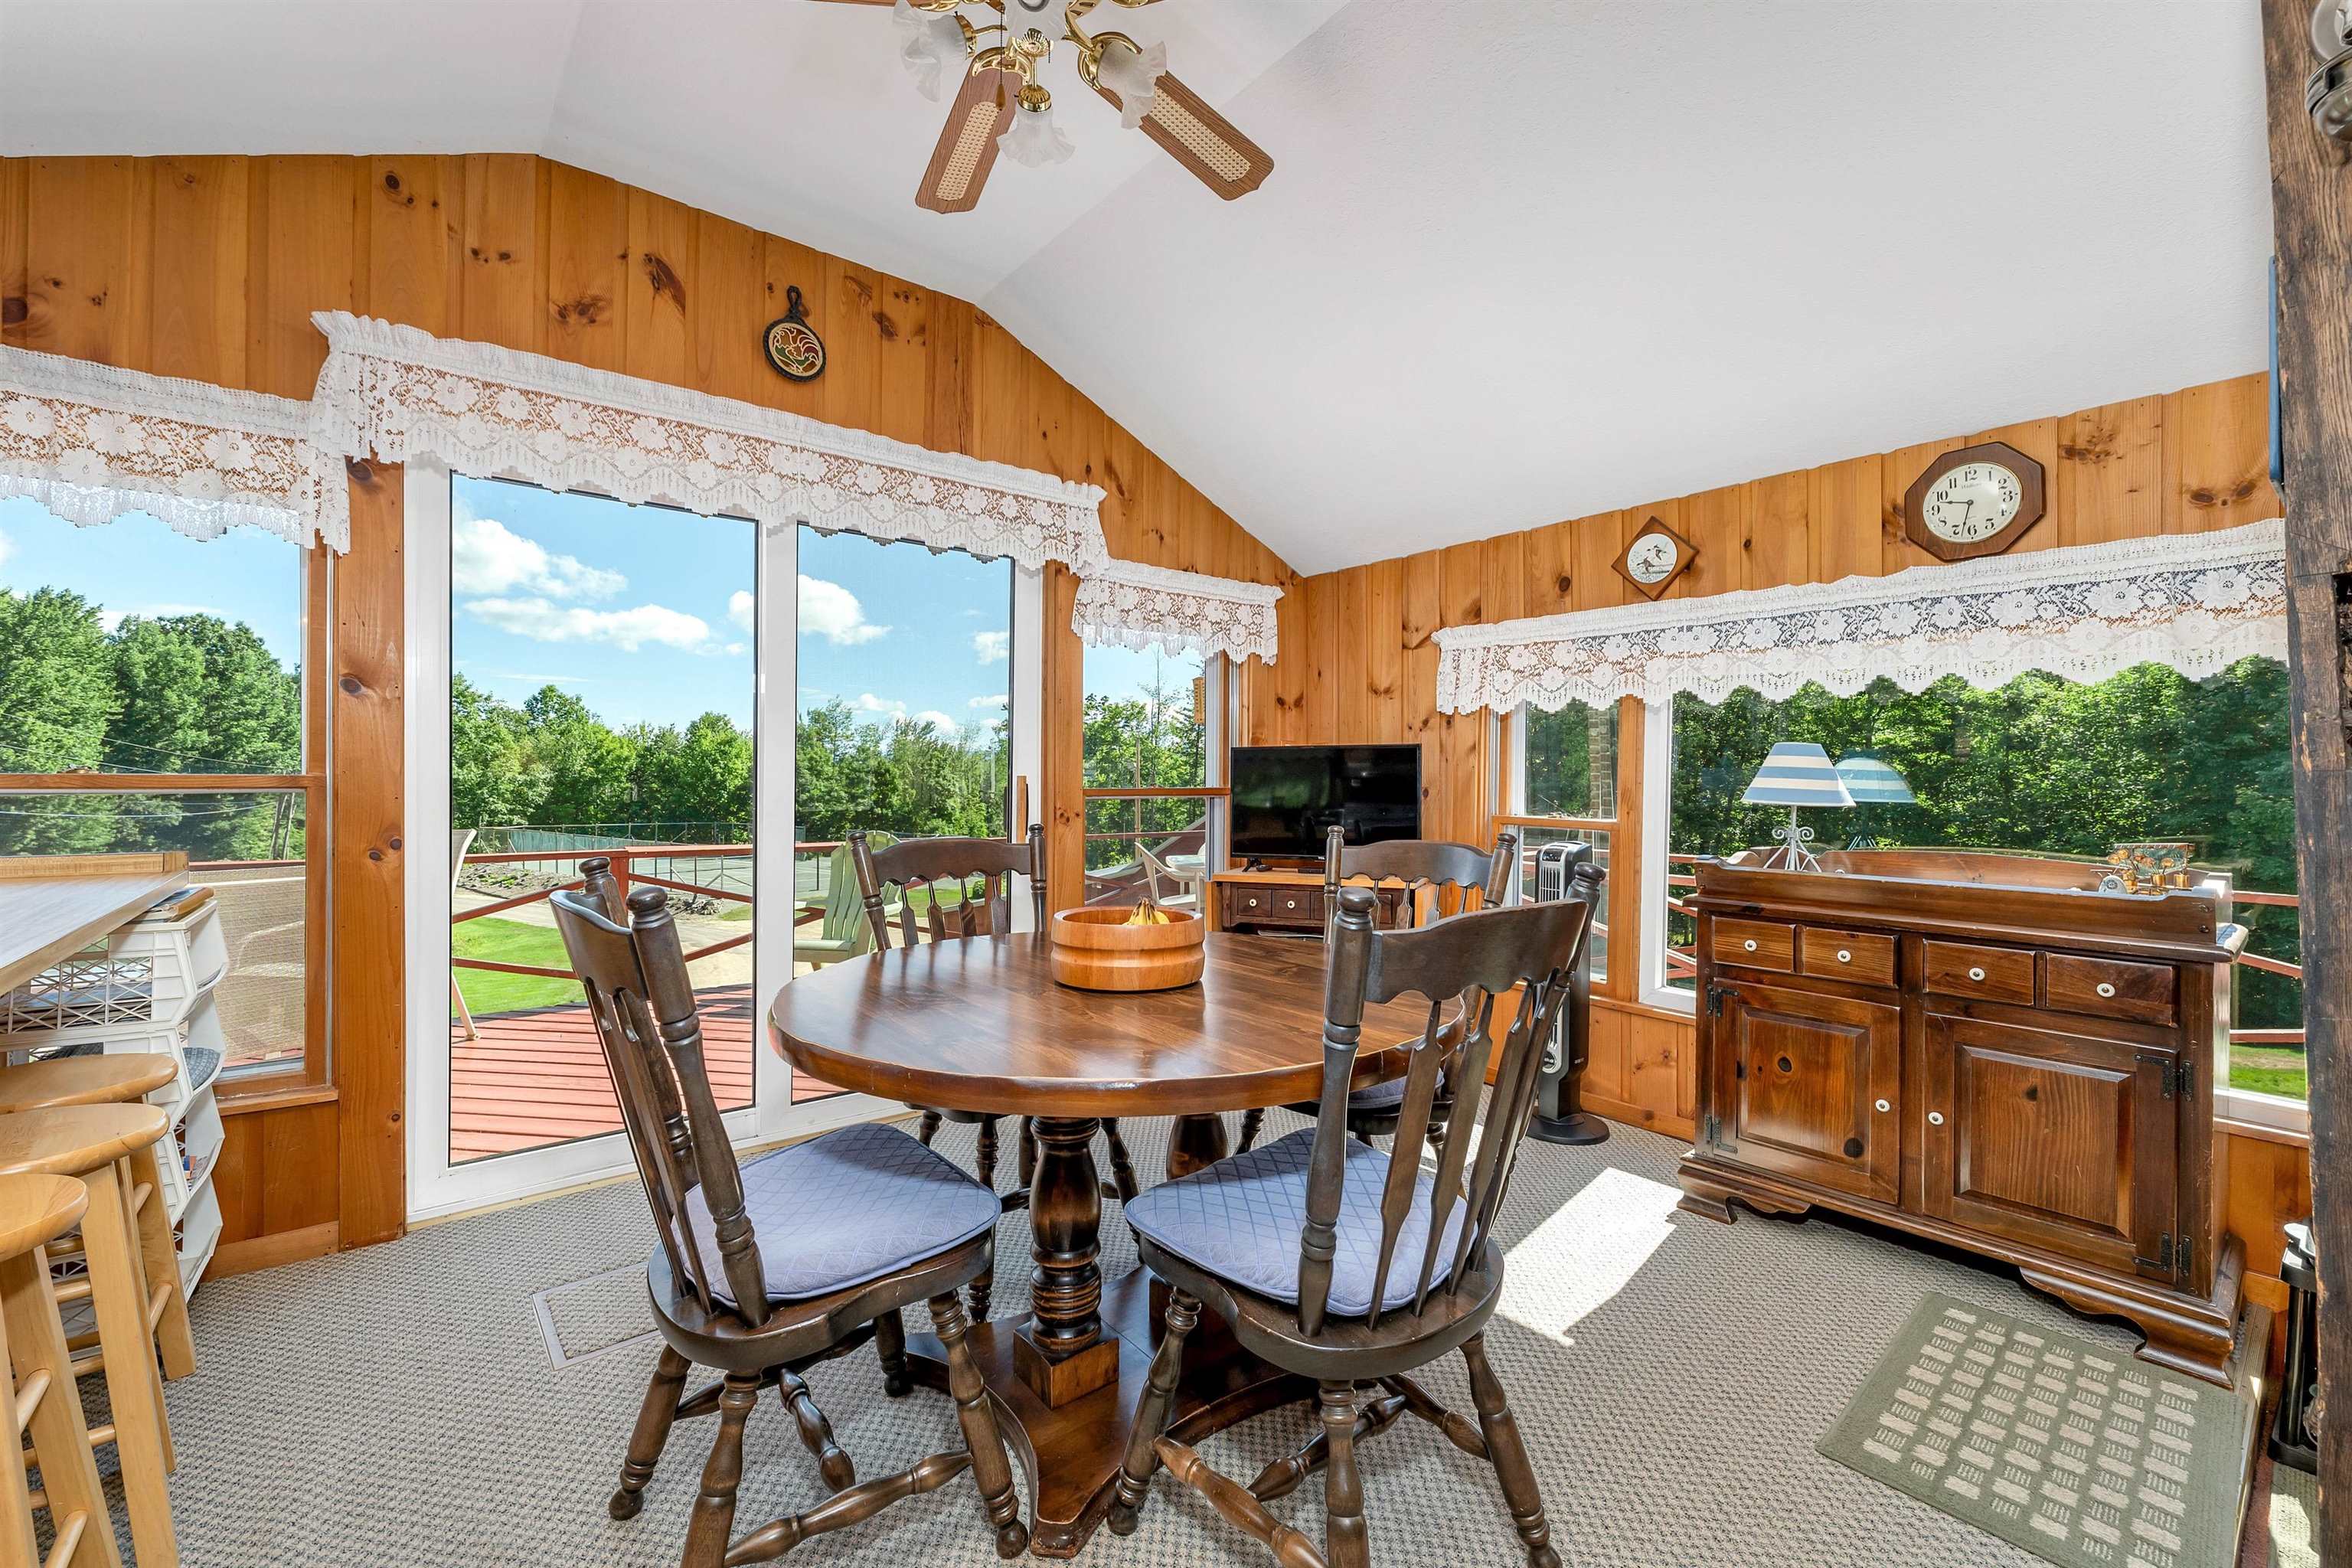
Dining area with a round wooden table, wood-paneled walls, and large windows overlooking a deck and trees.
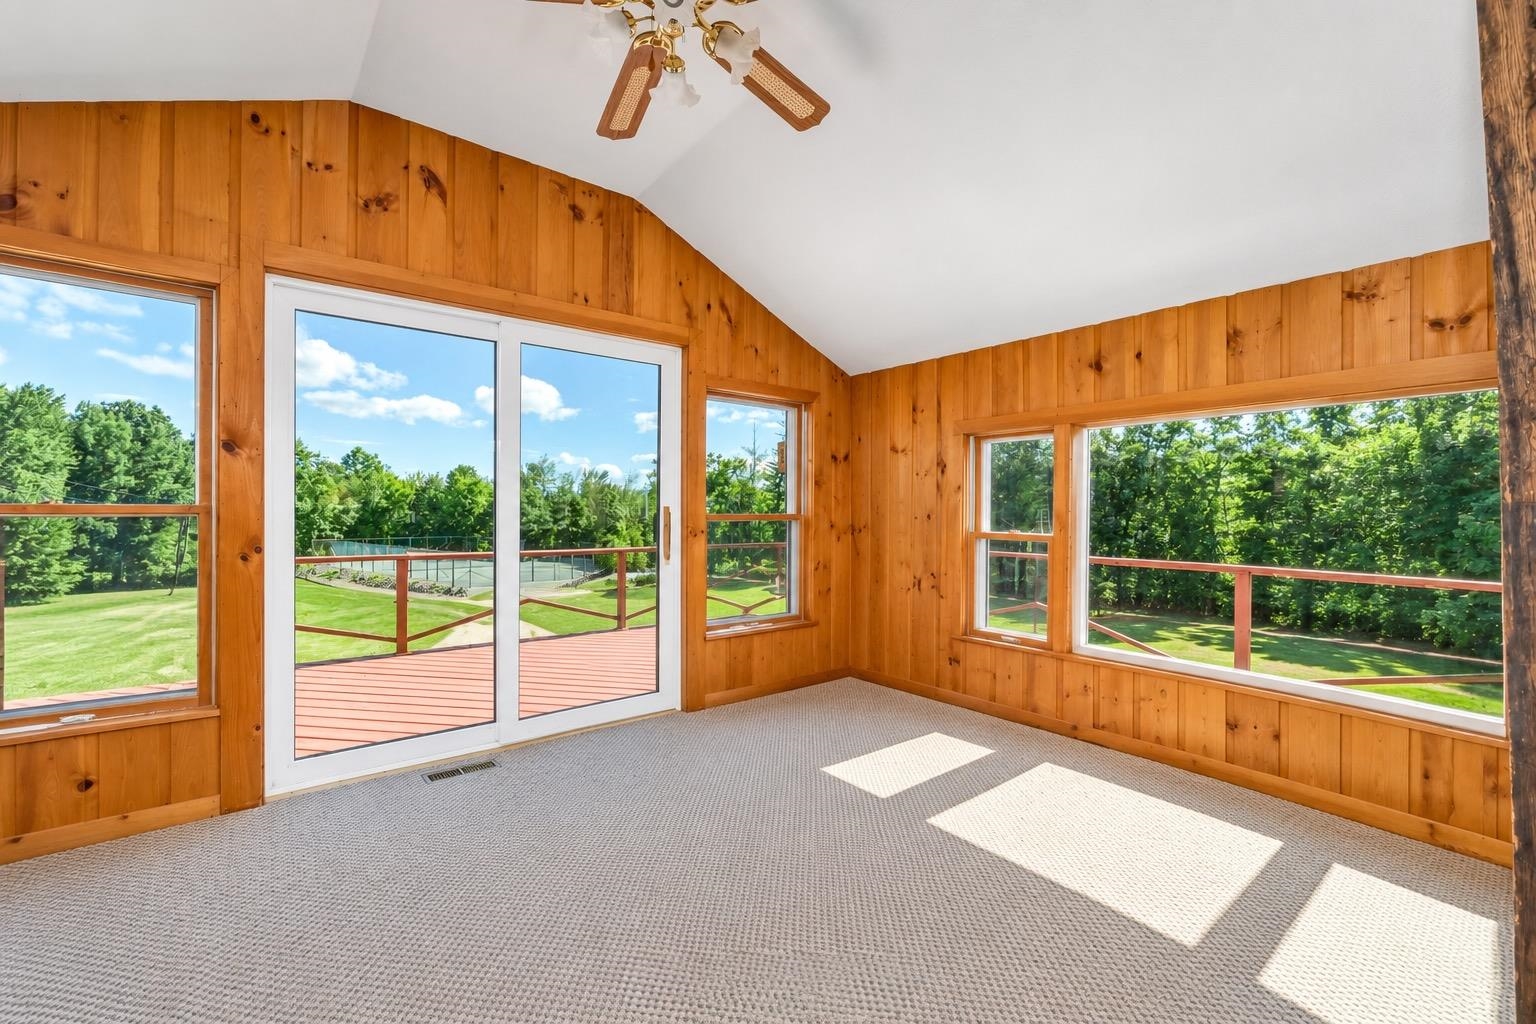
Wood-paneled sunroom with a vaulted ceiling, sliding glass doors, and views of the deck and pool.
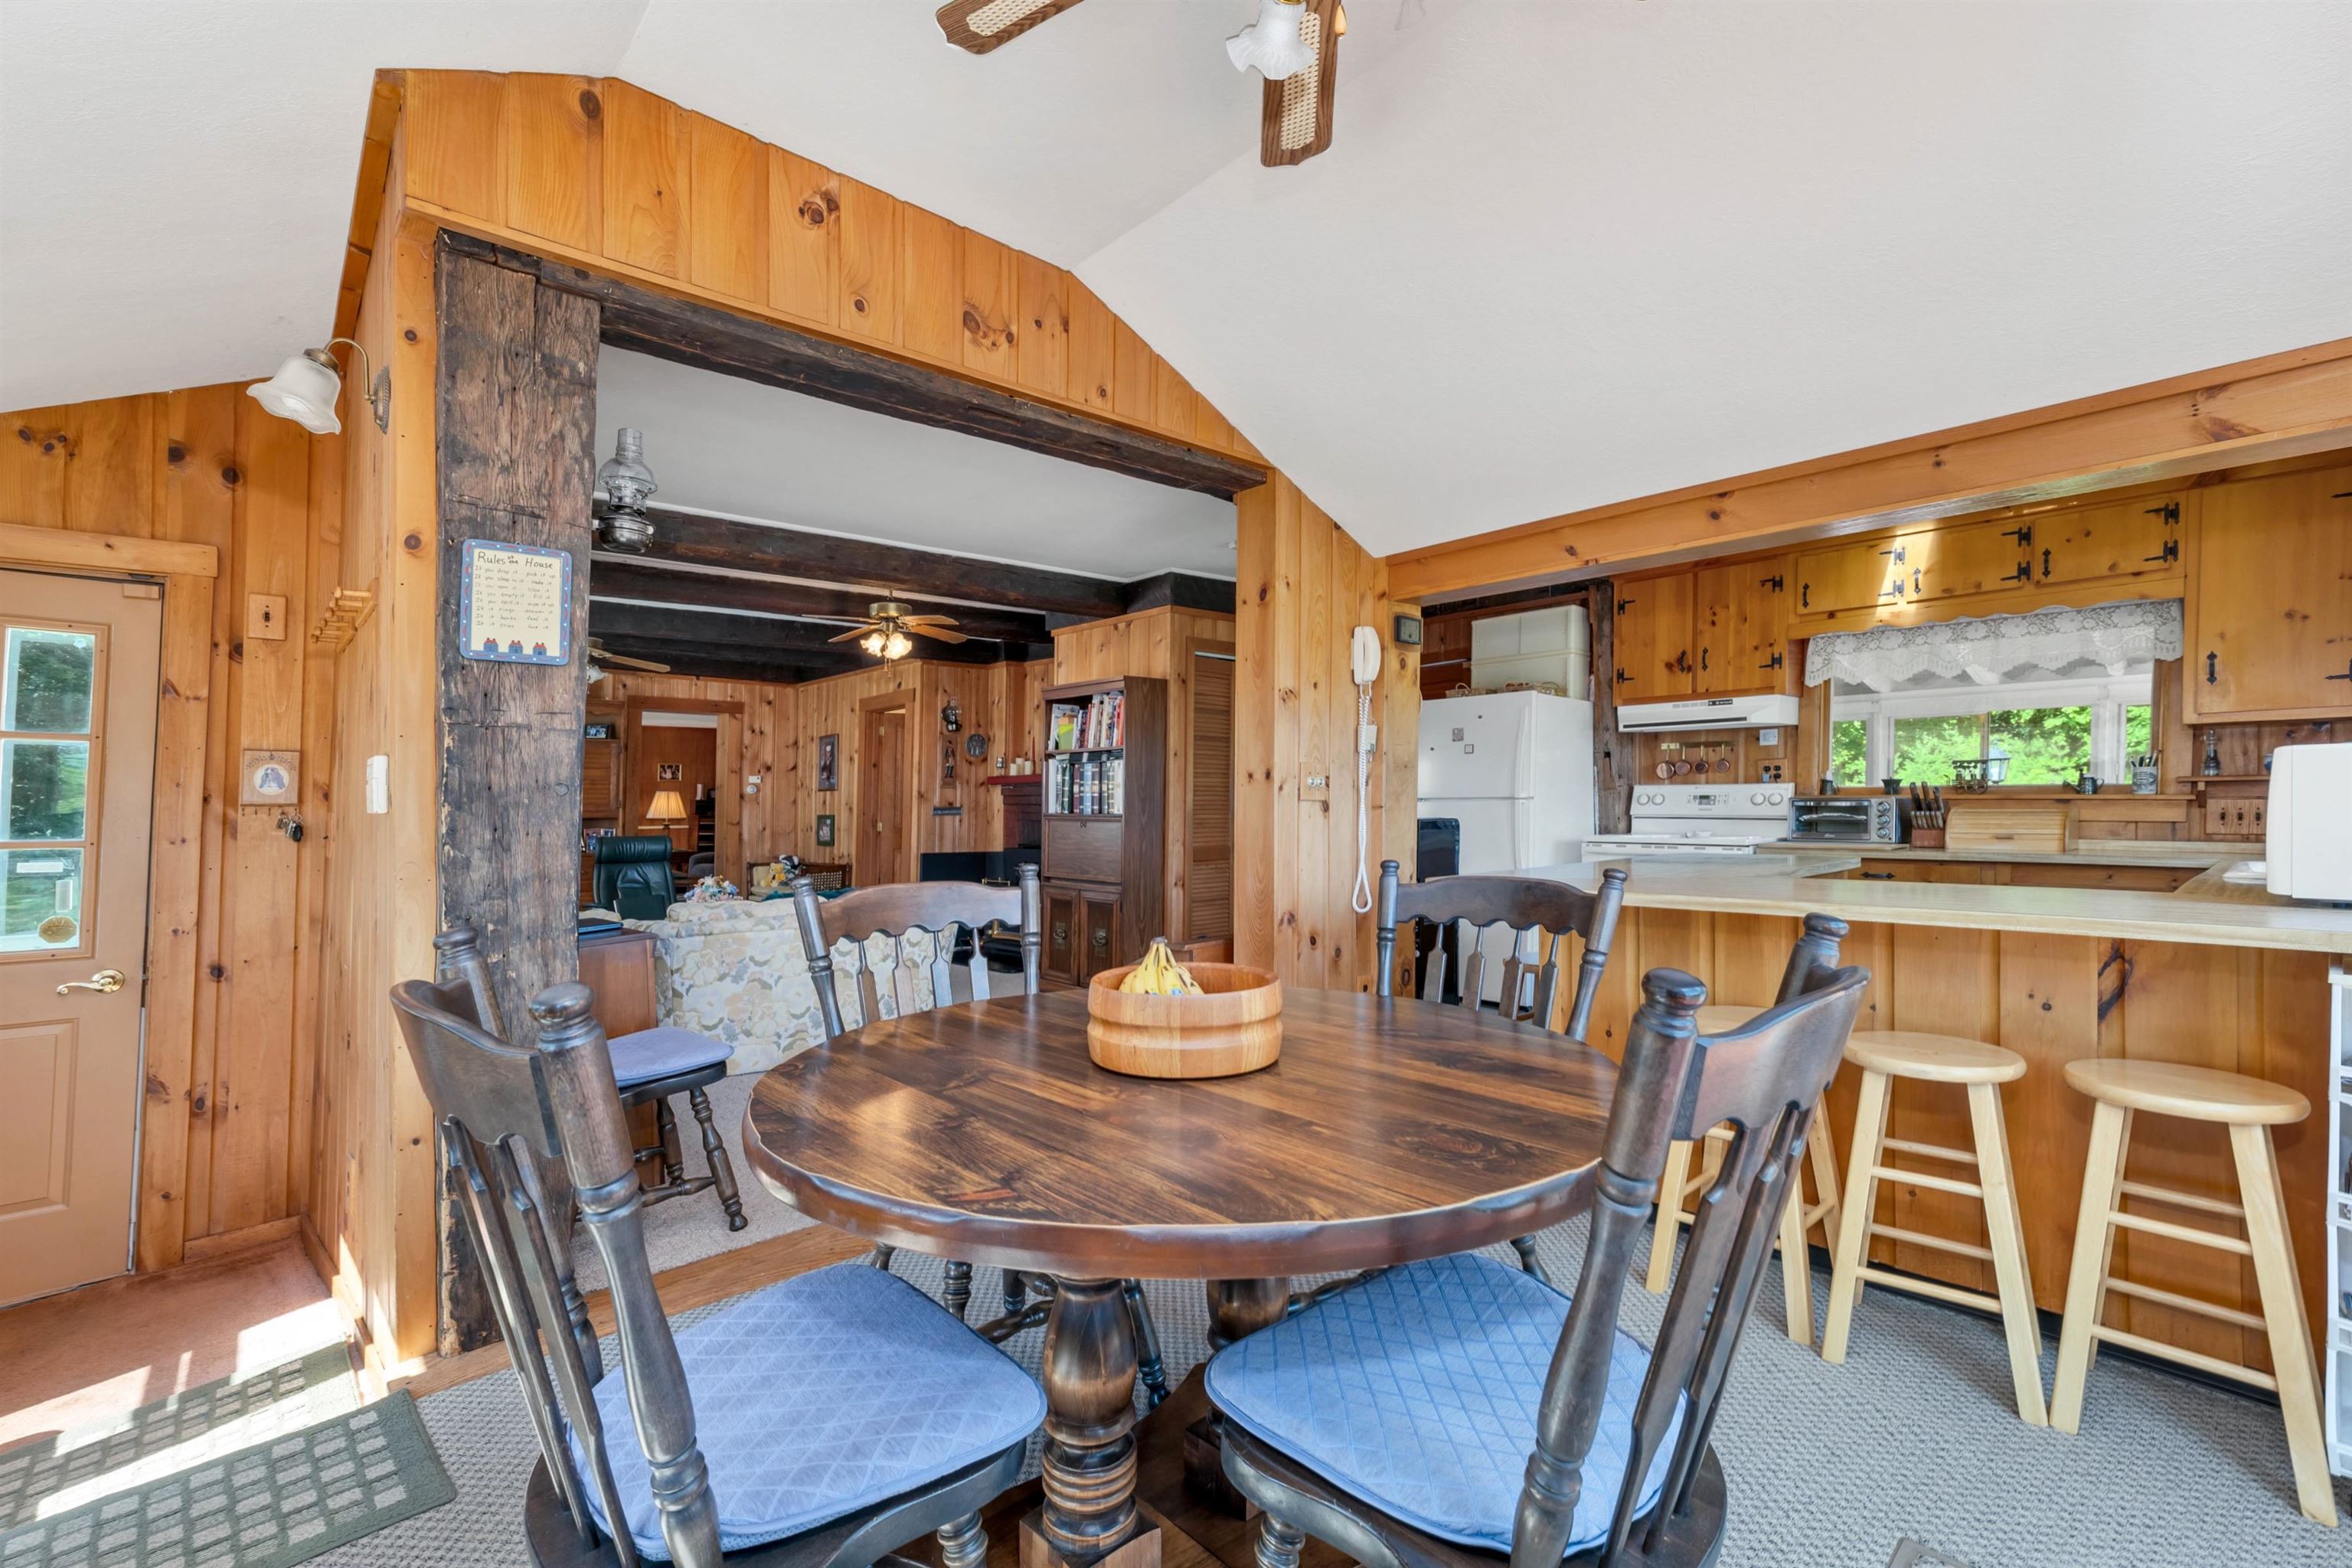
Dining area with a dark round table, wood-paneled walls, and an adjoining kitchen with breakfast bar.
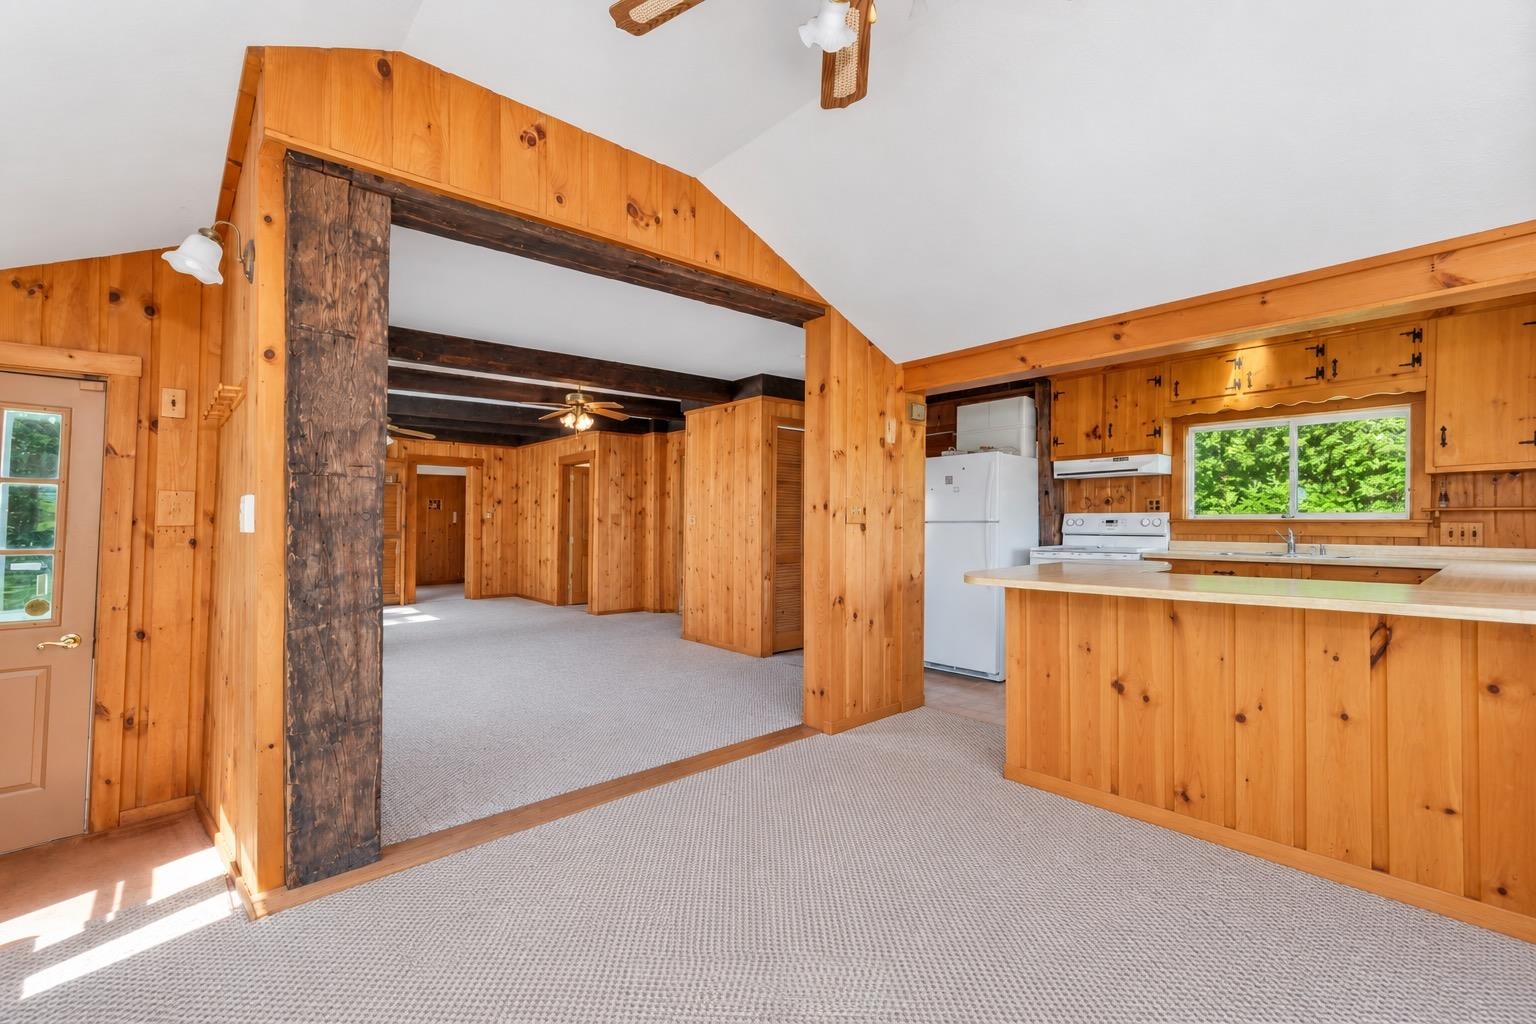
Knotty pine kitchen opening into a carpeted living area, with a dark timber post and exposed beams.
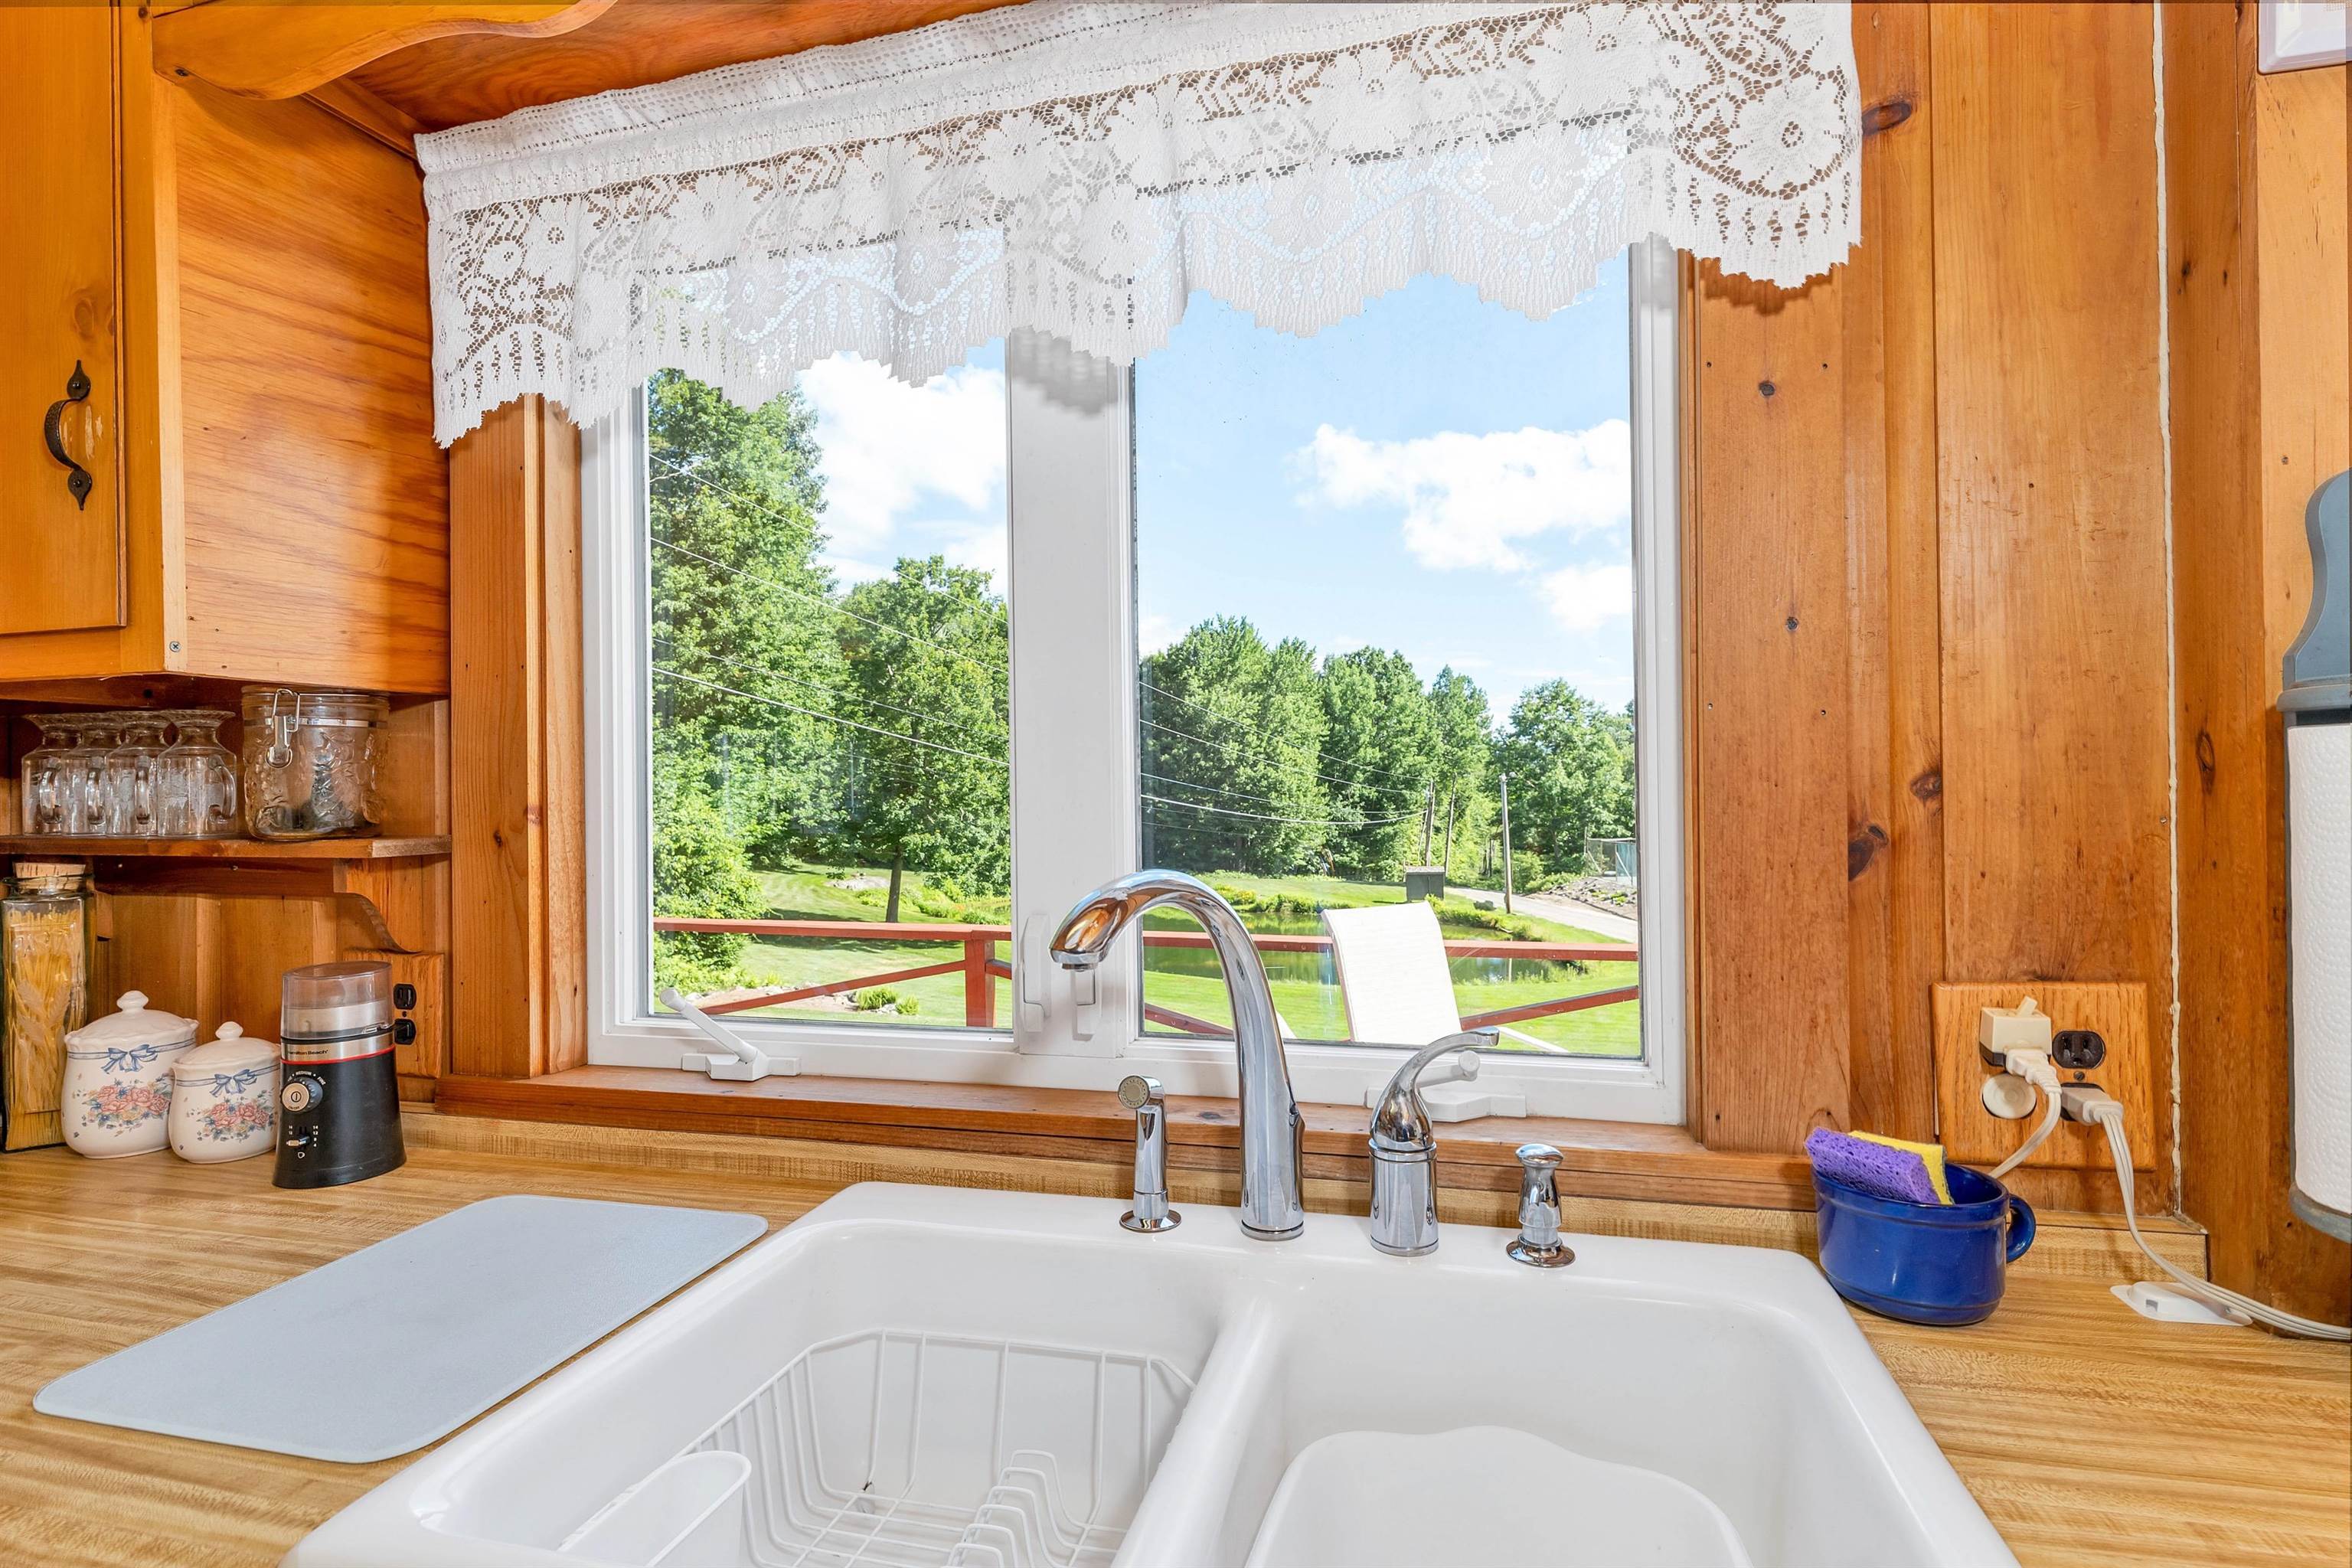
Kitchen sink beneath a wide window overlooking a pond and green yard.
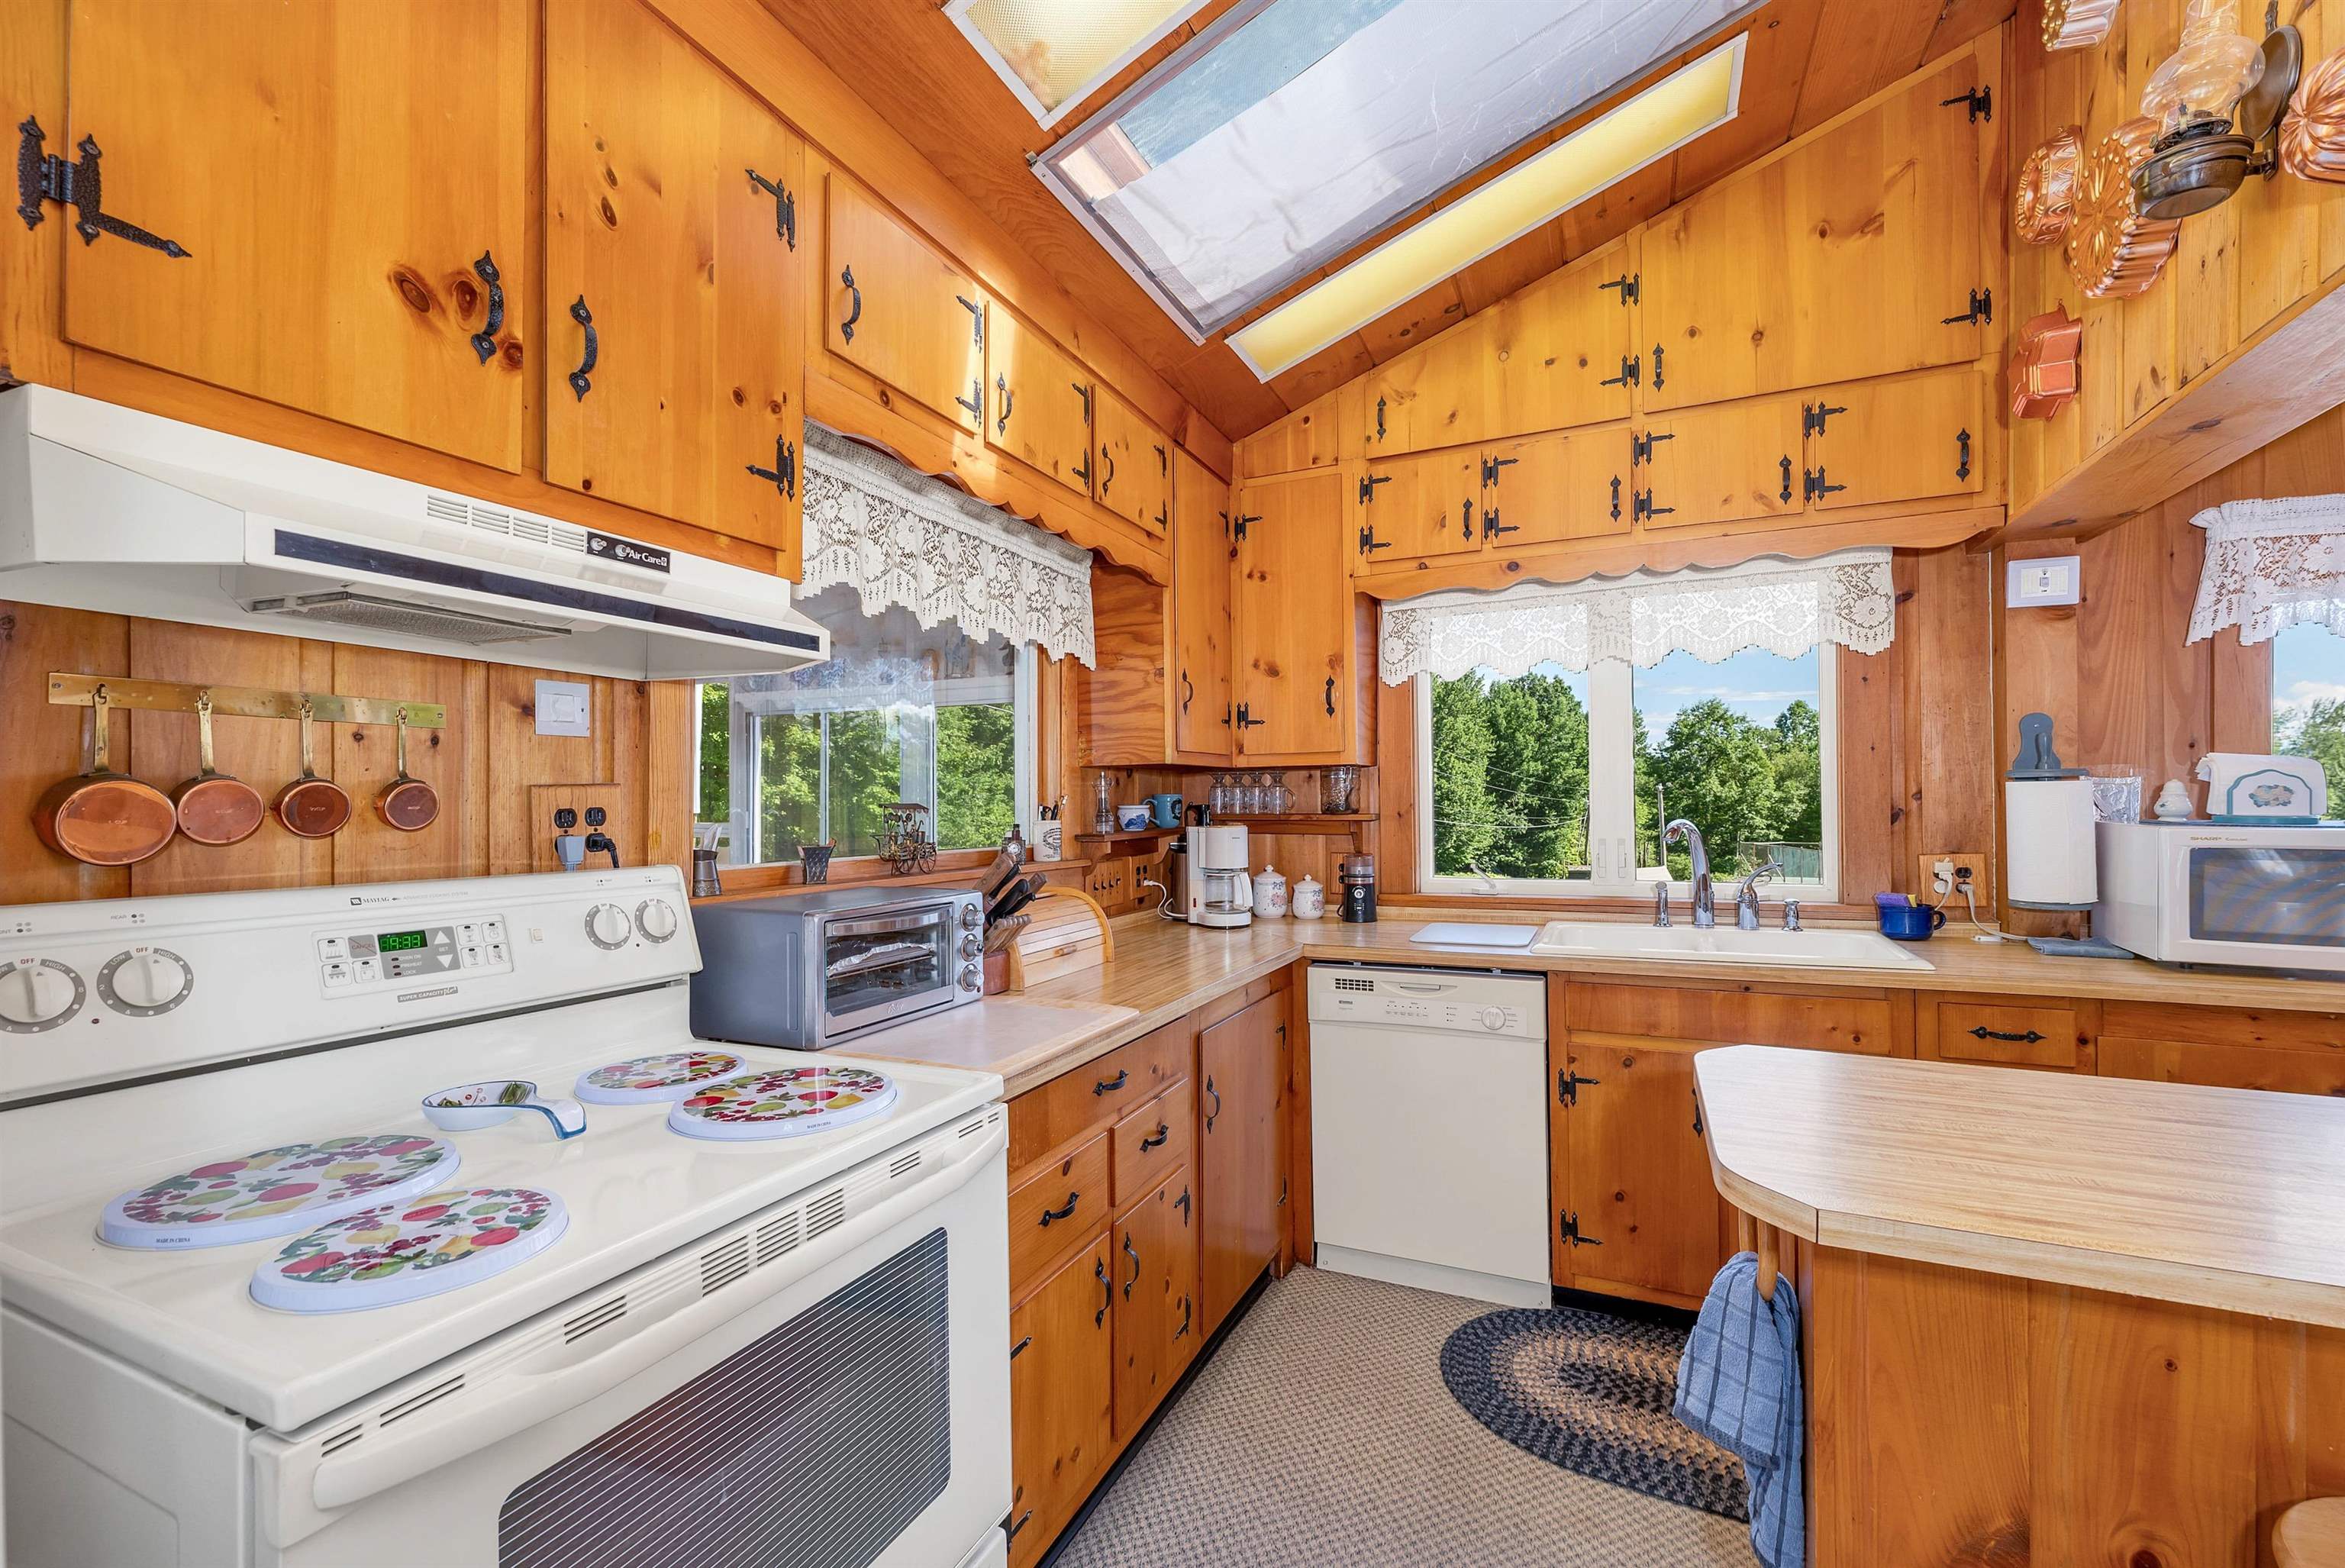
Wood-paneled kitchen with a sloped skylight, lace-curtained windows, white appliances, and a double sink.
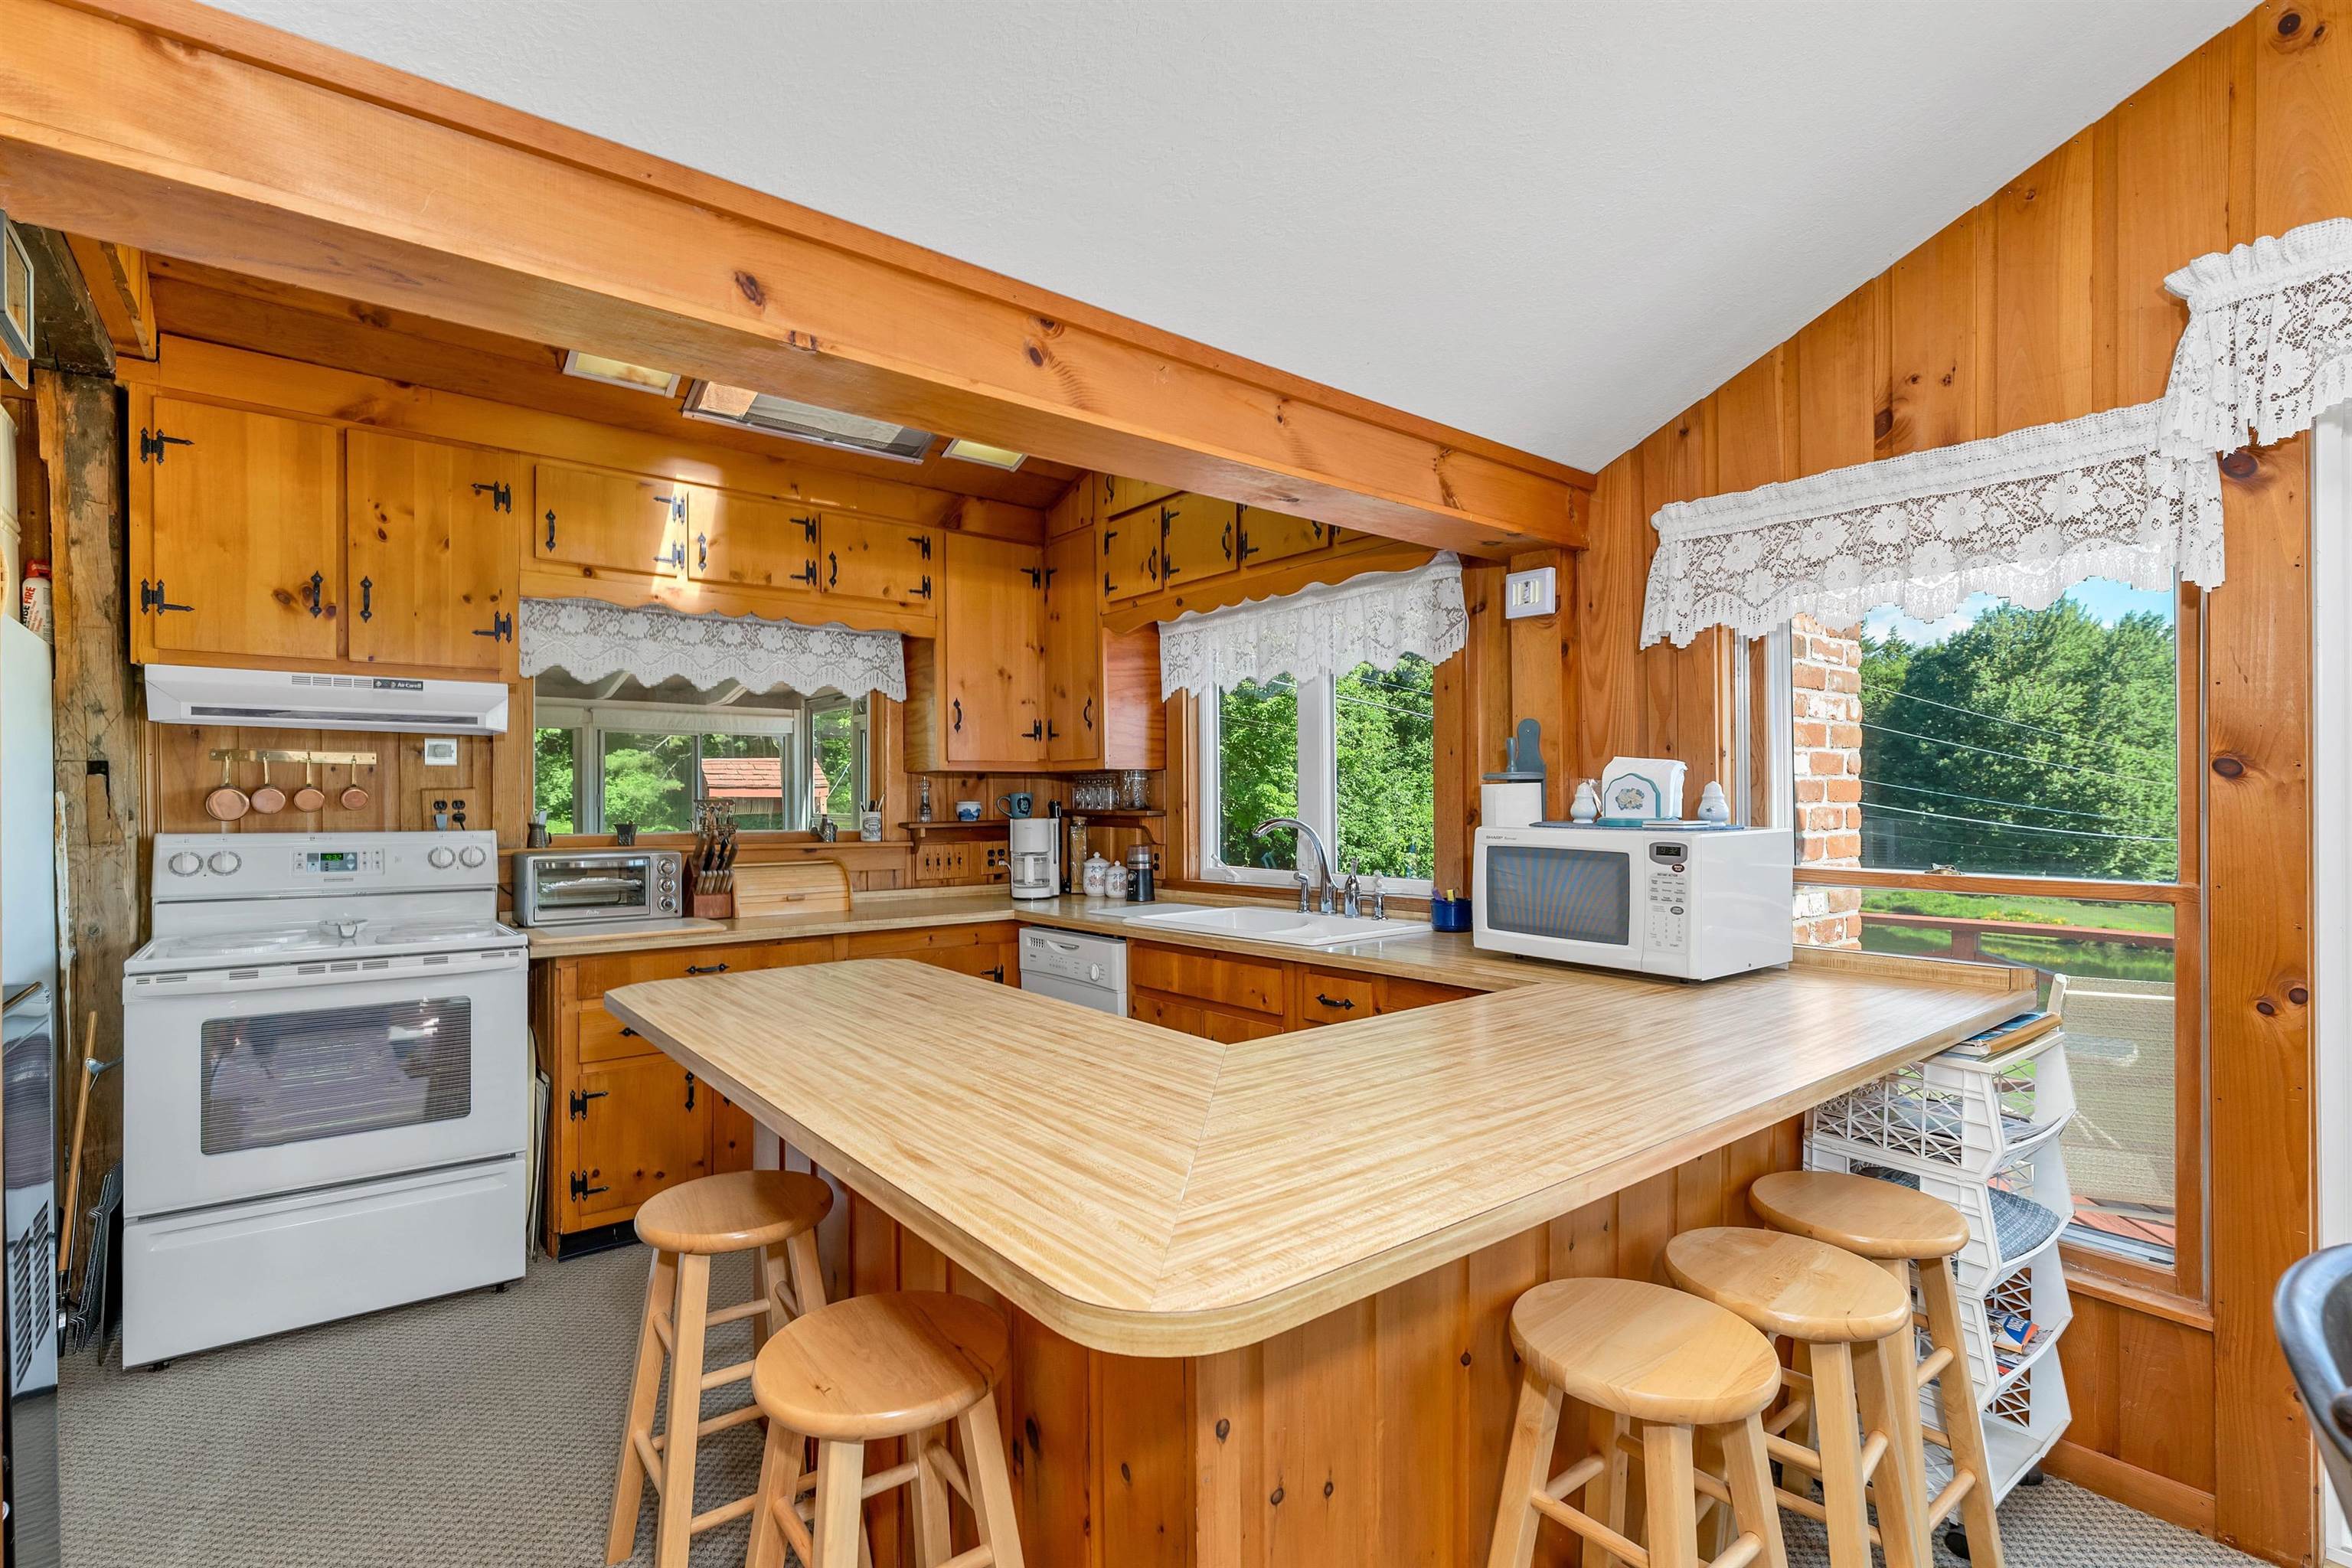
Pine-paneled kitchen with a large peninsula and stools, white appliances, and windows overlooking greenery.
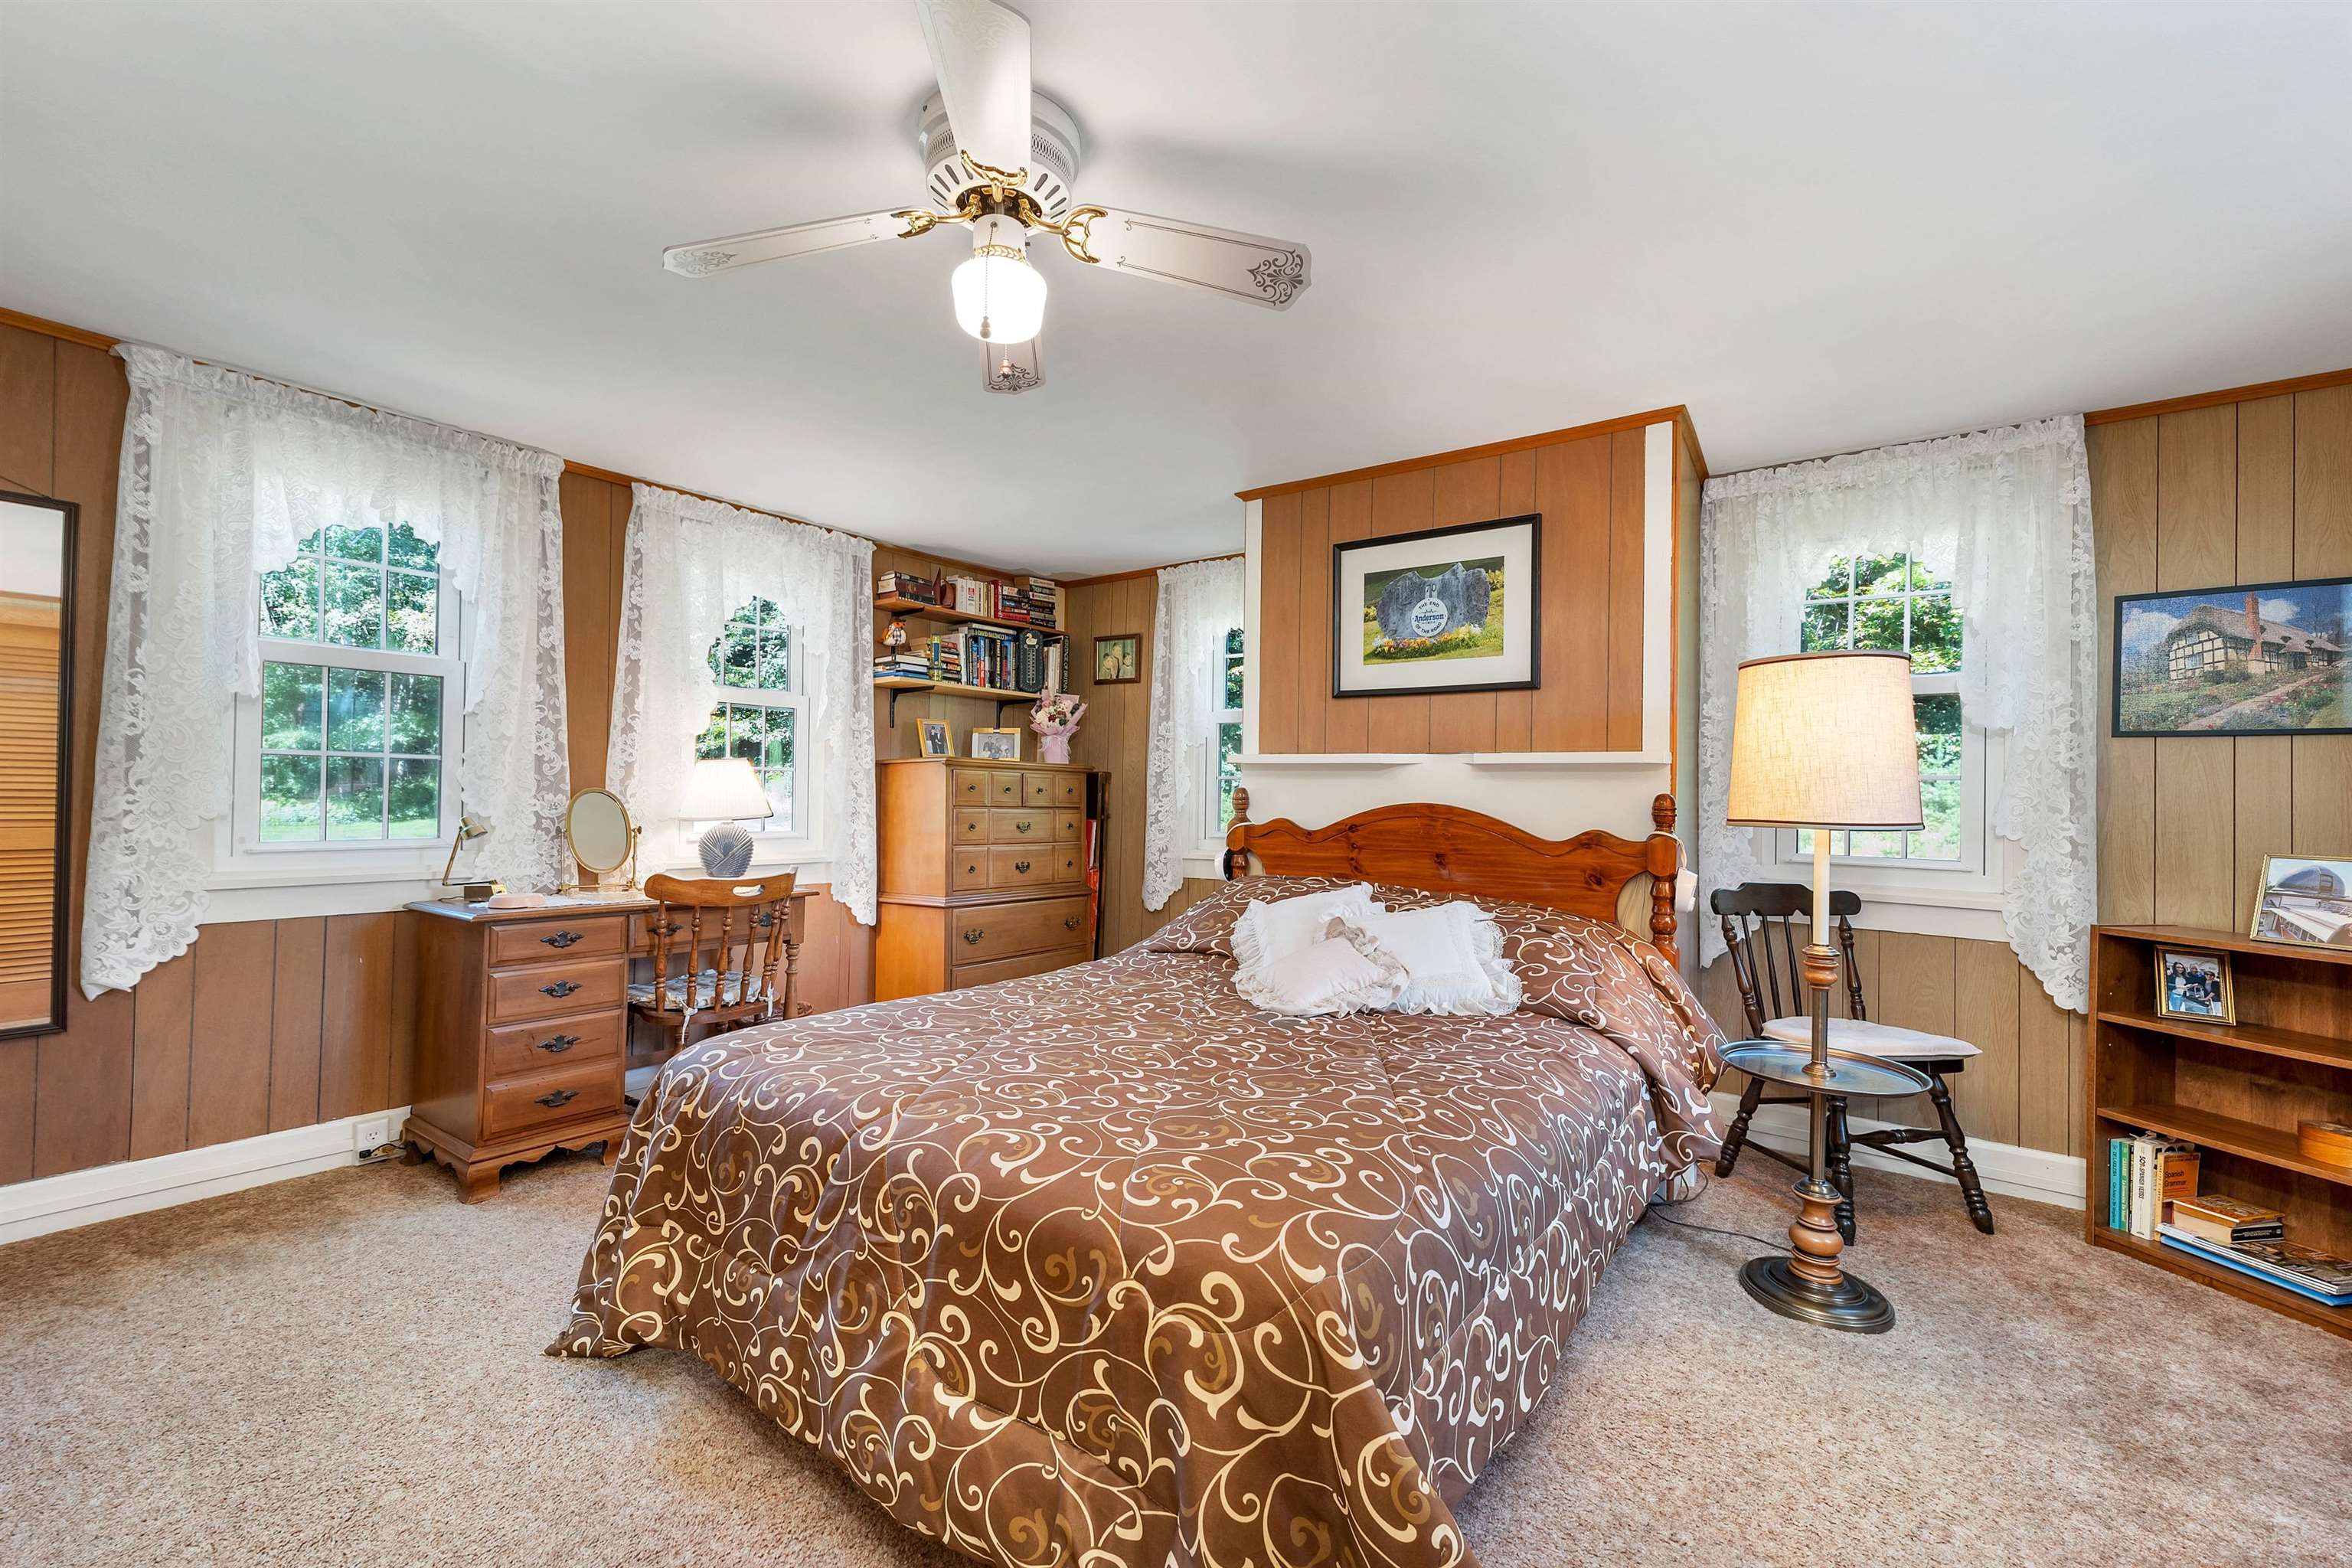
Bedroom with a large patterned bed, wood-paneled walls, lace curtains, and several windows.
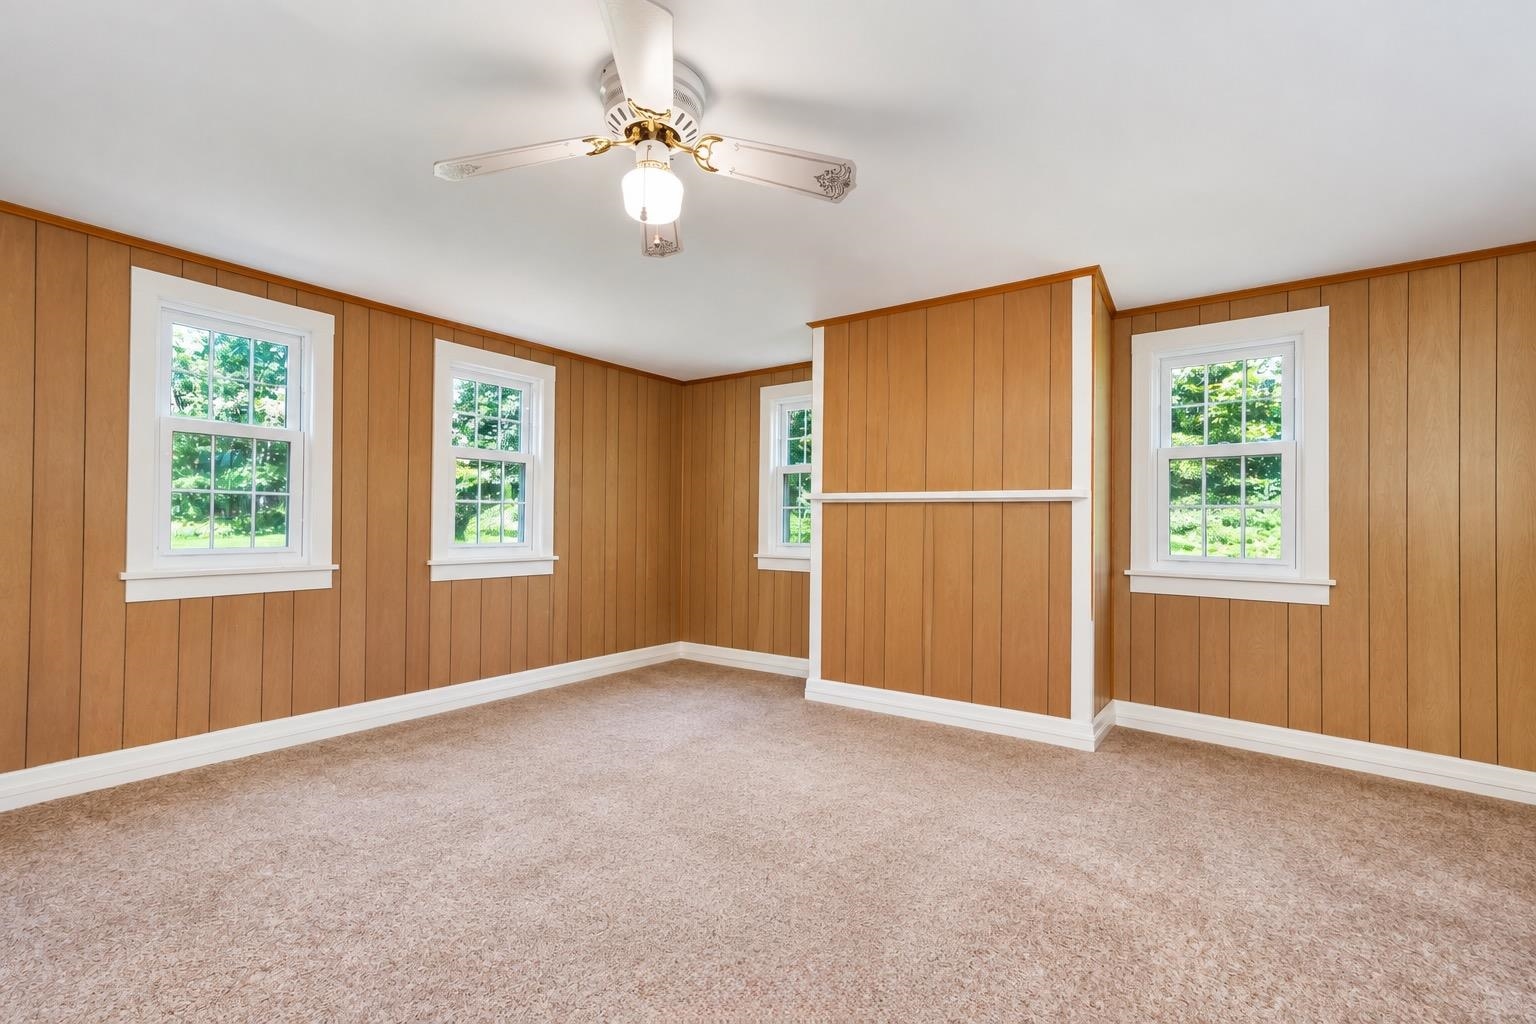
Empty carpeted room with wood-paneled walls, white-trimmed windows, and a ceiling fan.
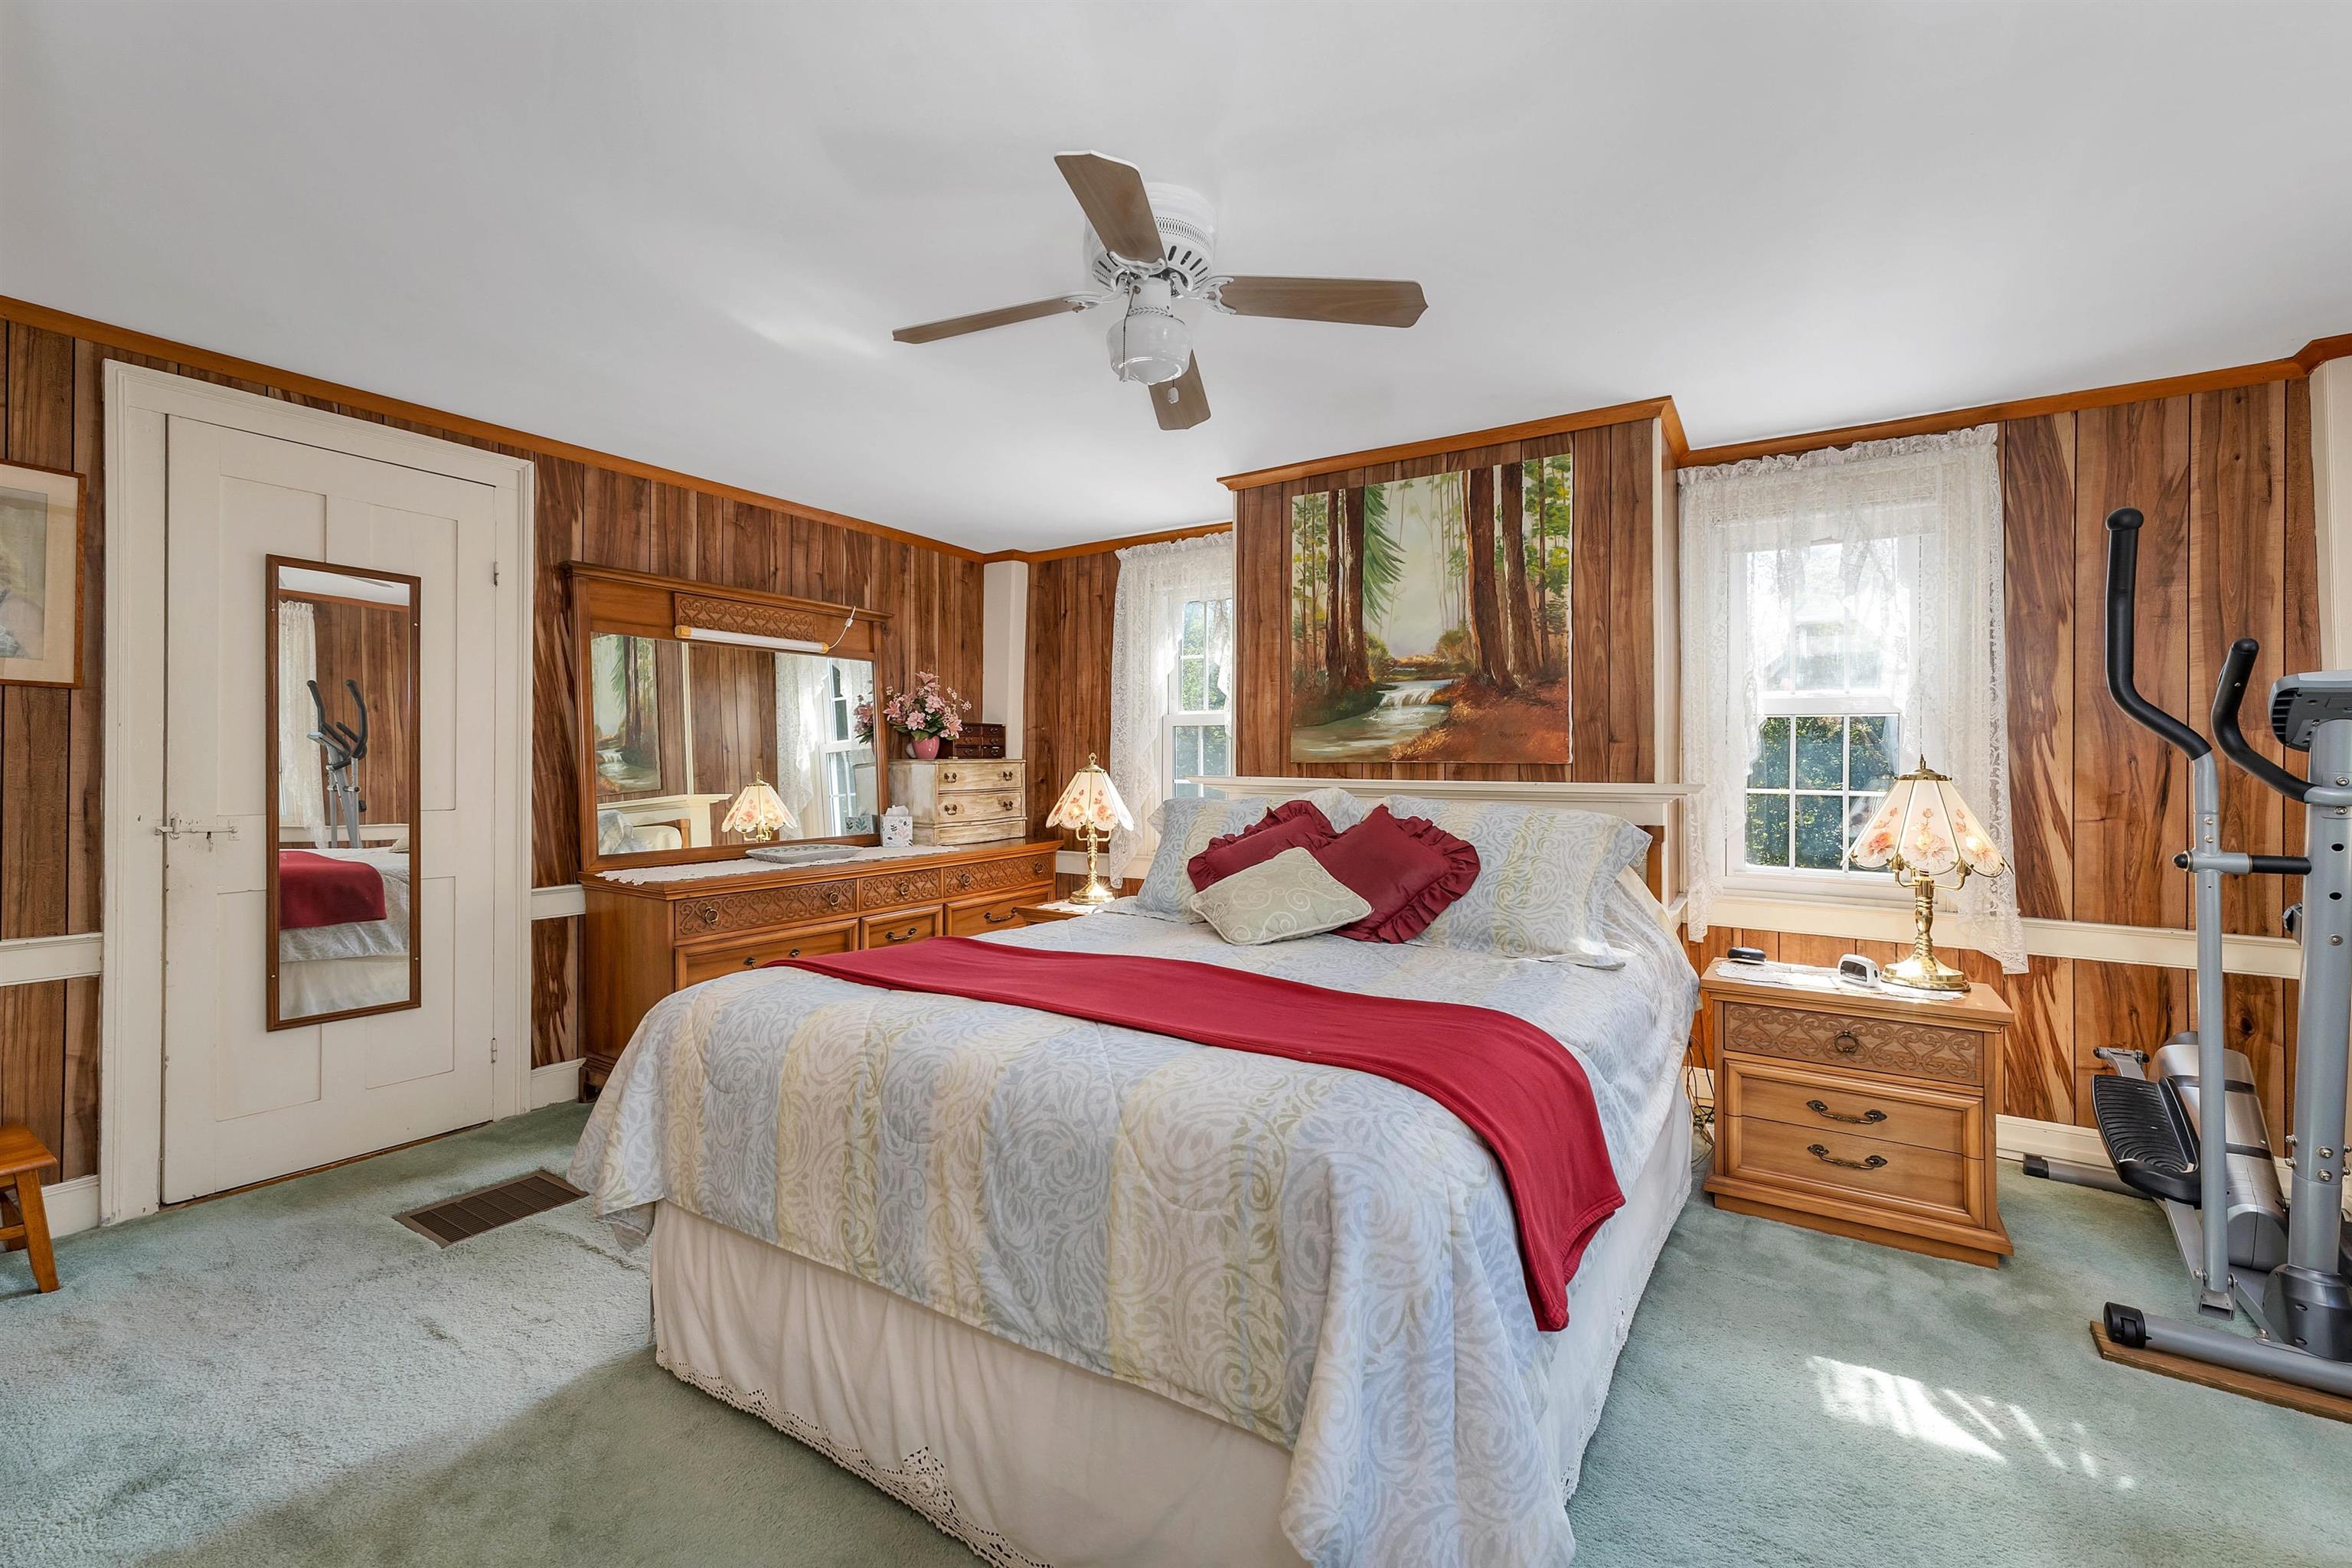
Bedroom with wood-paneled walls, a large bed with a red runner, and exercise equipment.
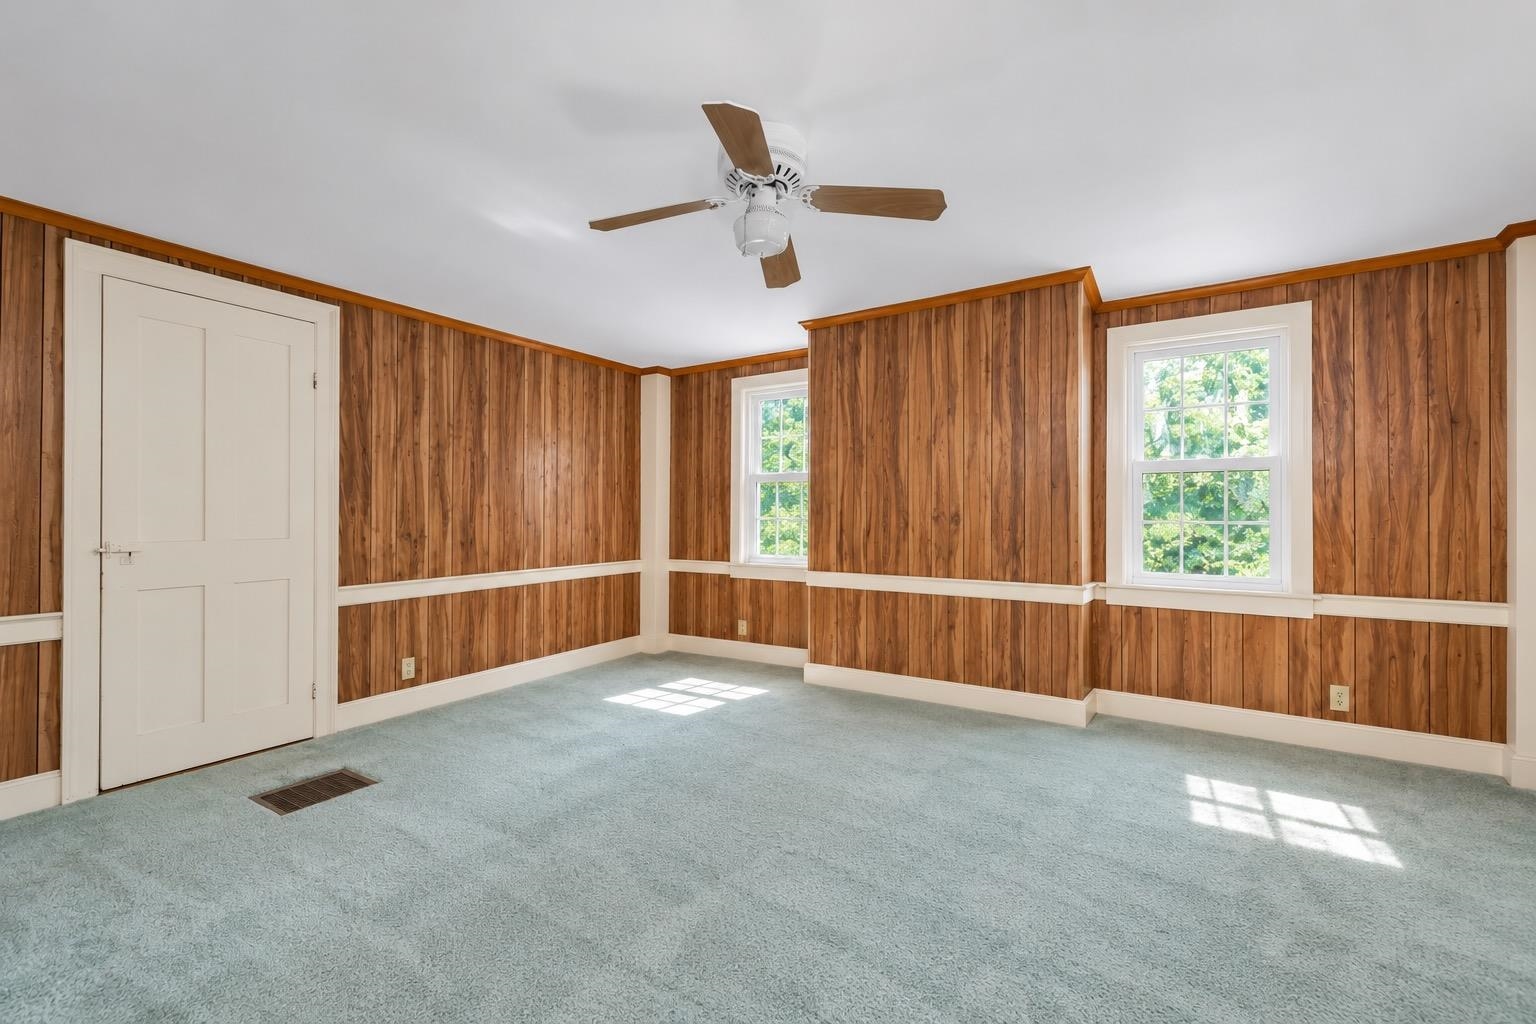
Empty room with wood-paneled walls, pale blue carpet, two windows and a ceiling fan.
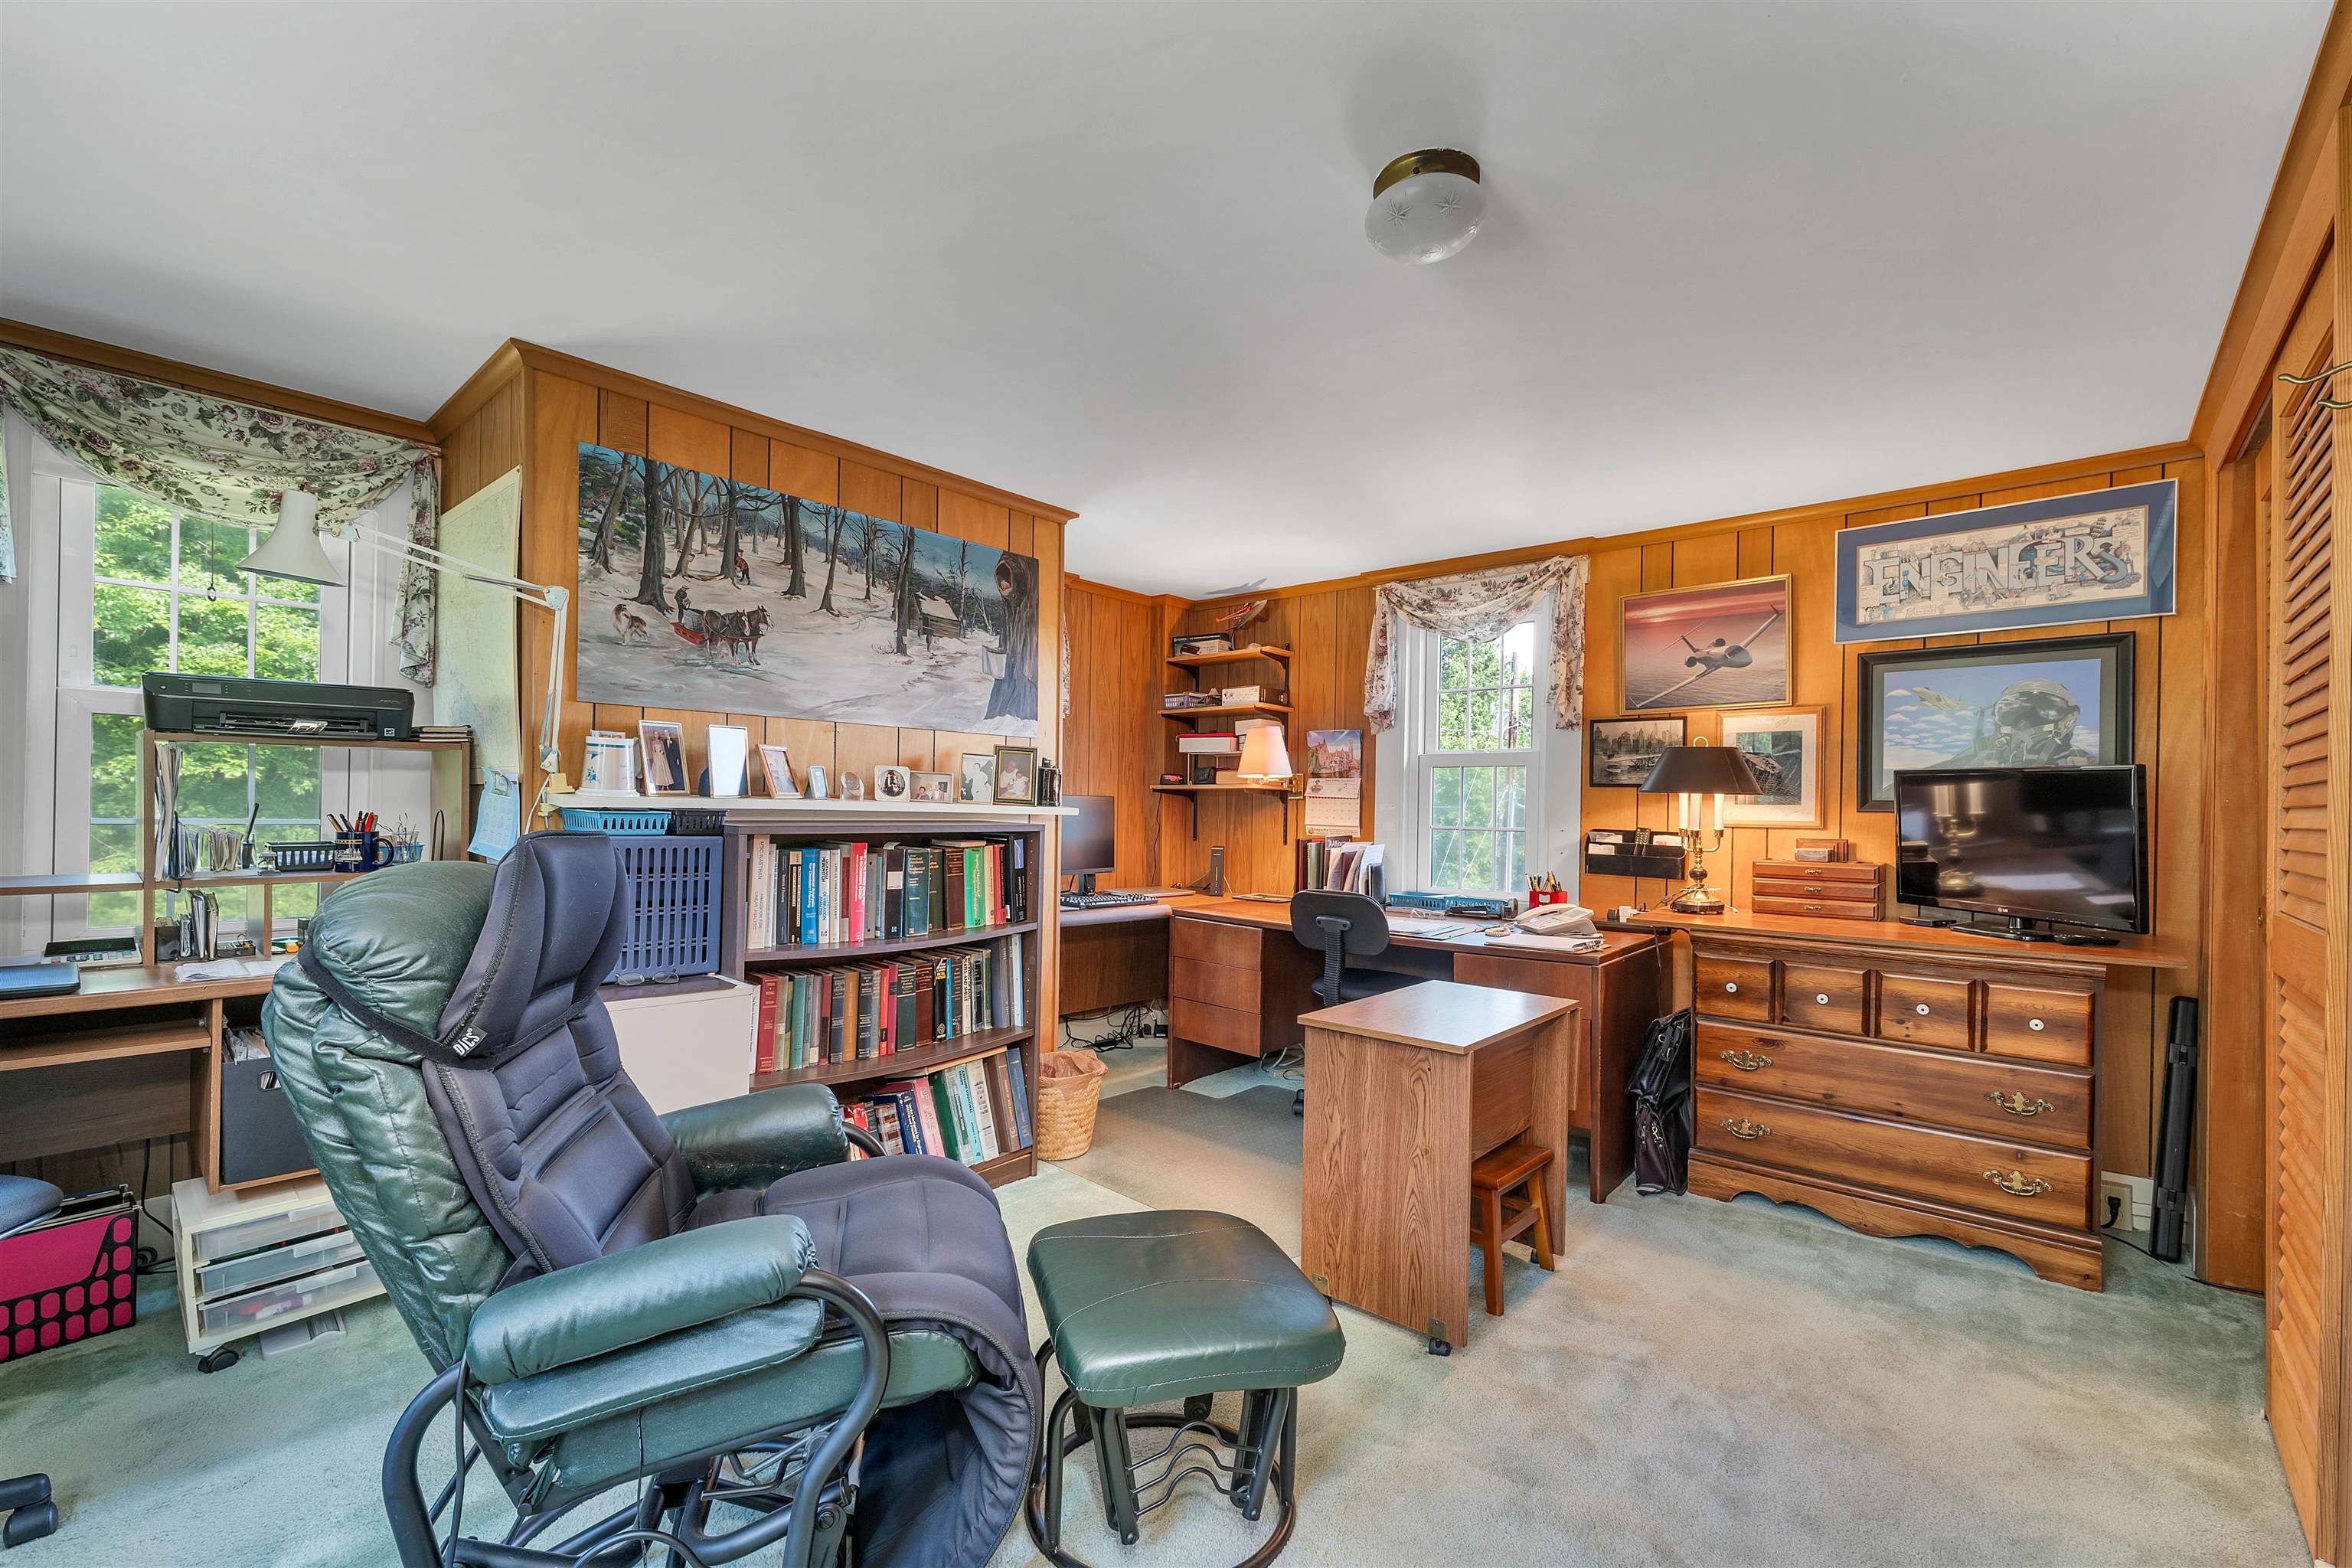
Home office with wood-paneled walls, bookshelves, and two desks beside bright windows.
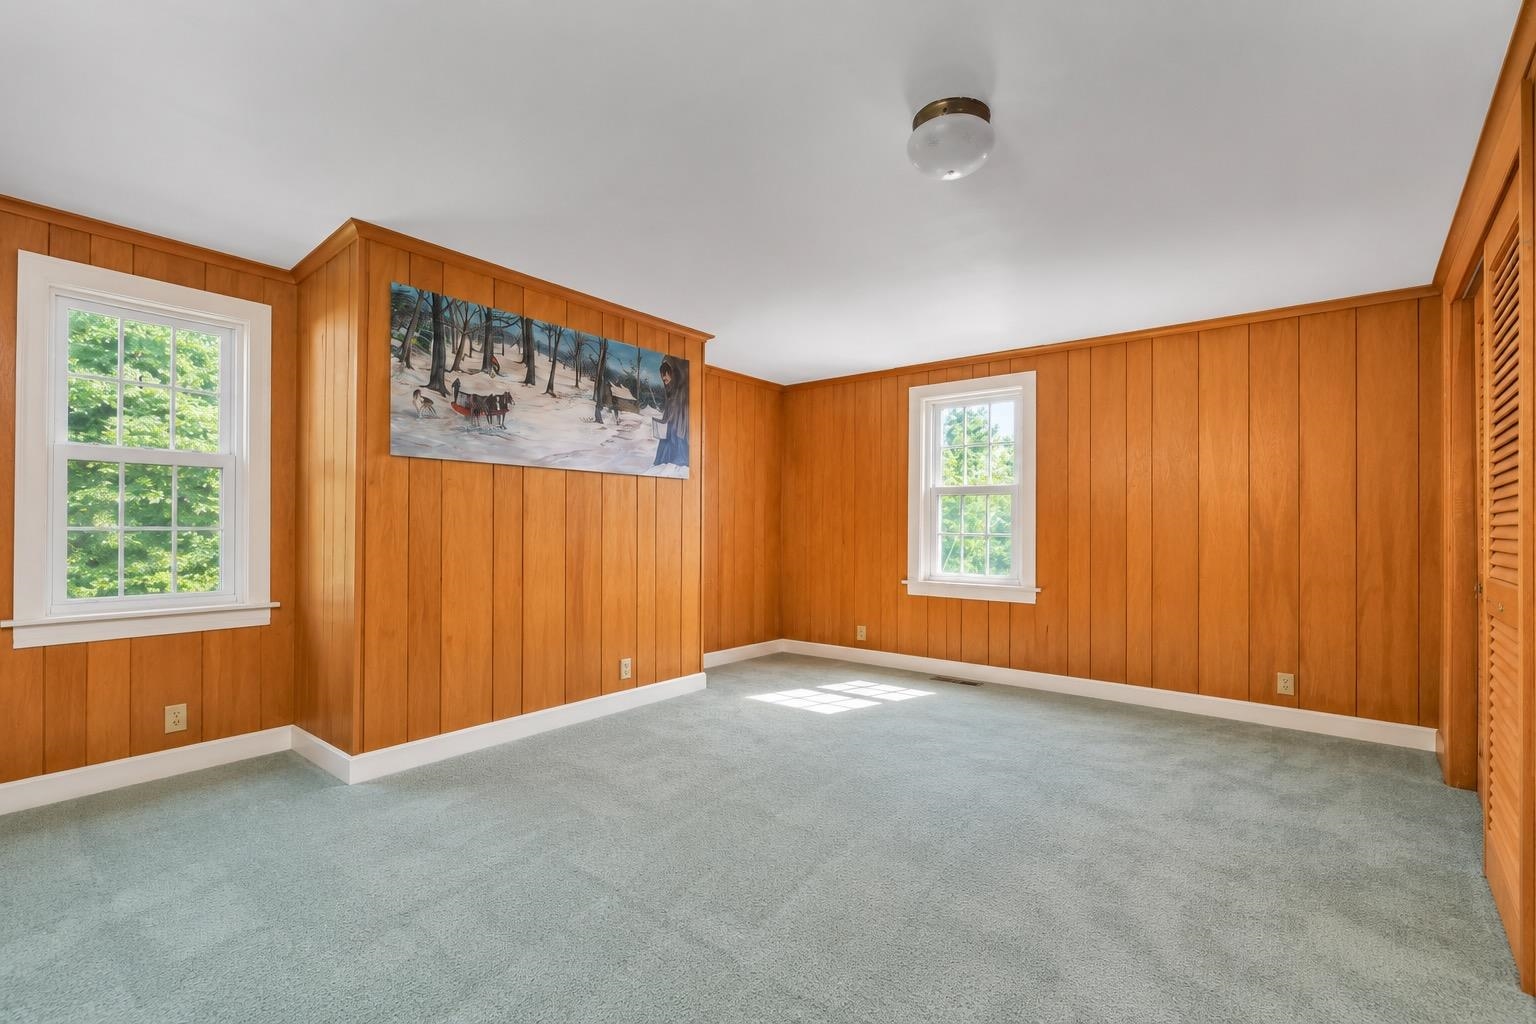
Empty bedroom with wood-paneled walls, blue-gray carpet, two windows, and louvered closet doors.
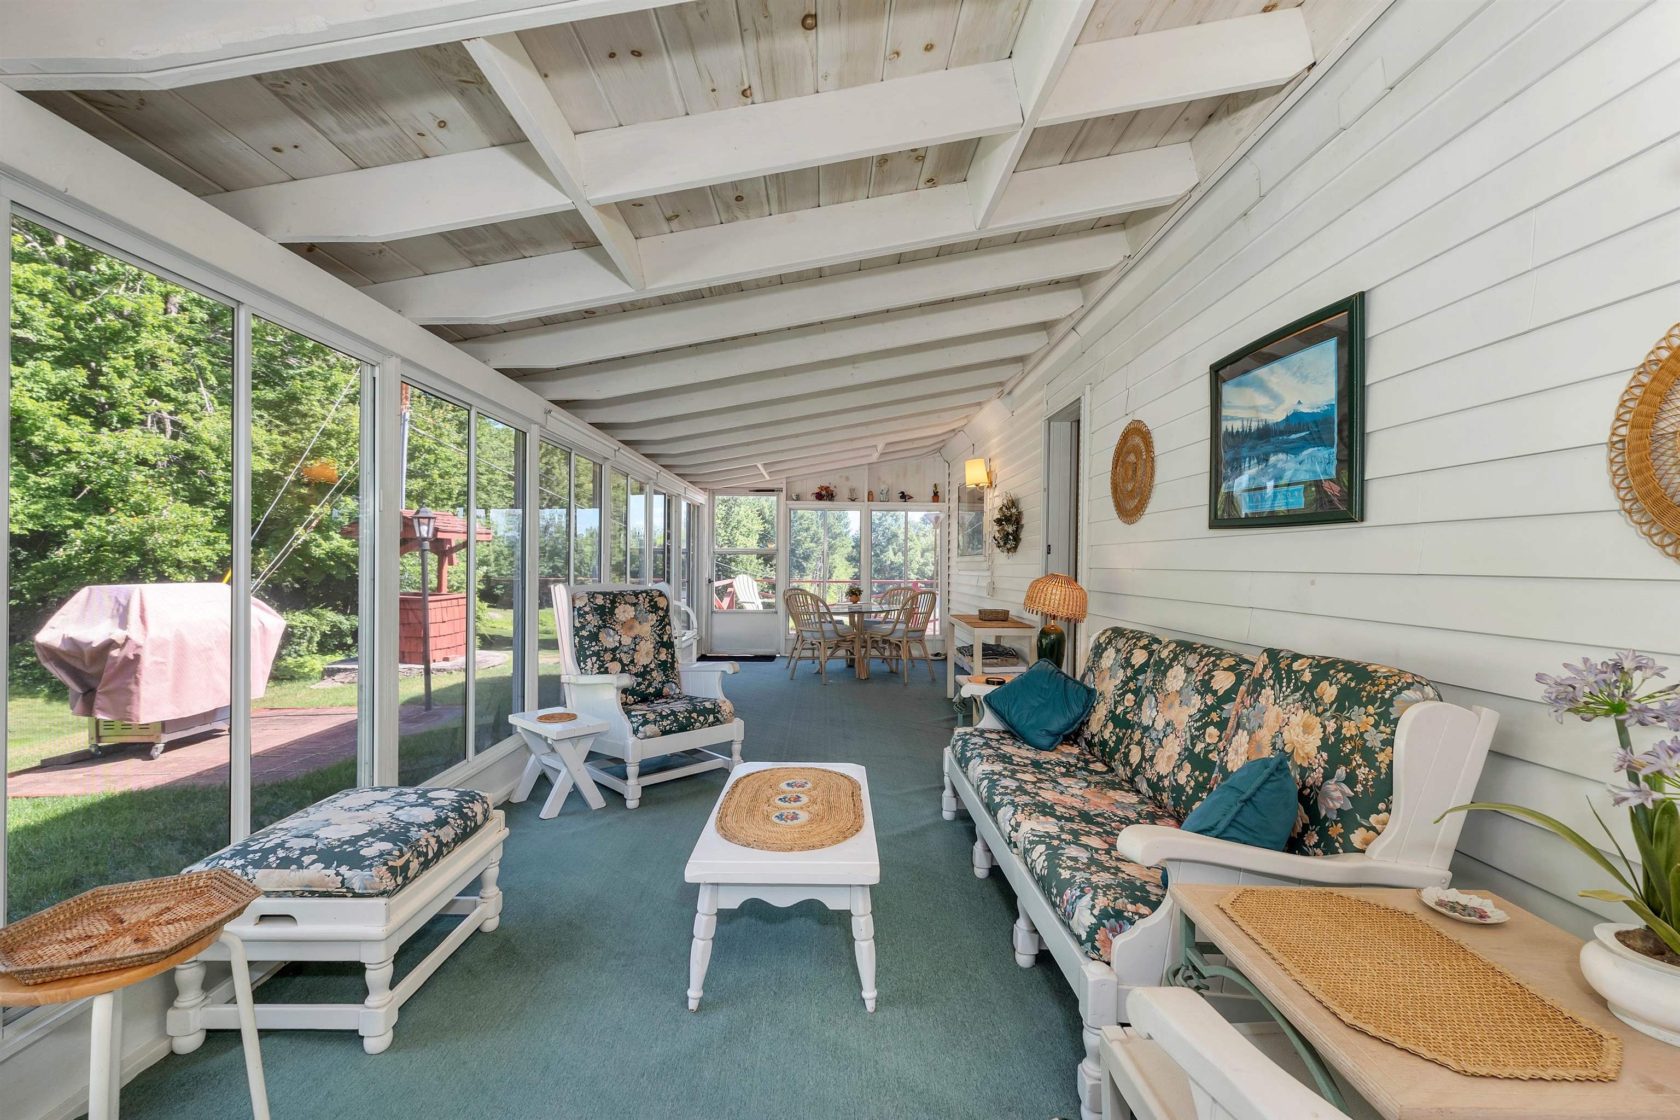
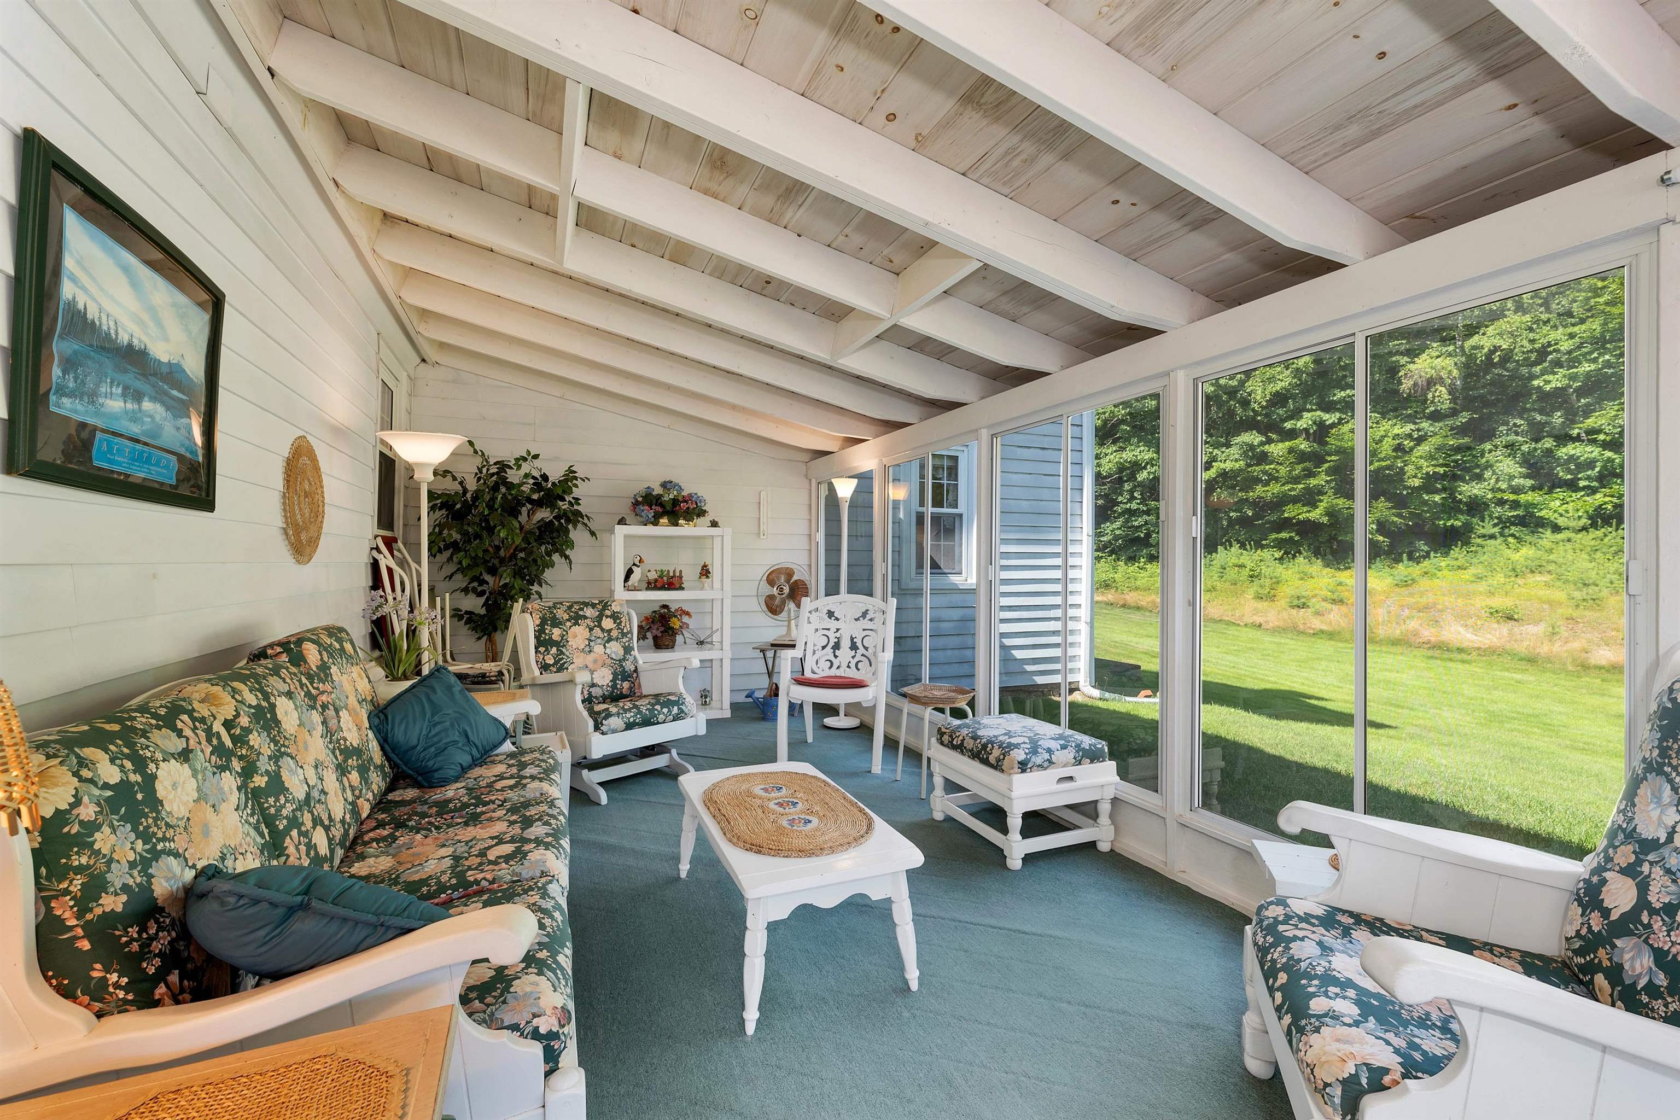
Furnished sunroom with floral seating, exposed white beams, and windows overlooking leafy trees.
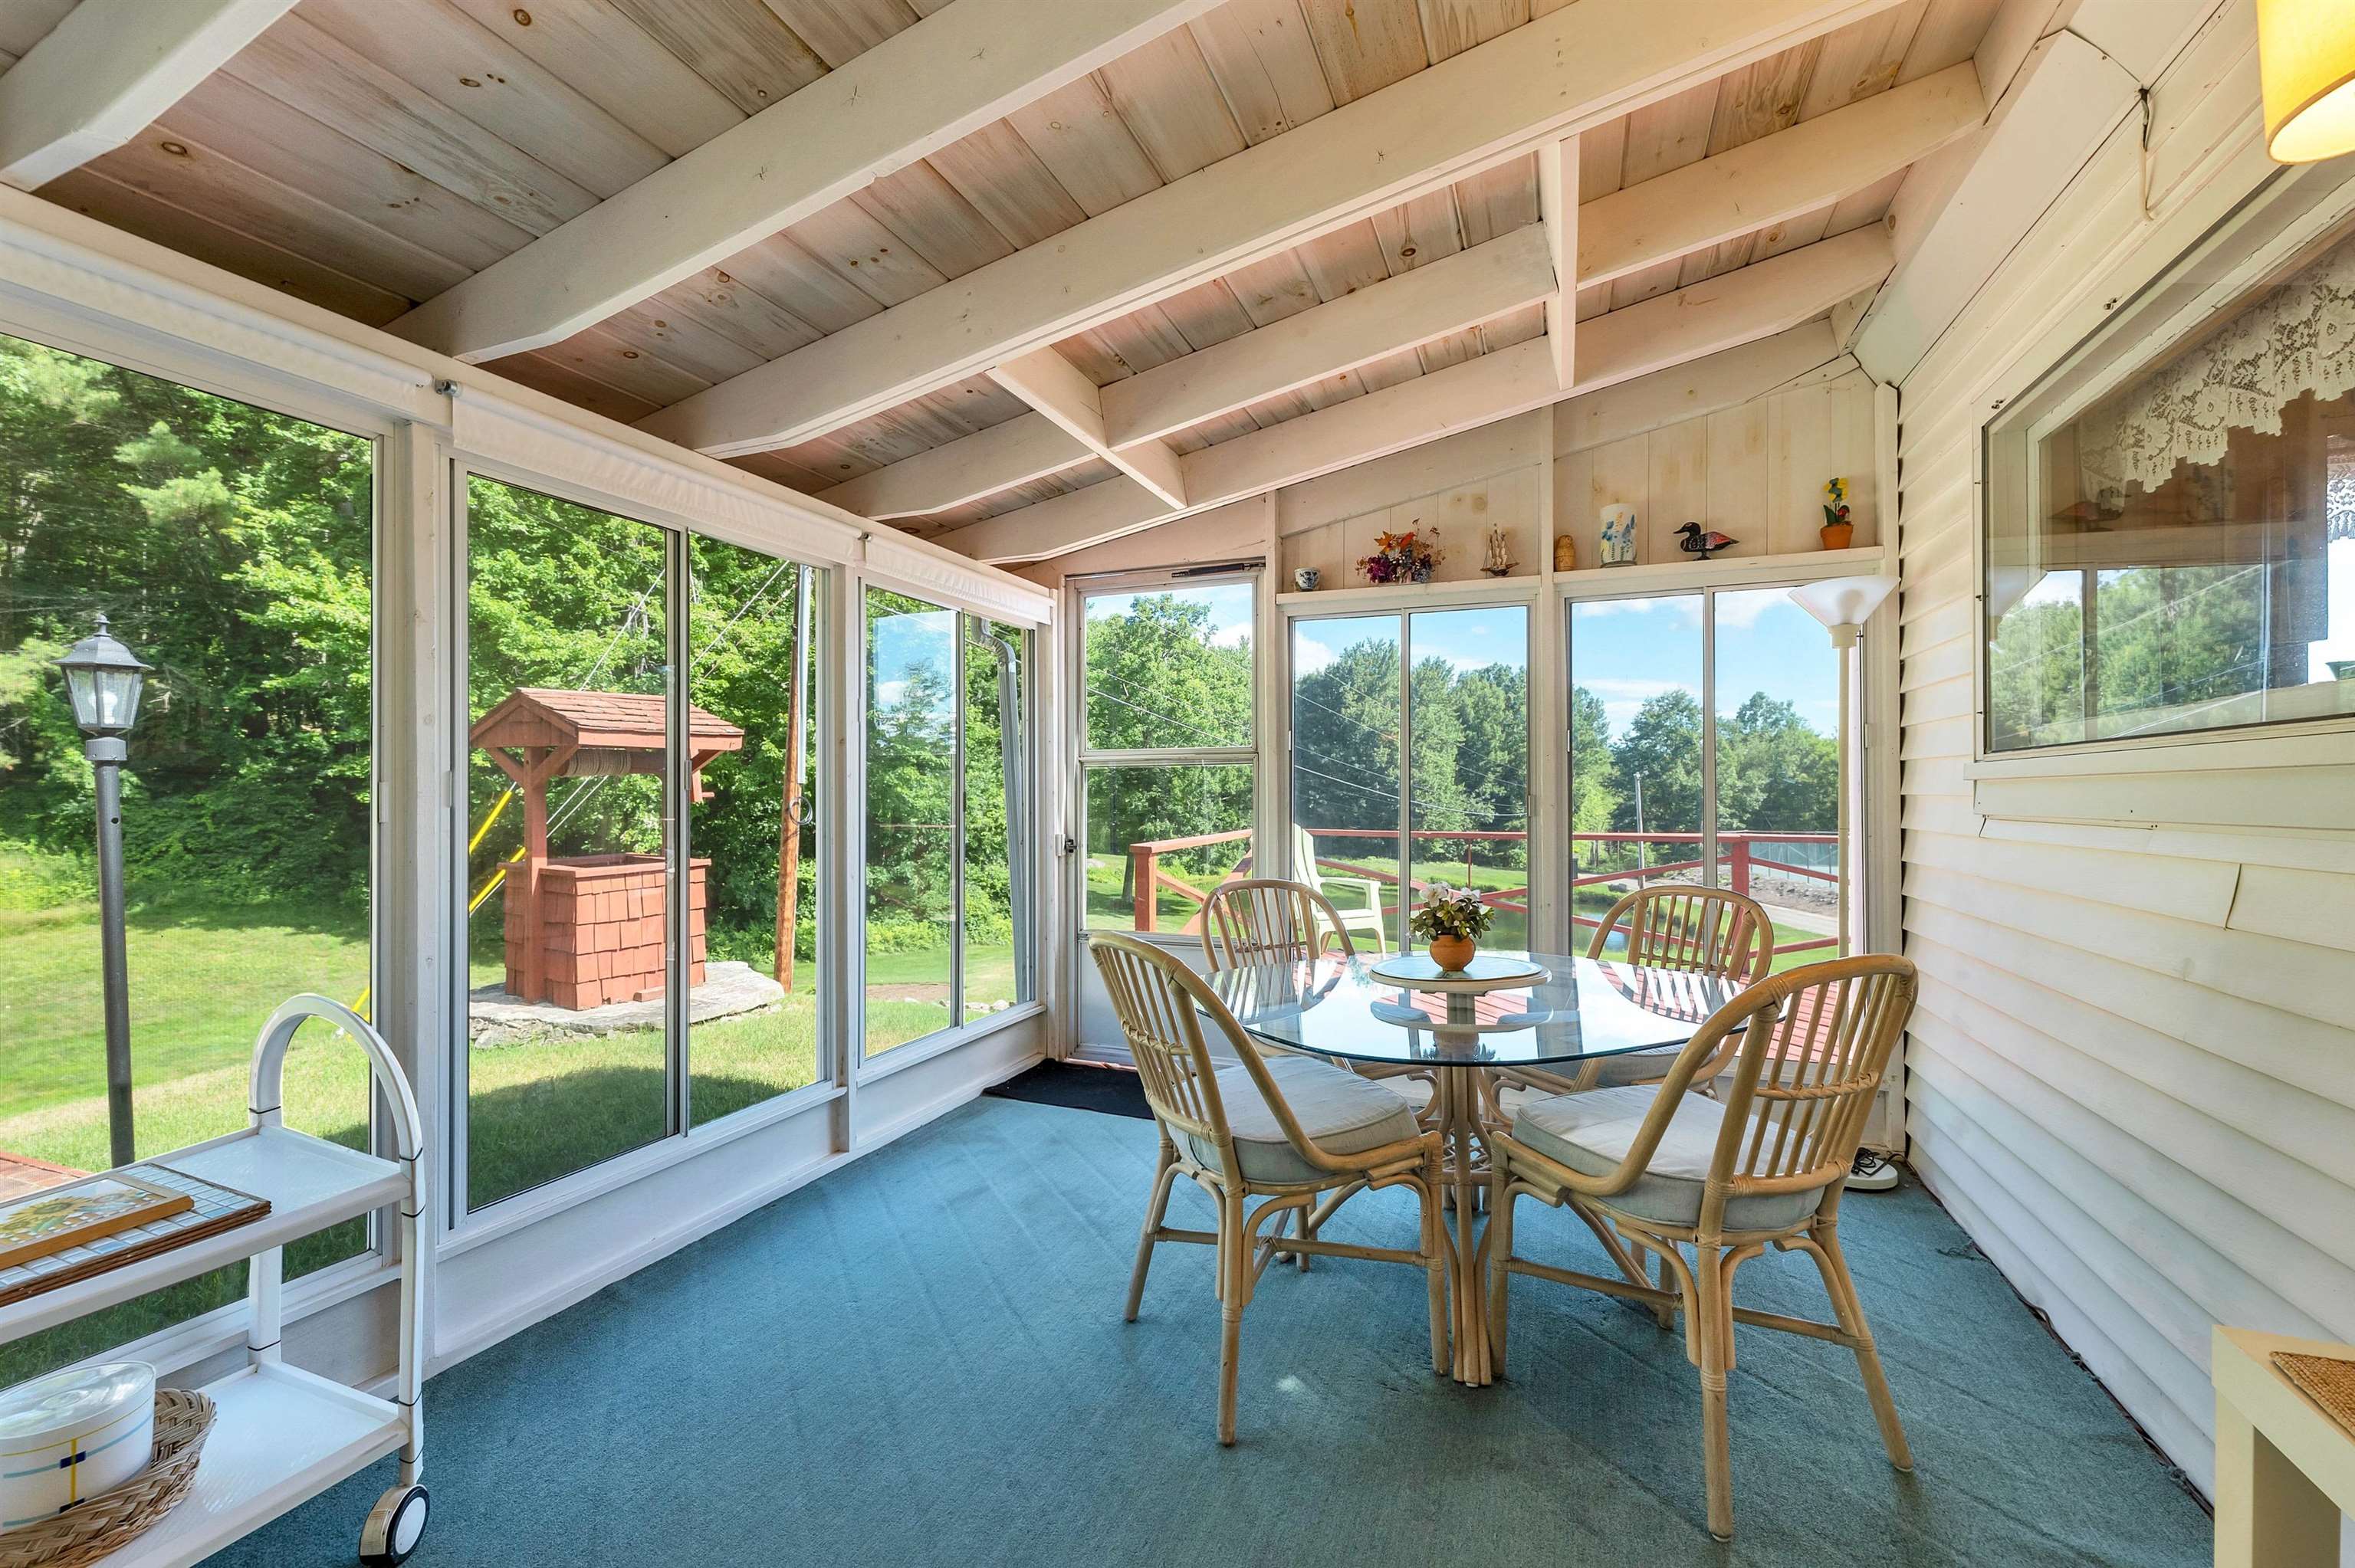
Sunroom with exposed beams, a glass dining table, wicker chairs, and broad windows overlooking the yard.
Furnished sunroom with a vaulted beamed ceiling, floral seating, and broad windows overlooking the lawn.
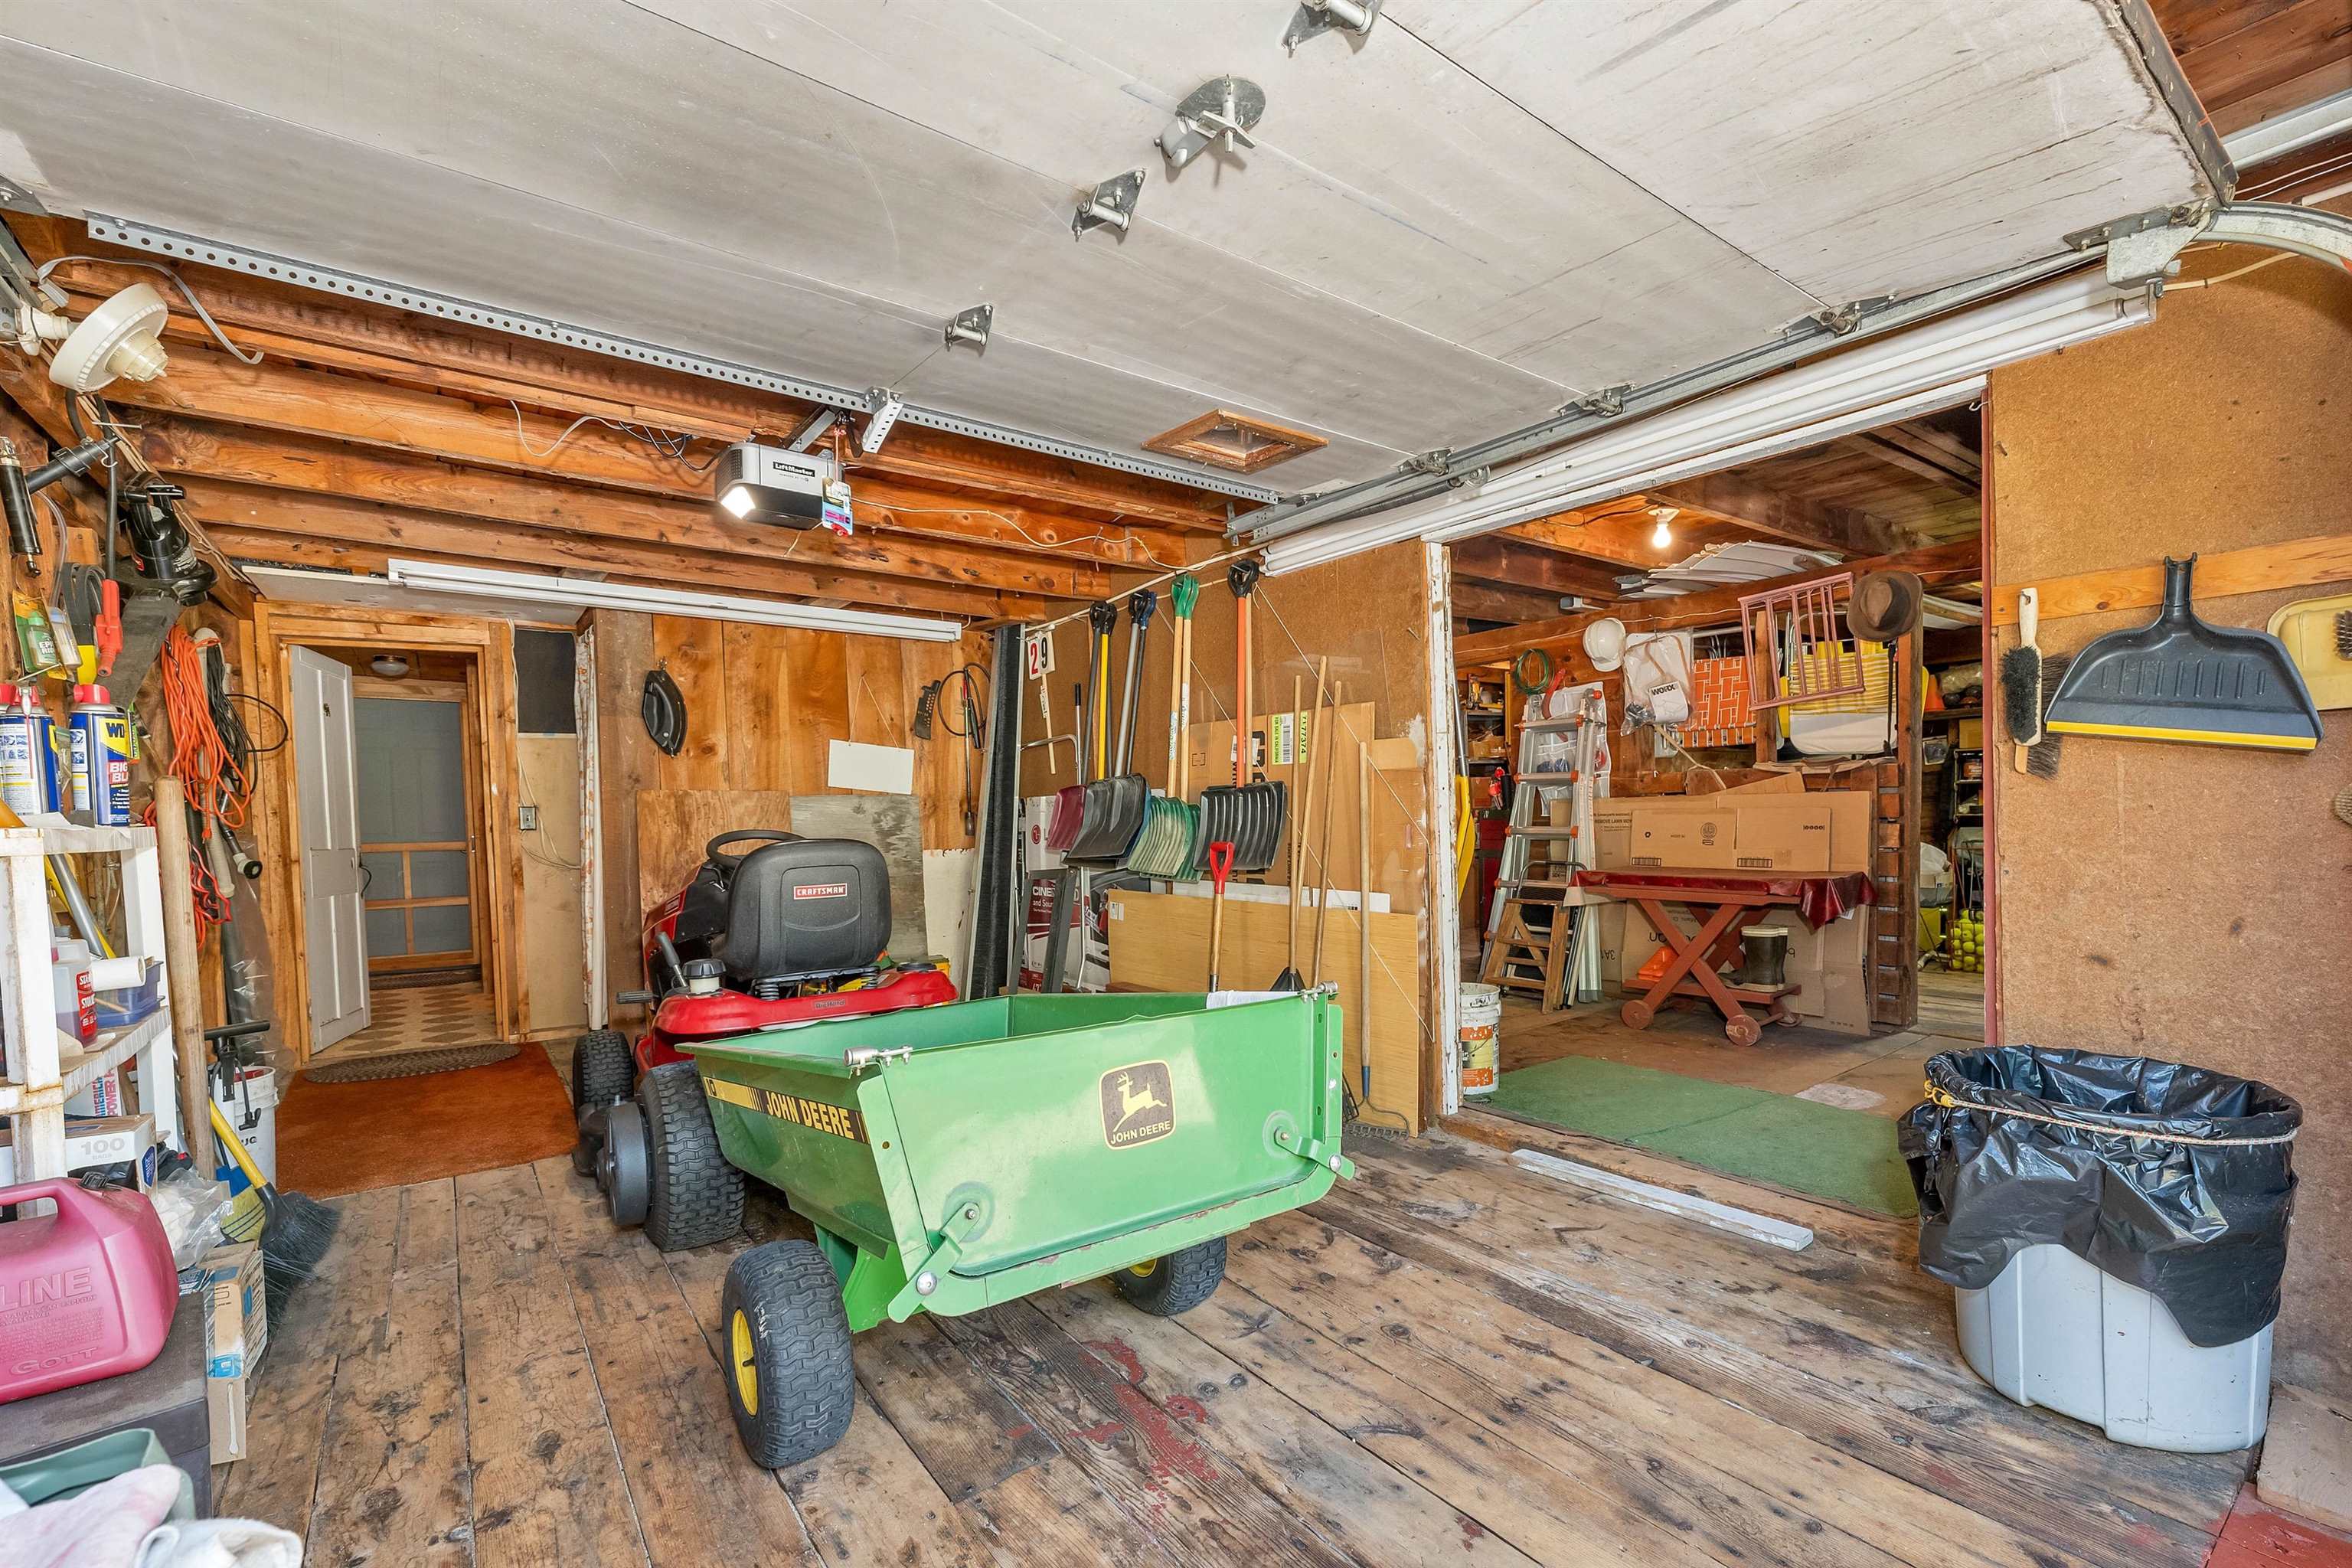
Garage workshop with a green John Deere utility cart, riding mower, and tools.
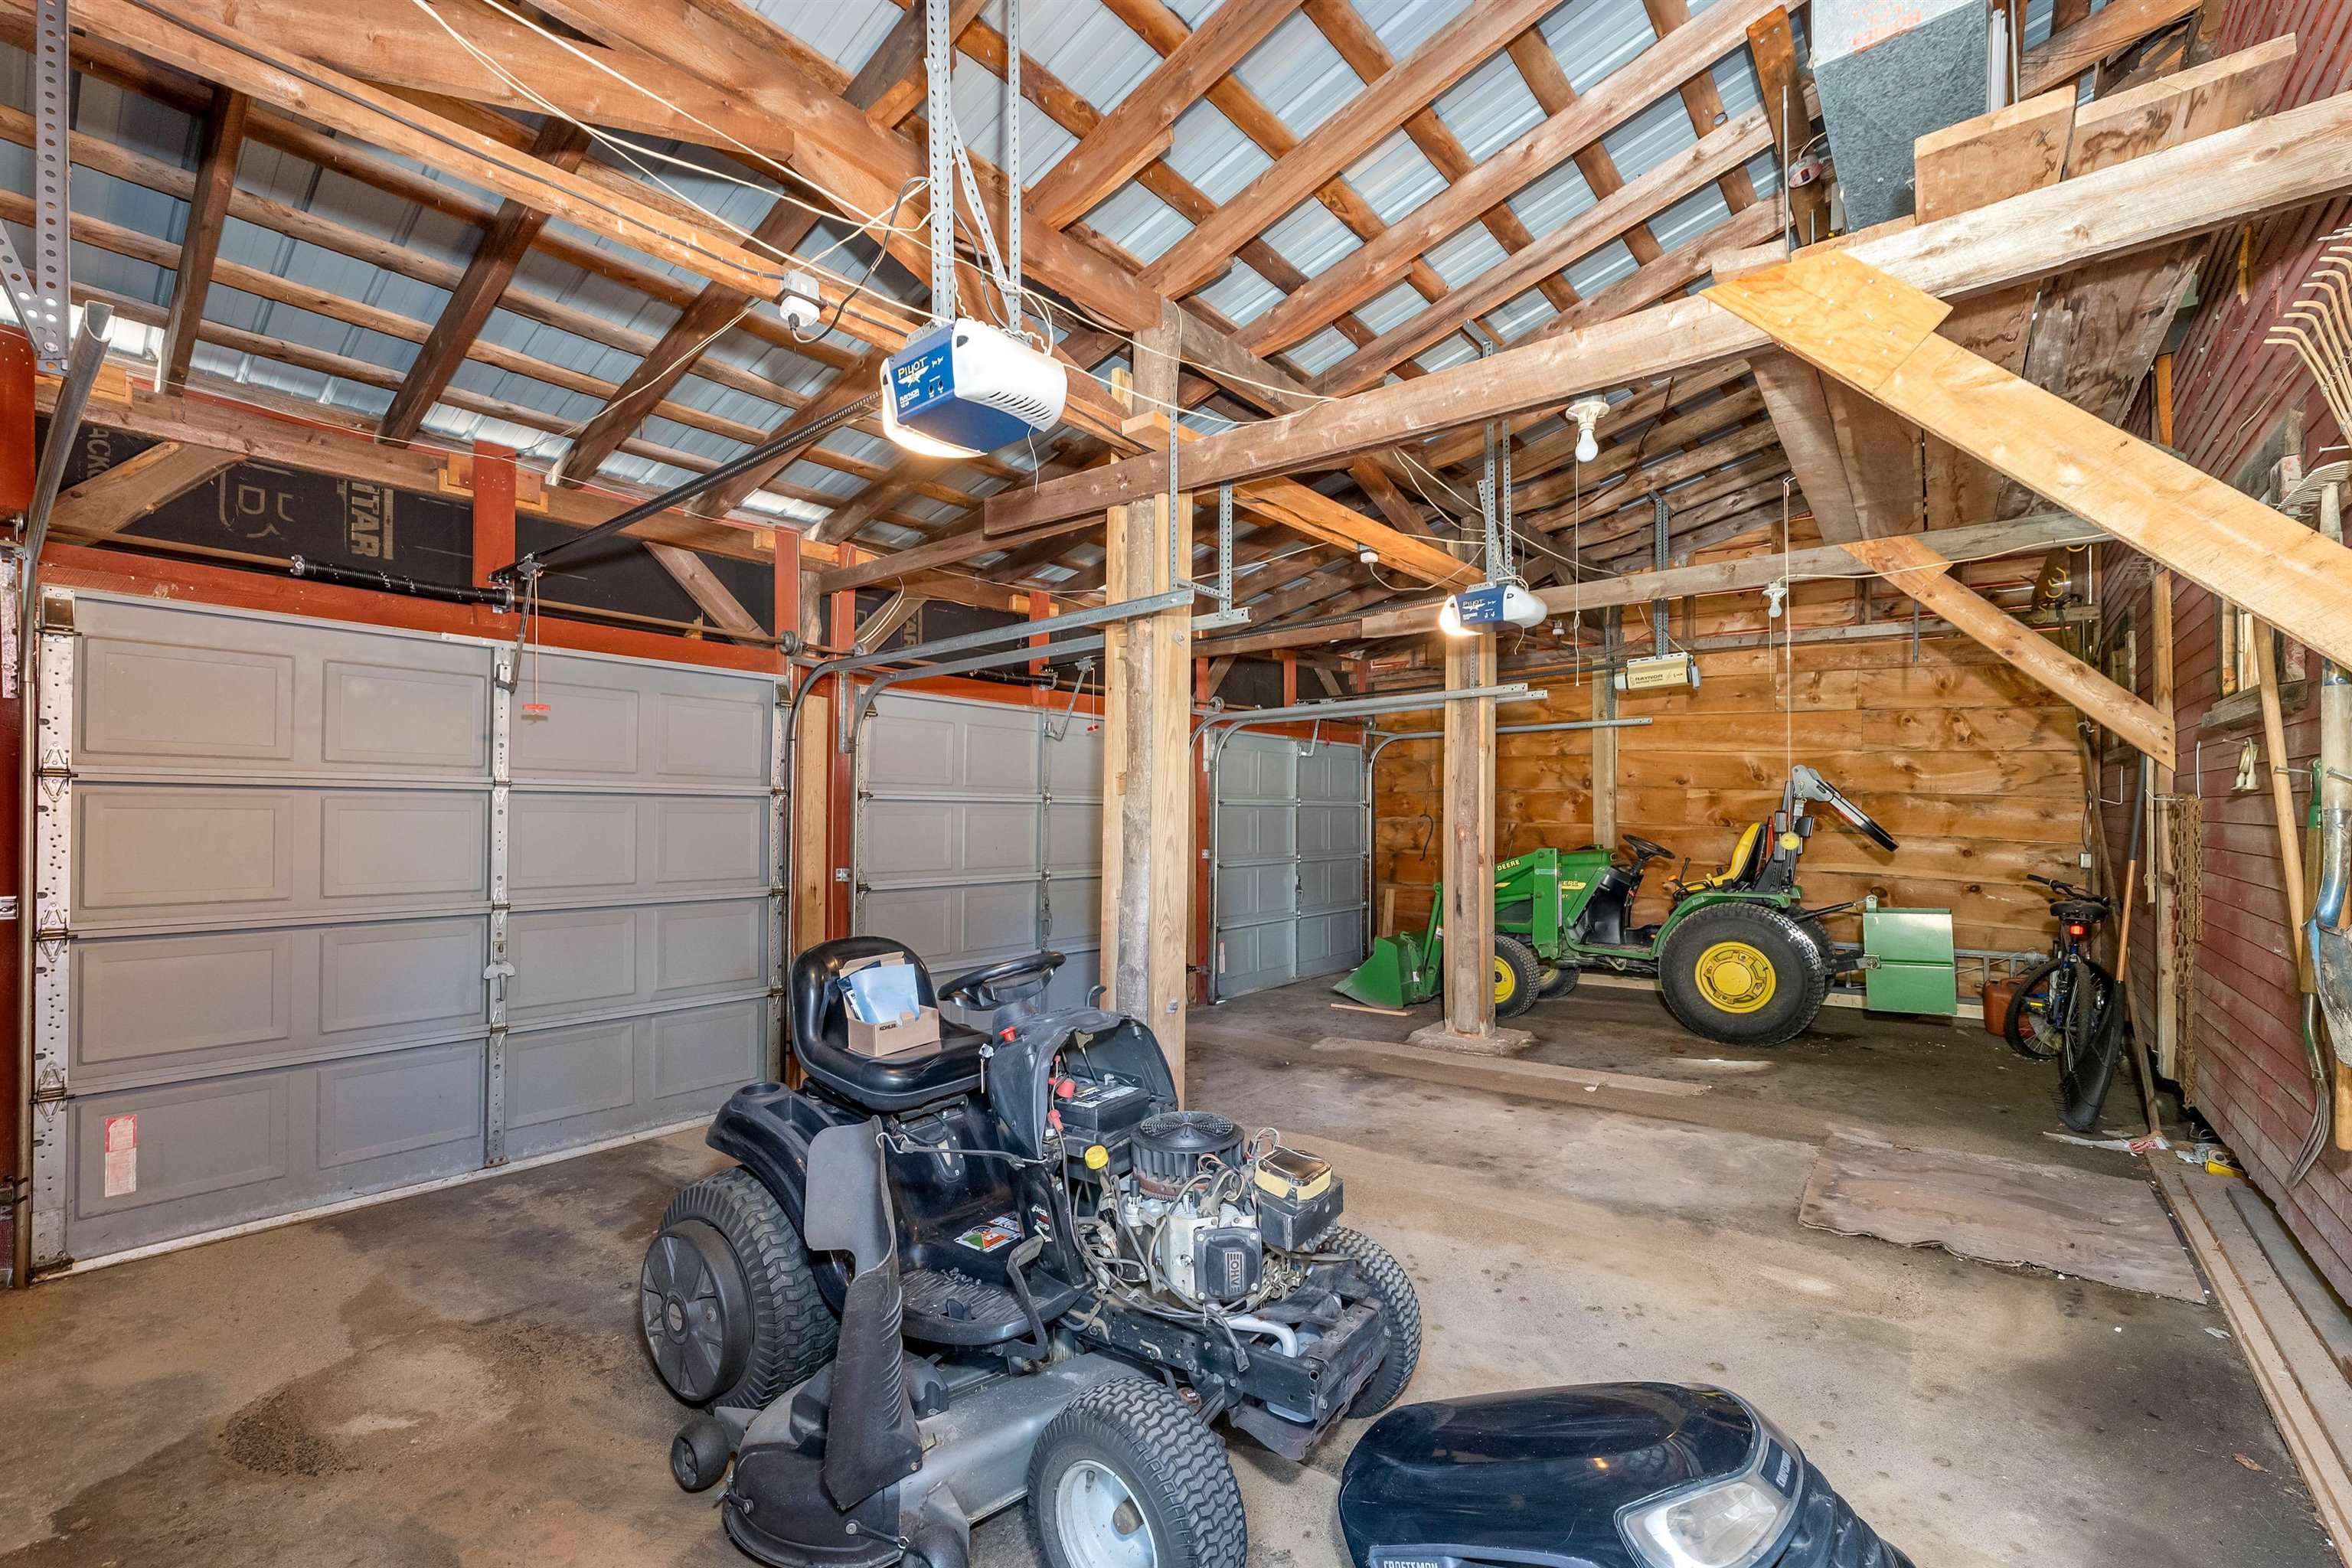
Large timber-framed garage with multiple doors, a riding mower, and a green tractor.
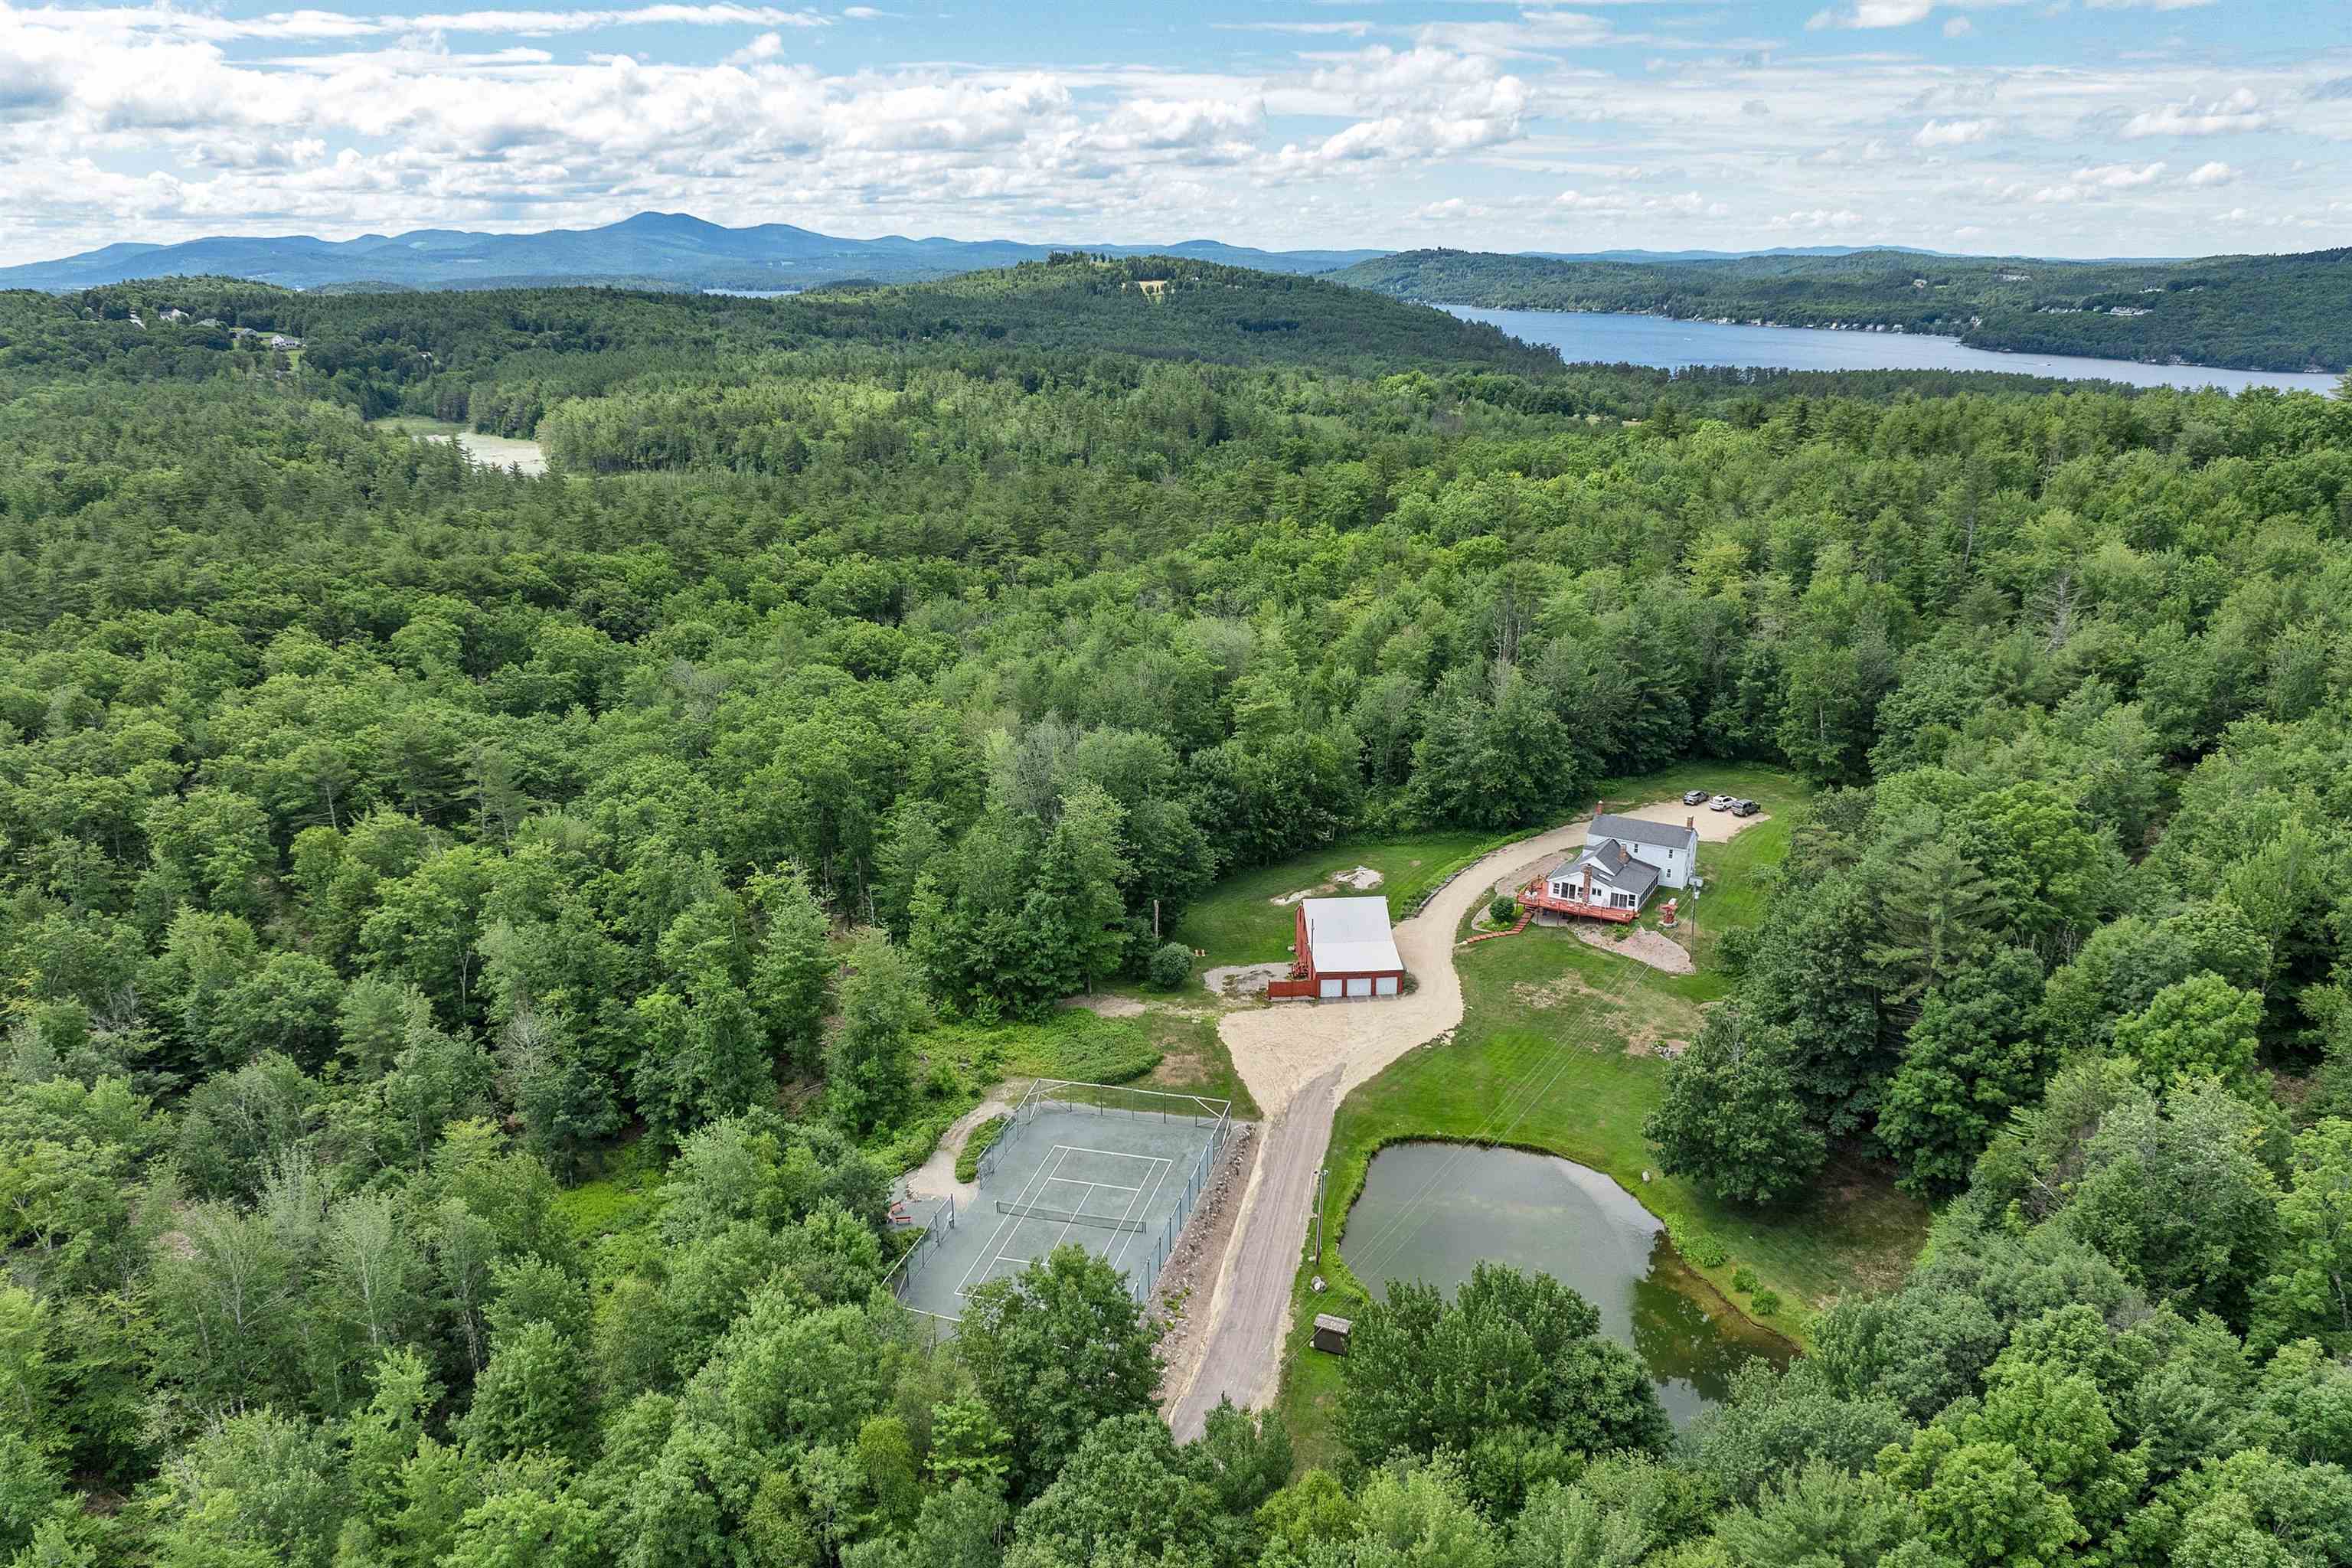
Aerial view of a wooded property with a tennis court, pond, and distant lake and mountains.
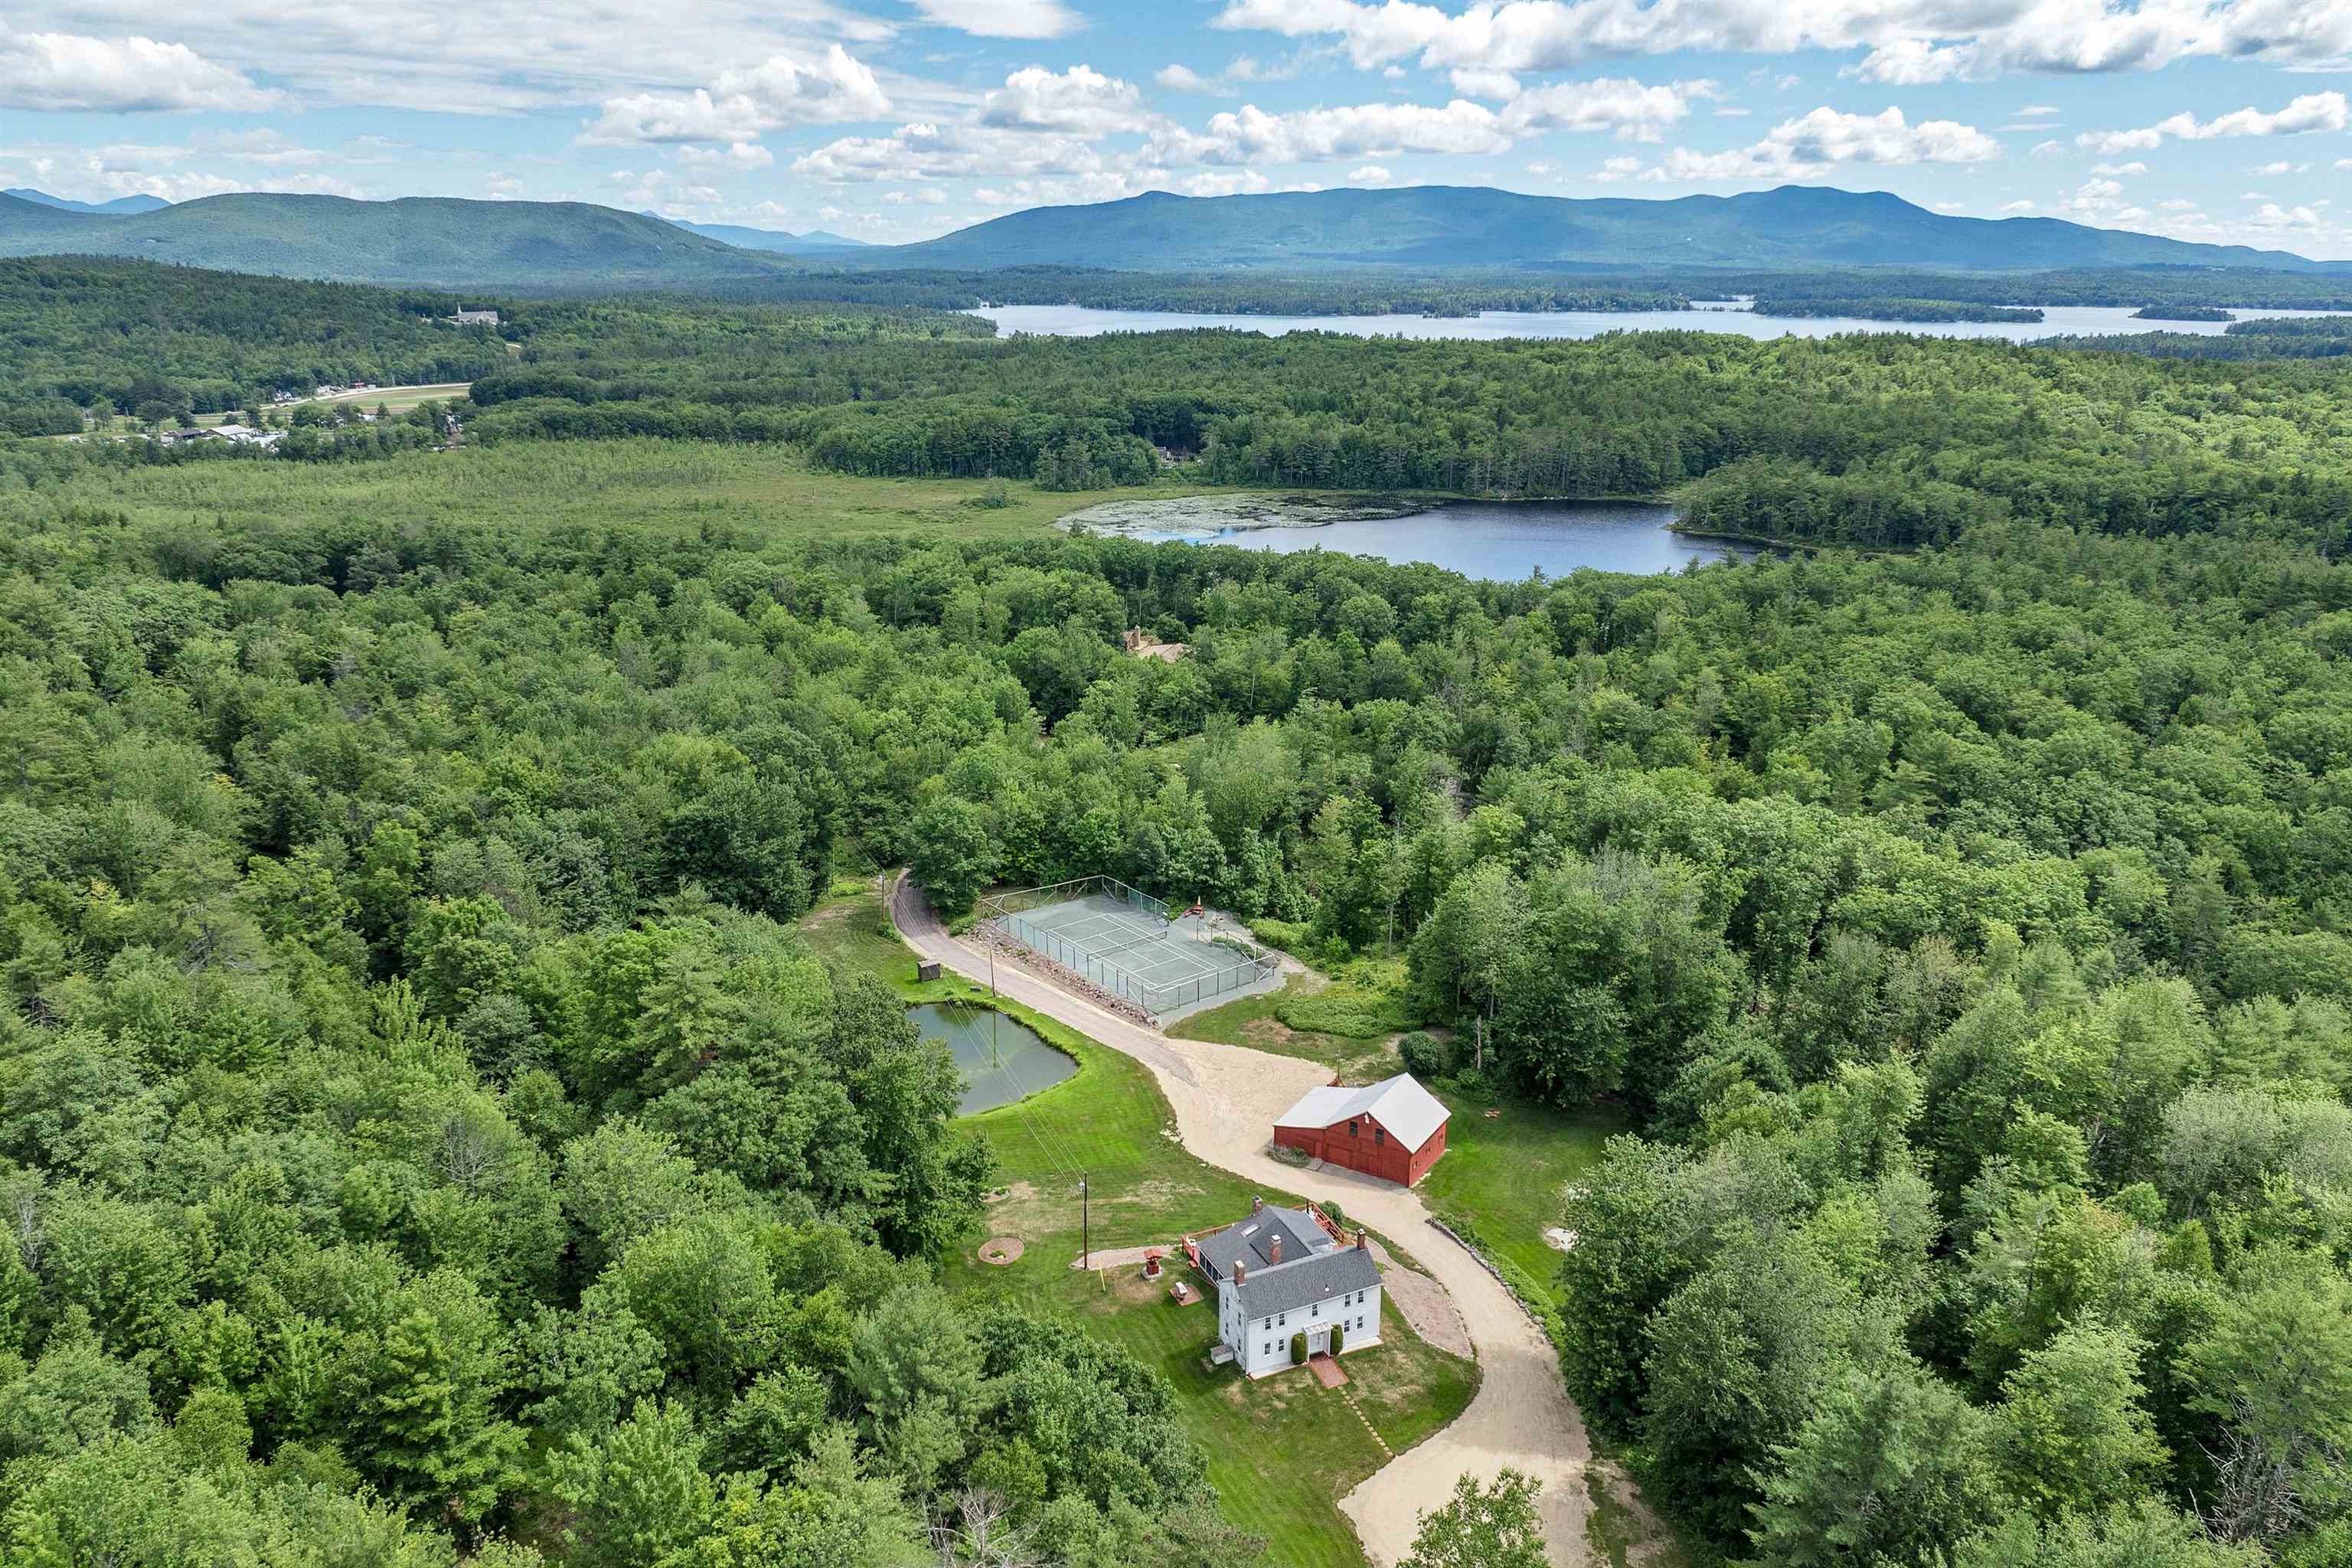
Aerial view of a wooded property with a home, tennis court, pond, and distant lake and mountains.
Aerial view of a wooded property with a white house, red barn, tennis court, pond, and distant mountains.
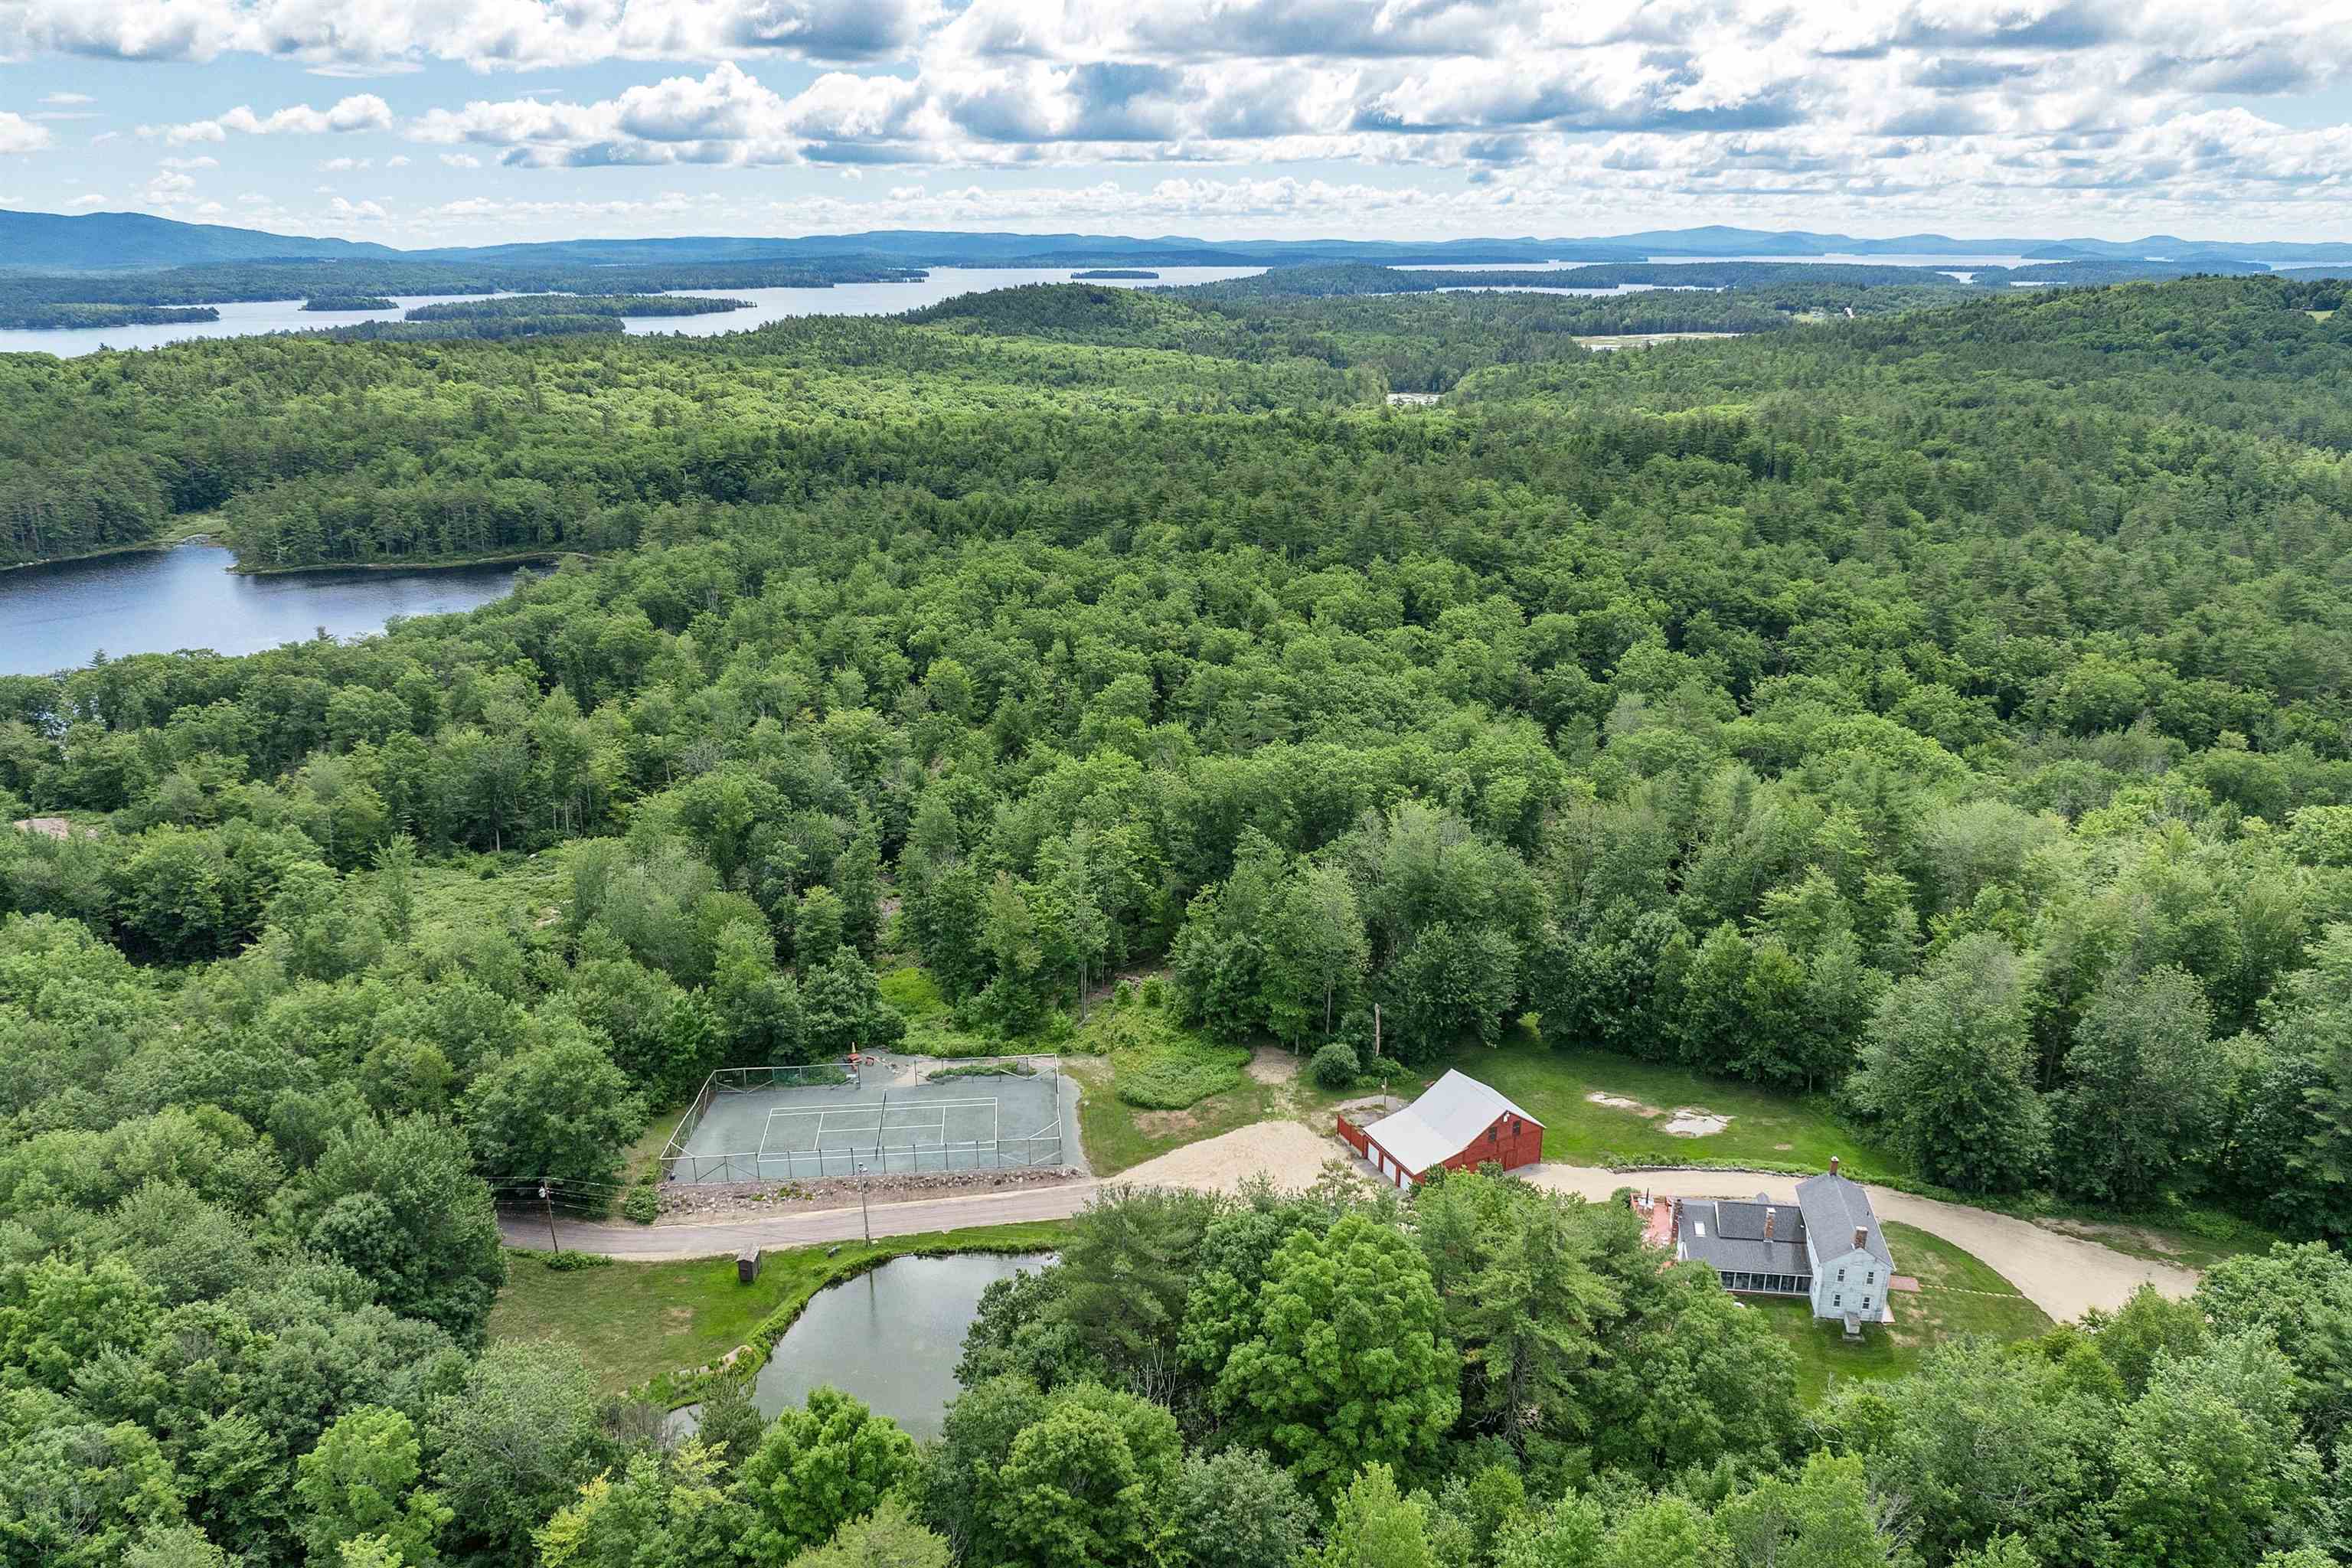
Aerial view of a wooded property with a tennis court, pond, barn, and distant lakes.
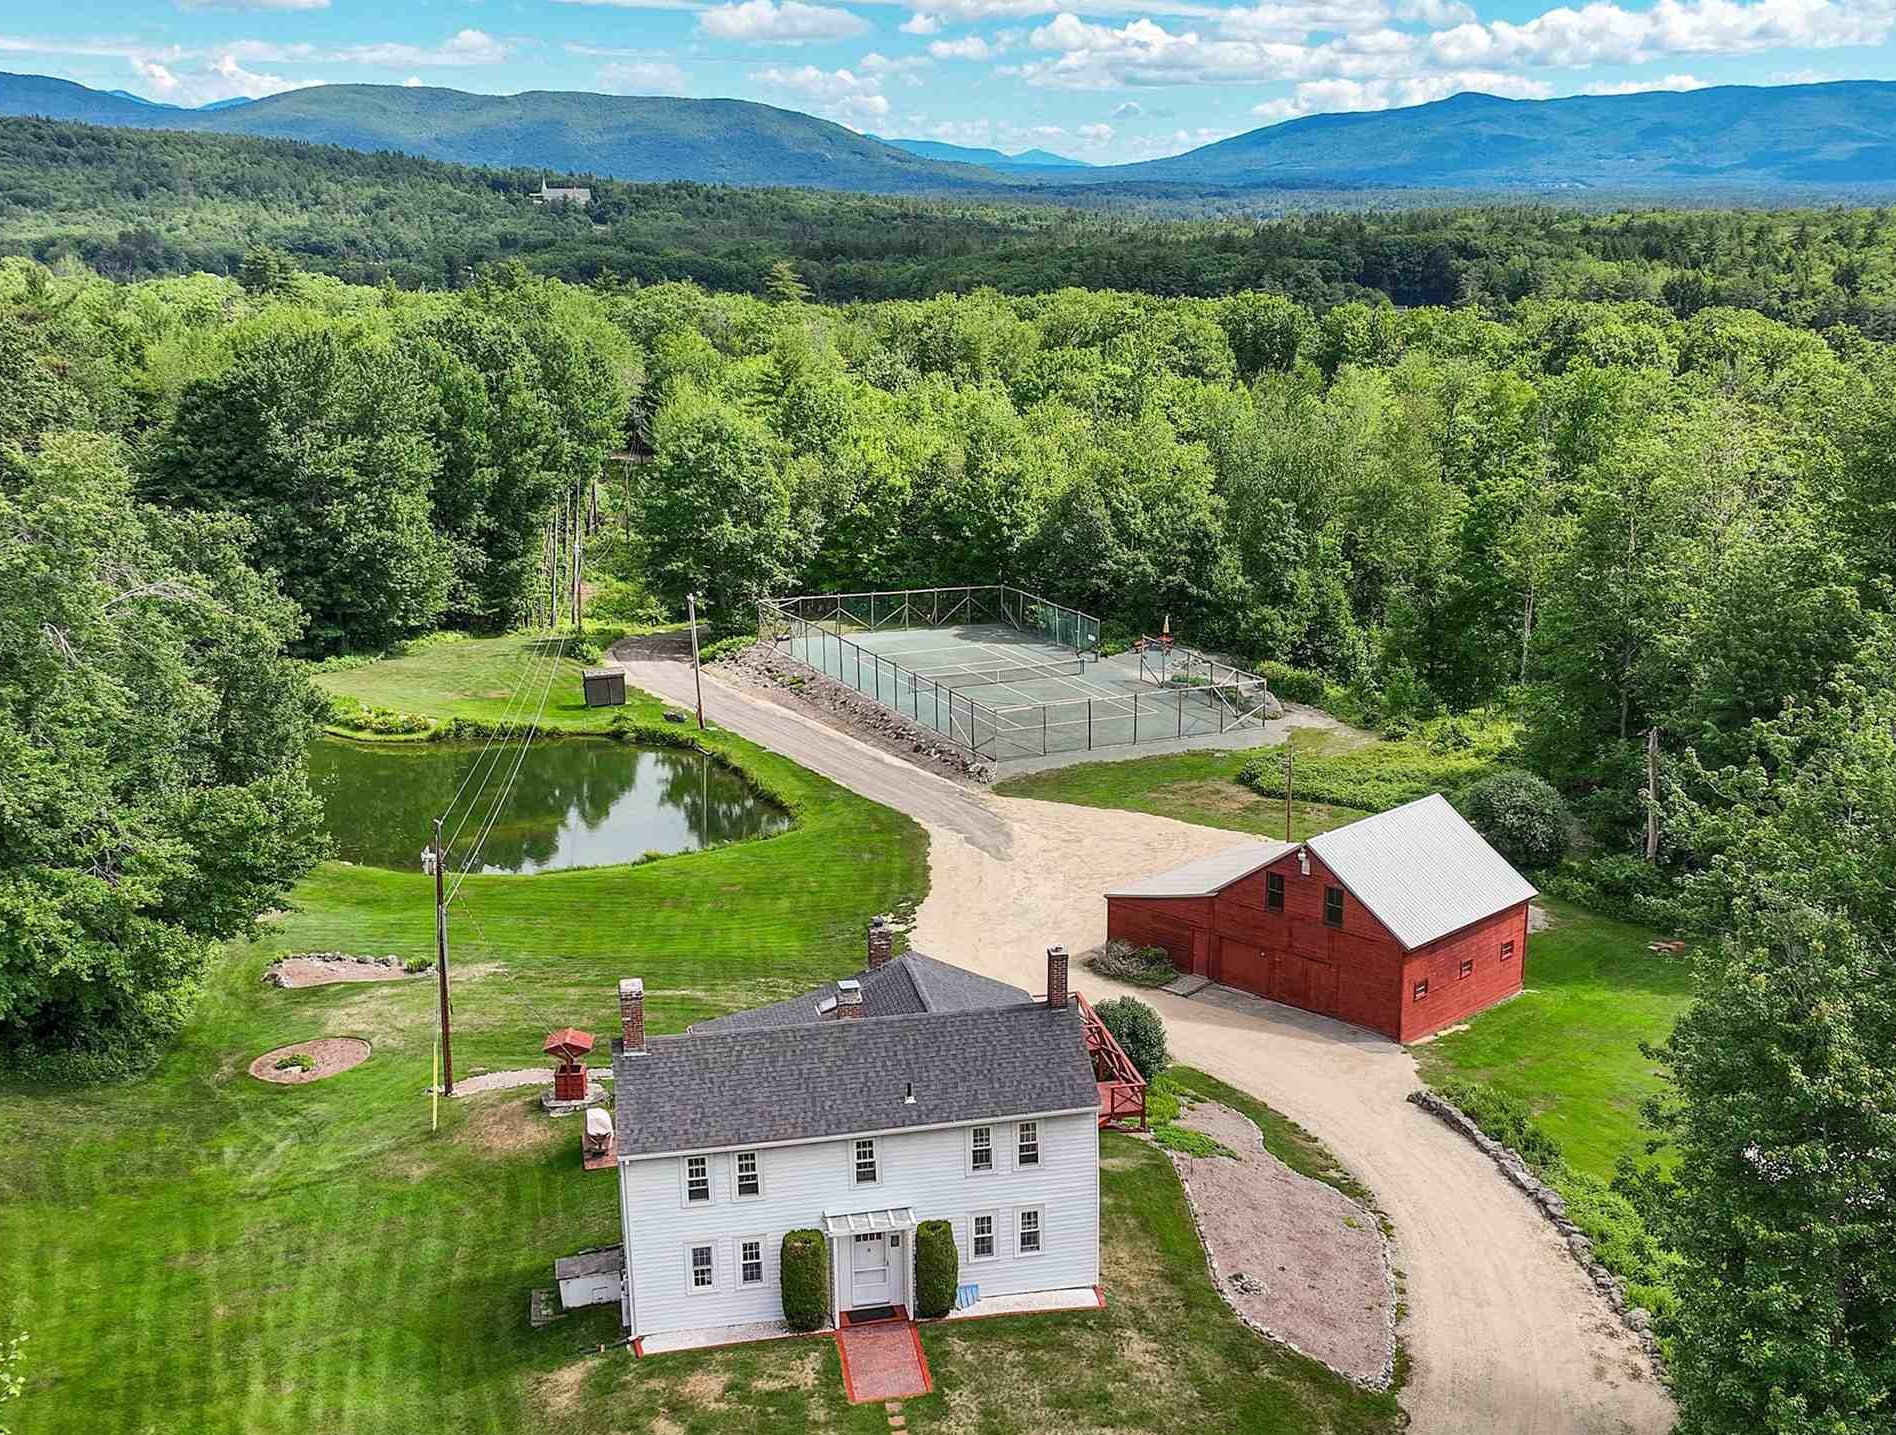
Aerial view of a white house and red barn beside a tennis court and pond, with forested mountains beyond.
White two-story house with twin brick chimneys, a brick front path, and a red barn beside it.
SEE ALL PHOTOS
Rural property with a white house, red barn, pond, and tennis court among wooded mountain scenery at sunset.
Red wooden barn with a metal roof beside a pond at dusk.
Red barn with a metal roof beside a gravel driveway and pond.
Red barn-style garage with three white doors and a metal roof beside a gravel drive.
Spacious timber-framed room with a polished hardwood floor, vaulted ceiling, and large windows.
Open wood-paneled studio with exposed beams, a polished hardwood floor, stools and a large wall mirror.
Wood-paneled bathroom with a white toilet, wood vanity, oval sink, and mirrored medicine cabinet.
Fenced outdoor tennis court surrounded by trees, with a gravel road curving alongside it.
Landscaped lawn surrounds a small pond, with mature trees and utility lines overhead.
Aerial view of a white house and detached garage amid a wooded lawn, with distant mountain ridges.
Aerial view of a wooded property with a pond, tennis court, house, and curved driveway.
Two-story white house with twin brick chimneys and a brick walkway; a red barn stands beside it.
White two-story house with a spacious raised deck and outdoor seating, viewed from the rear.
Red deck overlooks a landscaped lawn, pond, and wooded grounds.
Red deck overlooks a barn-style outbuilding, green lawn, and fenced tennis court.
Living room with wood-paneled walls, brick fireplace, built-in shelves, and an organ.
Living room with wood-paneled walls, light carpet, and a red brick fireplace.
Wood-paneled living room with exposed beams, floral sofa, and brick fireplace with wood-burning stove.
Empty living room with knotty-pine walls, exposed beams, and a brick fireplace with a wood stove.
Wood-paneled living room with exposed beams, brick fireplace, floral sofas, and dining area beyond.
Wood-paneled living room with exposed beams, a wood stove, and sliding doors to a deck.
Dining area with a round wooden table, wood-paneled walls, and large windows overlooking a deck and trees.
Wood-paneled sunroom with a vaulted ceiling, sliding glass doors, and views of the deck and pool.
Dining area with a dark round table, wood-paneled walls, and an adjoining kitchen with breakfast bar.
Knotty pine kitchen opening into a carpeted living area, with a dark timber post and exposed beams.
Kitchen sink beneath a wide window overlooking a pond and green yard.
Wood-paneled kitchen with a sloped skylight, lace-curtained windows, white appliances, and a double sink.
Pine-paneled kitchen with a large peninsula and stools, white appliances, and windows overlooking greenery.
Bedroom with a large patterned bed, wood-paneled walls, lace curtains, and several windows.
Empty carpeted room with wood-paneled walls, white-trimmed windows, and a ceiling fan.
Bedroom with wood-paneled walls, a large bed with a red runner, and exercise equipment.
Empty room with wood-paneled walls, pale blue carpet, two windows and a ceiling fan.
Home office with wood-paneled walls, bookshelves, and two desks beside bright windows.
Empty bedroom with wood-paneled walls, blue-gray carpet, two windows, and louvered closet doors.
Furnished sunroom with floral seating, exposed white beams, and windows overlooking leafy trees.
Sunroom with exposed beams, a glass dining table, wicker chairs, and broad windows overlooking the yard.
Furnished sunroom with a vaulted beamed ceiling, floral seating, and broad windows overlooking the lawn.
Garage workshop with a green John Deere utility cart, riding mower, and tools.
Large timber-framed garage with multiple doors, a riding mower, and a green tractor.
Aerial view of a wooded property with a tennis court, pond, and distant lake and mountains.
Aerial view of a wooded property with a home, tennis court, pond, and distant lake and mountains.
Aerial view of a wooded property with a white house, red barn, tennis court, pond, and distant mountains.
Aerial view of a wooded property with a tennis court, pond, barn, and distant lakes.
Aerial view of a white house and red barn beside a tennis court and pond, with forested mountains beyond.
White two-story house with twin brick chimneys, a brick front path, and a red barn beside it.
Listed by Meredith Connor with KW Coastal and Lakes & Mountains Realty/Meredith 603-569-4663
Active Under Contract

70 Snell Road

70 Snell Road, Meredith, NH 03253

$749,000
A once-in-a-generation opportunity at a new price! 9+ acres of rolling New Hampshire countryside, just 2 miles from downtown Meredith. This is the kind of property that rarely comes to market: 9+ private, bucolic acres of rolling lawn, woods, and a tranquil pond, framed by long views to the surrounding mountains. Privacy and serenity without giving up convenience -the heart of Meredith, Center Harbor and Lake Winnipesaukee are minutes away. At the center stands the showpiece: a beautifully maintained antique barn with metal roof and a soaring second-floor ballroom, ready to become whatever you imagine - a studio, a gym, an artist's retreat, or a grand space for gathering. Below are 4 garage bays, 4 horse stalls, ample storage and workshop space and a 3/4 bath. Structures like this simply aren't built anymore, and they almost never come available. Alongside it, a clay tennis court and a classic antique three-bedroom farmhouse full of period character -restore it as the heart of your own country estate, or reimagine the home to suit your vision. The setting only gets better from here. The property anchors a new subdivision of generously sized lots, so the surrounding land will be thoughtfully developed into an enclave of fine homes in the years ahead. A rare chance to own the acreage, the barn, and the setting at the center of it all.

3
beds

2
baths

1,983 Sq.Ft. LIVING AREA

9.08 Acres lot

Meredith Connor

Features & Amenities

Interior

  • total bedrooms3
  • Total bathrooms2
  • full bathroom1
  • three quarter bathroom1
  • Laundry room 1st Floor Laundry
  • Flooring Carpet, Wood
  • APPLIANCES Dishwasher, Dryer, Microwave, Electric Range, Refrigerator, Washer
  • other interior Features Ceiling Fan, Walk-in Closet

Area & Lot

  • Status Active Under Contract
  • Living Area1,983 Sq.Ft.
  • Total Area3,320 Sq.Ft.
  • Lot Area9.08 Acres
  • MLS® ID5095696
  • TypeResidential
  • YEAR BUILT1789
  • NeighborhoodMeredith
  • Water FrontageLake, Indirect, Not Adjoining, Municipal Residents Only
  • High SchoolInter-Lakes High School

Exterior

  • STORIES2
  • Garage Space4.0
  • roofMetal, Asphalt Shingle
  • lot featuresSecluded, Wooded
  • HEAT TYPEOil, Forced Air
  • AIR CONDITIONINGNone
  • sewerPrivate

Financial

  • Sales Price$749,000
  • Real Estate Tax $4,913/yr
Red wooden barn with a metal roof beside a pond at dusk.

Schedule a Showing

I would love to show you my beautiful property. Please select your preferred date and time below. I will be in touch shortly to confirm your appointment.

Schedule a Showing

I would love to show you my beautiful property. Please select your preferred date and time below. I will be in touch shortly to confirm your appointment.

Thank you for your interest in 70 Snell Road, Meredith, NH 03253. We are reviewing your request and will be in touch shortly!

Mortgage Calculator

Estimate your monthly mortgage payment, including the principal and interest, property taxes, and HOA. Adjust the values to generate a more accurate rate.

All estimates are provided for informational purposes only. Actual amounts may vary.
$0,000 Your Payment 20 15 65
$0,000 Your Payment

Meredith

Quintessential New England town on Lake Winnipesaukee.

Explore

Work With Meredith

With Meredith, you will not find an agent more dedicated to negotiating on her client's behalf and helping them through every step of the buying or selling process with honesty, integrity, commitment, and enthusiasm!
Follow Me