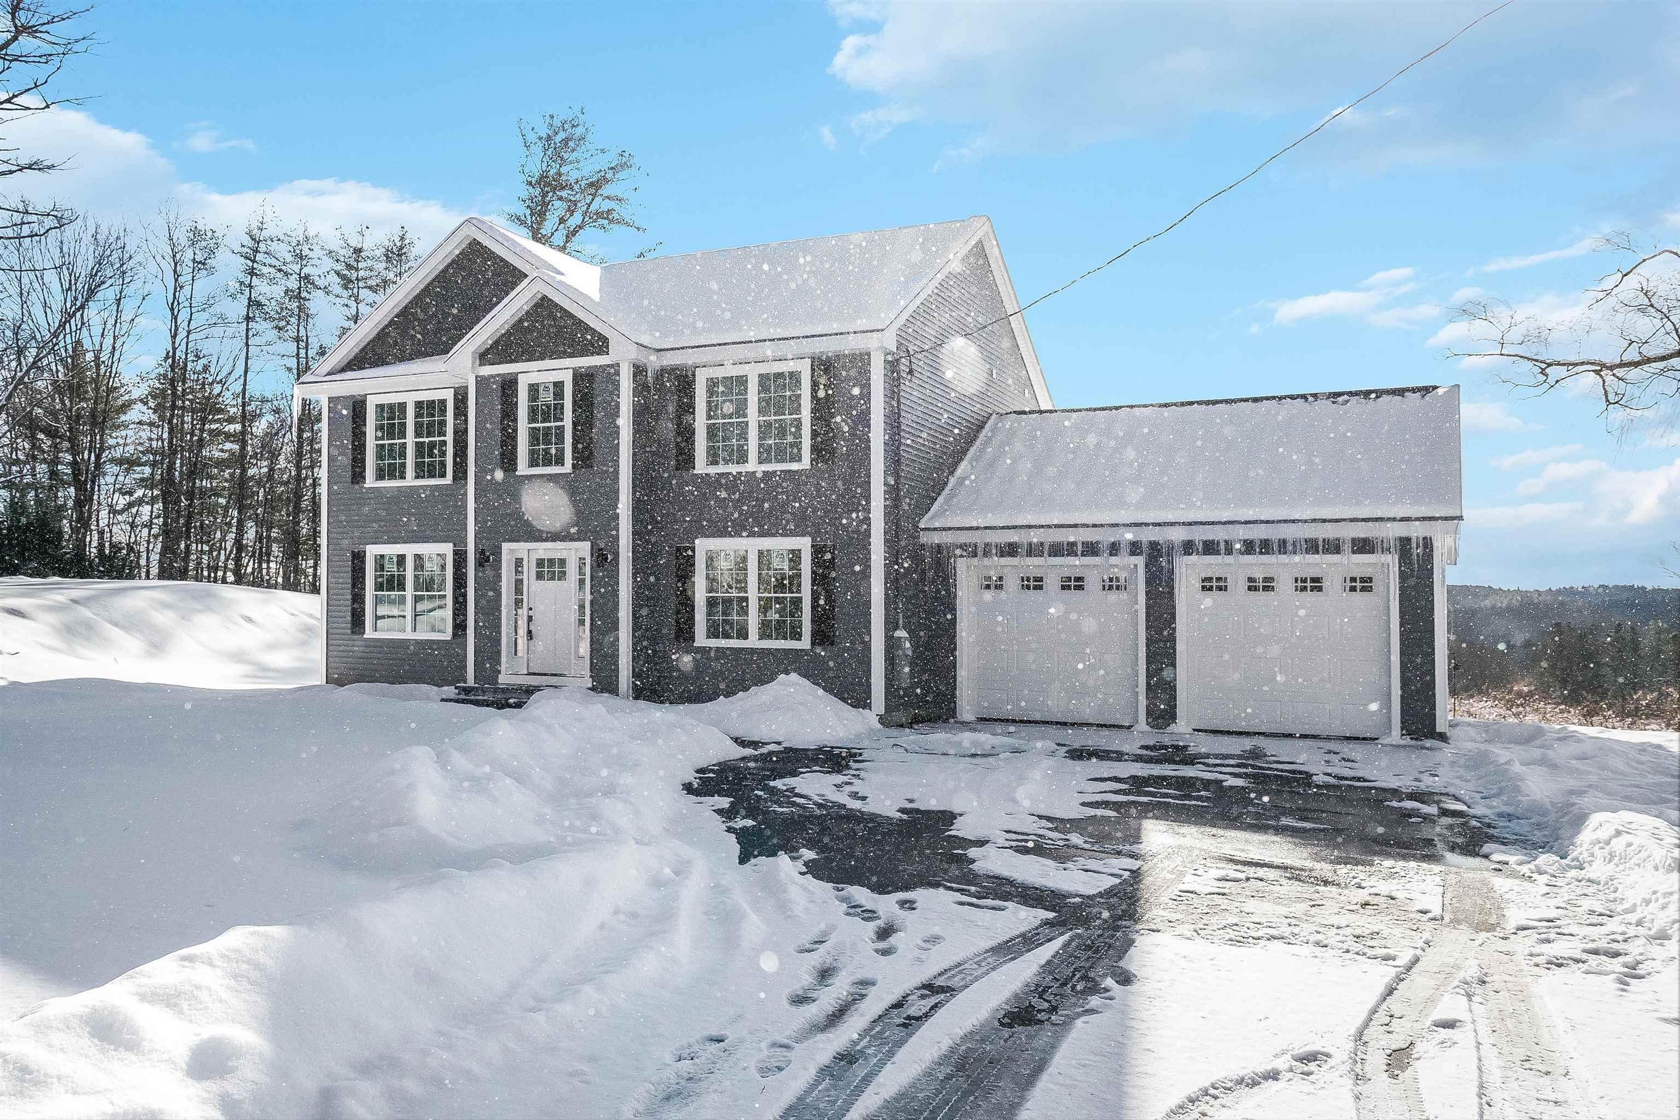
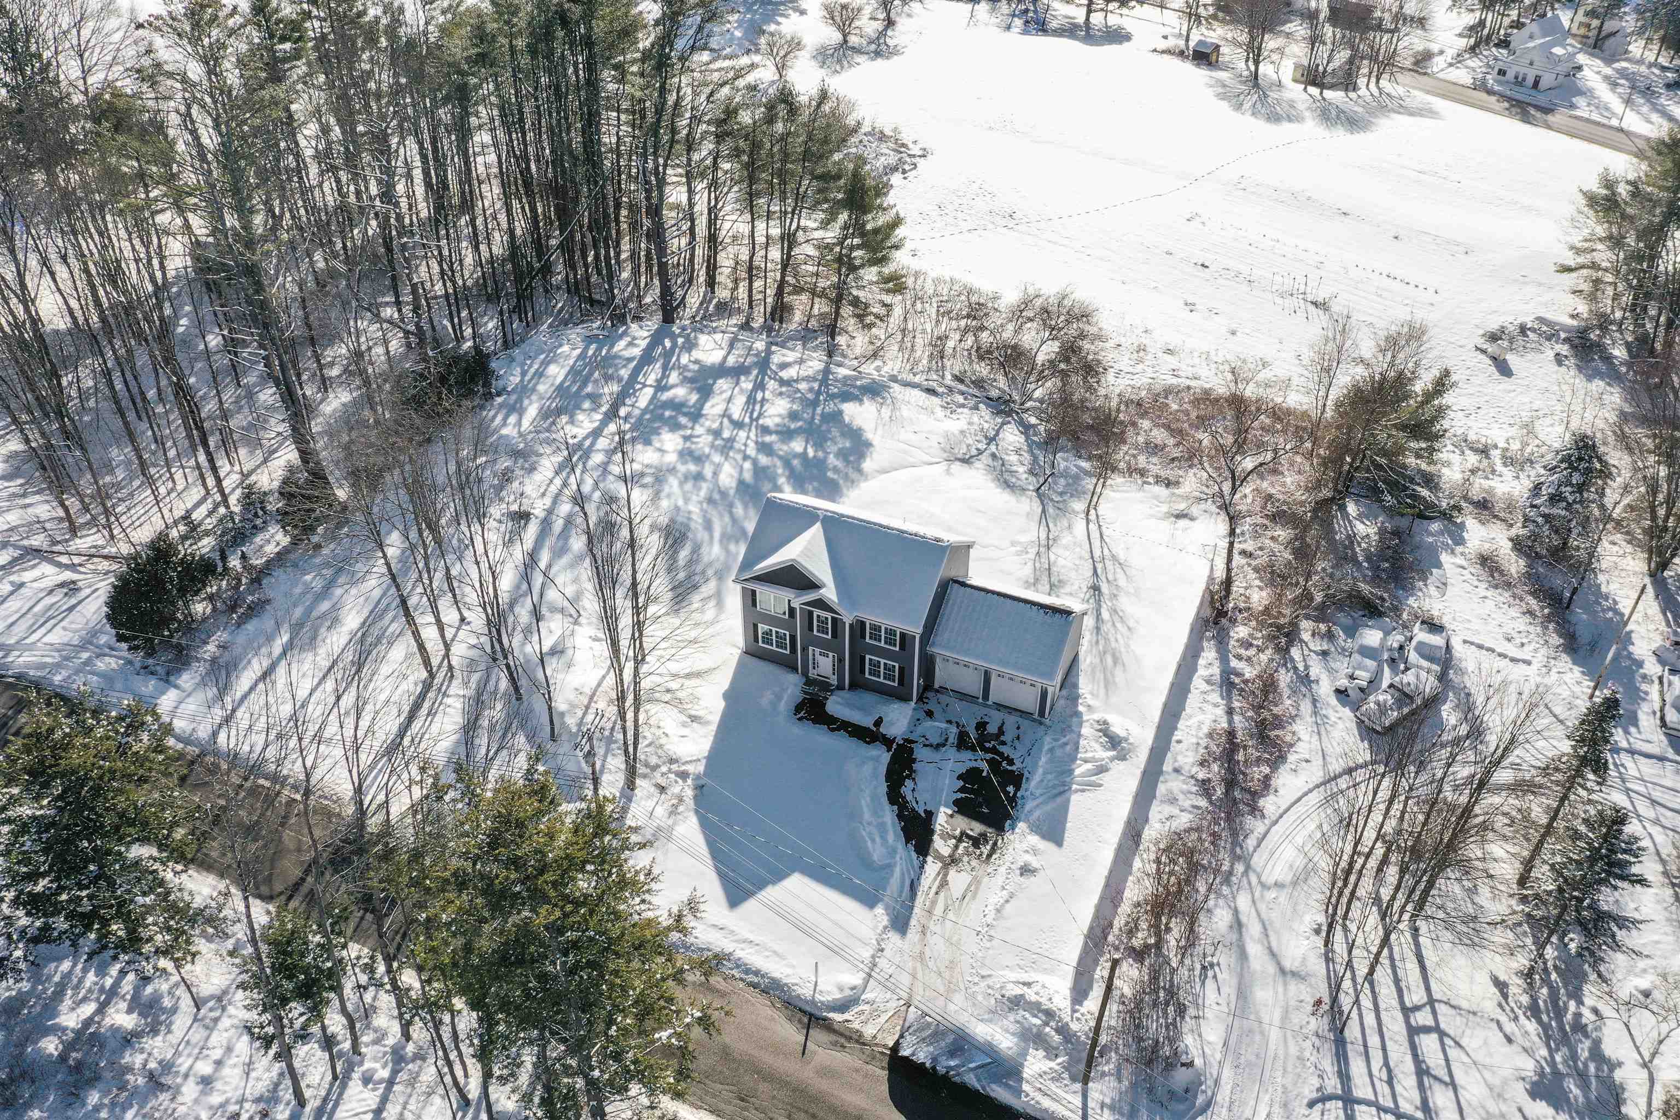
Two-story gray house with an attached two-car garage, framed by deep snow and a partly cleared driveway.
Belmont, New Hampshire welcome sign with the town seal, mounted on a wooden post among trees.
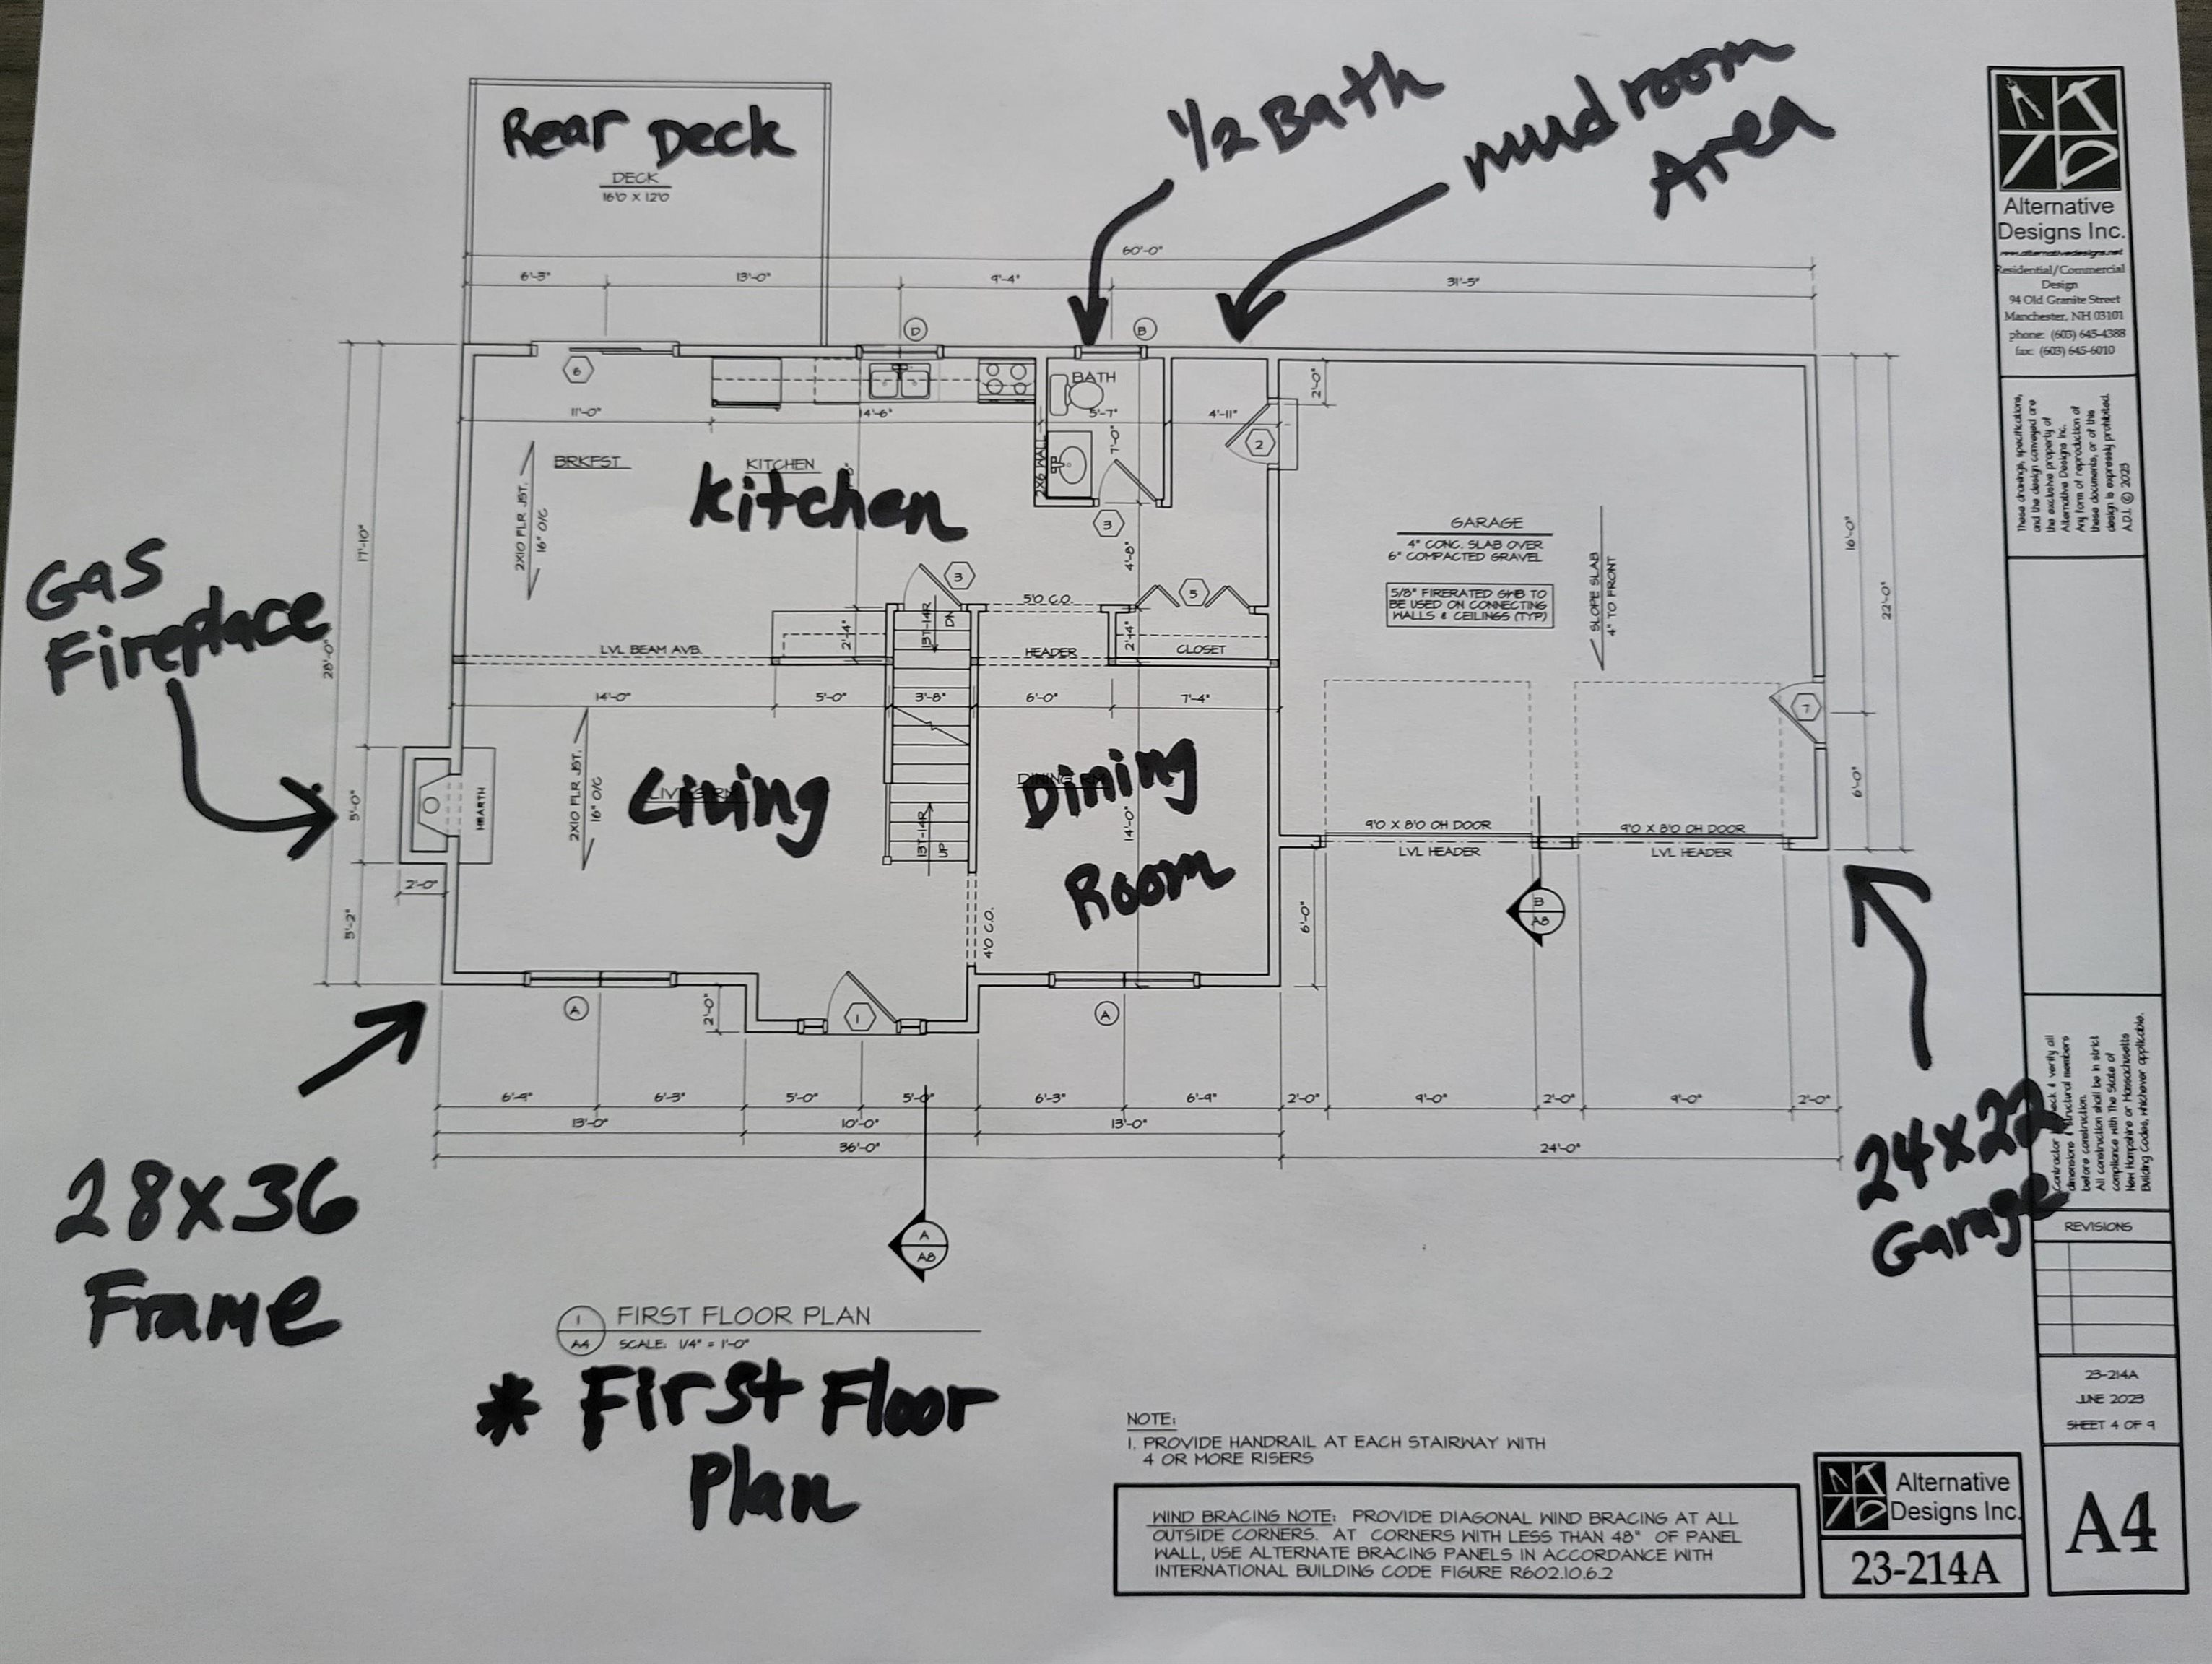
Annotated first-floor plan showing the home layout, rear deck, fireplace, and attached garage.
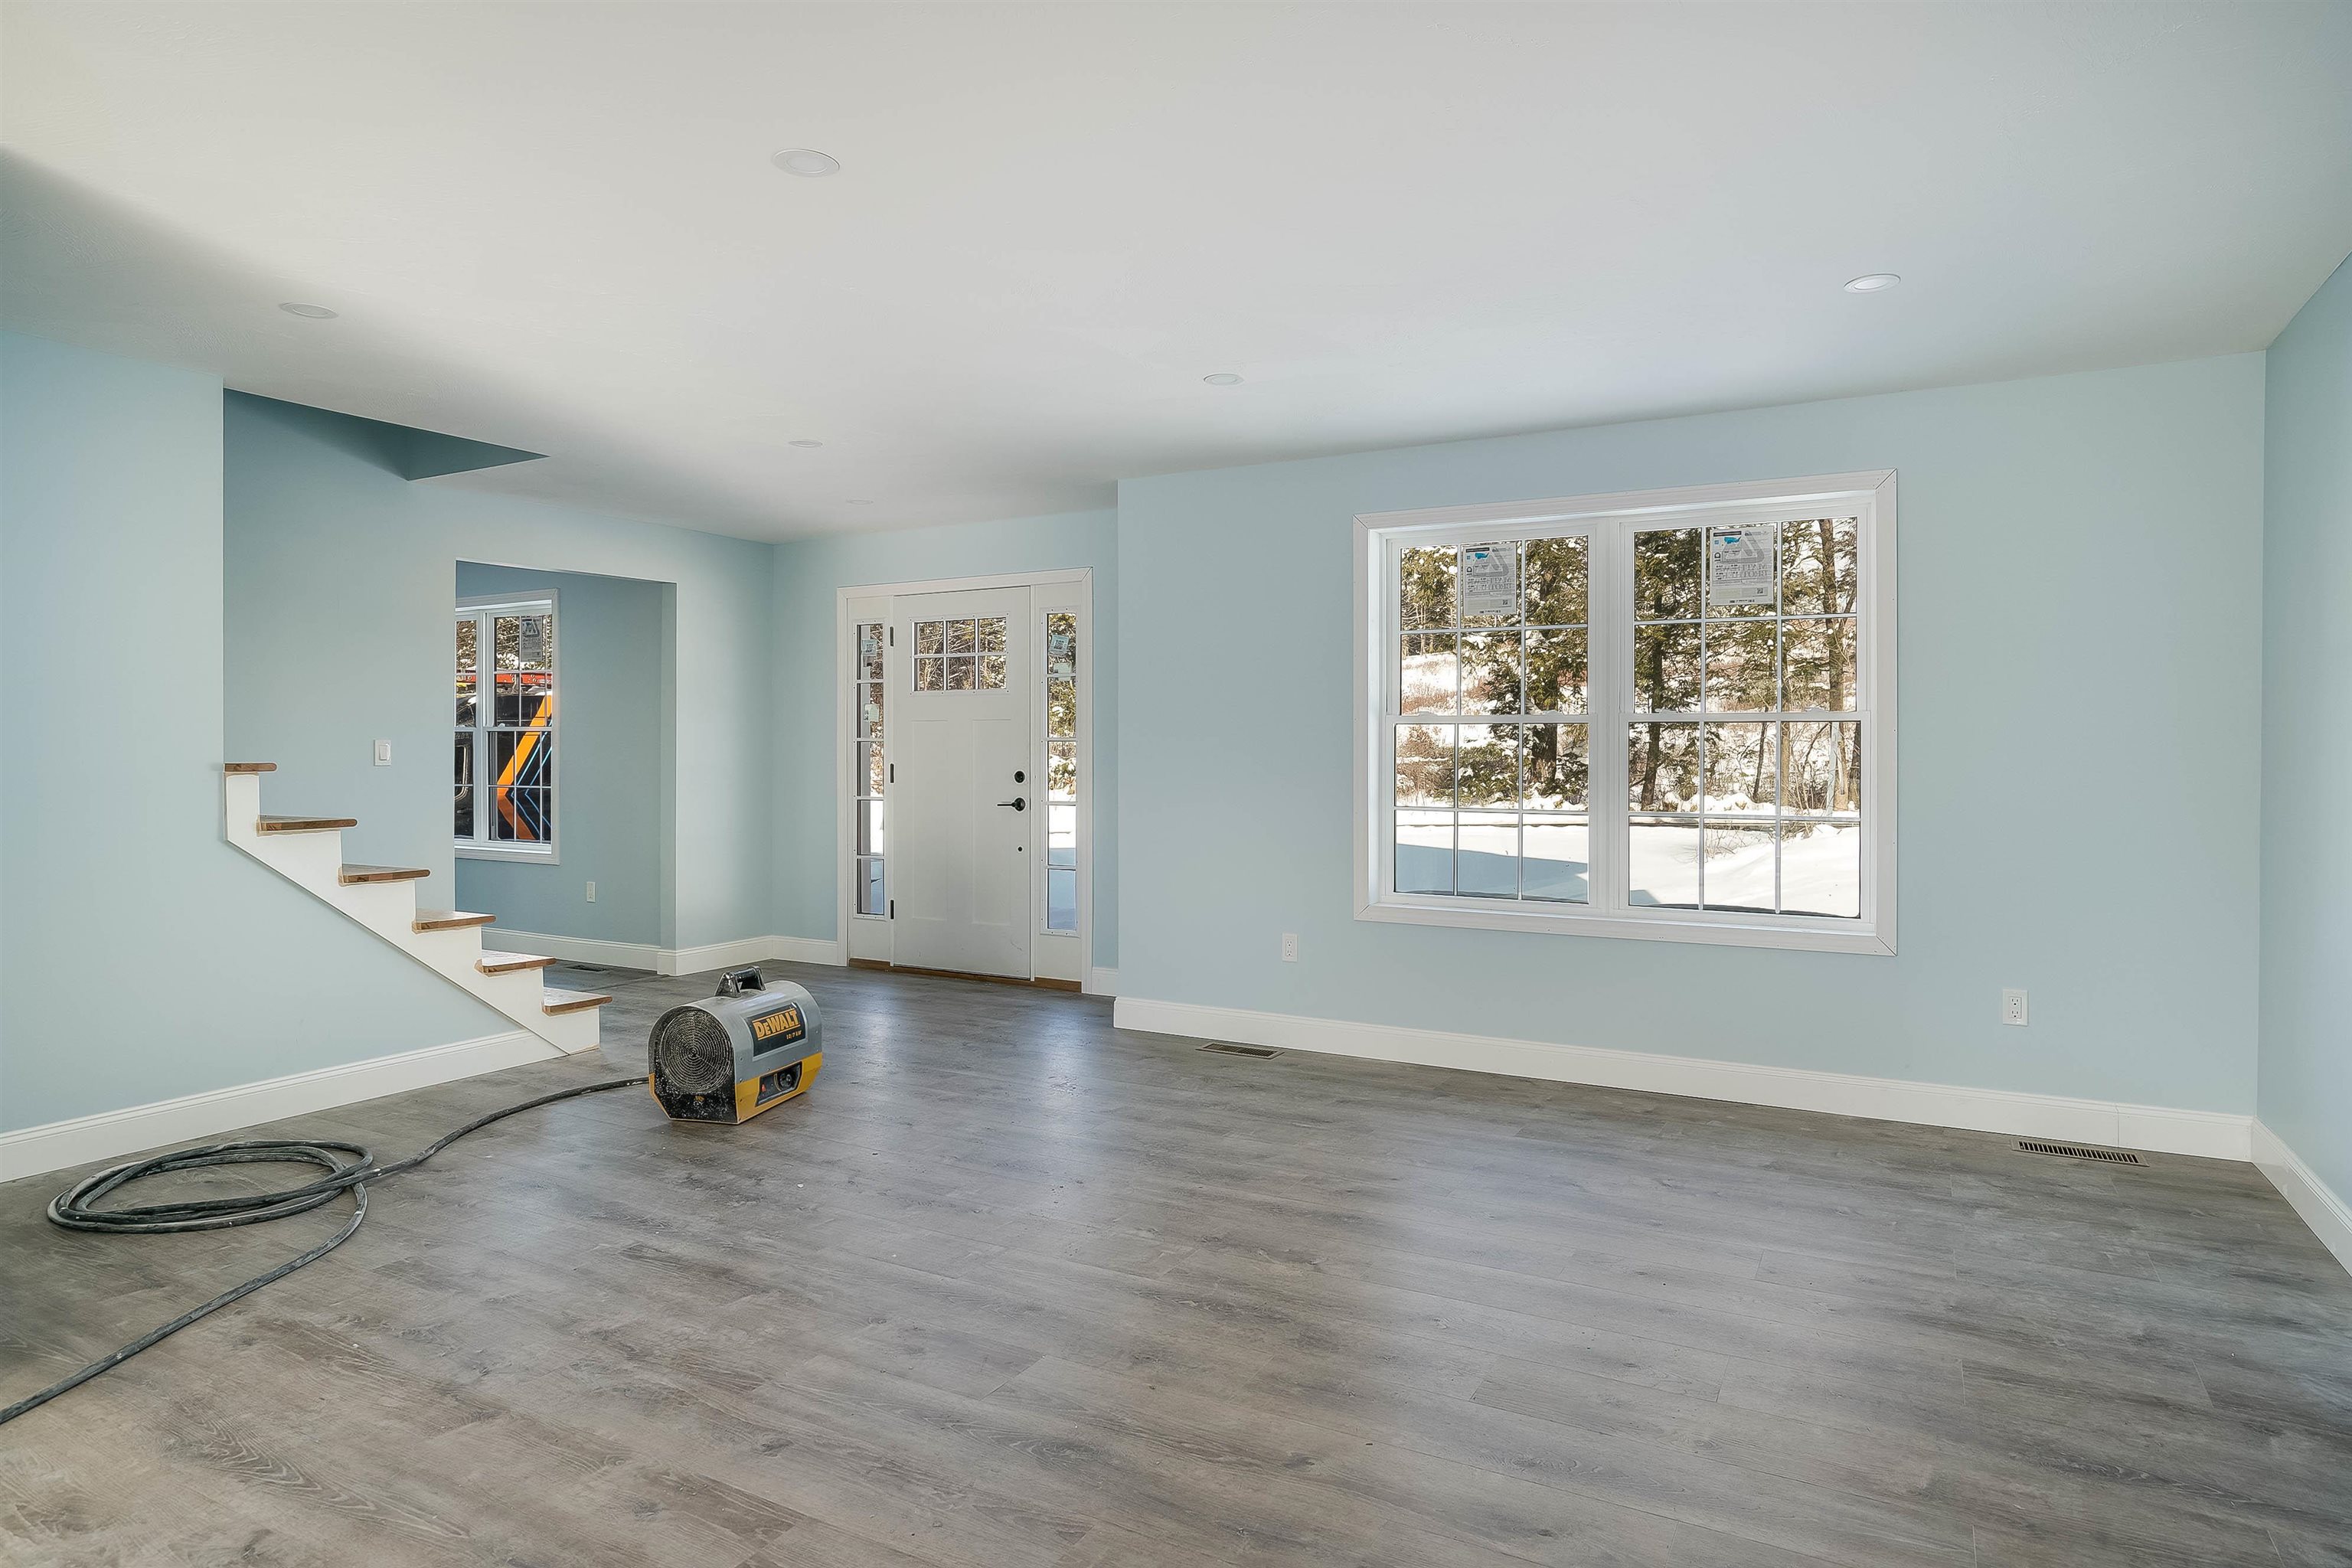
Unfinished living area with gray plank floors, stairs, and snowy views through the windows.
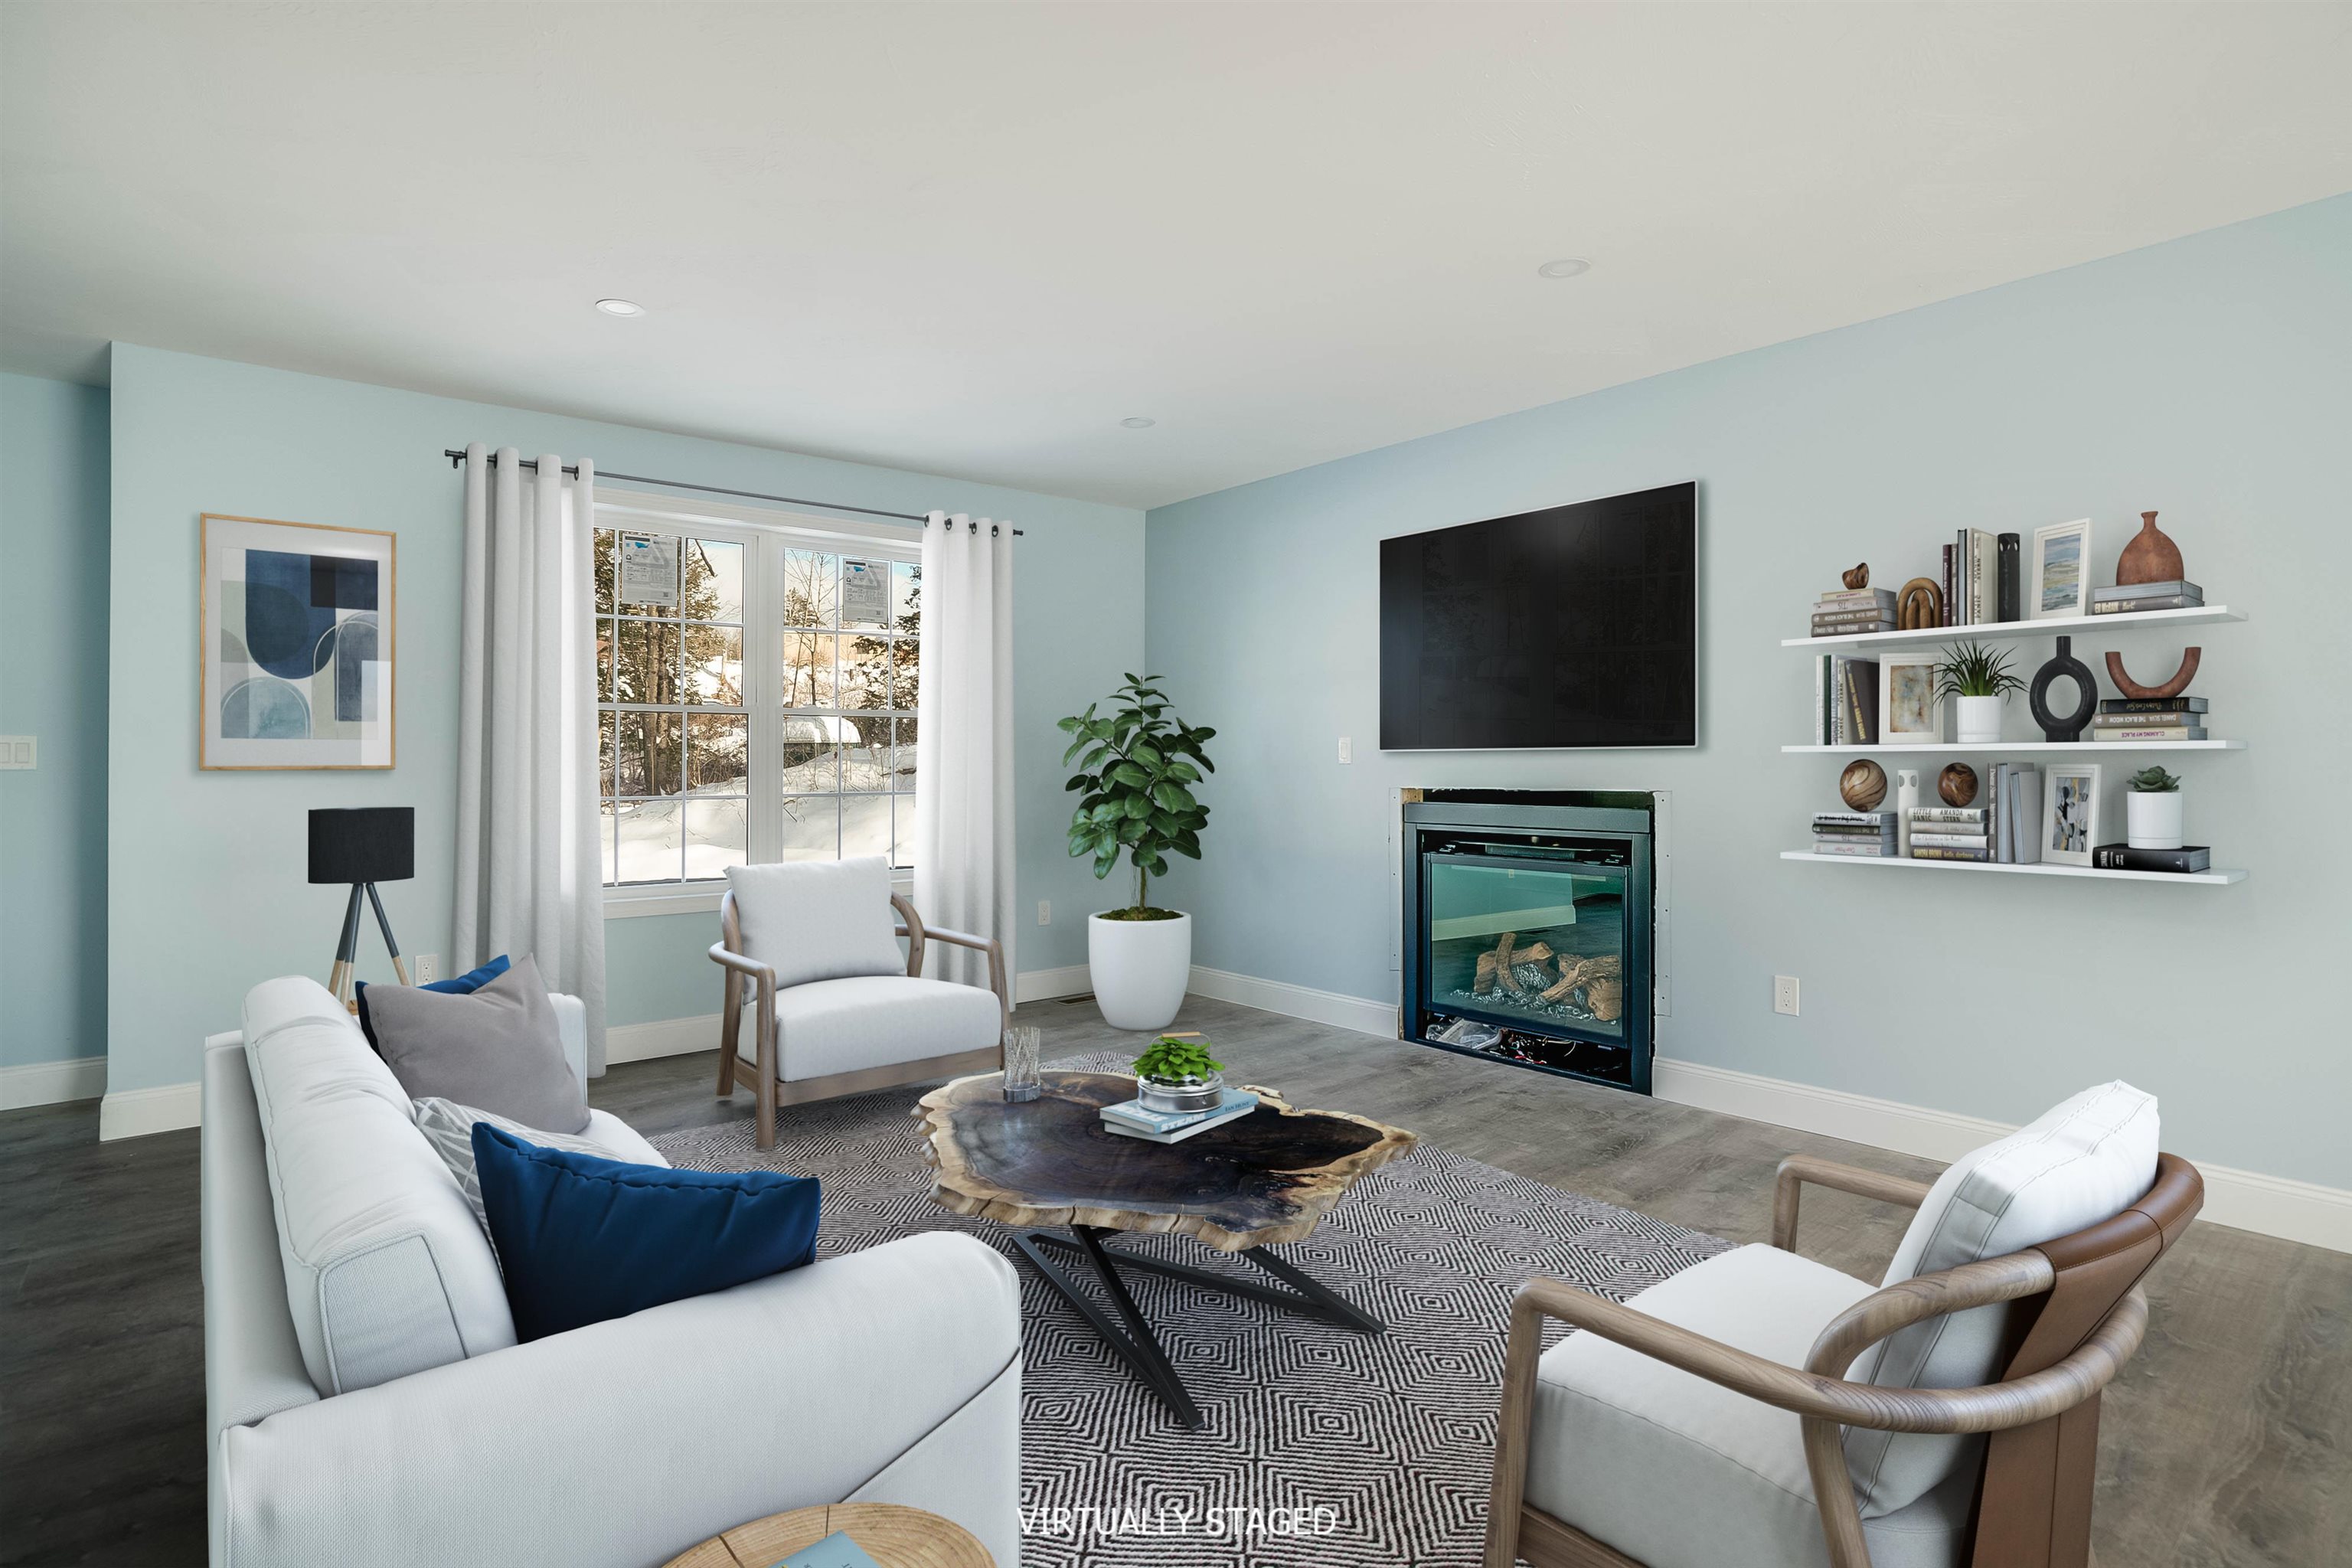
Virtually staged living room with white seating, a patterned rug, and a glass-front fireplace.
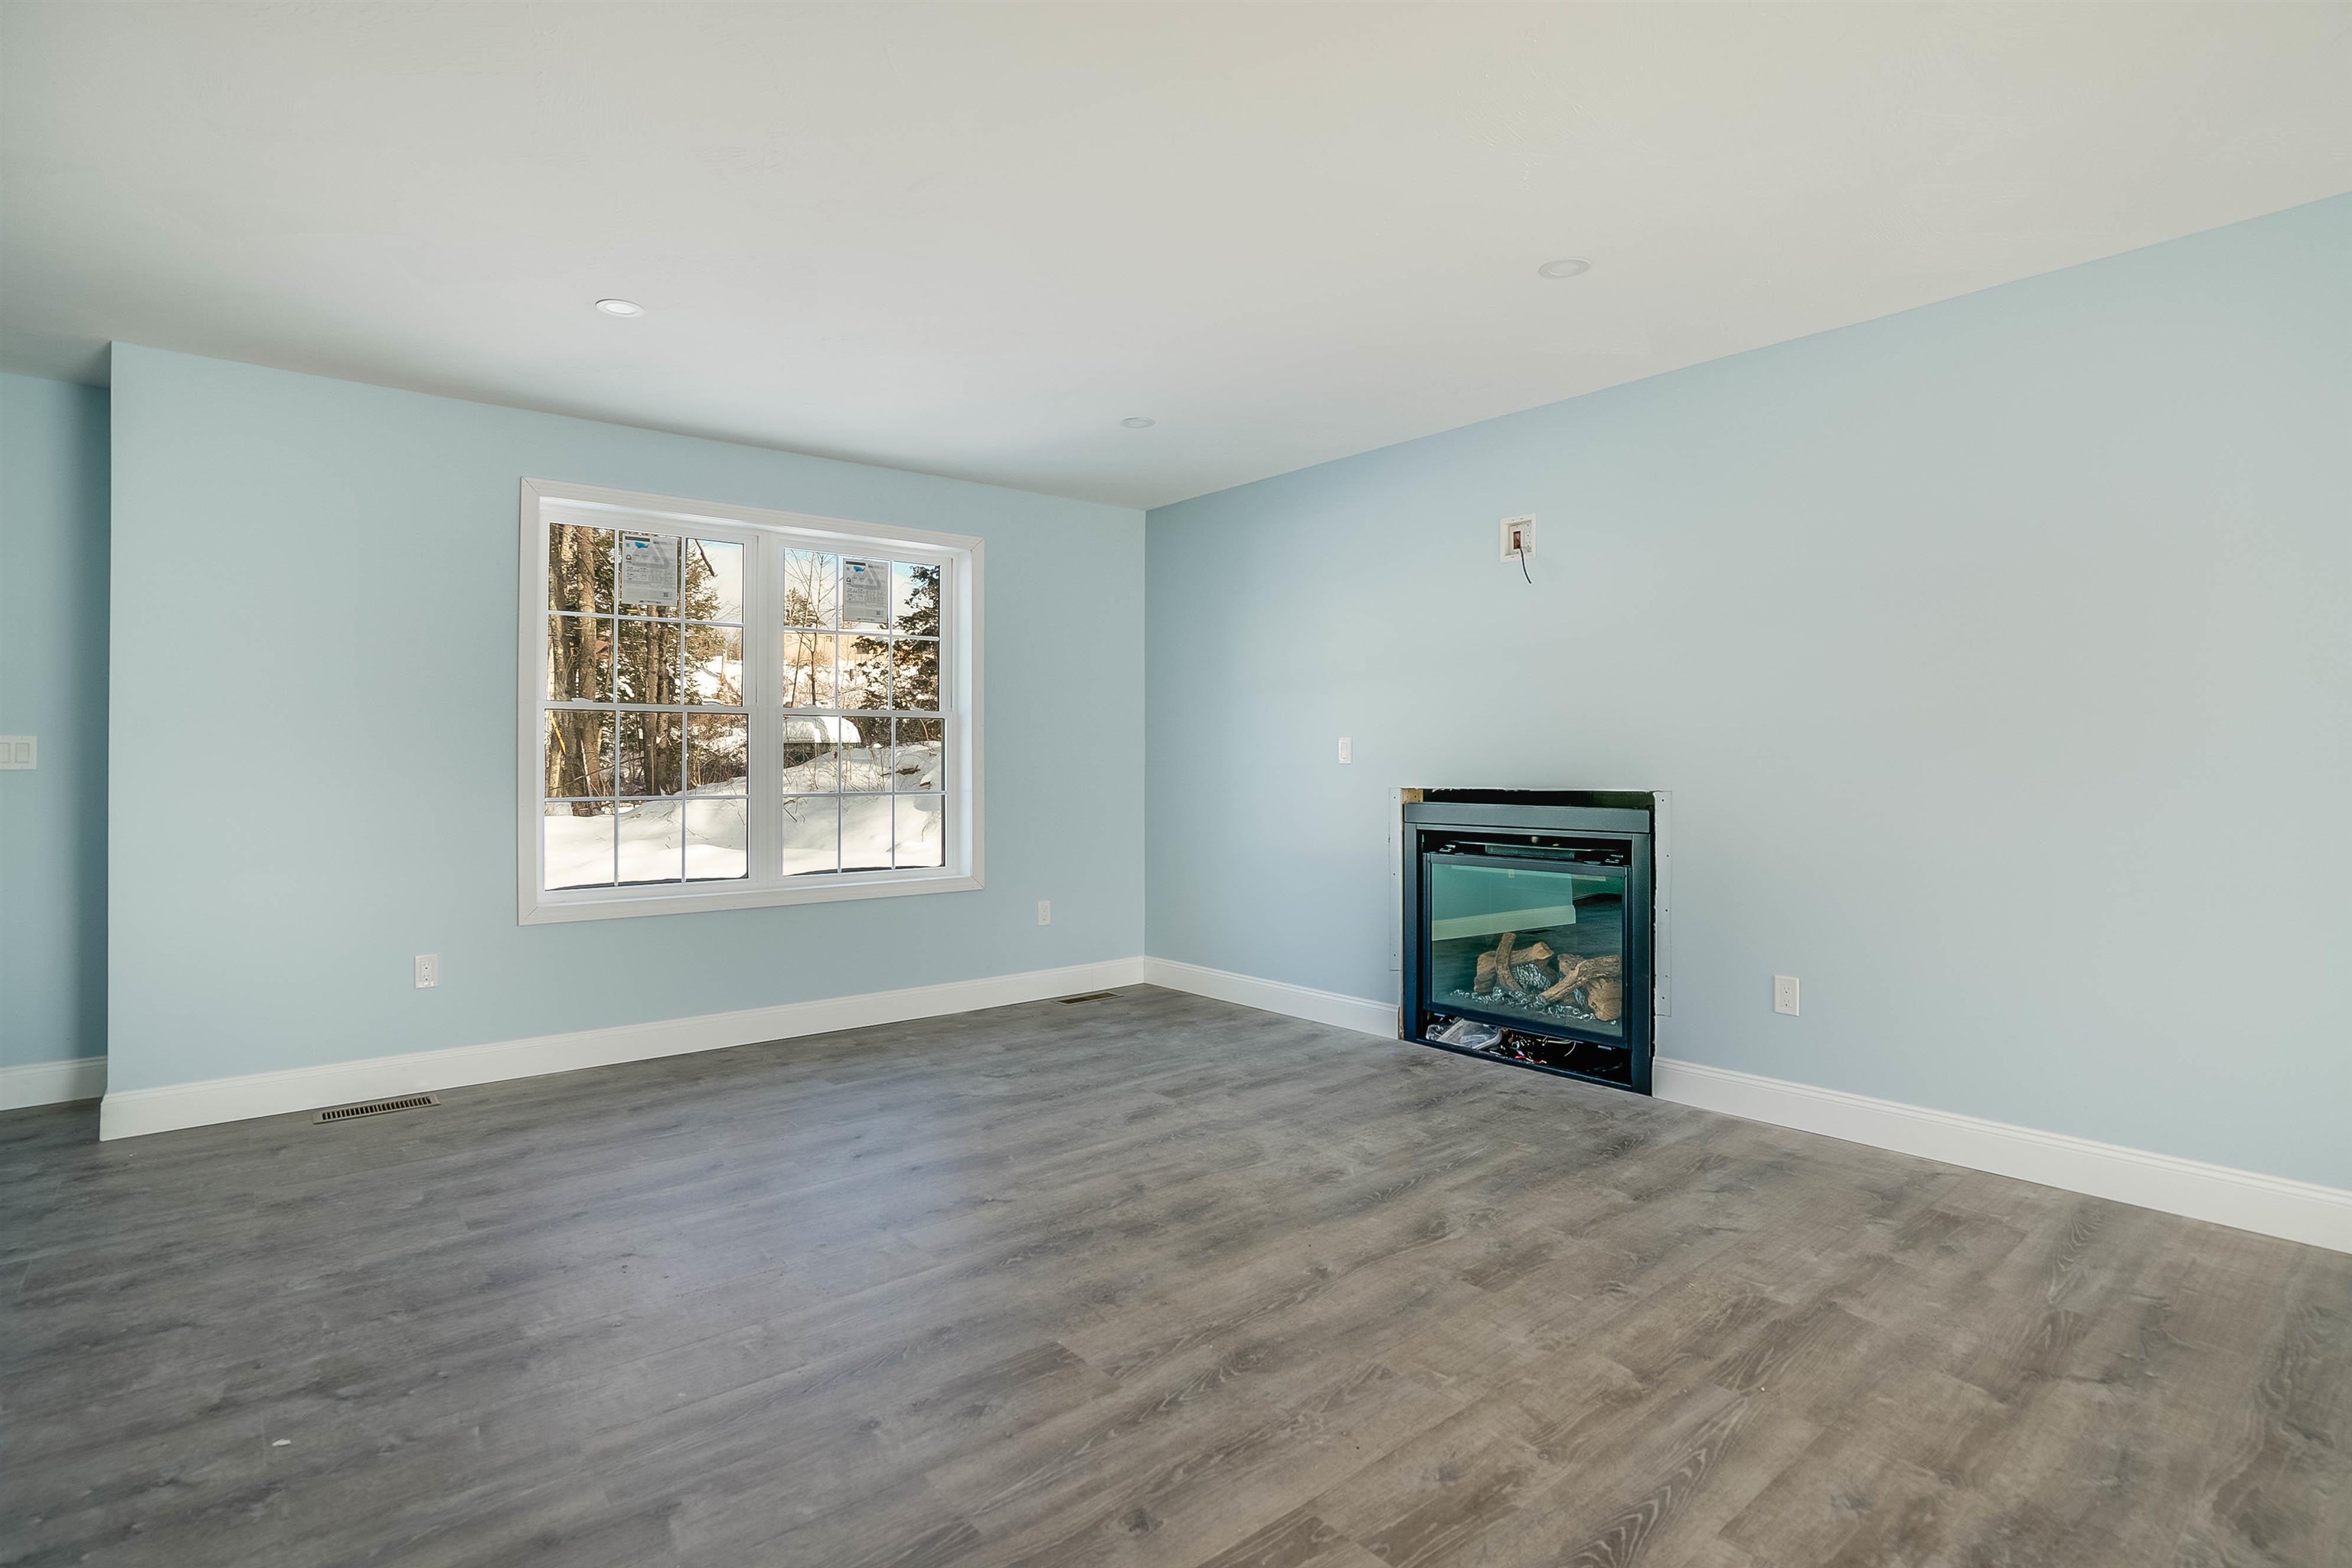
Empty room with pale blue walls, gray flooring, and a built-in fireplace beside a window overlooking snow.
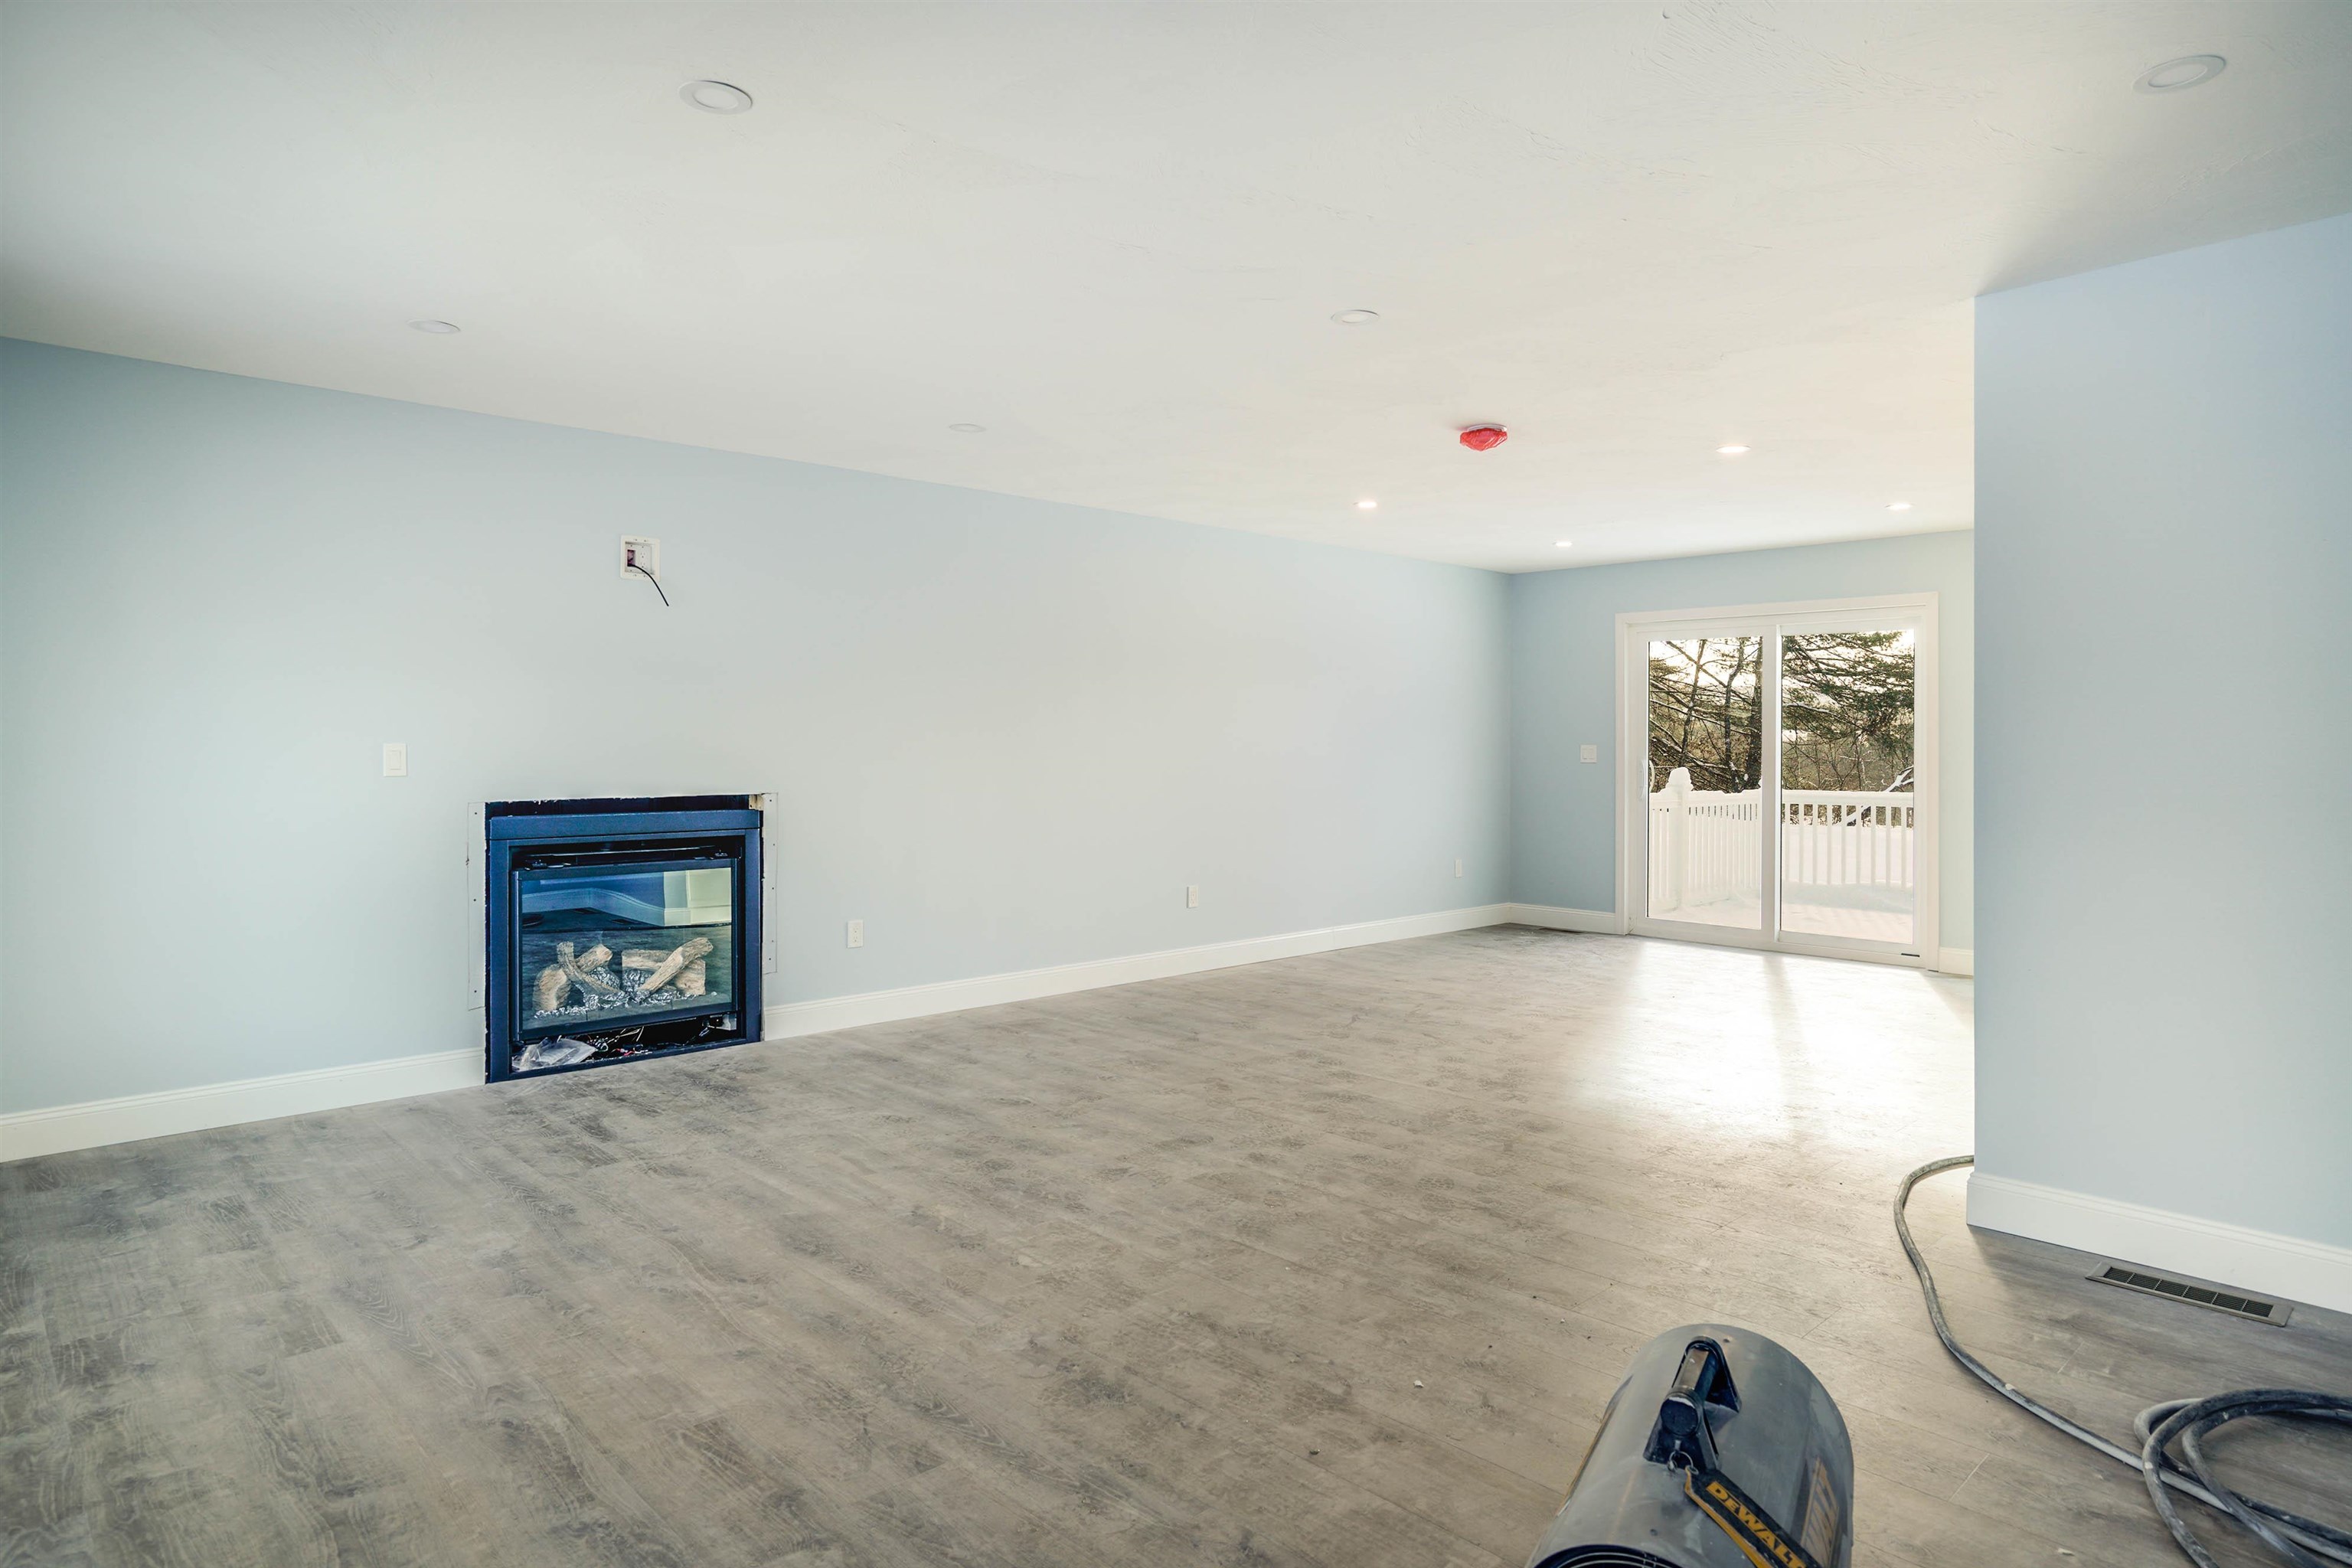
Unfurnished living room with a fireplace and sliding glass doors to a deck; cleaning equipment sits on the floor.
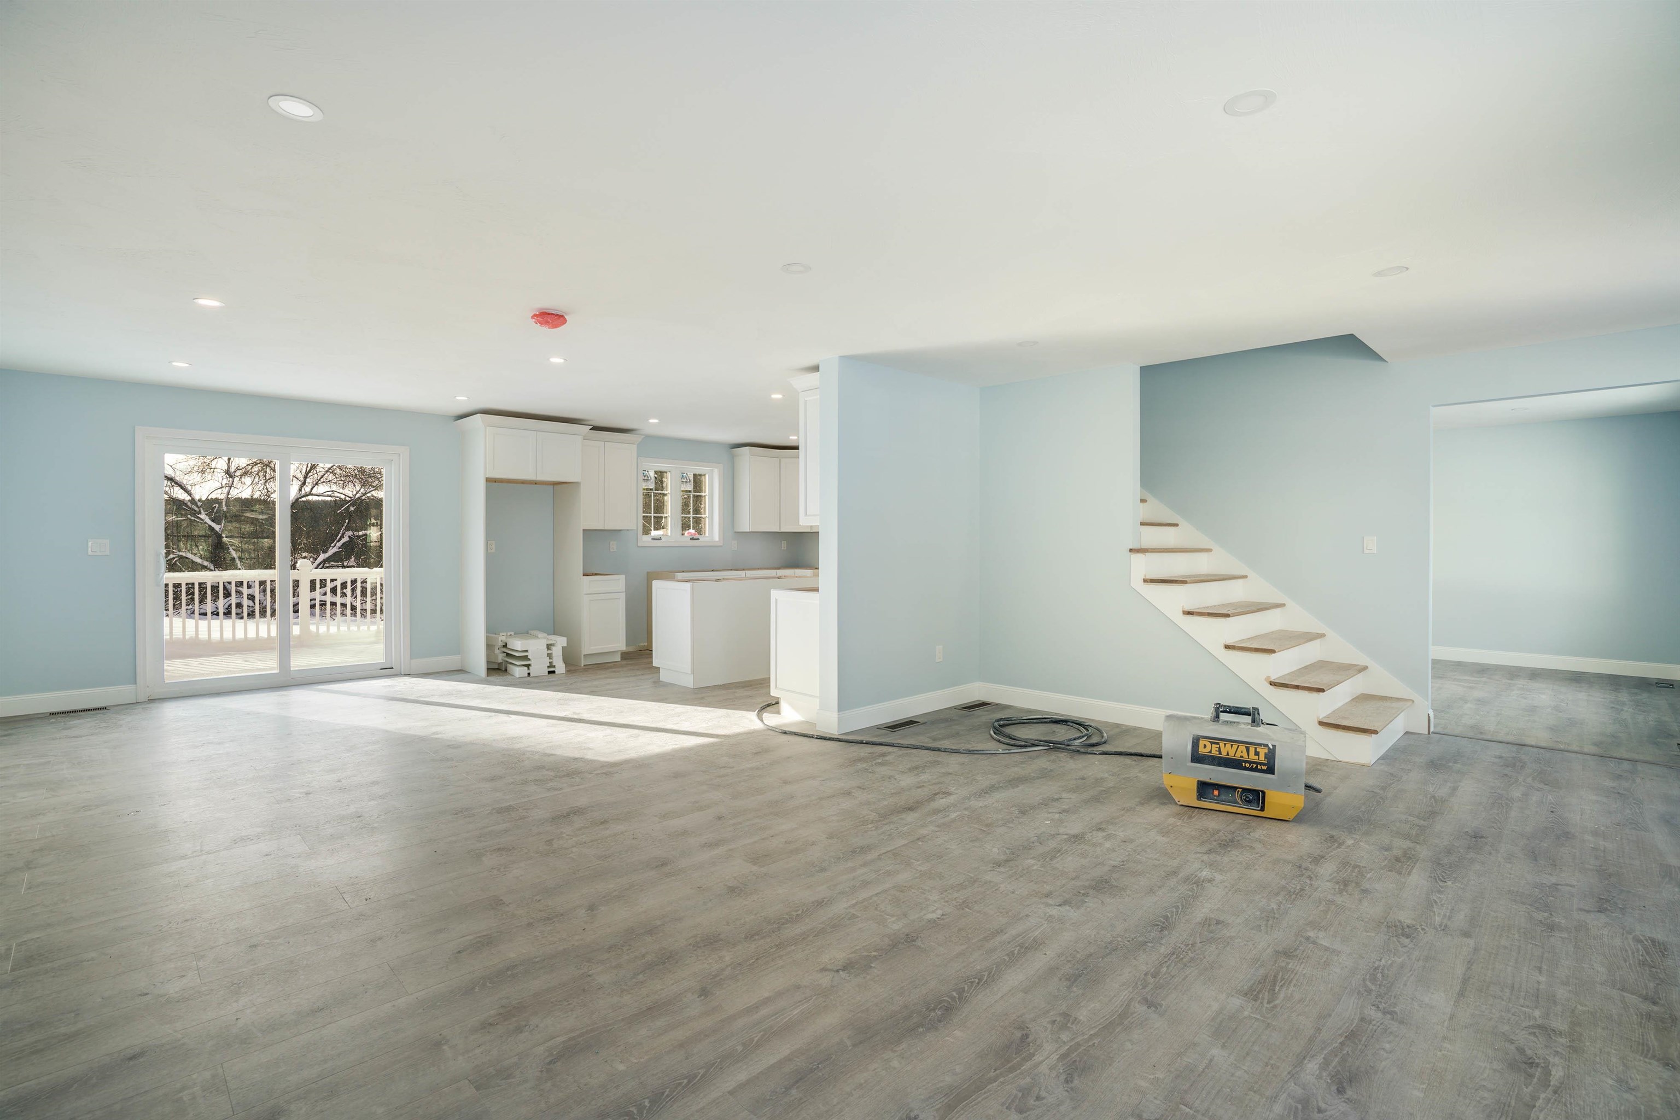
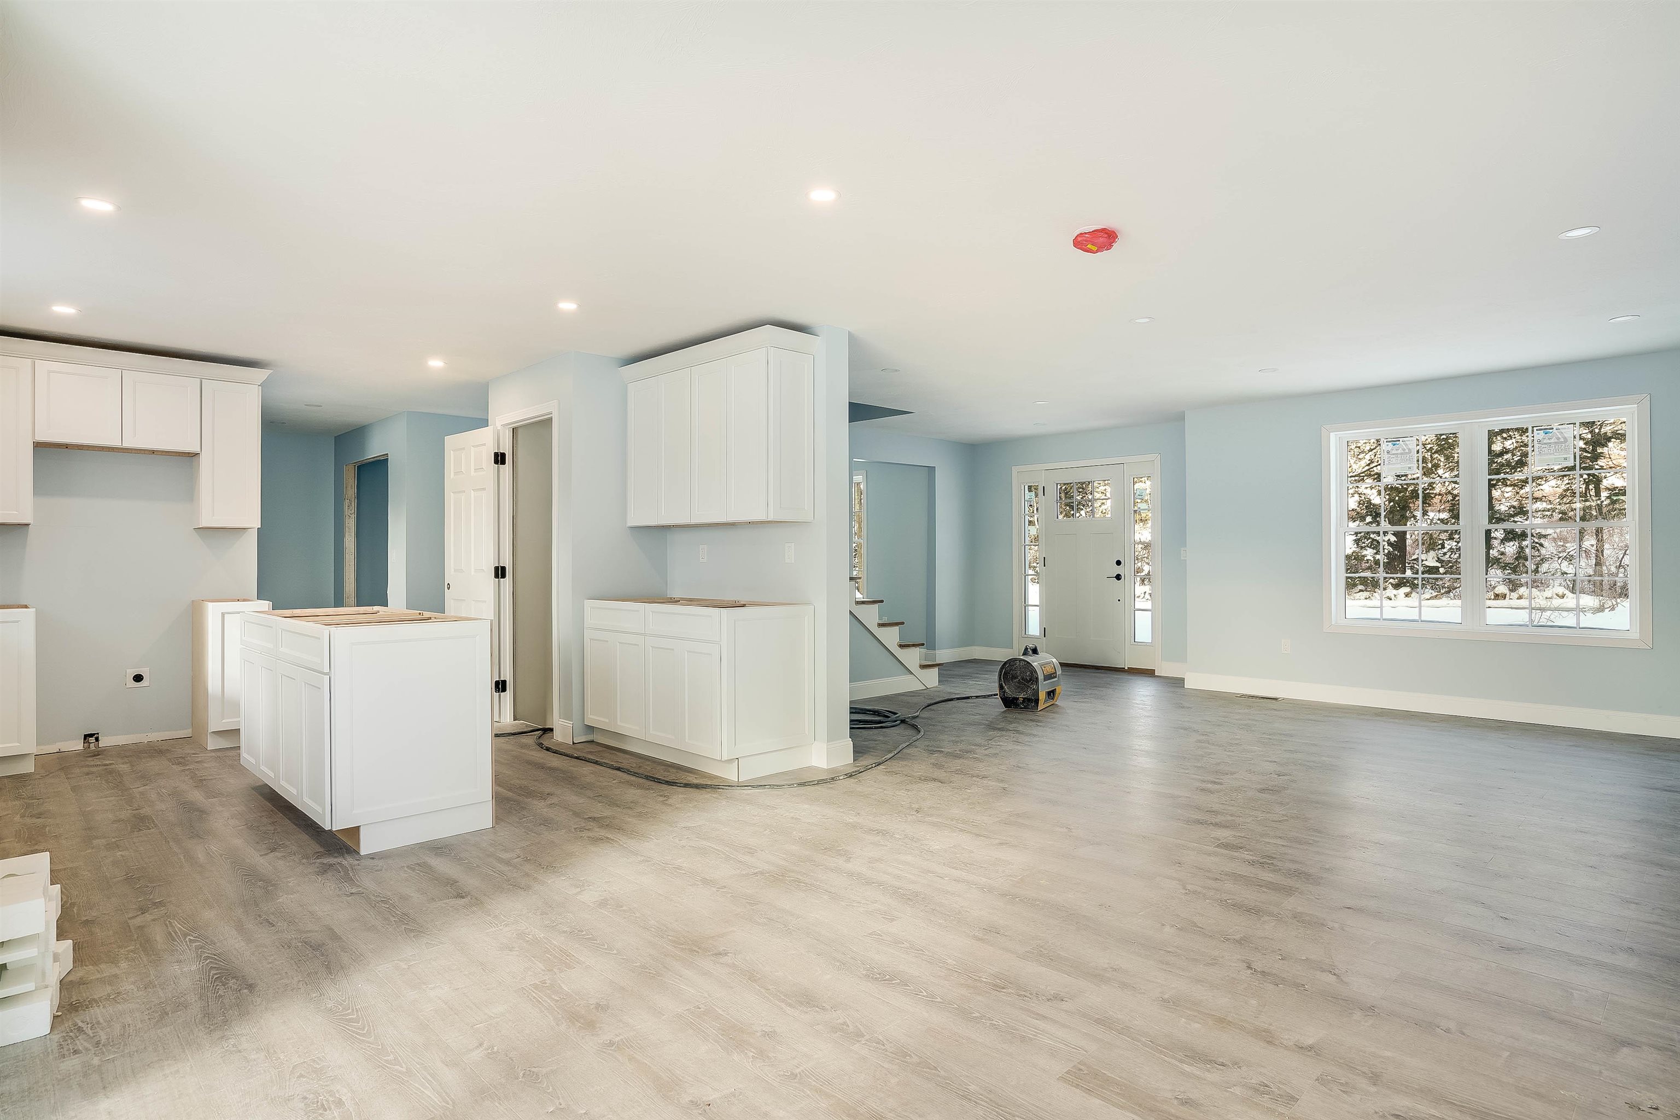
Open-plan living area and kitchen with gray flooring, white cabinets, and an unfinished staircase.
Unfinished open-plan kitchen with white cabinetry, a large island, and snowy views through the windows.
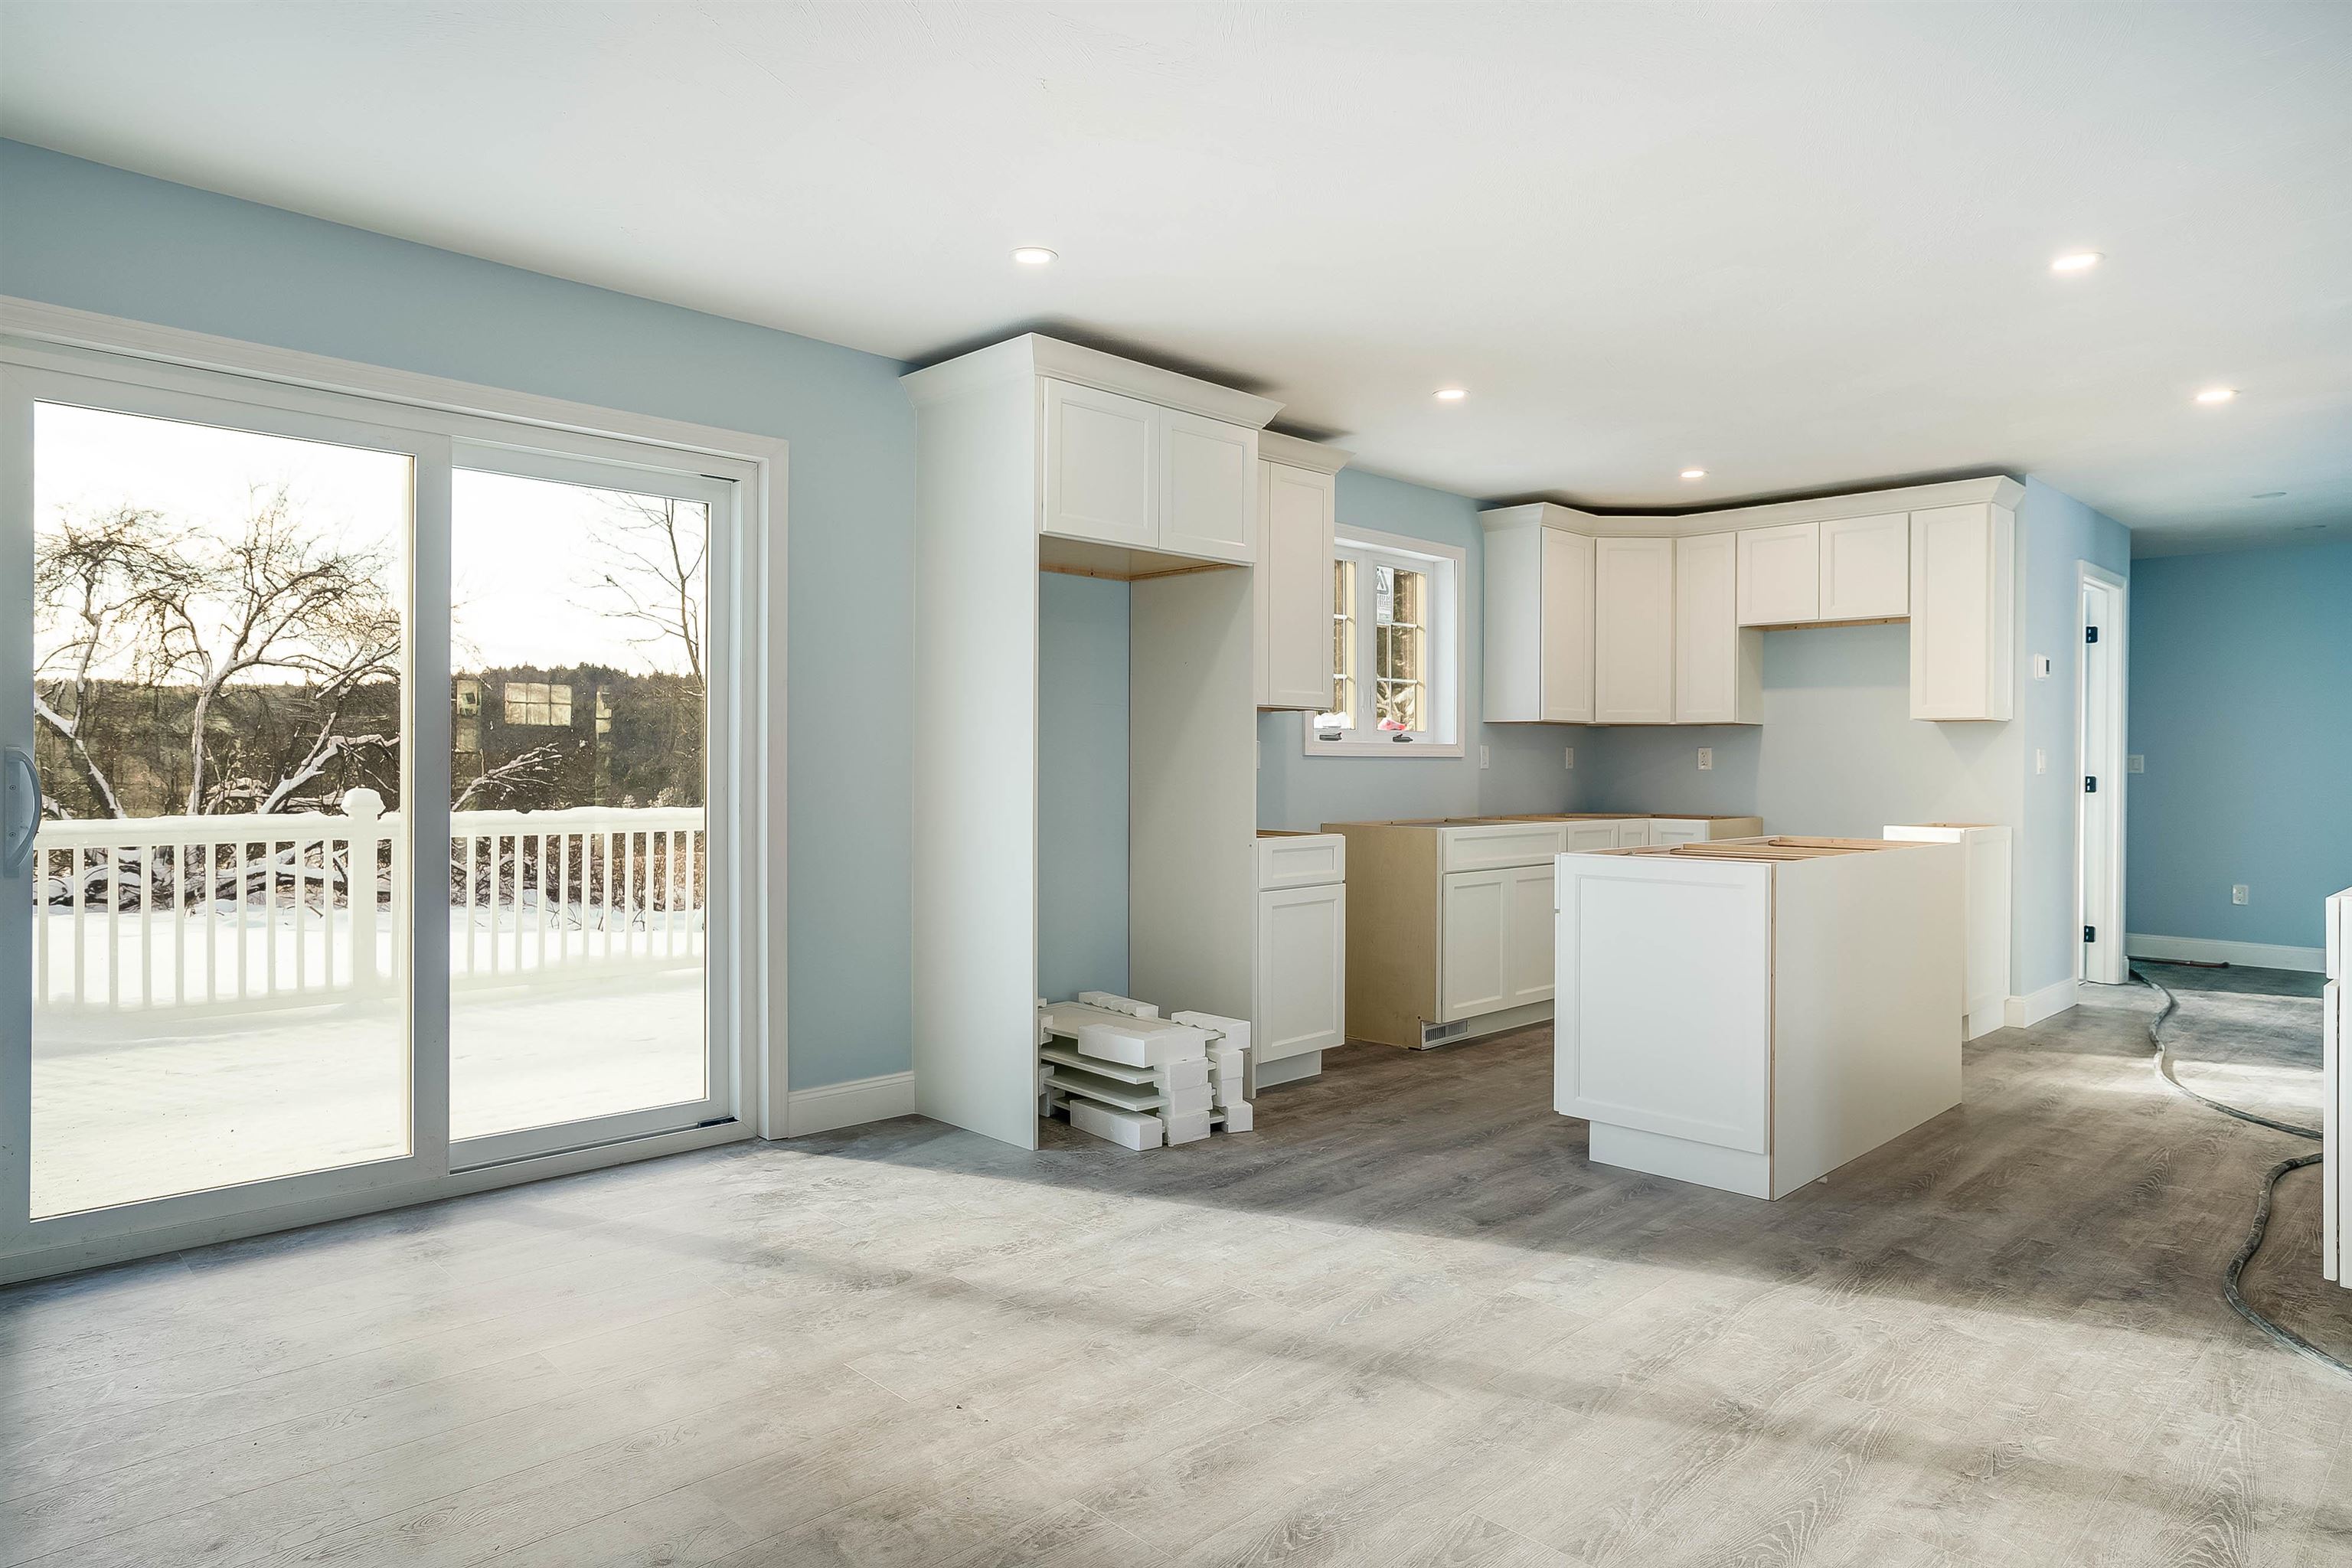
Kitchen under construction with white cabinets, an unfinished island, and sliding doors overlooking a snowy deck.
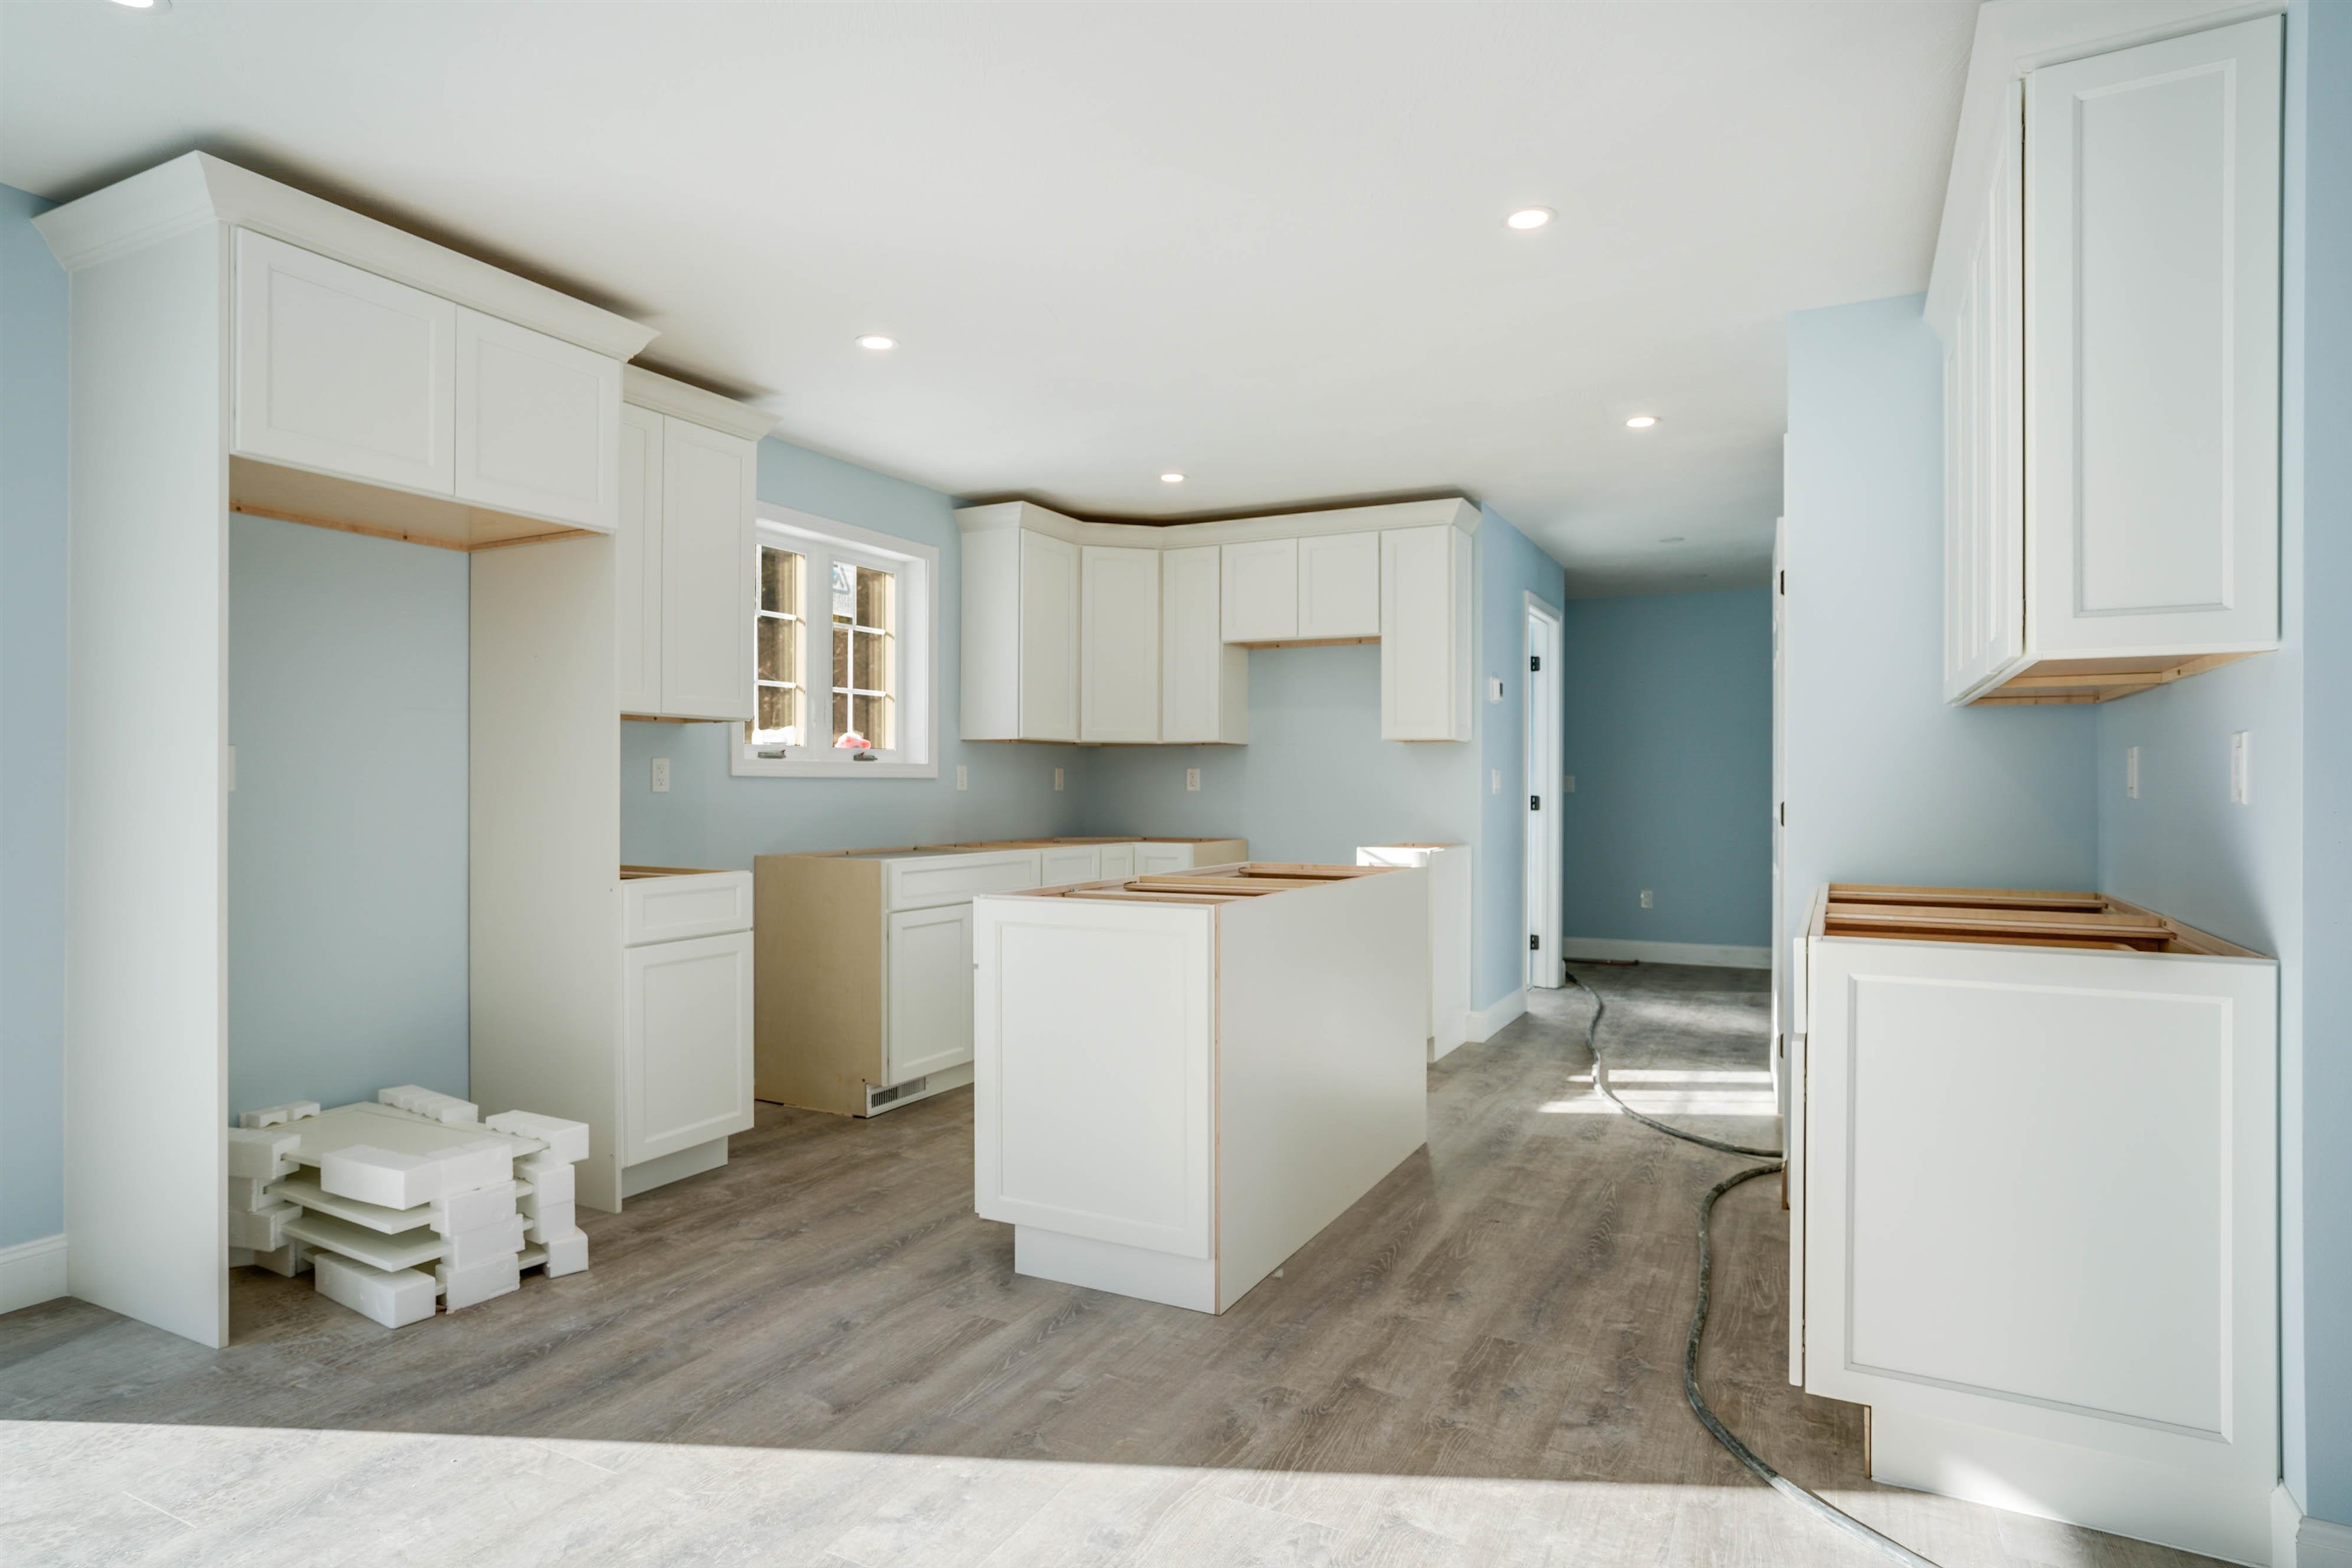
Kitchen under construction with white cabinets, blue walls, and cabinet parts stacked on the floor.
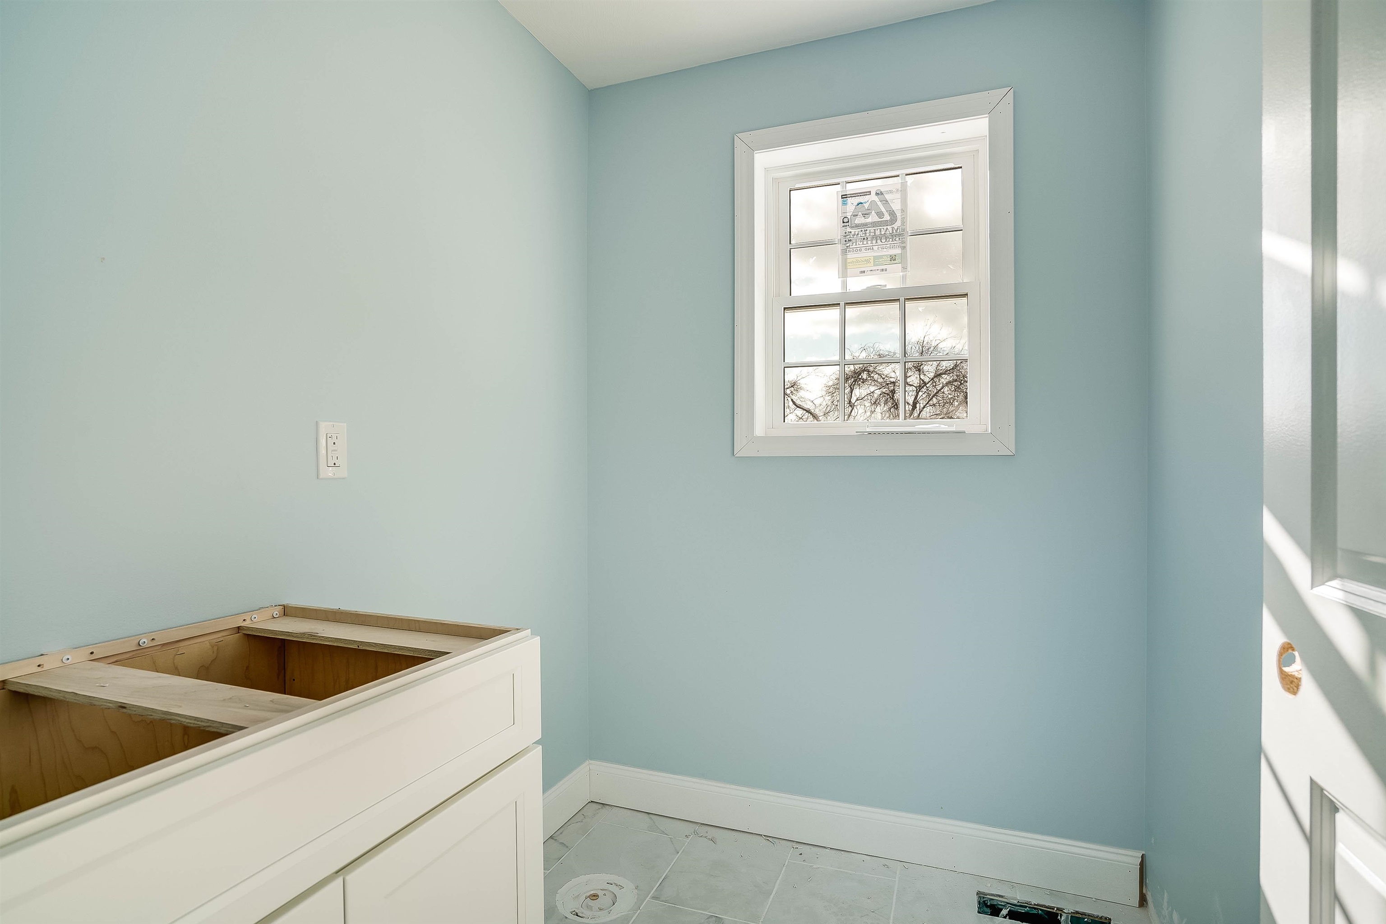
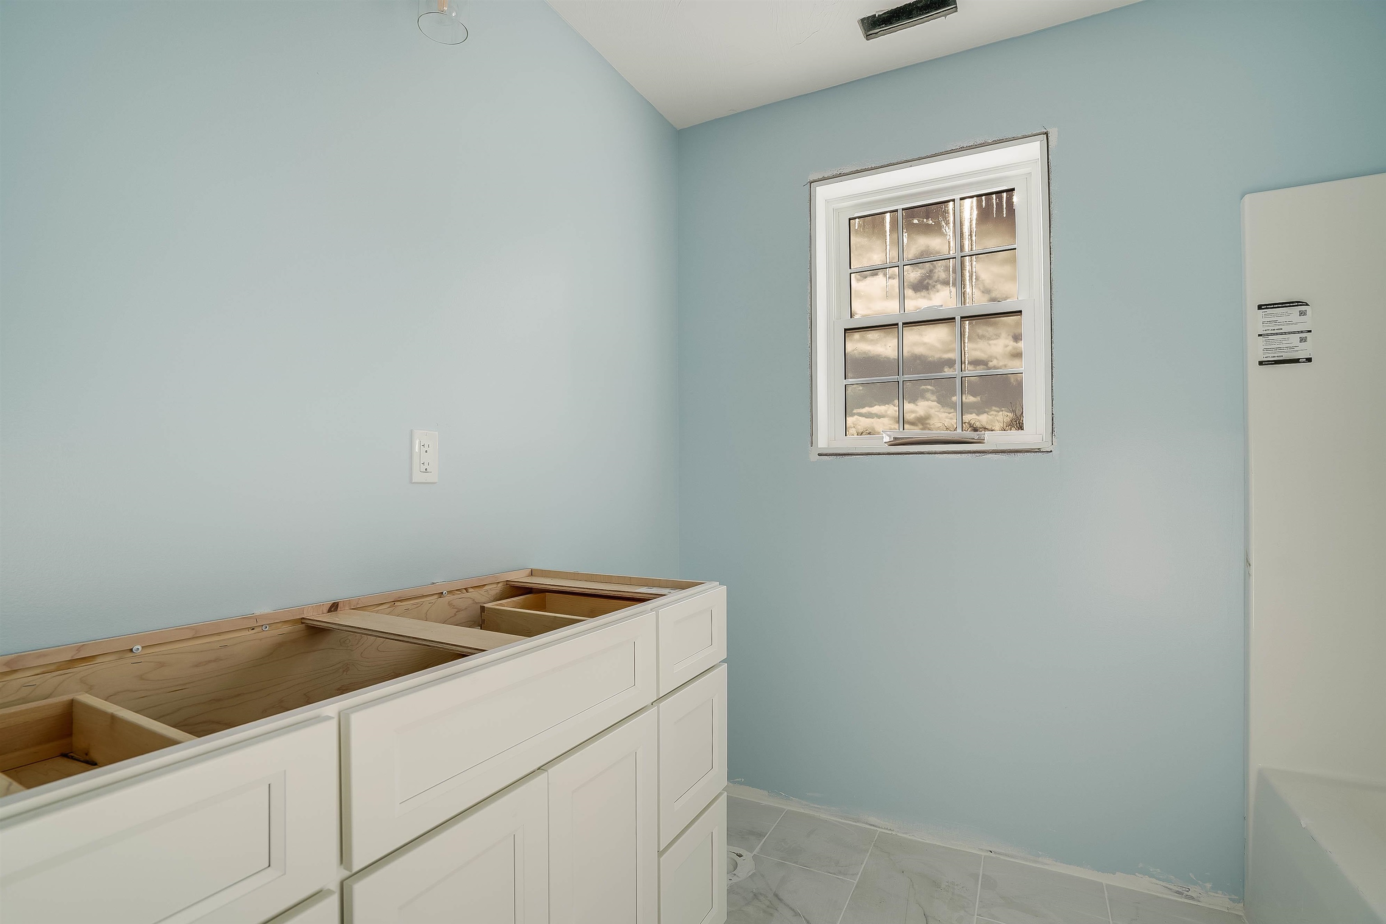
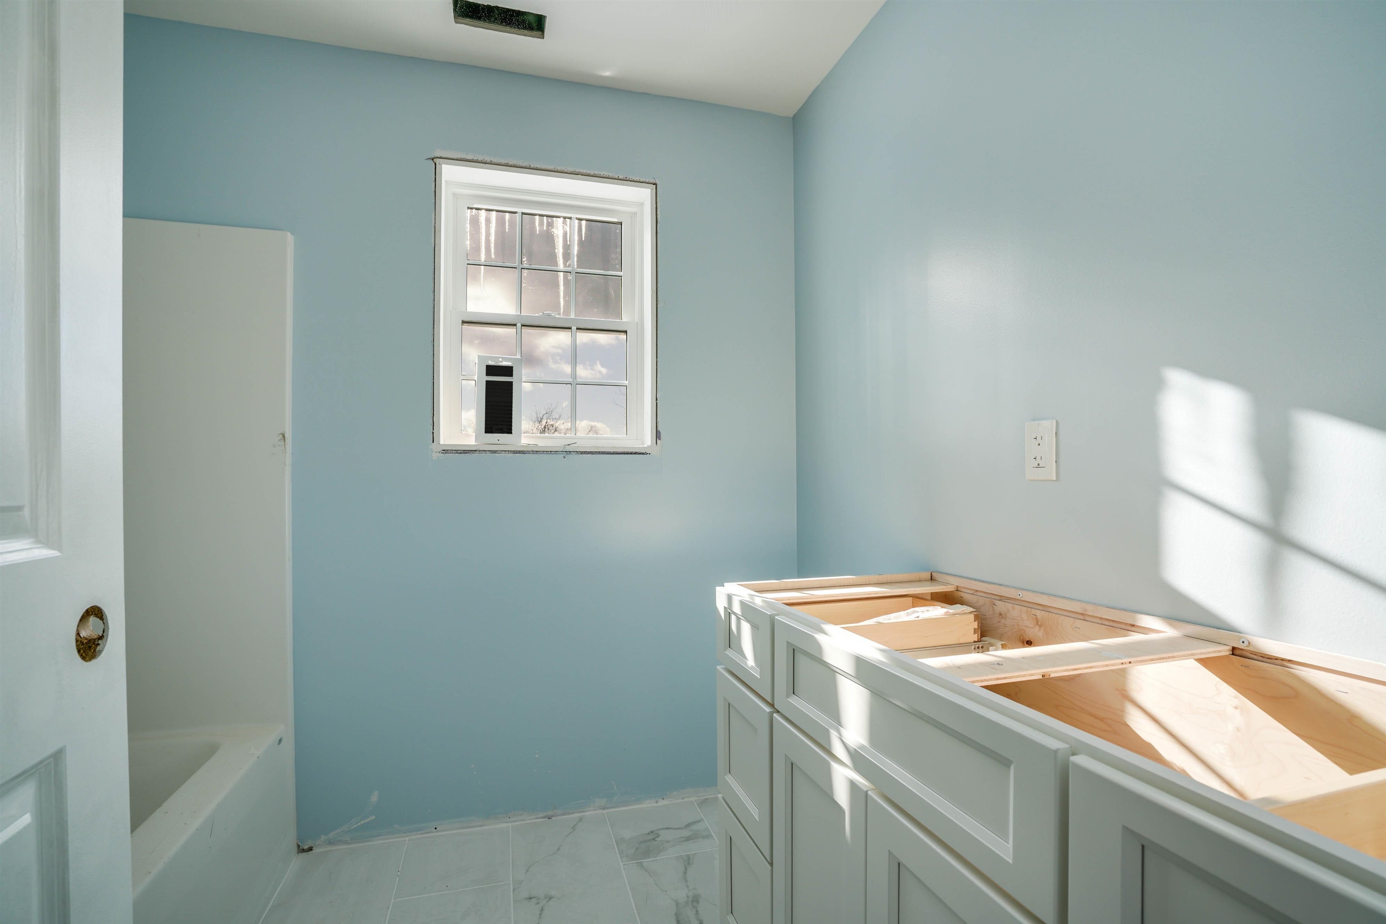
Unfinished bathroom with pale blue walls, gray tile floor, and a vanity cabinet awaiting its countertop.
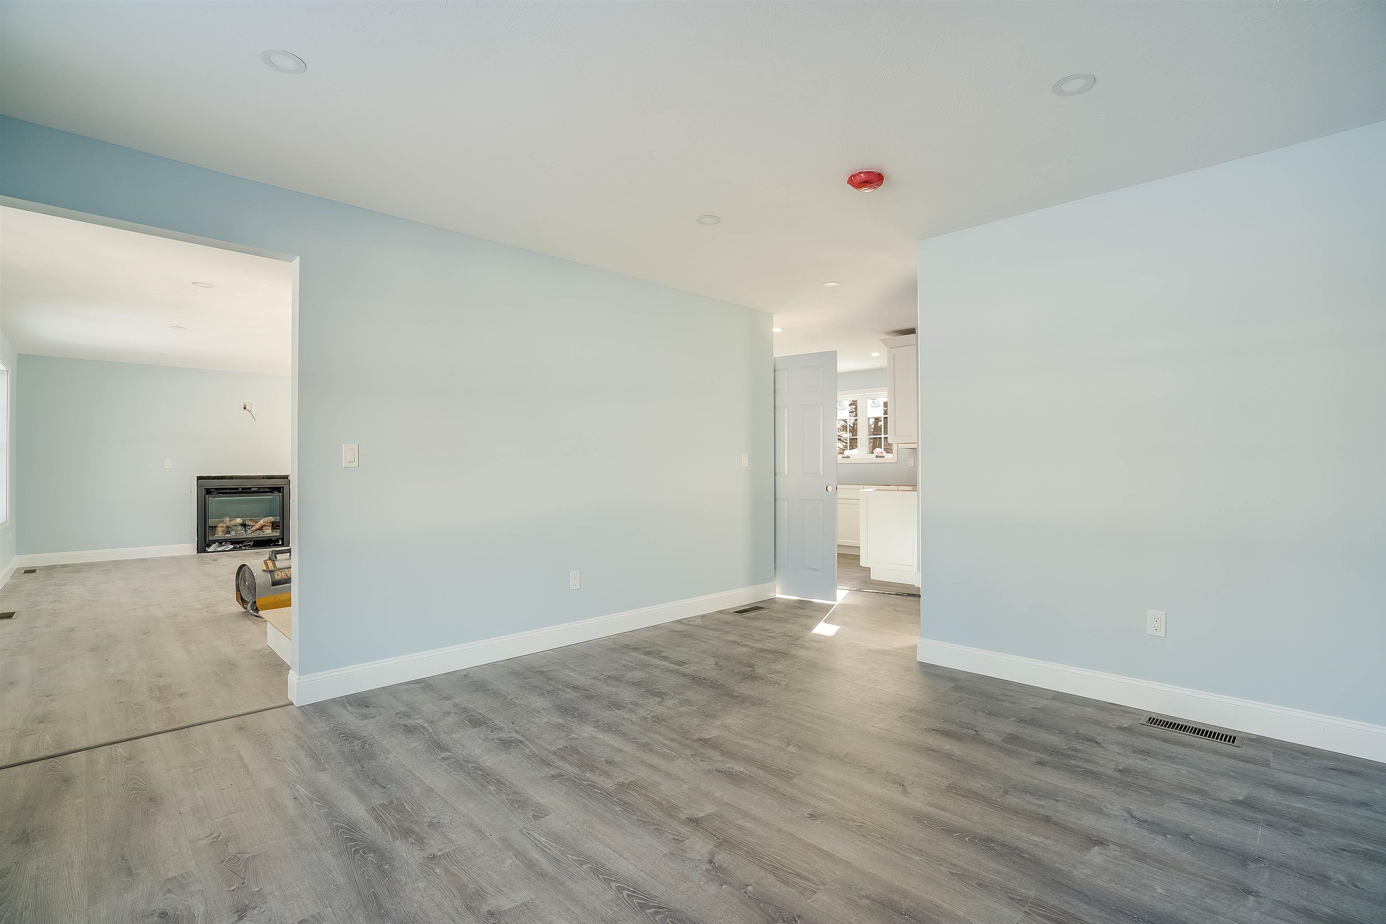
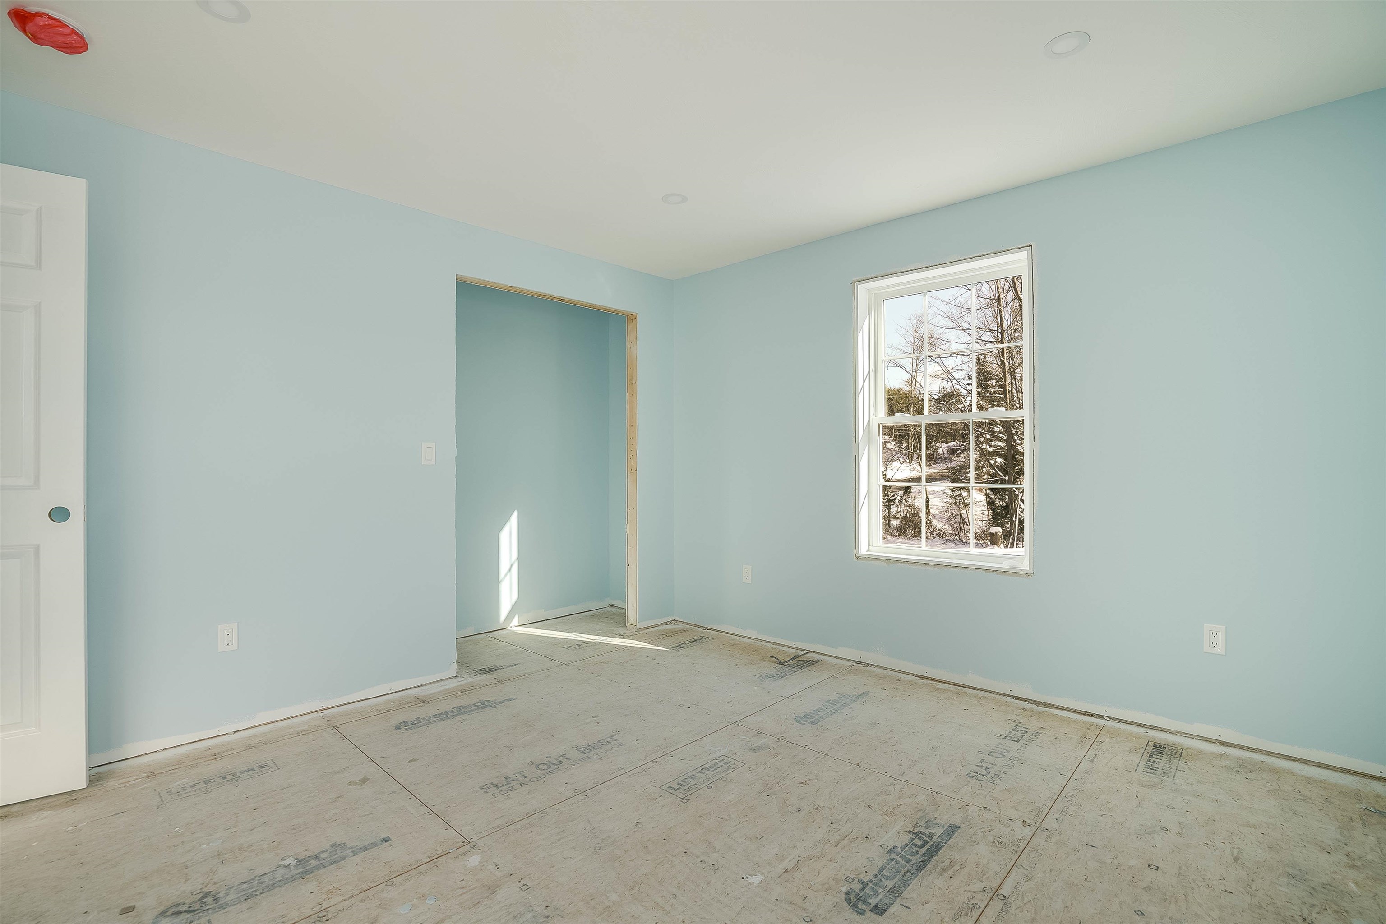
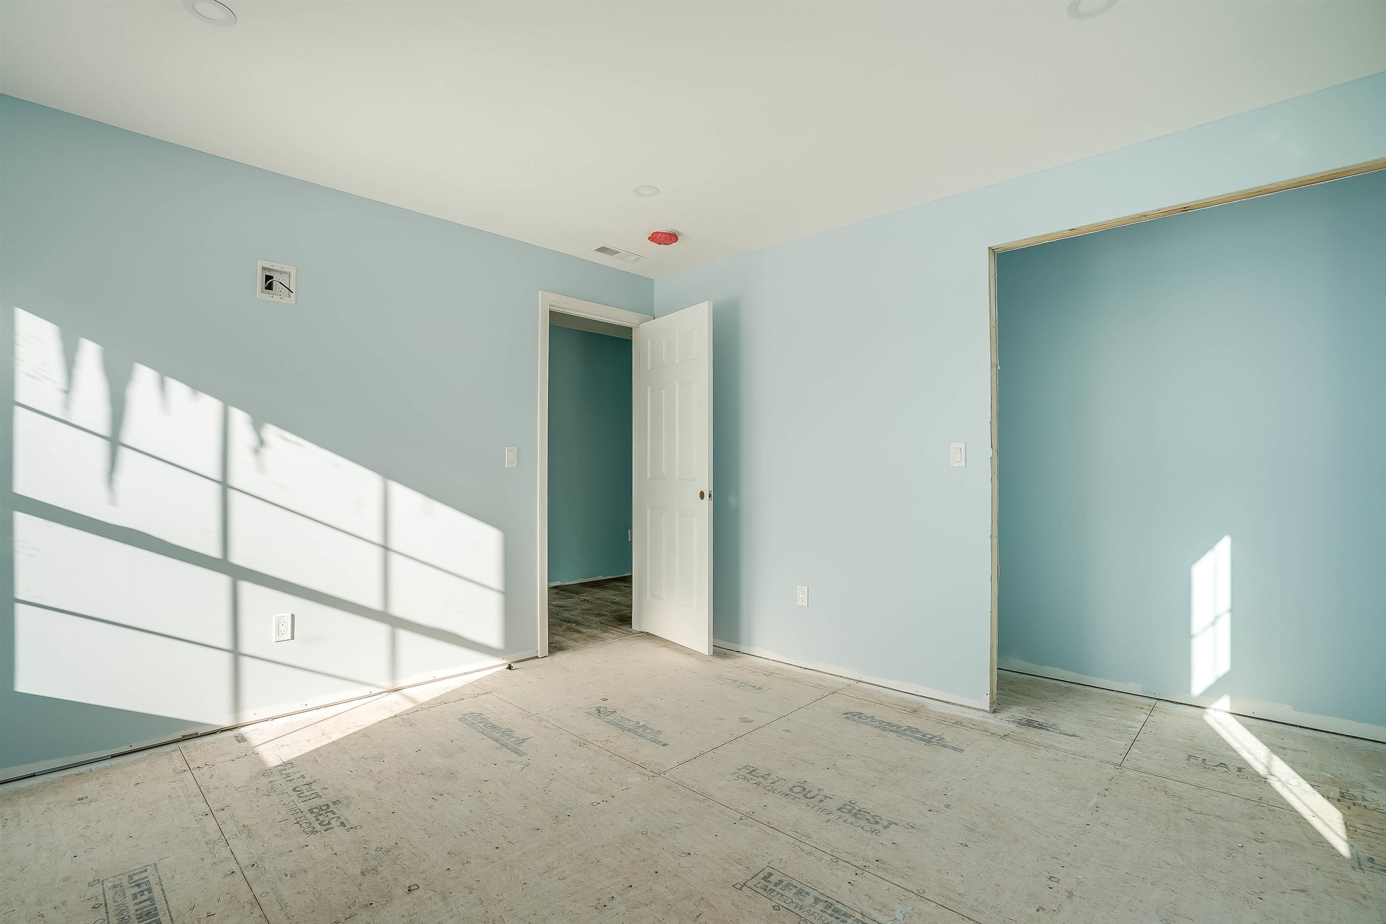
Empty room with pale blue walls and gray flooring, opening to a kitchen and adjoining fireplace room.
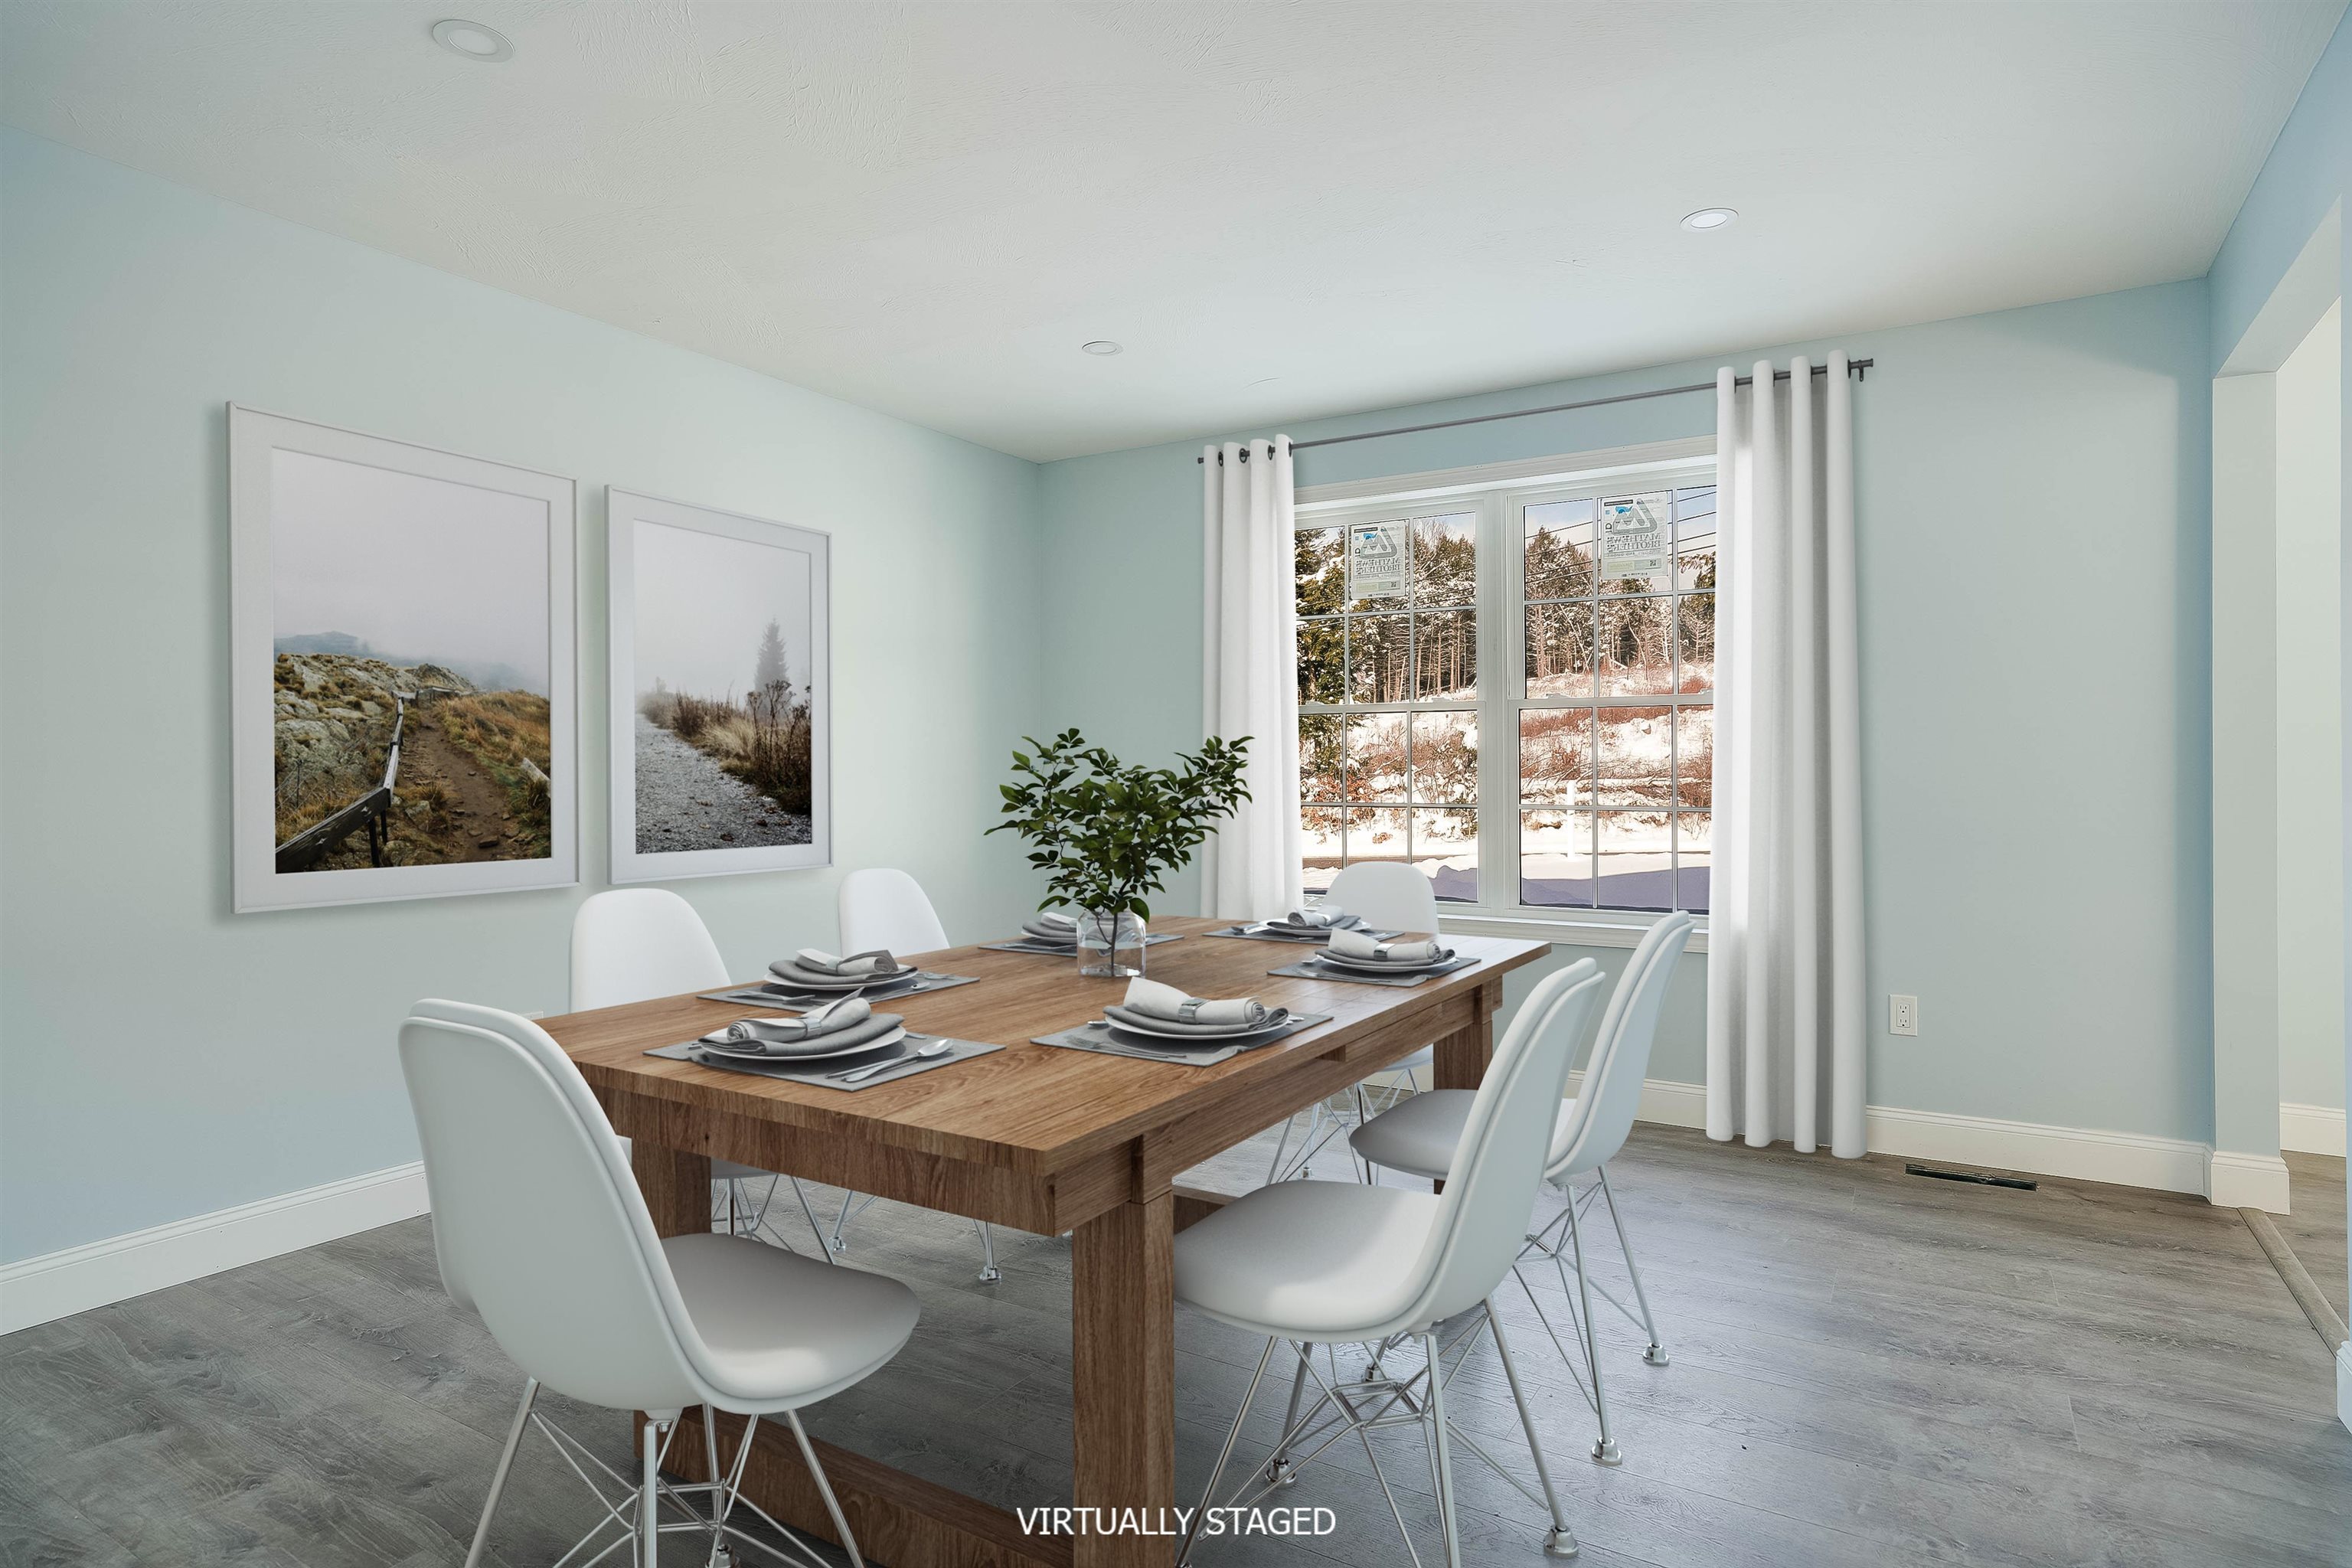
Virtually staged dining room with a wood table, white chairs, and a snowy view through the window.
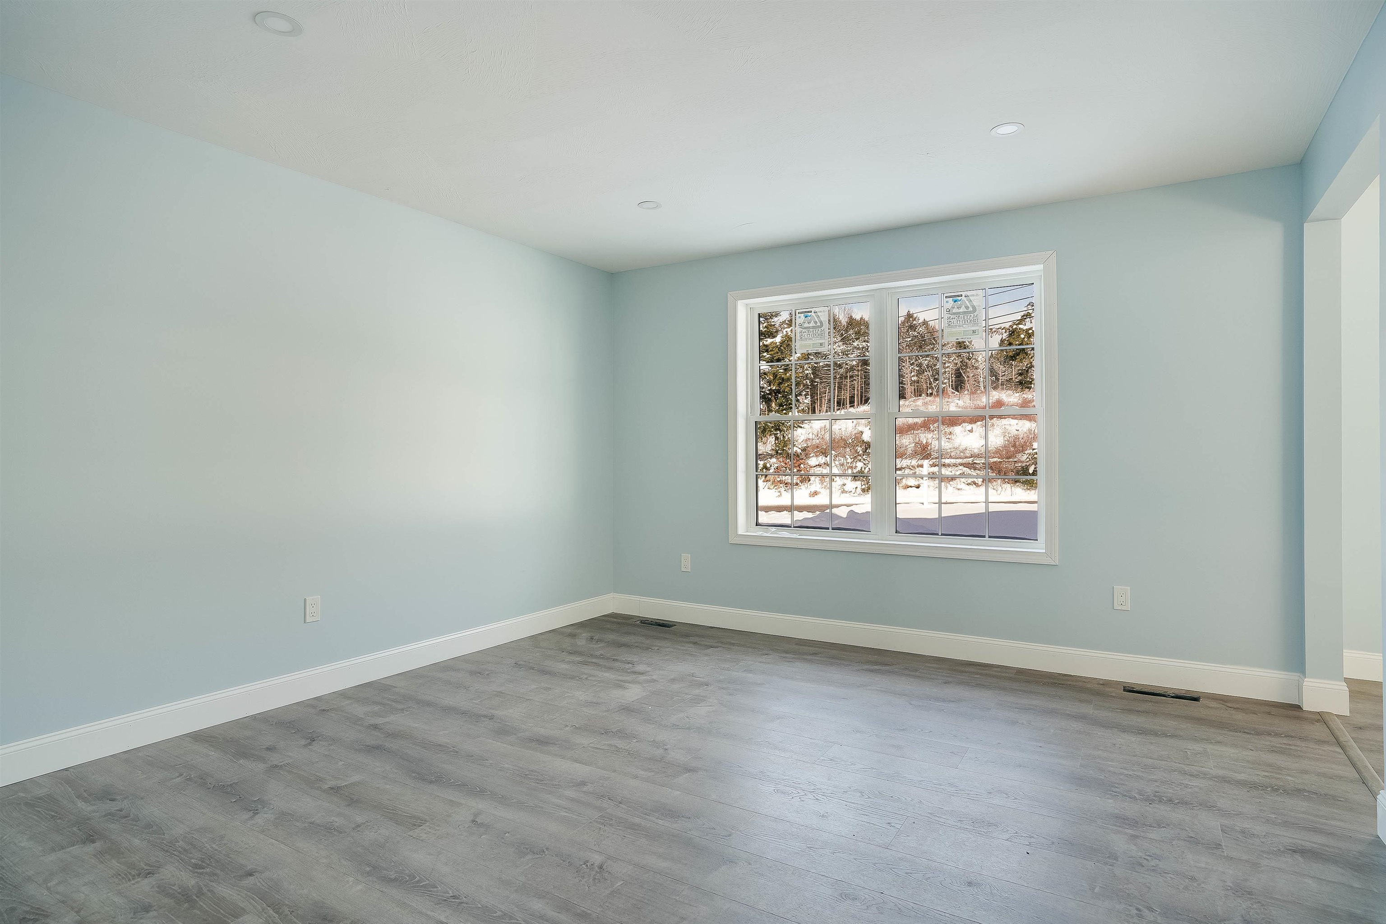
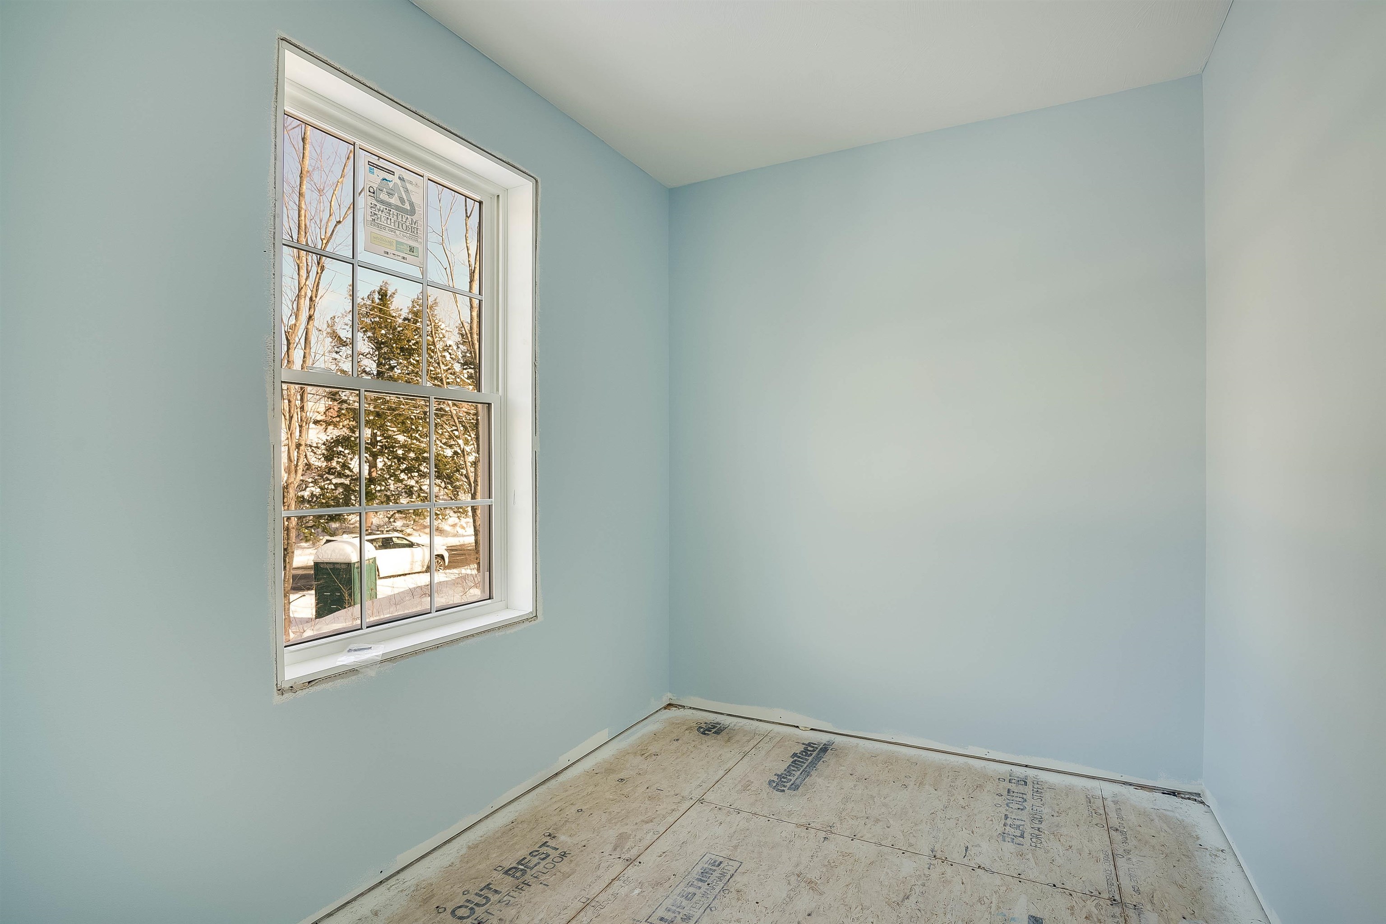
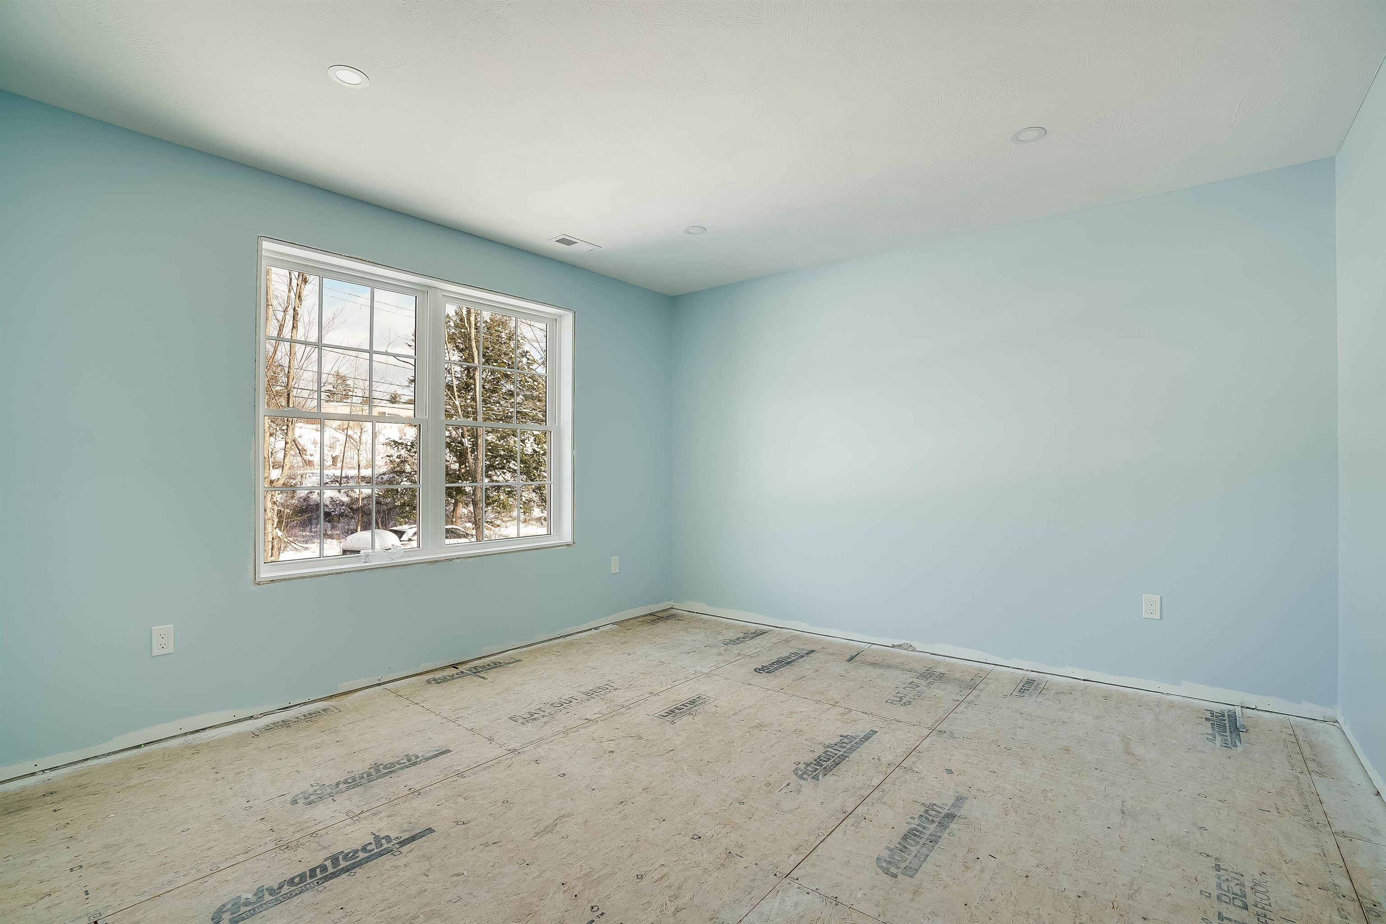
Empty room with pale blue walls, gray flooring, and a large window overlooking snow.
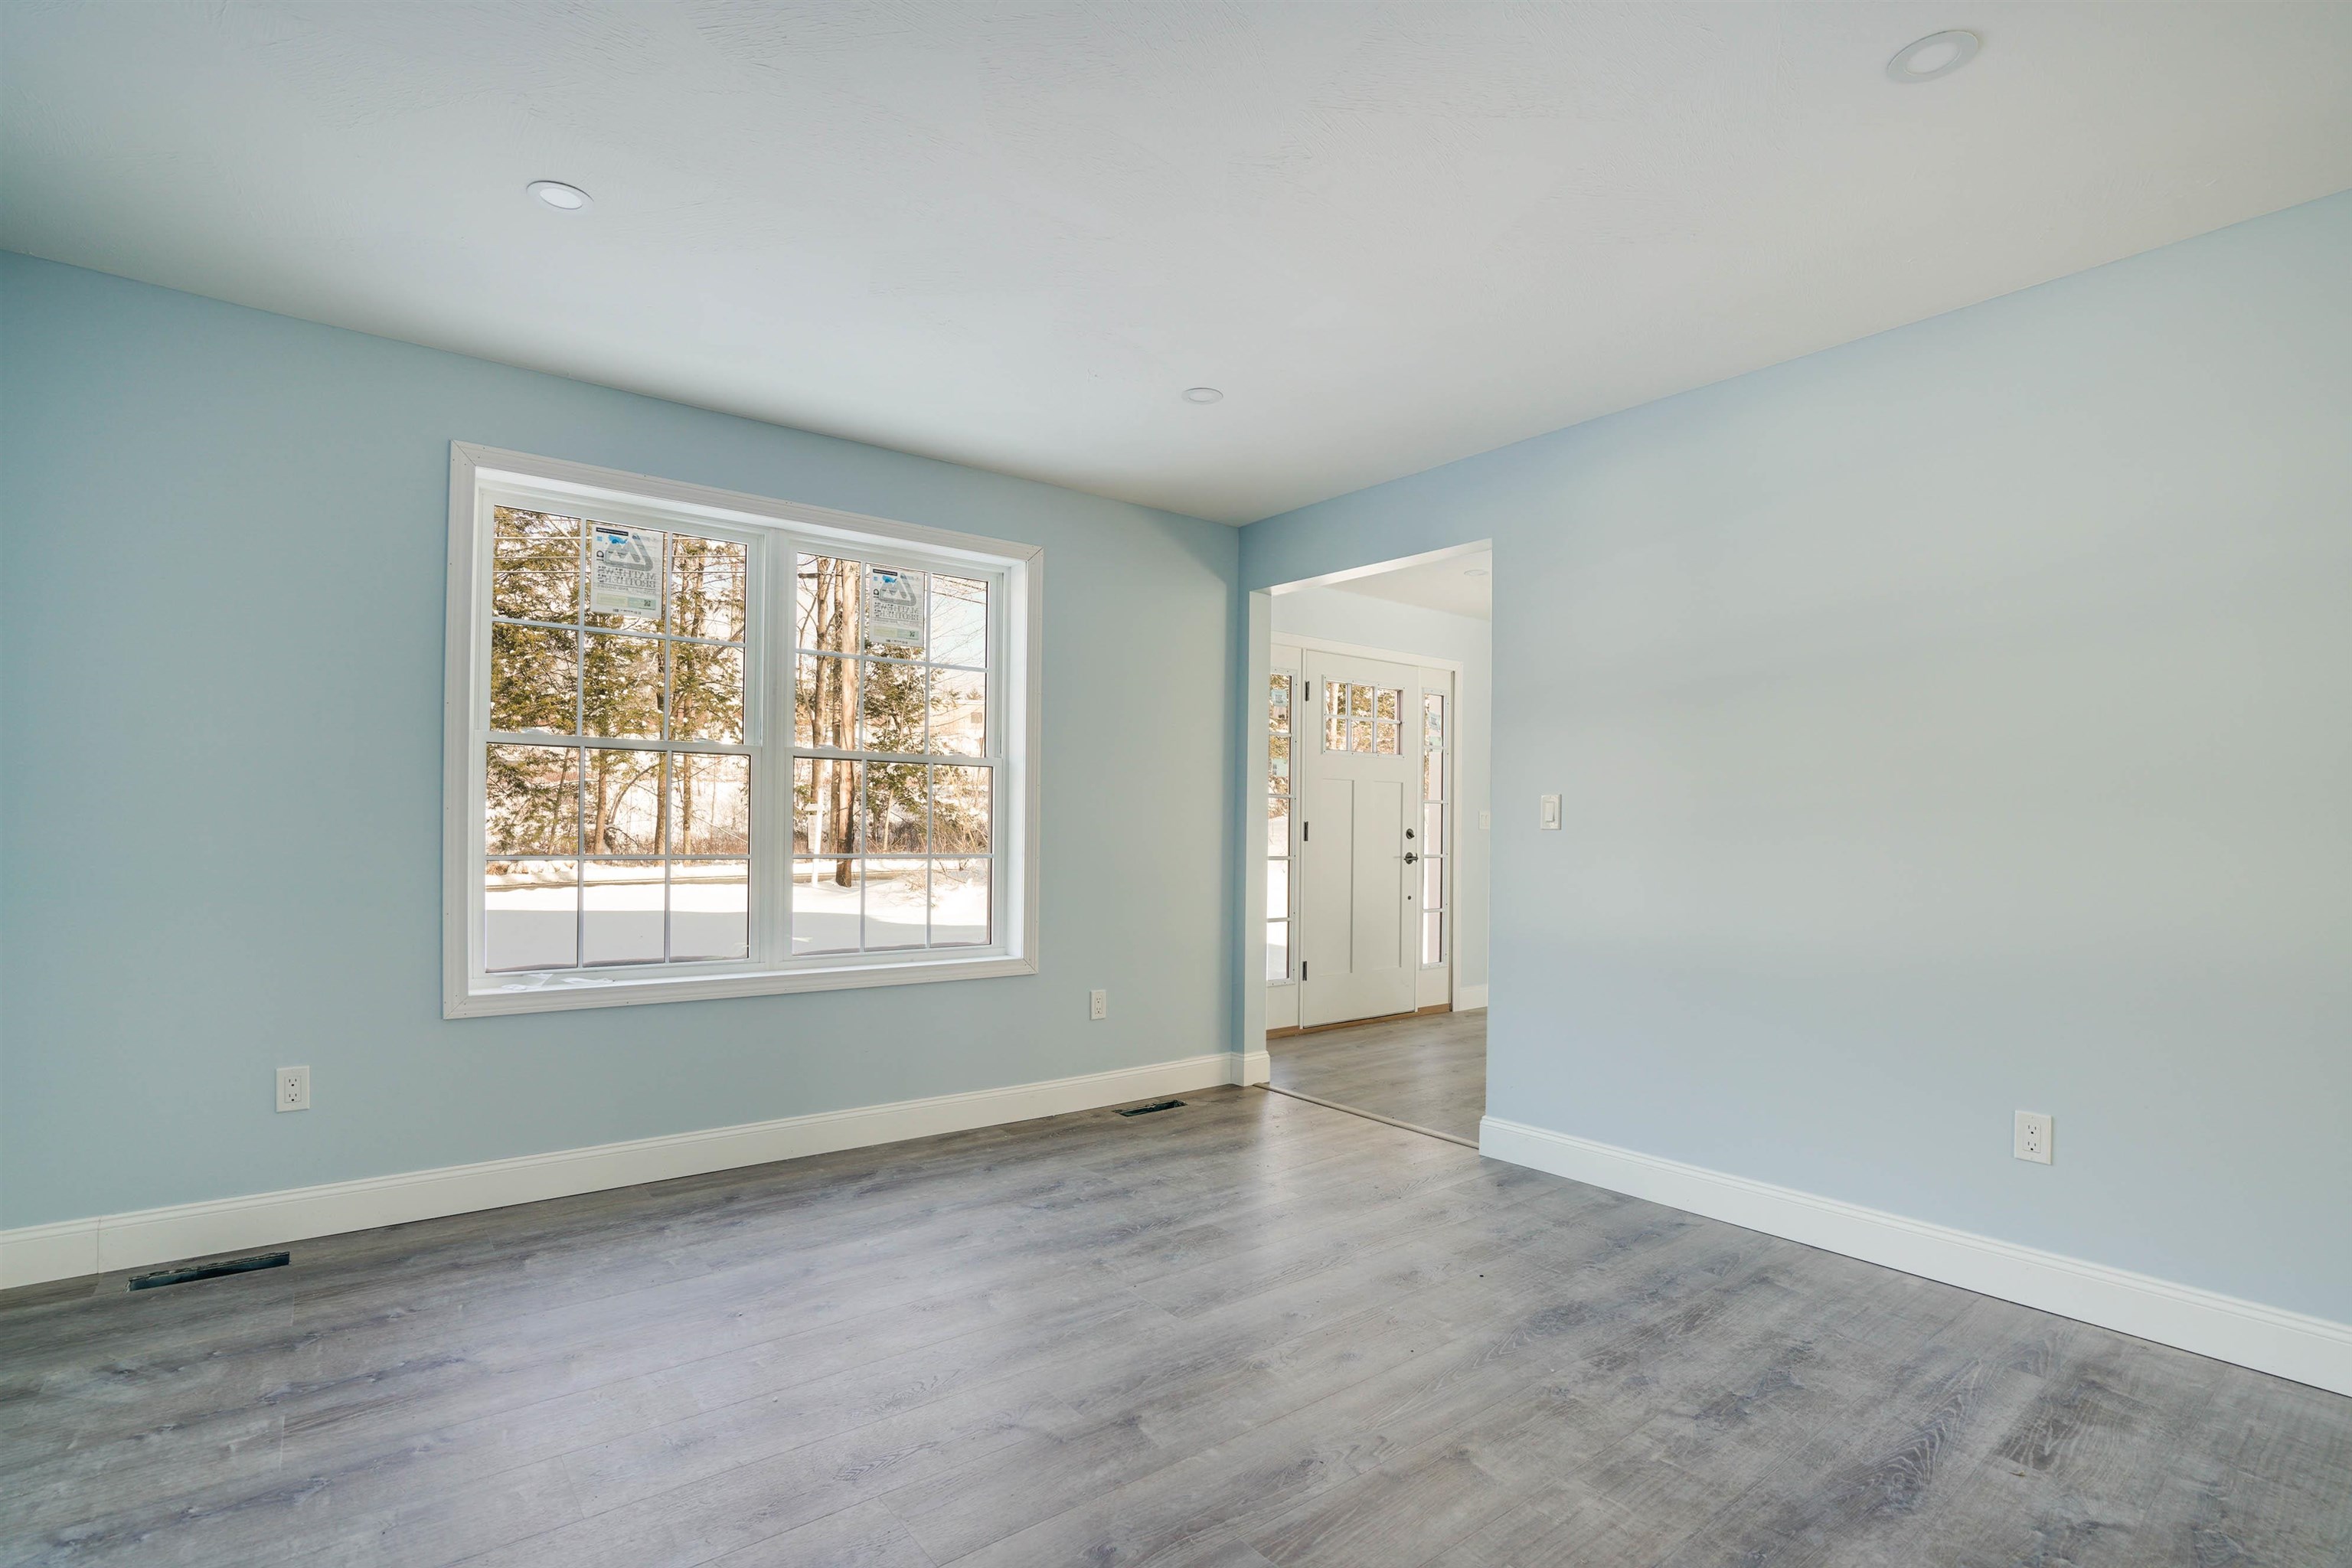
Empty pale blue room with gray flooring, a large window, and a view of snow outside.
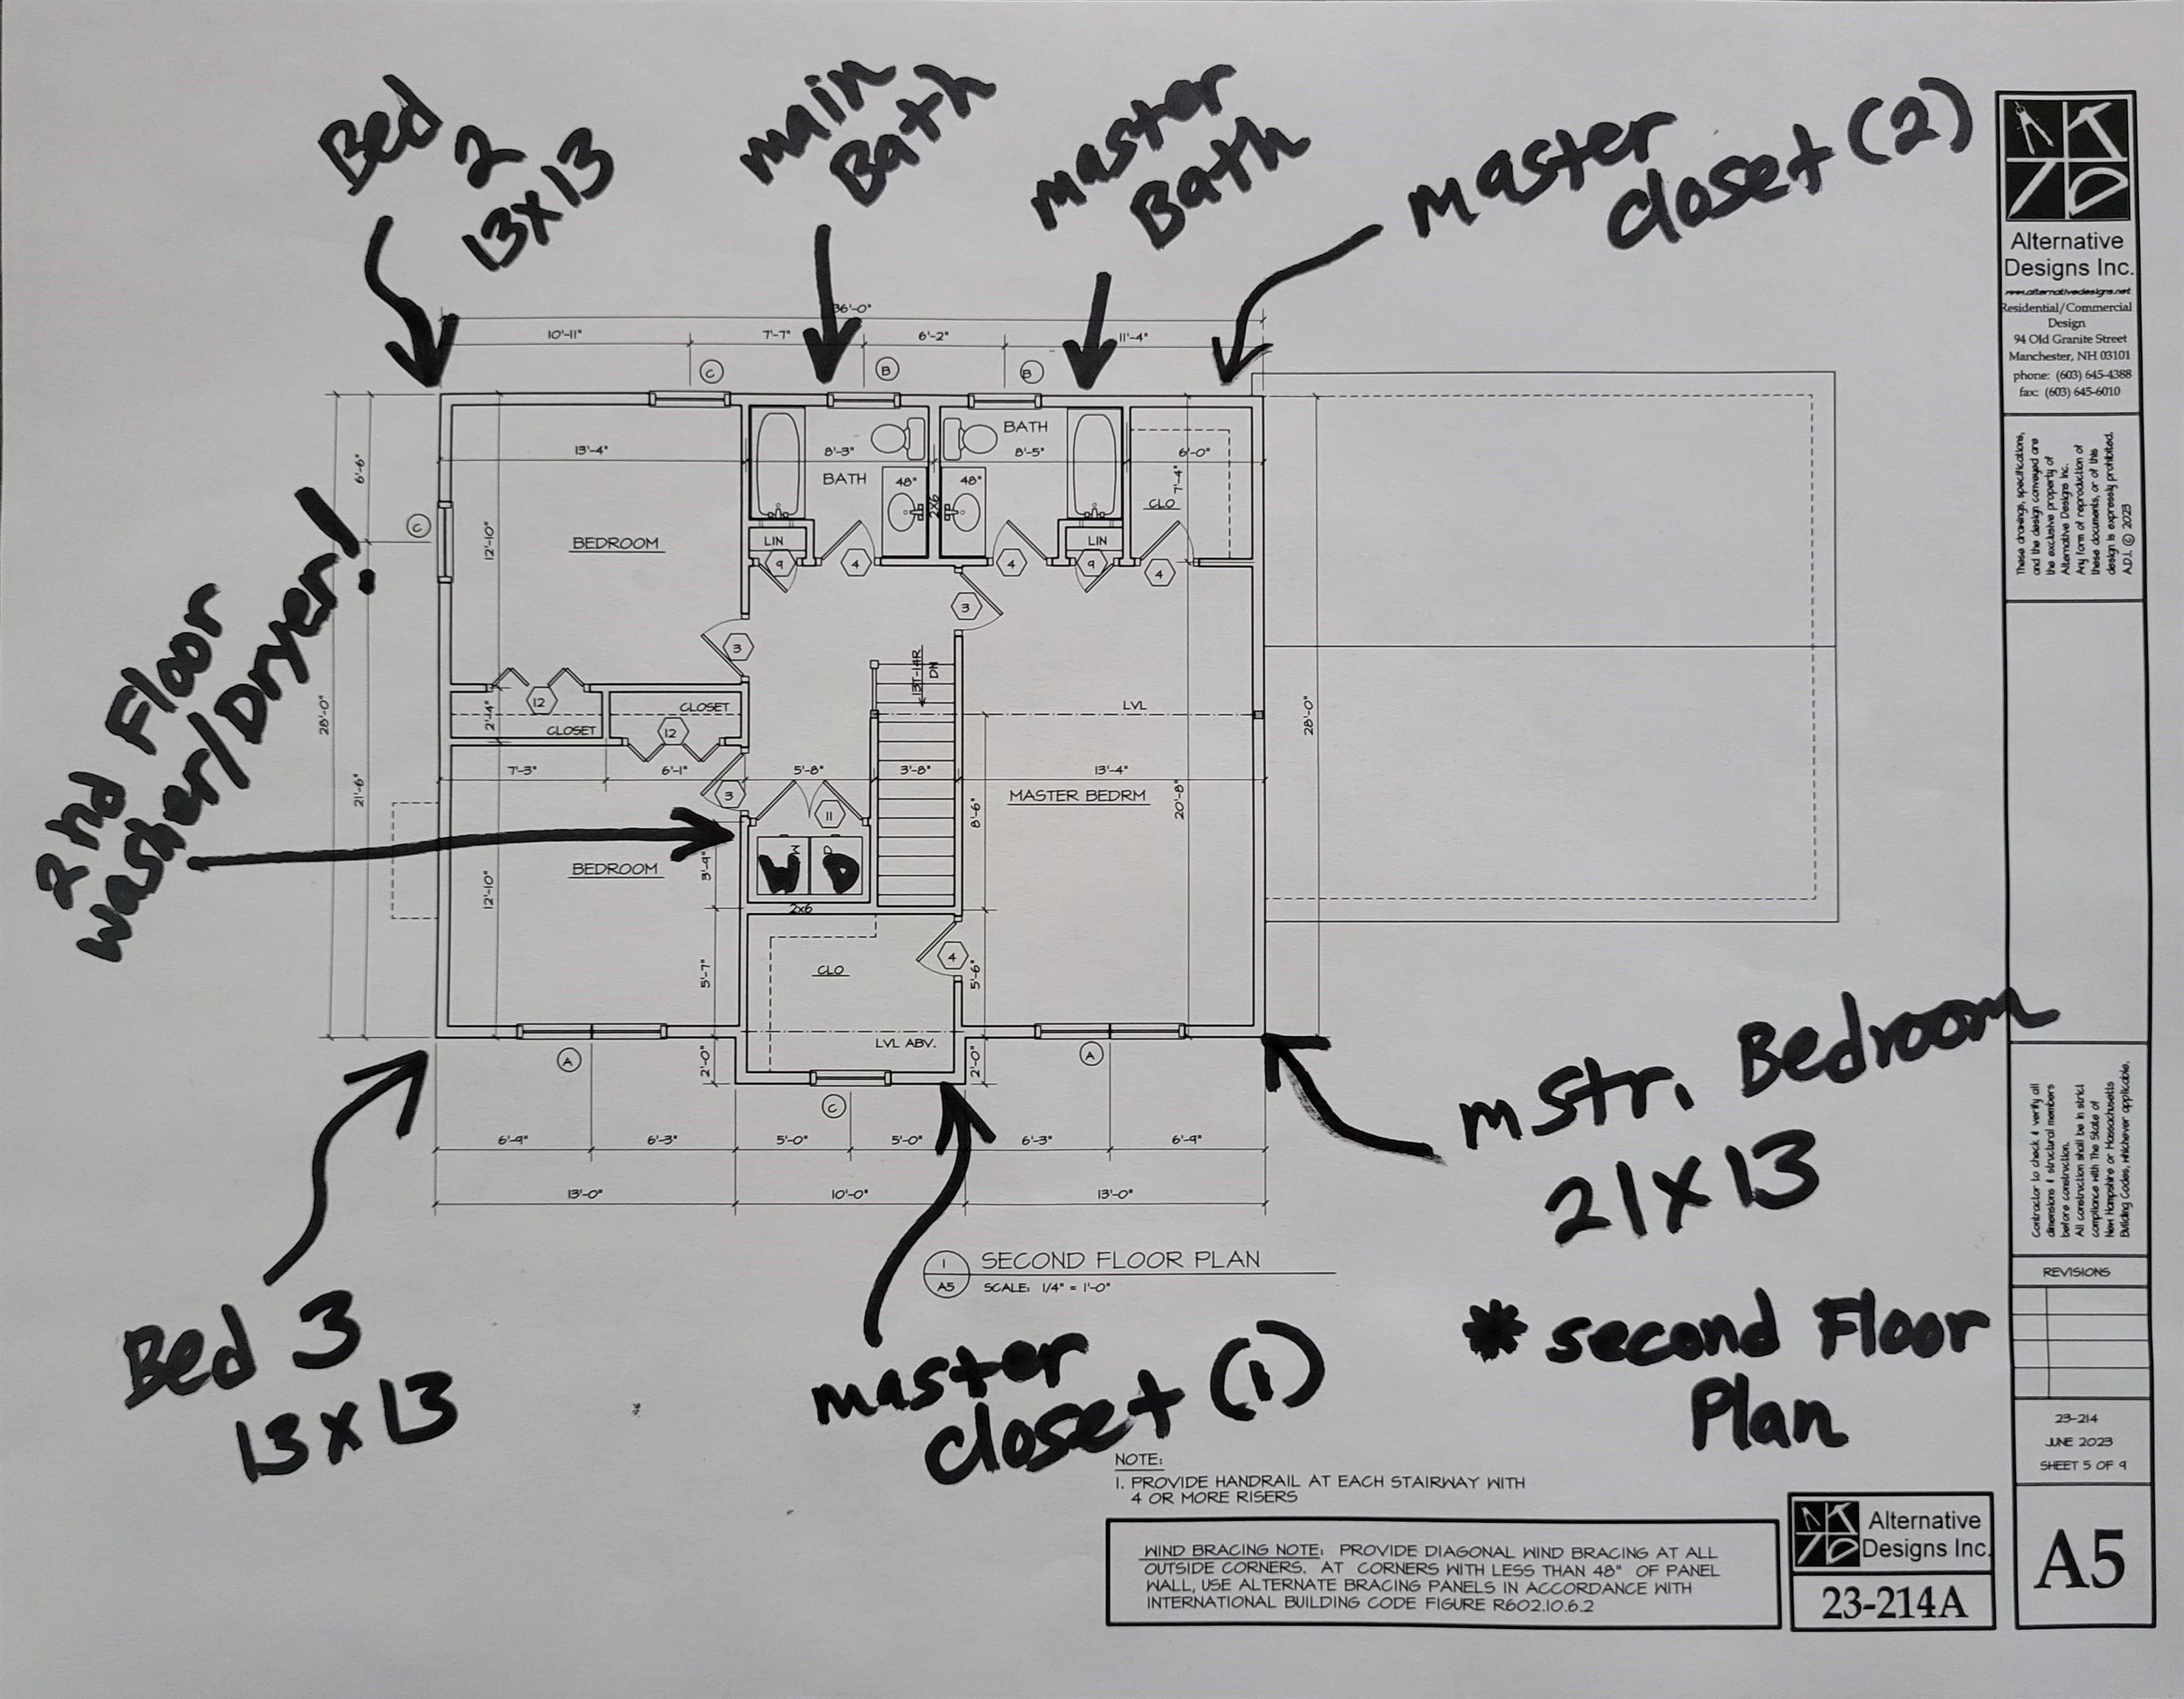
Second-floor plan annotated with bedroom dimensions, bathrooms, and master closet locations.
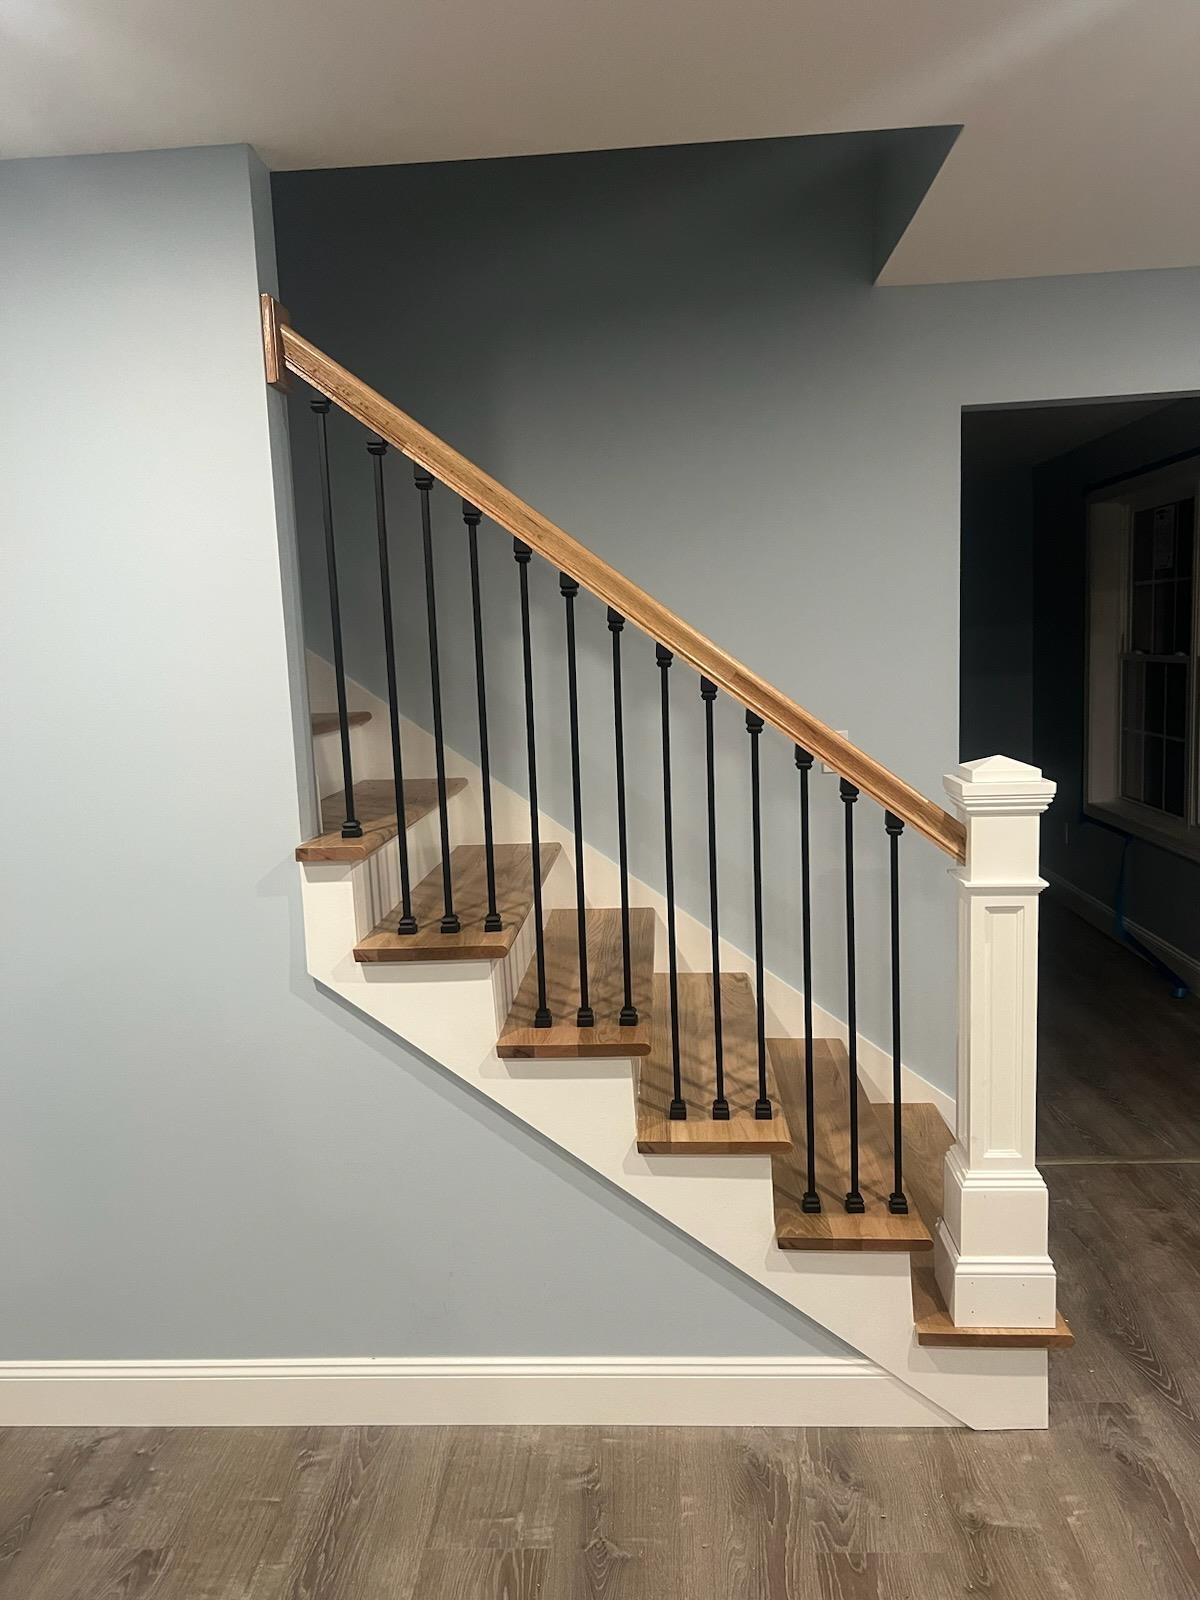
Interior staircase with wood treads, a wood handrail, and black metal balusters.
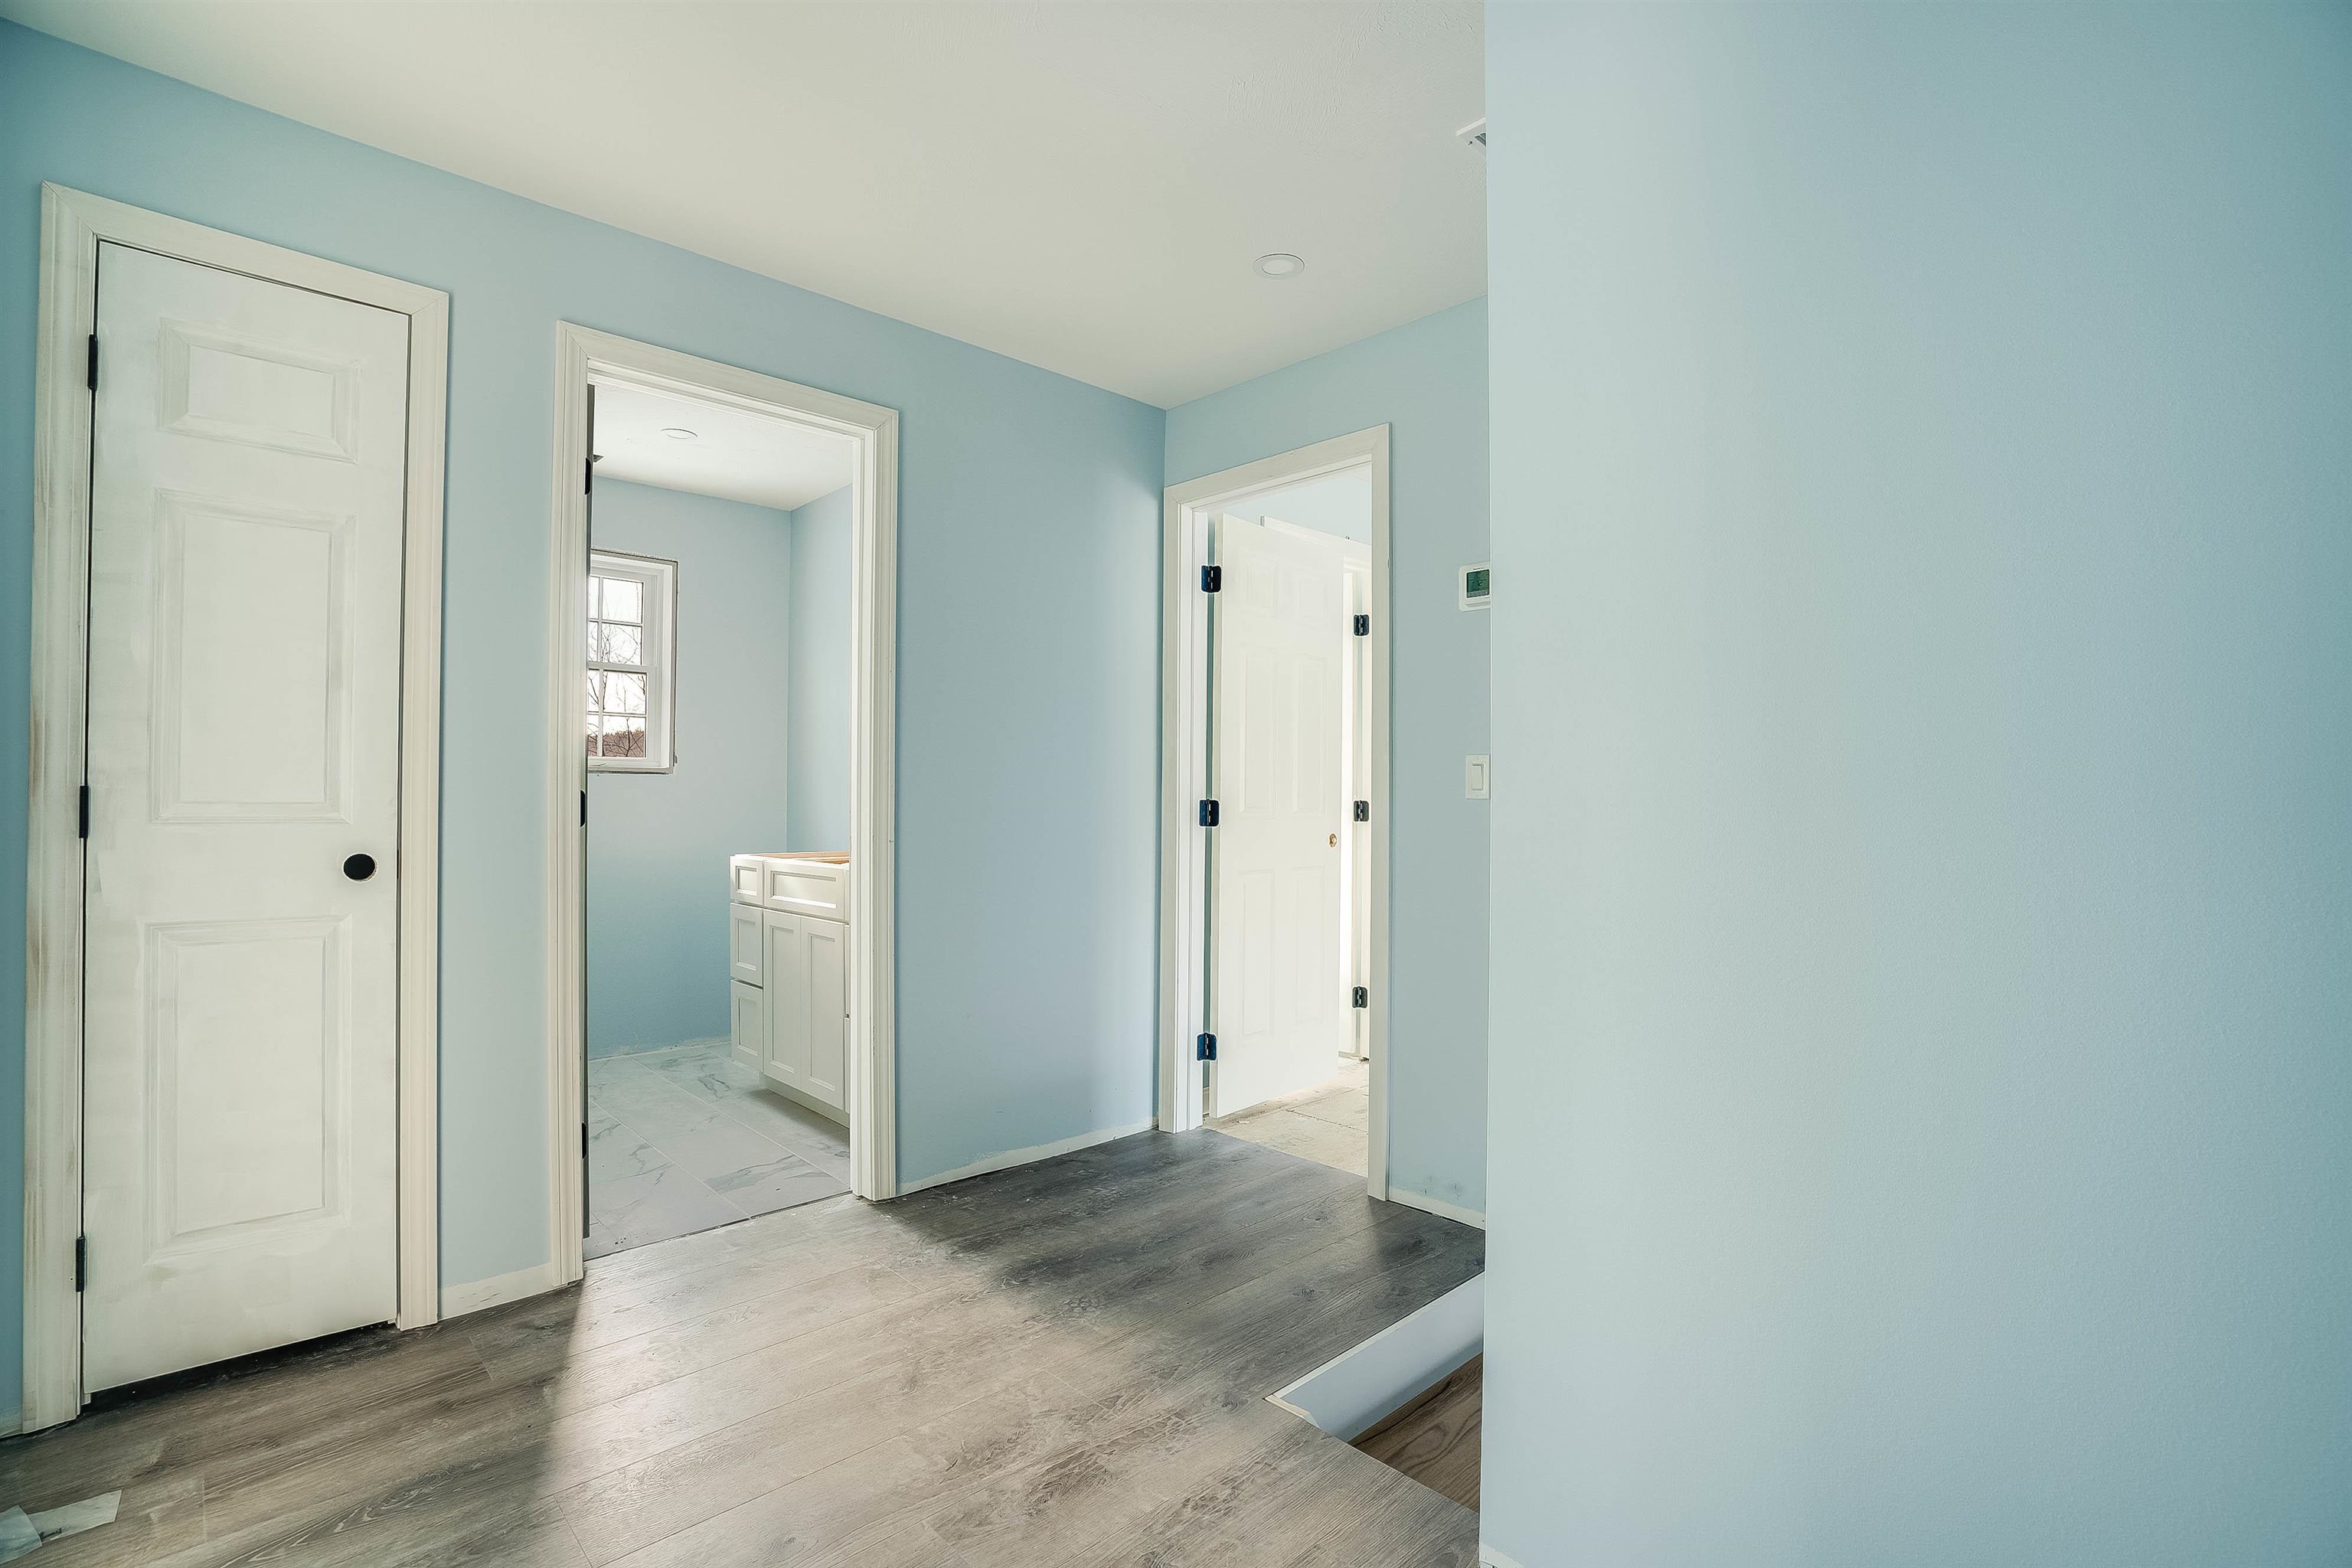
Interior hallway with pale blue walls, white paneled doors, and a tiled vanity area beyond.
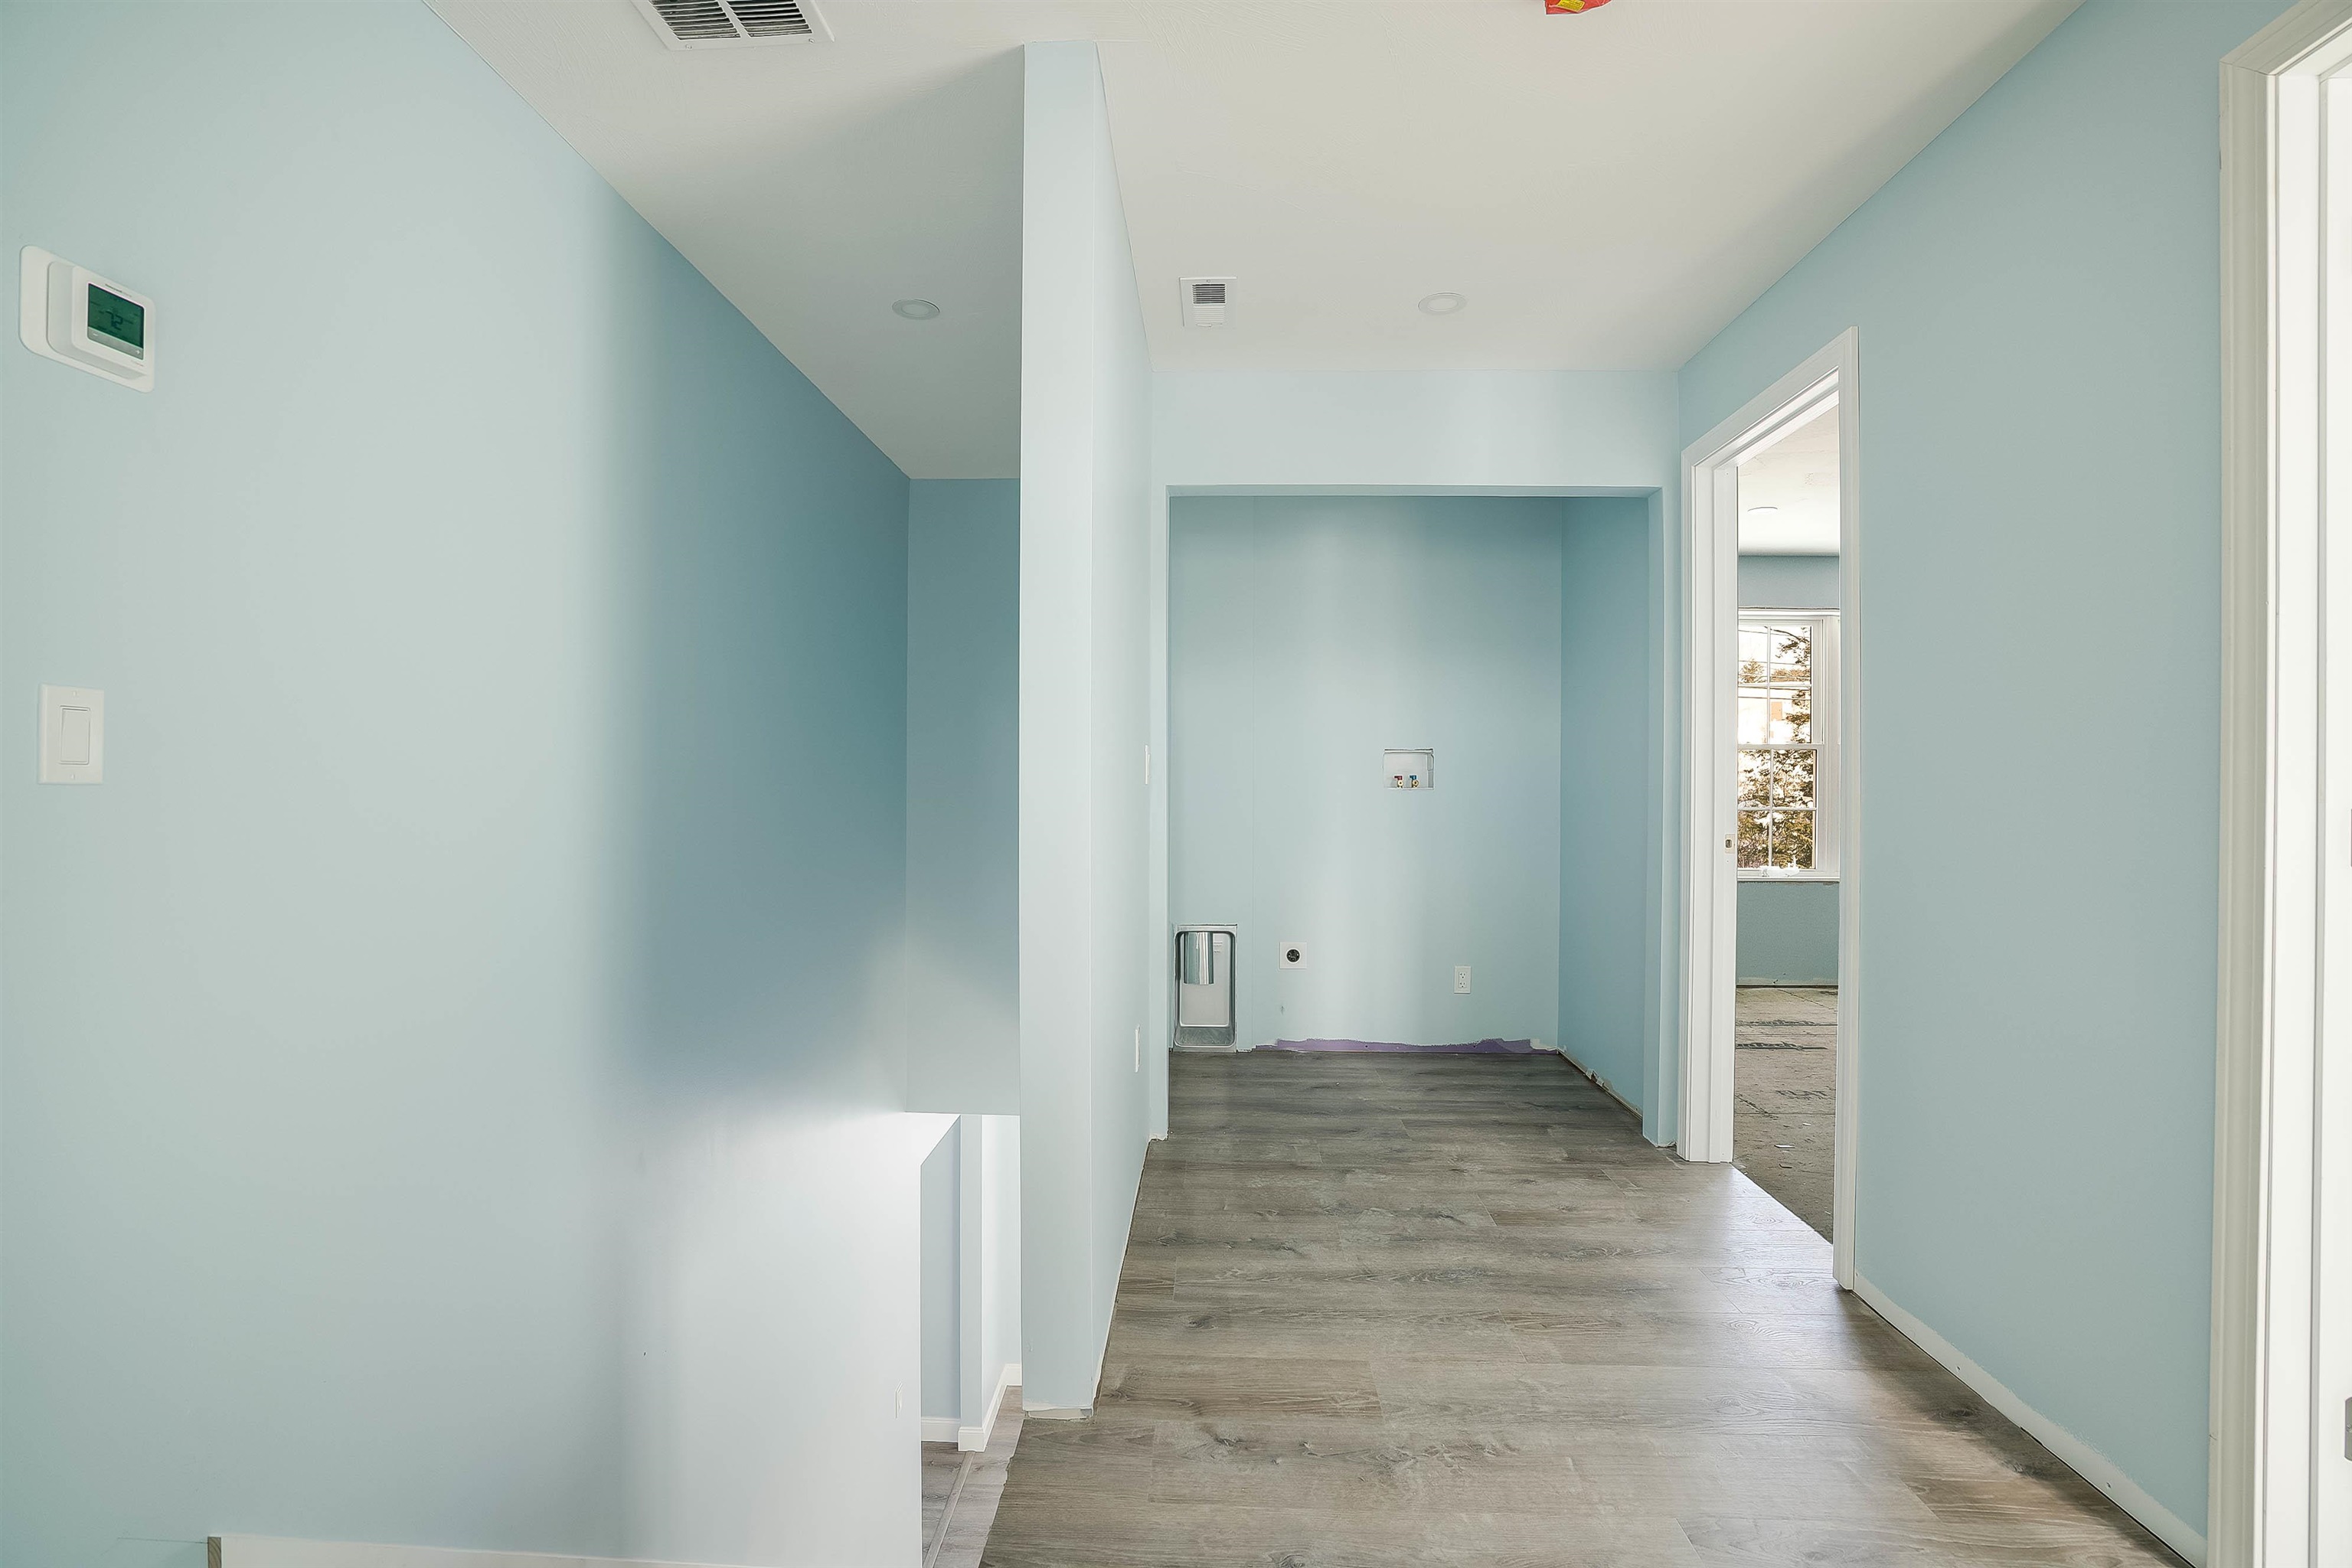
Empty pale blue hallway with gray flooring and a recessed utility alcove.
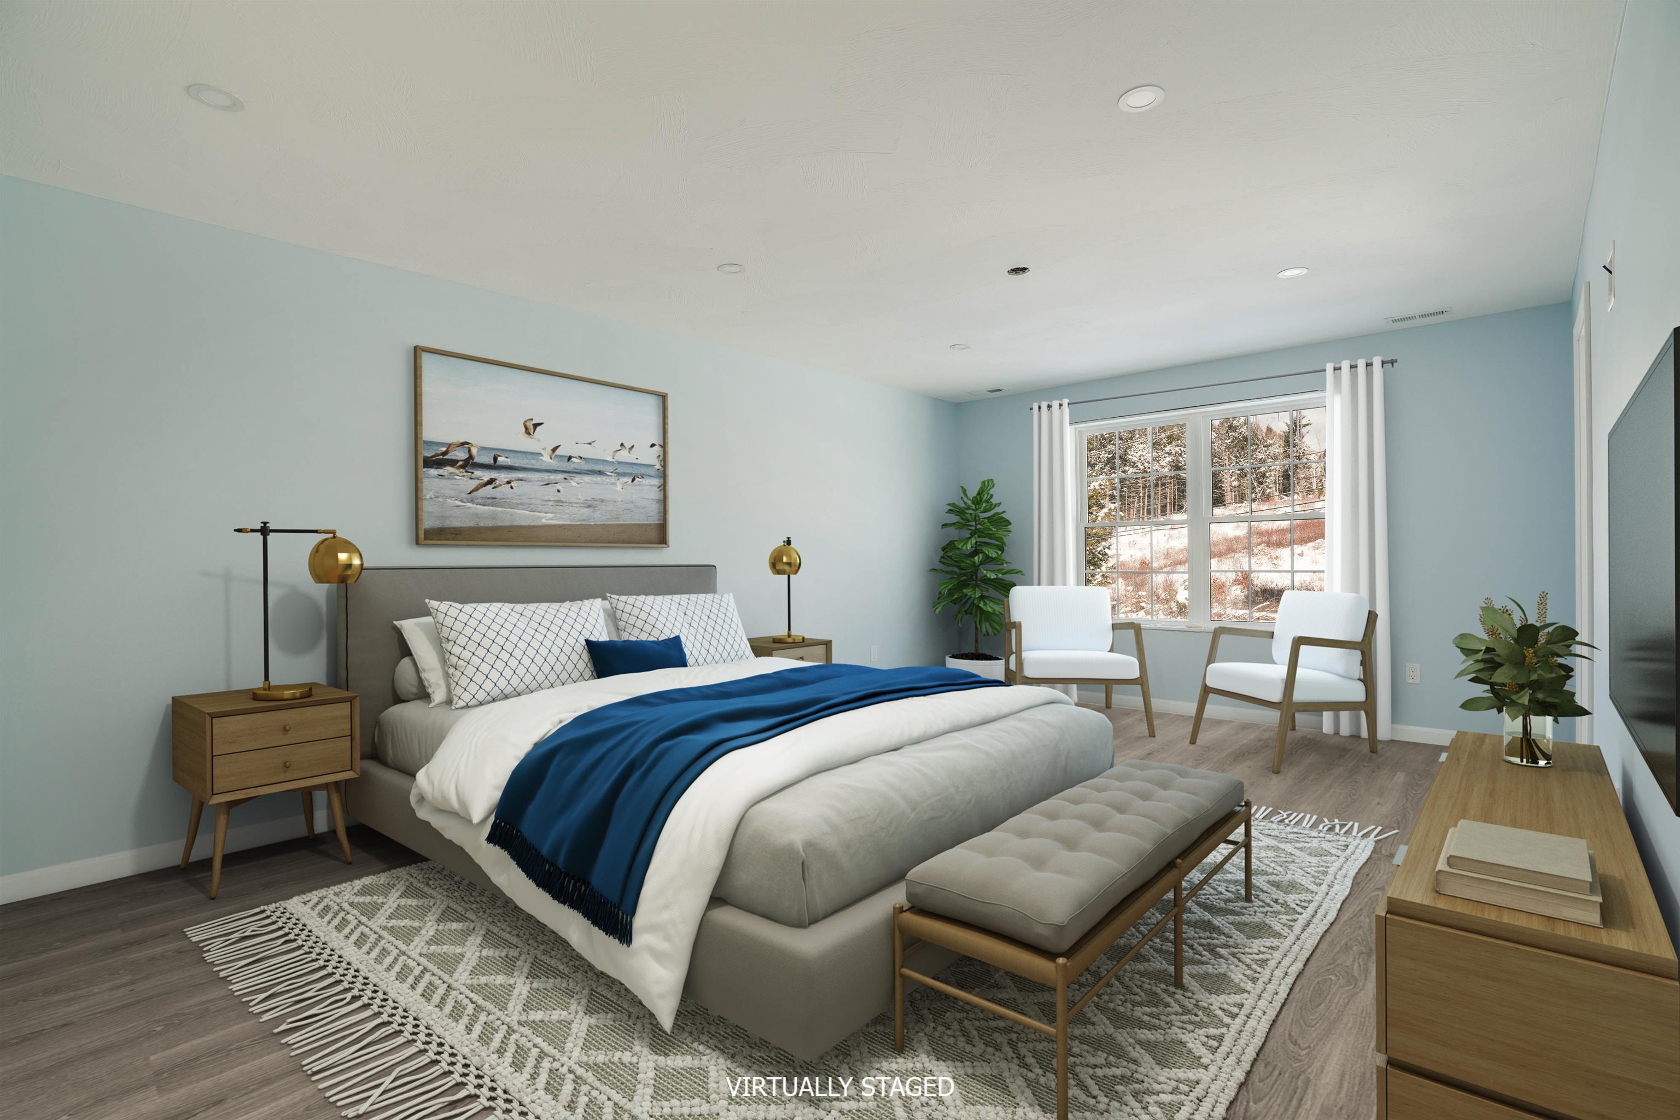
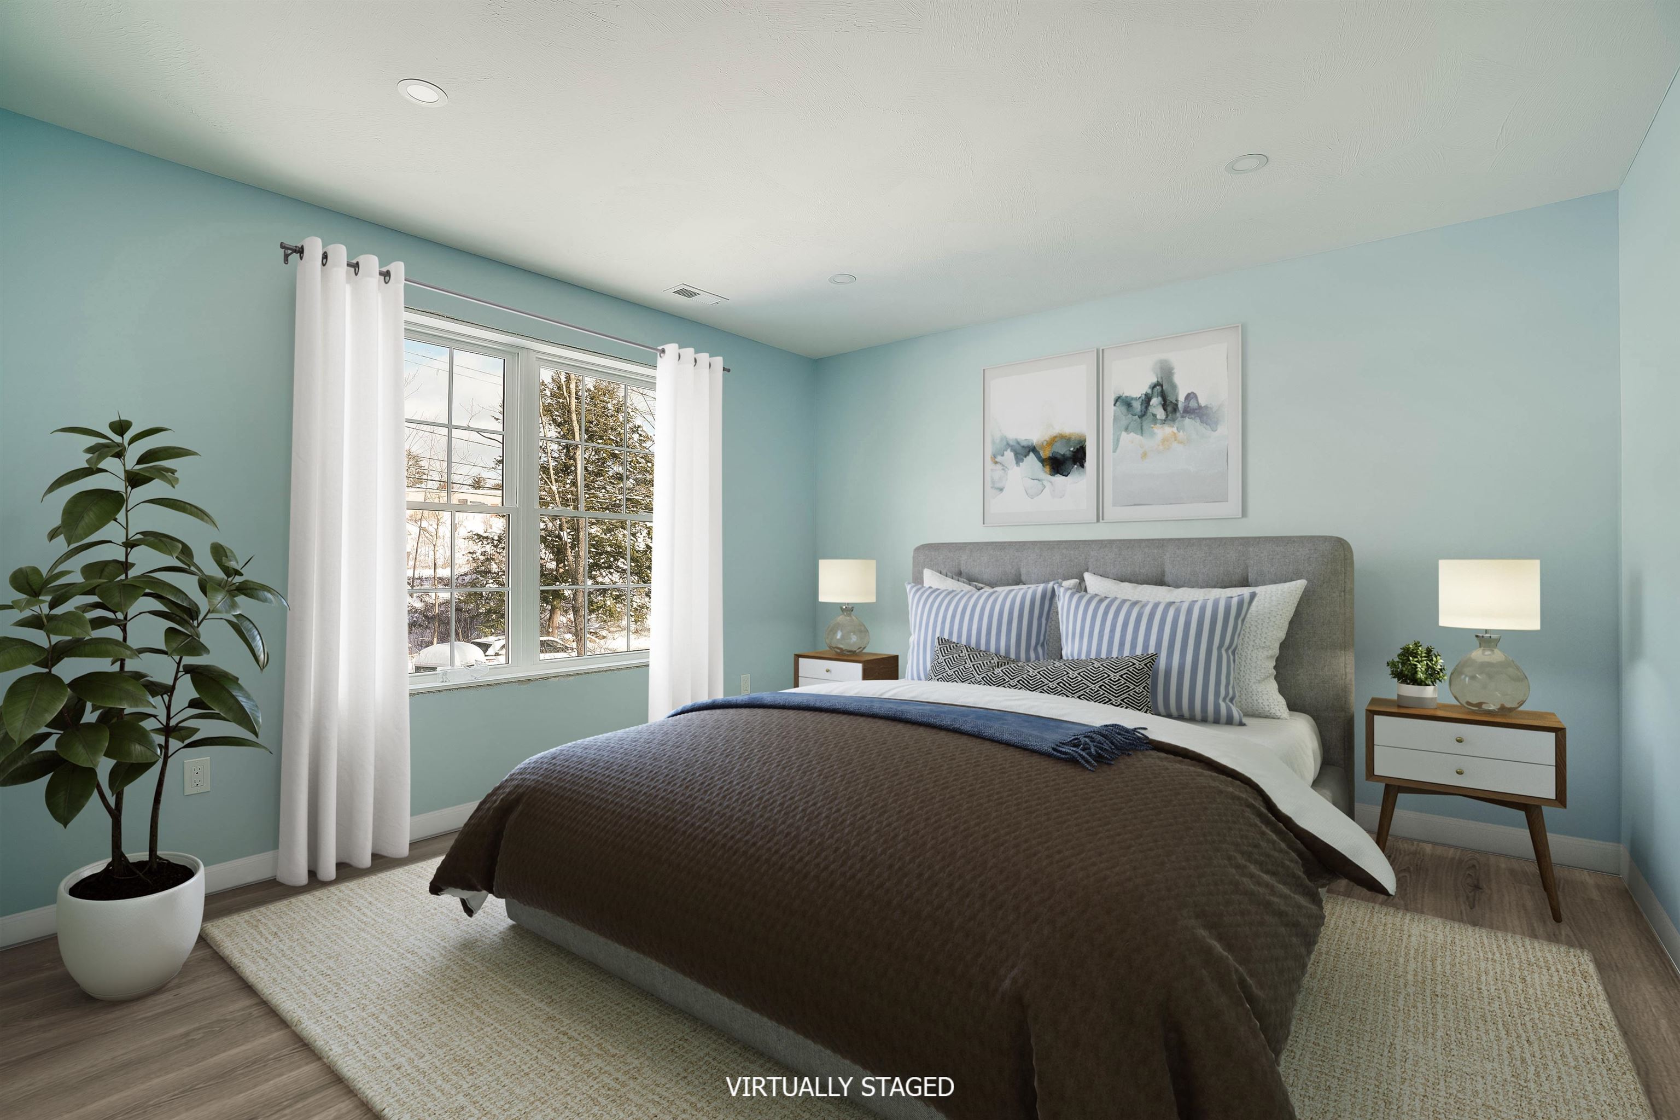
Virtually staged bedroom with a gray bed, navy bedding, and two chairs by a snowy window.
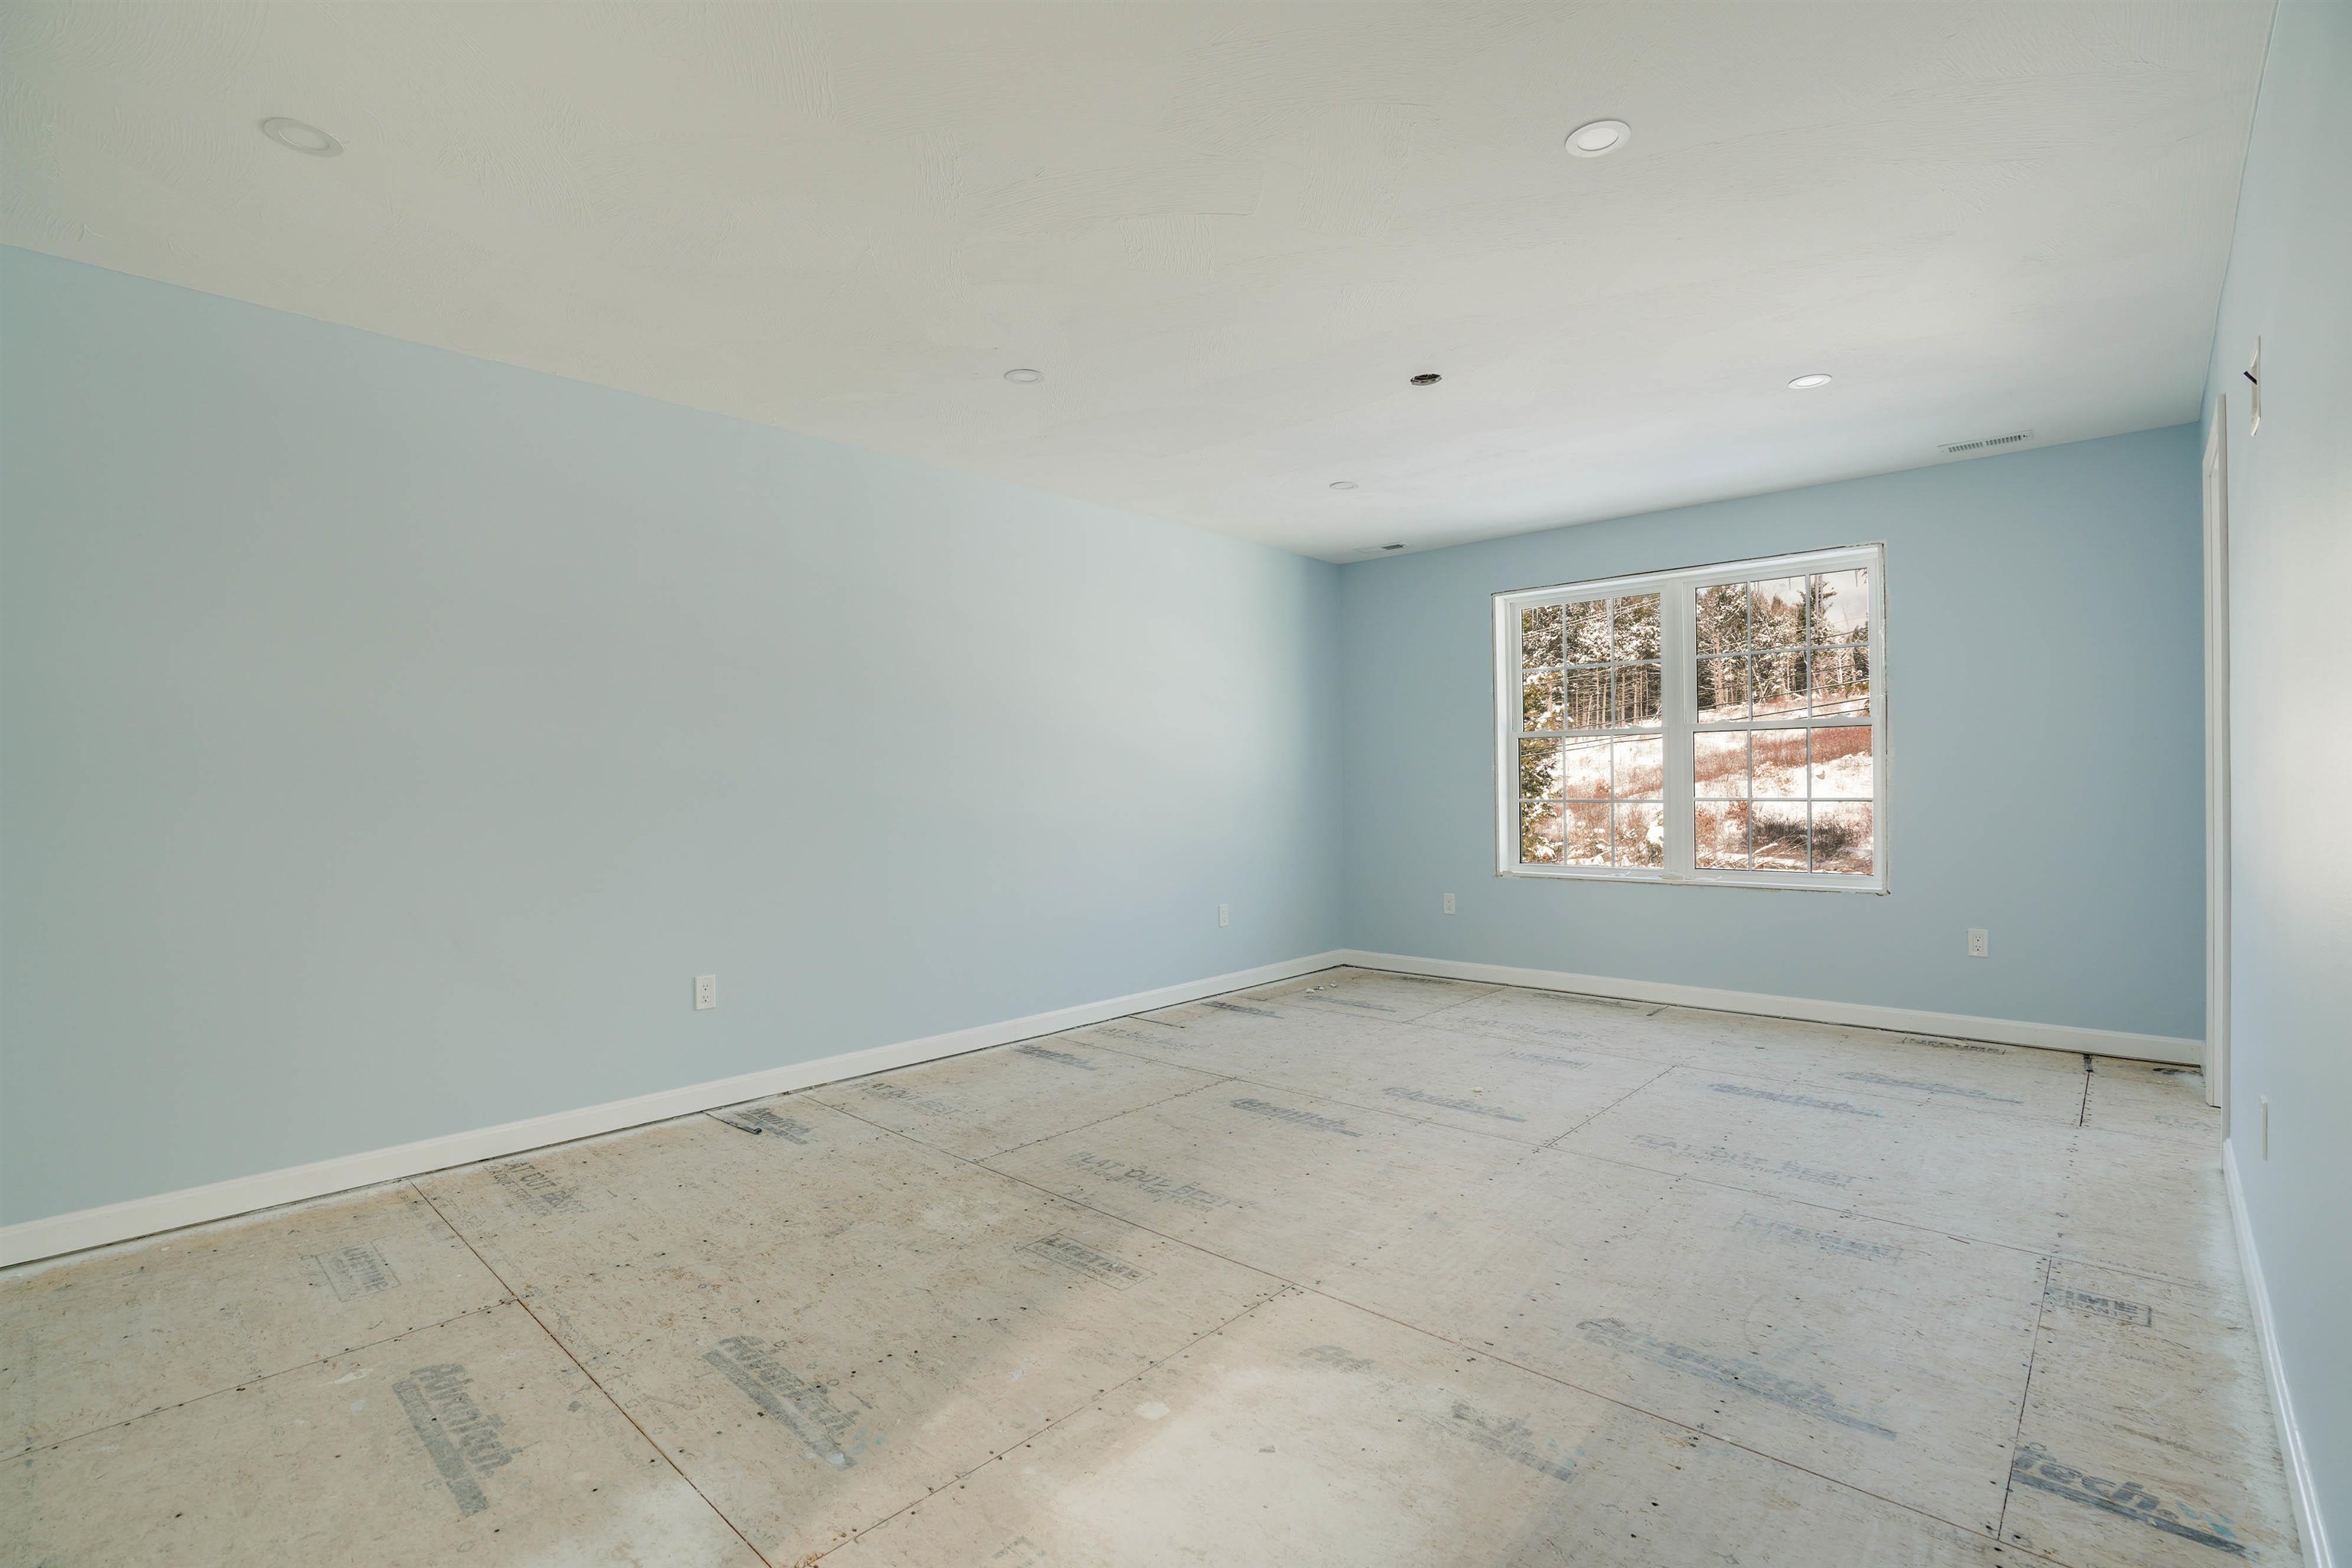
Empty pale blue room with exposed subfloor and a window overlooking snowy trees.
Empty pale blue room with a large divided-light window and unfinished plywood subfloor.
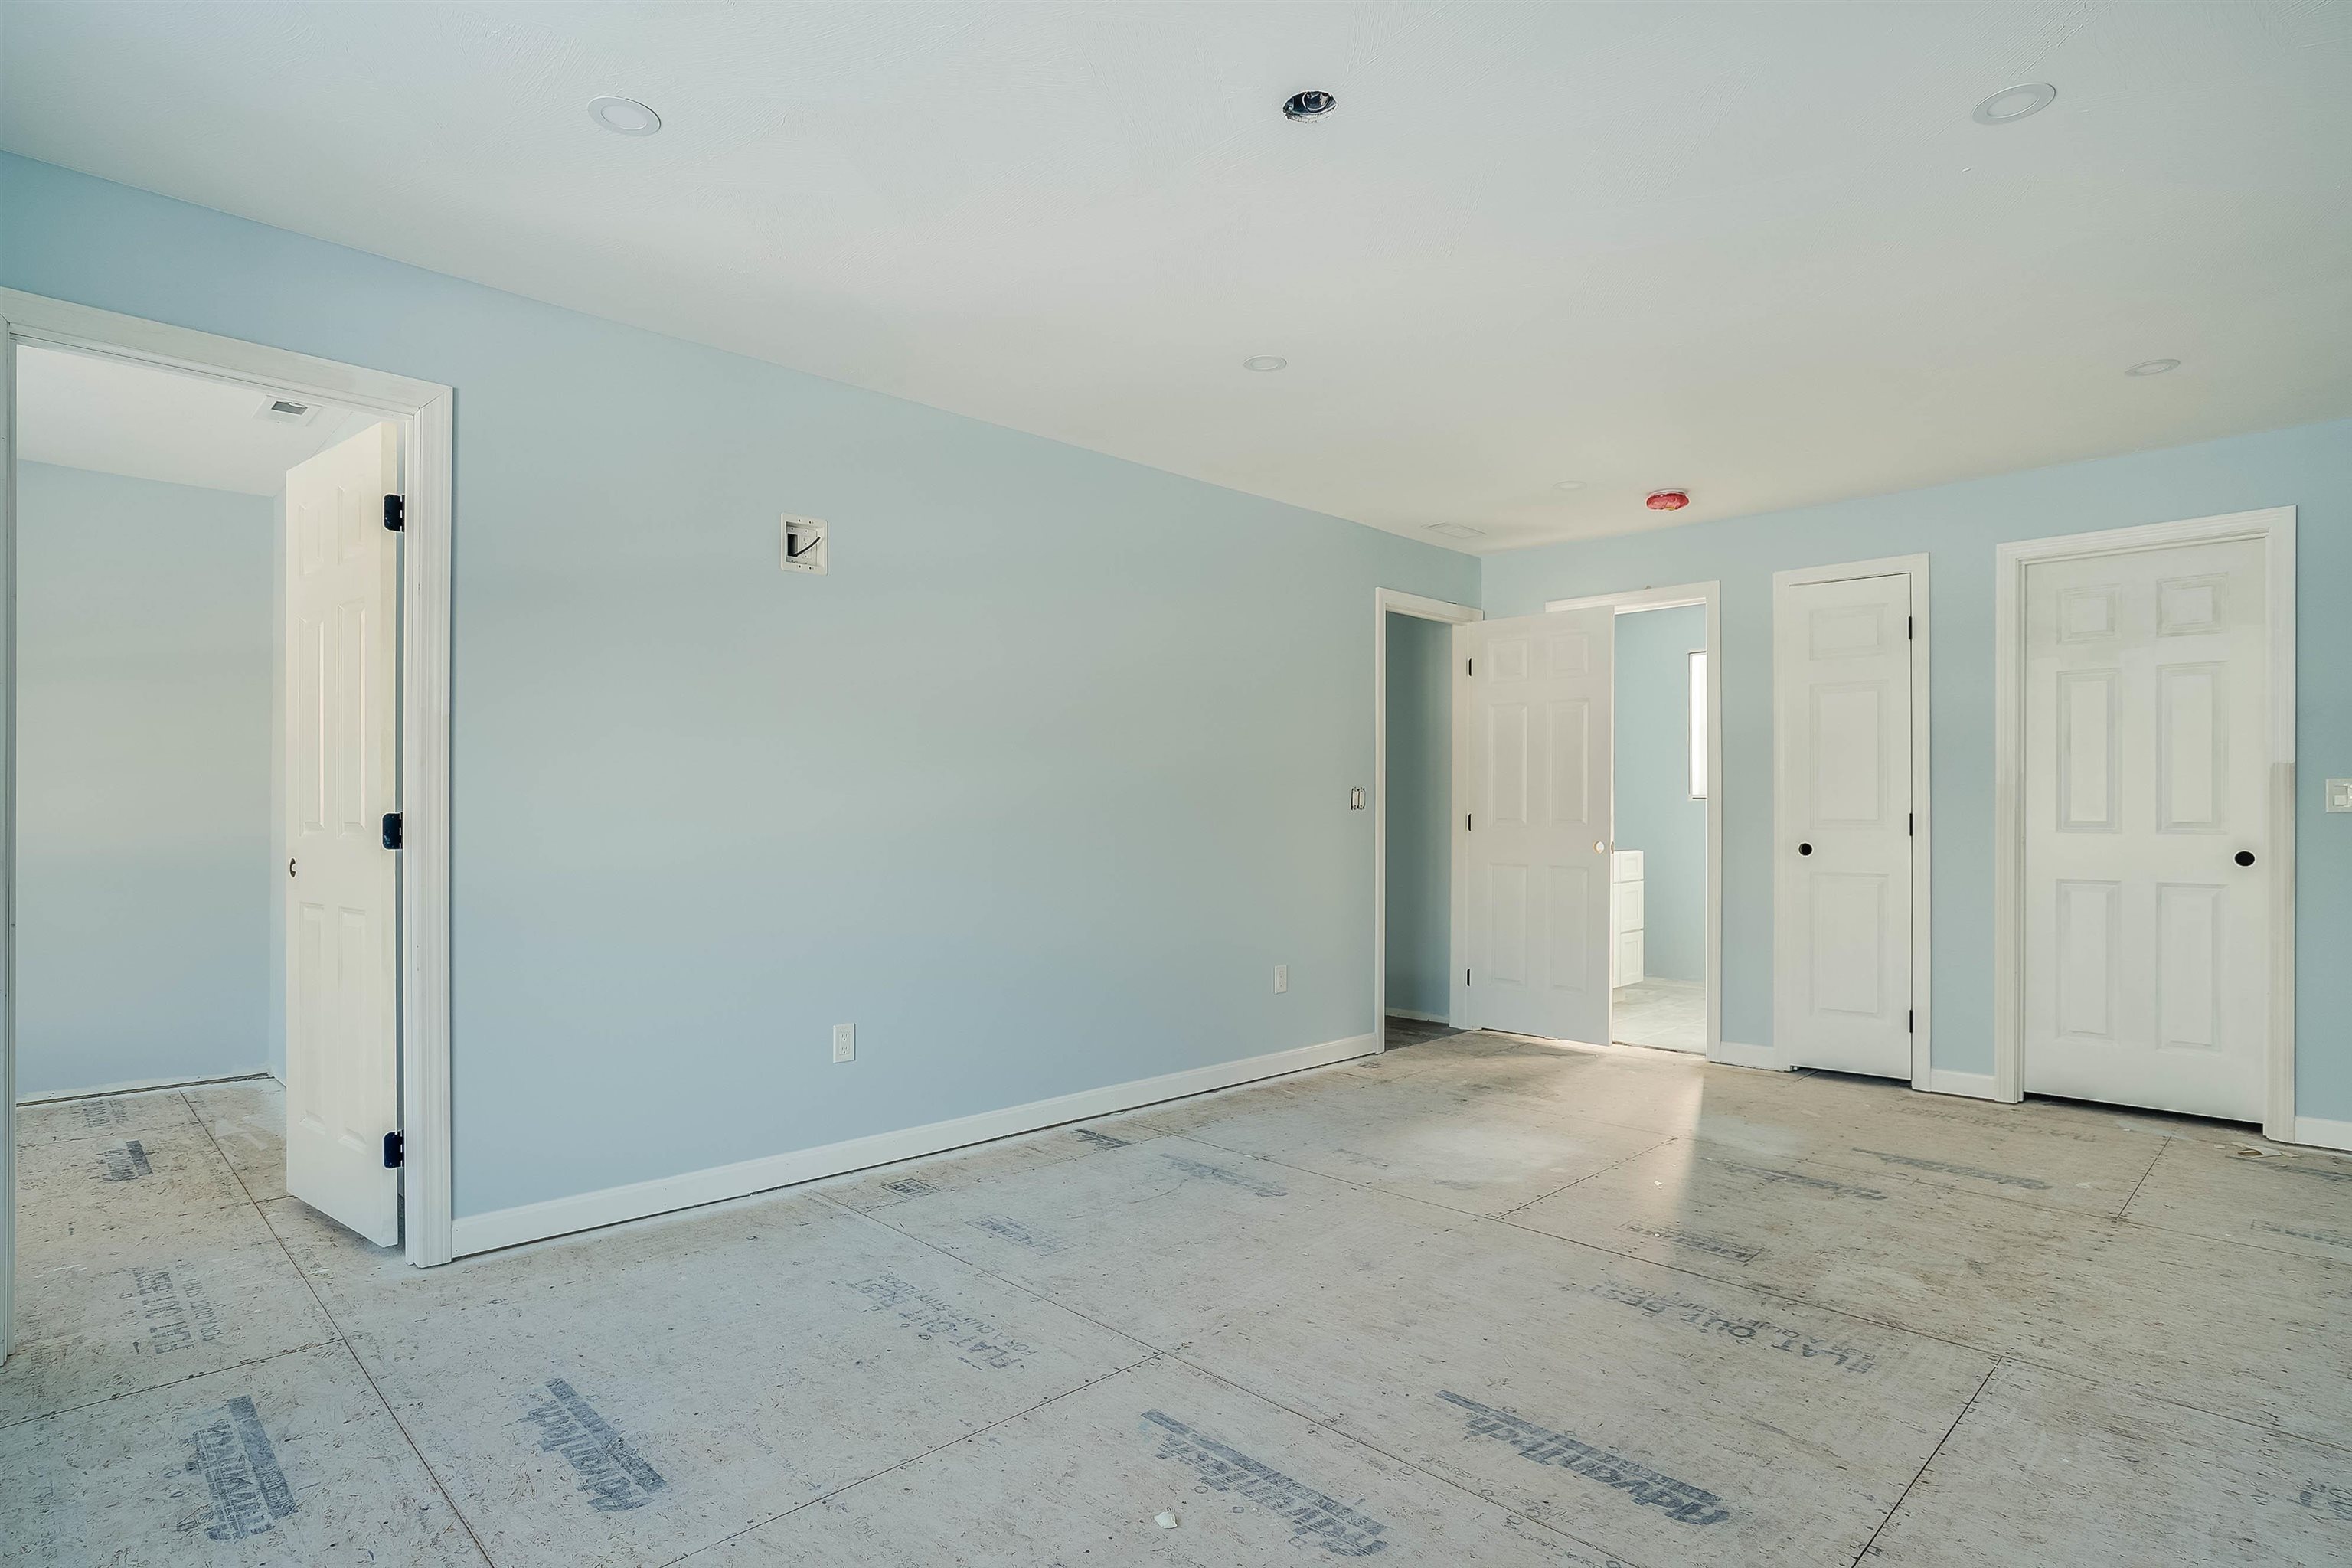
Unfinished room with pale blue walls, multiple white doorways, and exposed subfloor.
Empty blue-walled room with an unfinished floor and a window overlooking snow-covered ground.
Bathroom with pale blue walls, gray tile, a white tub, and an unfinished vanity without a countertop.
Virtually staged bedroom with pale blue walls, a gray bed, and a large window overlooking snowy trees.
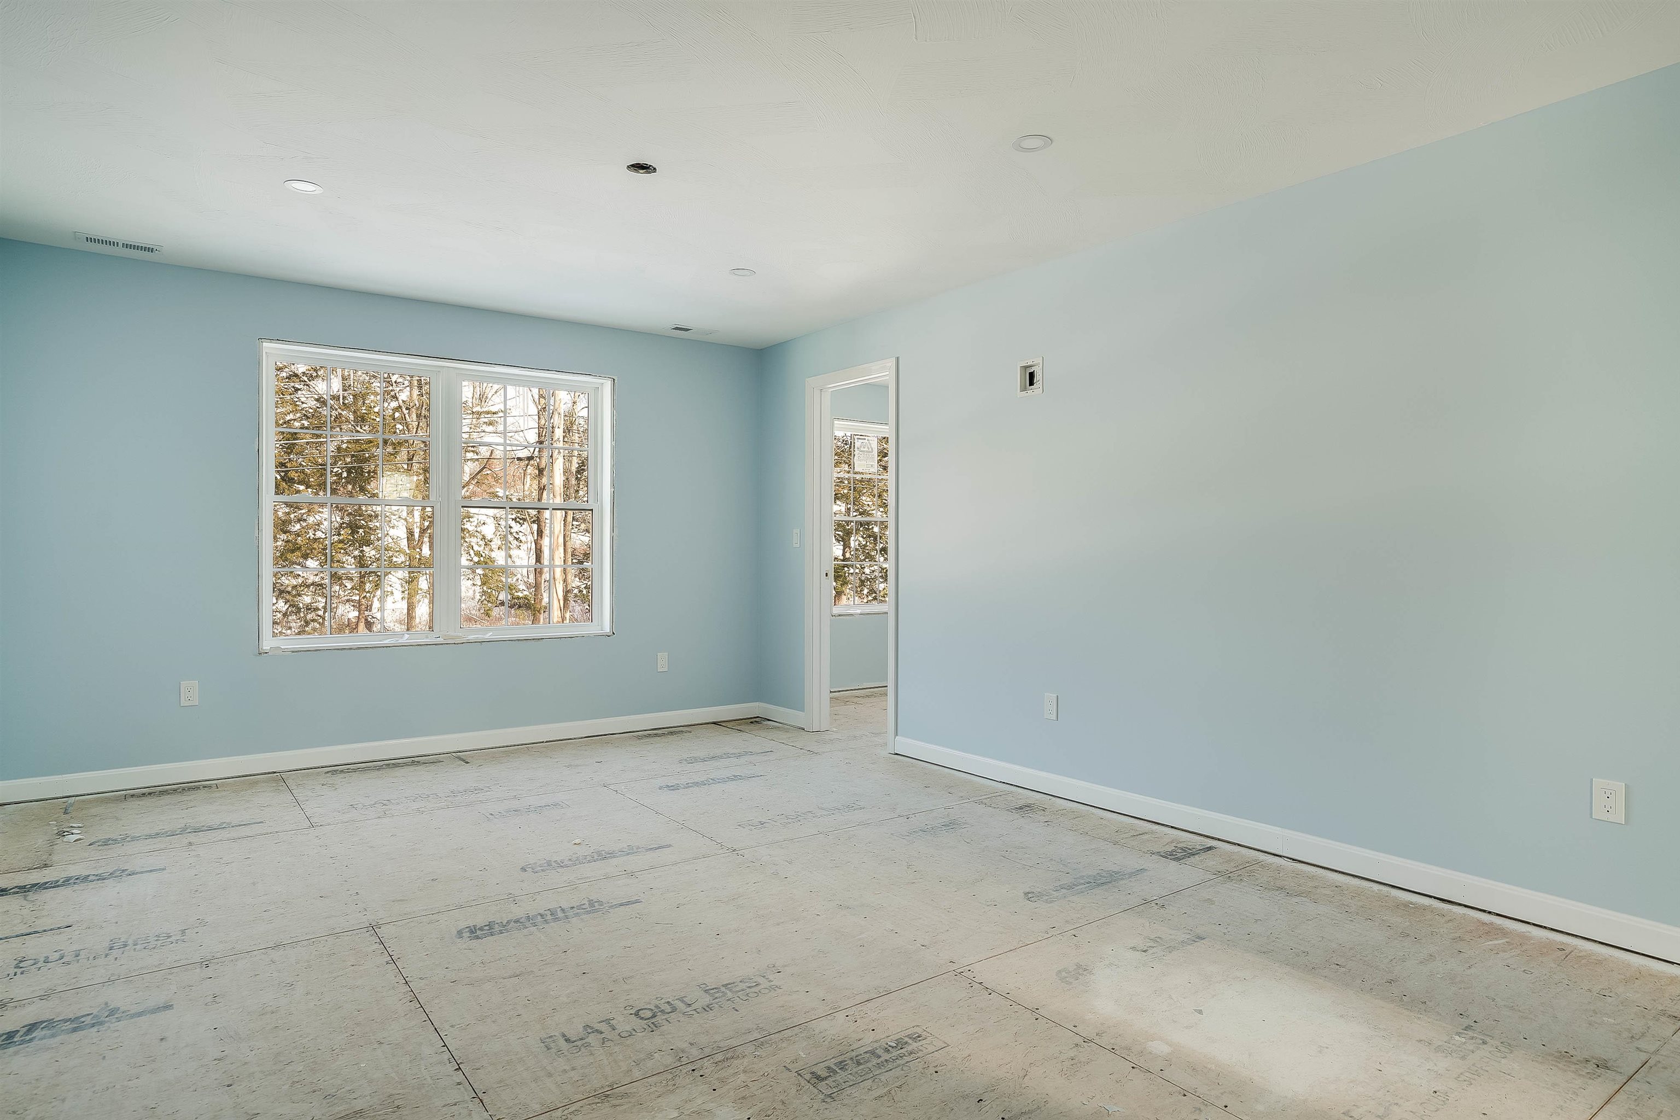
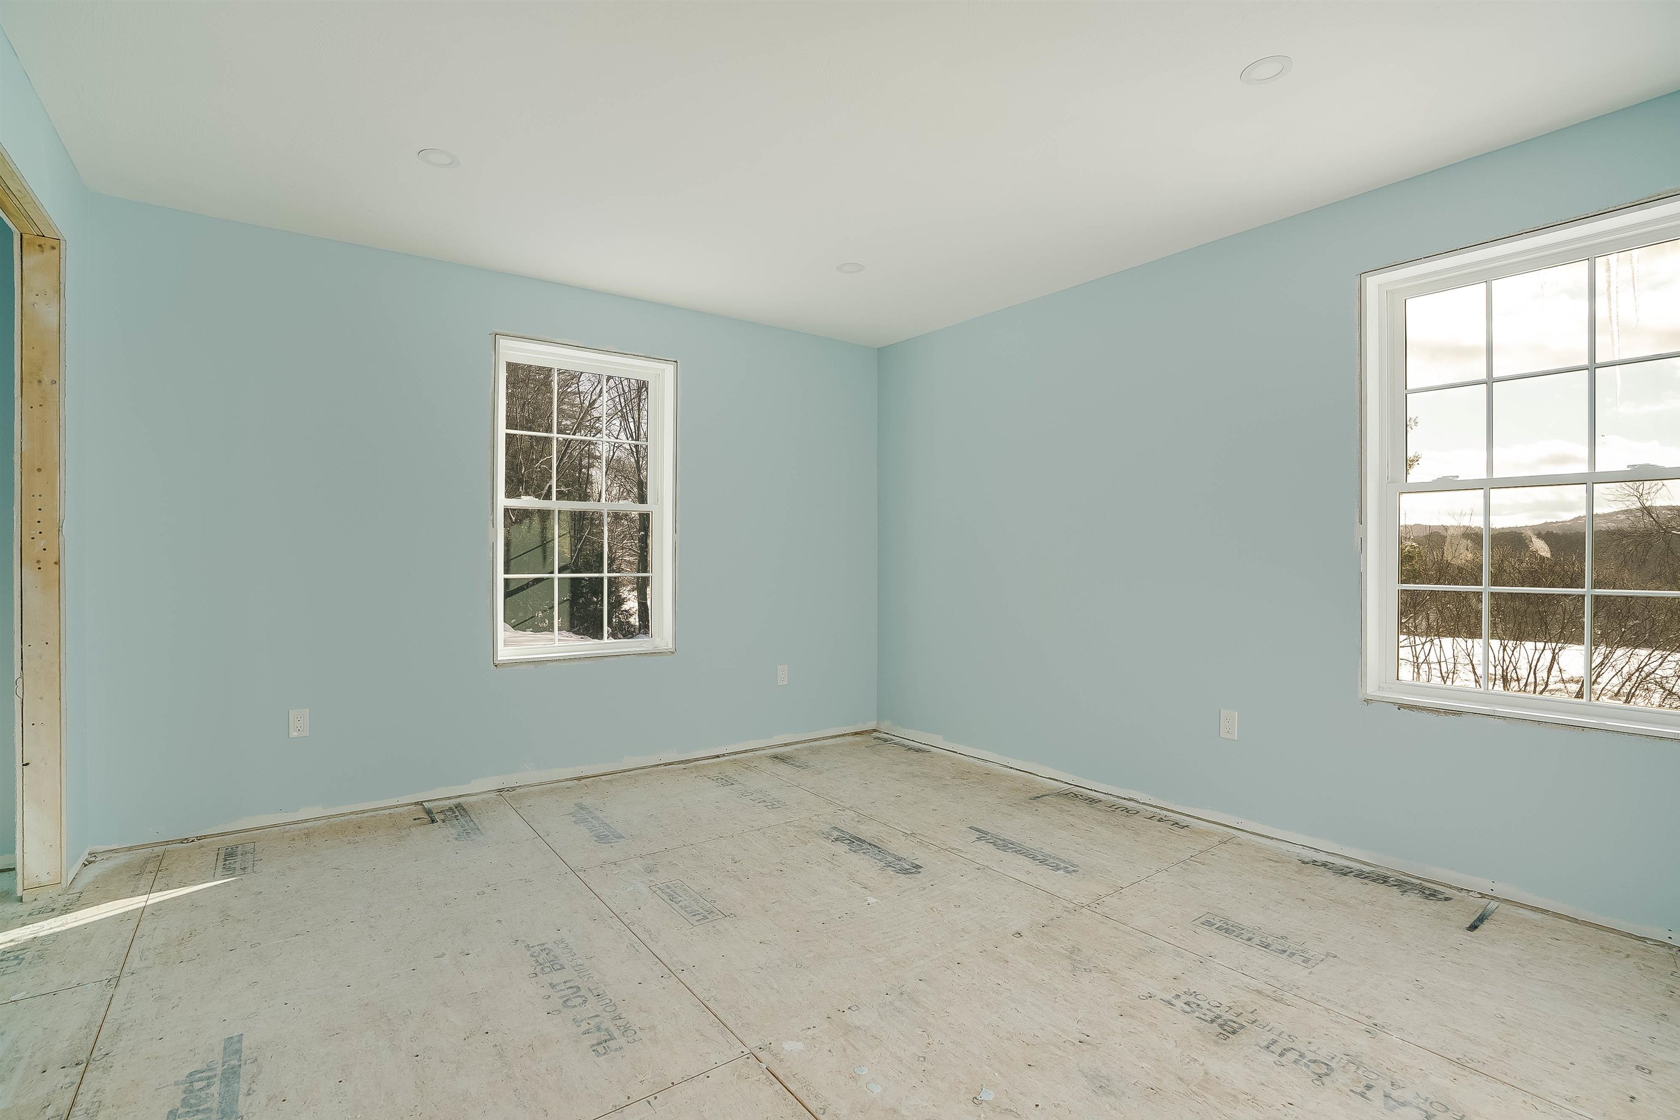
Unfinished empty room with pale blue walls, two windows, and exposed subfloor.
Empty blue-walled room with exposed plywood flooring and a window overlooking snowy trees.
Unfurnished pale blue room with unfinished plywood flooring and strong sunlight through a window.
Empty pale blue room under construction with a large window and exposed subfloor.
Bathroom with an unfinished white vanity, bathtub, and sunlit window.
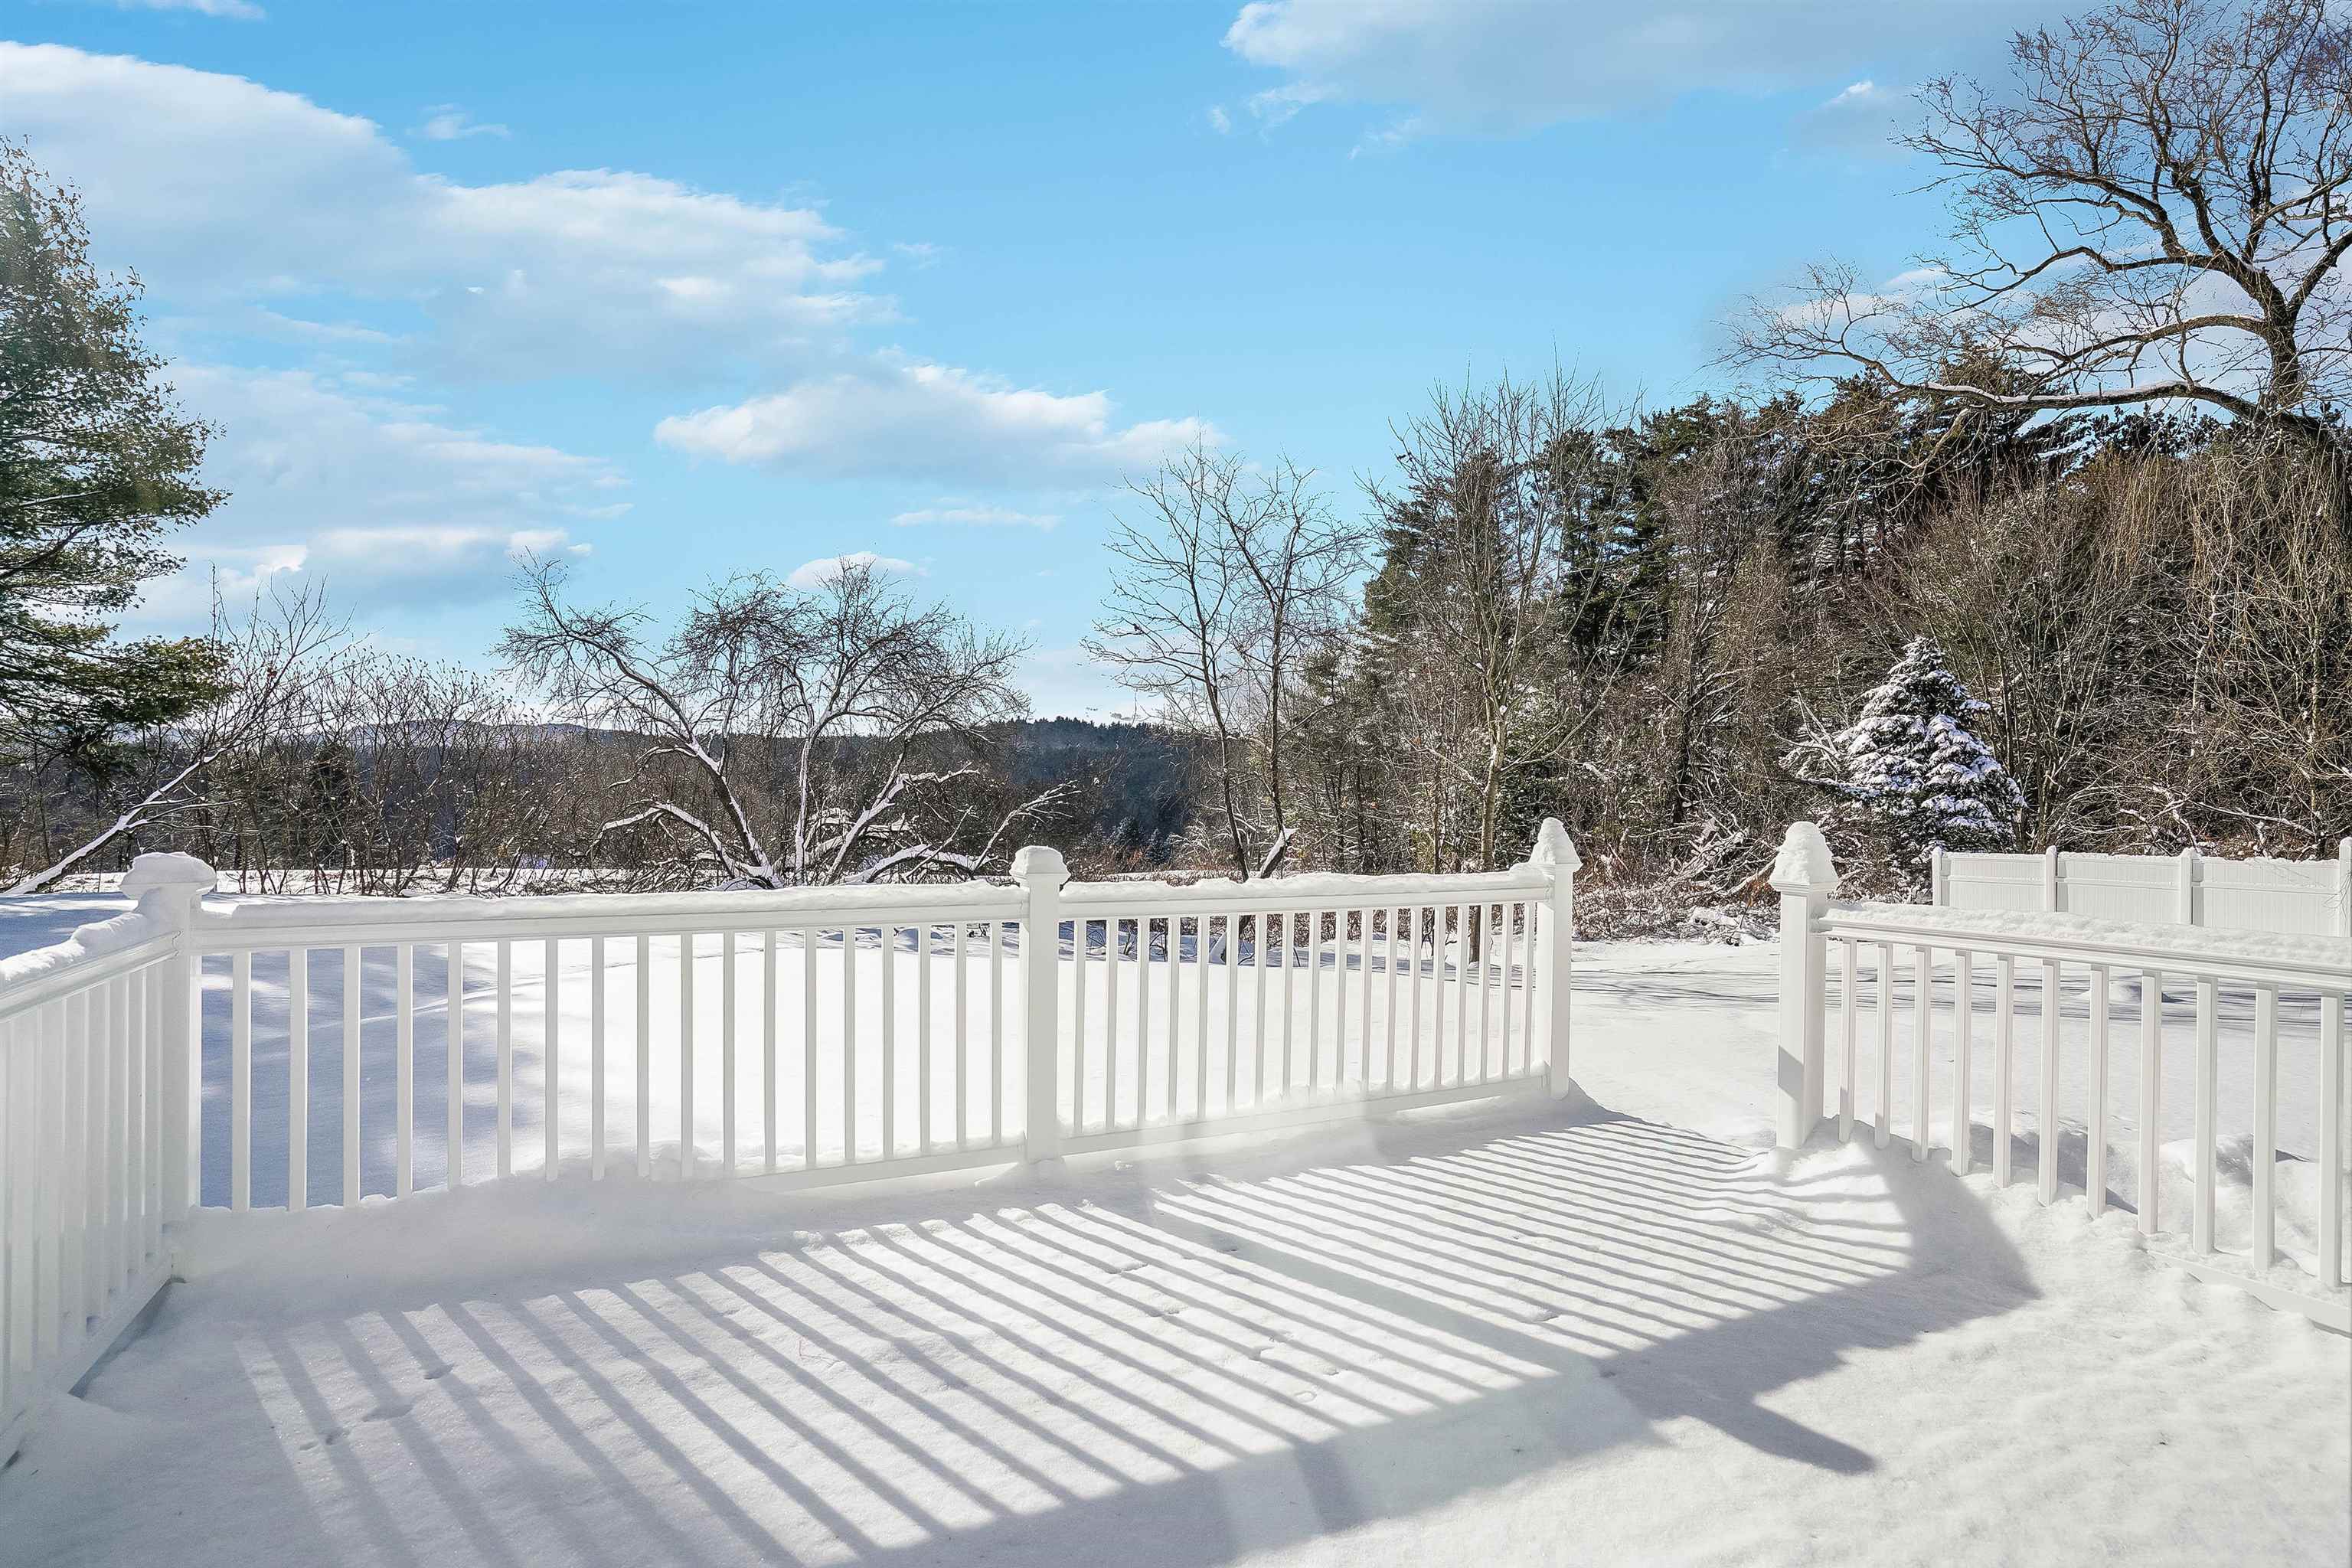
Snow-covered deck with white railings overlooking winter woods in bright sunlight.
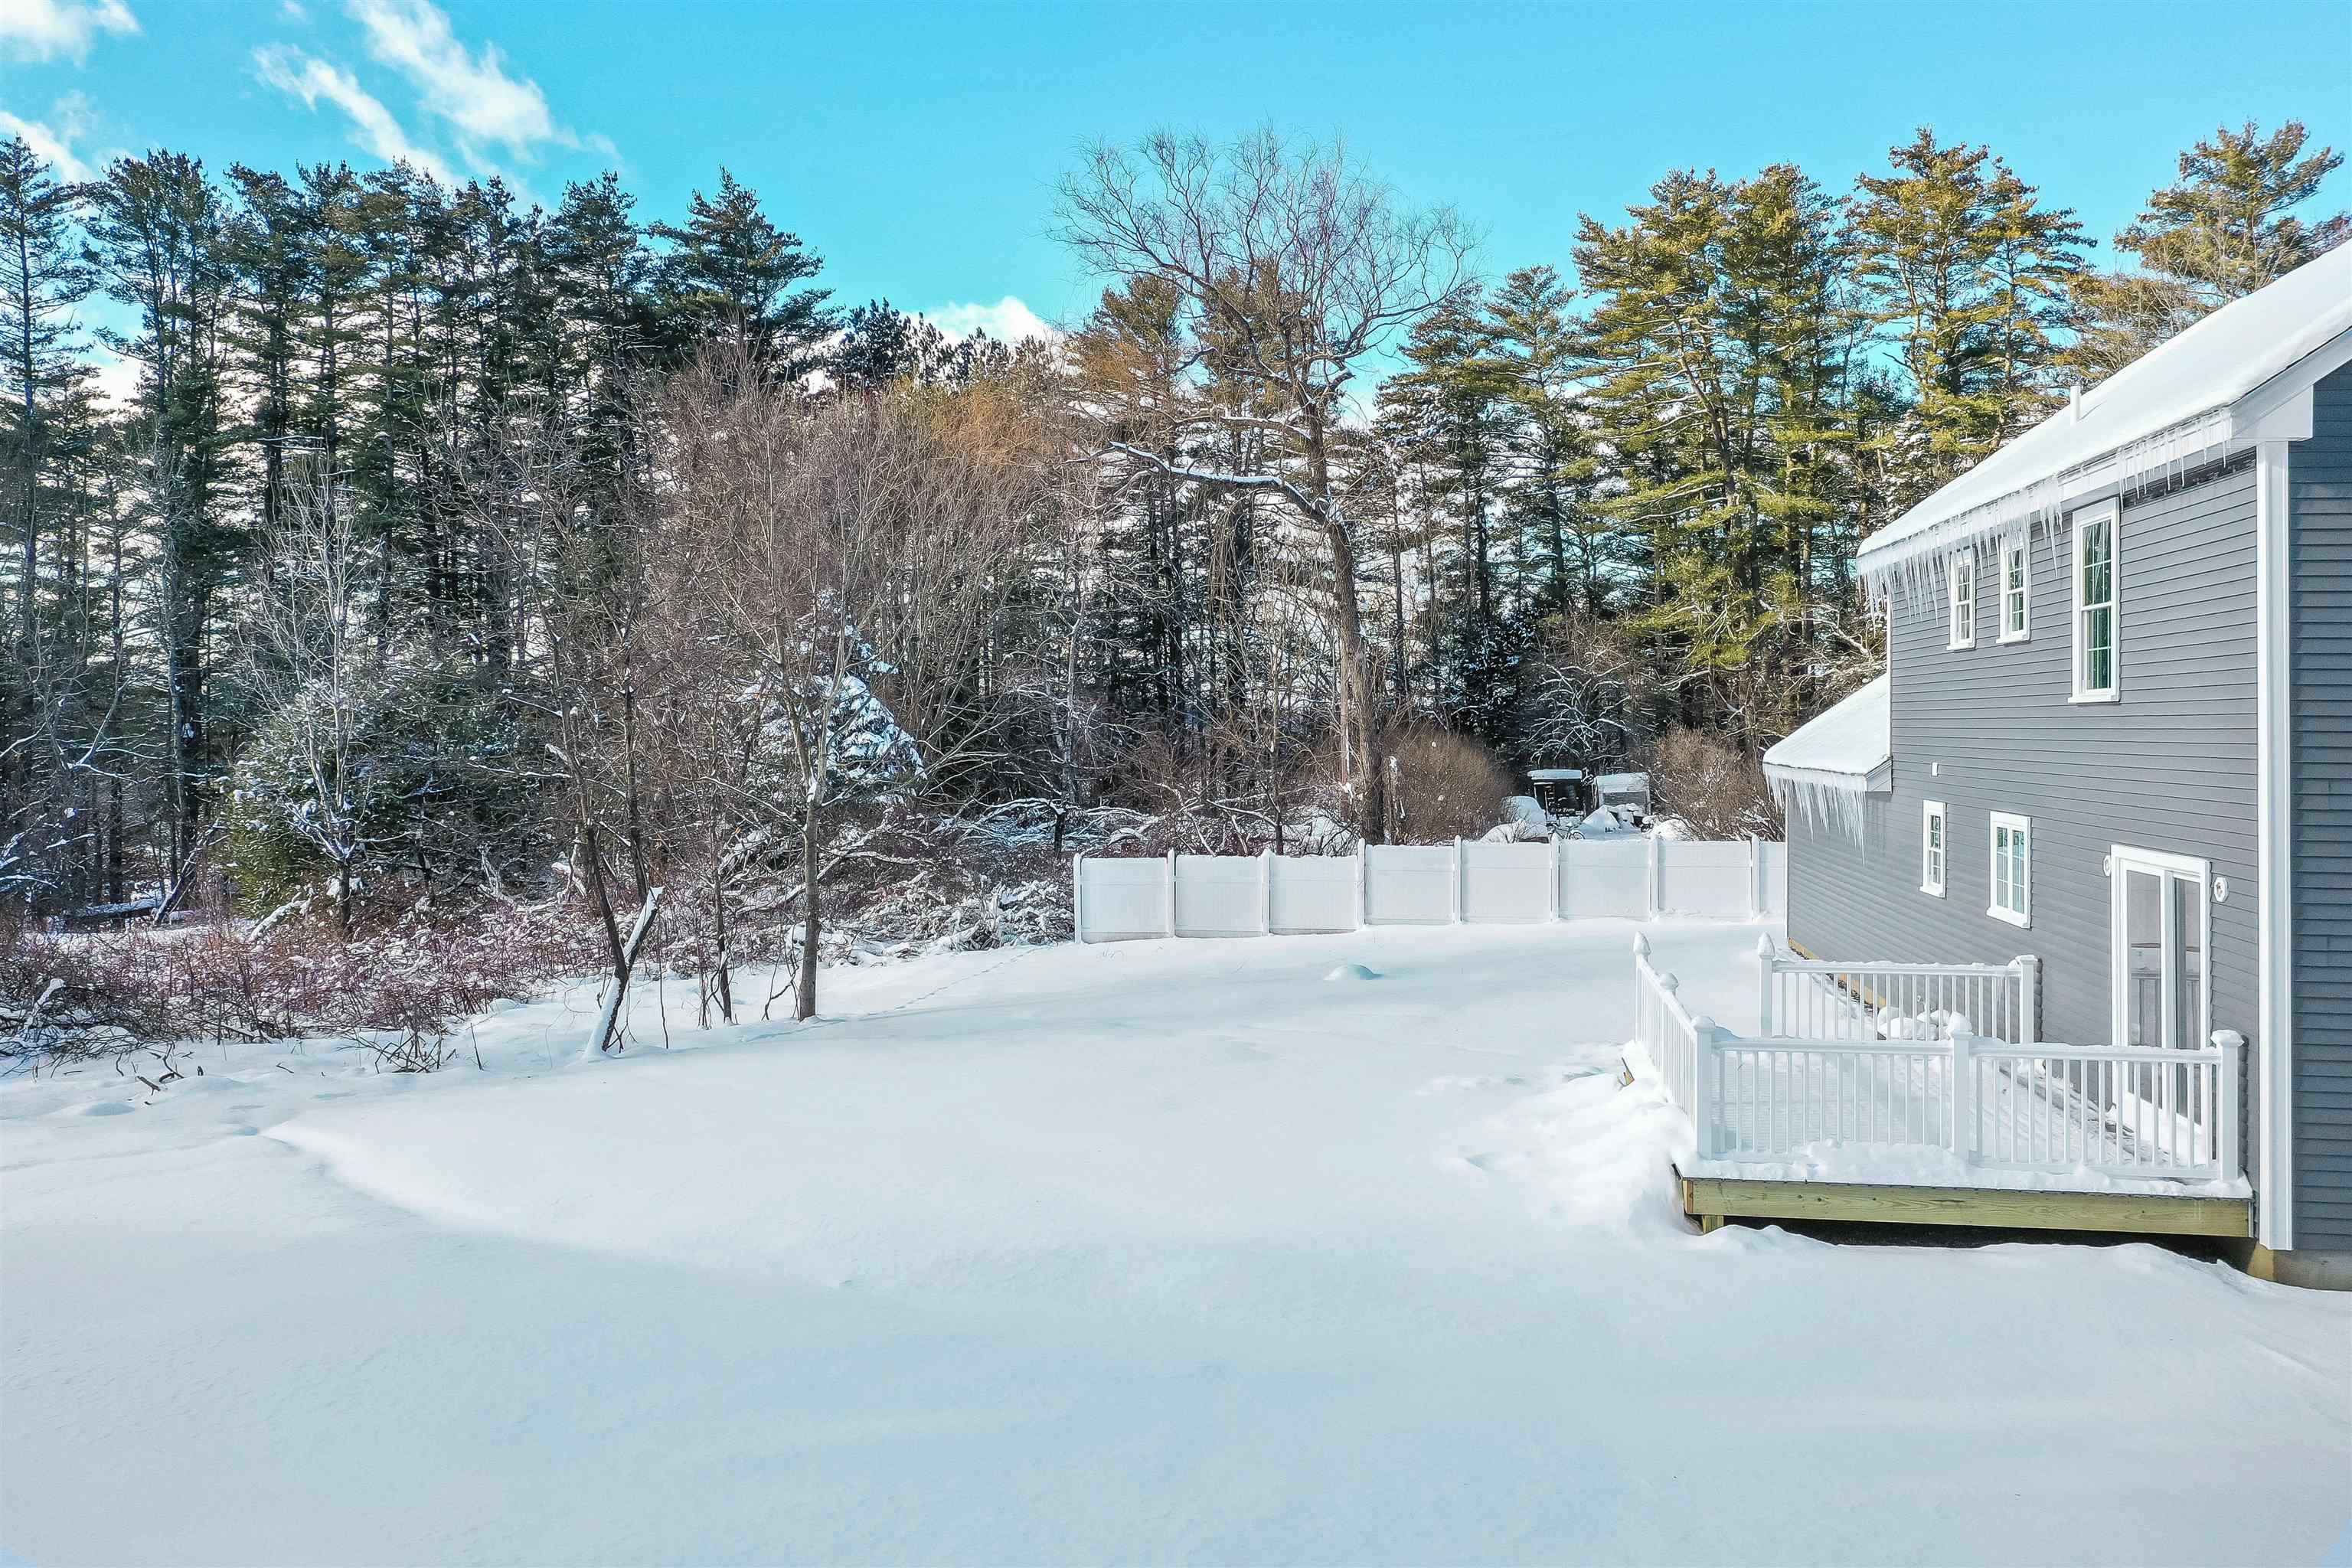
Snowy backyard beside a gray house, with a white fence, raised deck, and wooded backdrop.
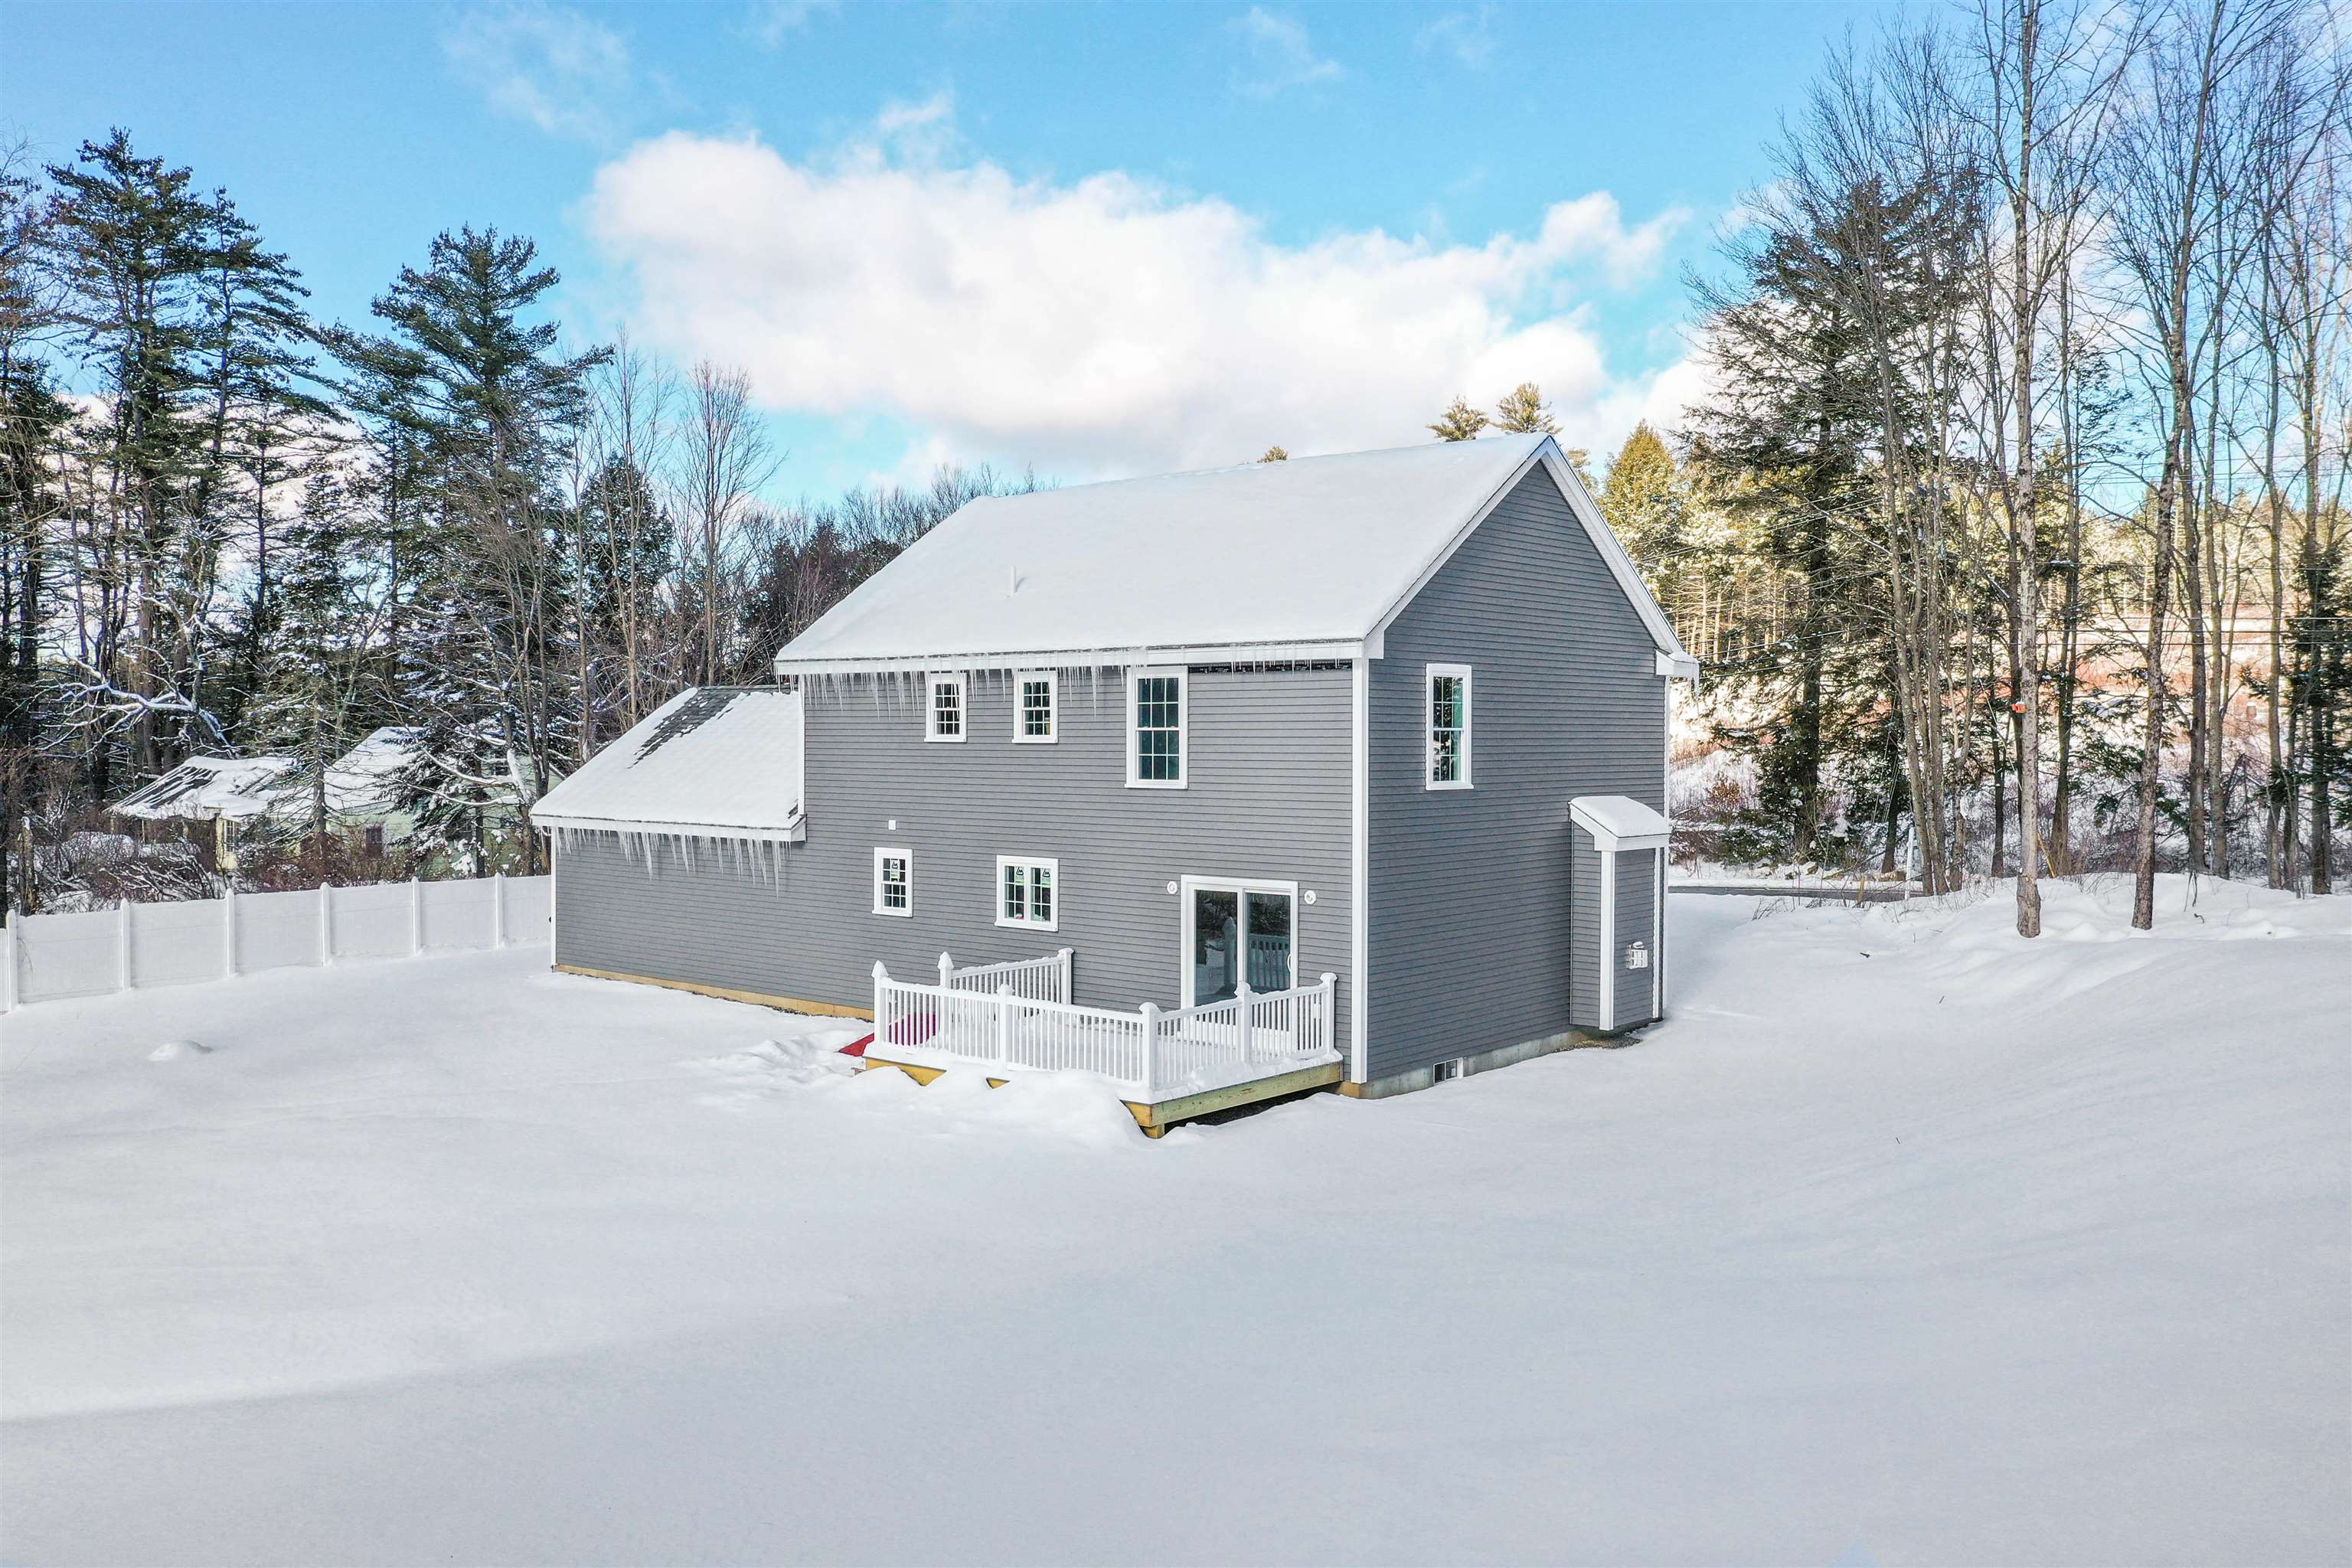
Gray two-story house with a small white-railed deck sits in a snowy yard beneath a bright winter sky.
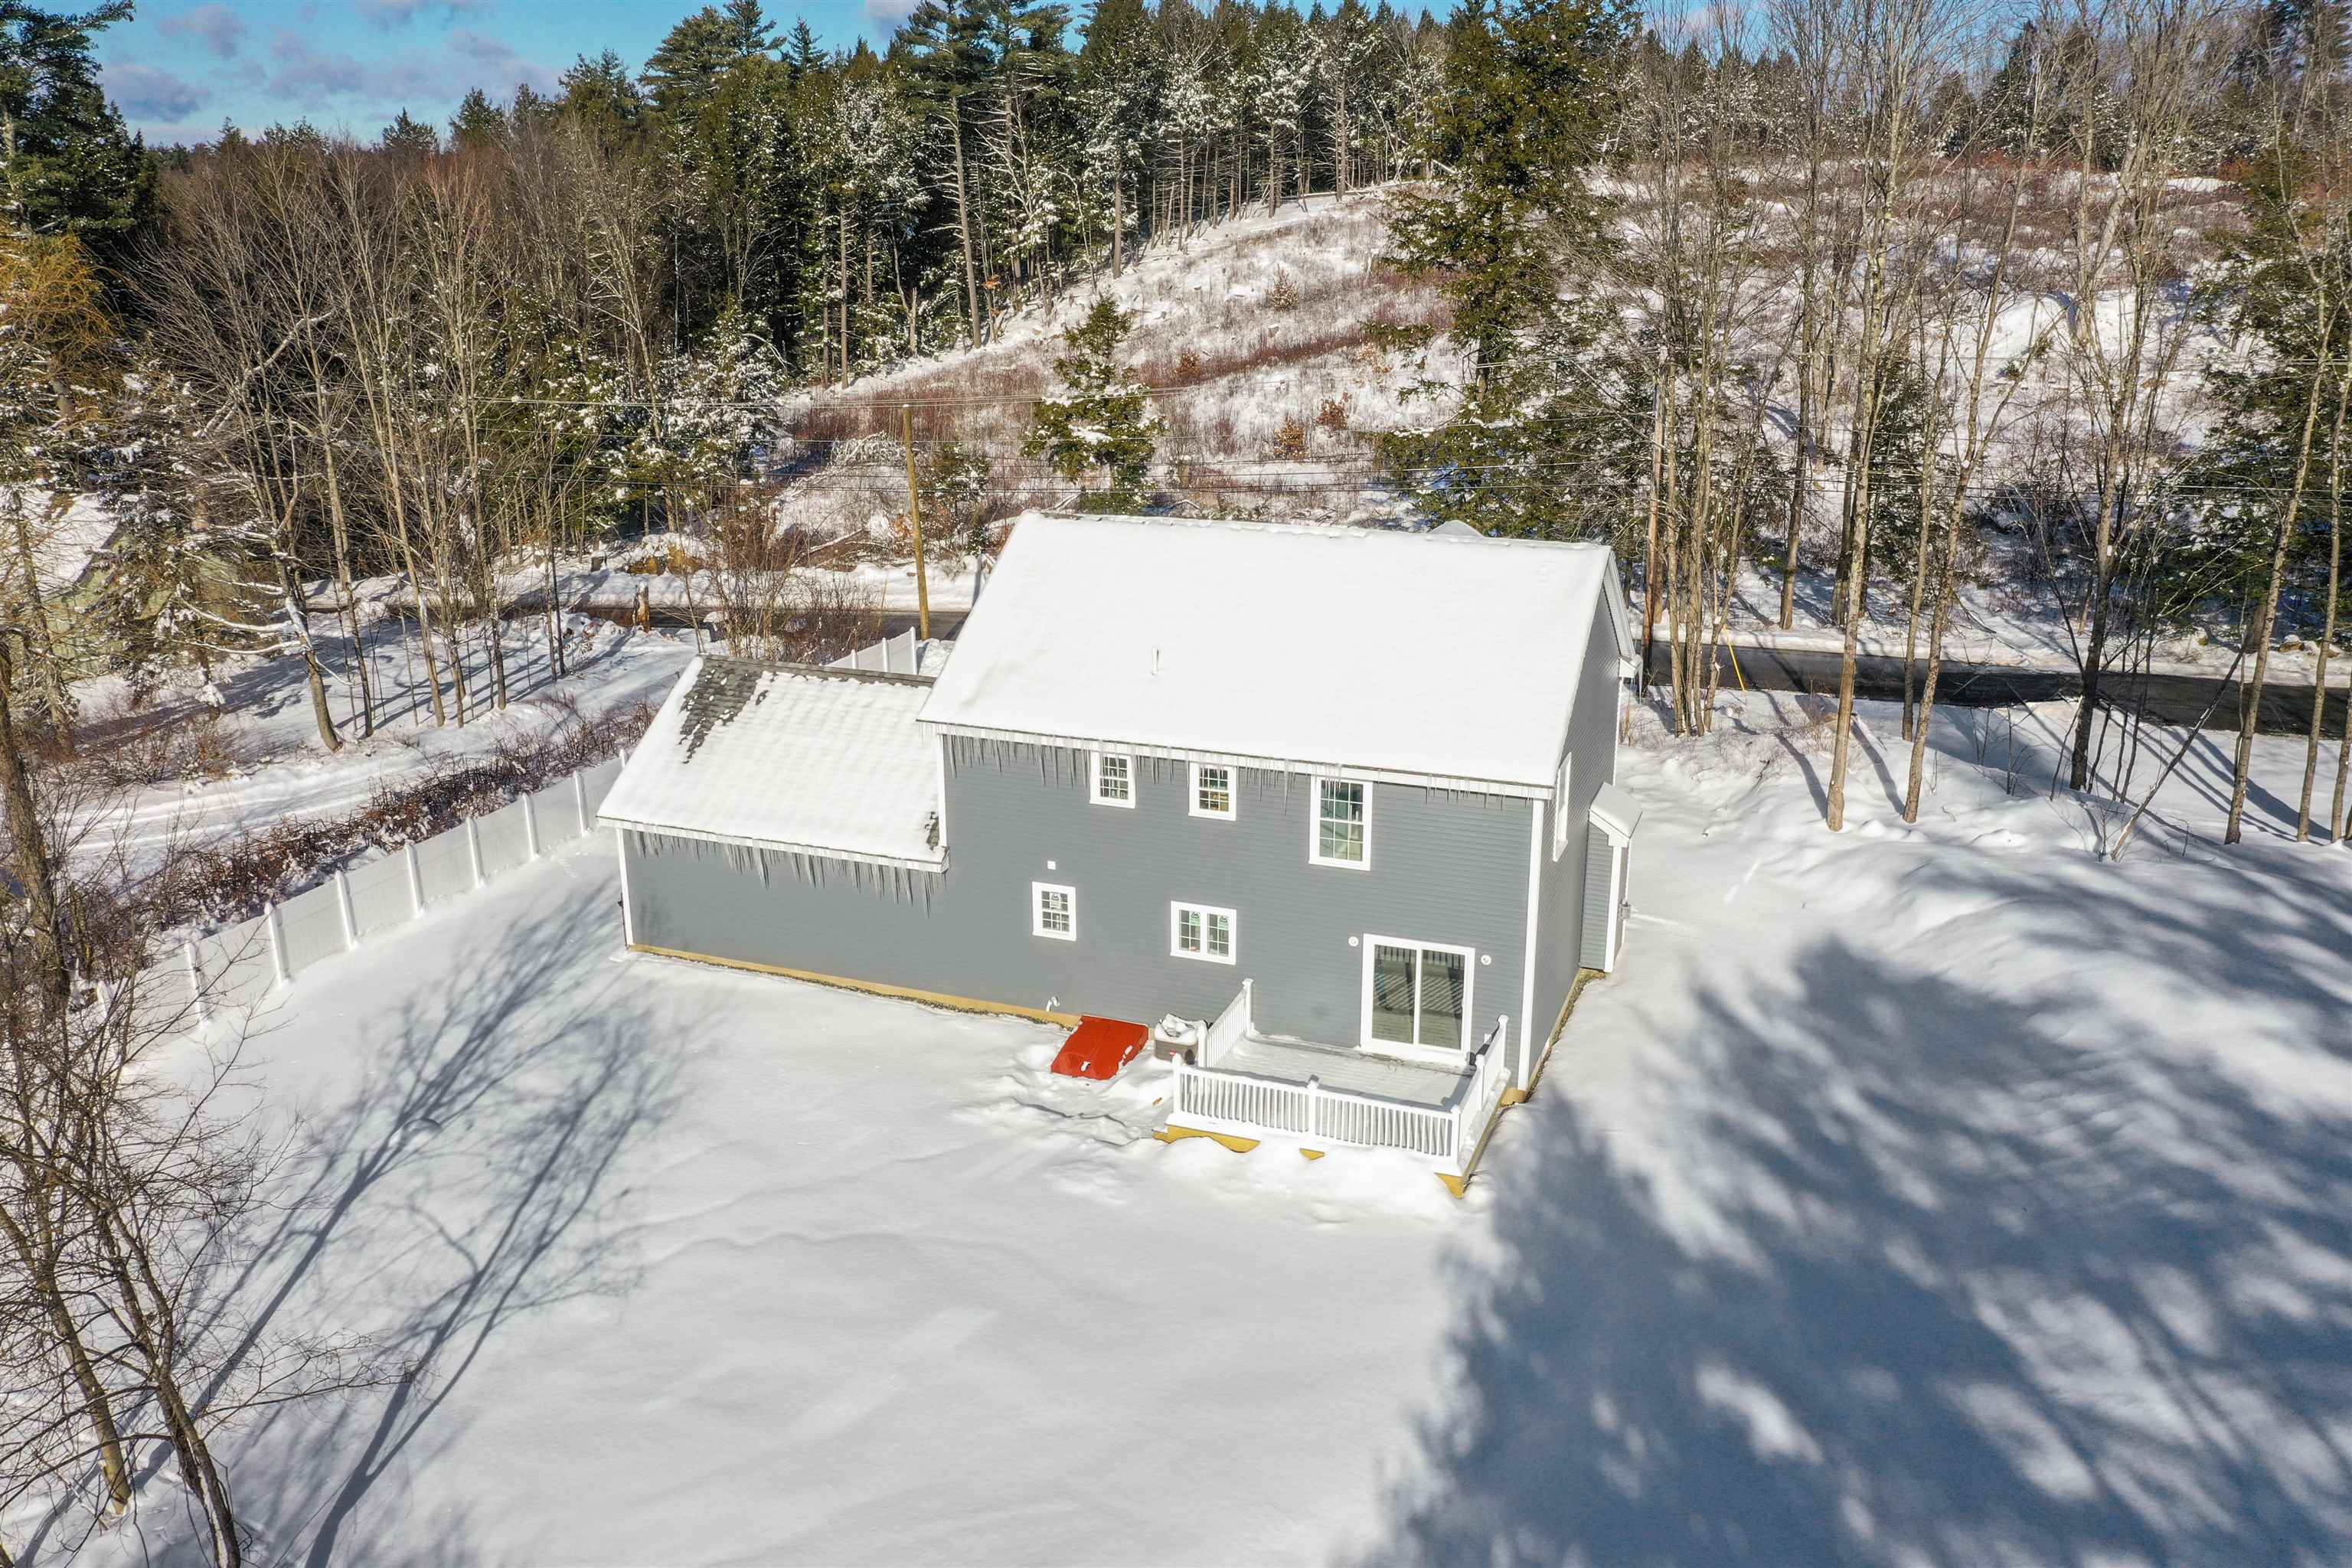
Aerial view of a gray two-story house and small deck in a snowy, wooded setting.
Gray two-story house with an attached garage surrounded by snow and trees, viewed from above.
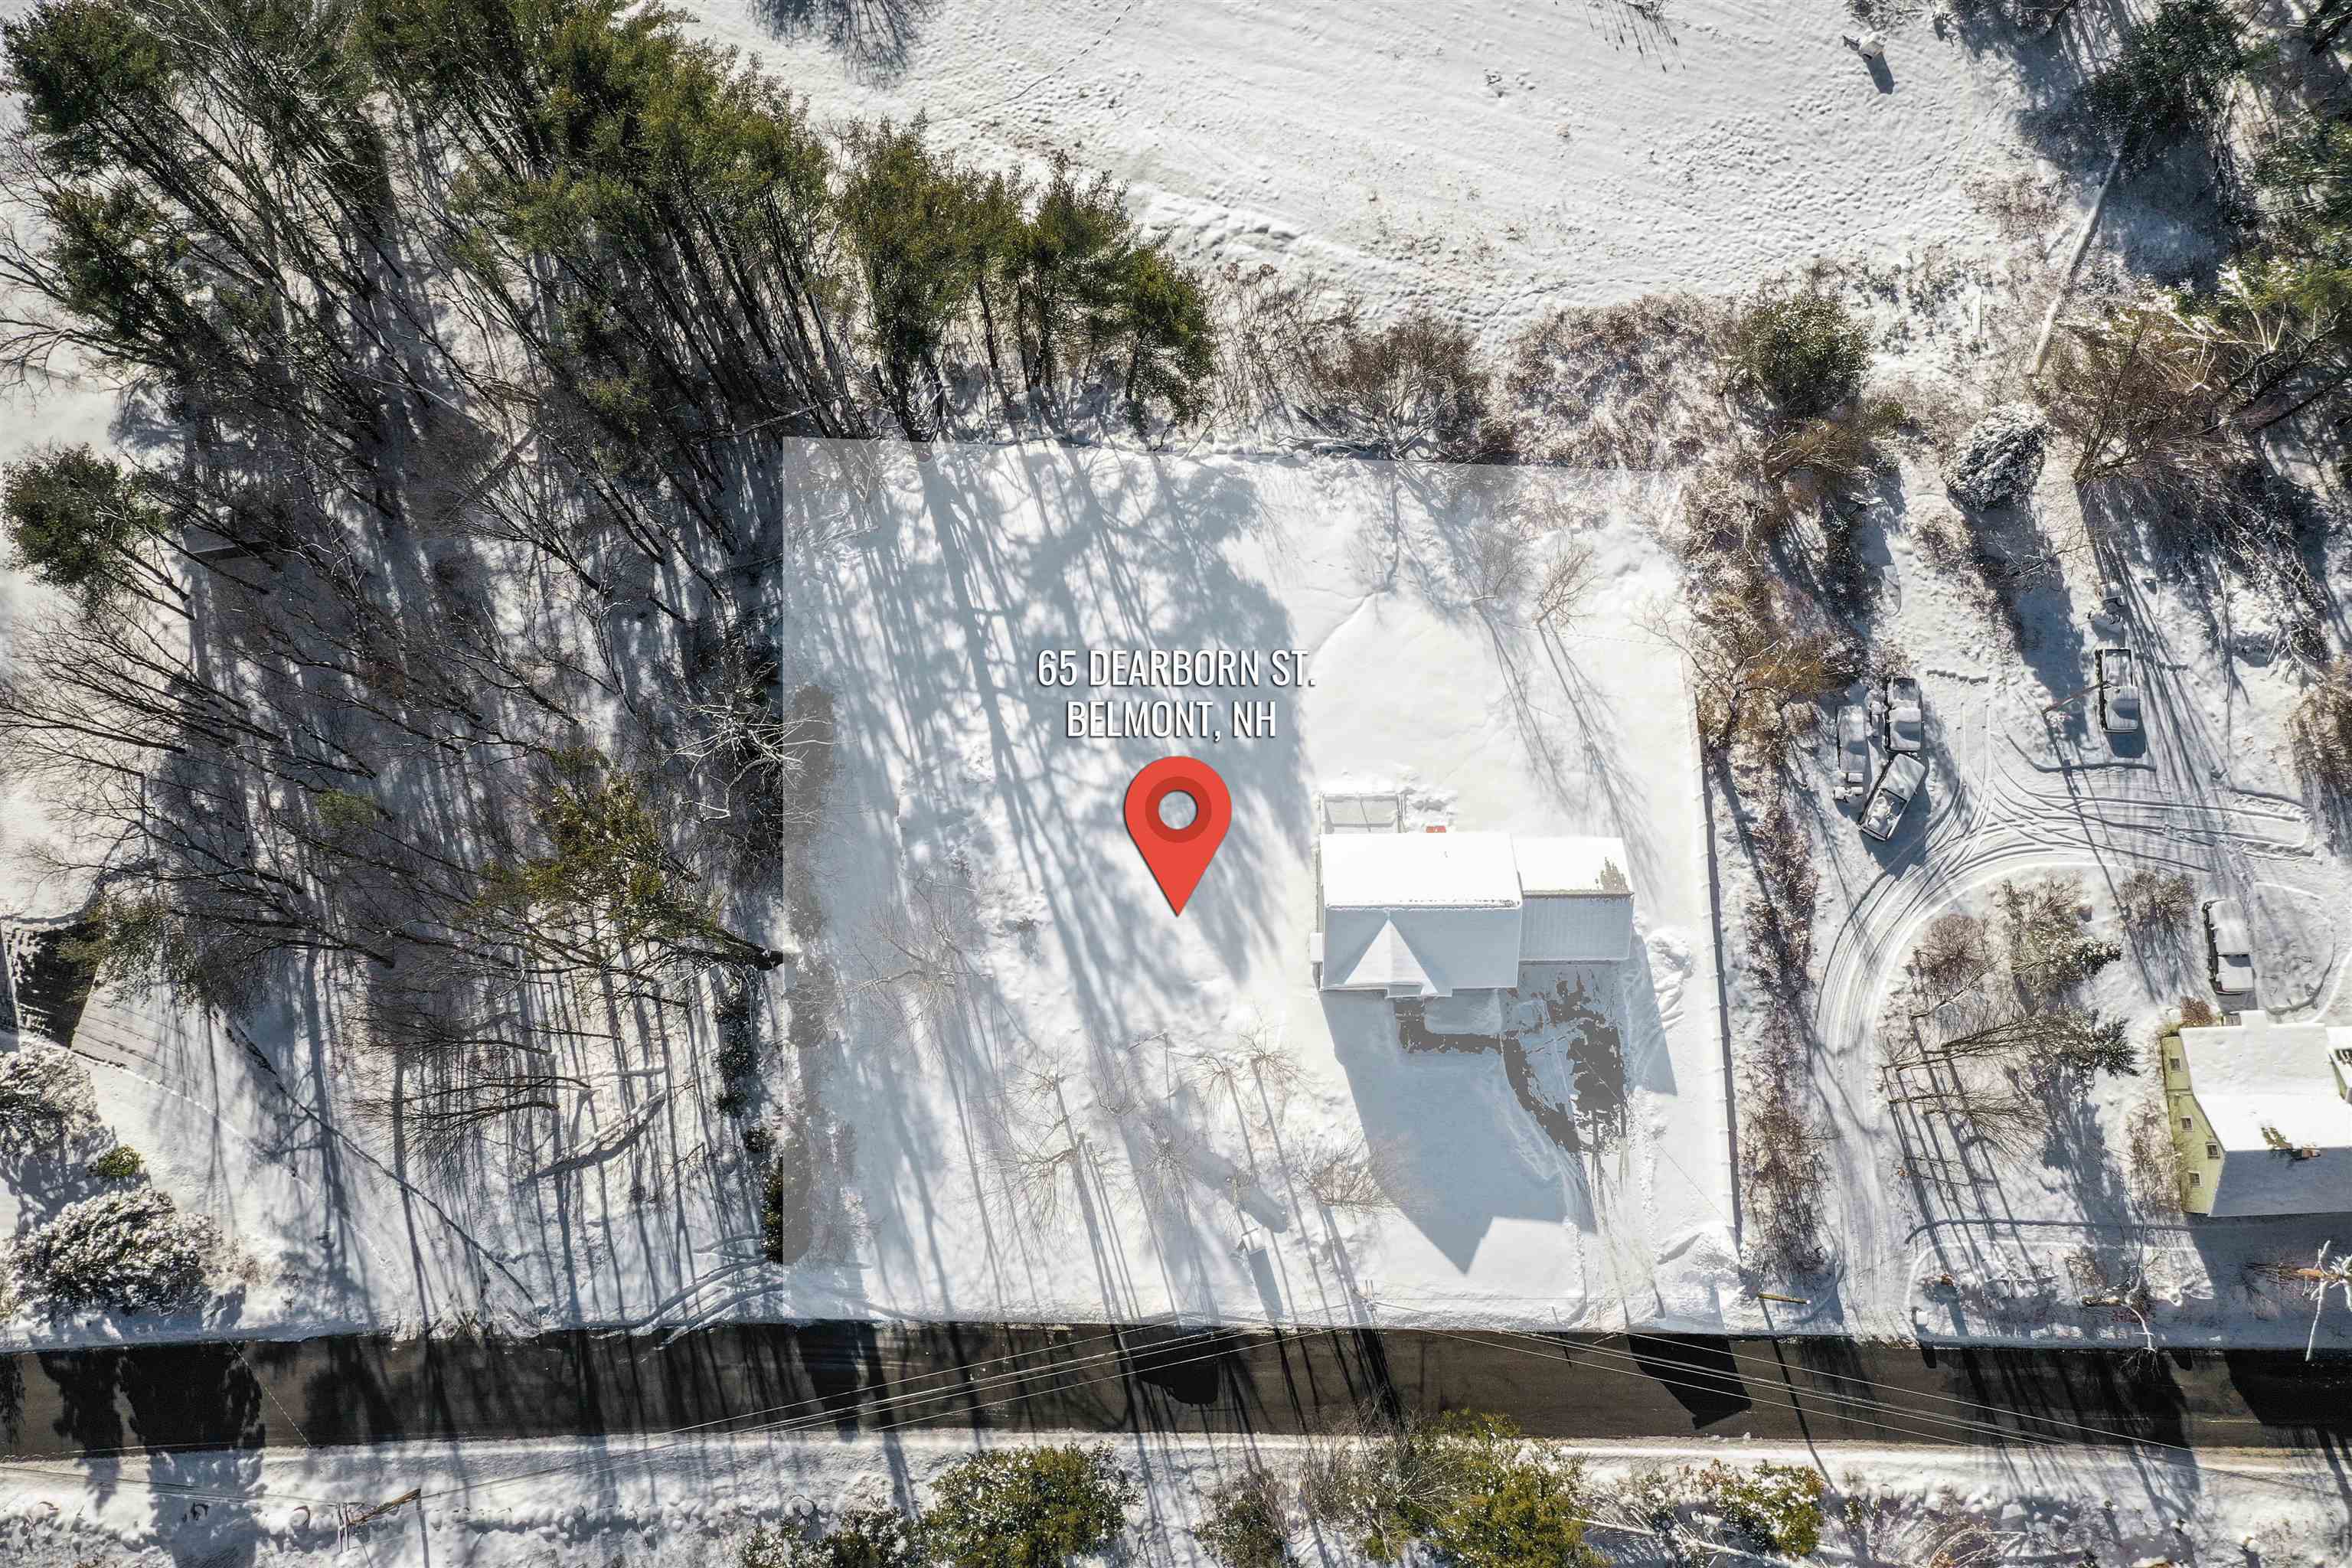
Aerial view of a snow-covered house on a wooded lot, marked with a red location pin.
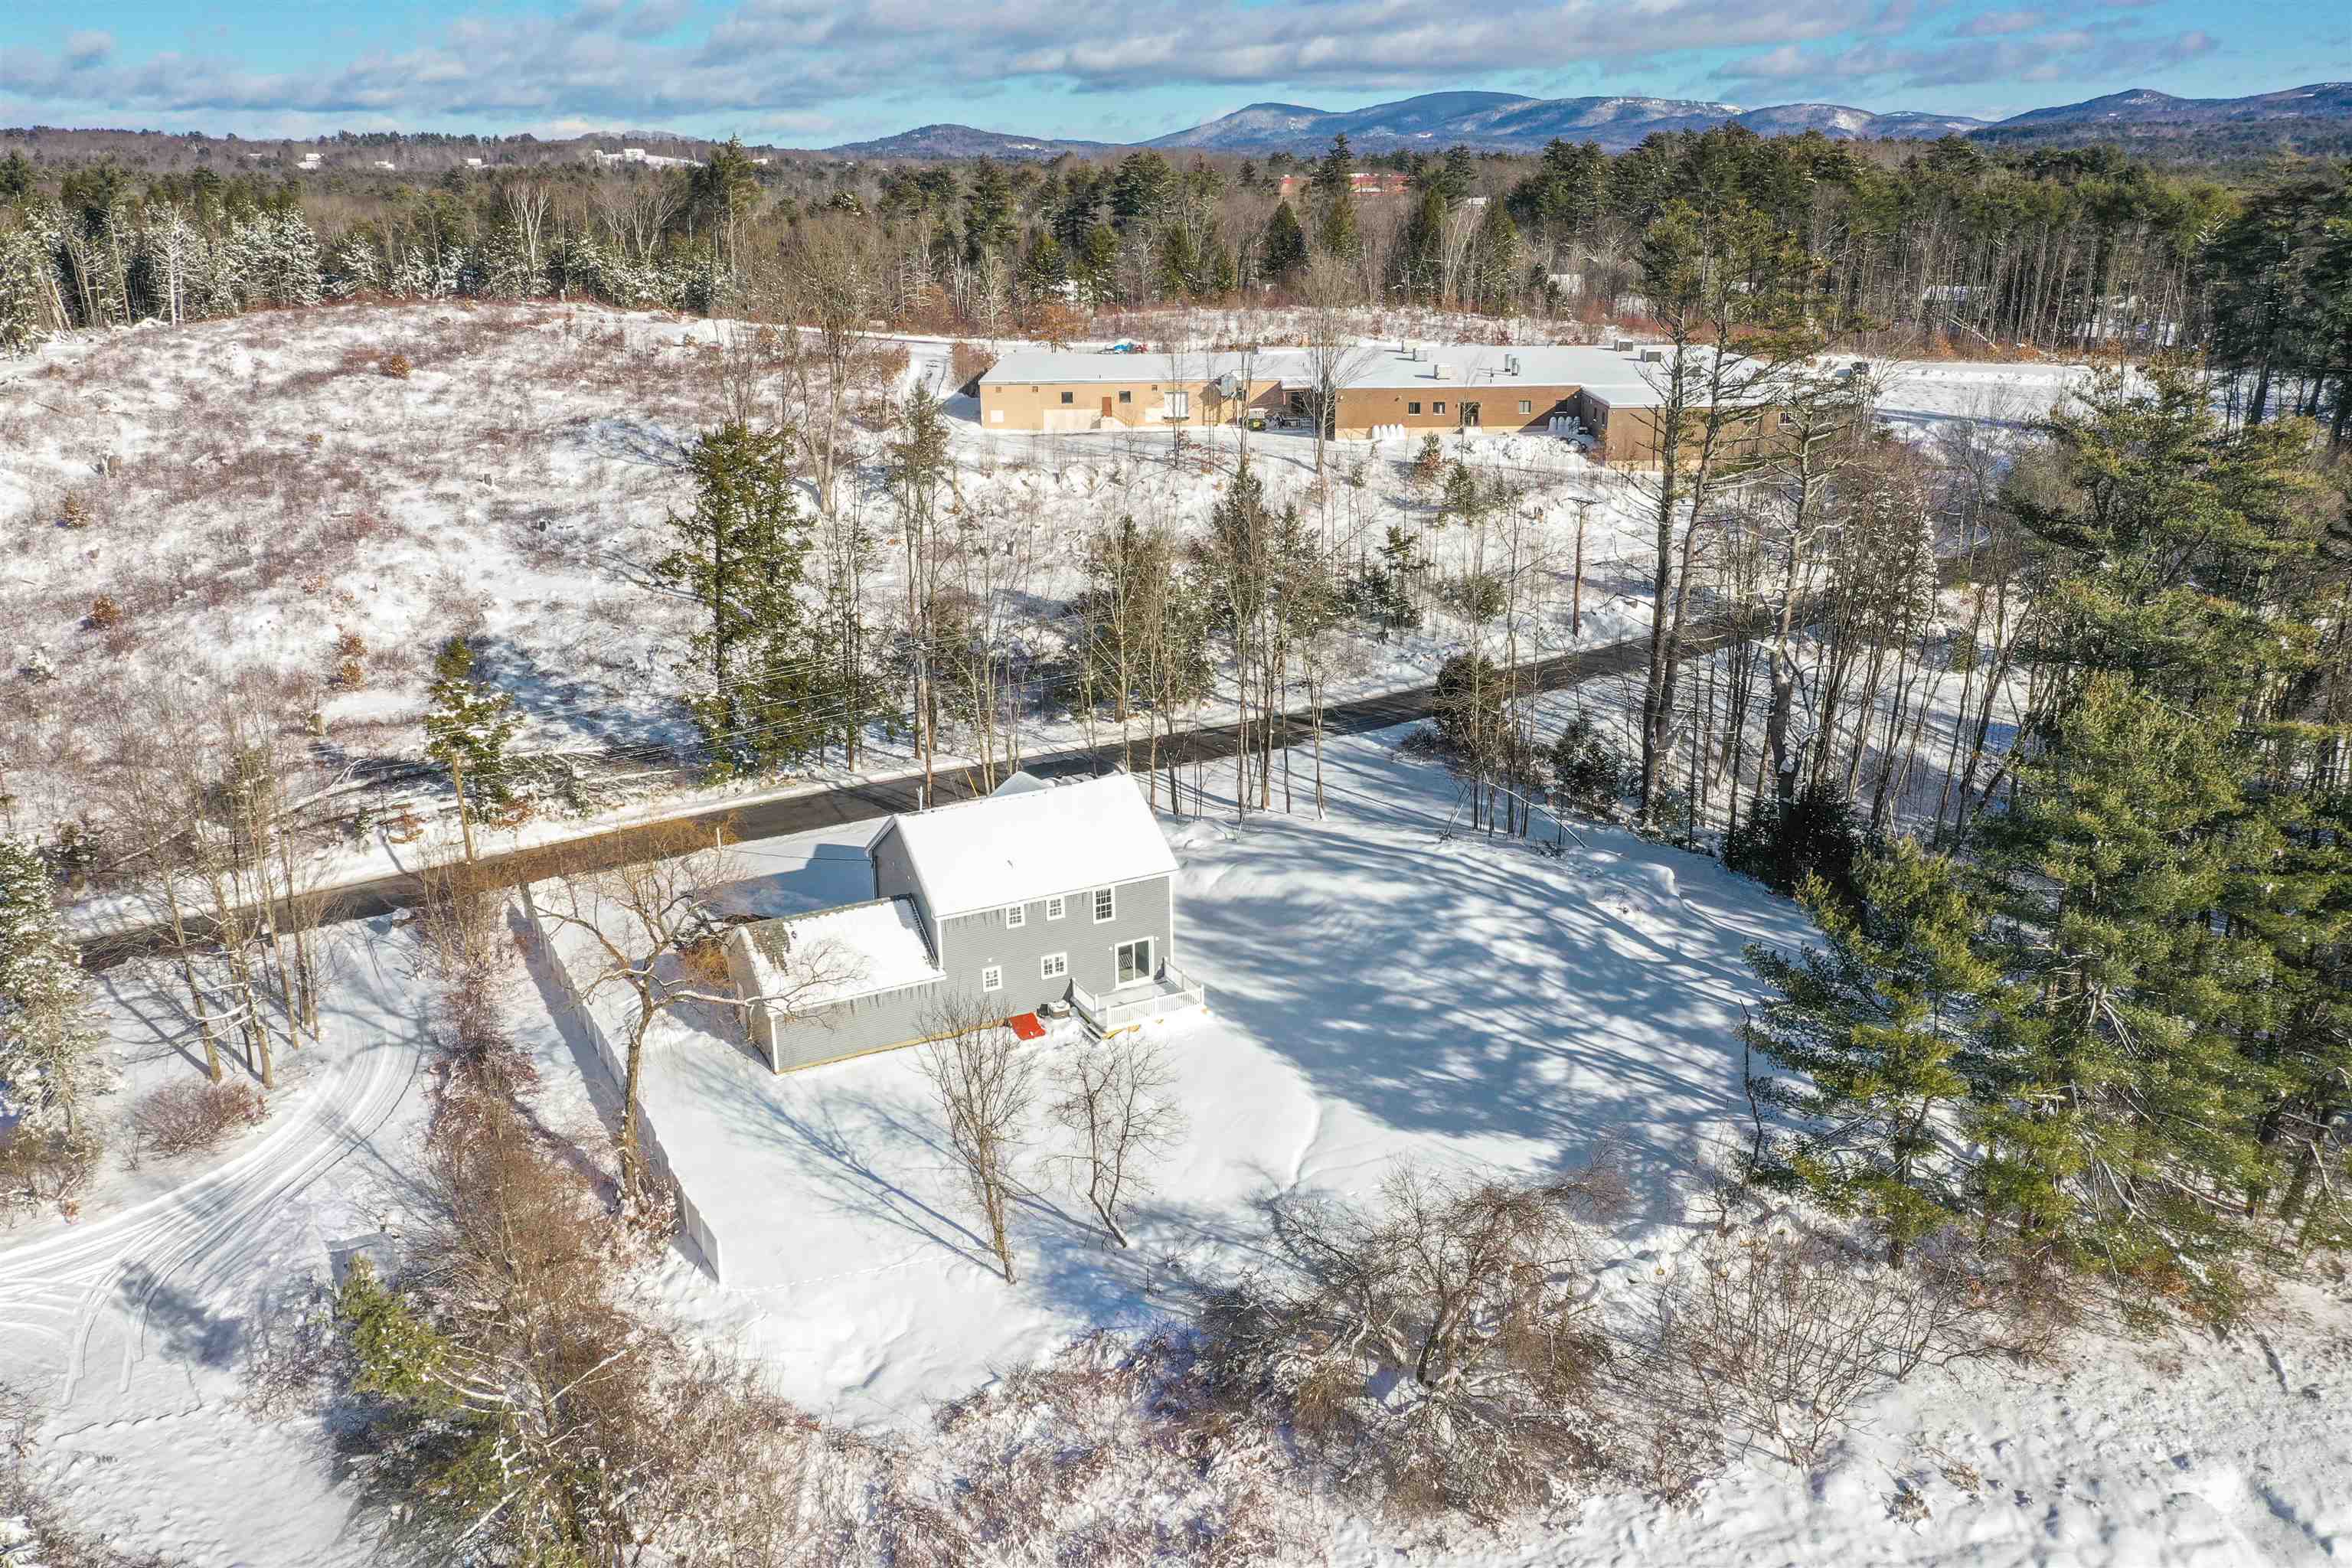
Aerial view of a gray house in snow, with wooded grounds and distant mountains.
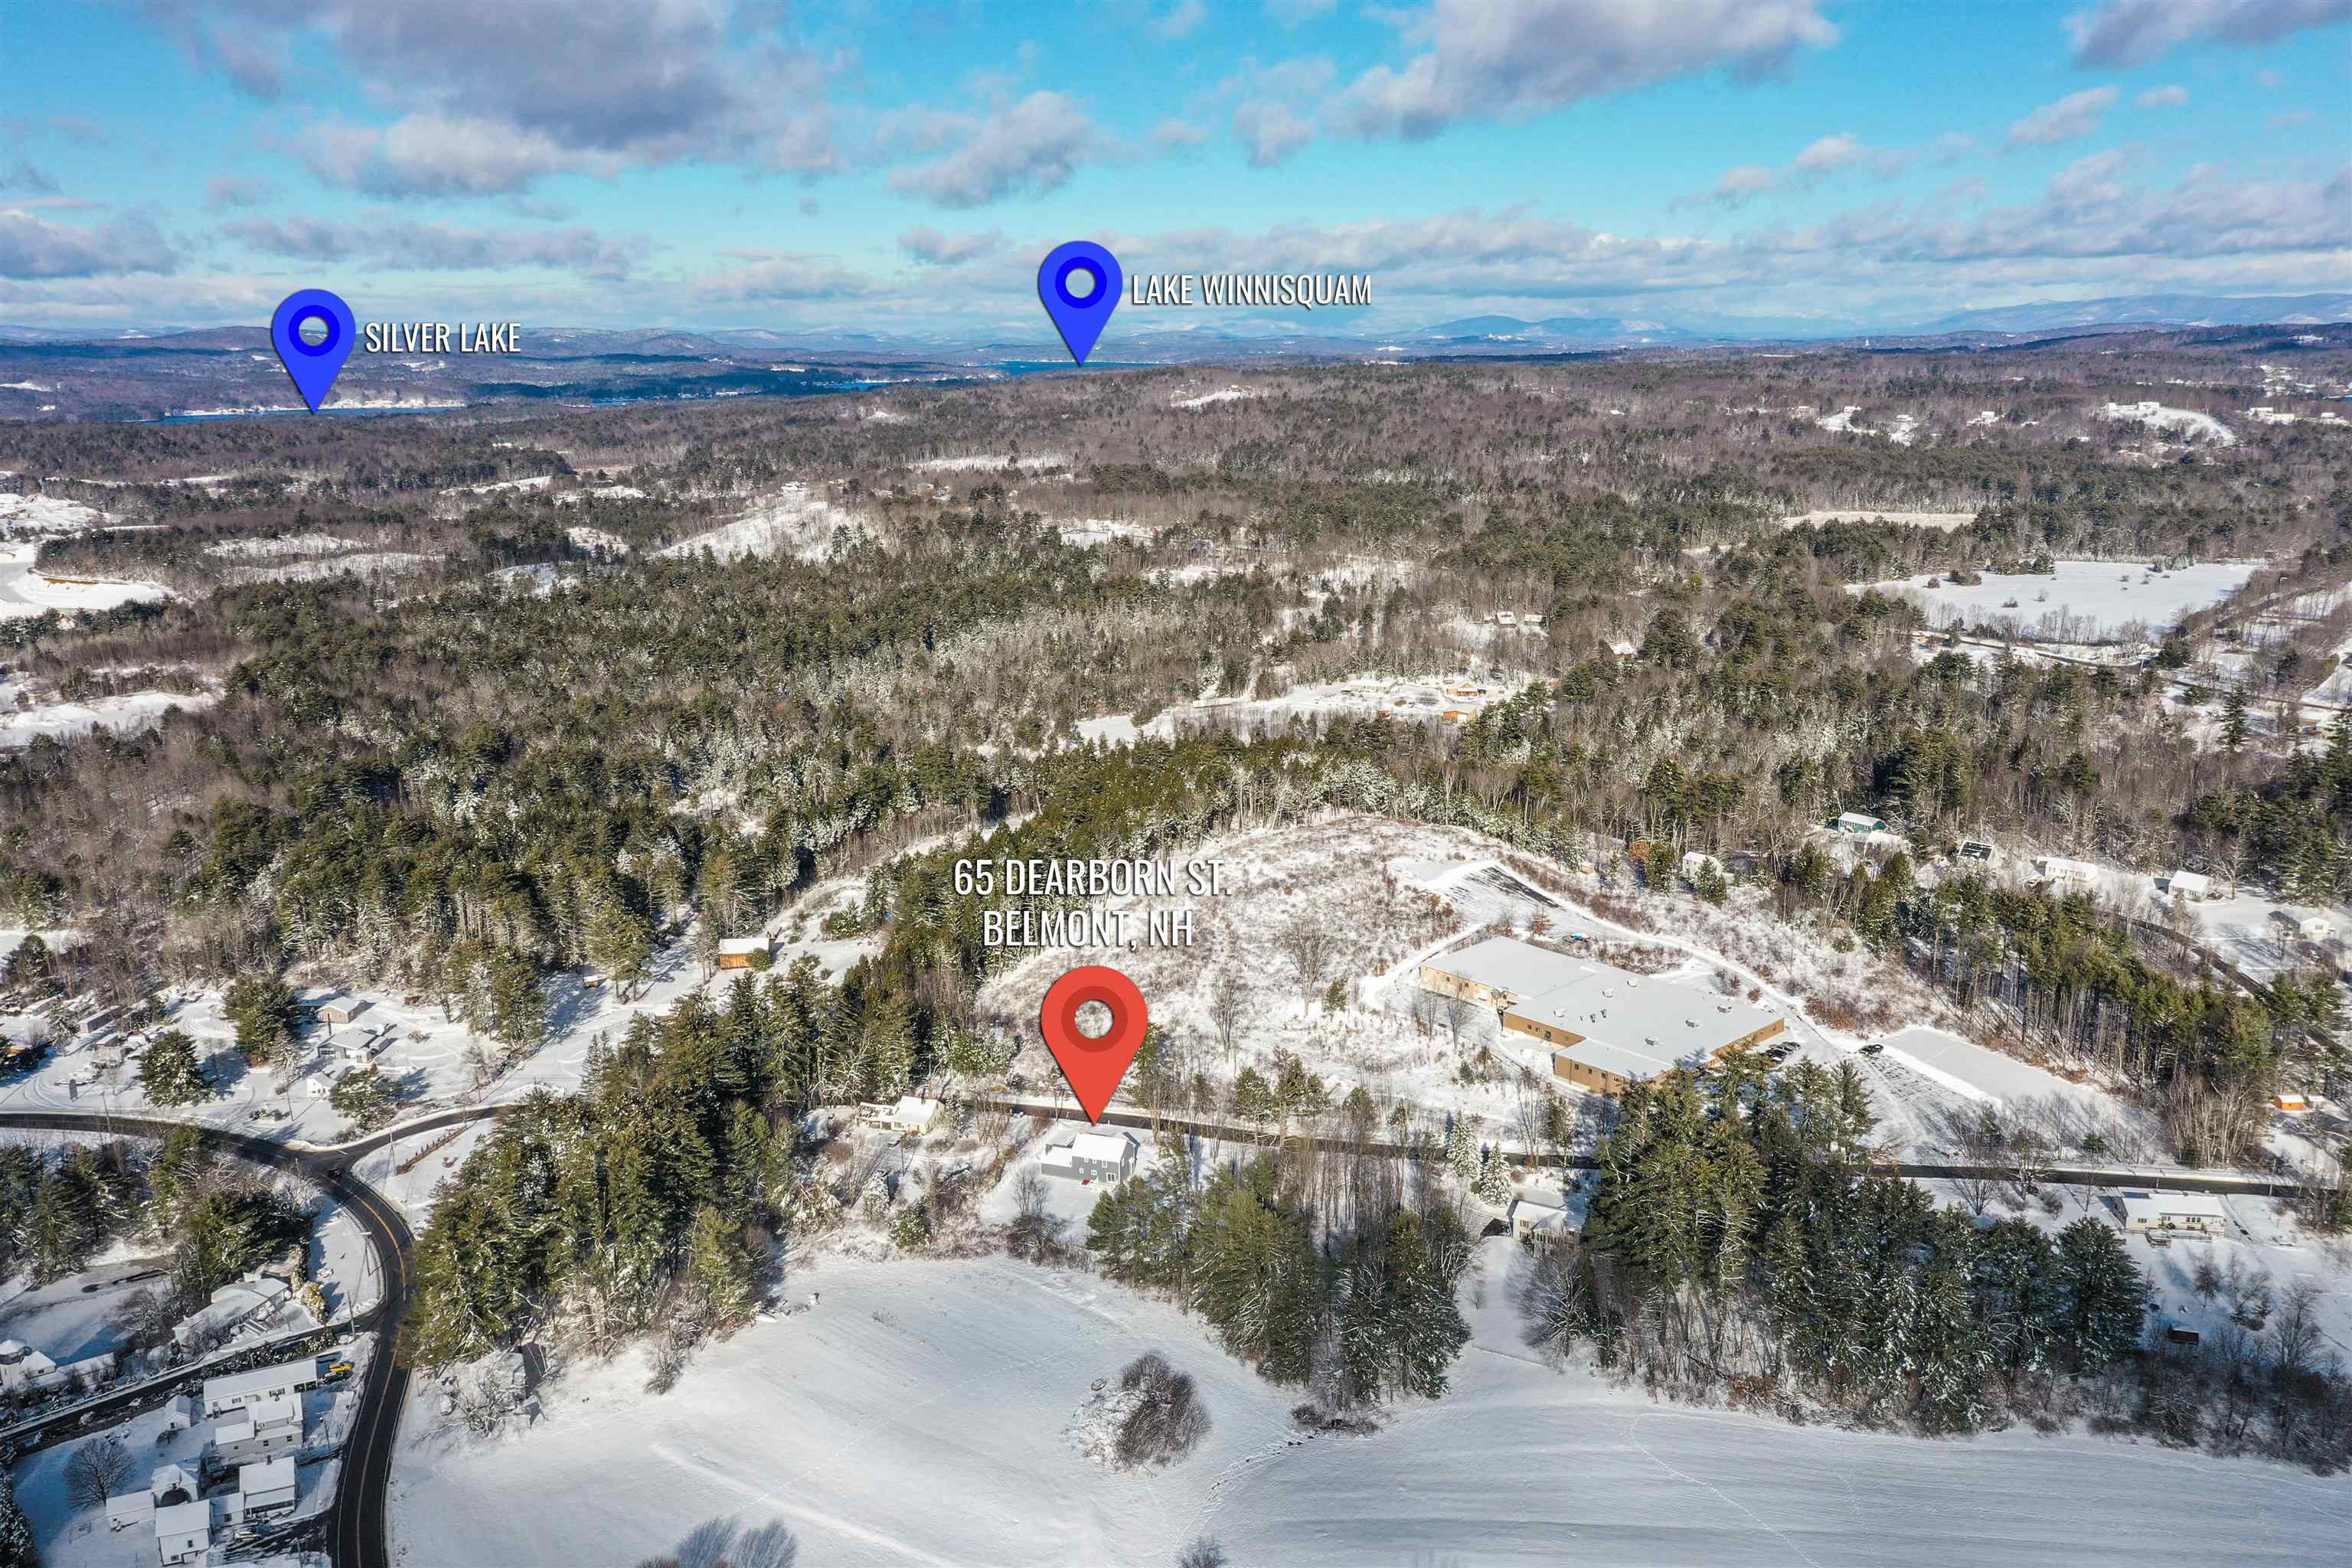
Aerial view of 65 Dearborn Street amid snowy woods, with Silver Lake and Lake Winnisquam in the distance.
SEE ALL PHOTOS
Two-story gray house with an attached two-car garage, framed by deep snow and a partly cleared driveway.
Belmont, New Hampshire welcome sign with the town seal, mounted on a wooden post among trees.
Annotated first-floor plan showing the home layout, rear deck, fireplace, and attached garage.
Unfinished living area with gray plank floors, stairs, and snowy views through the windows.
Virtually staged living room with white seating, a patterned rug, and a glass-front fireplace.
Empty room with pale blue walls, gray flooring, and a built-in fireplace beside a window overlooking snow.
Unfurnished living room with a fireplace and sliding glass doors to a deck; cleaning equipment sits on the floor.
Open-plan living area and kitchen with gray flooring, white cabinets, and an unfinished staircase.
Unfinished open-plan kitchen with white cabinetry, a large island, and snowy views through the windows.
Kitchen under construction with white cabinets, an unfinished island, and sliding doors overlooking a snowy deck.
Kitchen under construction with white cabinets, blue walls, and cabinet parts stacked on the floor.
Unfinished bathroom with pale blue walls, gray tile floor, and a vanity cabinet awaiting its countertop.
Empty room with pale blue walls and gray flooring, opening to a kitchen and adjoining fireplace room.
Virtually staged dining room with a wood table, white chairs, and a snowy view through the window.
Empty room with pale blue walls, gray flooring, and a large window overlooking snow.
Empty pale blue room with gray flooring, a large window, and a view of snow outside.
Second-floor plan annotated with bedroom dimensions, bathrooms, and master closet locations.
Interior staircase with wood treads, a wood handrail, and black metal balusters.
Interior hallway with pale blue walls, white paneled doors, and a tiled vanity area beyond.
Empty pale blue hallway with gray flooring and a recessed utility alcove.
Virtually staged bedroom with a gray bed, navy bedding, and two chairs by a snowy window.
Empty pale blue room with exposed subfloor and a window overlooking snowy trees.
Empty pale blue room with a large divided-light window and unfinished plywood subfloor.
Unfinished room with pale blue walls, multiple white doorways, and exposed subfloor.
Empty blue-walled room with an unfinished floor and a window overlooking snow-covered ground.
Bathroom with pale blue walls, gray tile, a white tub, and an unfinished vanity without a countertop.
Virtually staged bedroom with pale blue walls, a gray bed, and a large window overlooking snowy trees.
Unfinished empty room with pale blue walls, two windows, and exposed subfloor.
Empty blue-walled room with exposed plywood flooring and a window overlooking snowy trees.
Unfurnished pale blue room with unfinished plywood flooring and strong sunlight through a window.
Empty pale blue room under construction with a large window and exposed subfloor.
Bathroom with an unfinished white vanity, bathtub, and sunlit window.
Snow-covered deck with white railings overlooking winter woods in bright sunlight.
Snowy backyard beside a gray house, with a white fence, raised deck, and wooded backdrop.
Gray two-story house with a small white-railed deck sits in a snowy yard beneath a bright winter sky.
Aerial view of a gray two-story house and small deck in a snowy, wooded setting.
Gray two-story house with an attached garage surrounded by snow and trees, viewed from above.
Aerial view of a snow-covered house on a wooded lot, marked with a red location pin.
Aerial view of a gray house in snow, with wooded grounds and distant mountains.
Aerial view of 65 Dearborn Street amid snowy woods, with Silver Lake and Lake Winnisquam in the distance.
Sold

65 Dearborn Street

65 Dearborn Street, Belmont, NH 03220

$552,000
ATTENTION HoMeBuYeRs! Brand New For You! Ready in 45 days! No long wait! Lakes Region is calling your name! Minutes to all lake access points on Lakes Winnipesaukee, Winnesquam and Silver to name a few! Enjoy EZ living with your ALL NEW 3 Bedroom 3 Bath Colonial Style Home nestled in the heart of the Lakes Region! On a Private Acre Home Site, serviced by Public Water / Sewer for your convenience, you'll find yourself City Close yet Country Quiet! Close to all Major Highways and local conveniences for dining and shopping but you won't hear them while relaxing at your new home! Features include: Oversized 2 Car Attached Garage with Auto Openers, Maintenance Free Home Exterior with all Vinyl and Composite Products, Paved Driveway, Rear Deck for entertaining & enjoying those 3 season BBQ days, Open Concept Floorplan, Gas Fireplace, GORGEOUS Custom Kitchen, Tiled Baths, Mud Room area off garage side entry, Main floor 1/2 Bath located AWAY from Main Living areas, Separate Dining room, Large Master Bedroom with Bath and "His/Hers" Separate Closets, Full basement for future expansion and storage, PUBLIC Utilities (water / sewer), 2 Zone Forced Hot Air Propane Heating / cooling to allow regulation of both floors temps and CENTRAL AIR !! HURRY, this is a beauty! Wont Last! (Still time to choose limited products)

3
beds

3
baths

2,056 Sq.Ft. LIVING AREA

0.82 Acres lot

Meredith Connor

Features & Amenities

Interior

  • total bedrooms3
  • Total bathrooms3
  • full bathrooms2
  • half bathroom1
  • Flooring Carpet, Ceramic Tile, Wood
  • Fireplace 1 Fireplace, Gas Fireplace
  • APPLIANCES Dishwasher, Microwave, Gas Range, Refrigerator, Electric Water Heater, Tank Water Heater

Area & Lot

  • Status Sold
  • Date Sold May 2, 2024
  • Living Area2,056 Sq.Ft.
  • Total Area3,064 Sq.Ft.
  • Lot Area0.82 Acres
  • MLS® ID4974959
  • TypeResidential
  • YEAR BUILT2023
  • Elementary SchoolBelmont Elementary
  • Middle SchoolBelmont Middle School
  • High SchoolBelmont High School
  • School DistrictShaker Regional

Exterior

  • STORIES2
  • Garage Space2.0
  • roofArchitectural Shingle
  • lot featuresLevel
  • HEAT TYPEPropane, Forced Air
  • AIR CONDITIONINGCentral AC
  • sewerPublic

Financial

  • Sales Price$552,000

Work With Meredith

With Meredith, you will not find an agent more dedicated to negotiating on her client's behalf and helping them through every step of the buying or selling process with honesty, integrity, commitment, and enthusiasm!
Follow Me