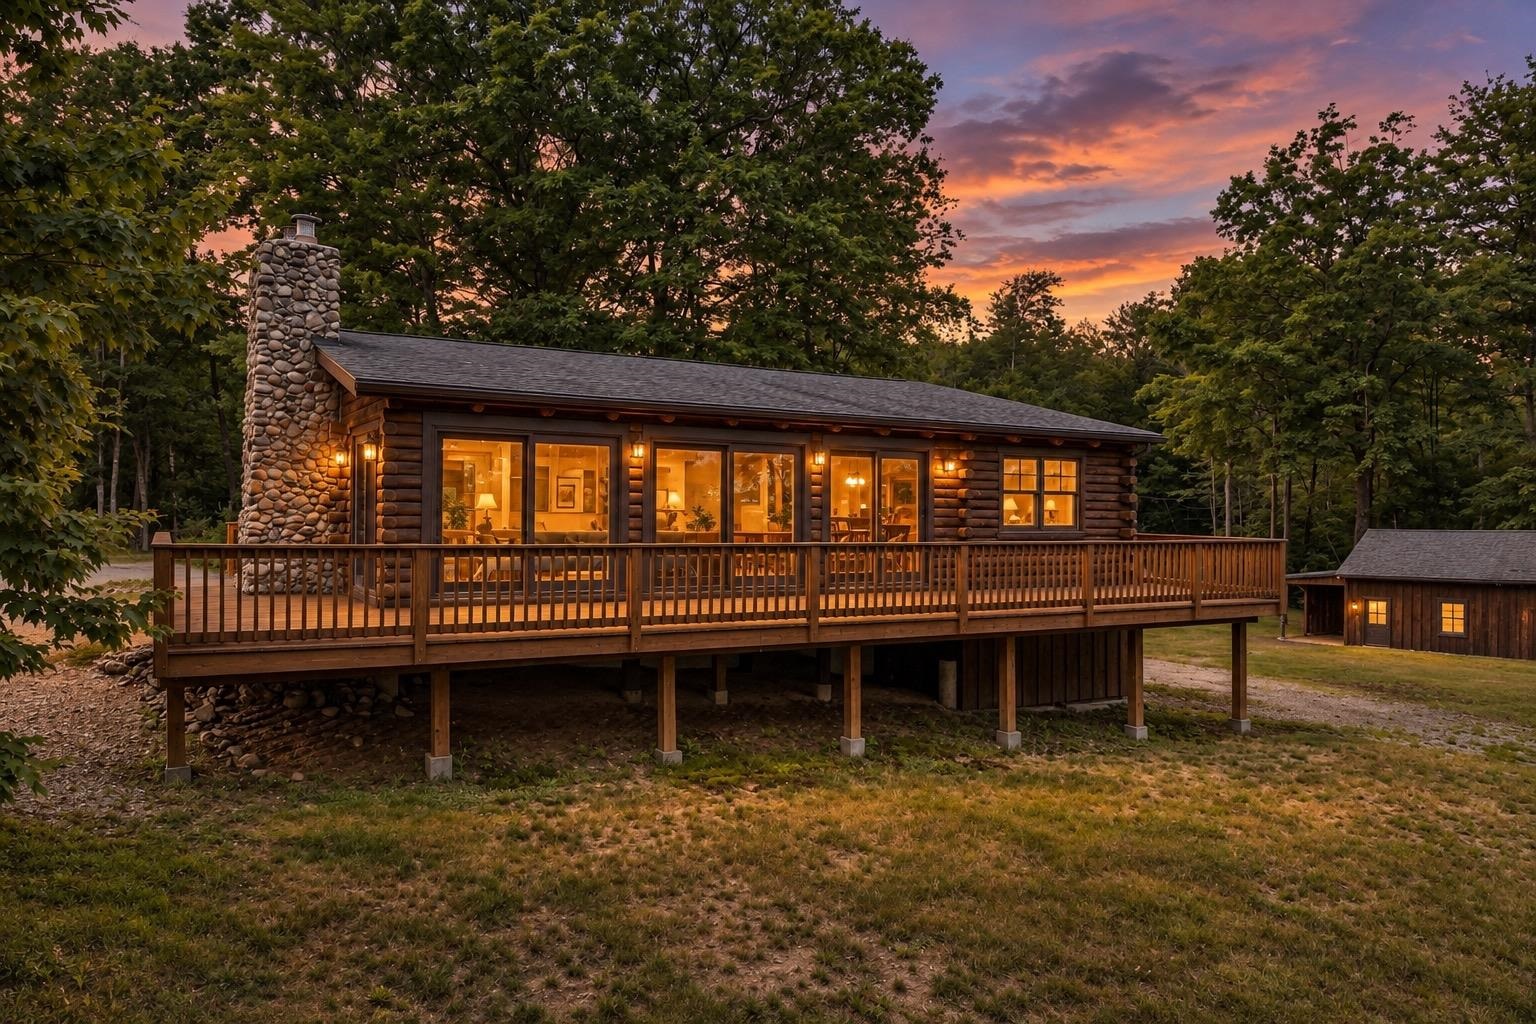
Elevated log cabin with a broad deck and stone chimney, warmly lit at dusk among trees.
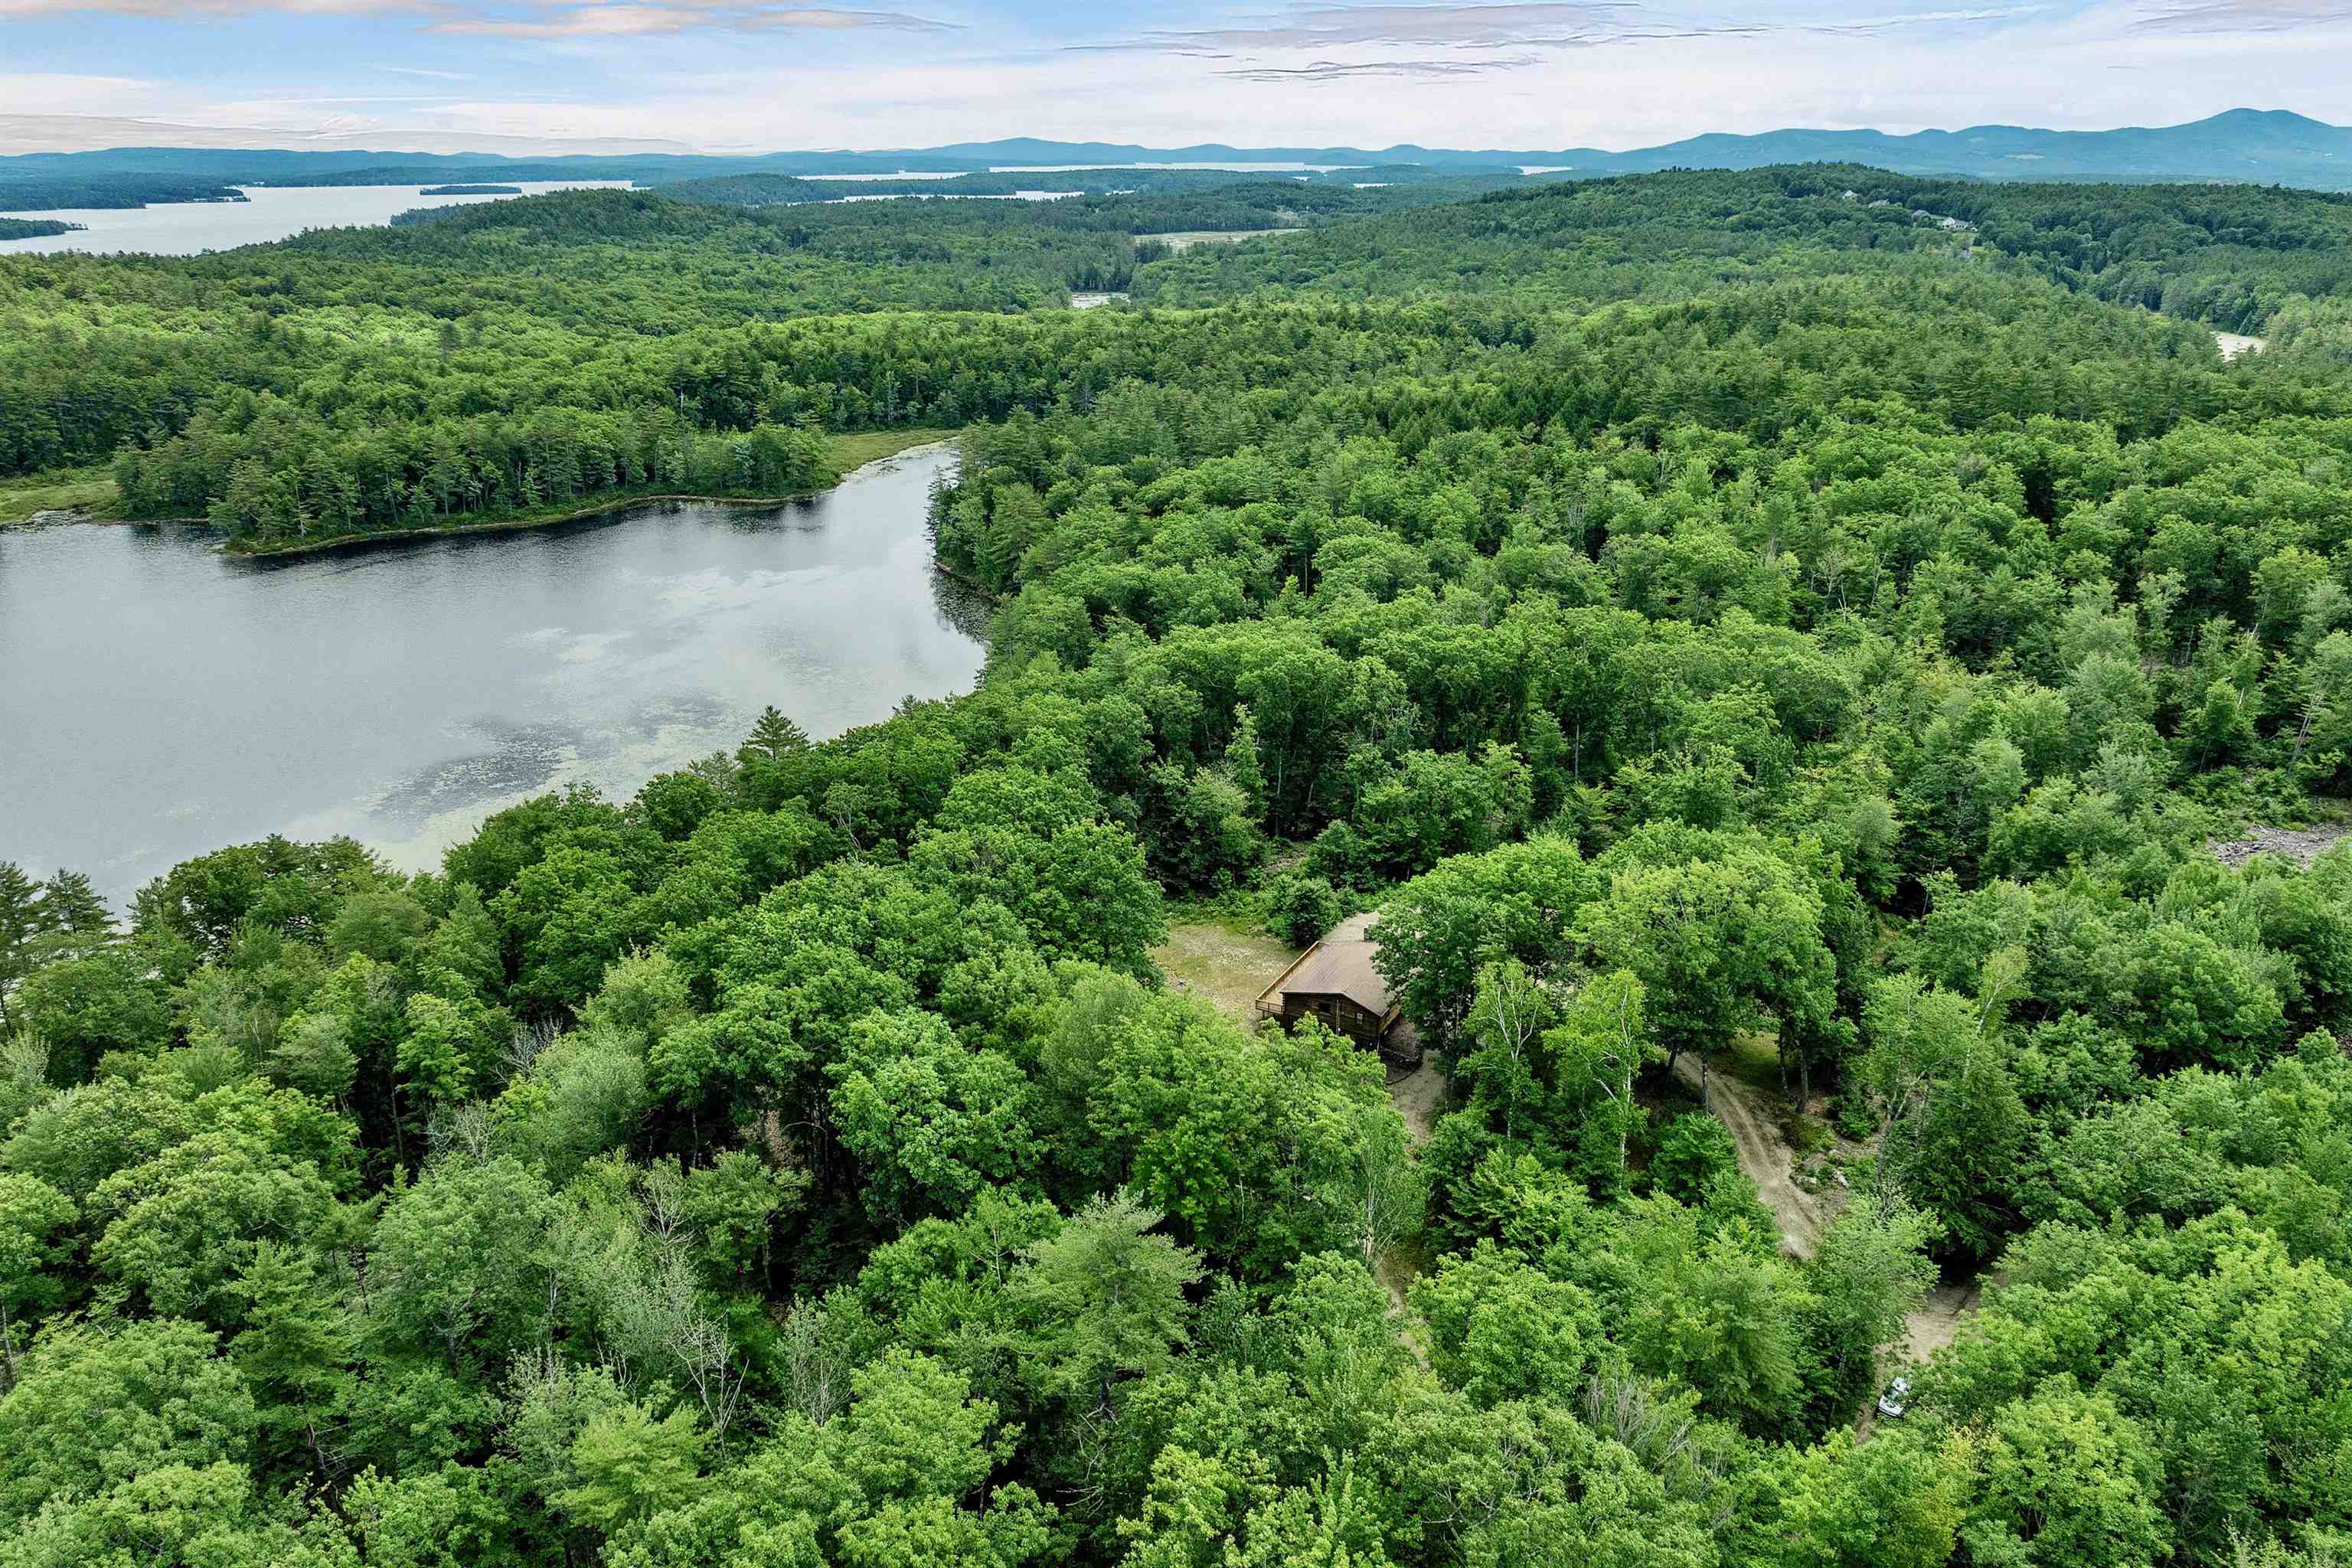
Wooded property with a cabin beside a winding waterway, viewed from above.
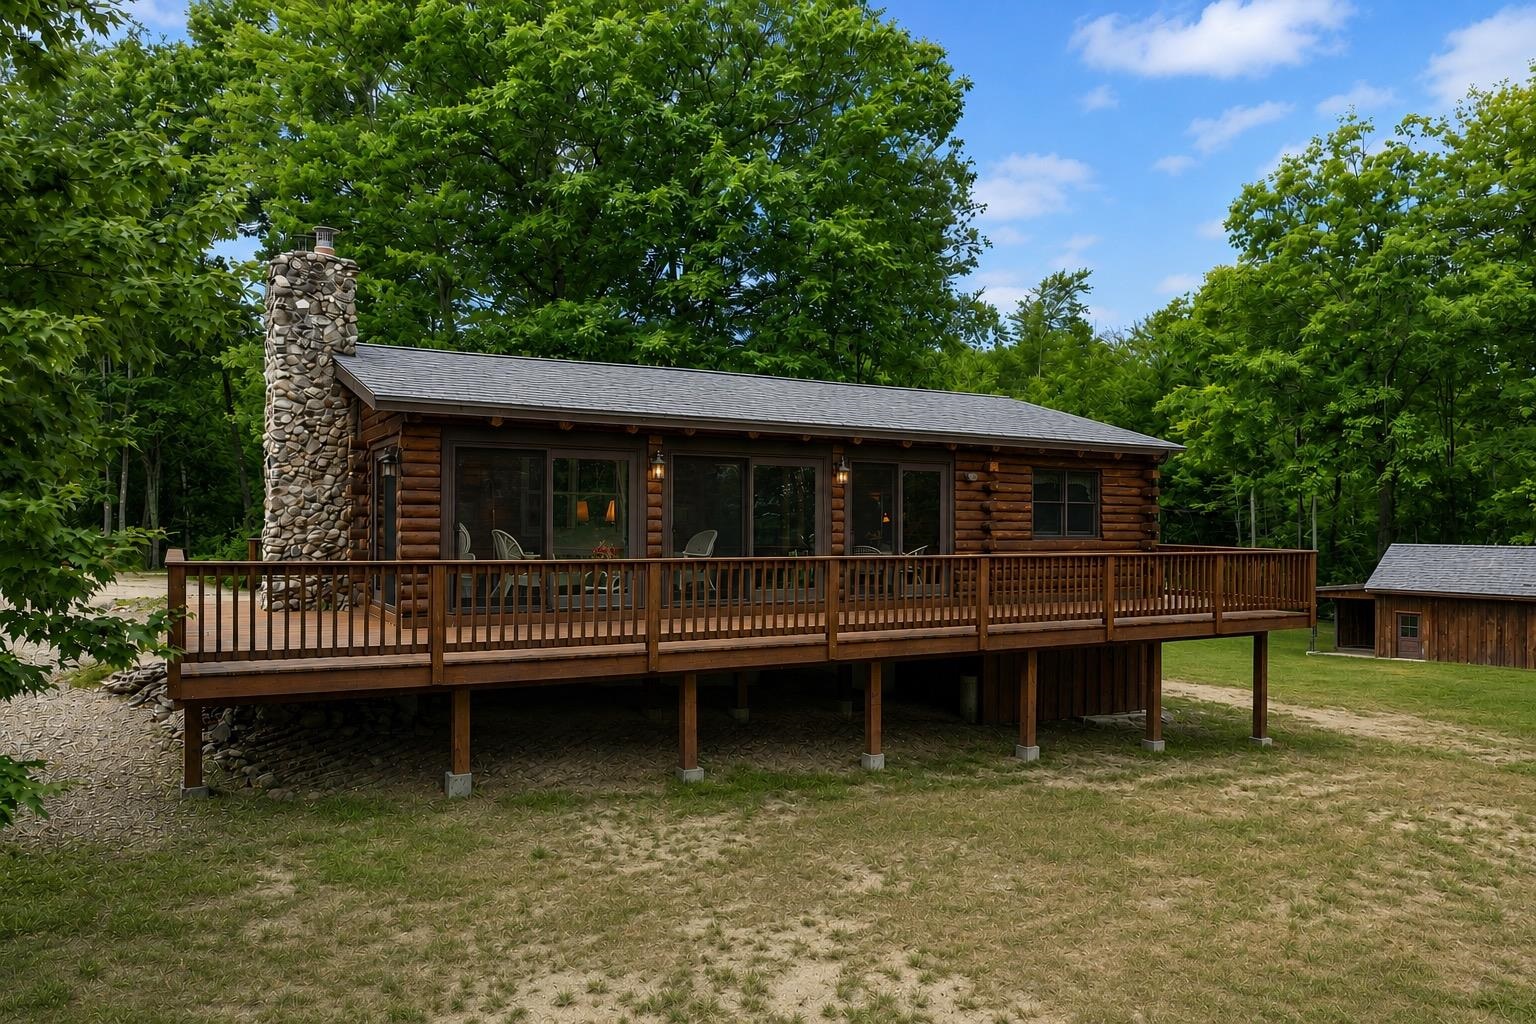
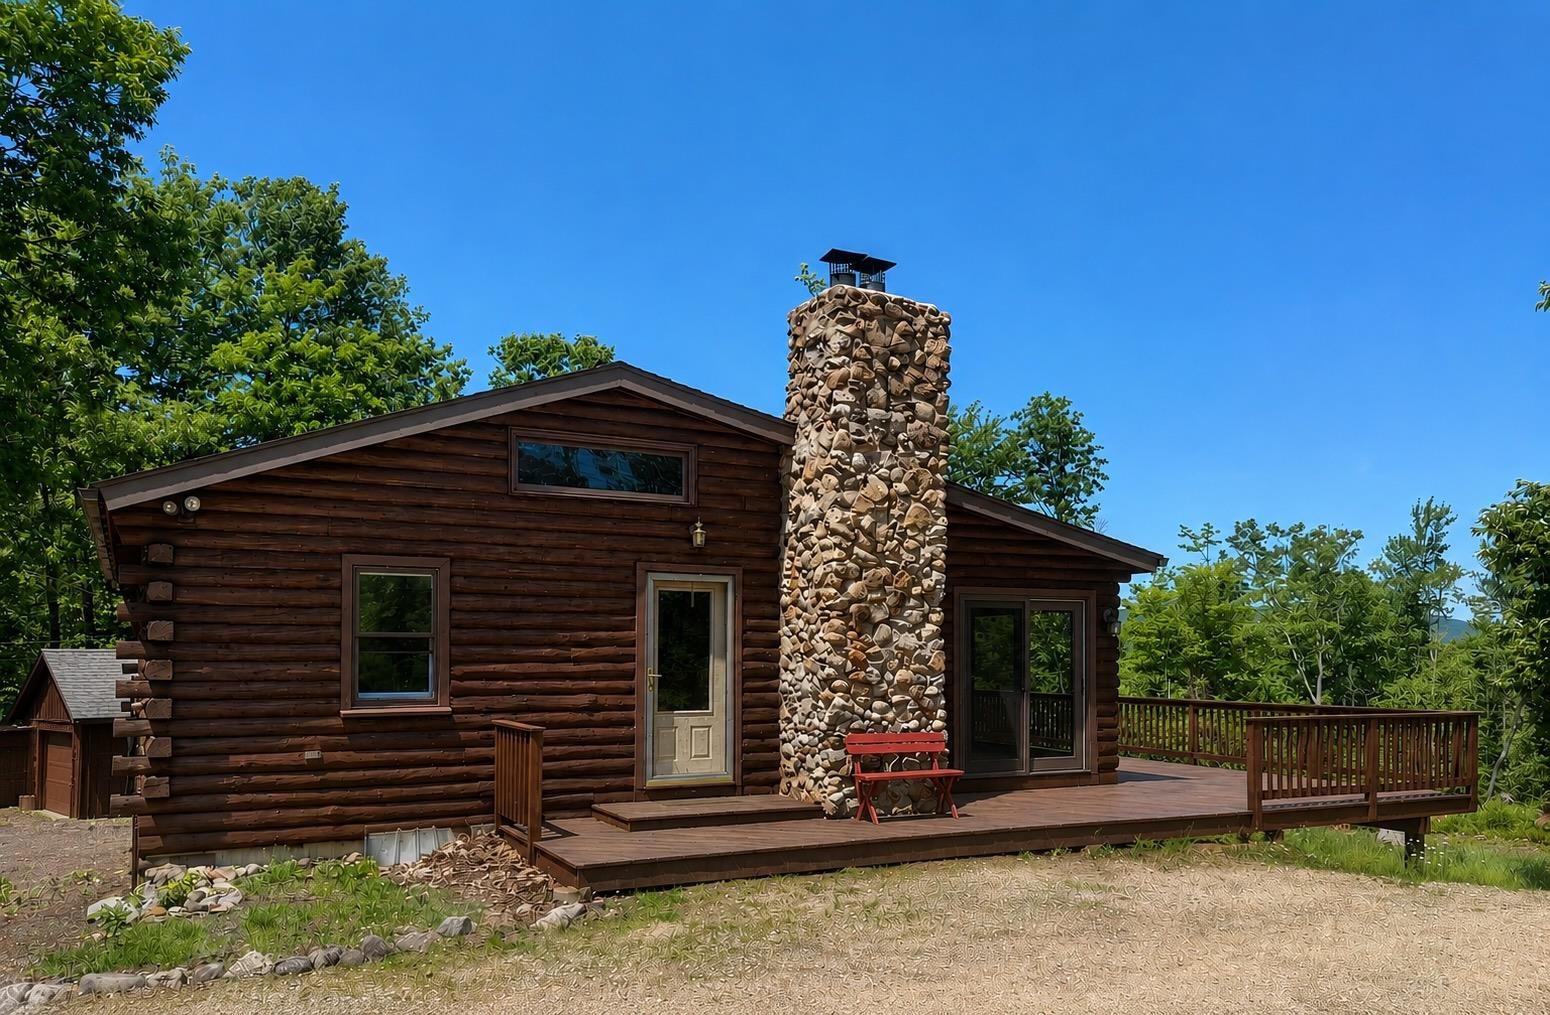
Log cabin with a long raised deck, stone chimney, and detached outbuilding among leafy trees.
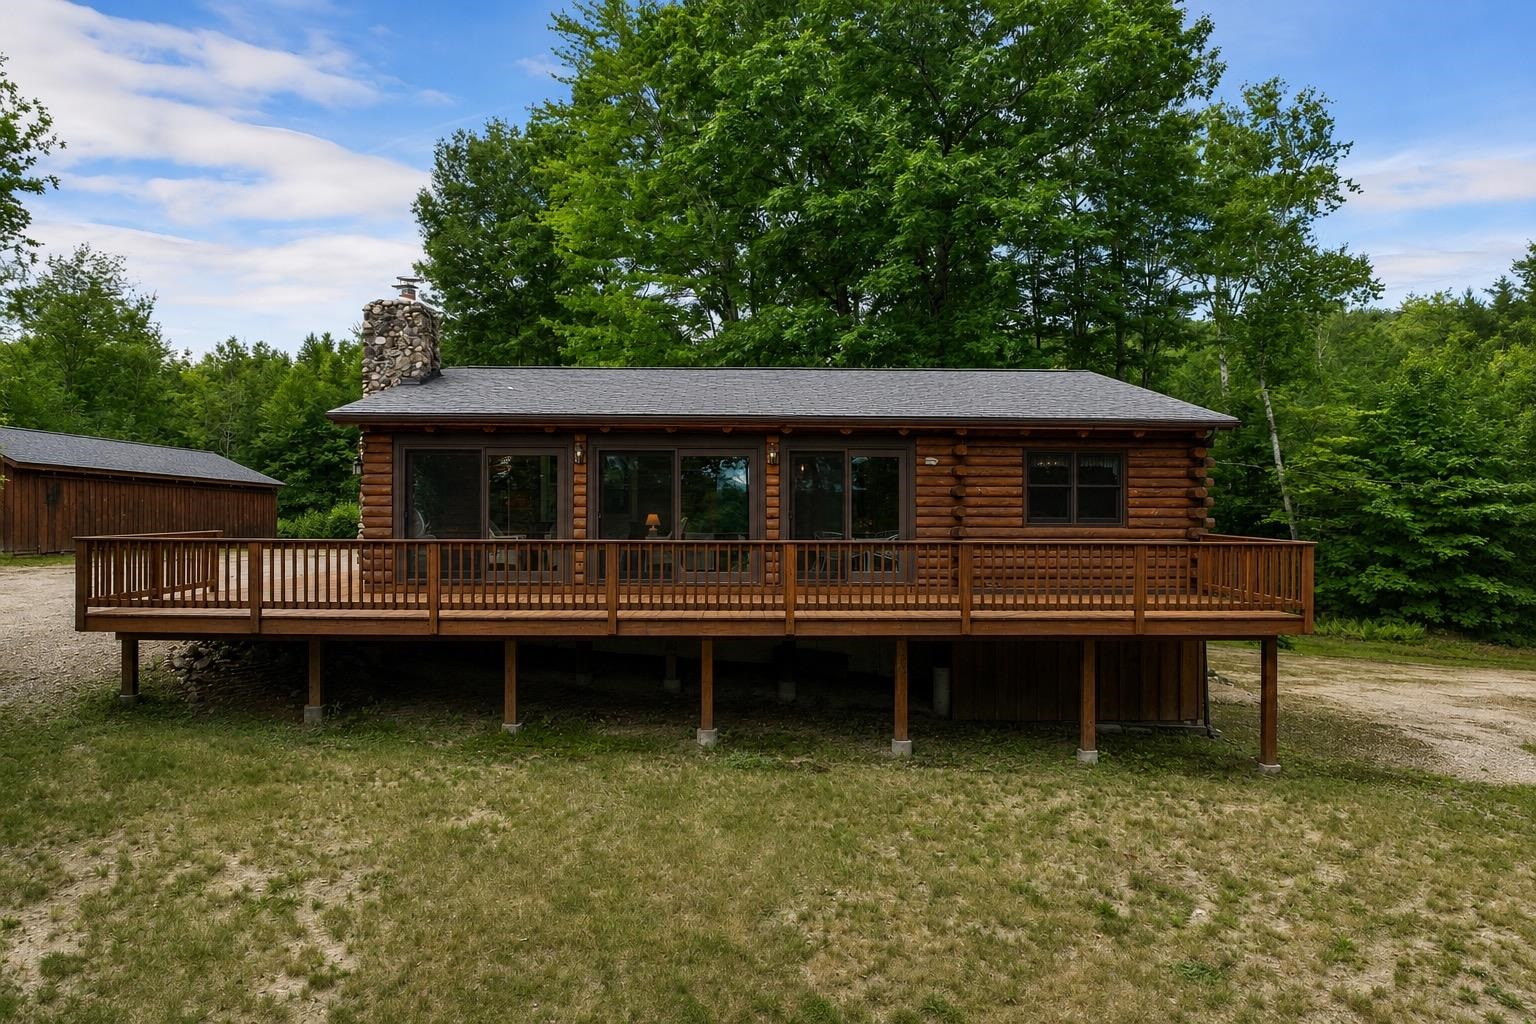
Log cabin with a wide raised deck and stone chimney among trees.
Rustic log cabin with a tall stone chimney and broad wooden deck amid leafy trees.
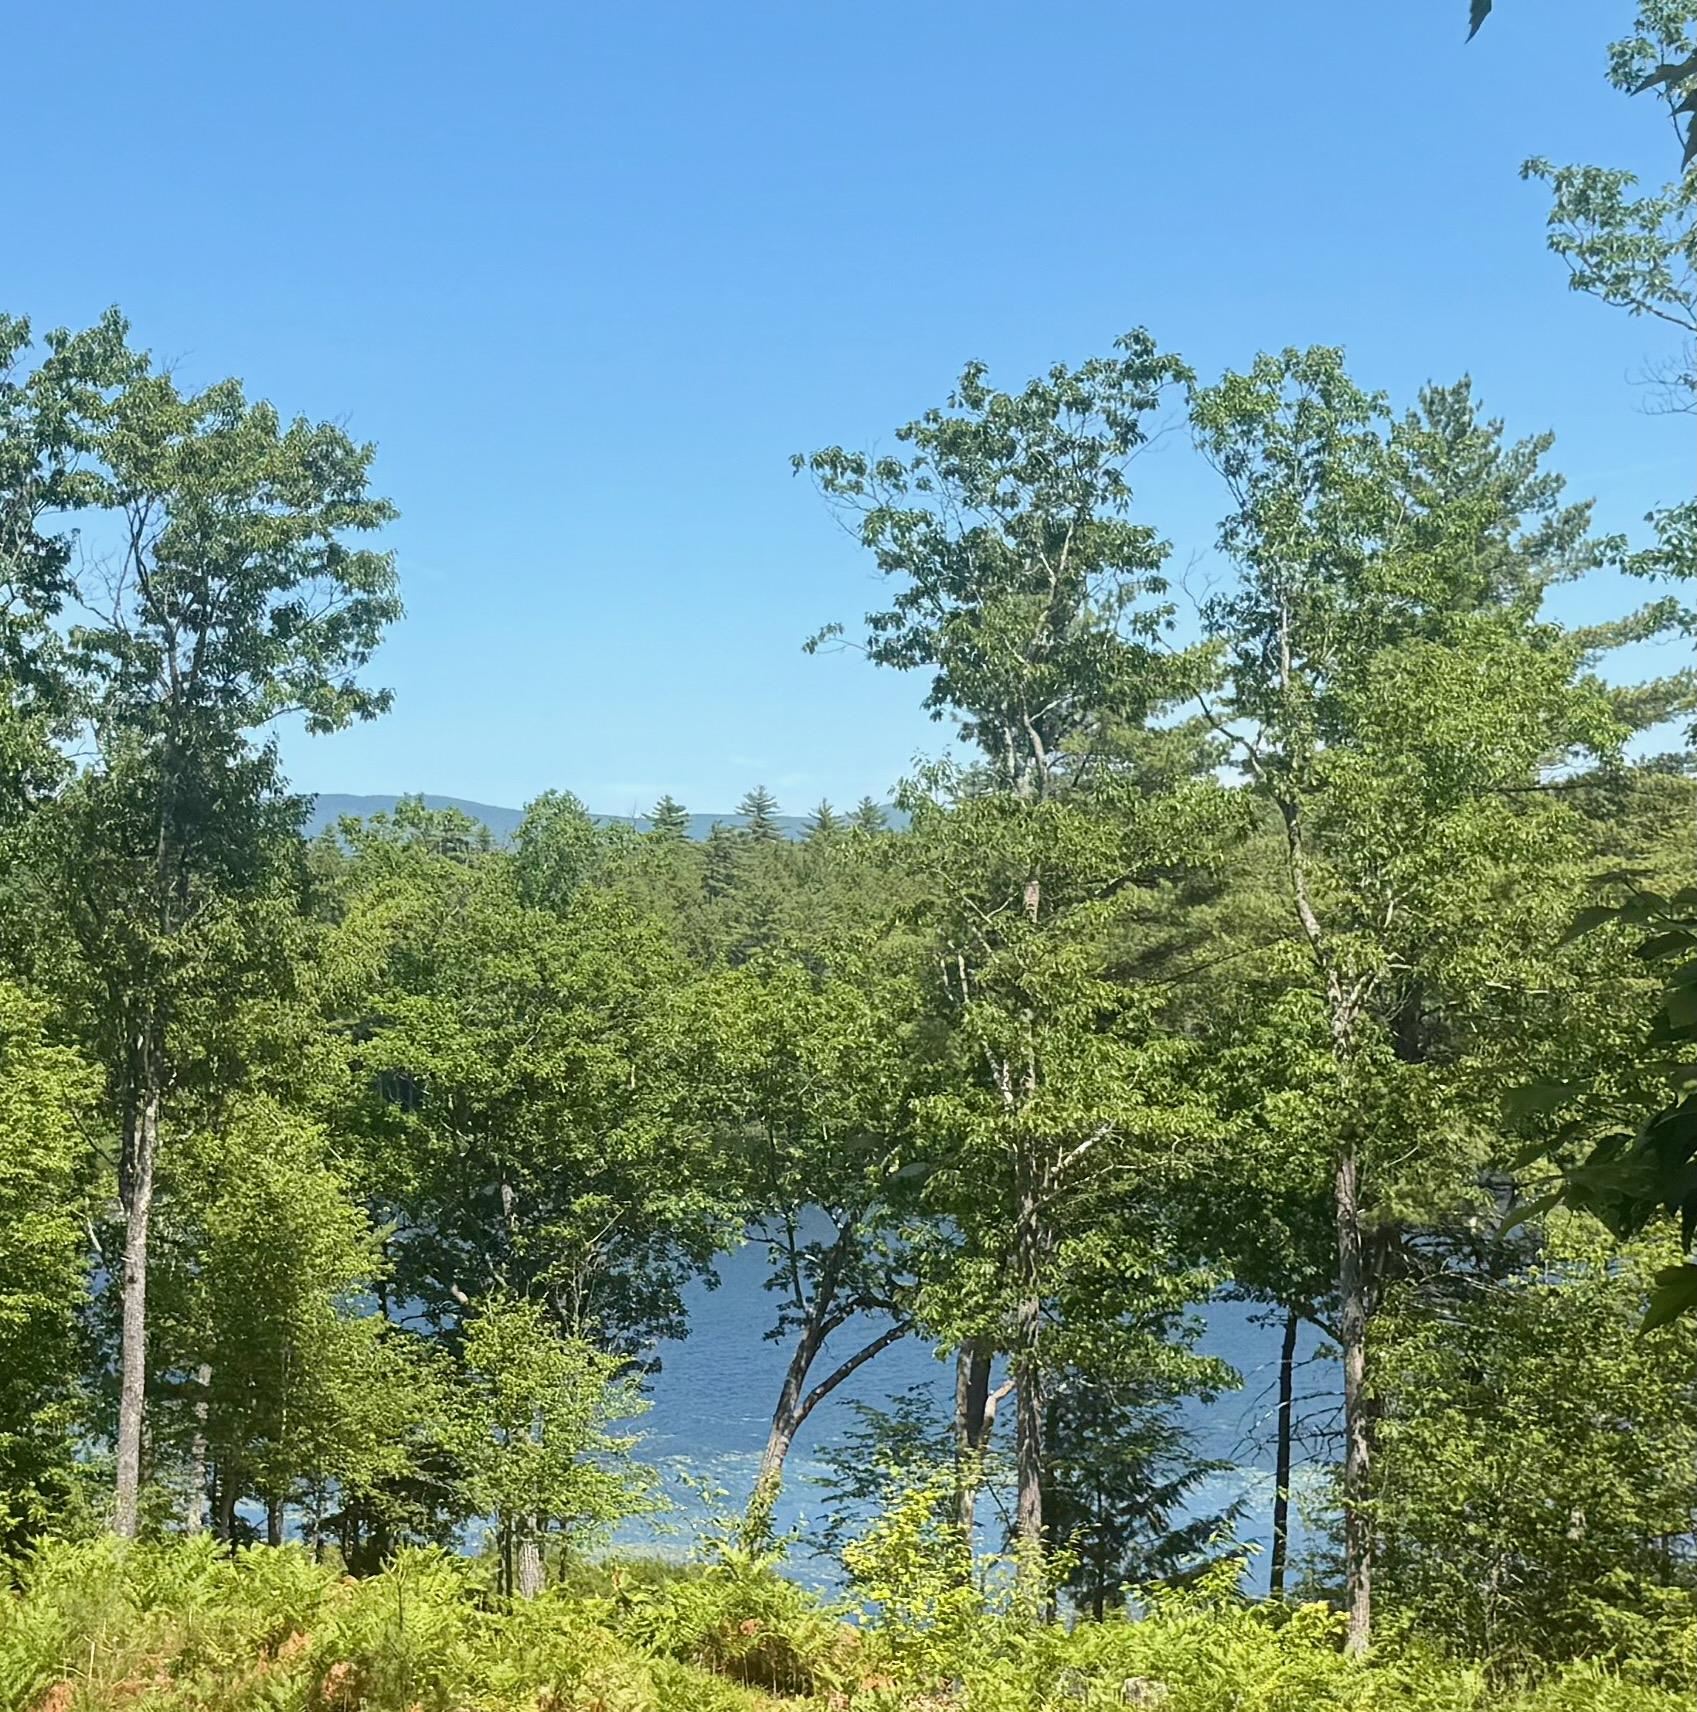
Lake view through leafy trees, with a distant wooded ridge.
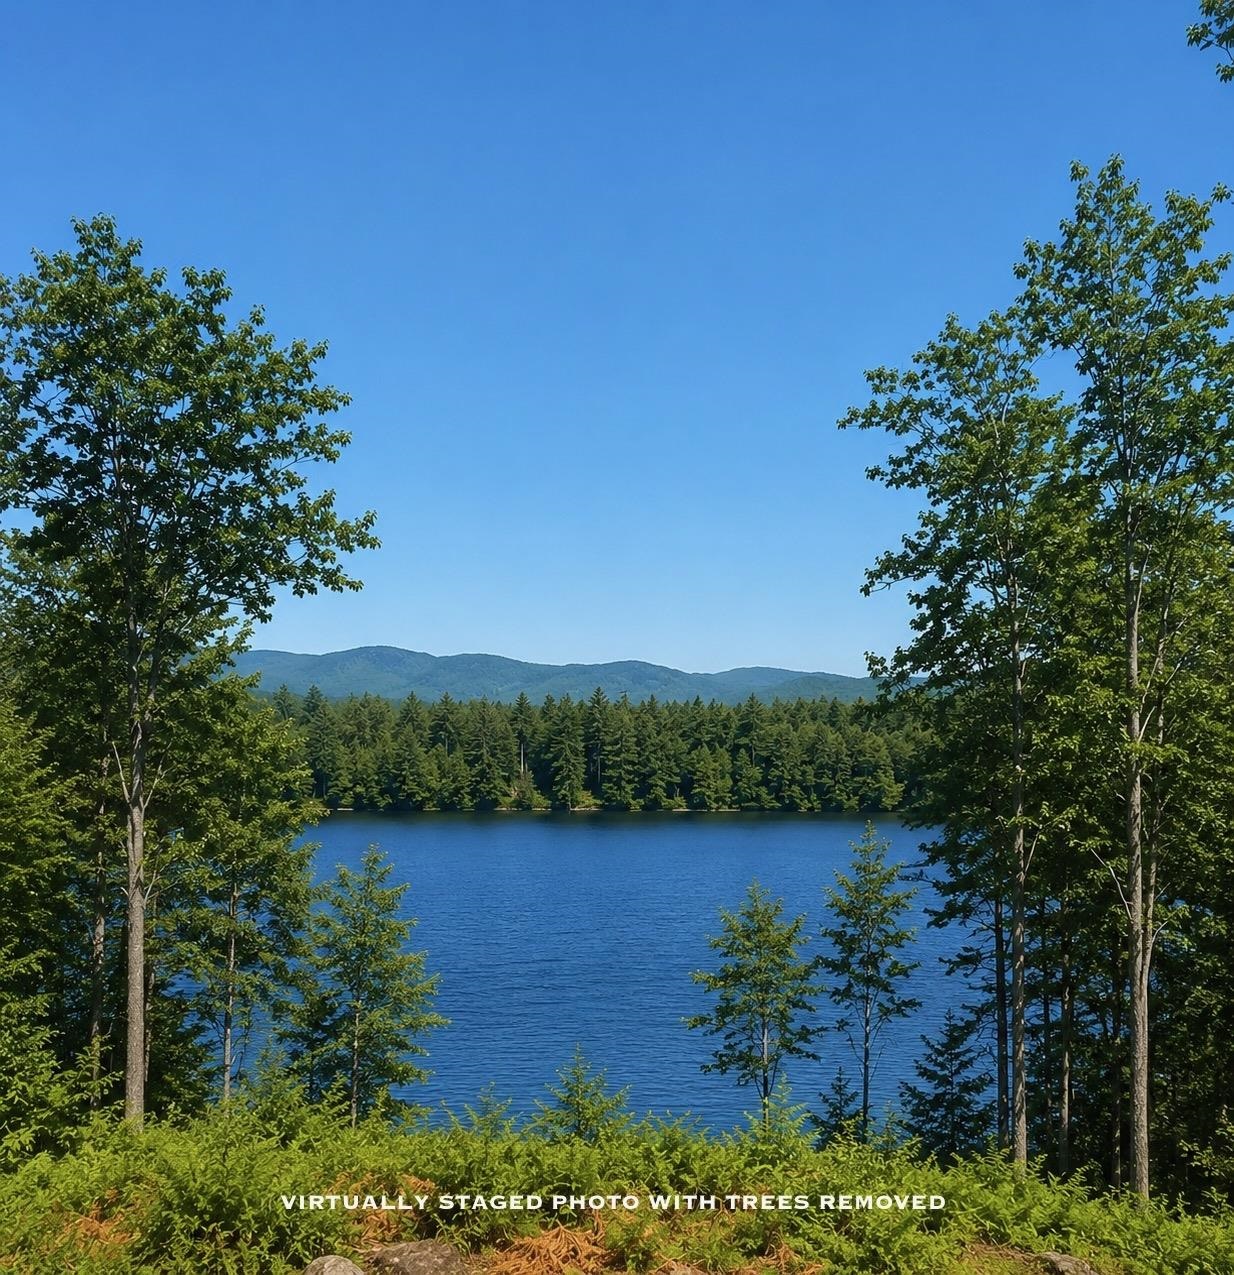
Lake bordered by forest, with distant mountains visible through framing trees.
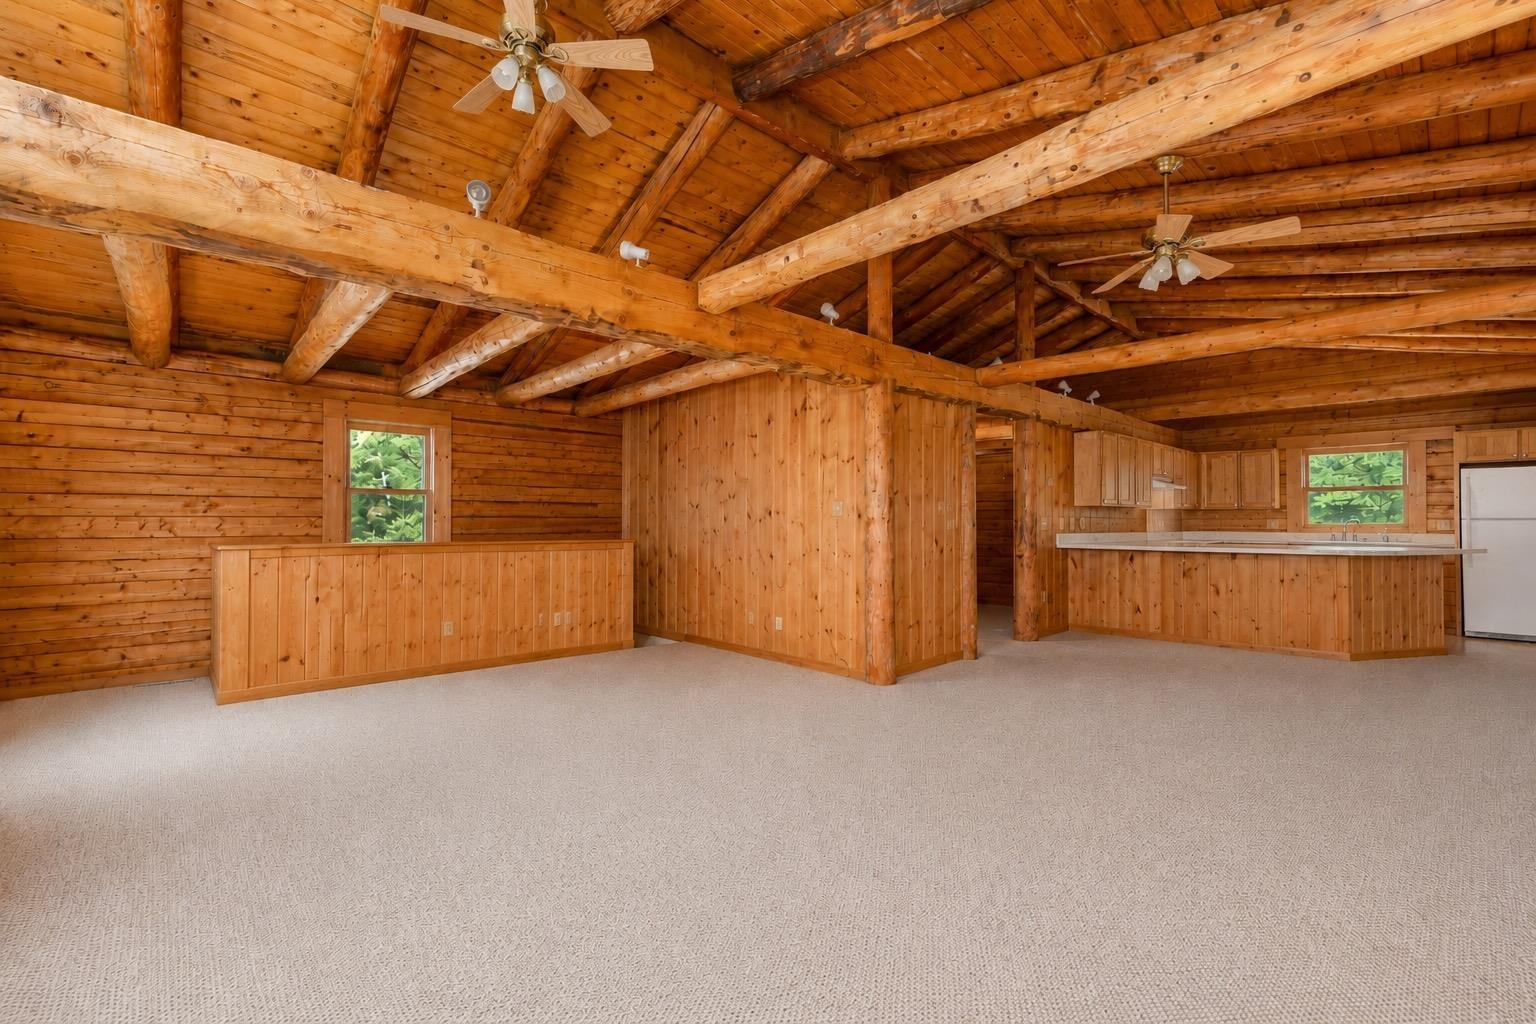
Vacant wood-paneled living area with exposed ceiling beams and an open kitchen.
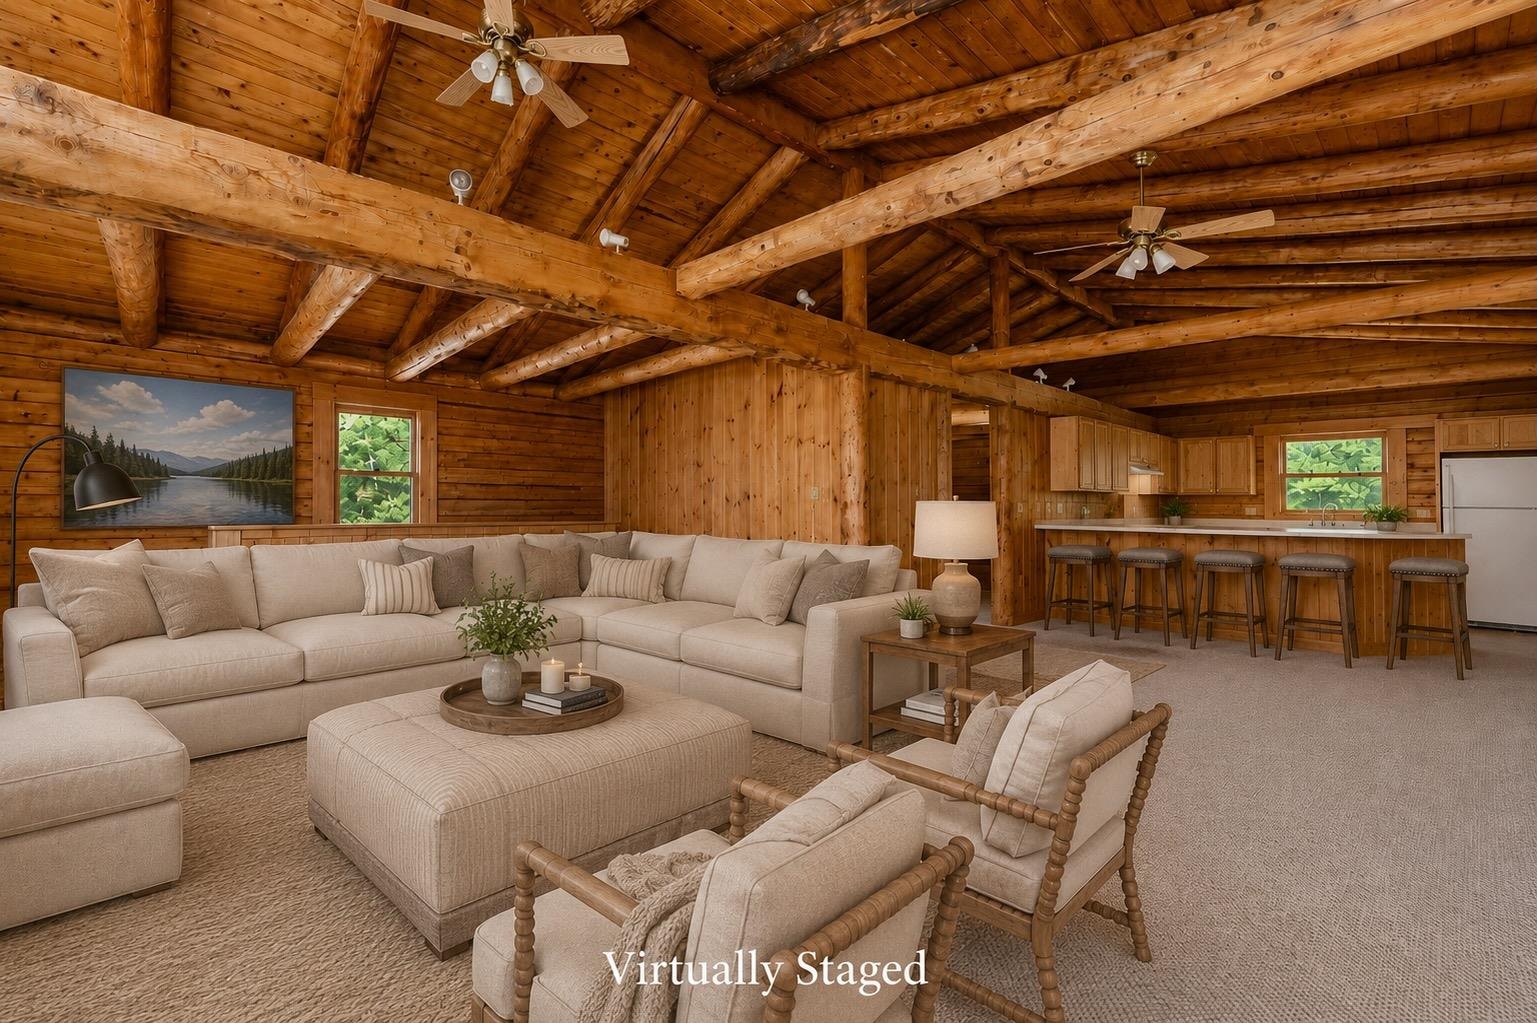
Open-plan living room and kitchen with beige seating and a vaulted wood ceiling with exposed beams.
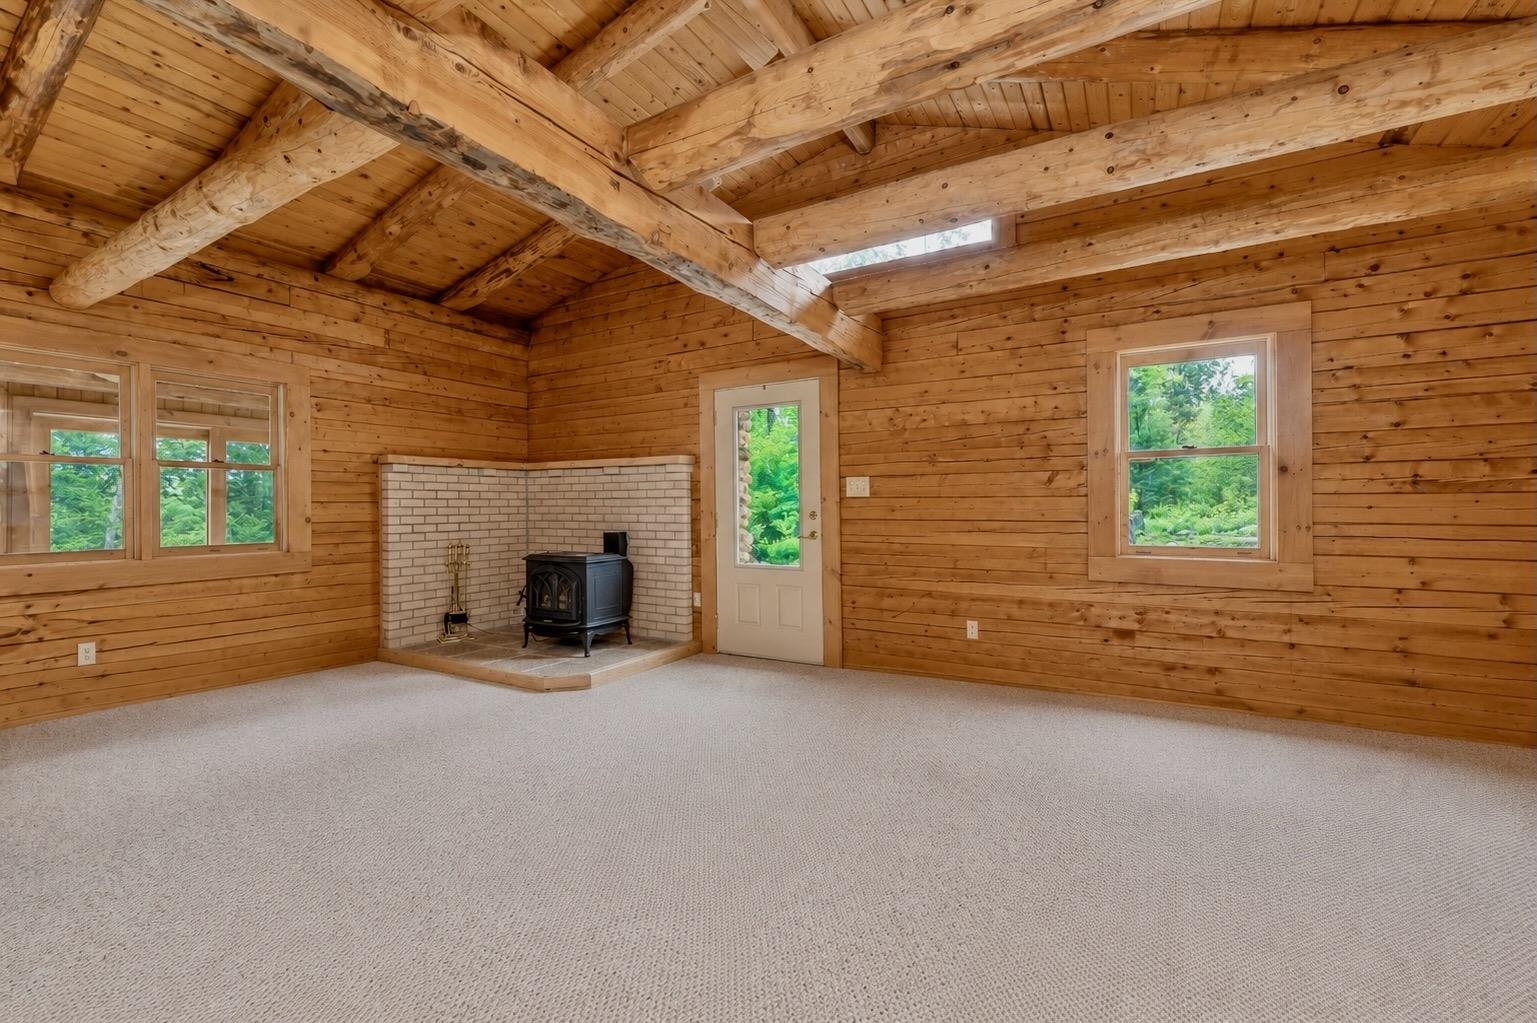
Empty wood-paneled living room with exposed beams, brick hearth, and black wood stove.
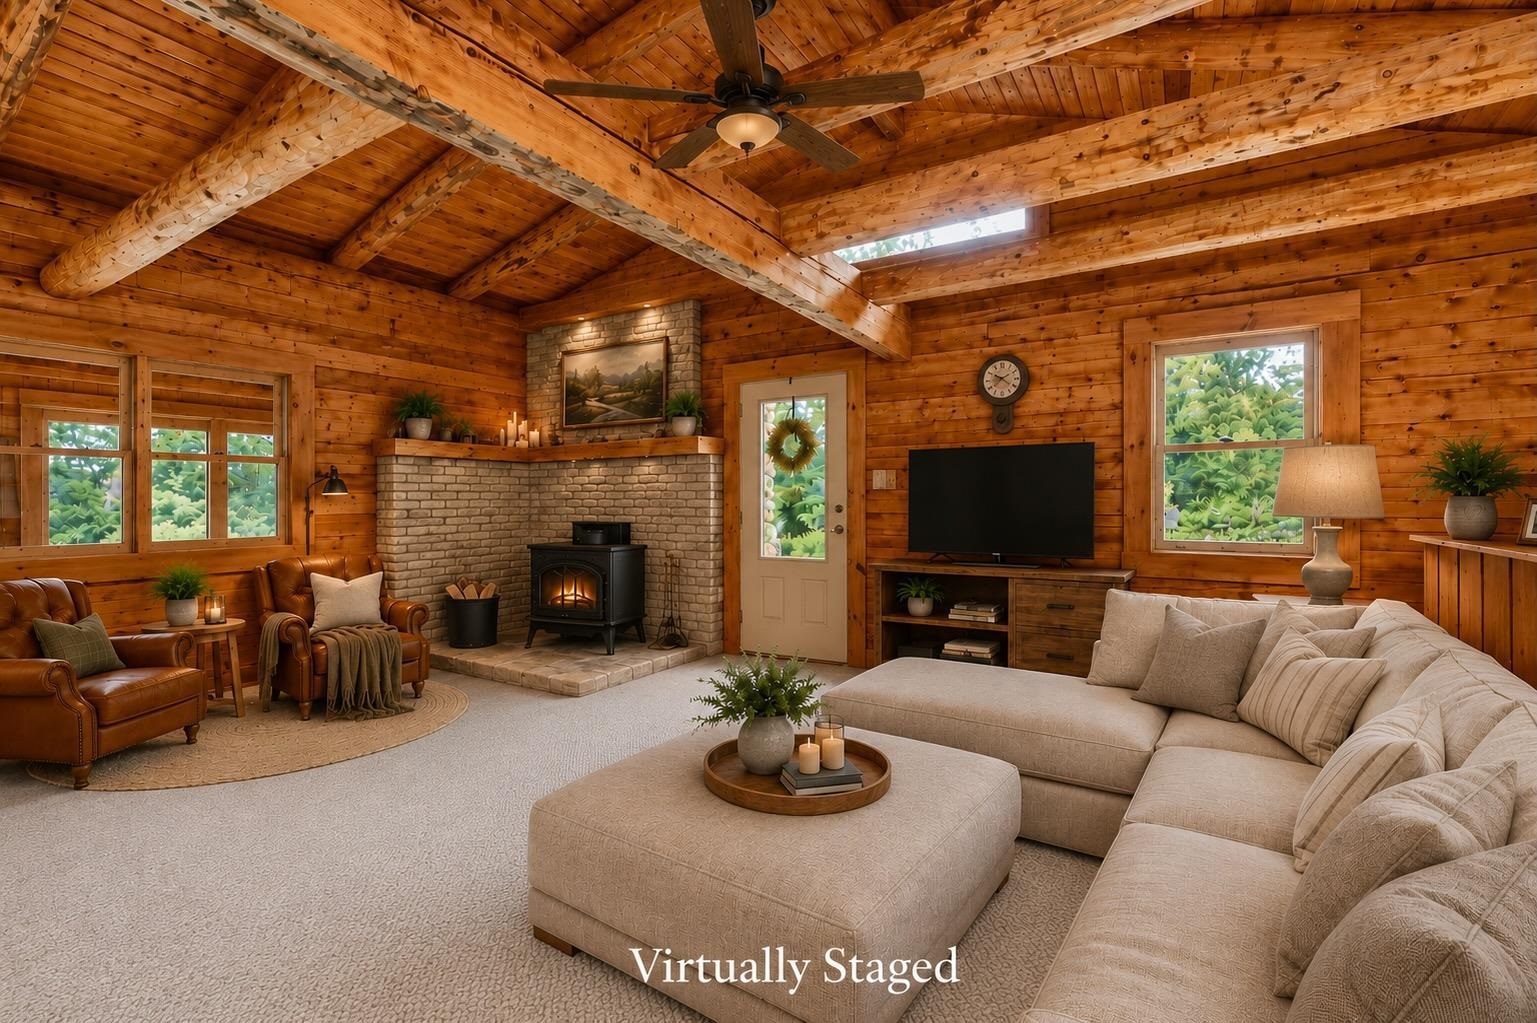
Living room with exposed wood beams, stone fireplace, wood stove, and neutral sectional sofa.
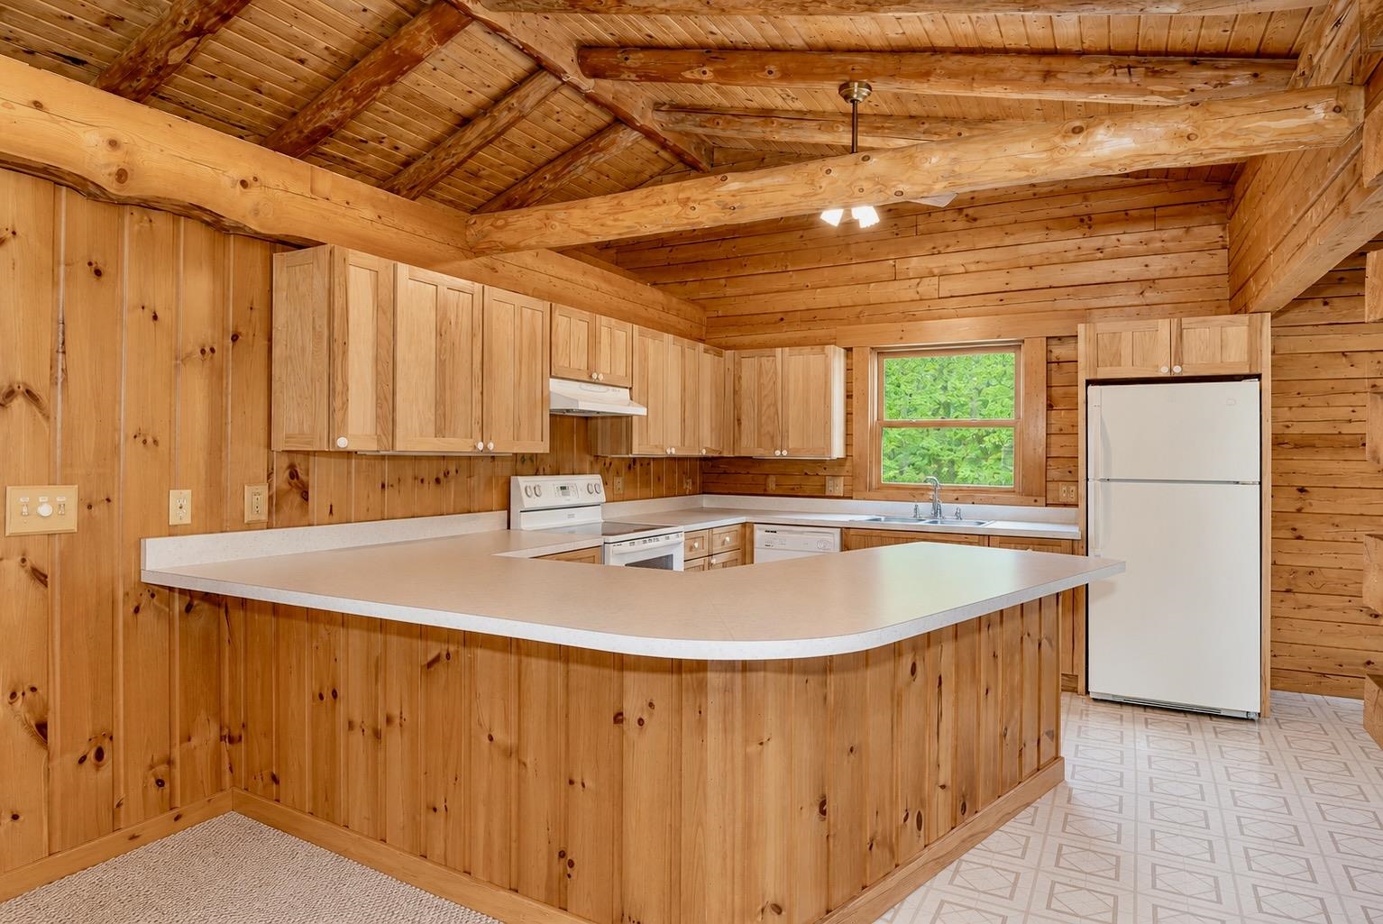
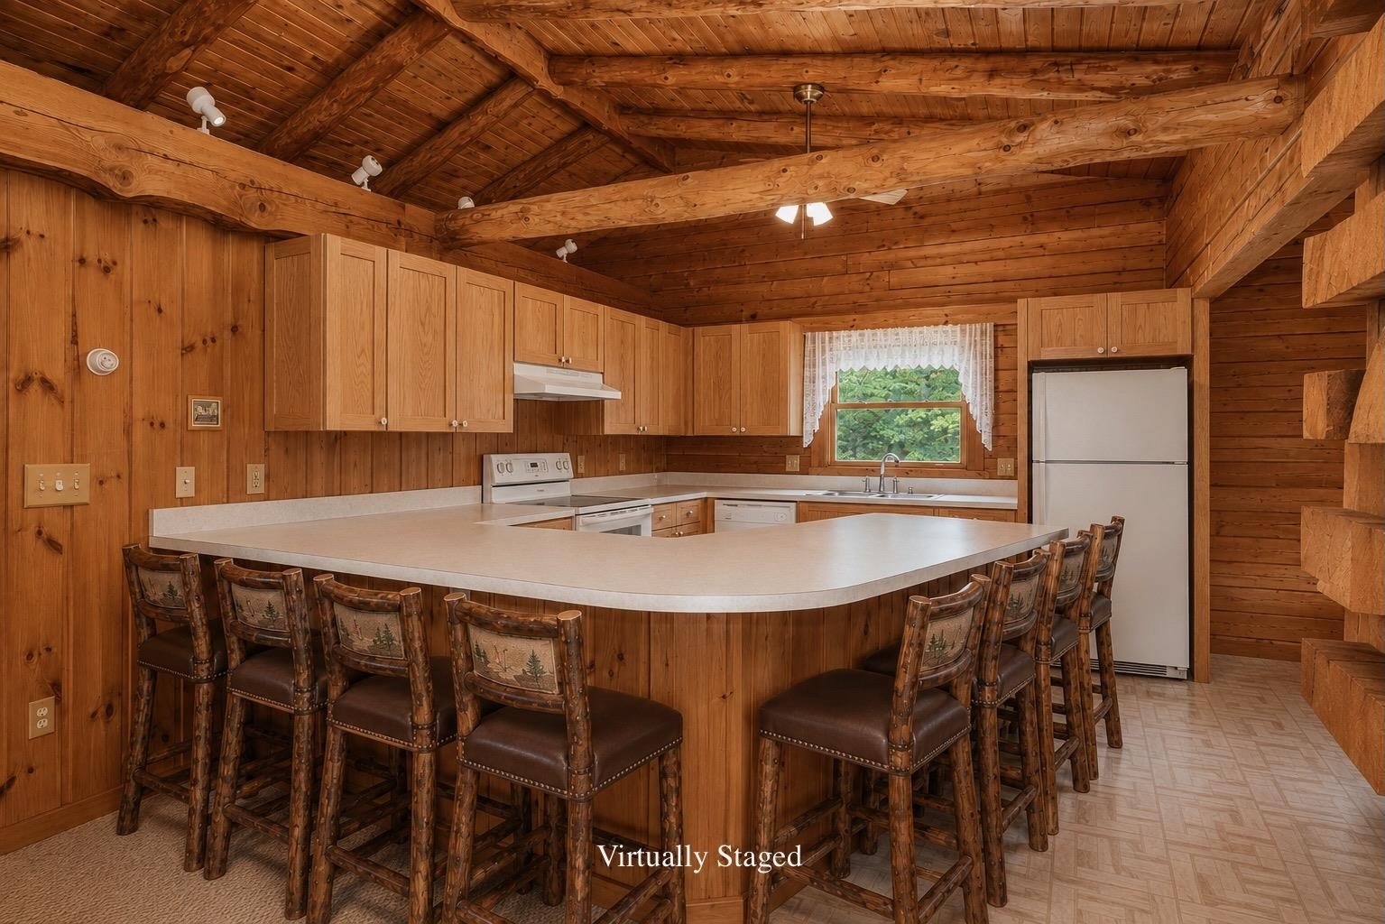
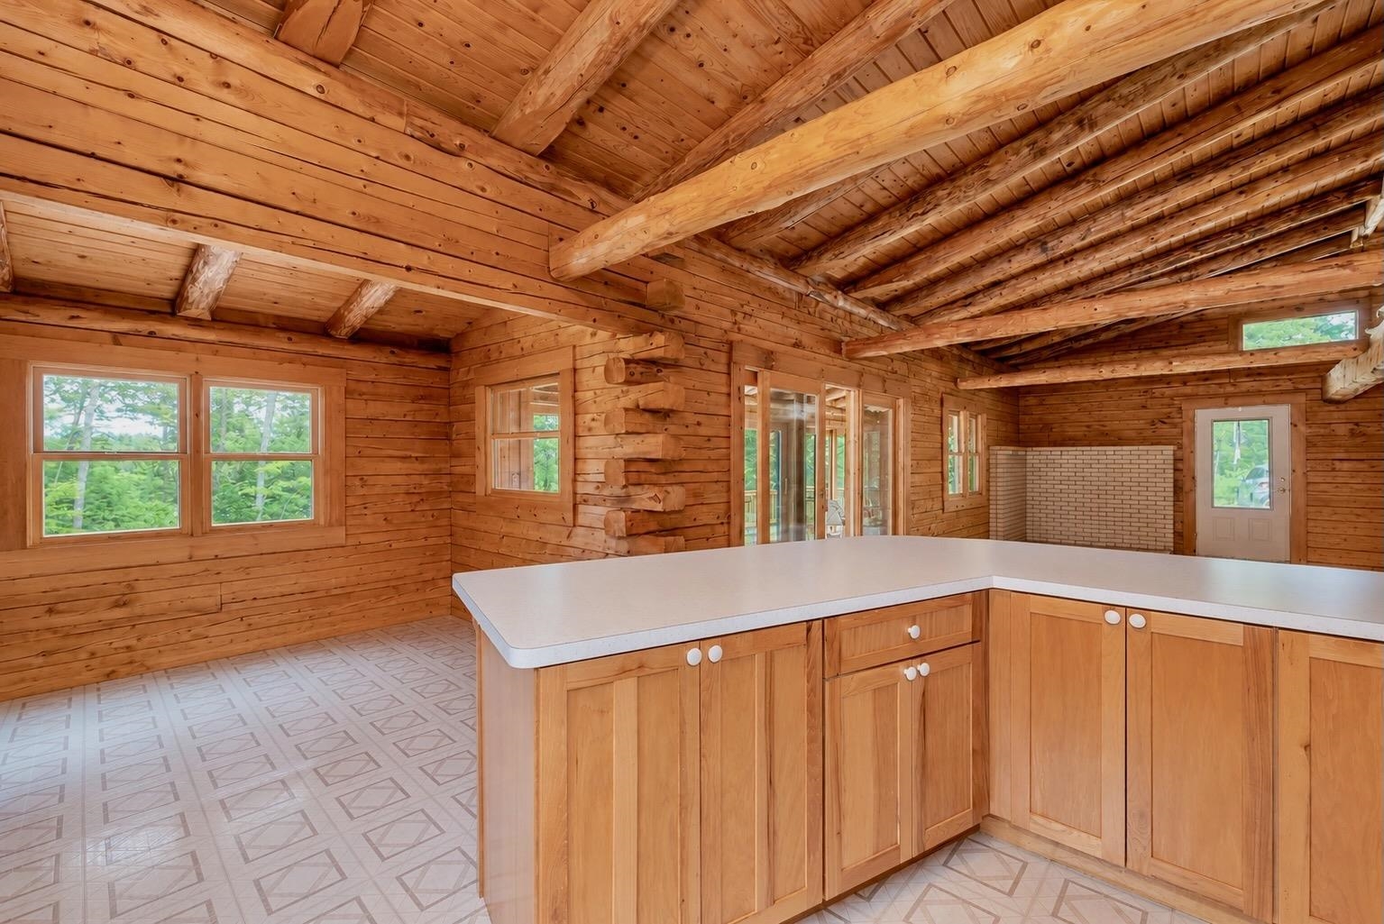
Wood-paneled kitchen with exposed ceiling beams, a large peninsula, and white appliances.
Wood-paneled kitchen with exposed ceiling beams, a large breakfast bar, and wooden stools.
Wood-paneled kitchen with exposed timber beams, a wide peninsula, and brick fireplace.
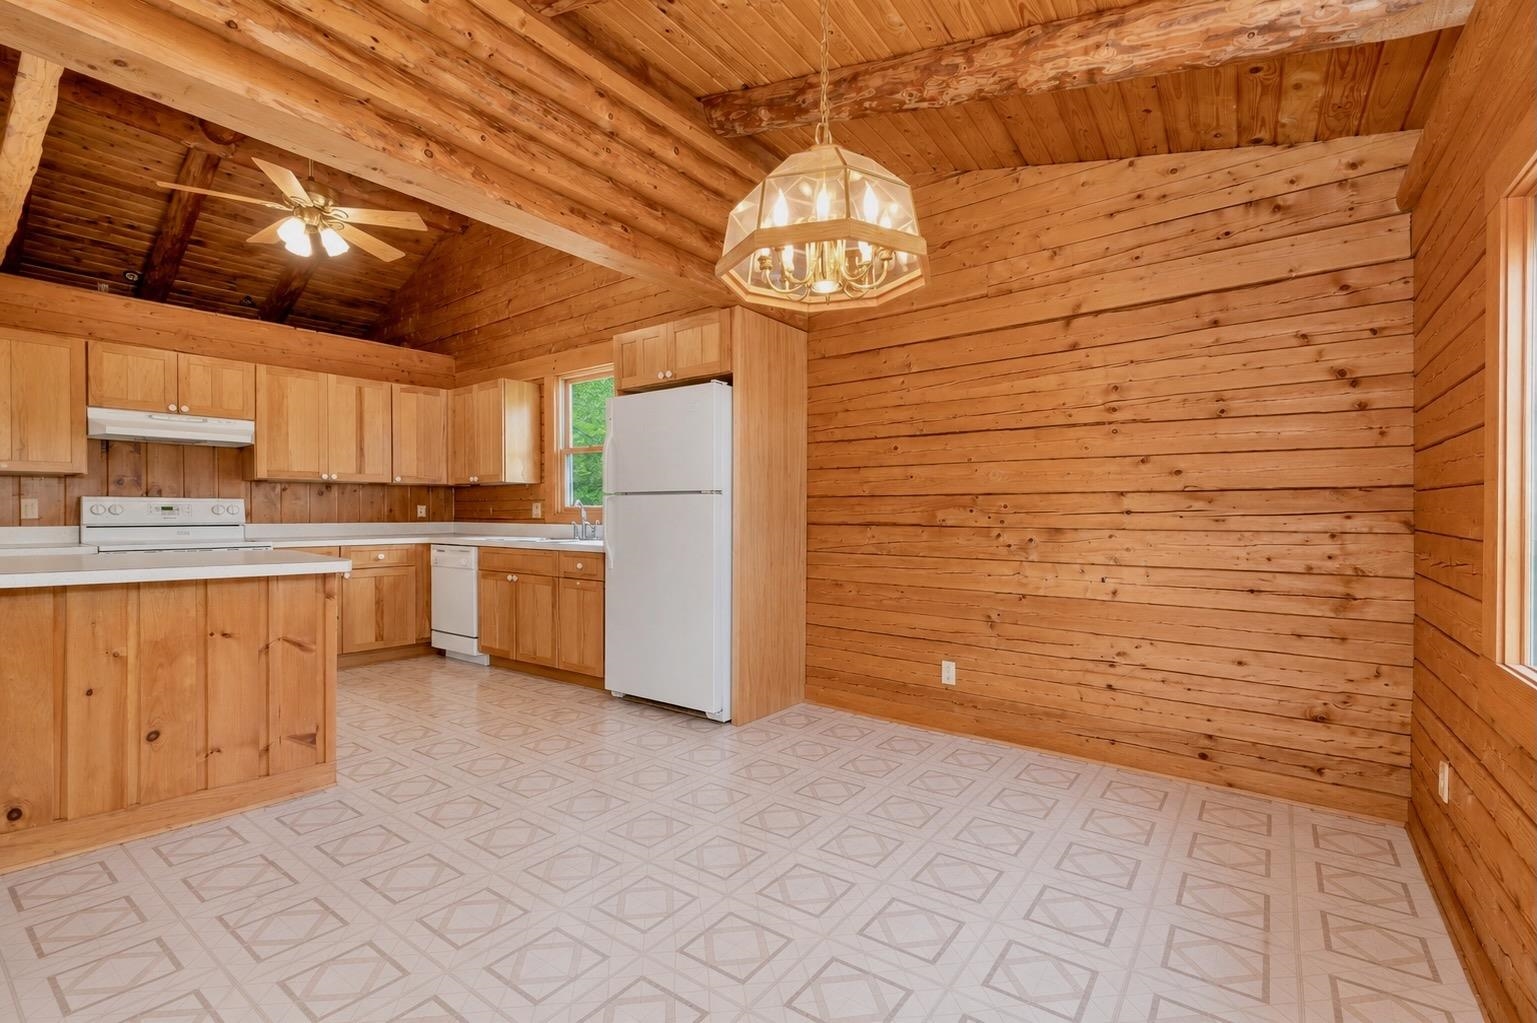
Kitchen with wood-paneled walls, vaulted beam ceiling, light cabinets, white appliances, and patterned flooring.
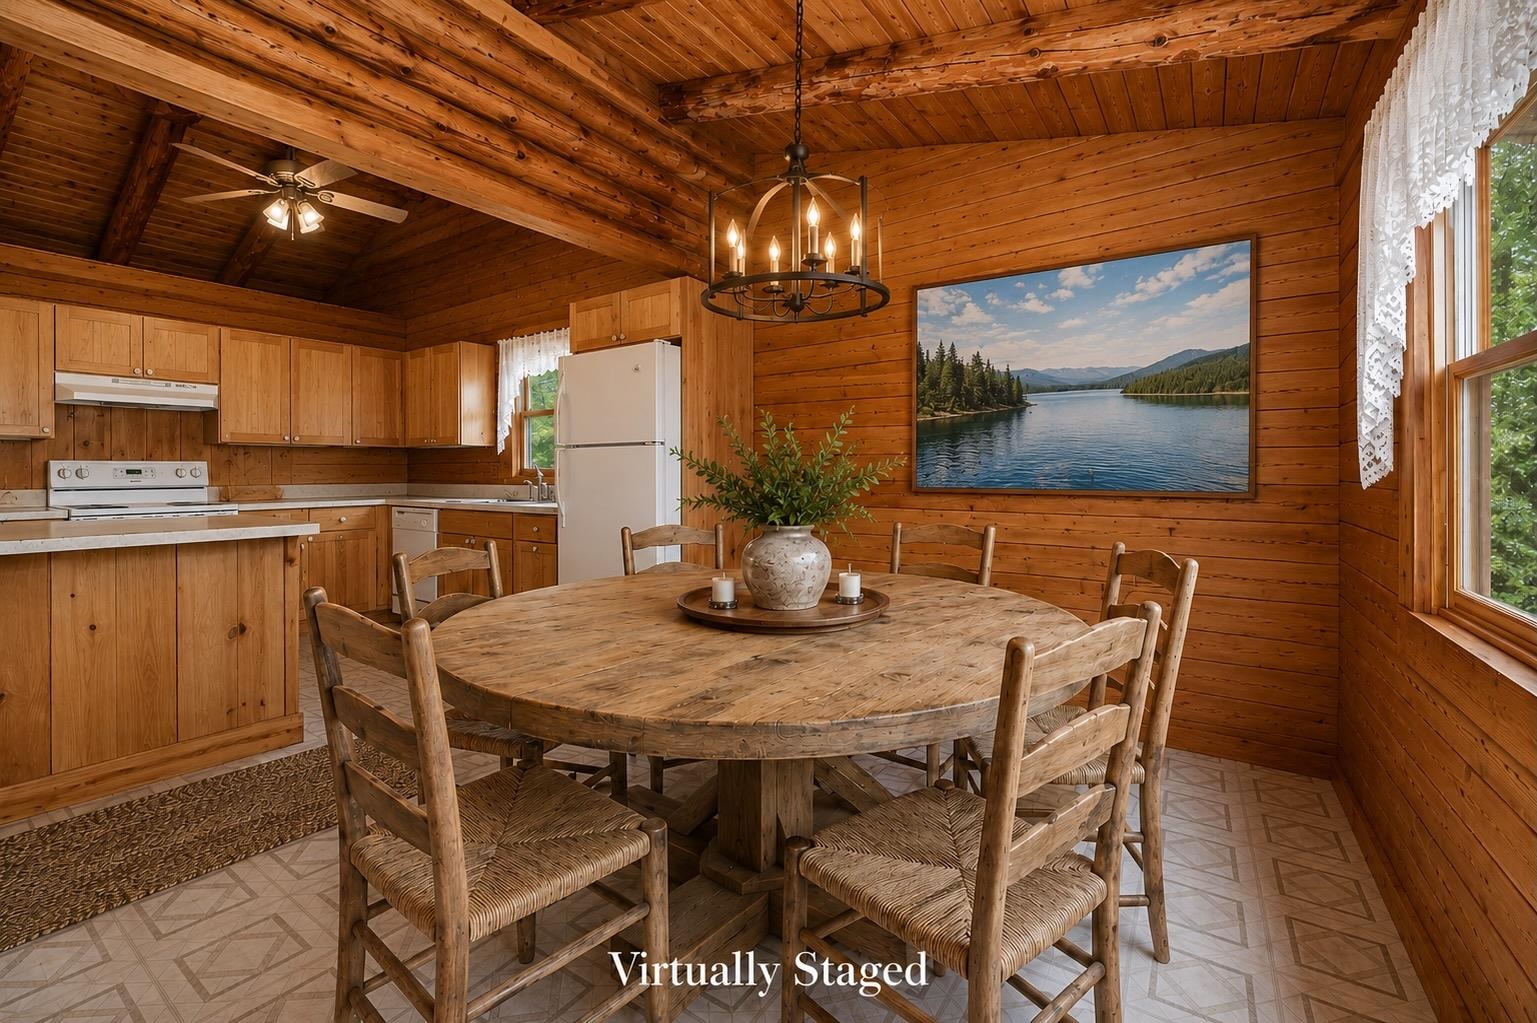
Kitchen and dining area with knotty-pine walls, vaulted ceiling, and a round wooden table.
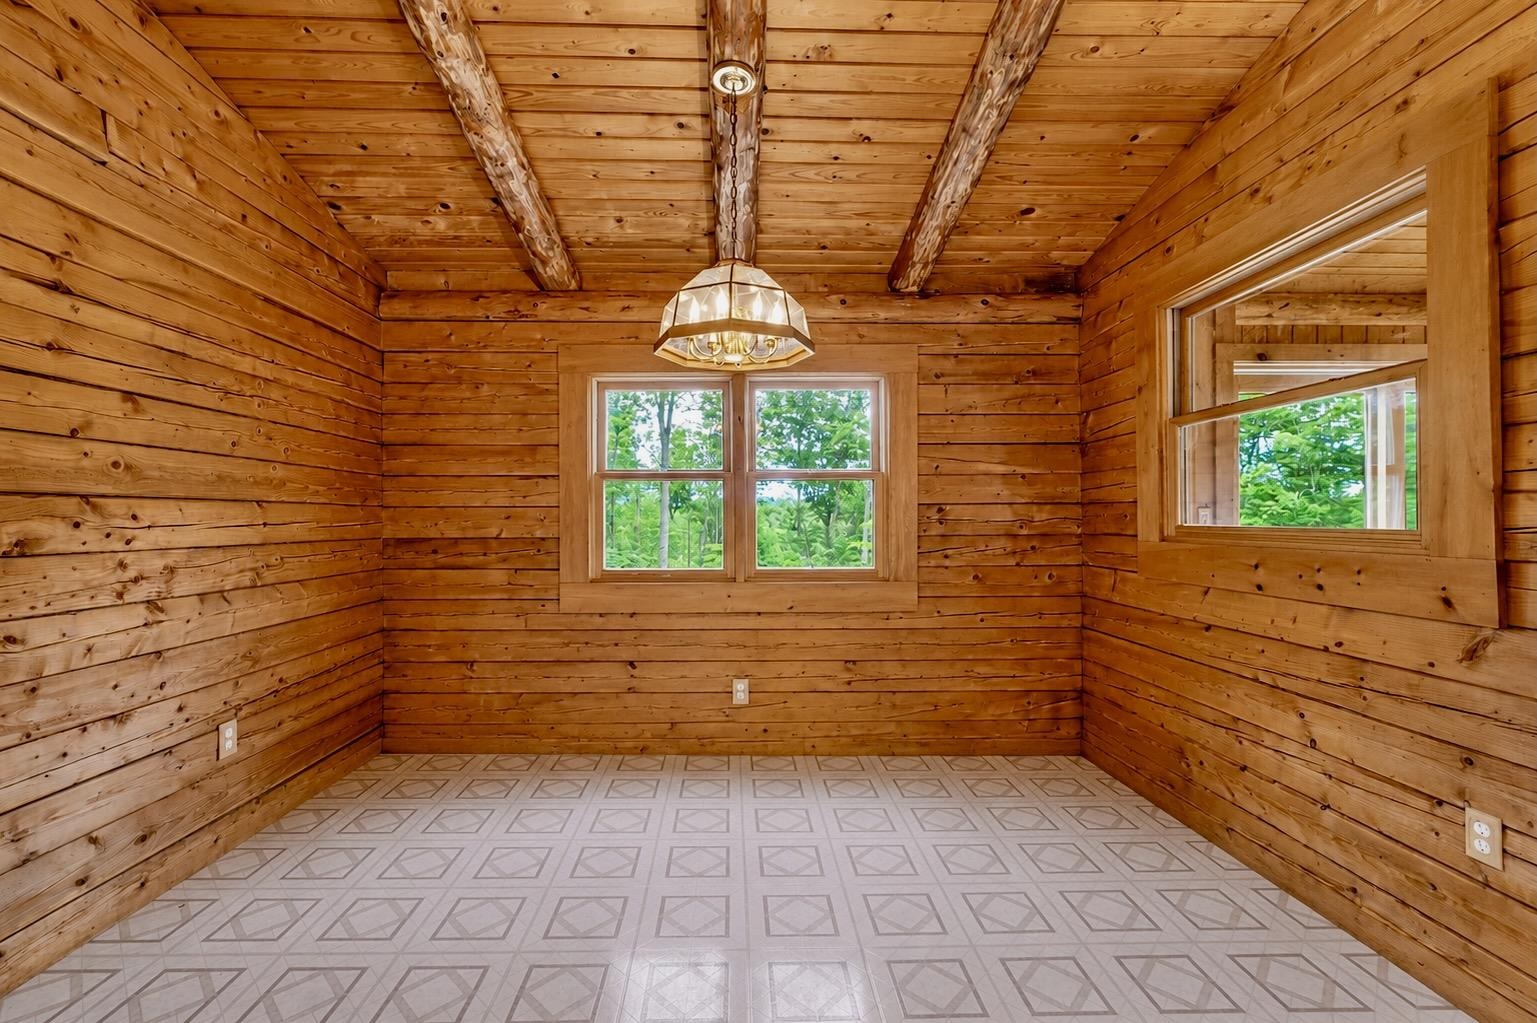
Vacant pine-paneled room with exposed beams, a chandelier, patterned flooring, and windows facing greenery.
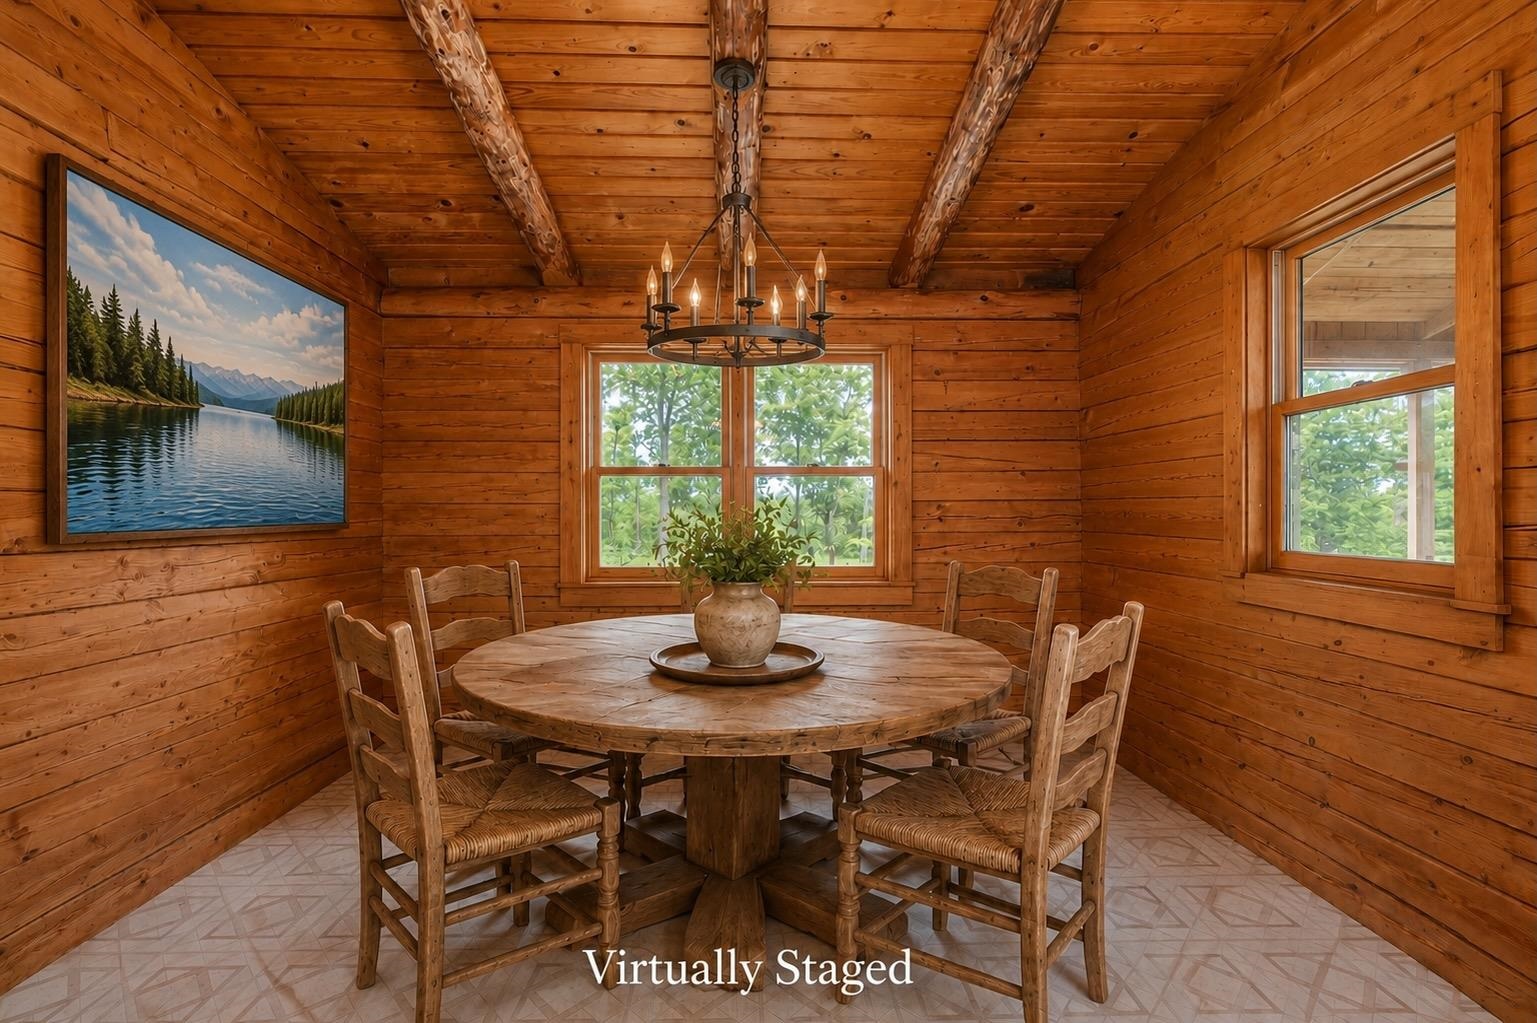
Virtually staged wood-paneled dining room with a round table, exposed beams, and leafy views through the windows.
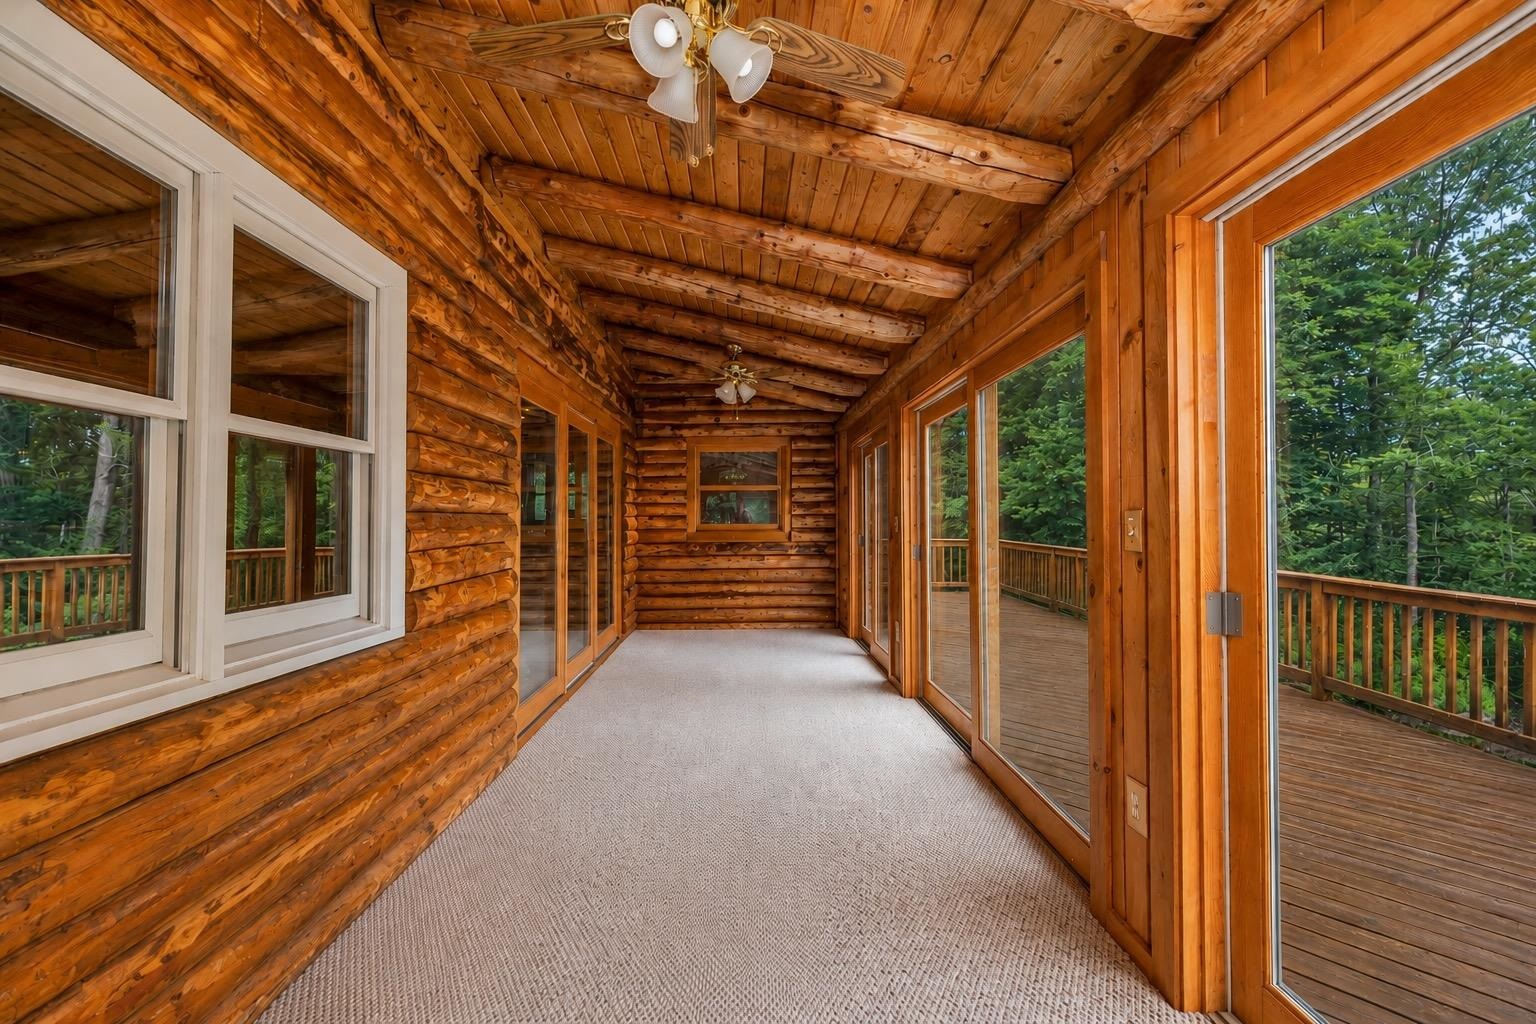
Log-home sunroom with a knotty wood ceiling, carpeted floor, and glass doors to a wooded deck.
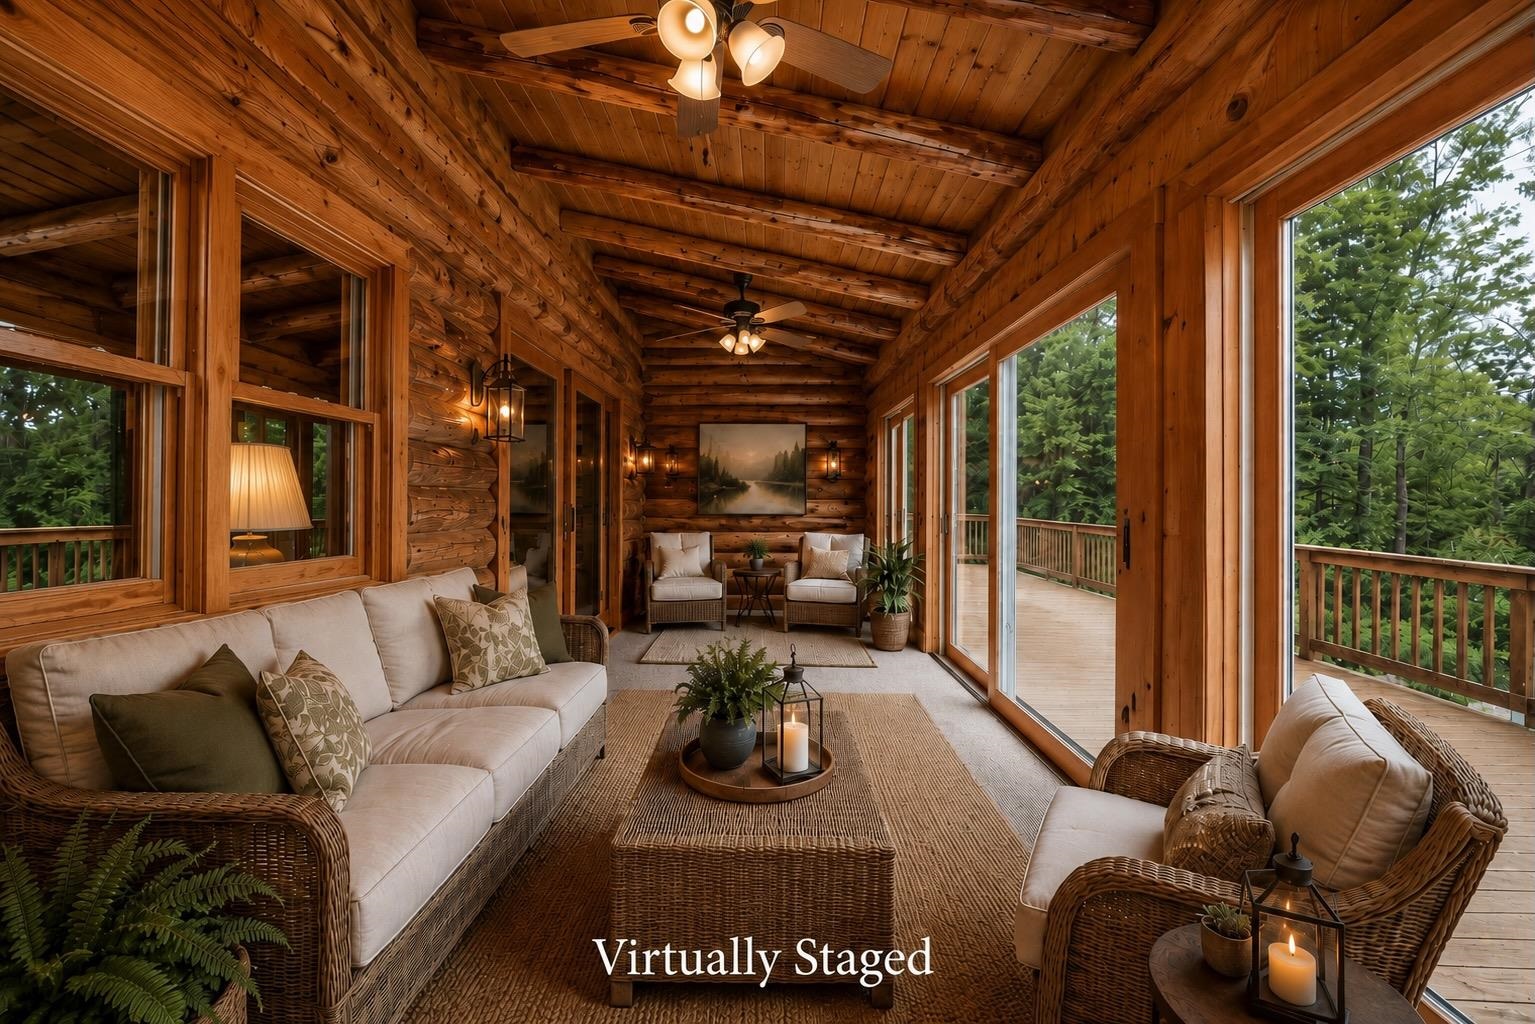
Virtually staged log sunroom with wicker seating, large windows, and sliding doors to a wooded deck.
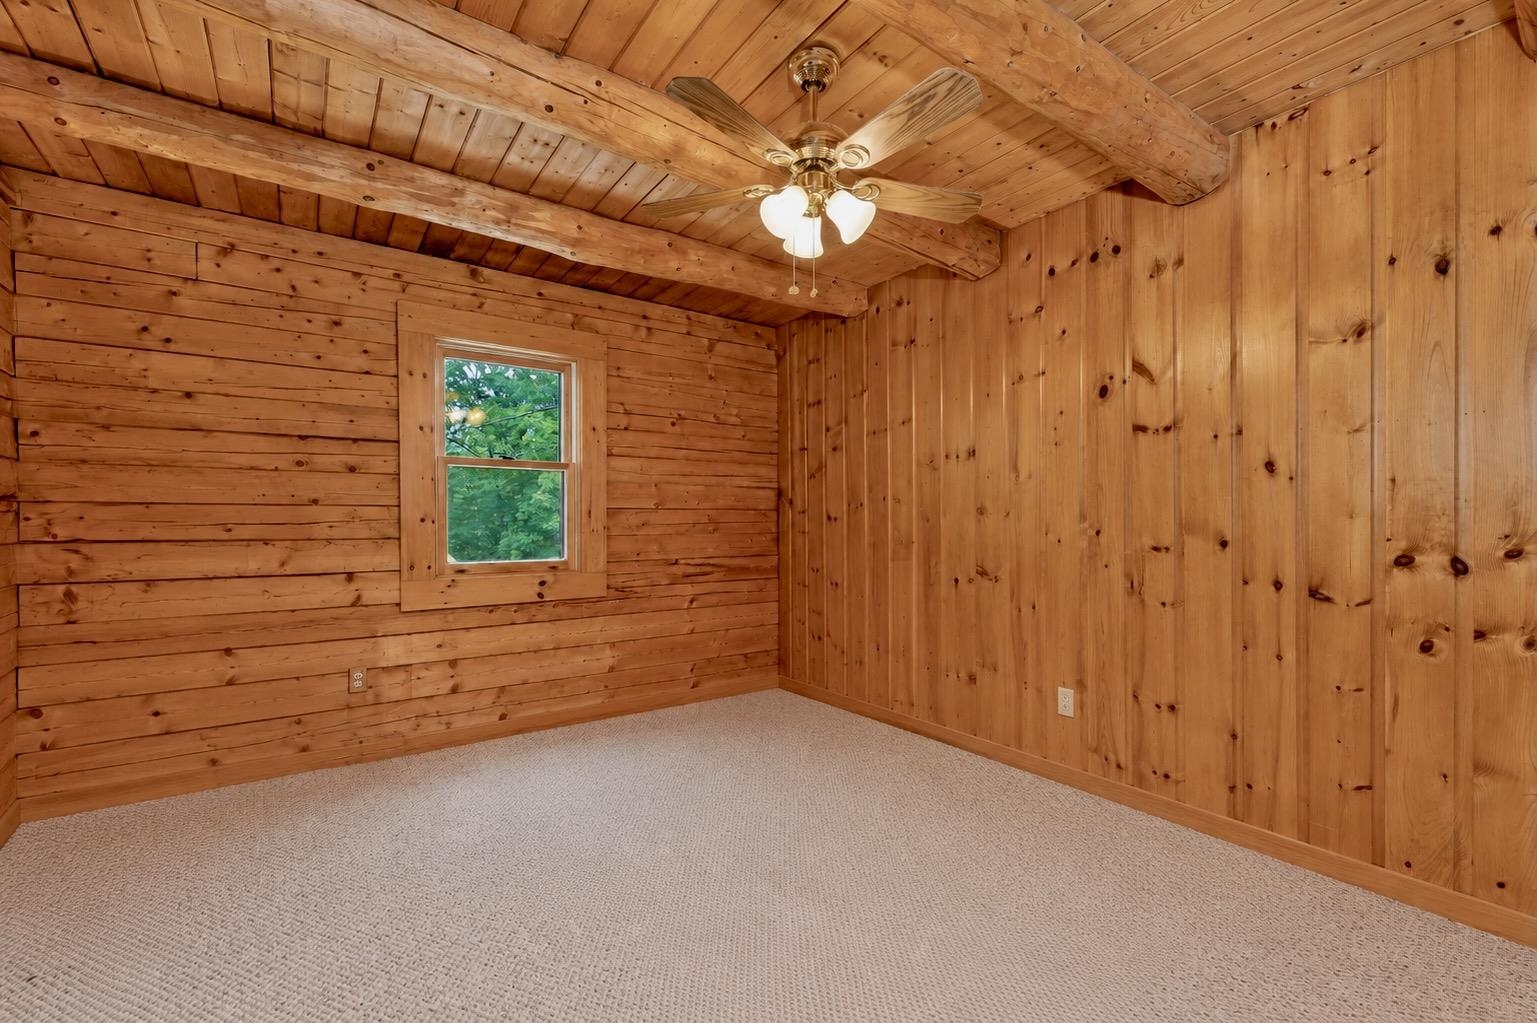
Empty wood-paneled room with exposed ceiling beams, beige carpet, and a ceiling fan.
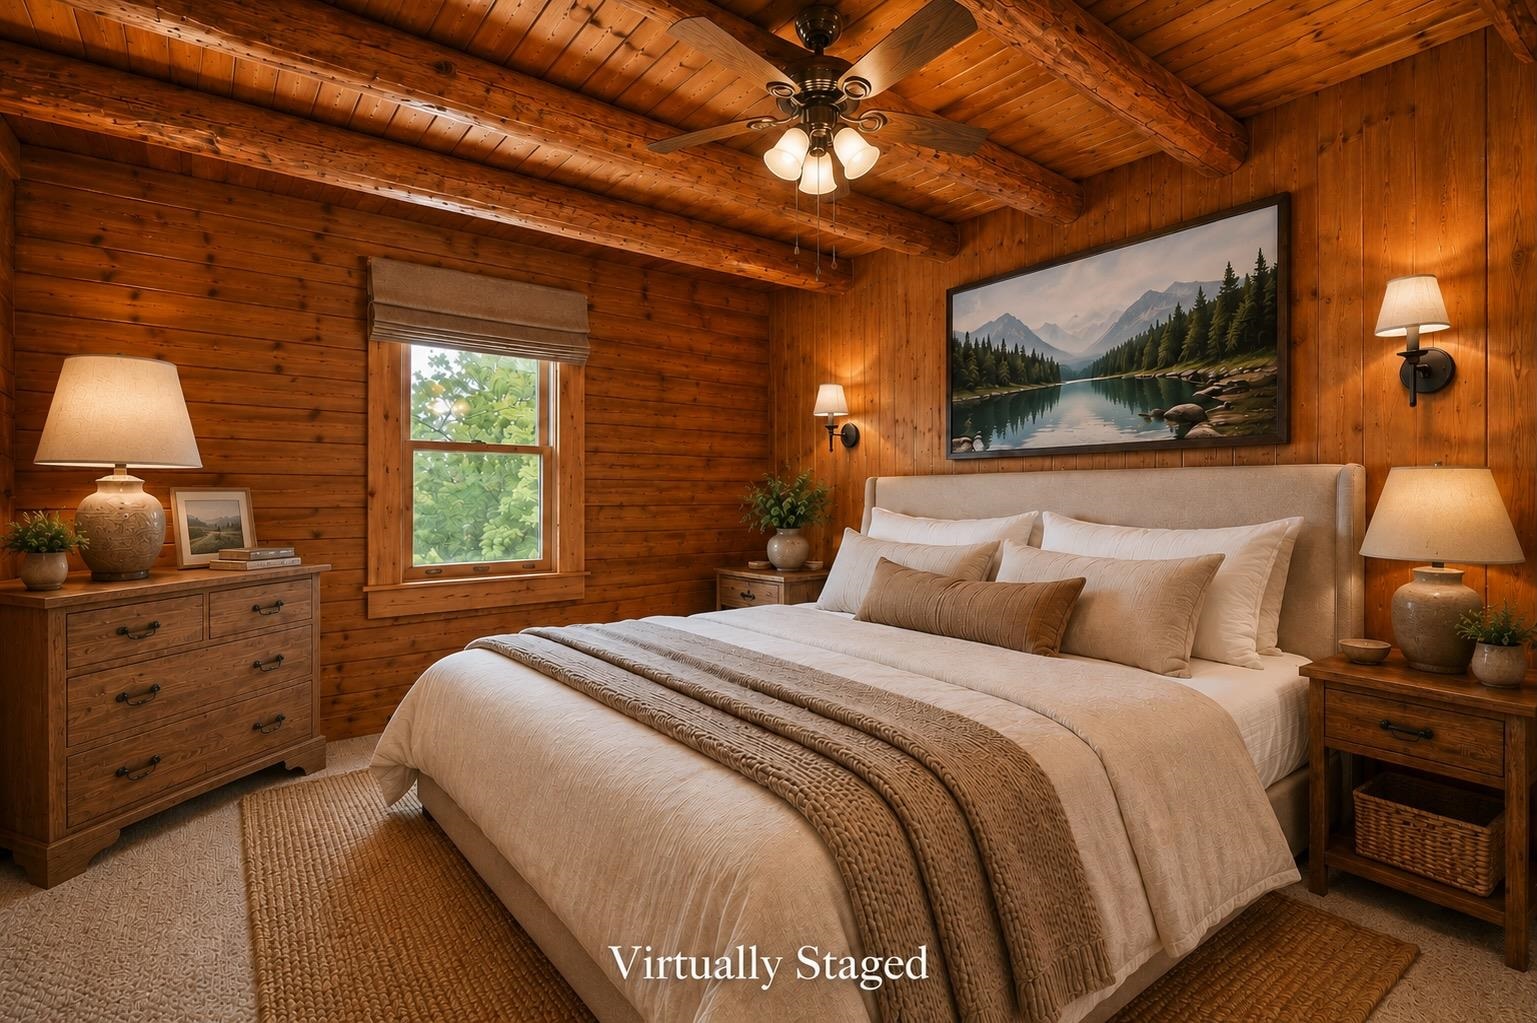
Virtually staged bedroom with a large bed and warm wood-paneled walls and ceiling.
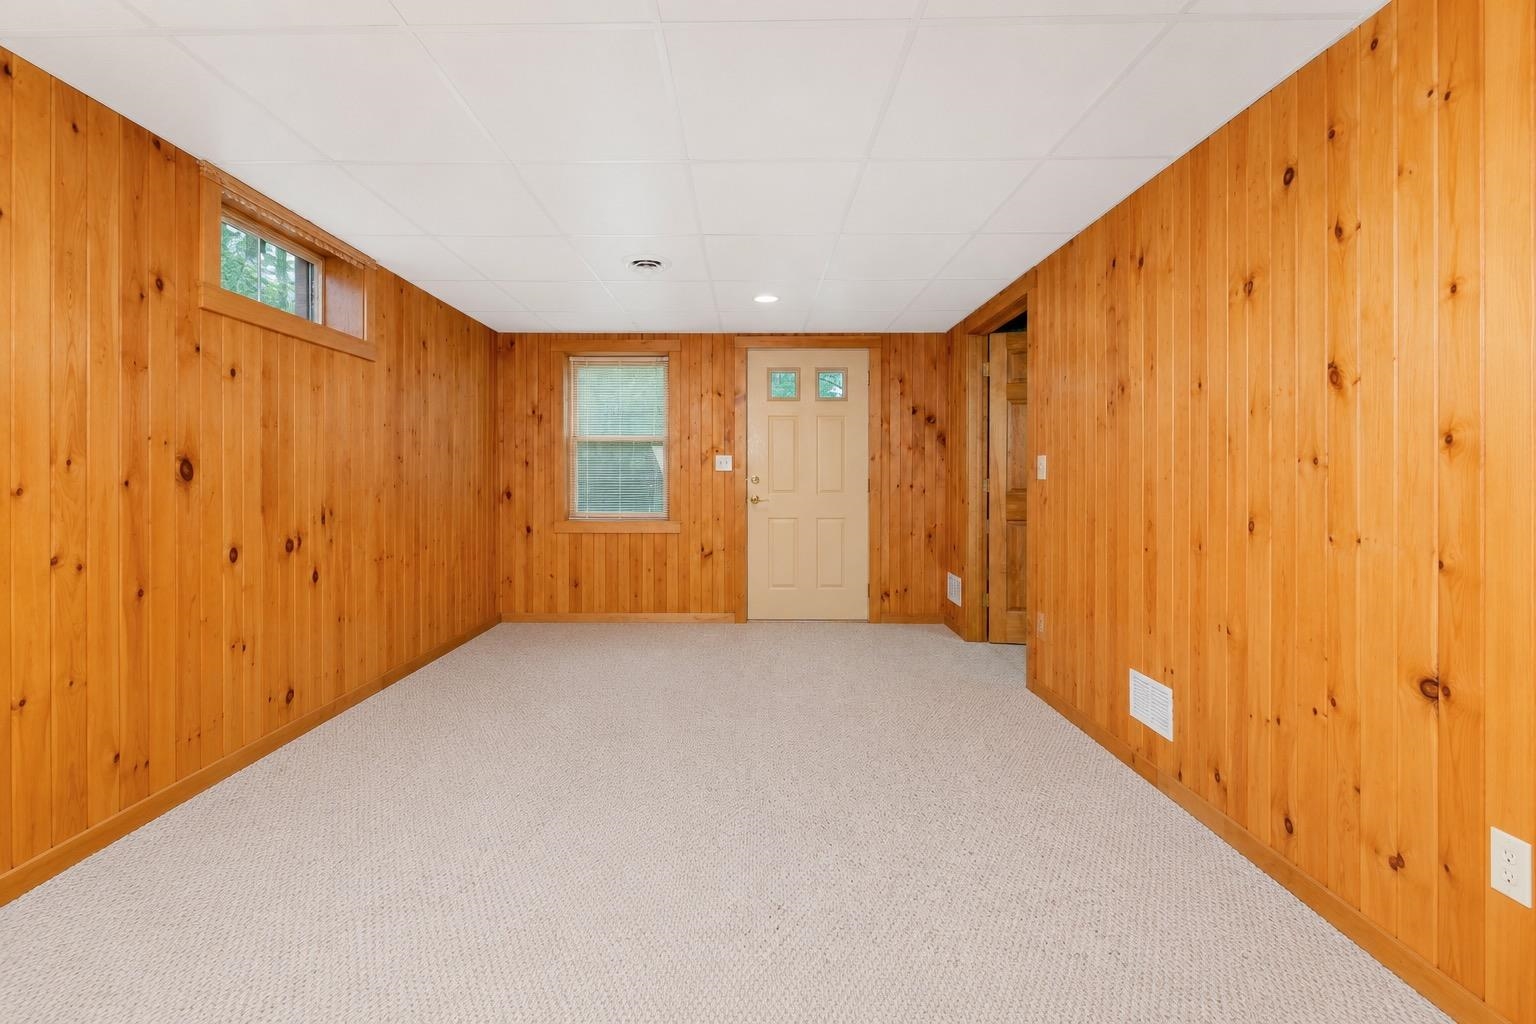
Empty carpeted room with knotty-pine walls, a white drop ceiling, and a door at the far end.
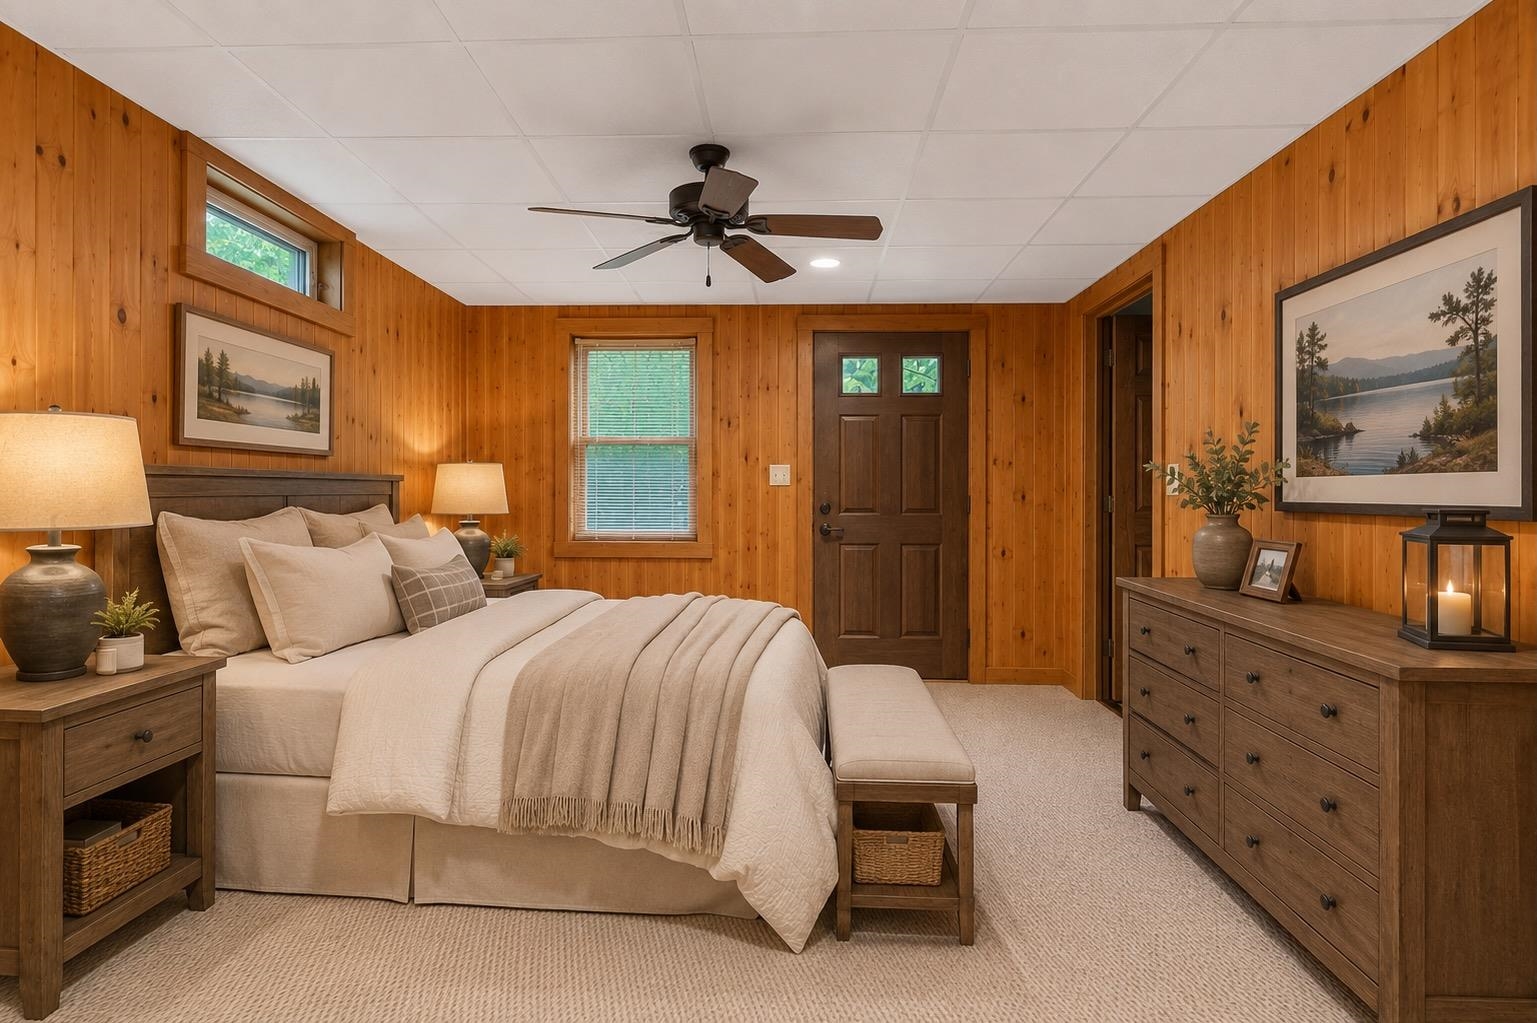
Bedroom with wood-paneled walls, a neutral bed, matching wooden furniture, and a ceiling fan.
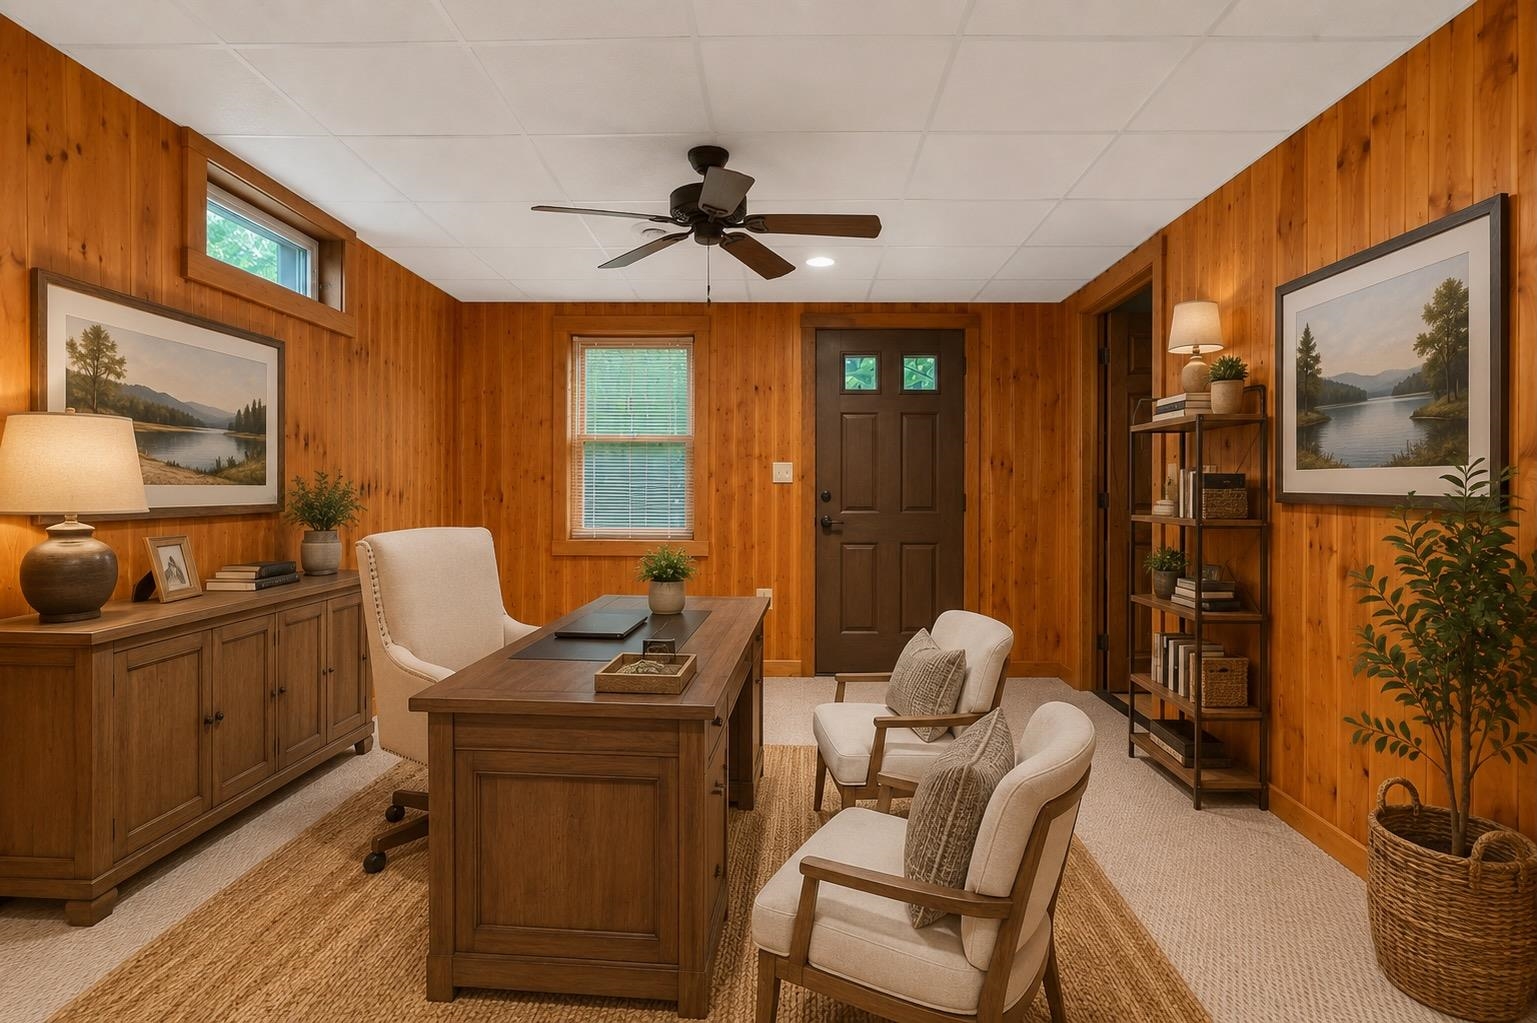
Furnished home office with wood-paneled walls, a large desk, and upholstered guest chairs.
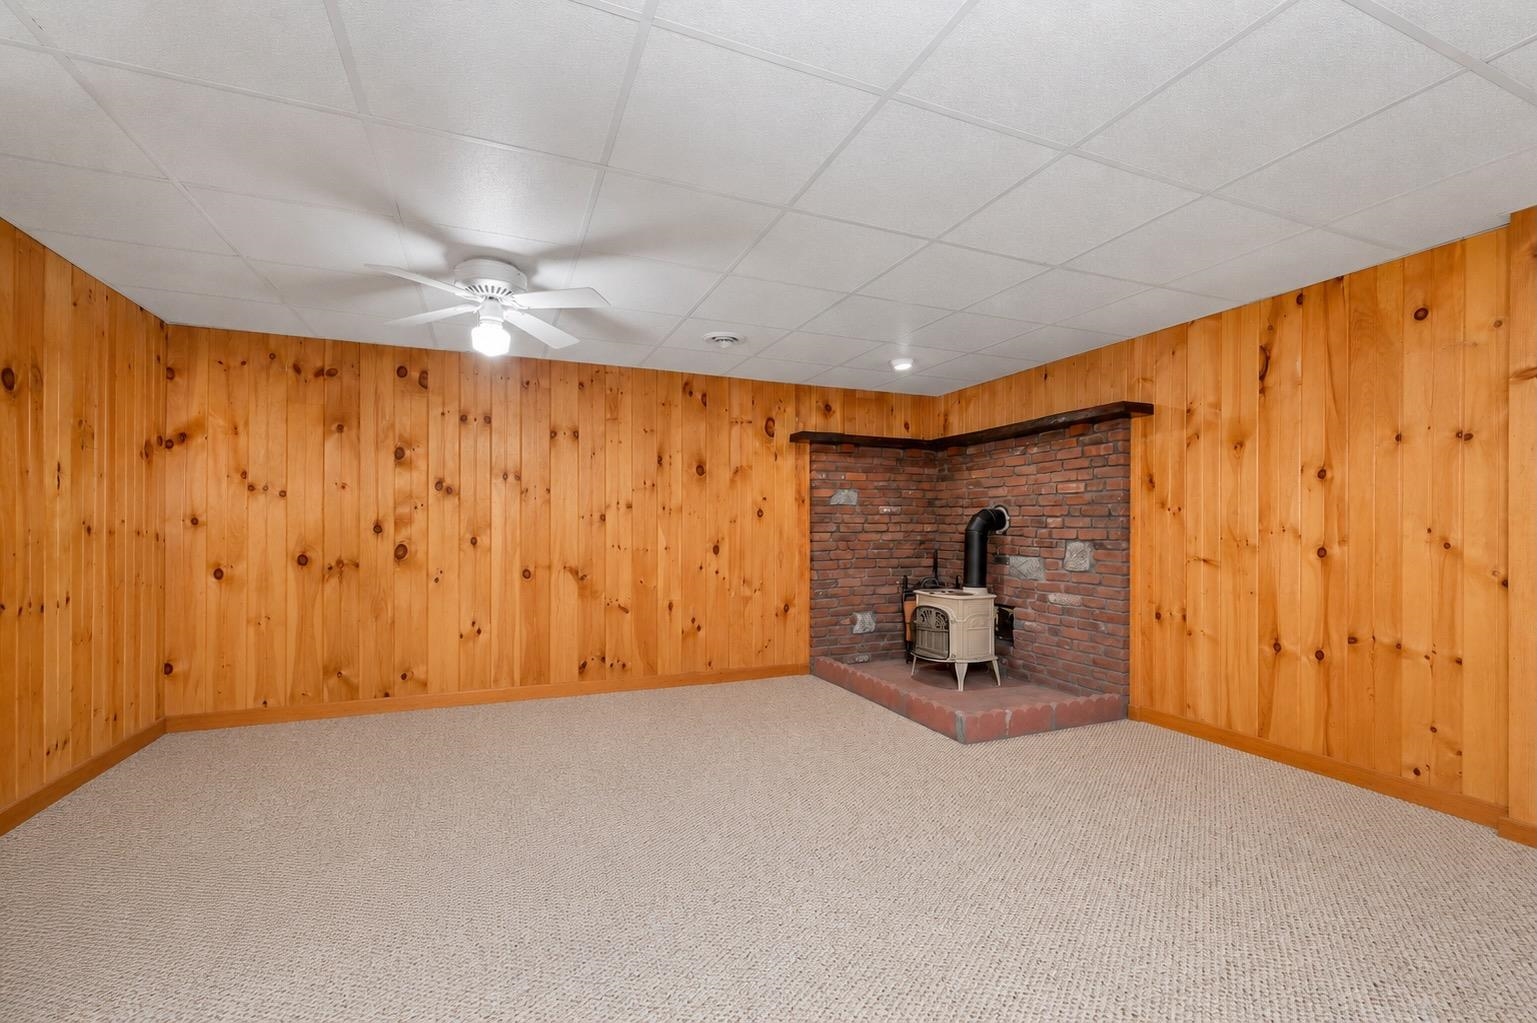
Empty carpeted room with pine-paneled walls and a wood stove set into a brick hearth.
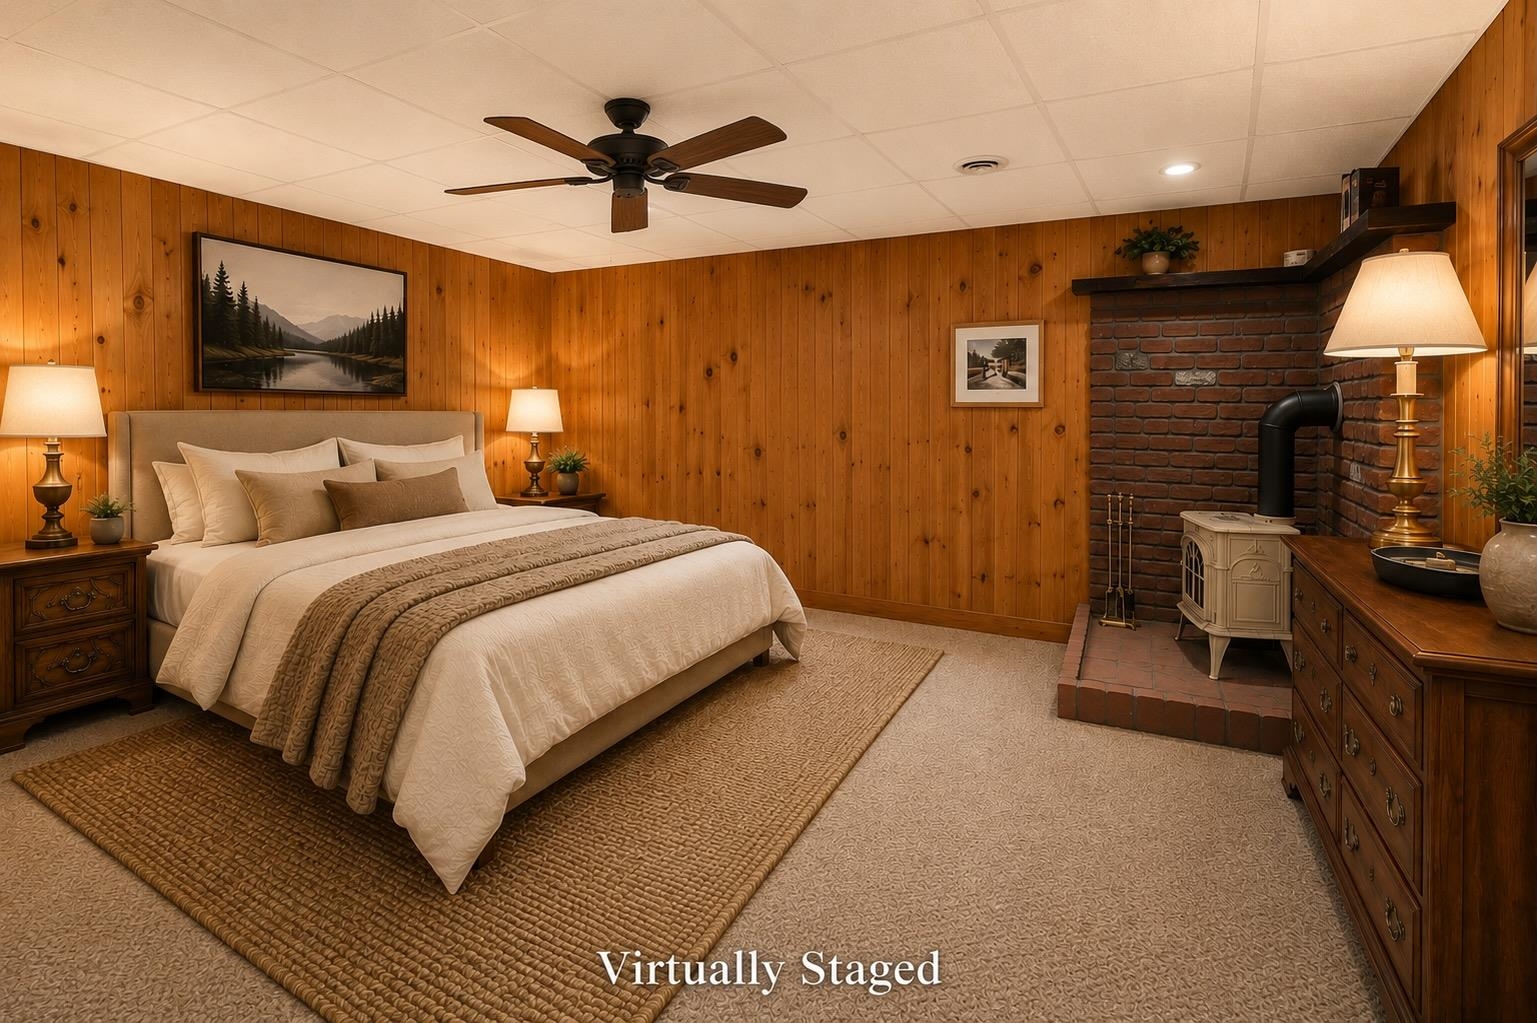
Virtually staged bedroom with wood-paneled walls, a large bed, and a brick fireplace with a wood stove.
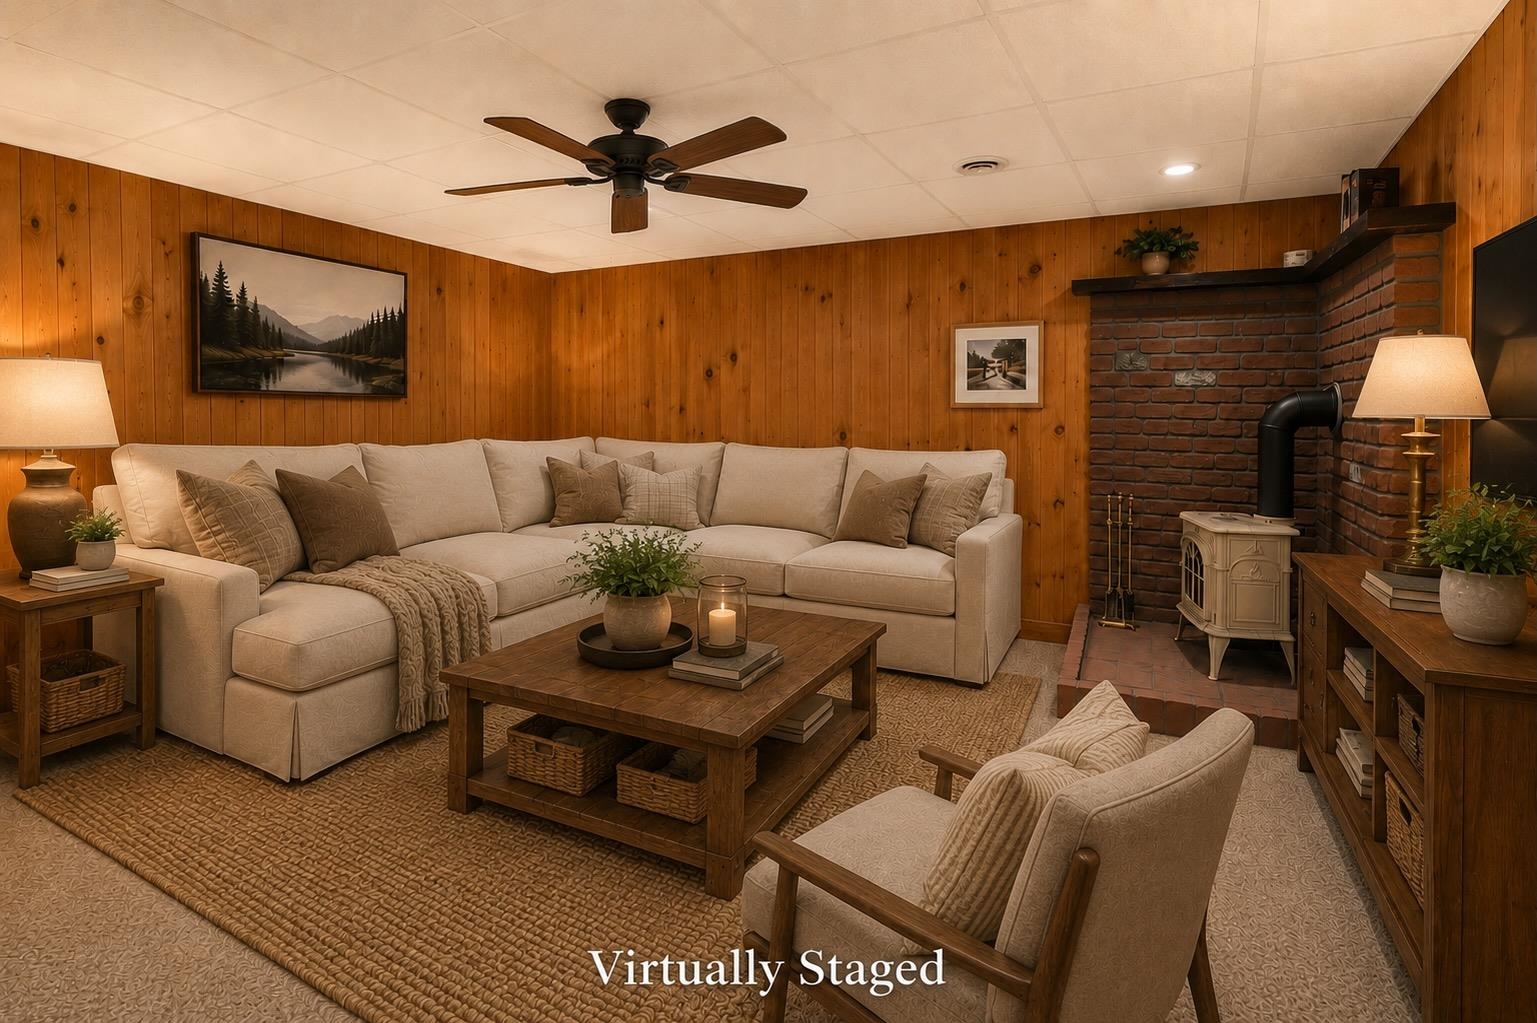
Virtually staged living room with wood-paneled walls, sectional sofa, and brick fireplace with wood stove.
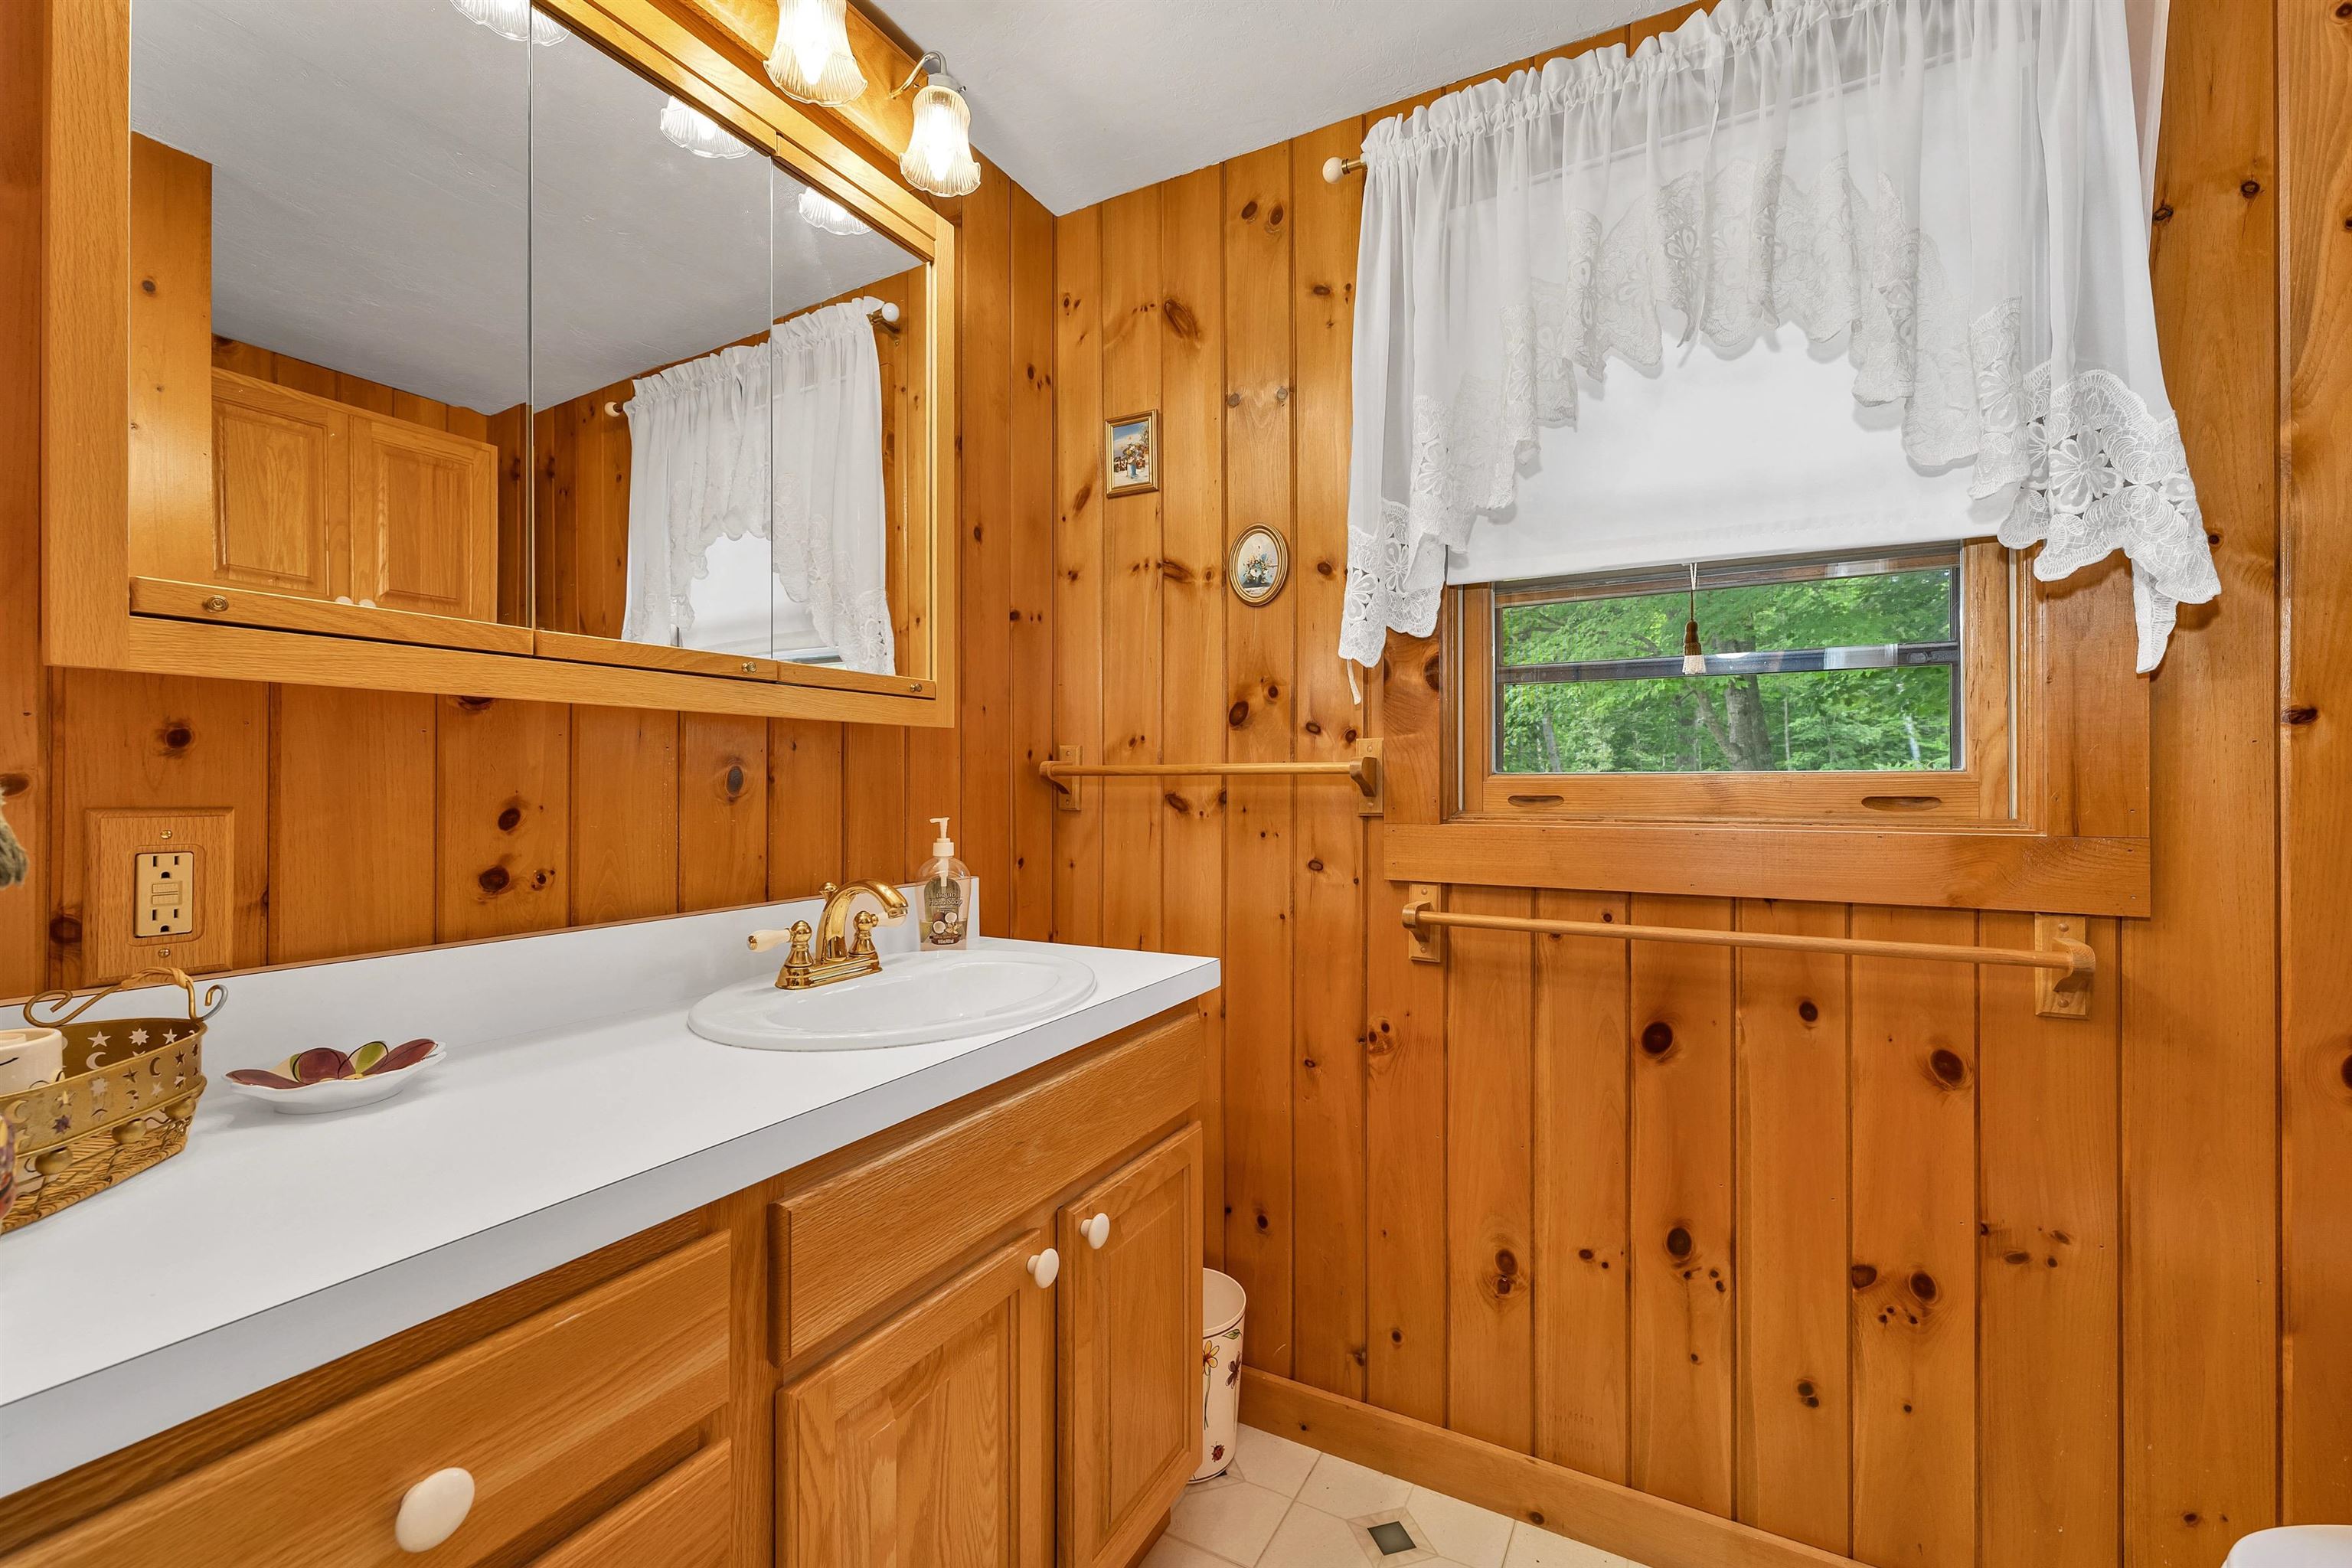
Wood-paneled bathroom with a white vanity sink, large mirror, and lace curtains over the window.
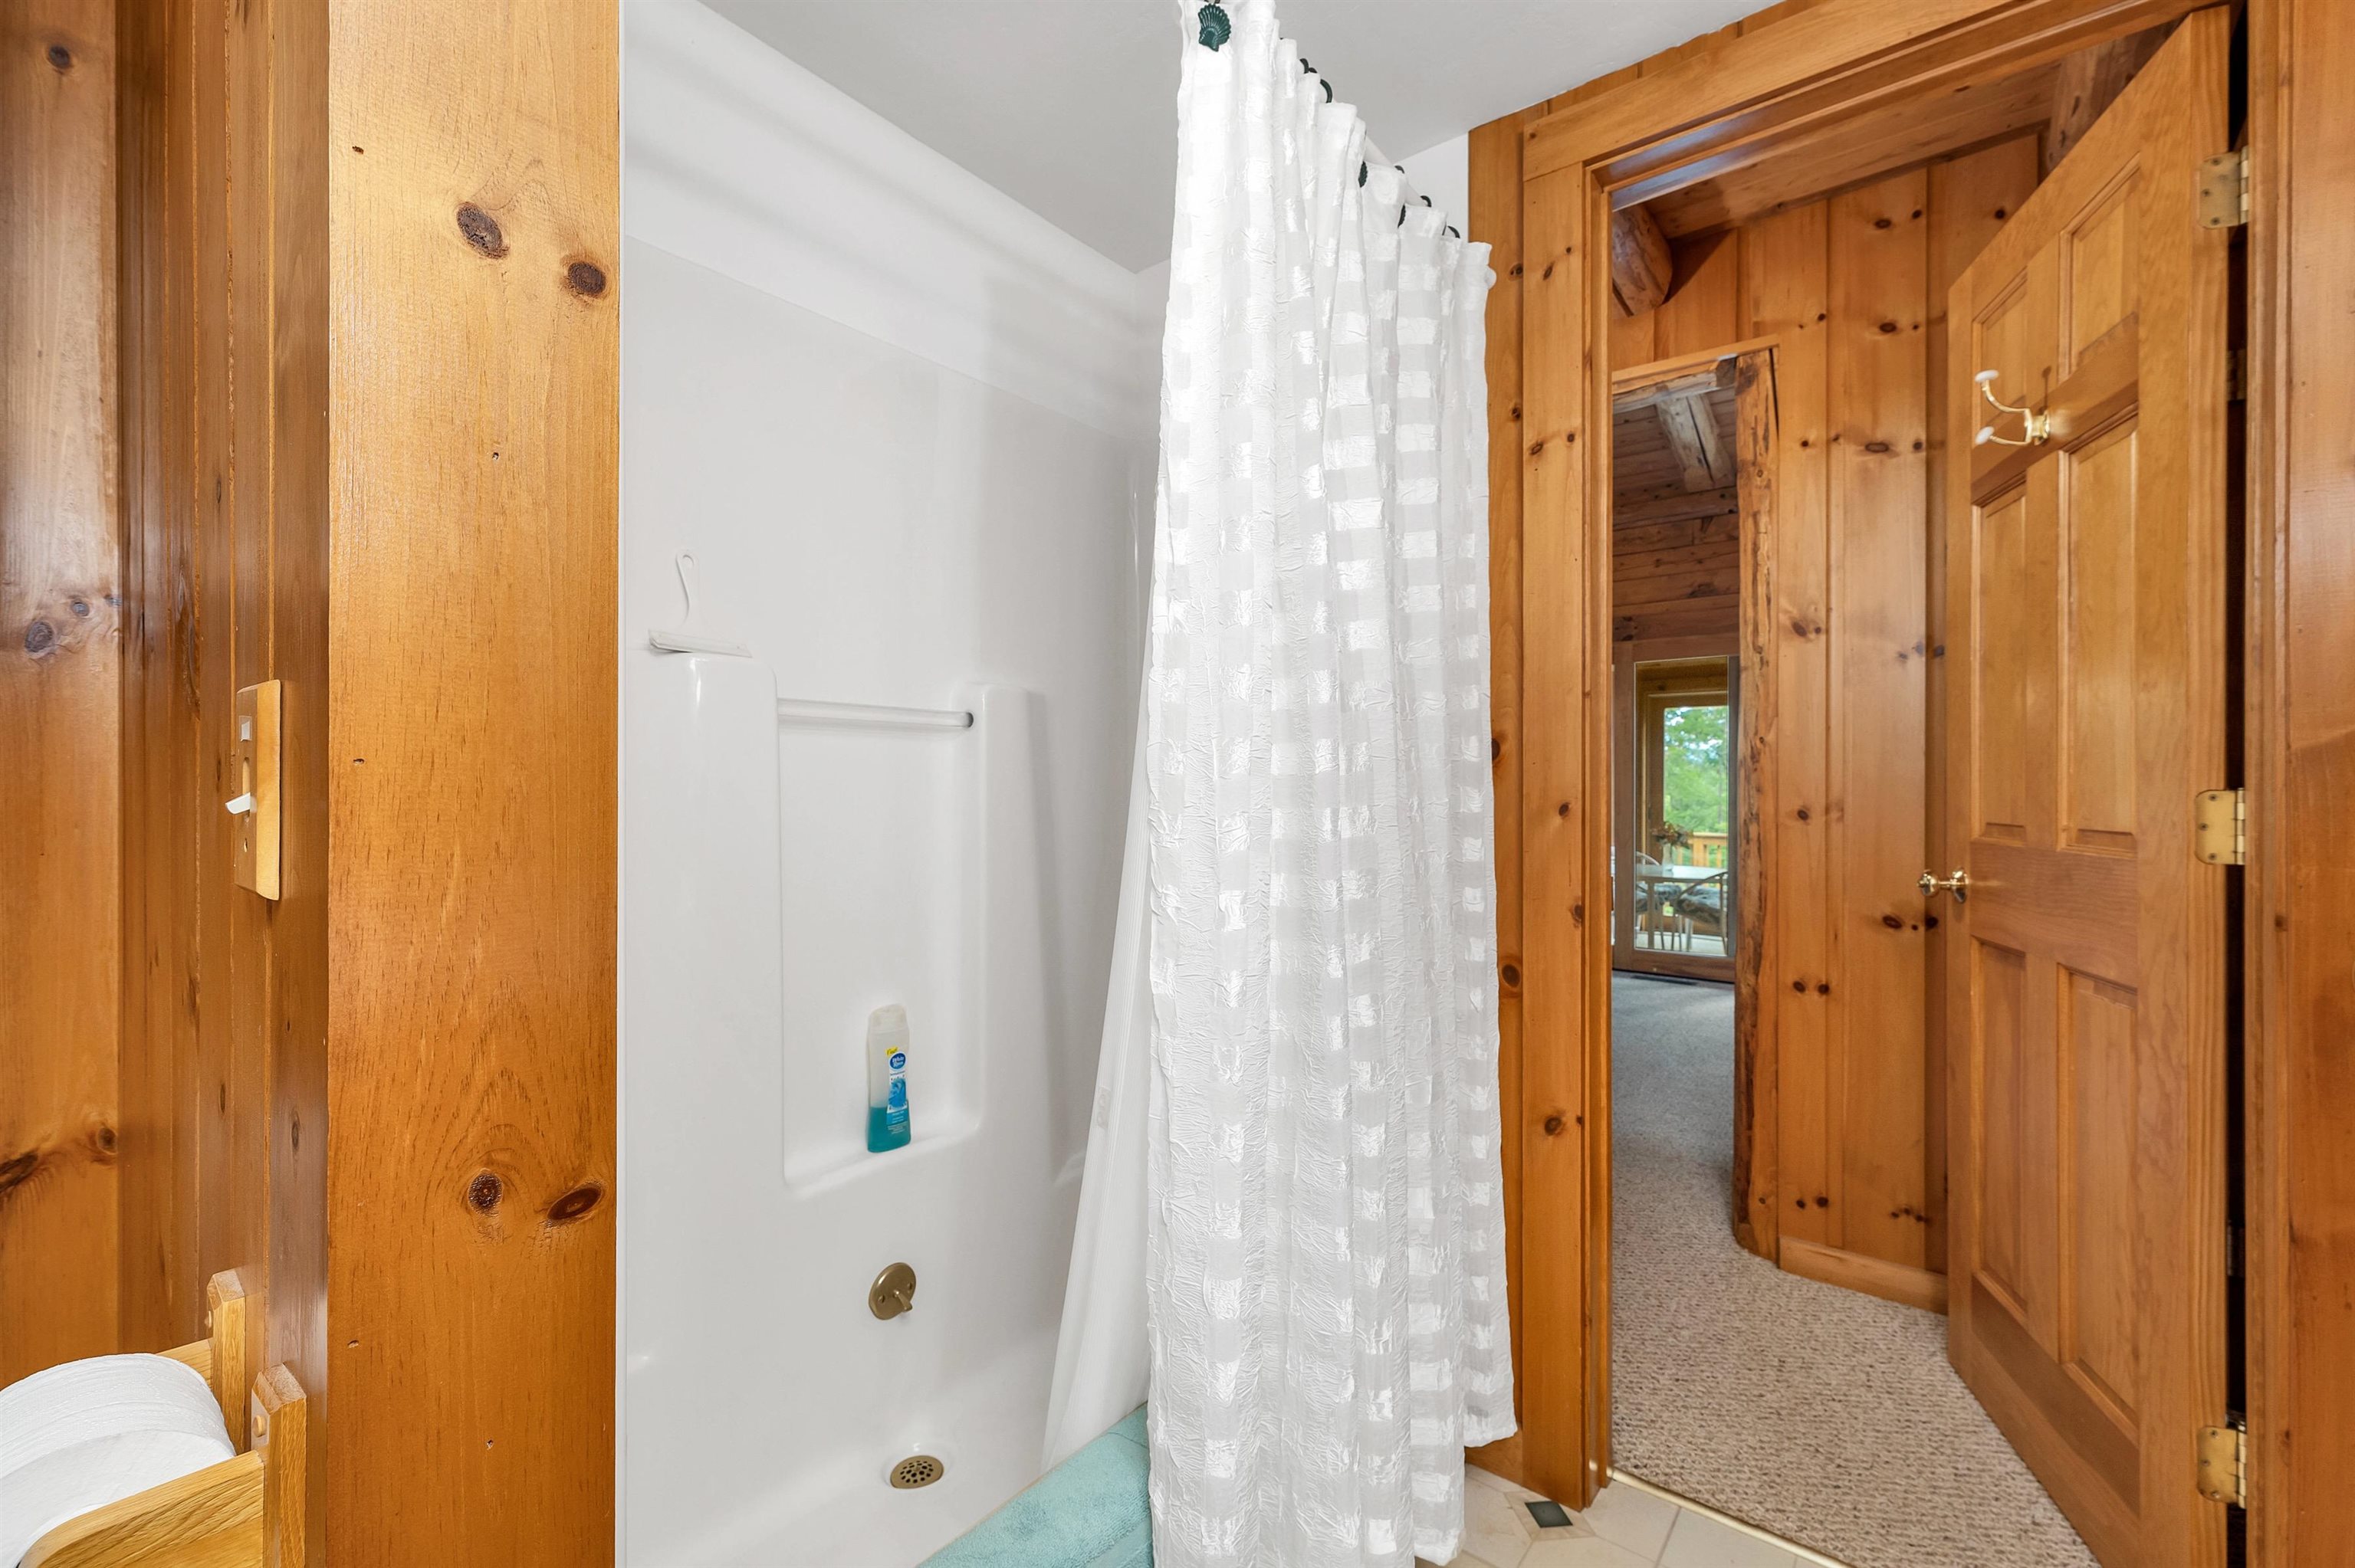
Bathroom with a white tub and shower curtain, framed by warm knotty-pine woodwork.
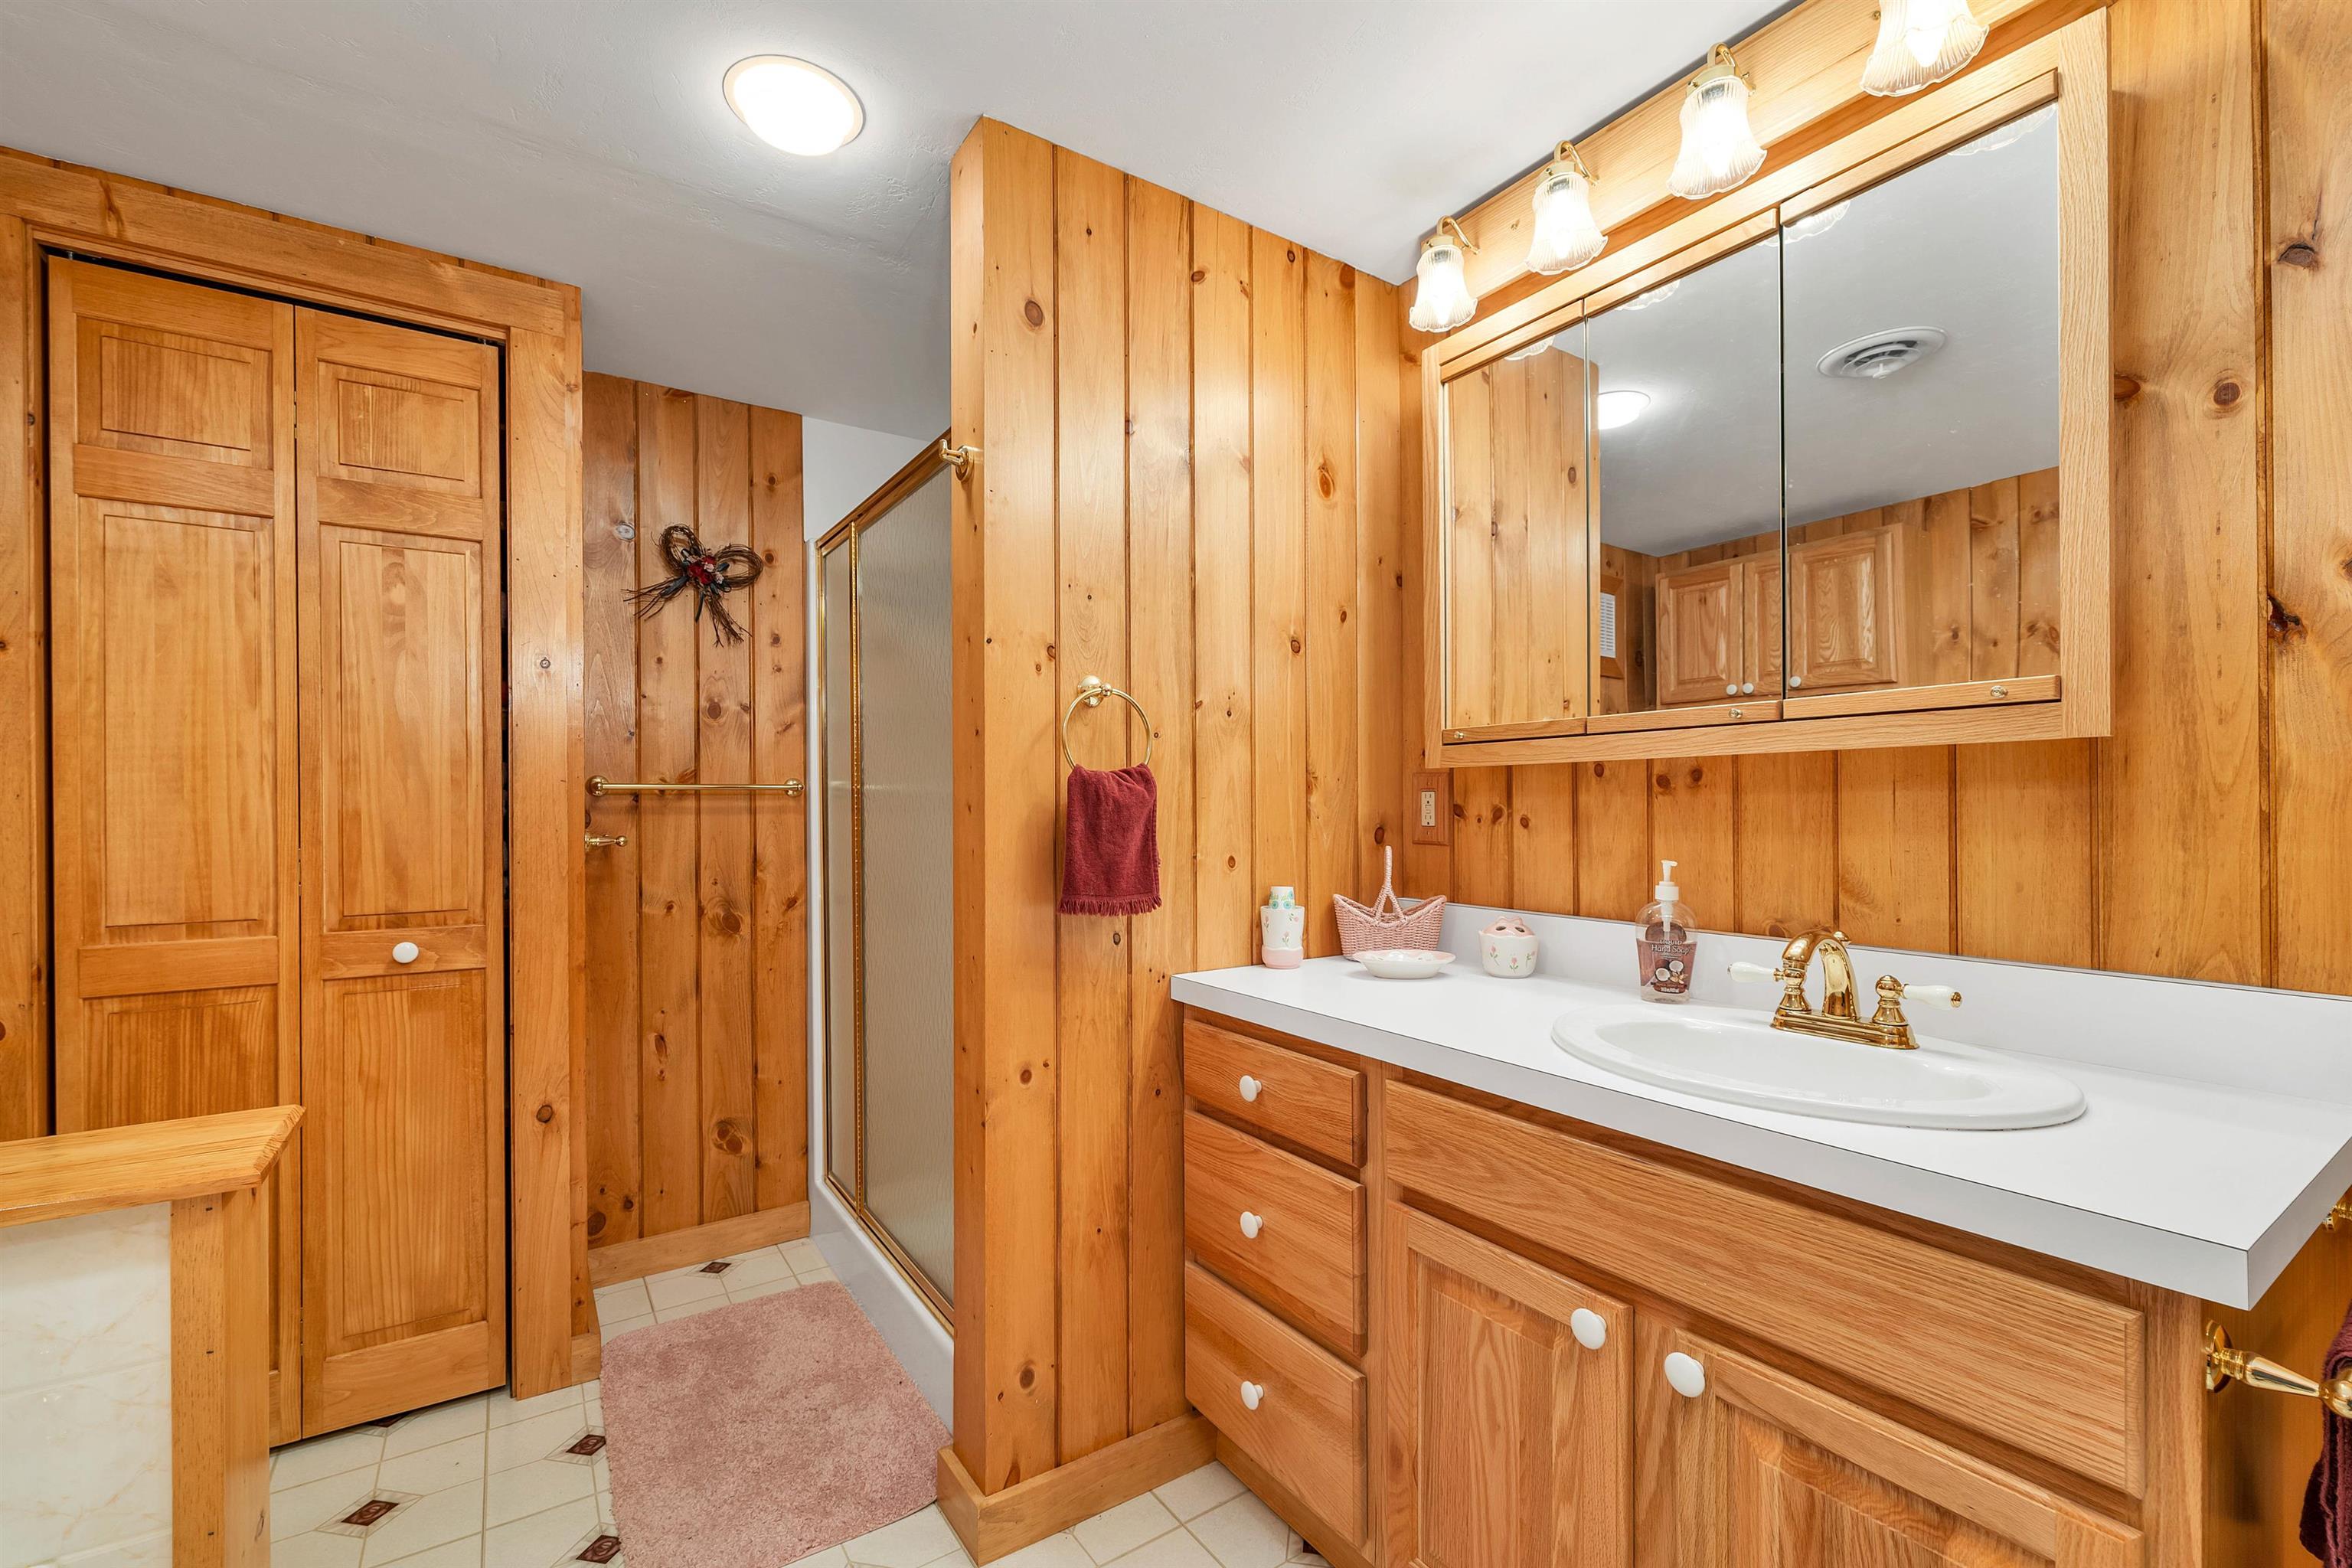
Wood-paneled bathroom with a white sink vanity, mirrored cabinet, and glass shower.
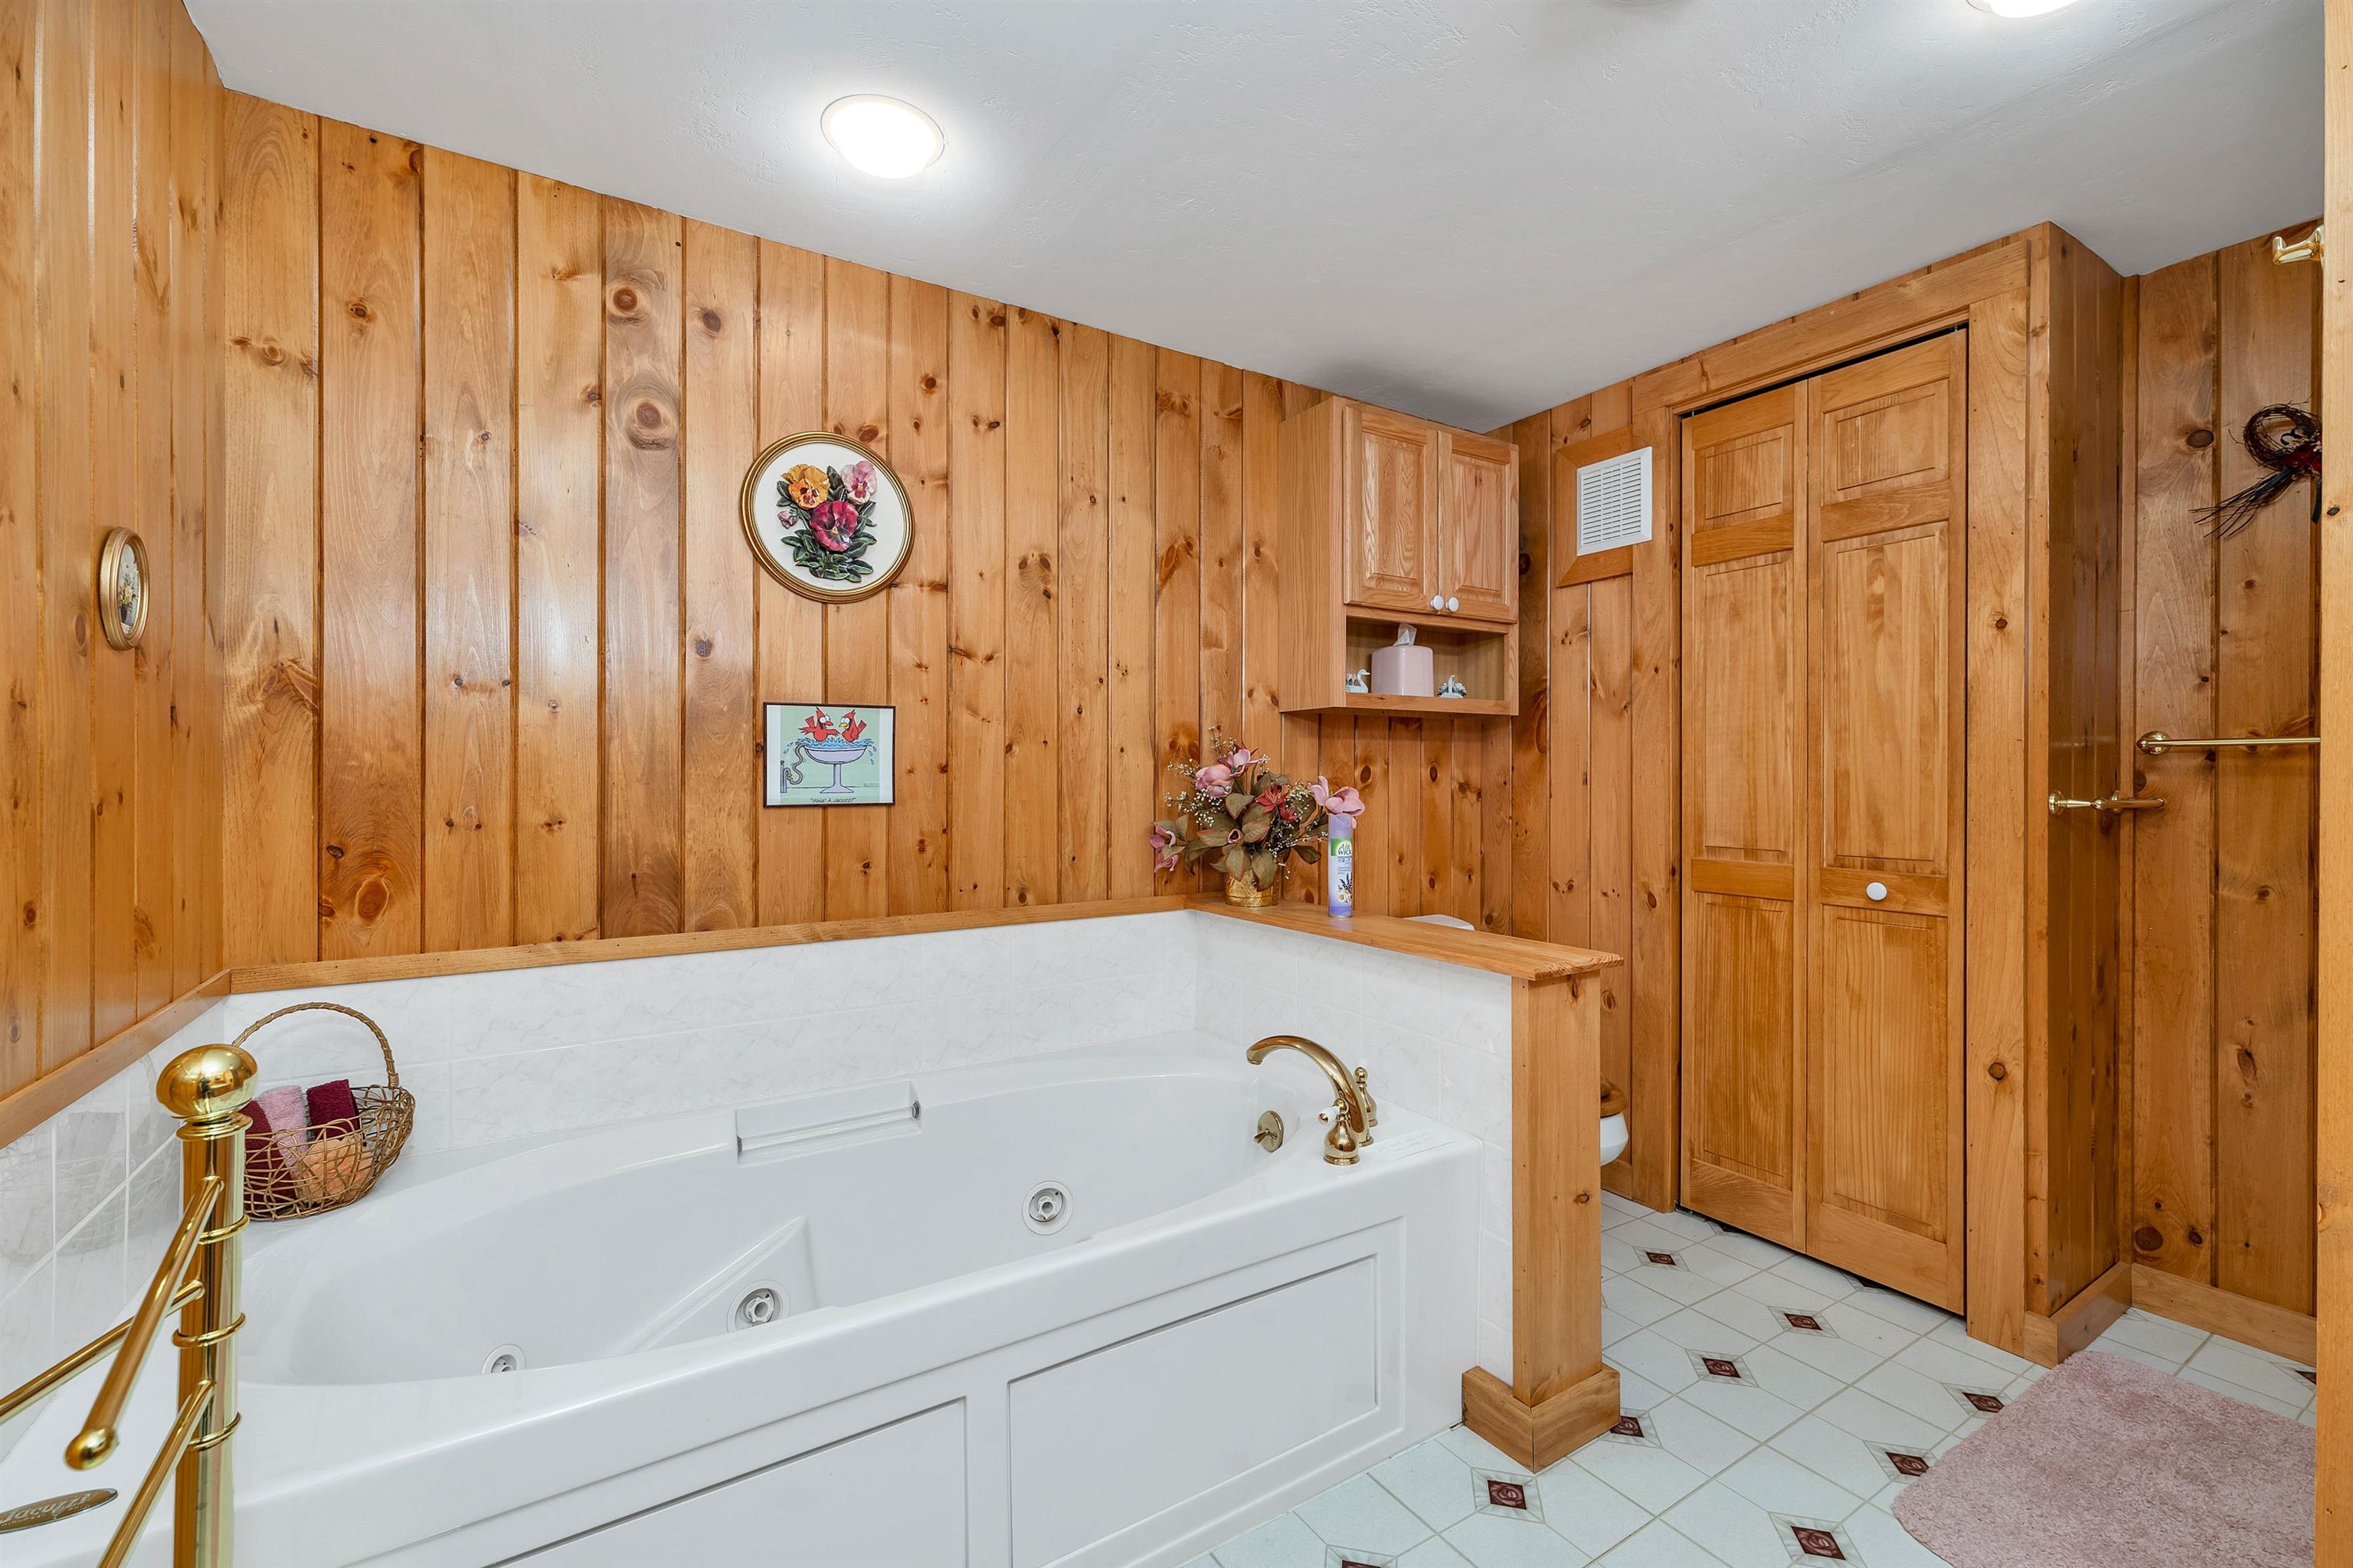
Bathroom with a large white jetted tub, brass fixtures, and warm wood-paneled walls.
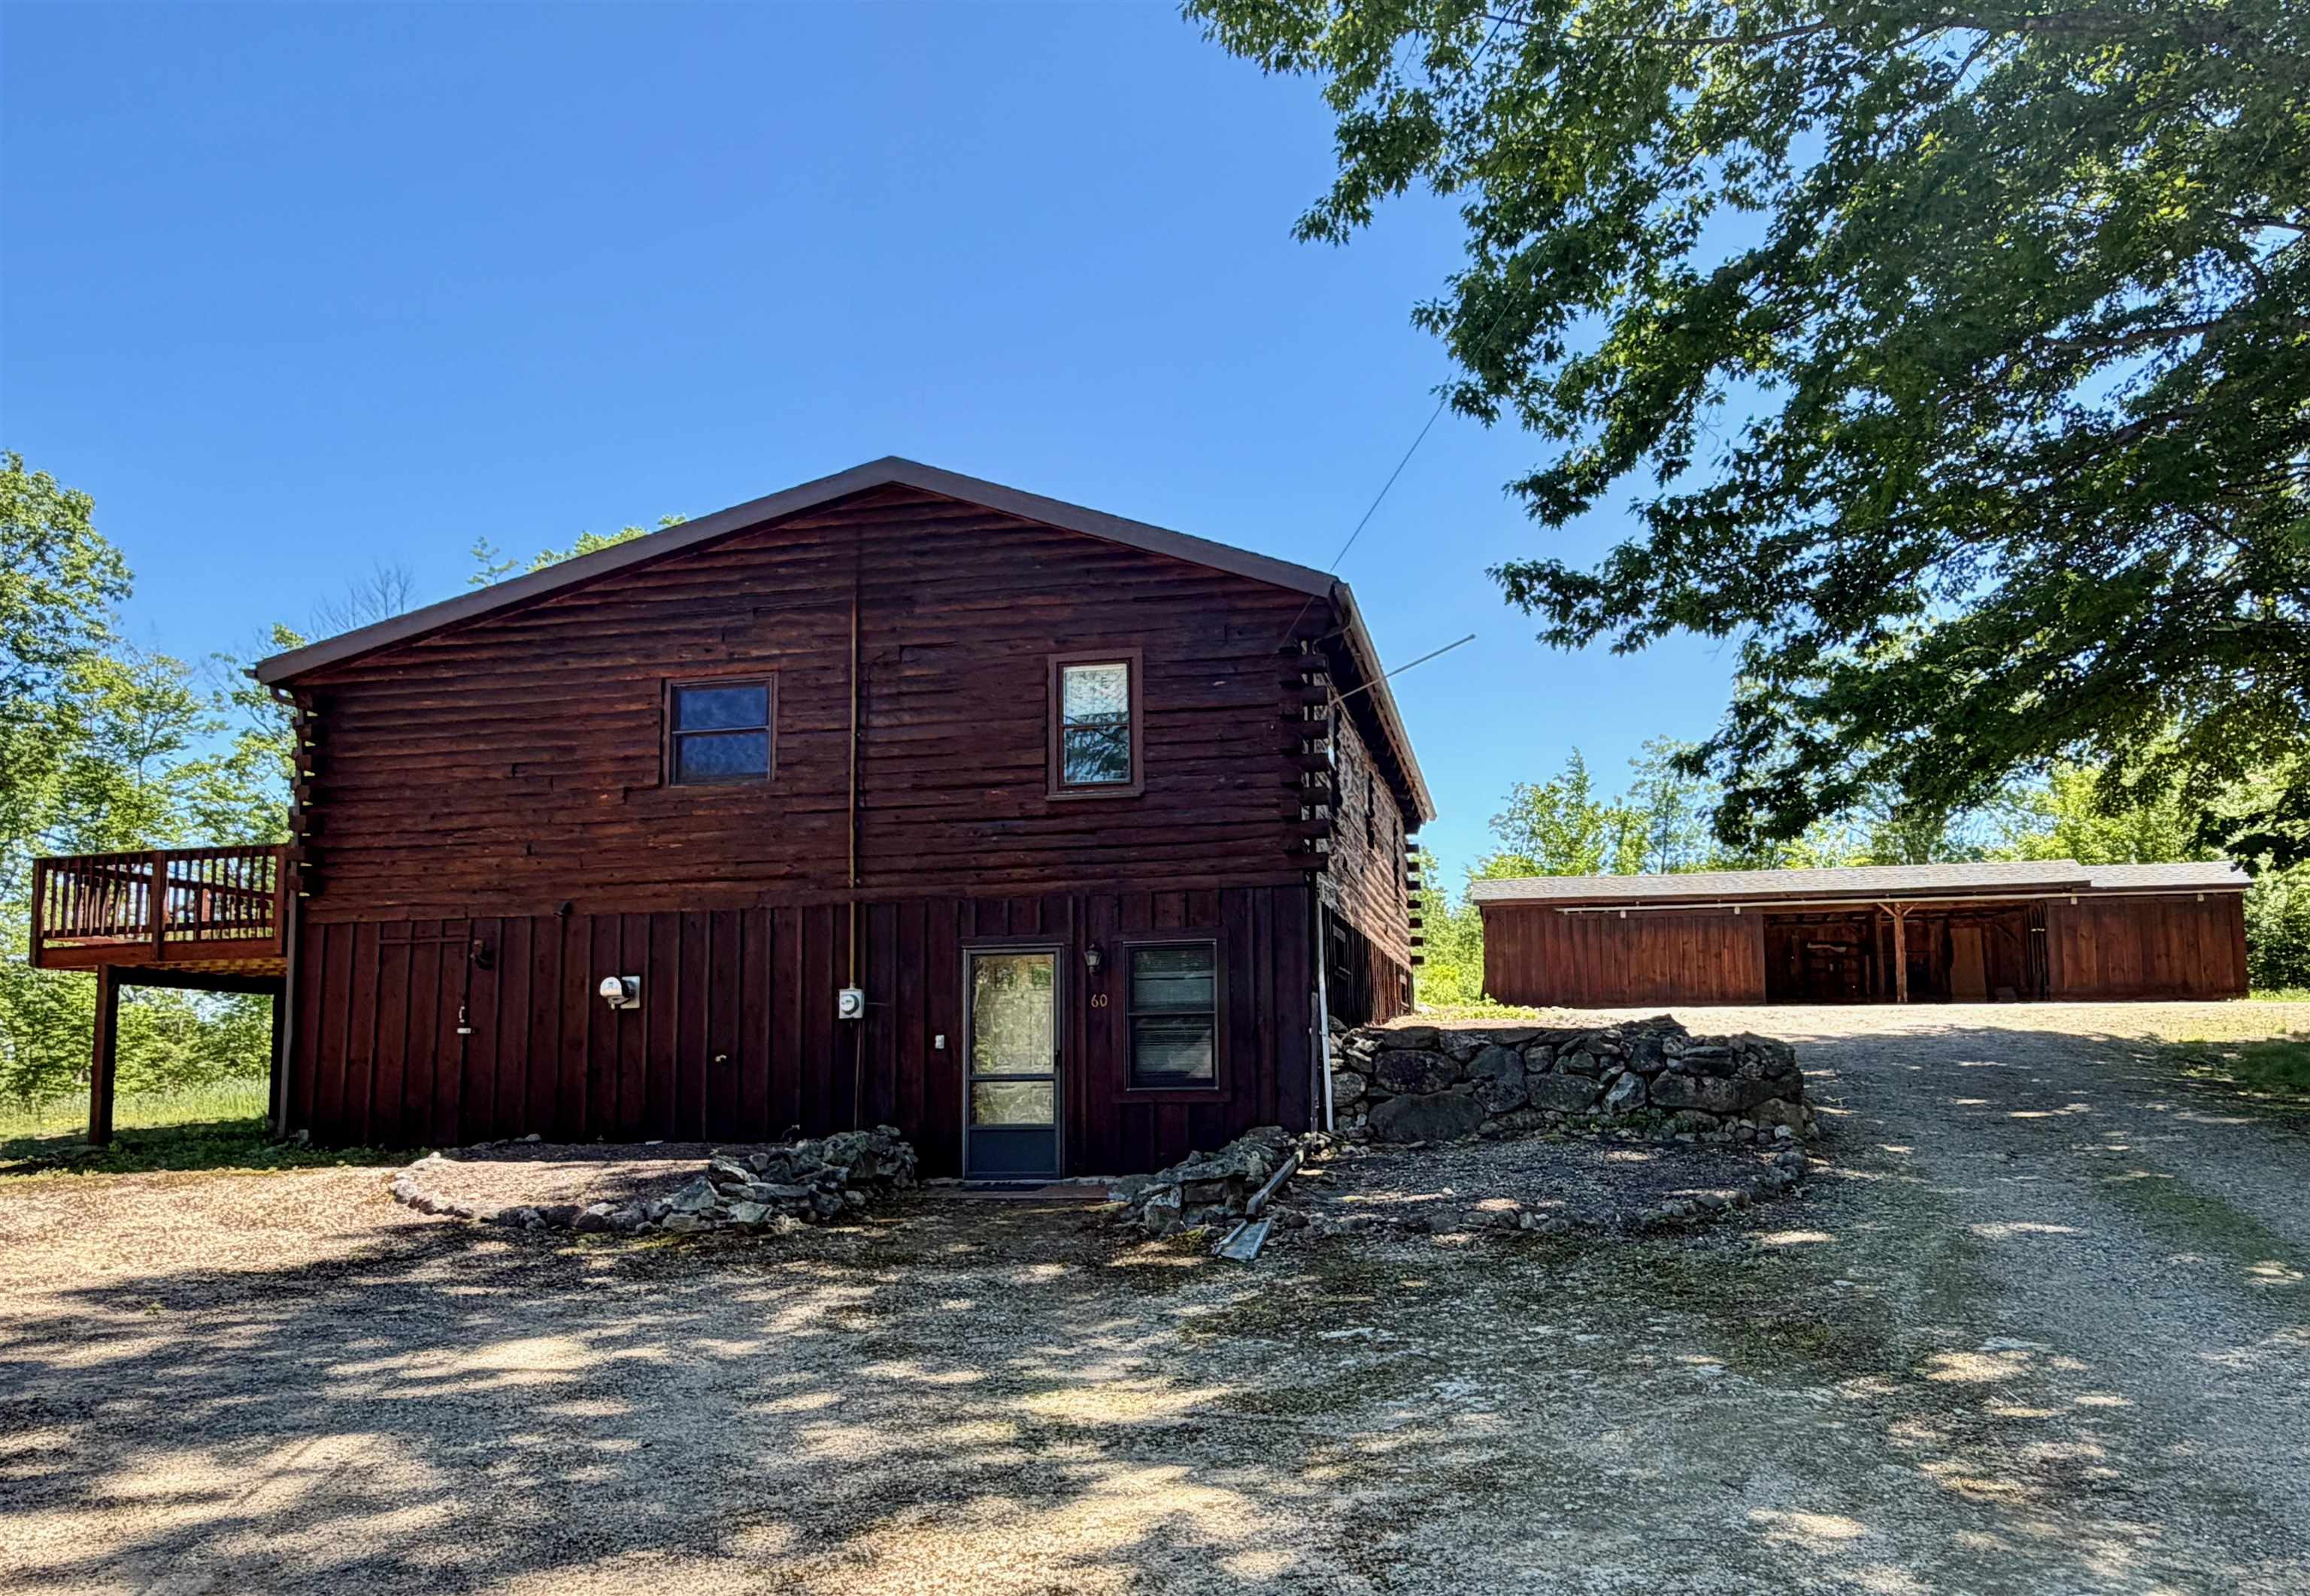
Dark brown two-story log-sided home with a raised deck and detached wooden outbuilding beside a gravel driveway.
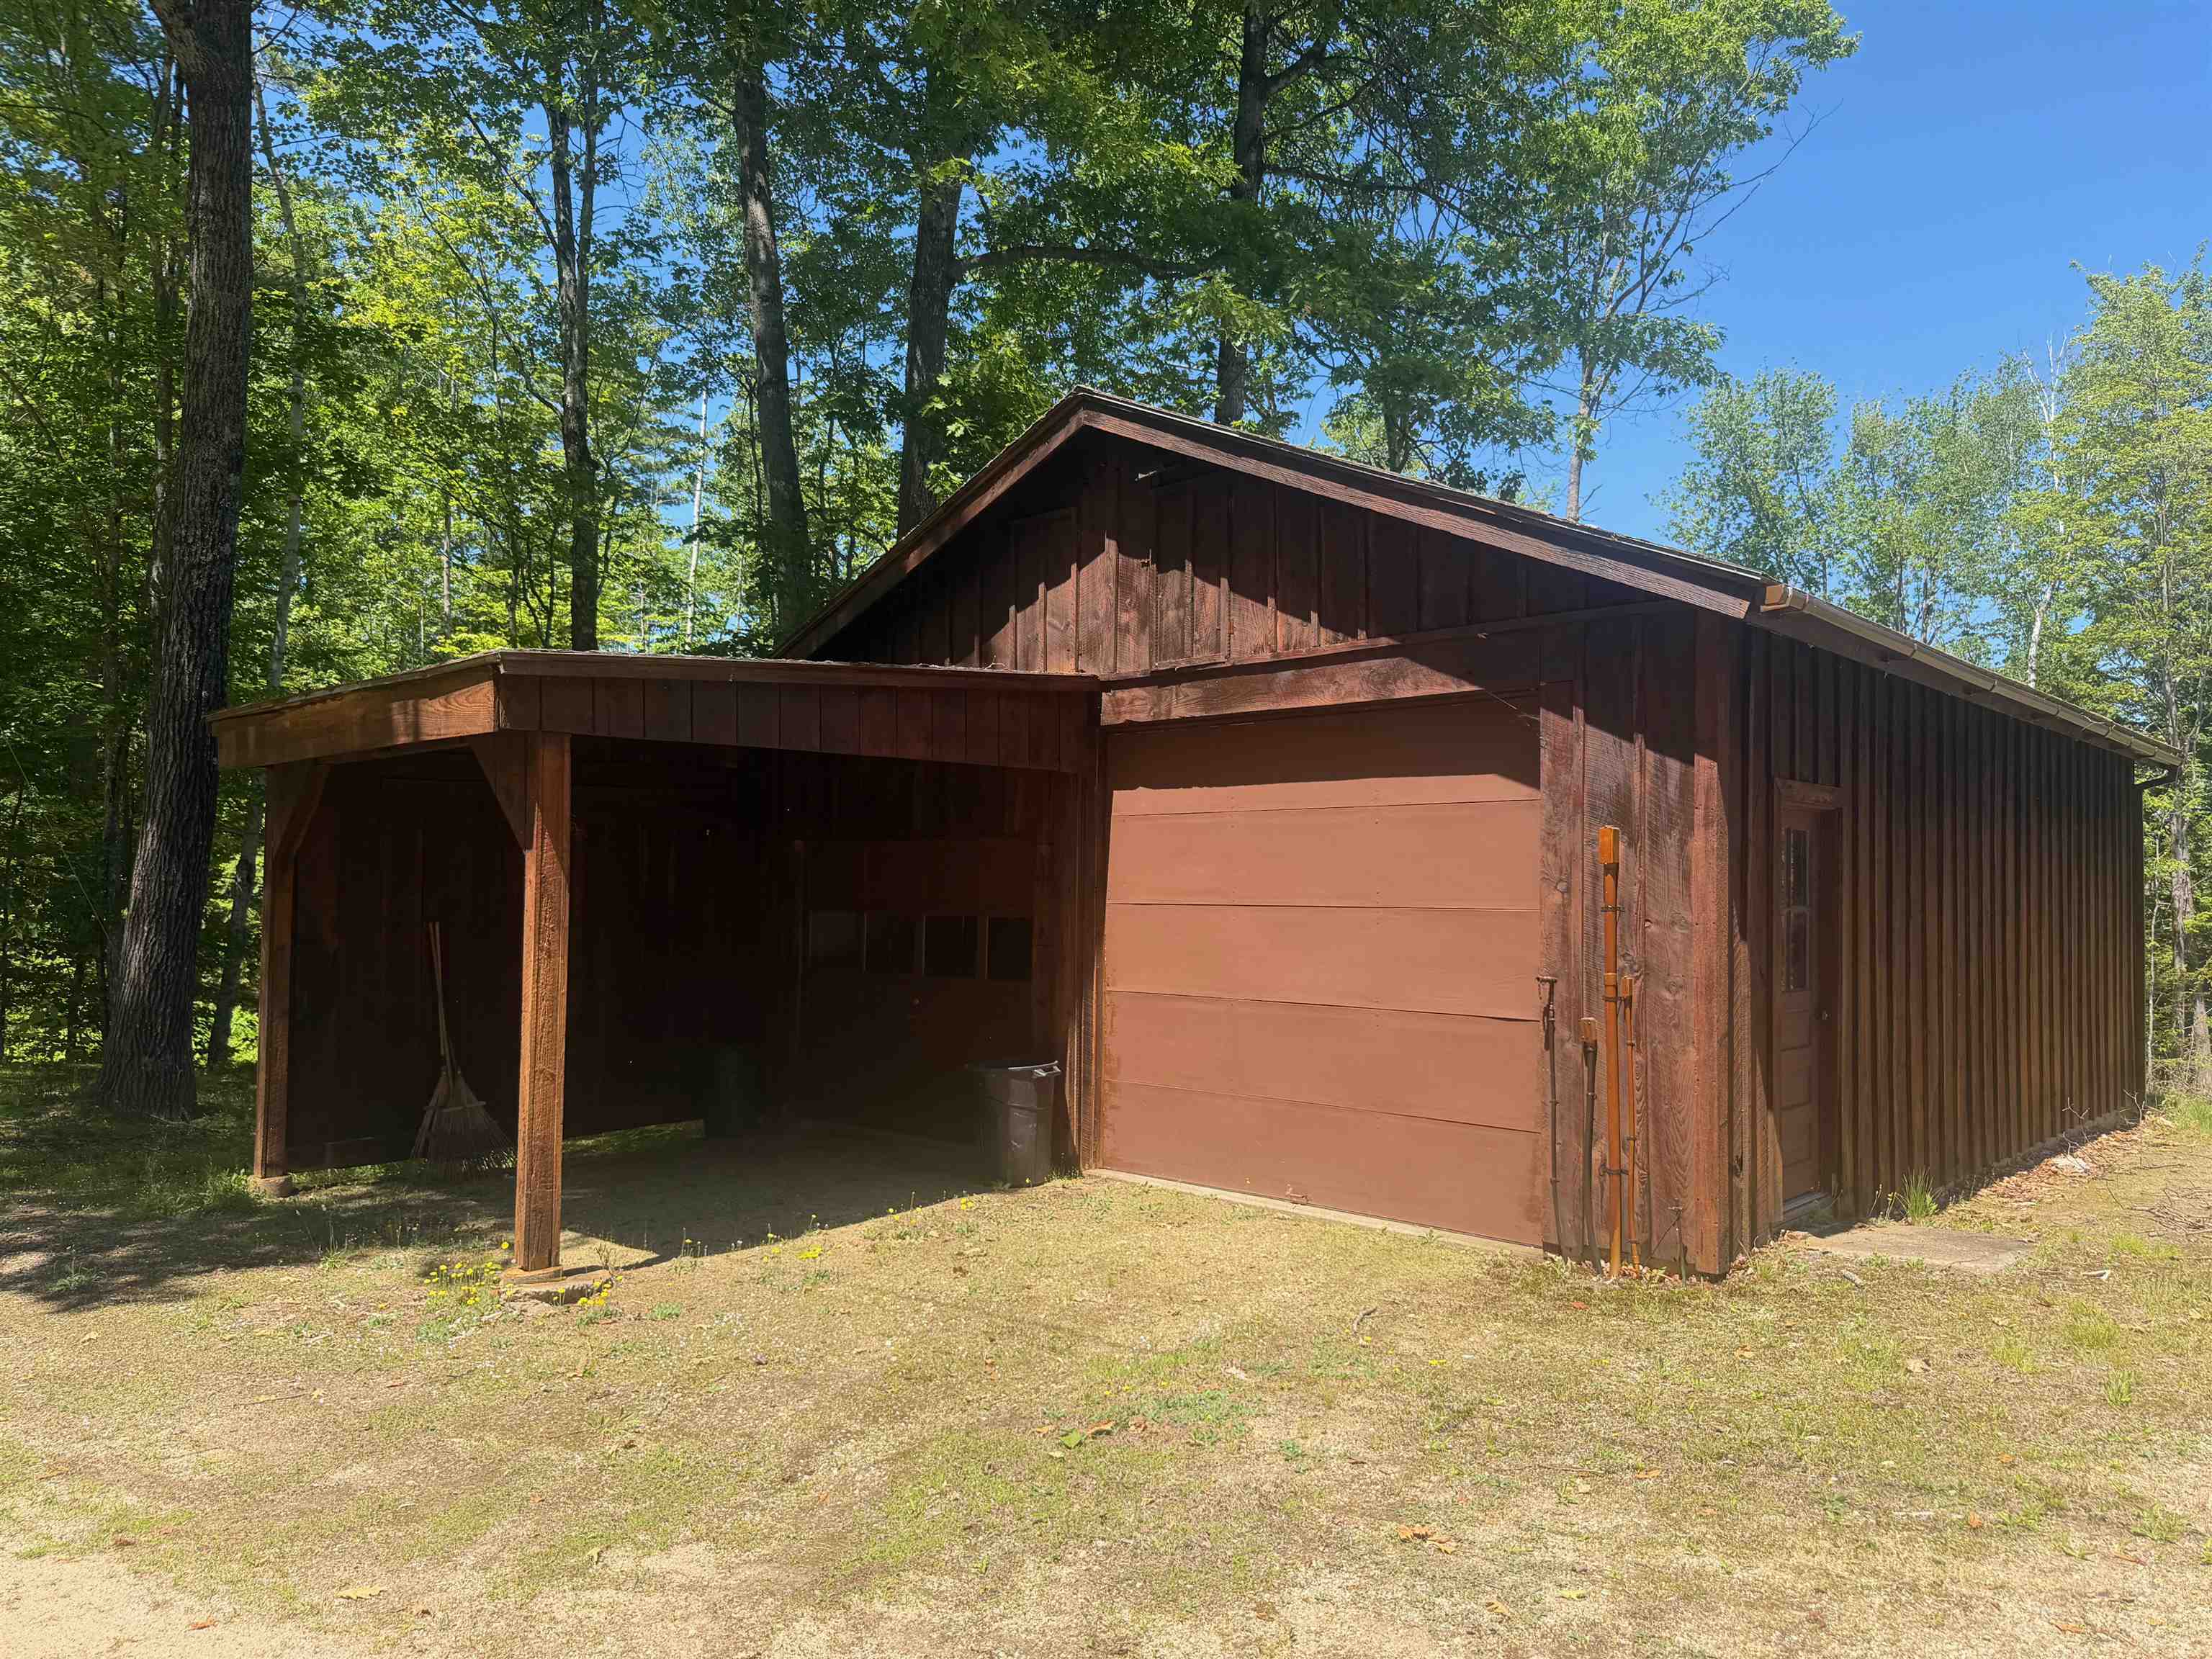
Wood-sided detached garage with an open carport bay, surrounded by trees.
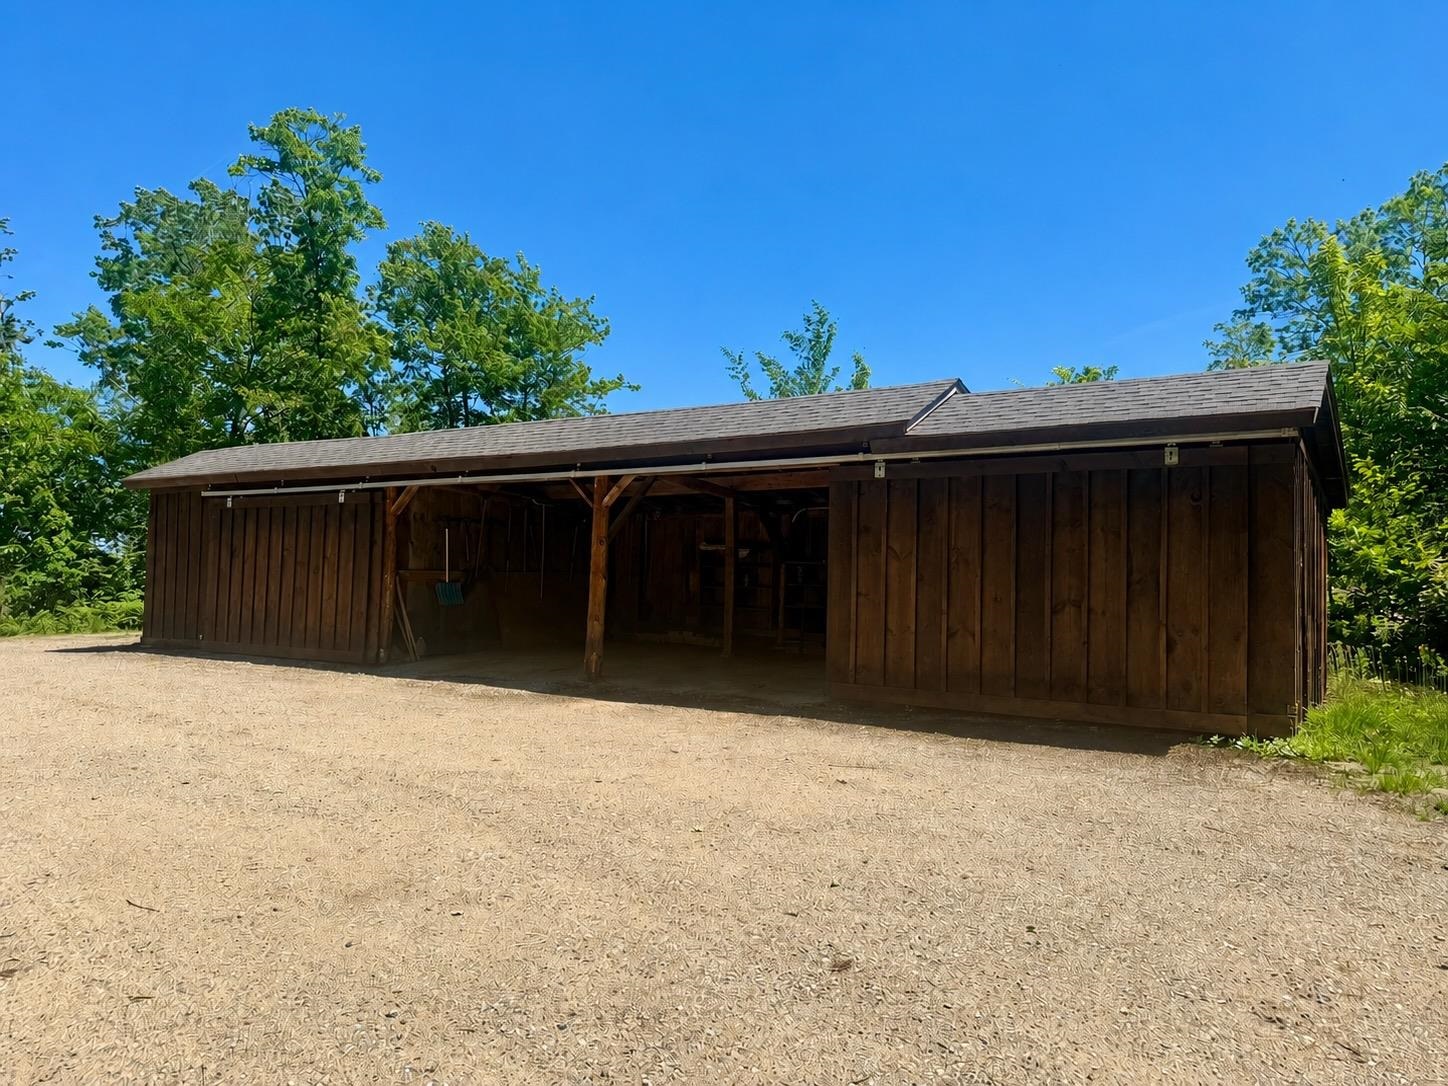
Long wooden outbuilding with open central bays beside a wide gravel area.
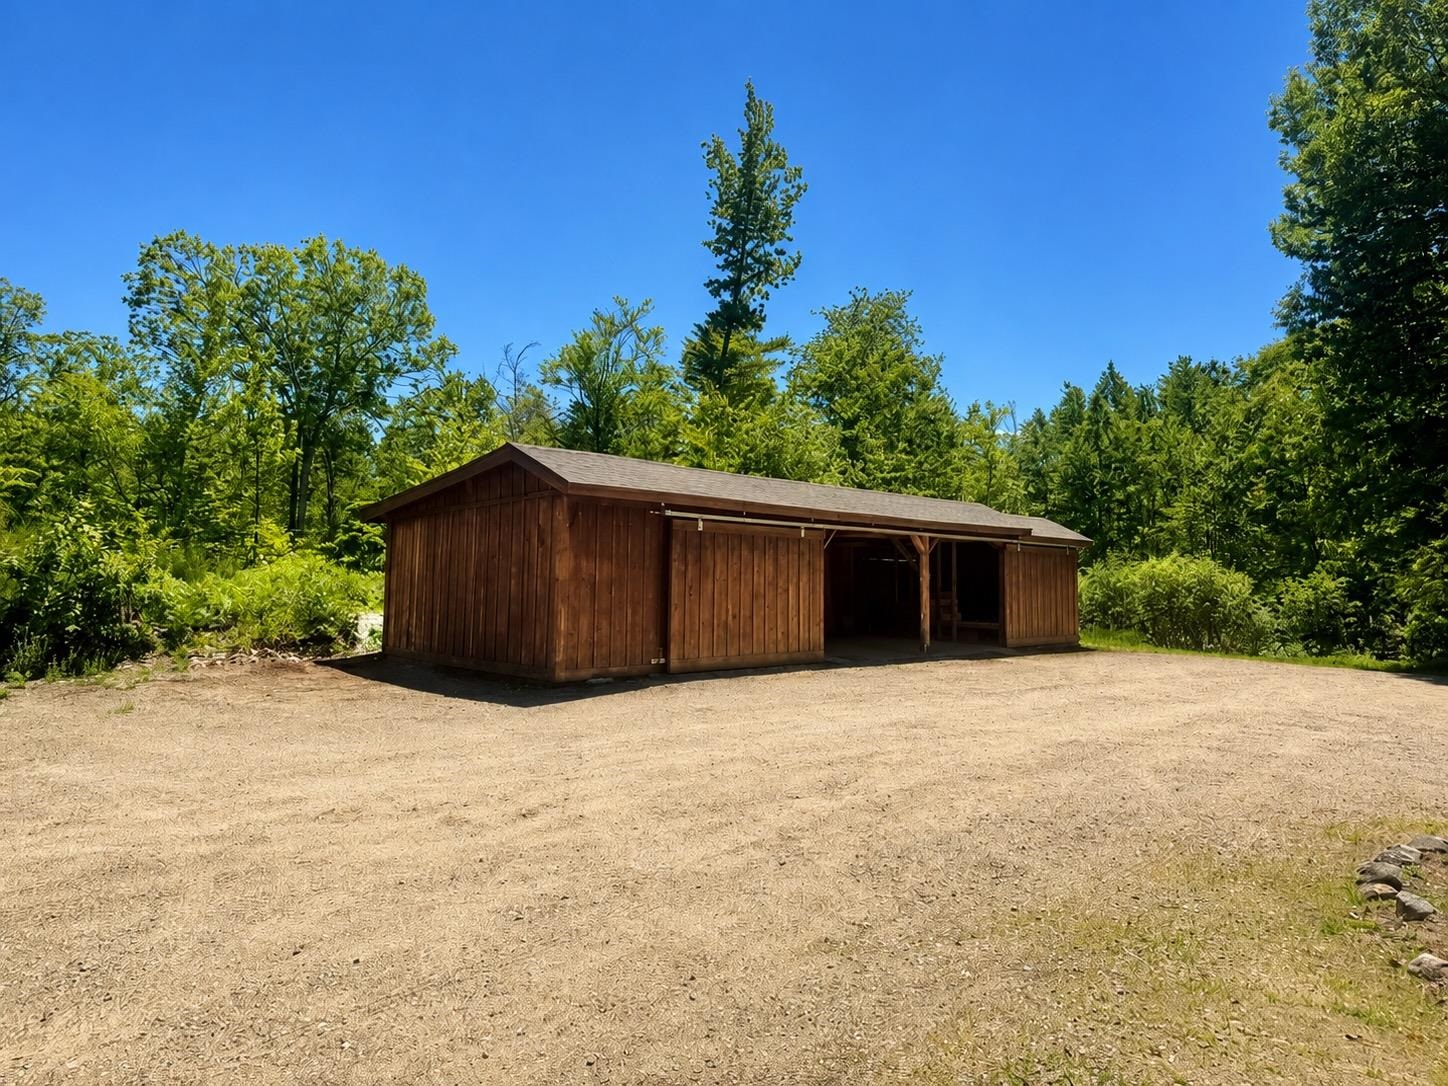
Wooden outbuilding with open covered bays beside a broad gravel clearing.
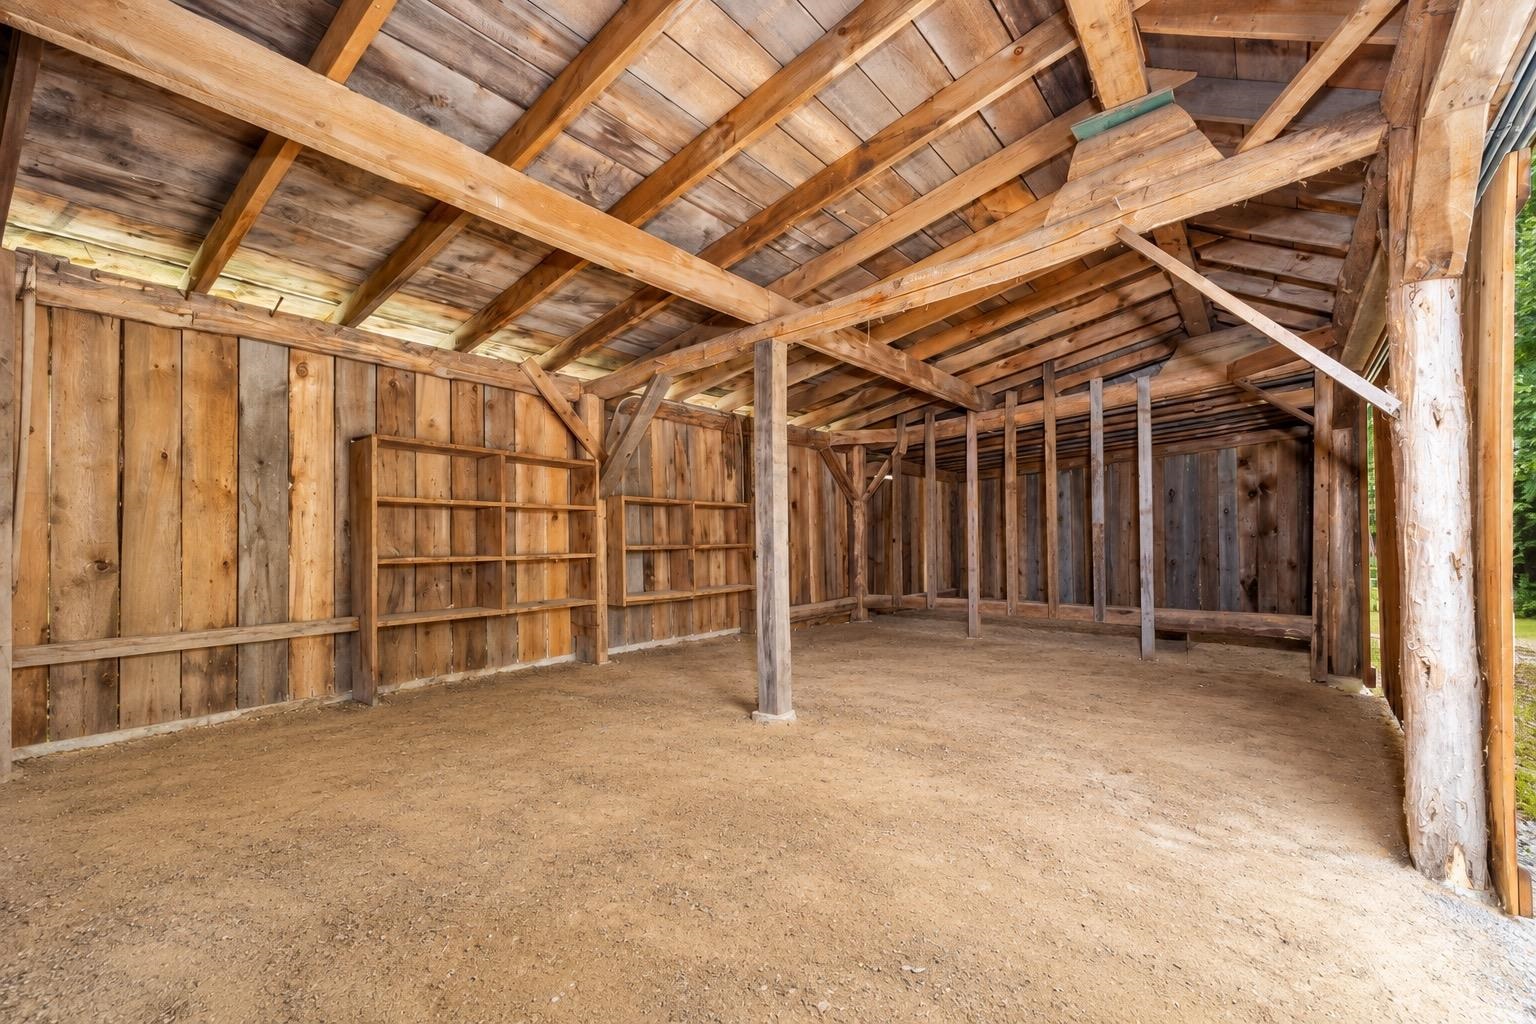
Rustic wooden barn interior with exposed rafters, wall shelves, and a dirt floor.
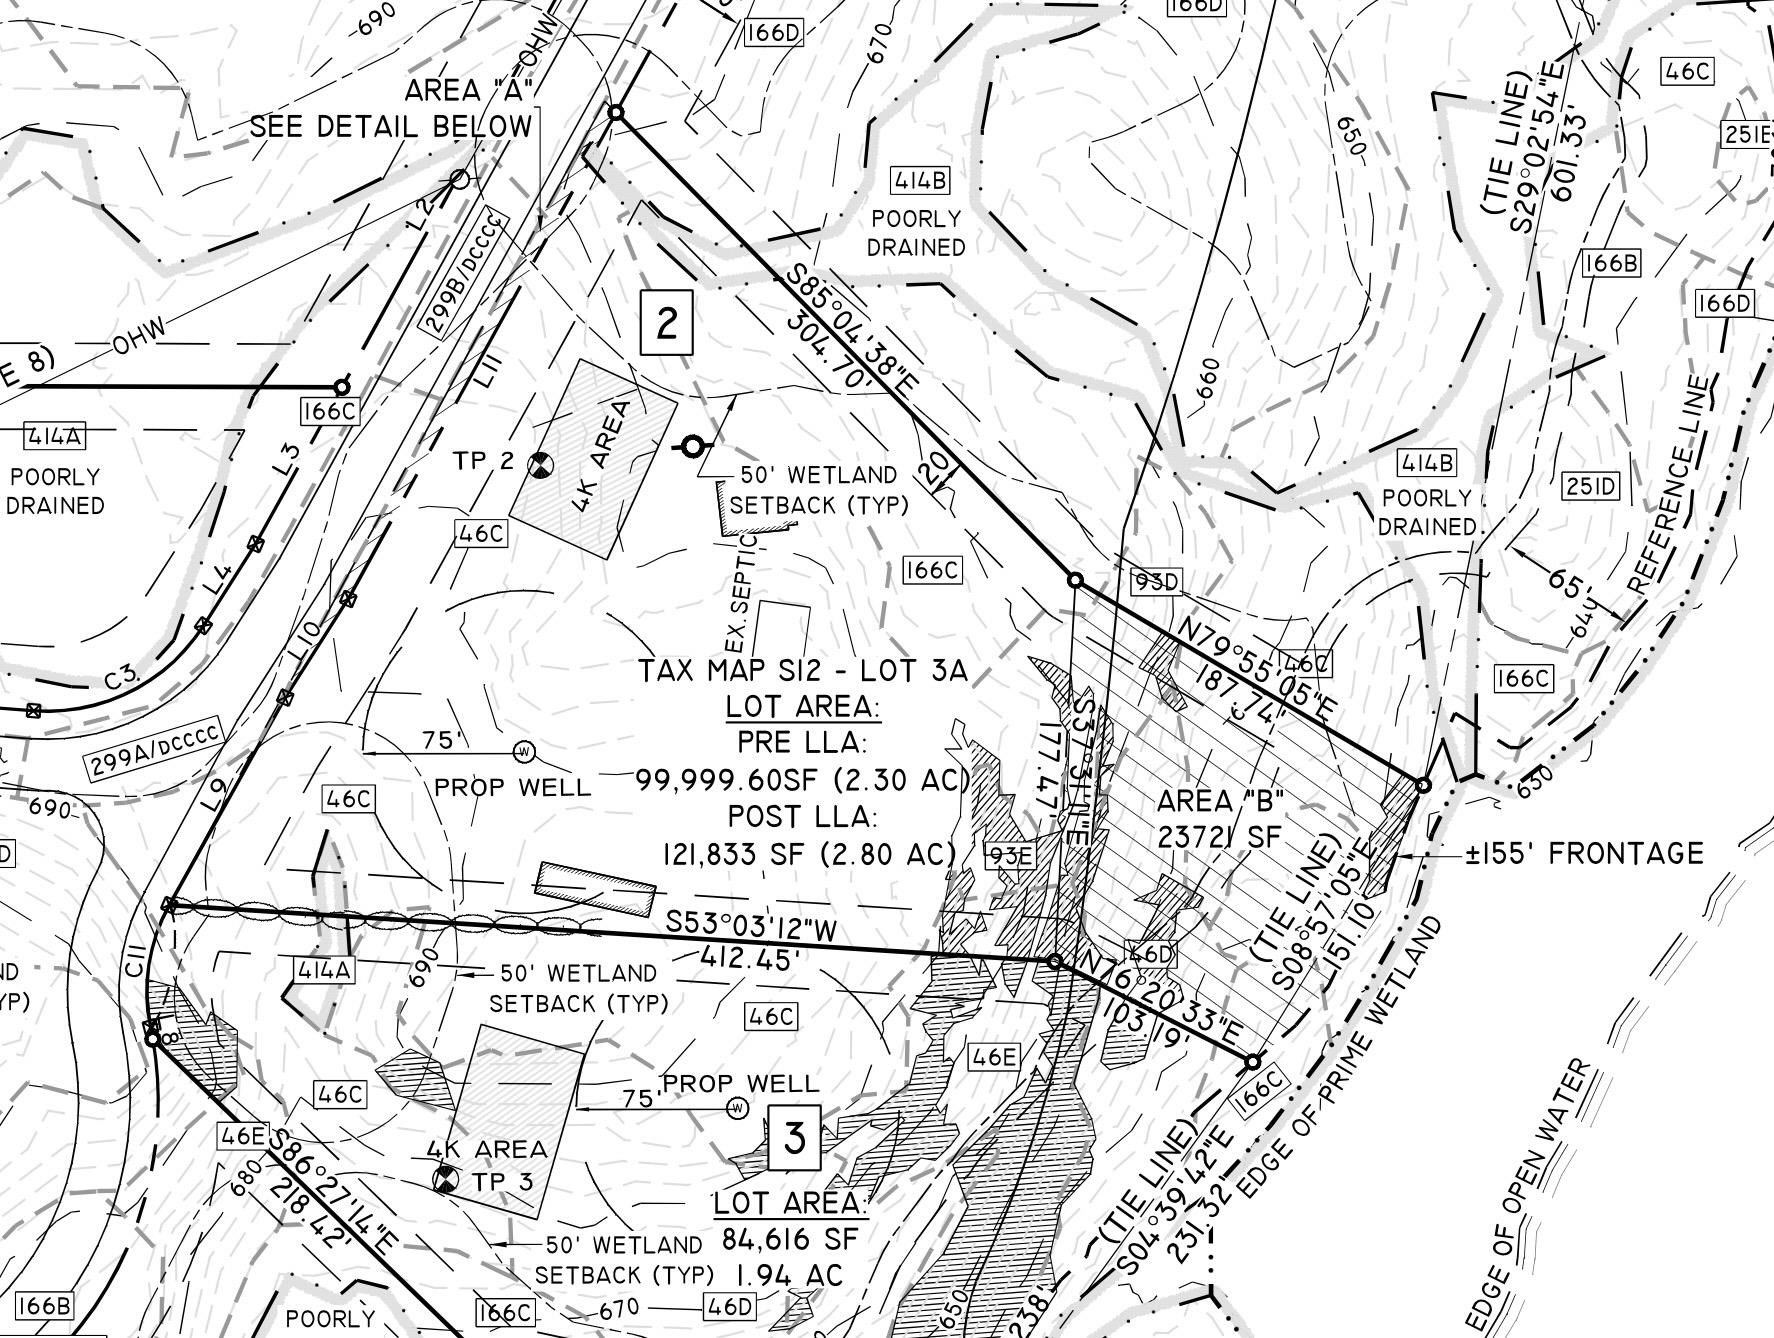
Site survey map showing lot boundaries, wetland setbacks, drainage areas, and road frontage.
SEE ALL PHOTOS
Elevated log cabin with a broad deck and stone chimney, warmly lit at dusk among trees.
Wooded property with a cabin beside a winding waterway, viewed from above.
Log cabin with a long raised deck, stone chimney, and detached outbuilding among leafy trees.
Log cabin with a wide raised deck and stone chimney among trees.
Rustic log cabin with a tall stone chimney and broad wooden deck amid leafy trees.
Lake view through leafy trees, with a distant wooded ridge.
Lake bordered by forest, with distant mountains visible through framing trees.
Vacant wood-paneled living area with exposed ceiling beams and an open kitchen.
Open-plan living room and kitchen with beige seating and a vaulted wood ceiling with exposed beams.
Empty wood-paneled living room with exposed beams, brick hearth, and black wood stove.
Living room with exposed wood beams, stone fireplace, wood stove, and neutral sectional sofa.
Wood-paneled kitchen with exposed ceiling beams, a large peninsula, and white appliances.
Wood-paneled kitchen with exposed ceiling beams, a large breakfast bar, and wooden stools.
Wood-paneled kitchen with exposed timber beams, a wide peninsula, and brick fireplace.
Kitchen with wood-paneled walls, vaulted beam ceiling, light cabinets, white appliances, and patterned flooring.
Kitchen and dining area with knotty-pine walls, vaulted ceiling, and a round wooden table.
Vacant pine-paneled room with exposed beams, a chandelier, patterned flooring, and windows facing greenery.
Virtually staged wood-paneled dining room with a round table, exposed beams, and leafy views through the windows.
Log-home sunroom with a knotty wood ceiling, carpeted floor, and glass doors to a wooded deck.
Virtually staged log sunroom with wicker seating, large windows, and sliding doors to a wooded deck.
Empty wood-paneled room with exposed ceiling beams, beige carpet, and a ceiling fan.
Virtually staged bedroom with a large bed and warm wood-paneled walls and ceiling.
Empty carpeted room with knotty-pine walls, a white drop ceiling, and a door at the far end.
Bedroom with wood-paneled walls, a neutral bed, matching wooden furniture, and a ceiling fan.
Furnished home office with wood-paneled walls, a large desk, and upholstered guest chairs.
Empty carpeted room with pine-paneled walls and a wood stove set into a brick hearth.
Virtually staged bedroom with wood-paneled walls, a large bed, and a brick fireplace with a wood stove.
Virtually staged living room with wood-paneled walls, sectional sofa, and brick fireplace with wood stove.
Wood-paneled bathroom with a white vanity sink, large mirror, and lace curtains over the window.
Bathroom with a white tub and shower curtain, framed by warm knotty-pine woodwork.
Wood-paneled bathroom with a white sink vanity, mirrored cabinet, and glass shower.
Bathroom with a large white jetted tub, brass fixtures, and warm wood-paneled walls.
Dark brown two-story log-sided home with a raised deck and detached wooden outbuilding beside a gravel driveway.
Wood-sided detached garage with an open carport bay, surrounded by trees.
Long wooden outbuilding with open central bays beside a wide gravel area.
Wooden outbuilding with open covered bays beside a broad gravel clearing.
Rustic wooden barn interior with exposed rafters, wall shelves, and a dirt floor.
Site survey map showing lot boundaries, wetland setbacks, drainage areas, and road frontage.
Listed by Meredith Connor with KW Coastal and Lakes & Mountains Realty/Meredith 603-569-4663
Active Under Contract

60 Snell Road

60 Snell Road, Meredith, NH 03253

$699,000
Waterfront, acreage, exceptional outbuildings, a beautifully built log home and a wonderfully convenient location come together at this distinctive Lakes Region property. Set on 2.8 acres with direct frontage on peaceful Page Pond (also known as Little Pond), this inviting log home enjoys beautiful pond and mountain views while sitting just 2 miles from downtown Meredith and Lake Winnipesaukee and approximately 2.5 miles from Center Harbor. Inside, soaring ceilings and an open-concept design create a warm, spacious feel, while the enclosed heated sunroom provides a front-row seat to the changing seasons and tranquil water views. The generous kitchen and dining area anchor the main living space, and a large wrap-around deck extends the living outdoors - perfect for relaxing, entertaining, and taking in the scenery. The fully finished walkout lower level with separate entrance adds tremendous flexibility for guests, extended family, recreation, office or a private retreat. Outside, a four-stall pole barn and separate oversized two-car garage with workshop space provide outstanding room for vehicles, equipment, hobbies, and all the gear that comes with four-season Lakes Region living. The property was recently expanded by approximately half an acre, extending the lot all the way to the pond and adding true waterfront to an already special setting. Recent improvements include newly stained exterior siding and new roofs on all three buildings. Now an anchor property within an approved 11-lot subdivision. Rustic New England character, waterfront living, substantial land and outbuildings, and remarkable proximity to Meredith and Lake Winnipesaukee make this a compelling opportunity!

2
beds

2
baths

2,096 Sq.Ft. LIVING AREA

2.8 Acres lot

Meredith Connor

Features & Amenities

Interior

  • total bedrooms2
  • Total bathrooms2
  • full bathrooms2
  • Laundry room Basement Laundry
  • Flooring Carpet, Tile
  • APPLIANCES Dishwasher, Dryer, Microwave, Electric Range, Refrigerator, Washer
  • other interior Features Ceiling Fan

Area & Lot

  • Status Active Under Contract
  • Living Area2,096 Sq.Ft.
  • Total Area2,336 Sq.Ft.
  • Lot Area2.8 Acres
  • MLS® ID5095792
  • TypeResidential
  • YEAR BUILT1990
  • NeighborhoodMeredith
  • Water FrontagePond, Directly Adjoining, Municipal Residents Only
  • View DescriptionMountain View
  • High SchoolInter-Lakes High School

Exterior

  • STORIES2
  • Garage Space6.0
  • roofAsphalt Shingle
  • lot featuresSecluded, Wooded
  • HEAT TYPEOil, Forced Air
  • AIR CONDITIONINGNone
  • sewerPrivate

Financial

  • Sales Price$699,000
  • Real Estate Tax $4,875/yr
Wooded property with a cabin beside a winding waterway, viewed from above.

Schedule a Showing

I would love to show you my beautiful property. Please select your preferred date and time below. I will be in touch shortly to confirm your appointment.

Schedule a Showing

I would love to show you my beautiful property. Please select your preferred date and time below. I will be in touch shortly to confirm your appointment.

Thank you for your interest in 60 Snell Road, Meredith, NH 03253. We are reviewing your request and will be in touch shortly!

Mortgage Calculator

Estimate your monthly mortgage payment, including the principal and interest, property taxes, and HOA. Adjust the values to generate a more accurate rate.

All estimates are provided for informational purposes only. Actual amounts may vary.
$0,000 Your Payment 20 15 65
$0,000 Your Payment

Meredith

Quintessential New England town on Lake Winnipesaukee.

Explore

Work With Meredith

With Meredith, you will not find an agent more dedicated to negotiating on her client's behalf and helping them through every step of the buying or selling process with honesty, integrity, commitment, and enthusiasm!
Follow Me