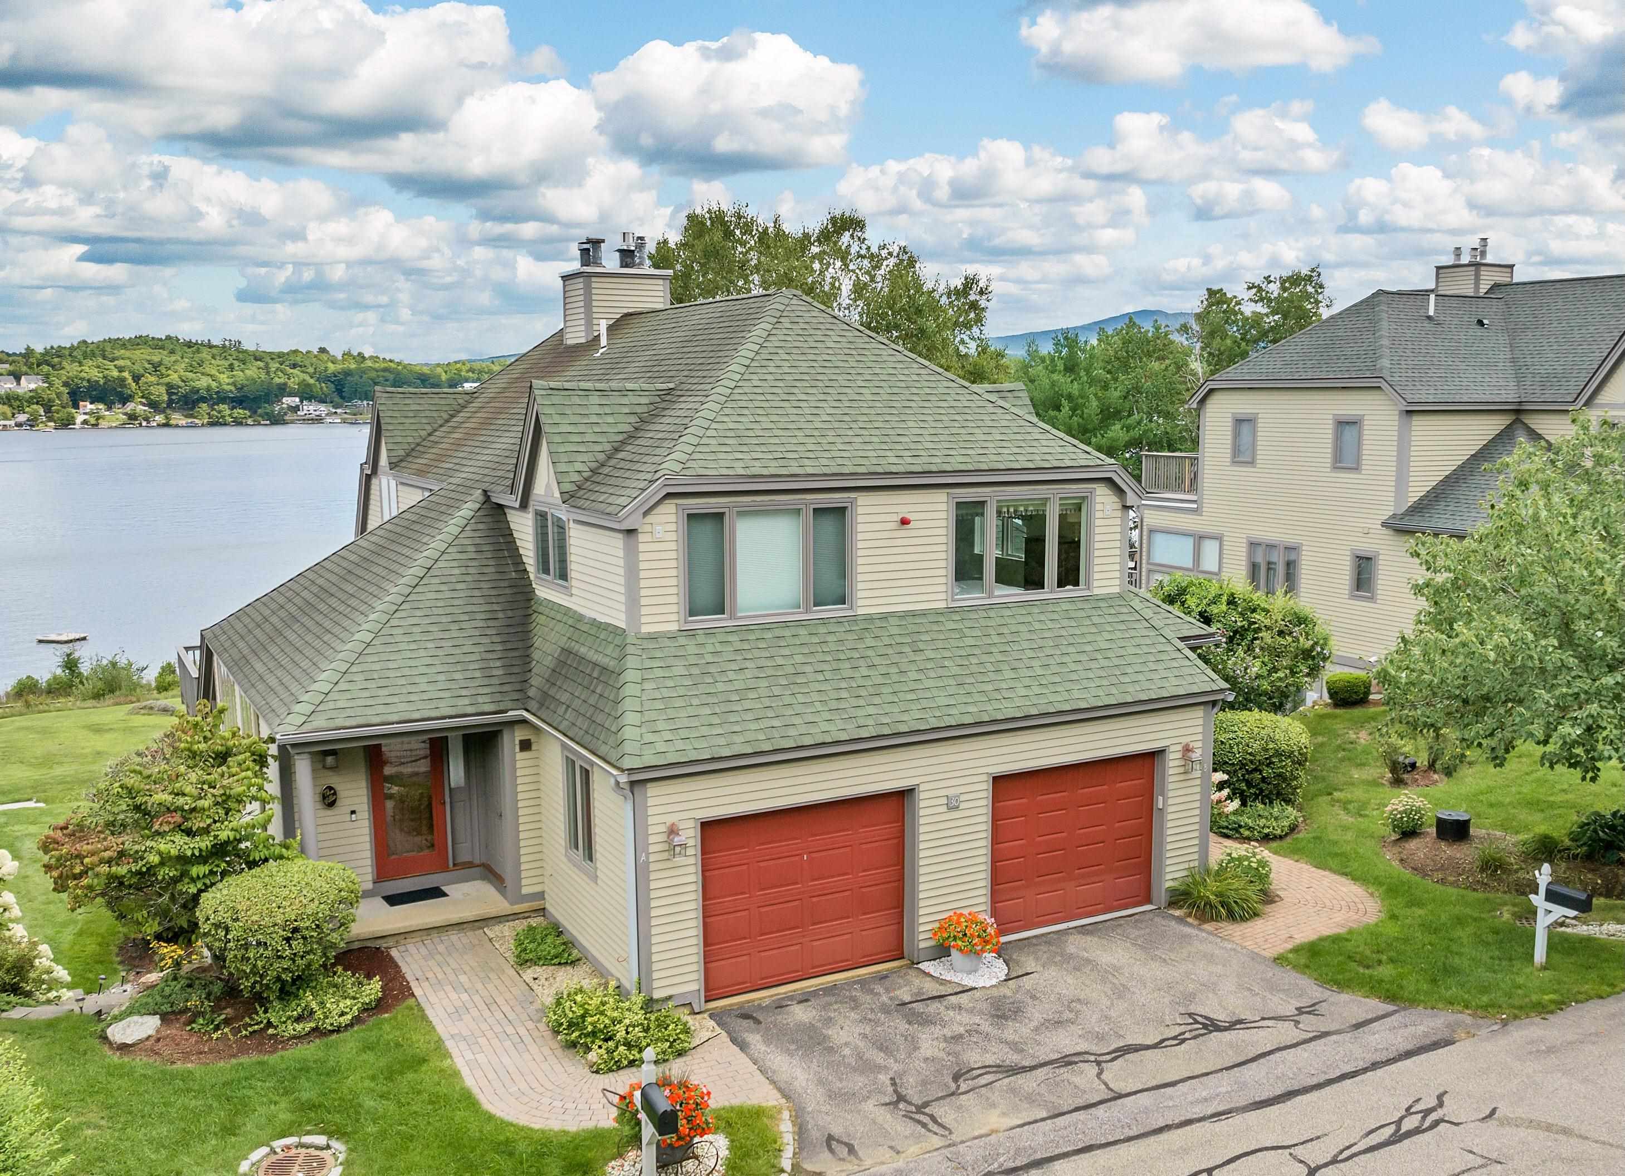
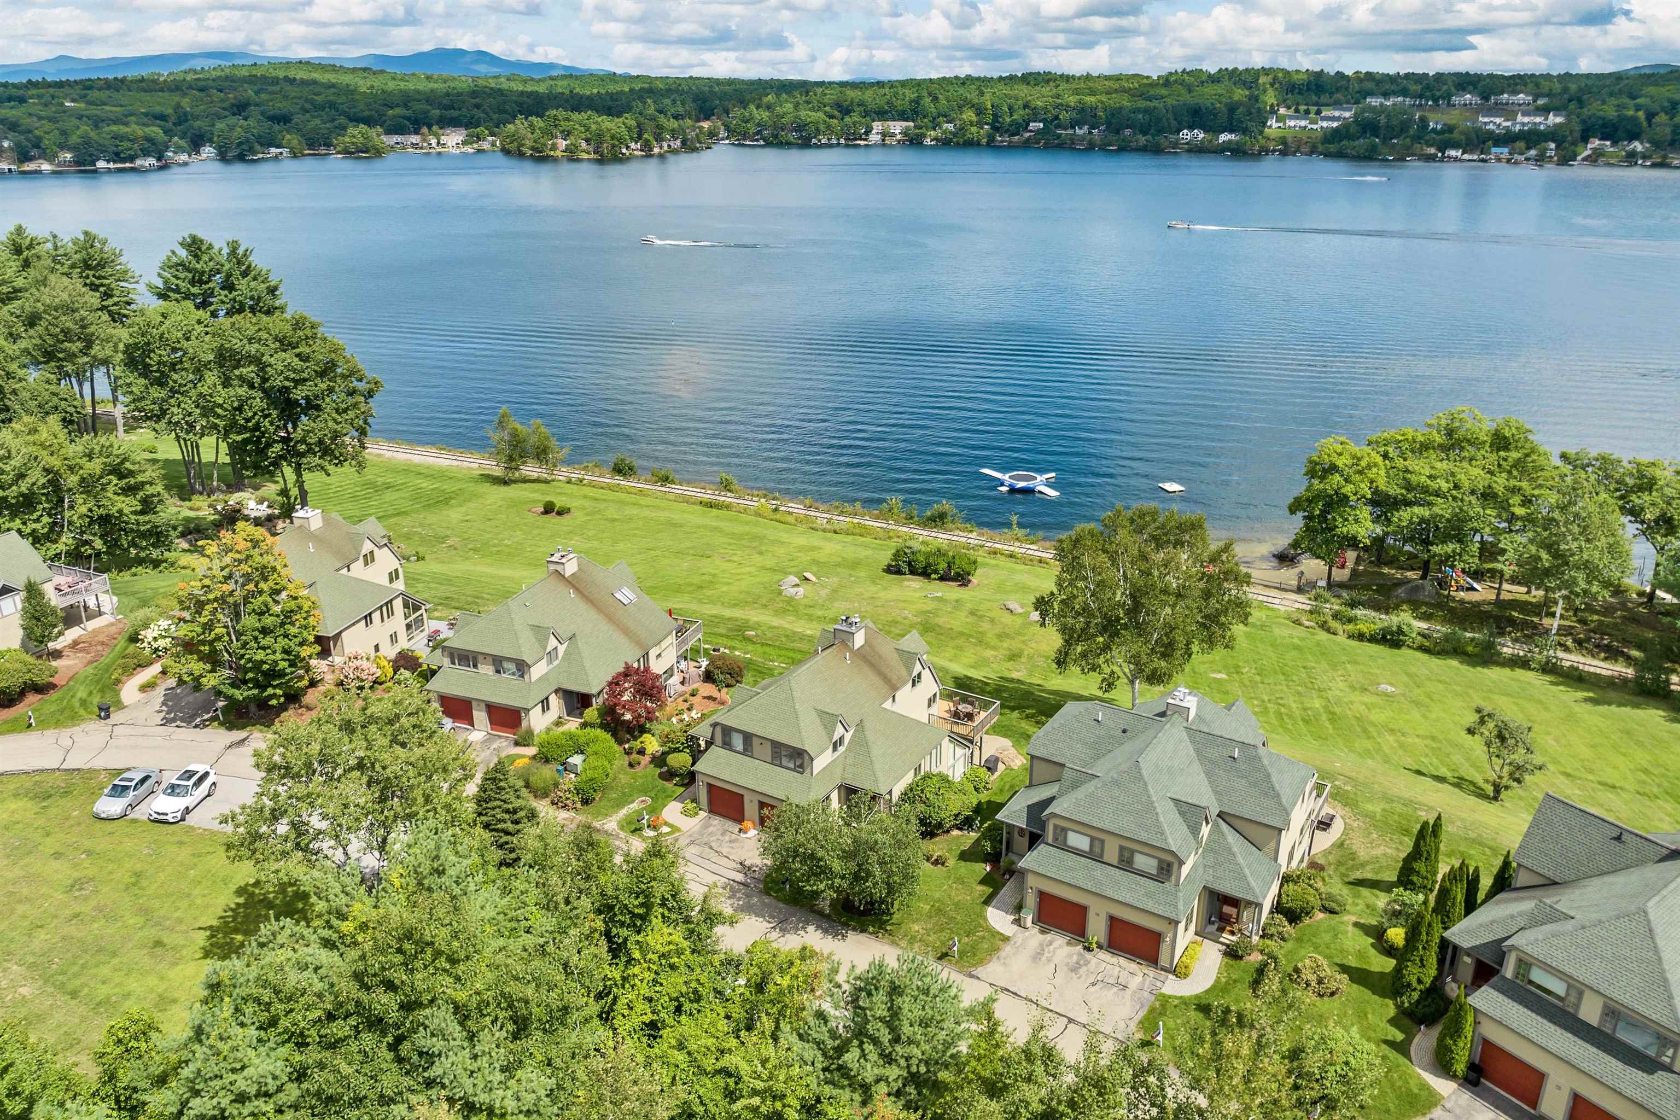
Beige townhouse with two red garage doors beside a lake, seen from above.
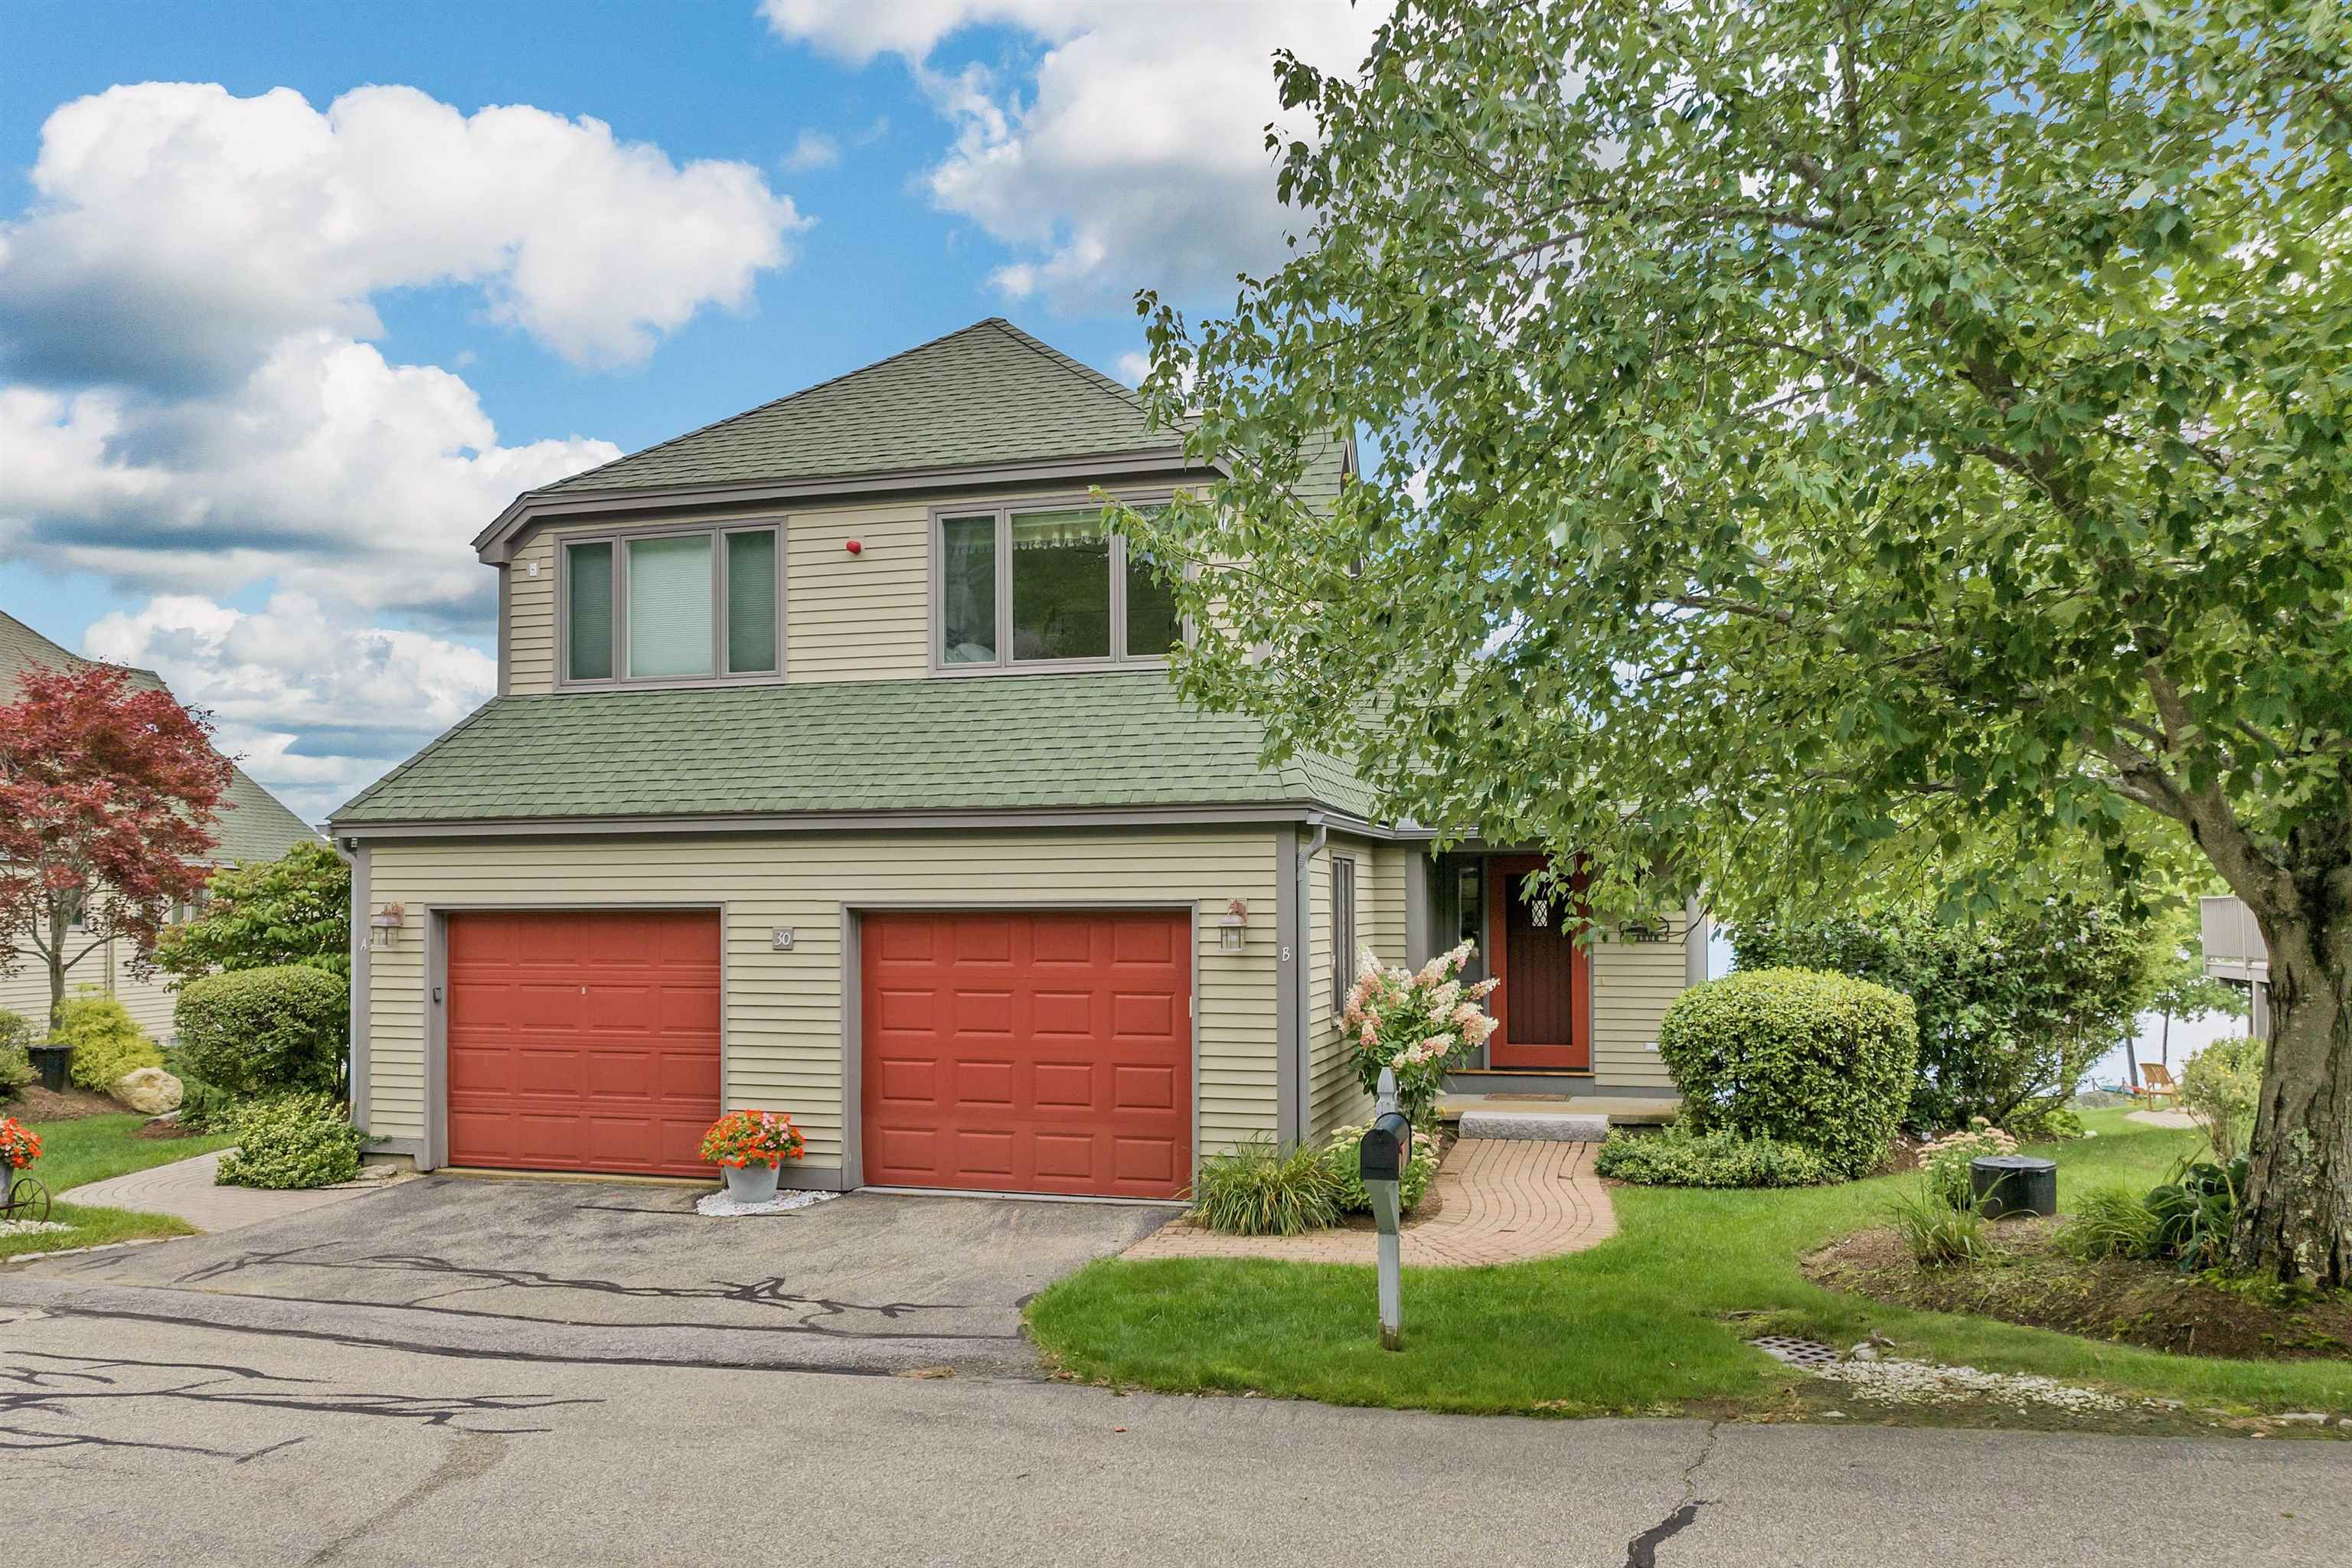
Two-story beige home with twin red garage doors, landscaped entry, and a glimpse of water.
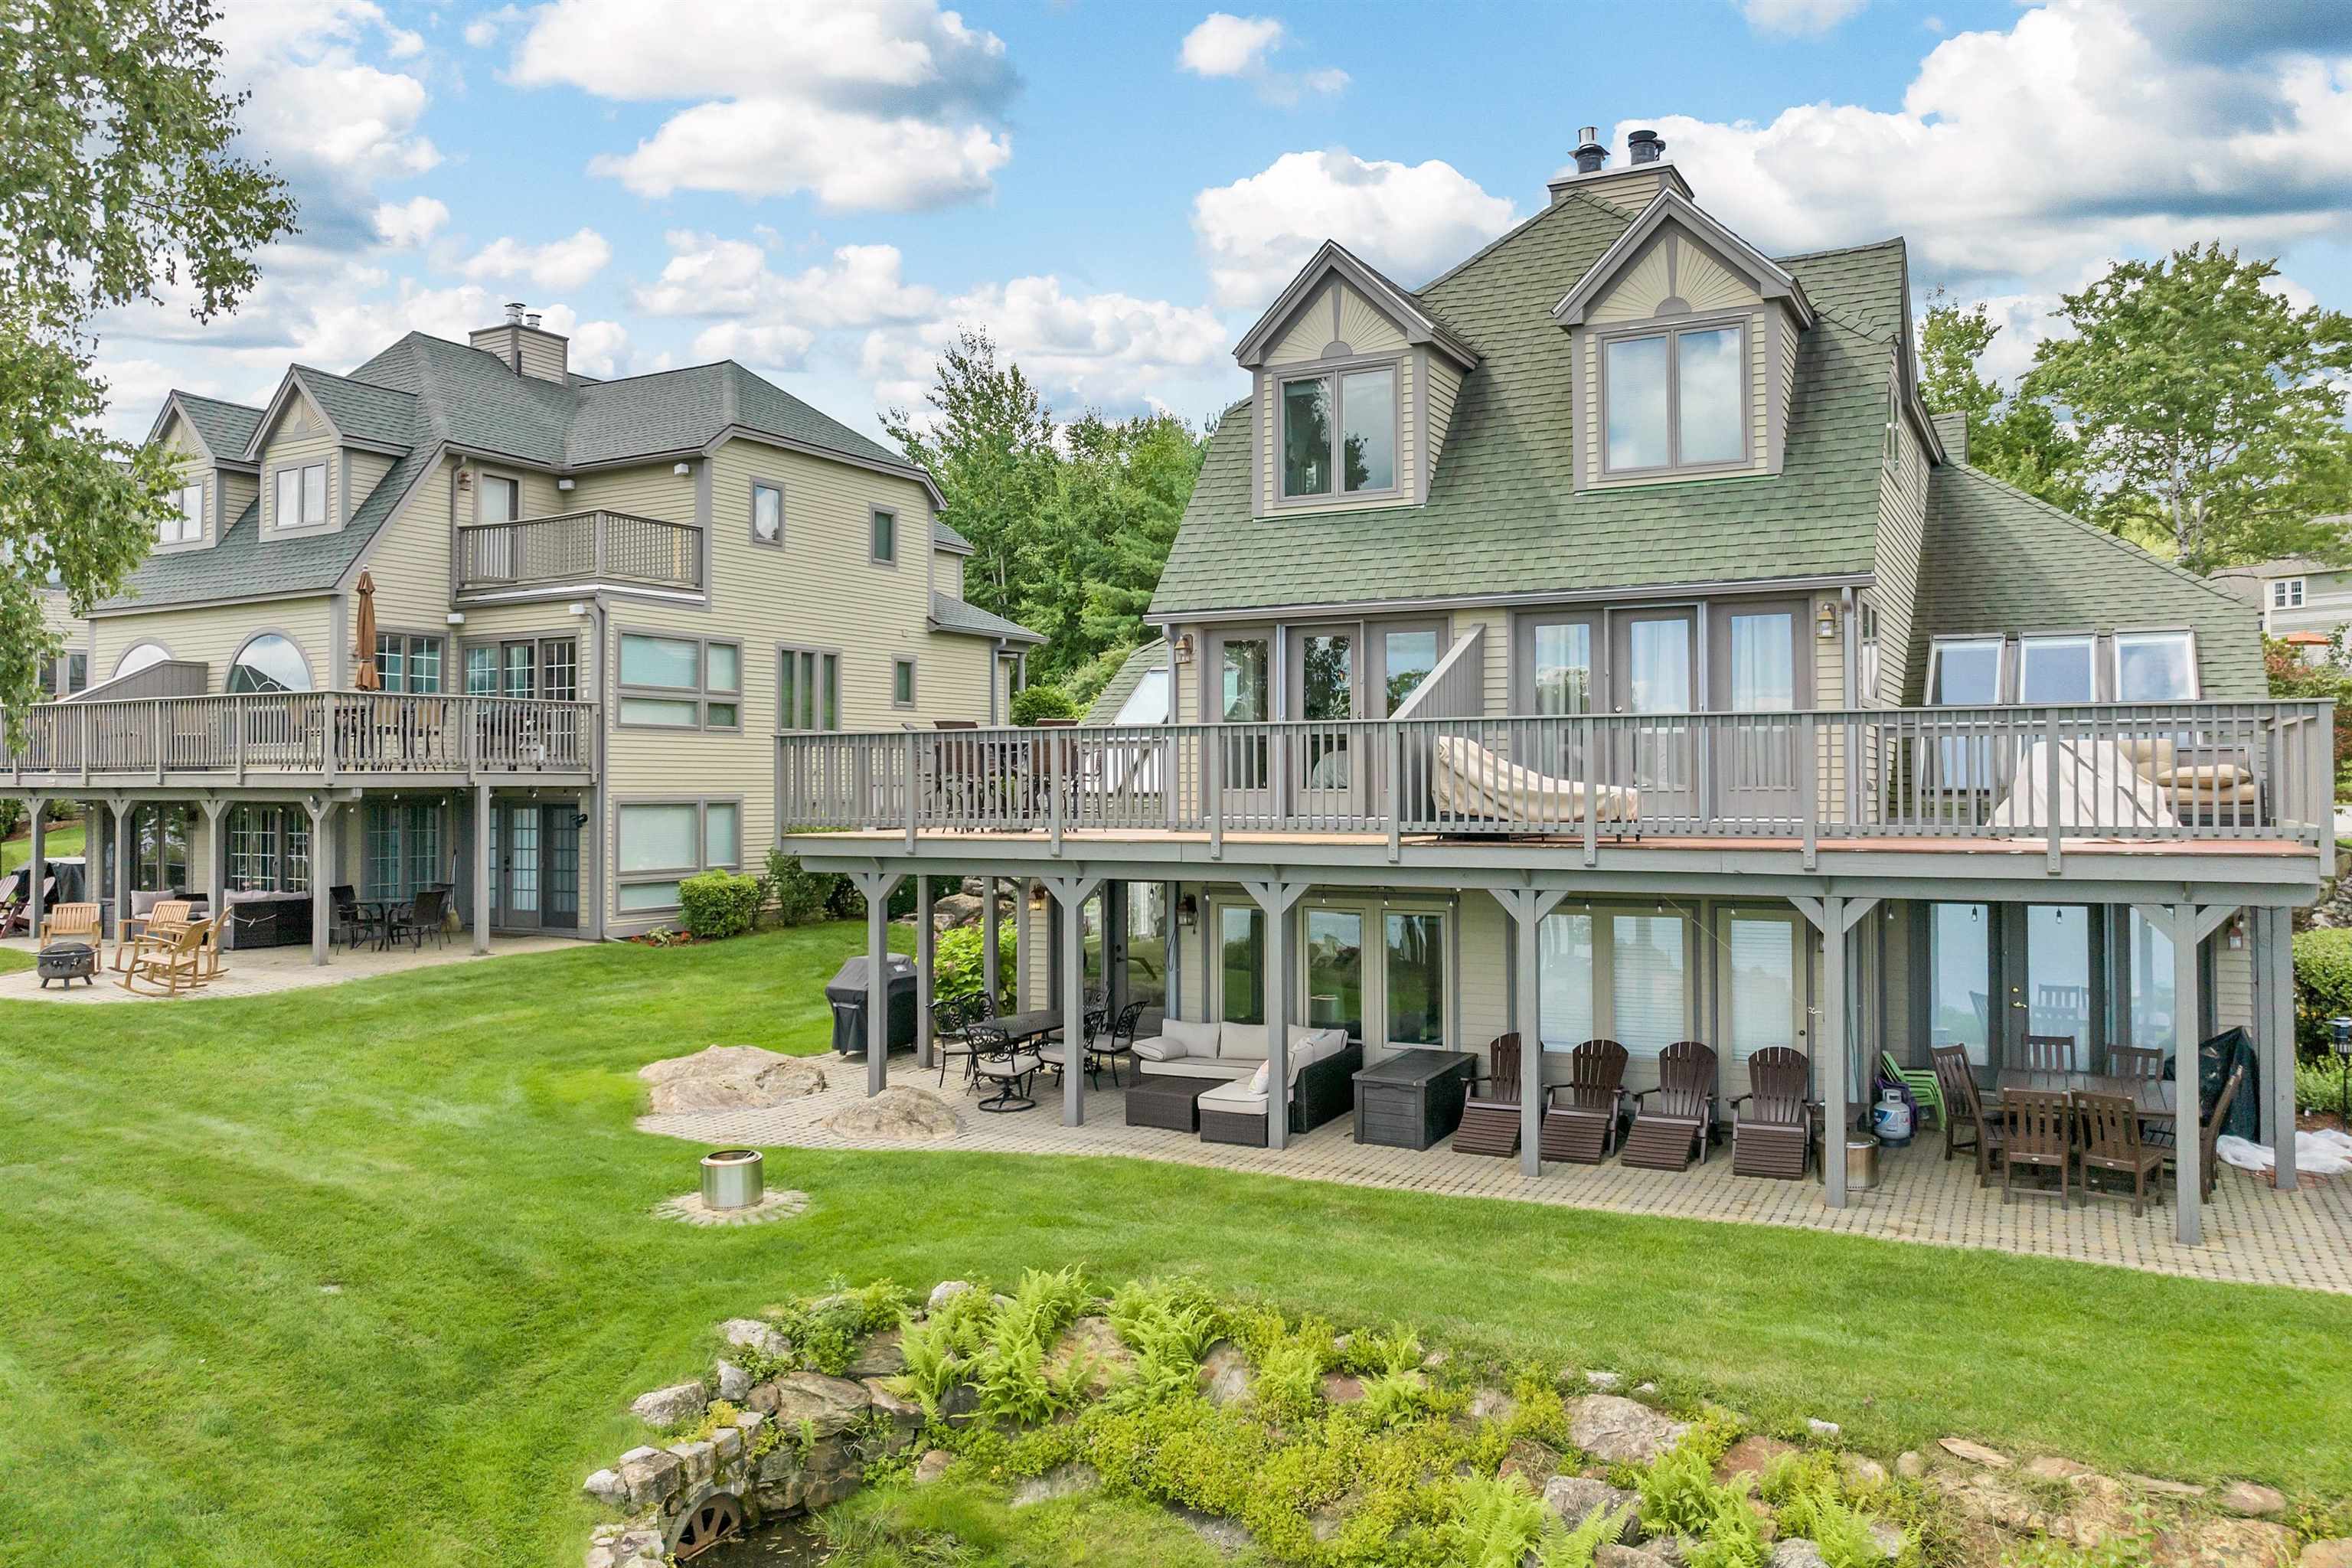
Multi-story home with a broad furnished deck above a patio, lawn, and small stone-lined stream.
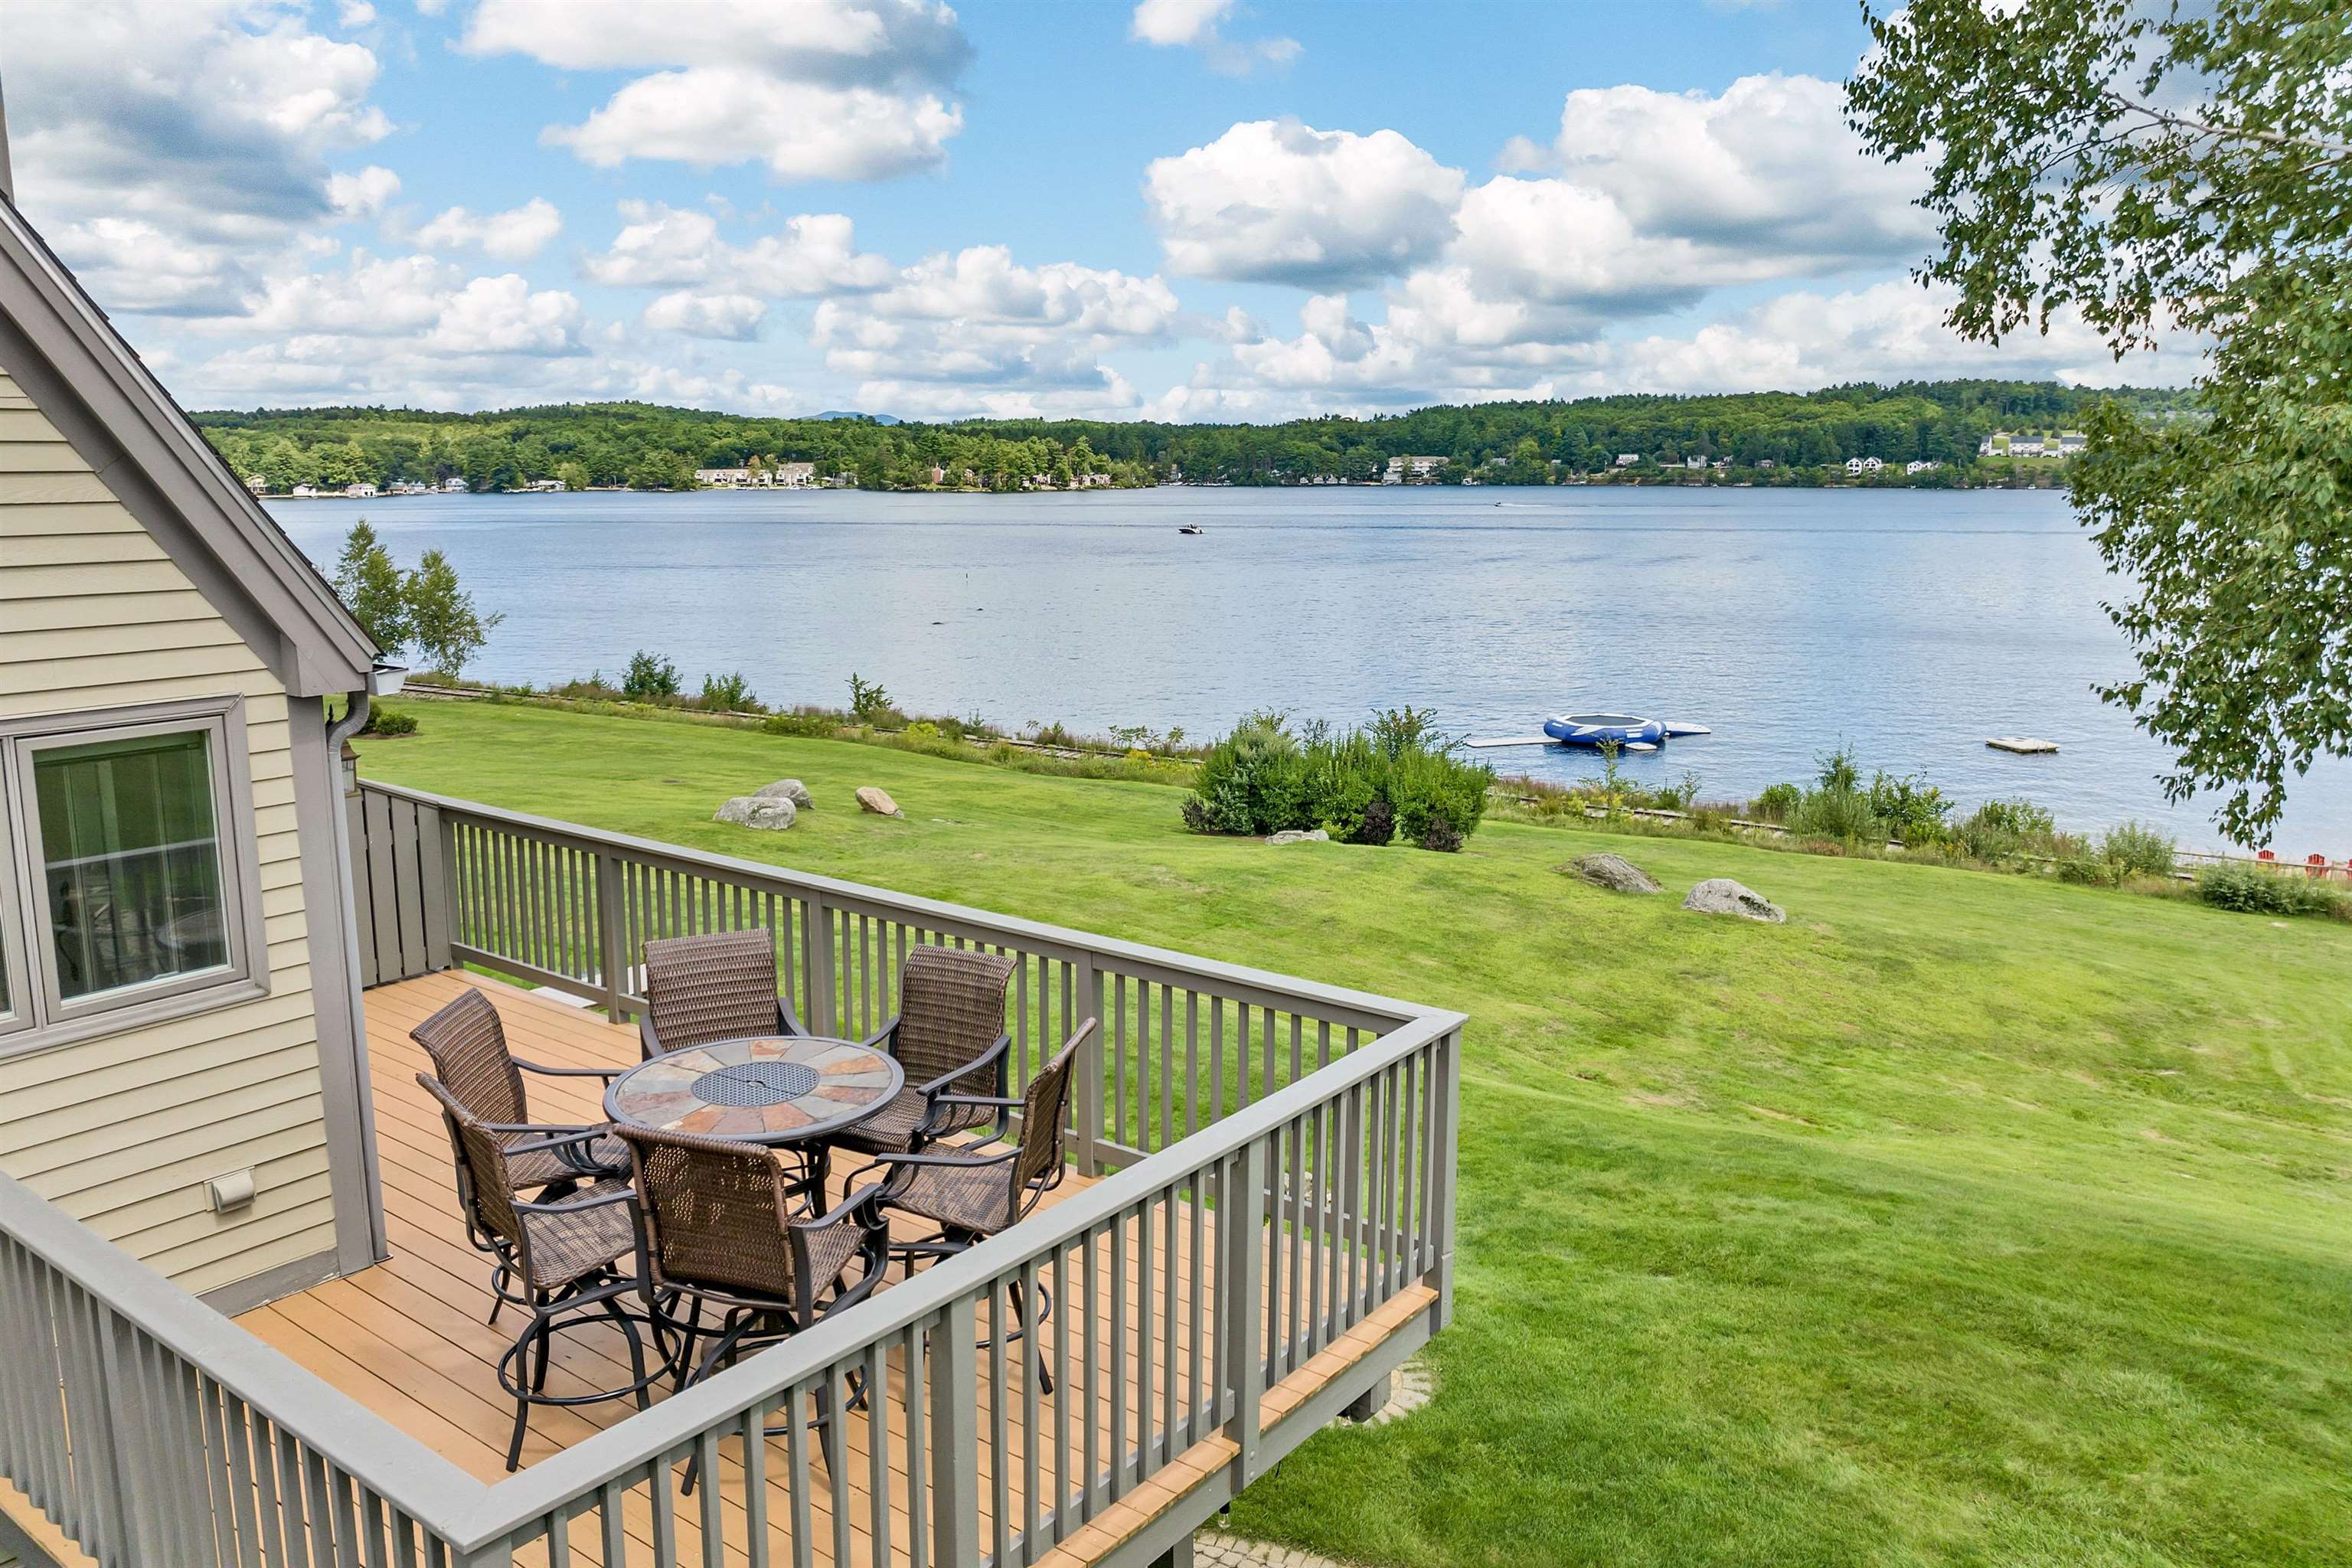
Lakeside home deck with outdoor dining set overlooking a lawn, lake, and wooded opposite shore.
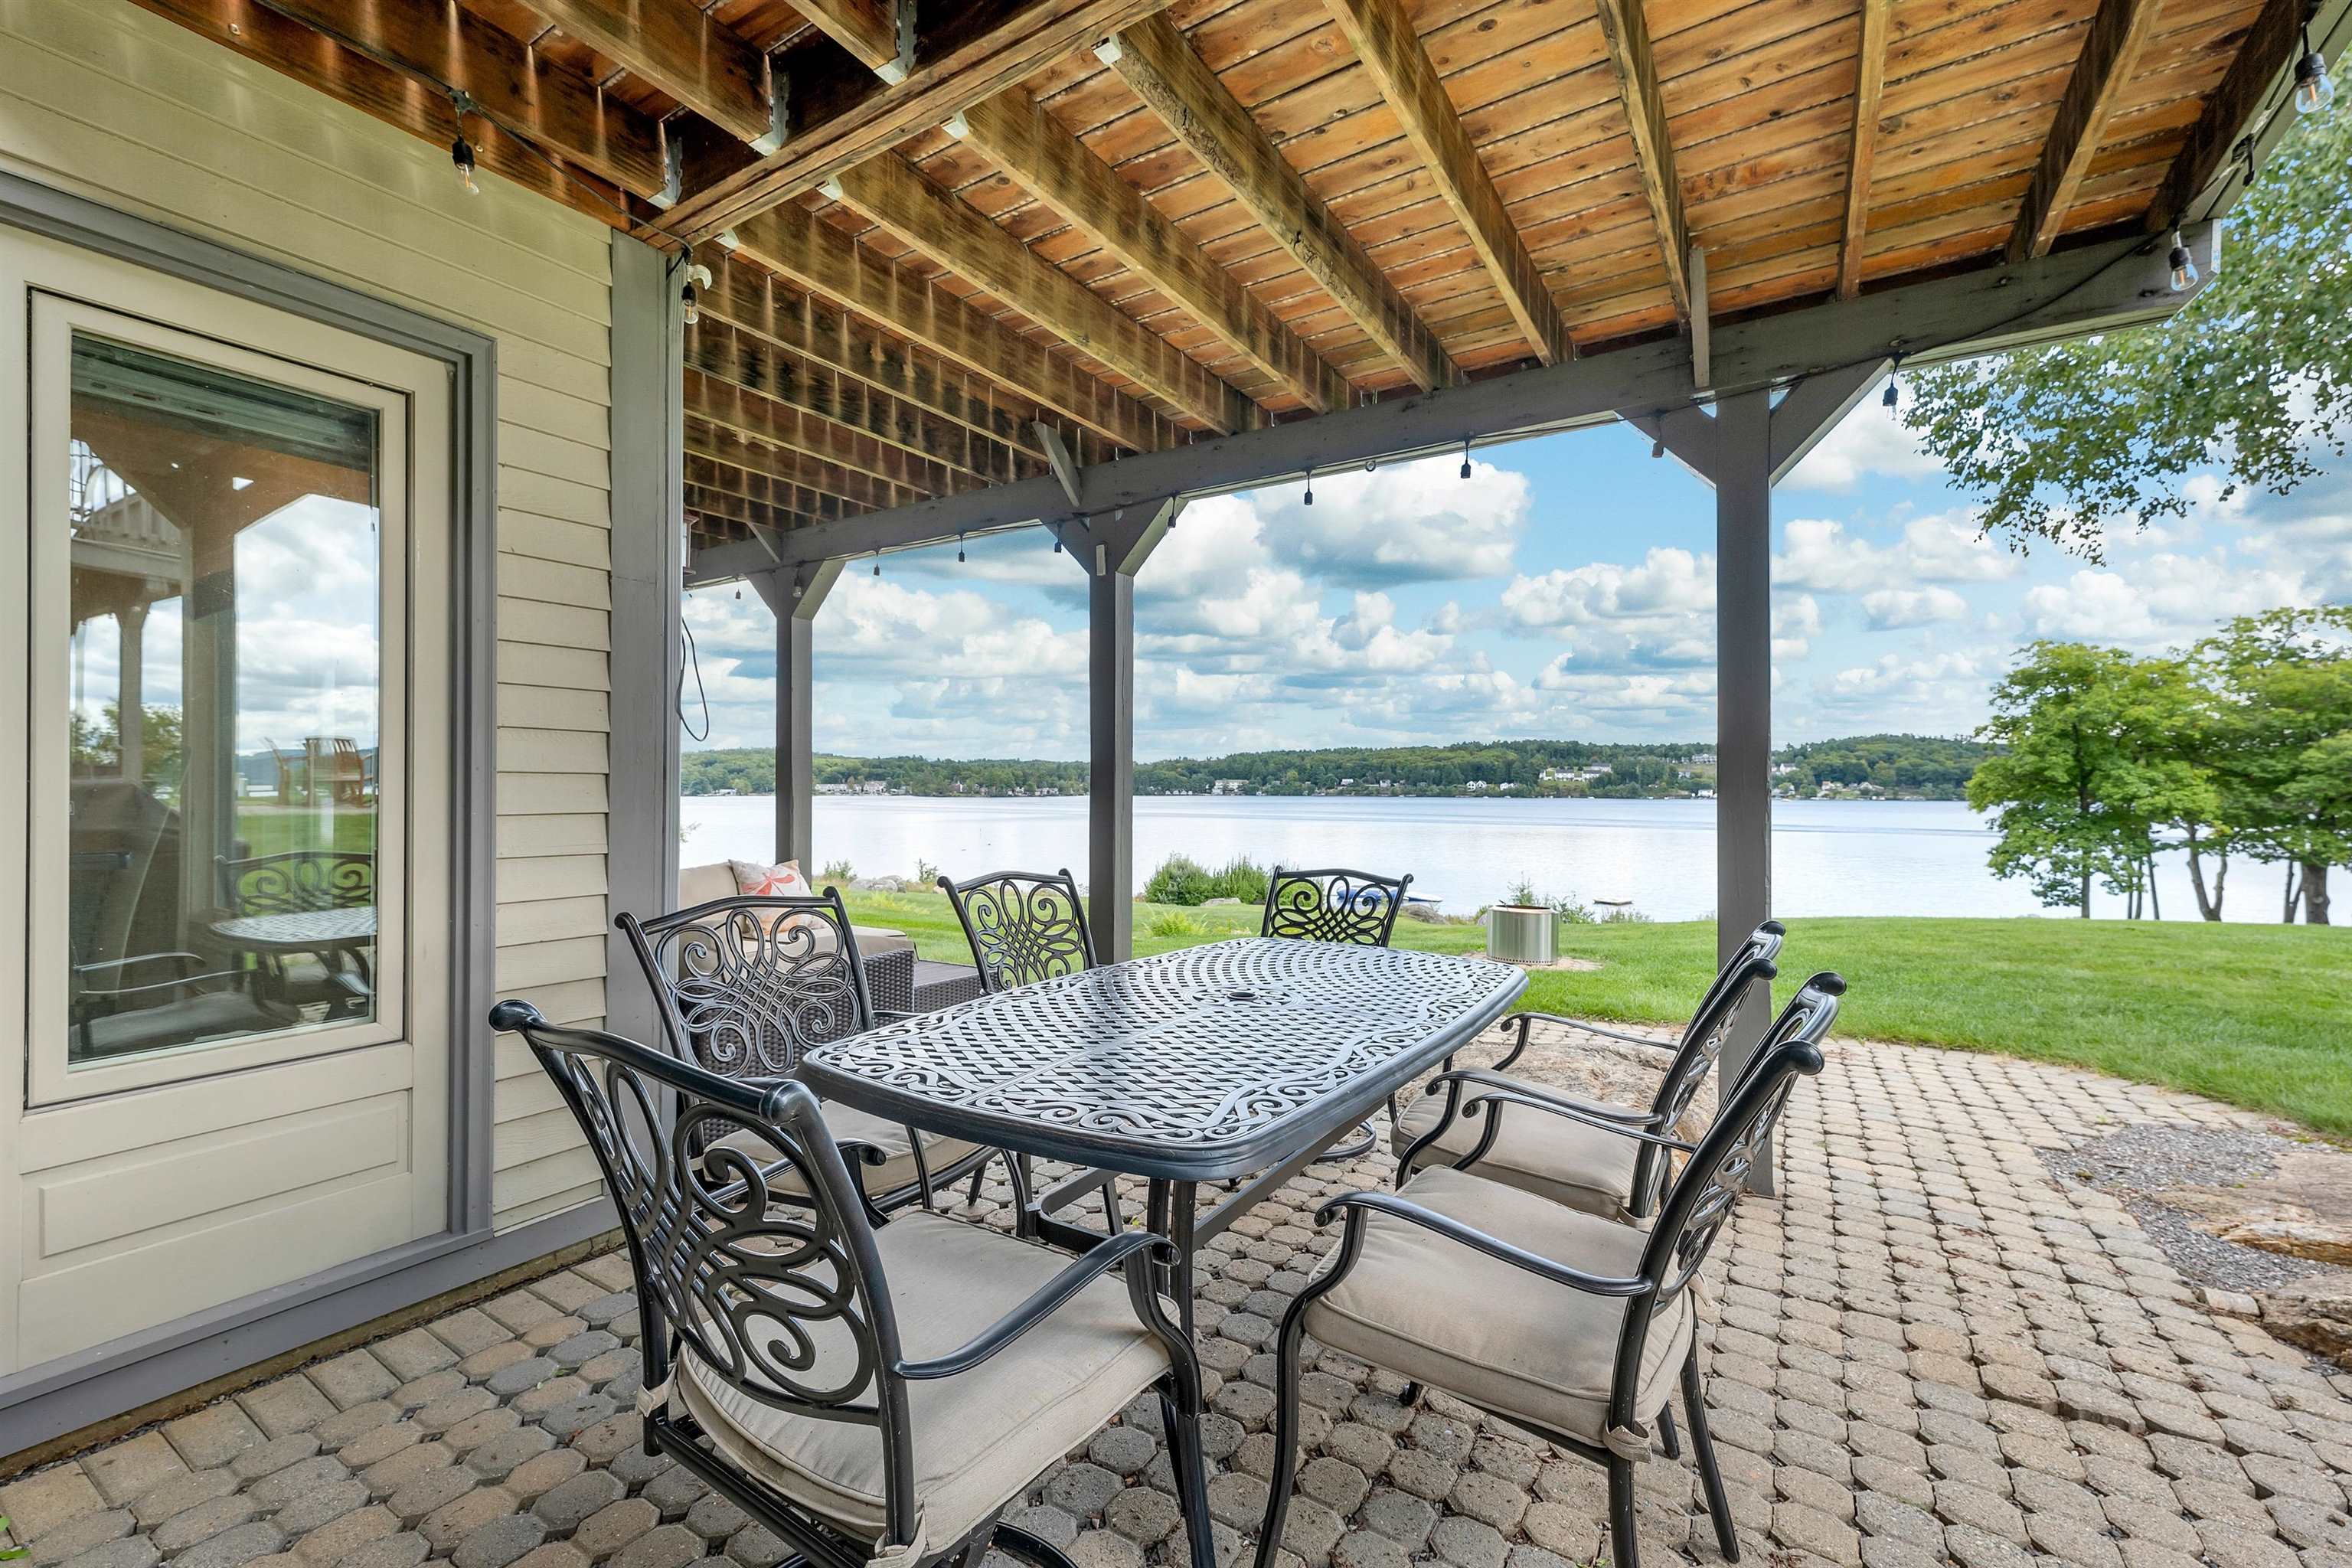
Covered patio with metal dining set overlooking a lake beneath exposed timber beams.
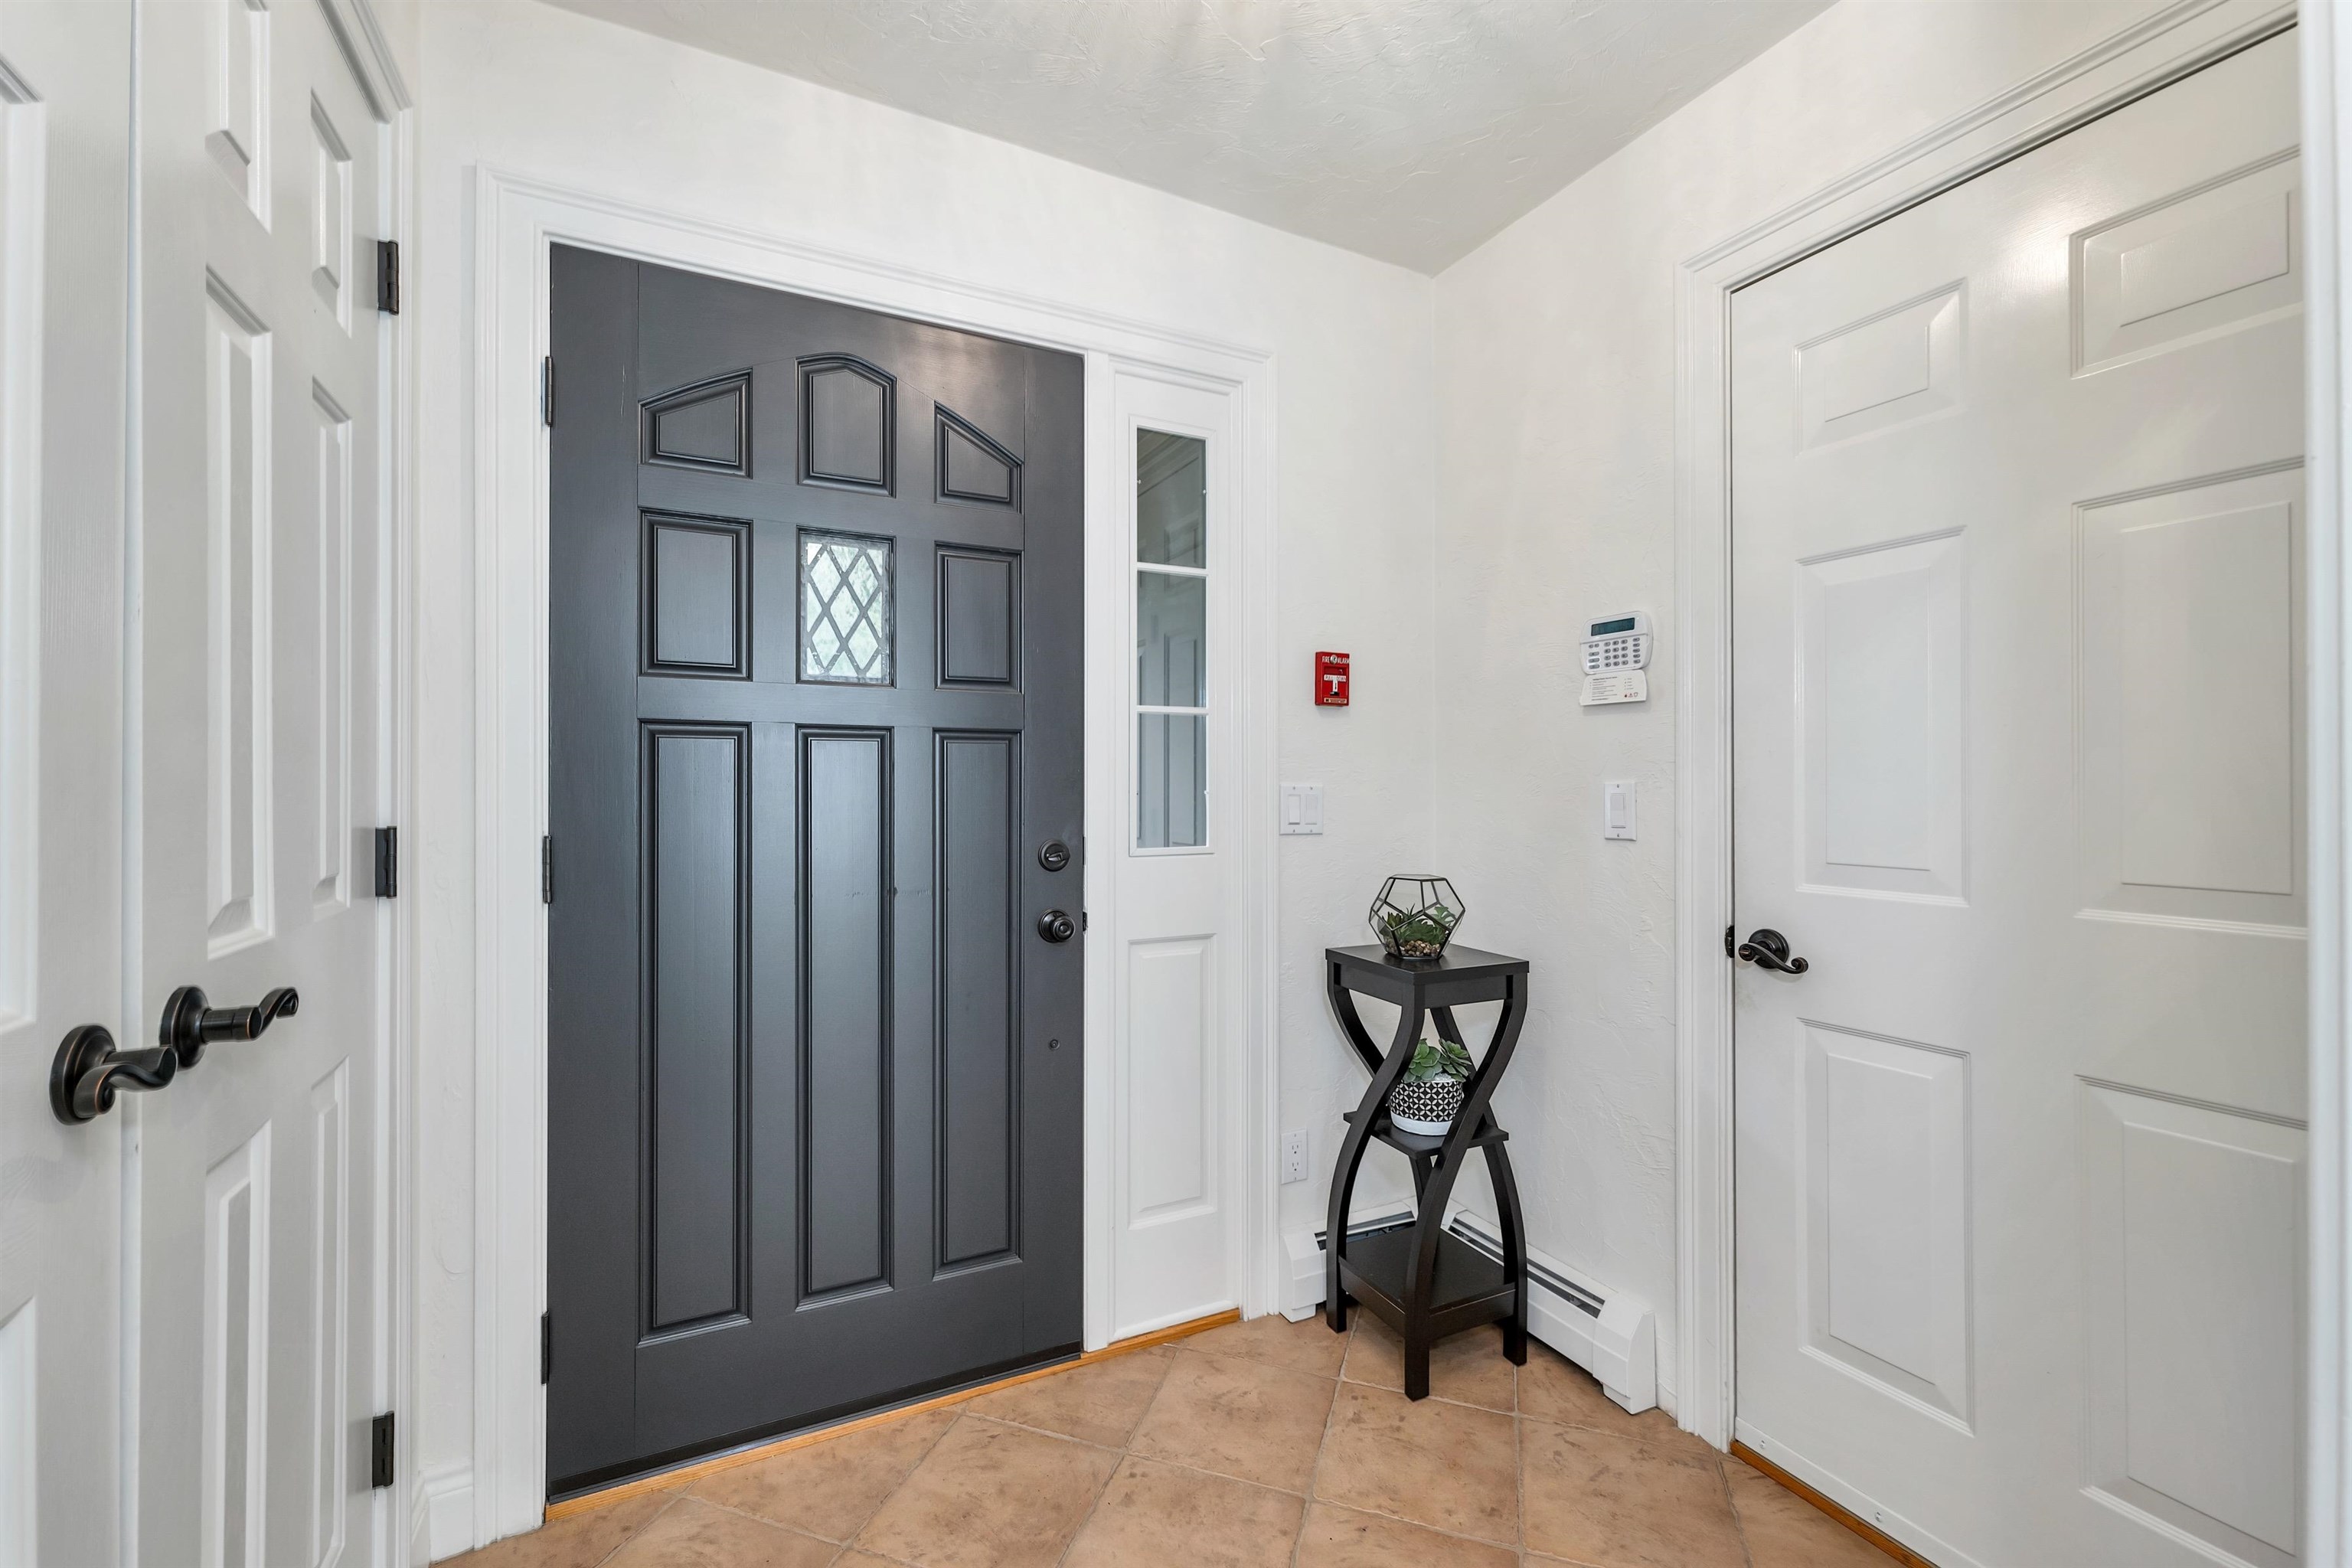
Entryway with a charcoal front door, tan tile floor, and a black console table with plants.
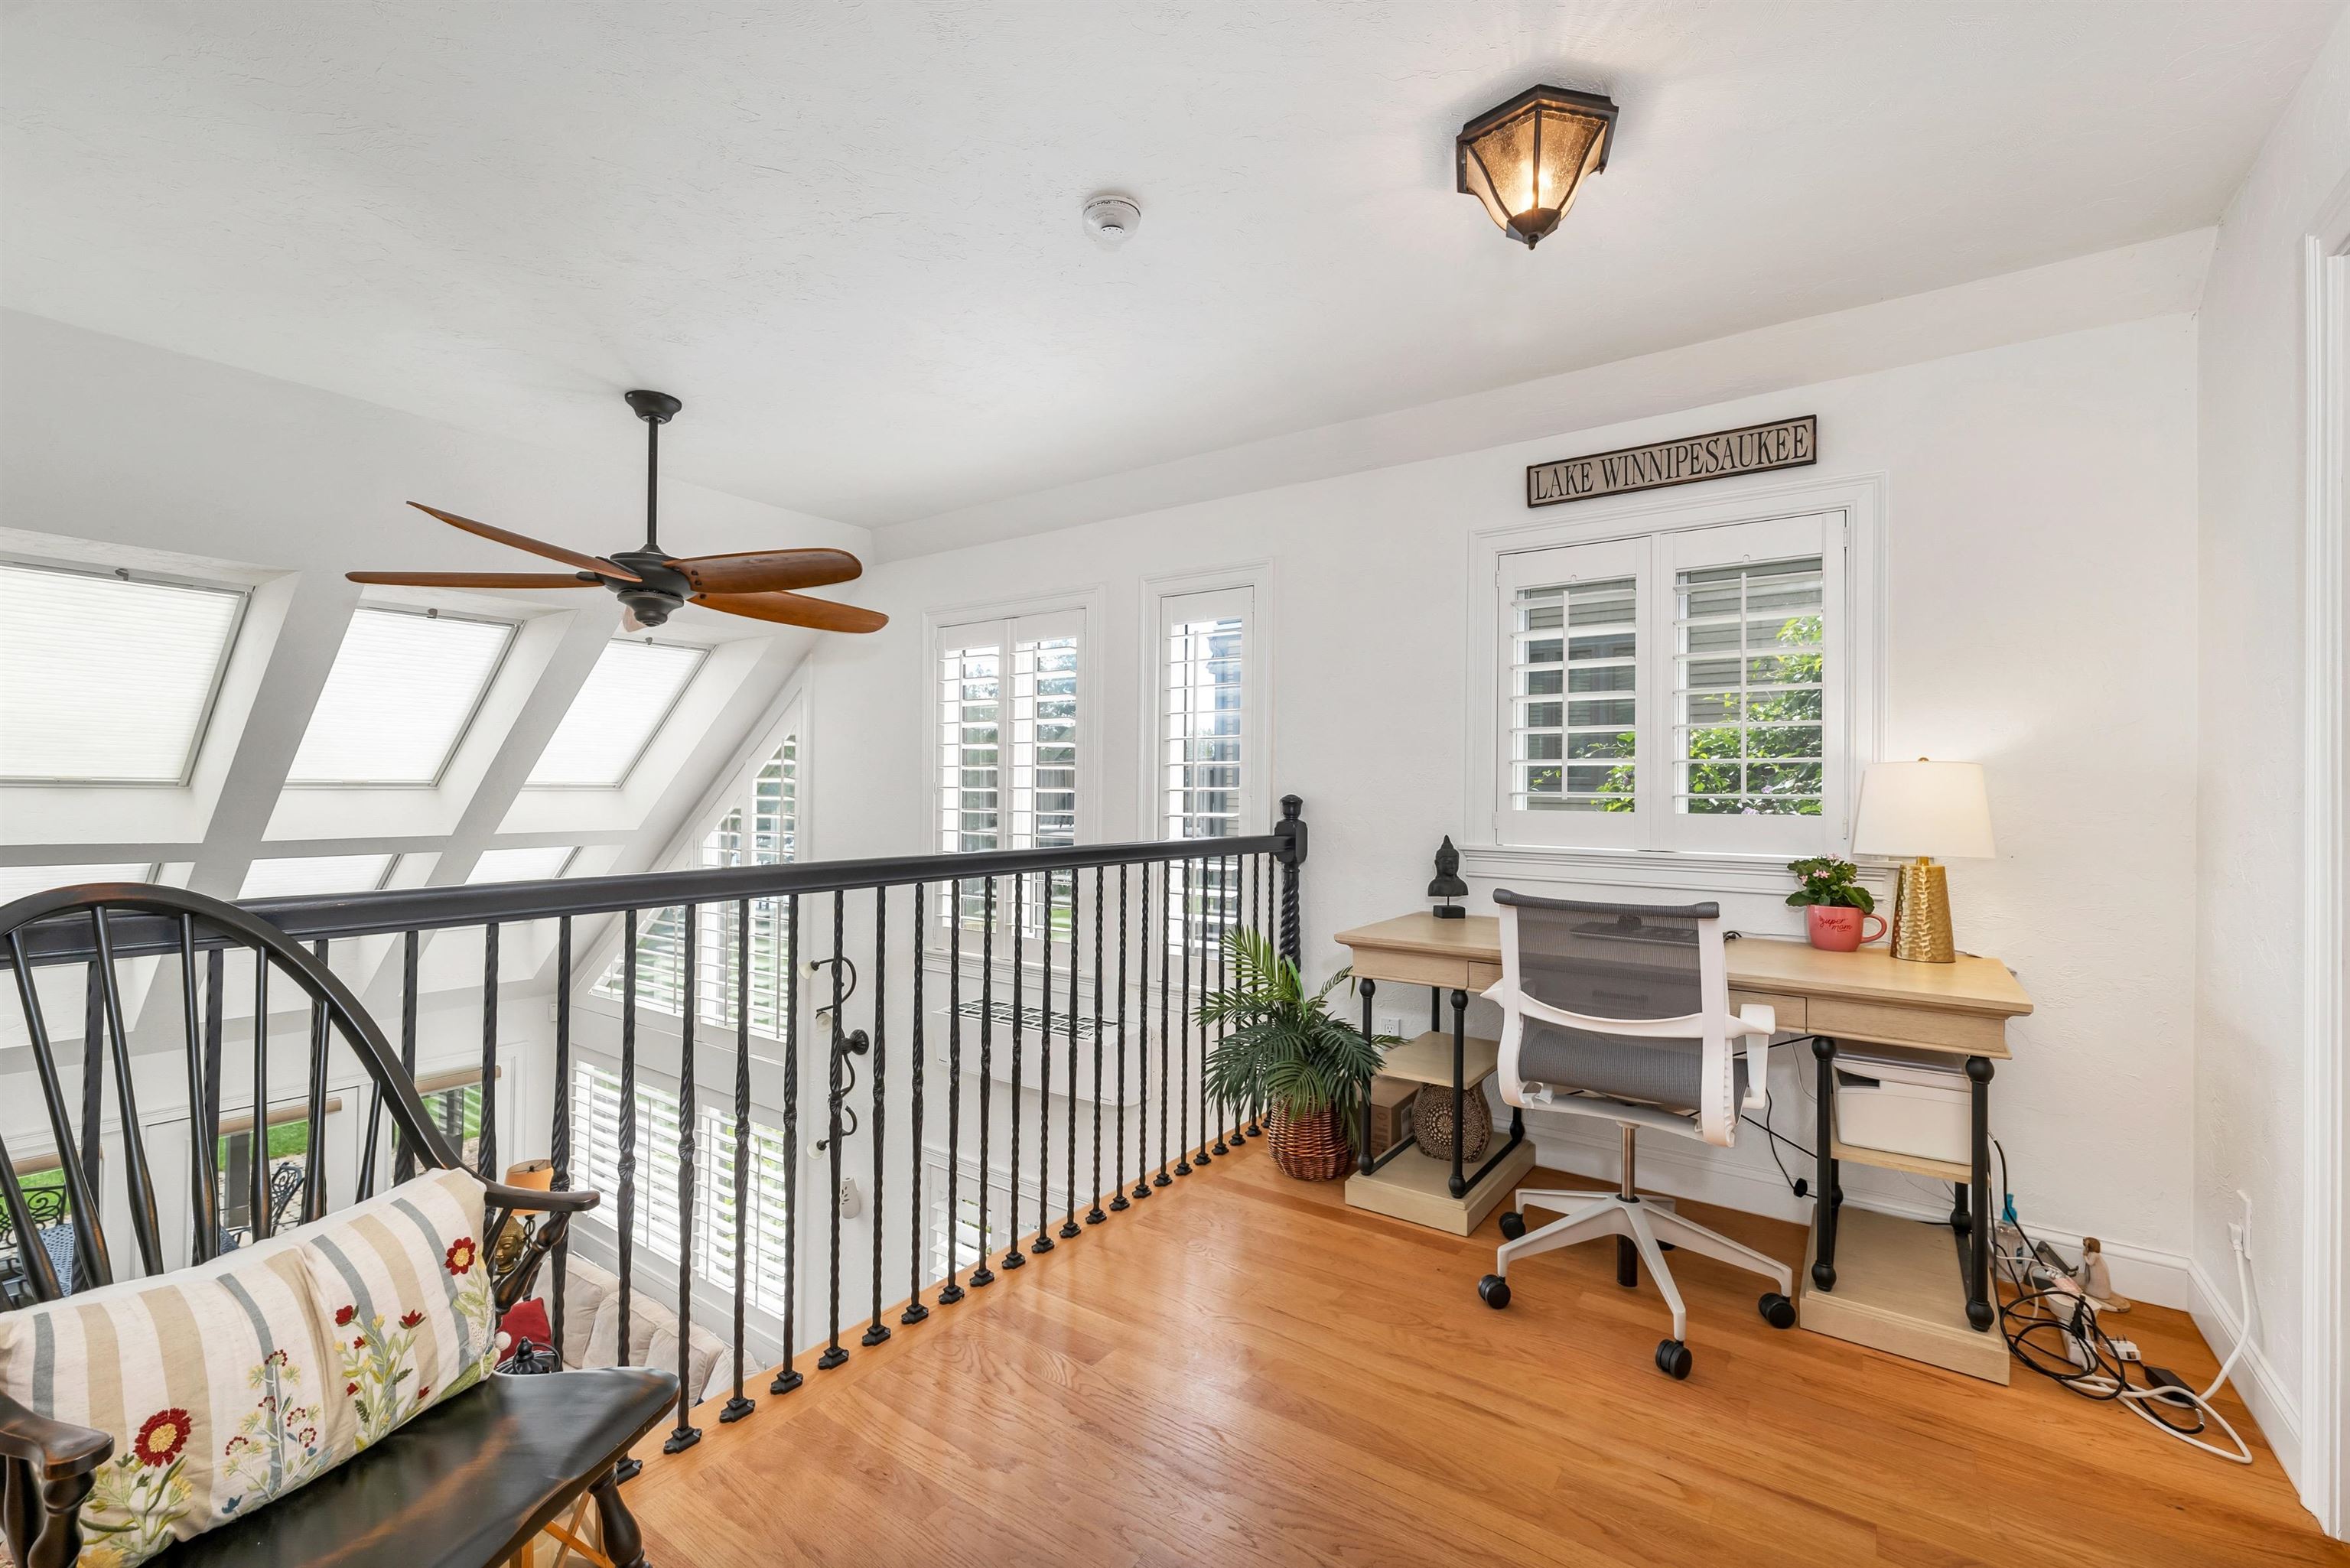
Upstairs loft office with a desk, black railing, and large angled windows.
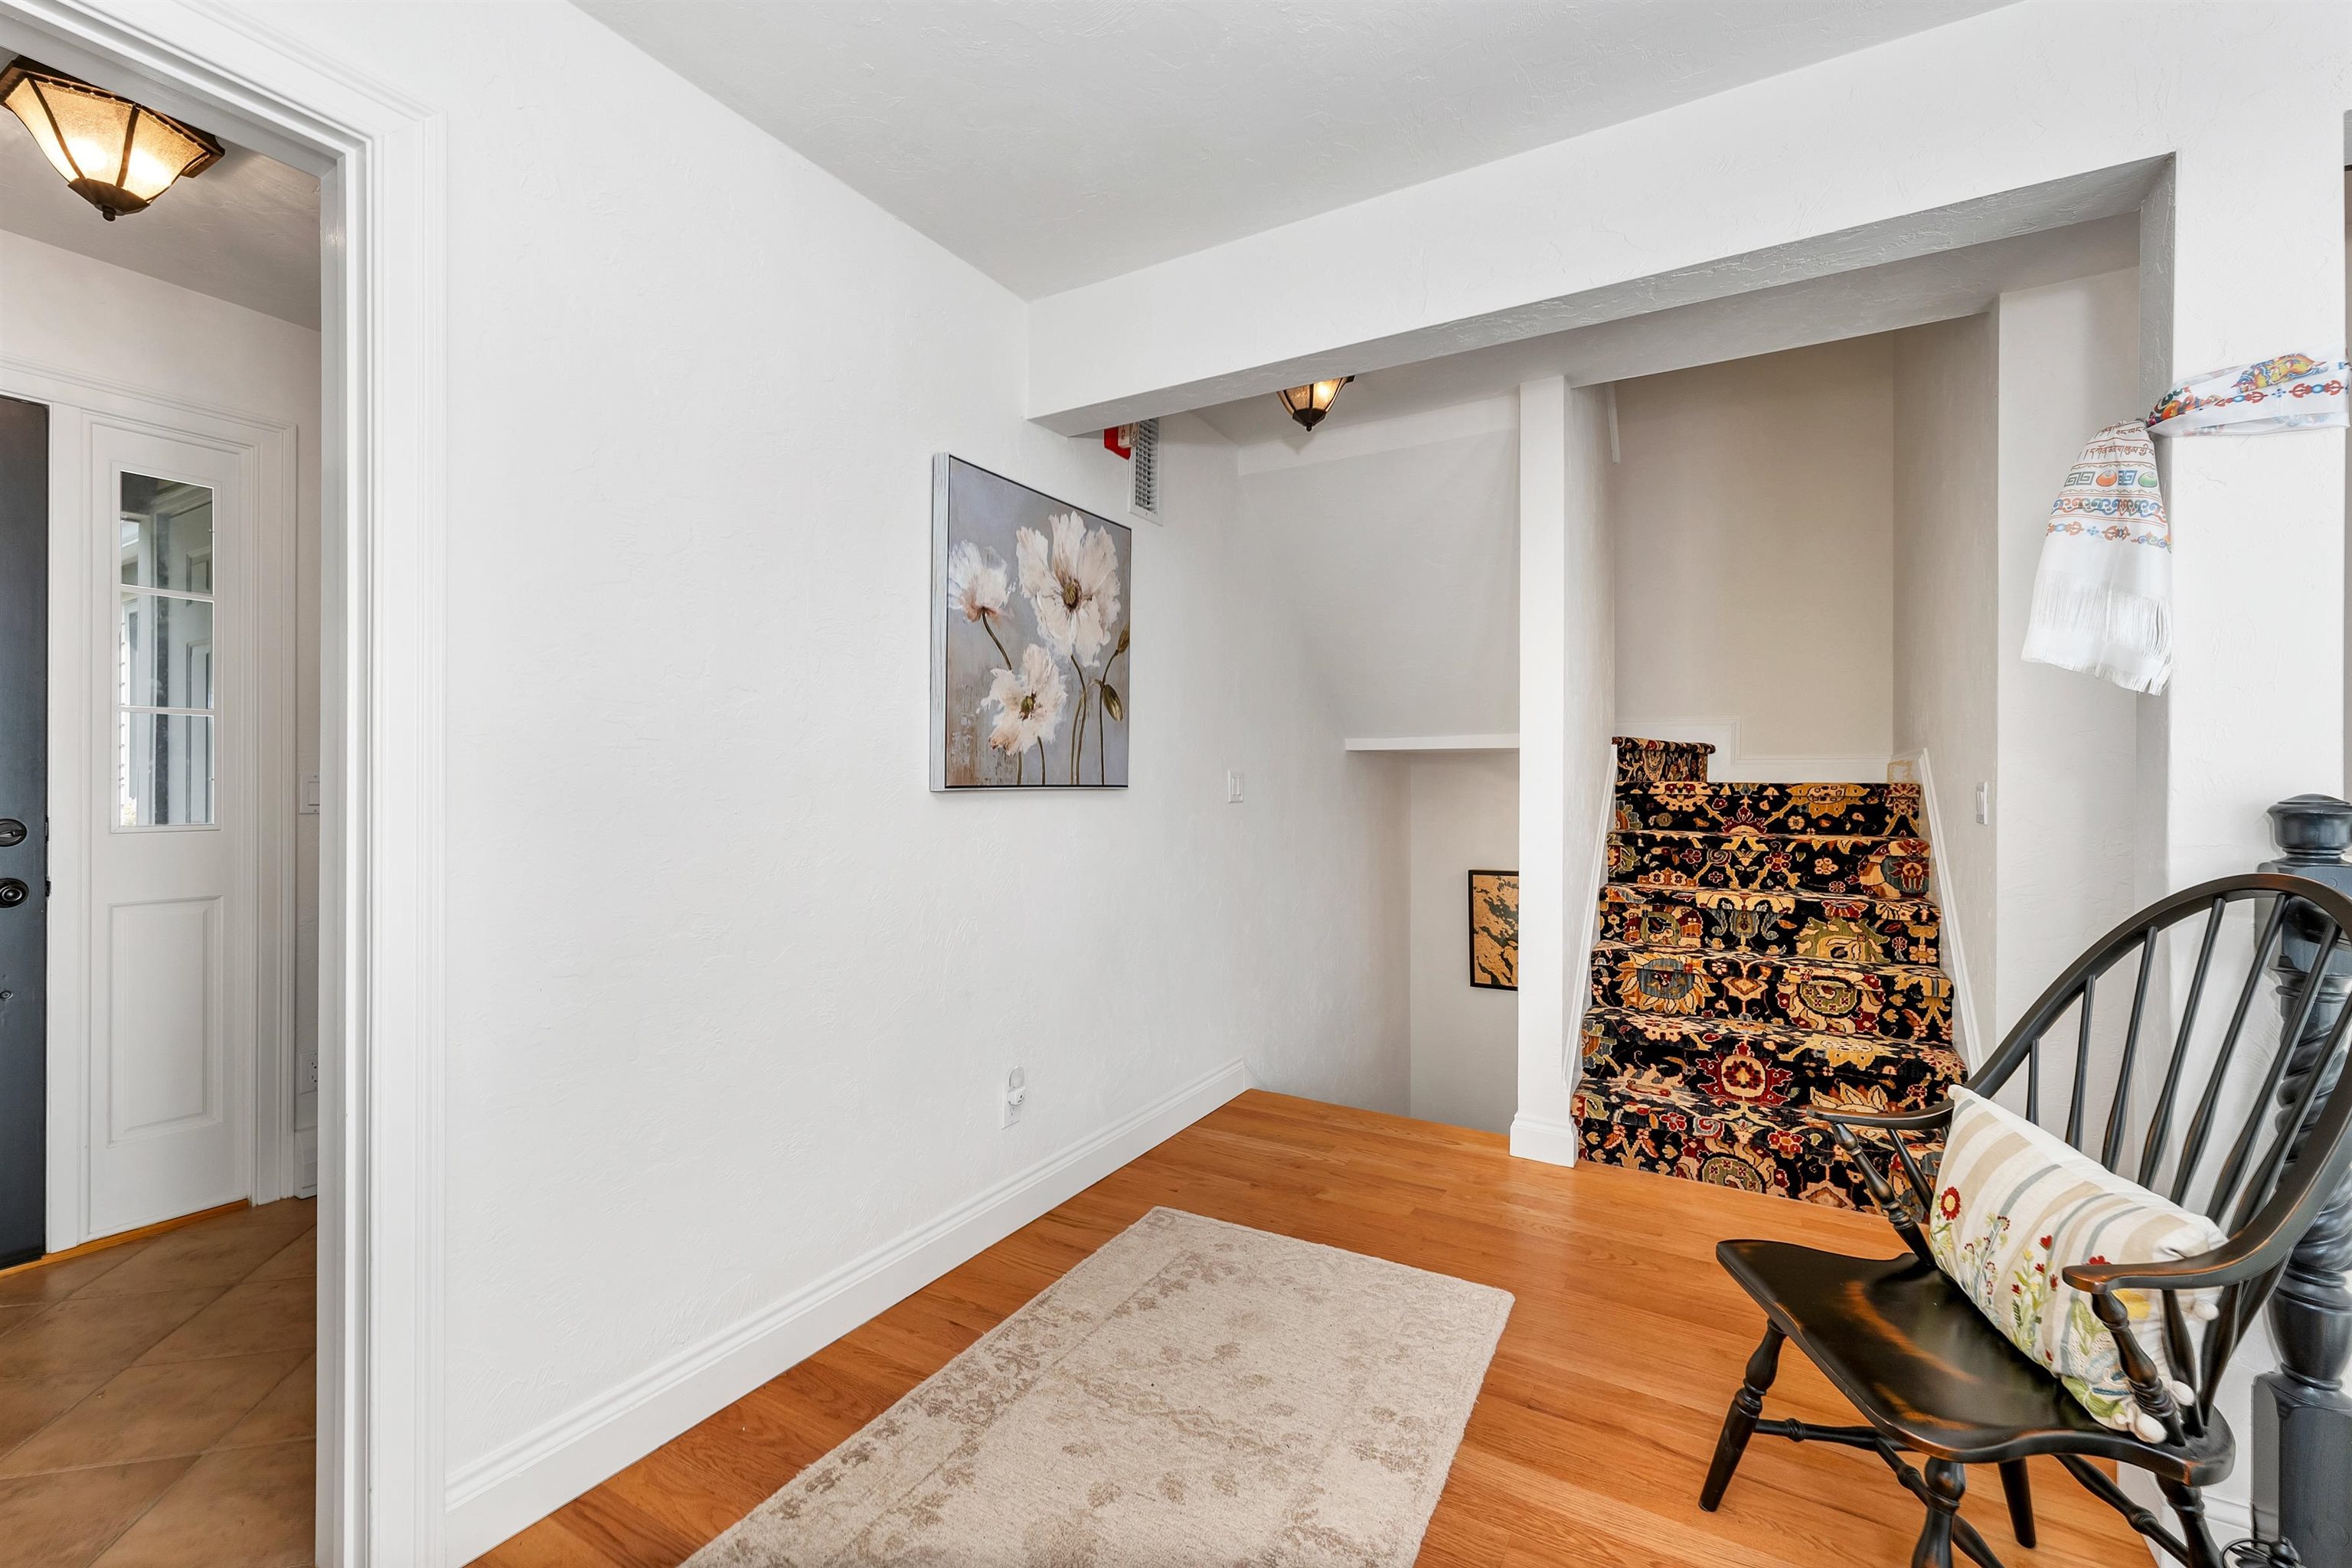
Entry hall with wood floors, a patterned staircase, and a black bench with a floral cushion.
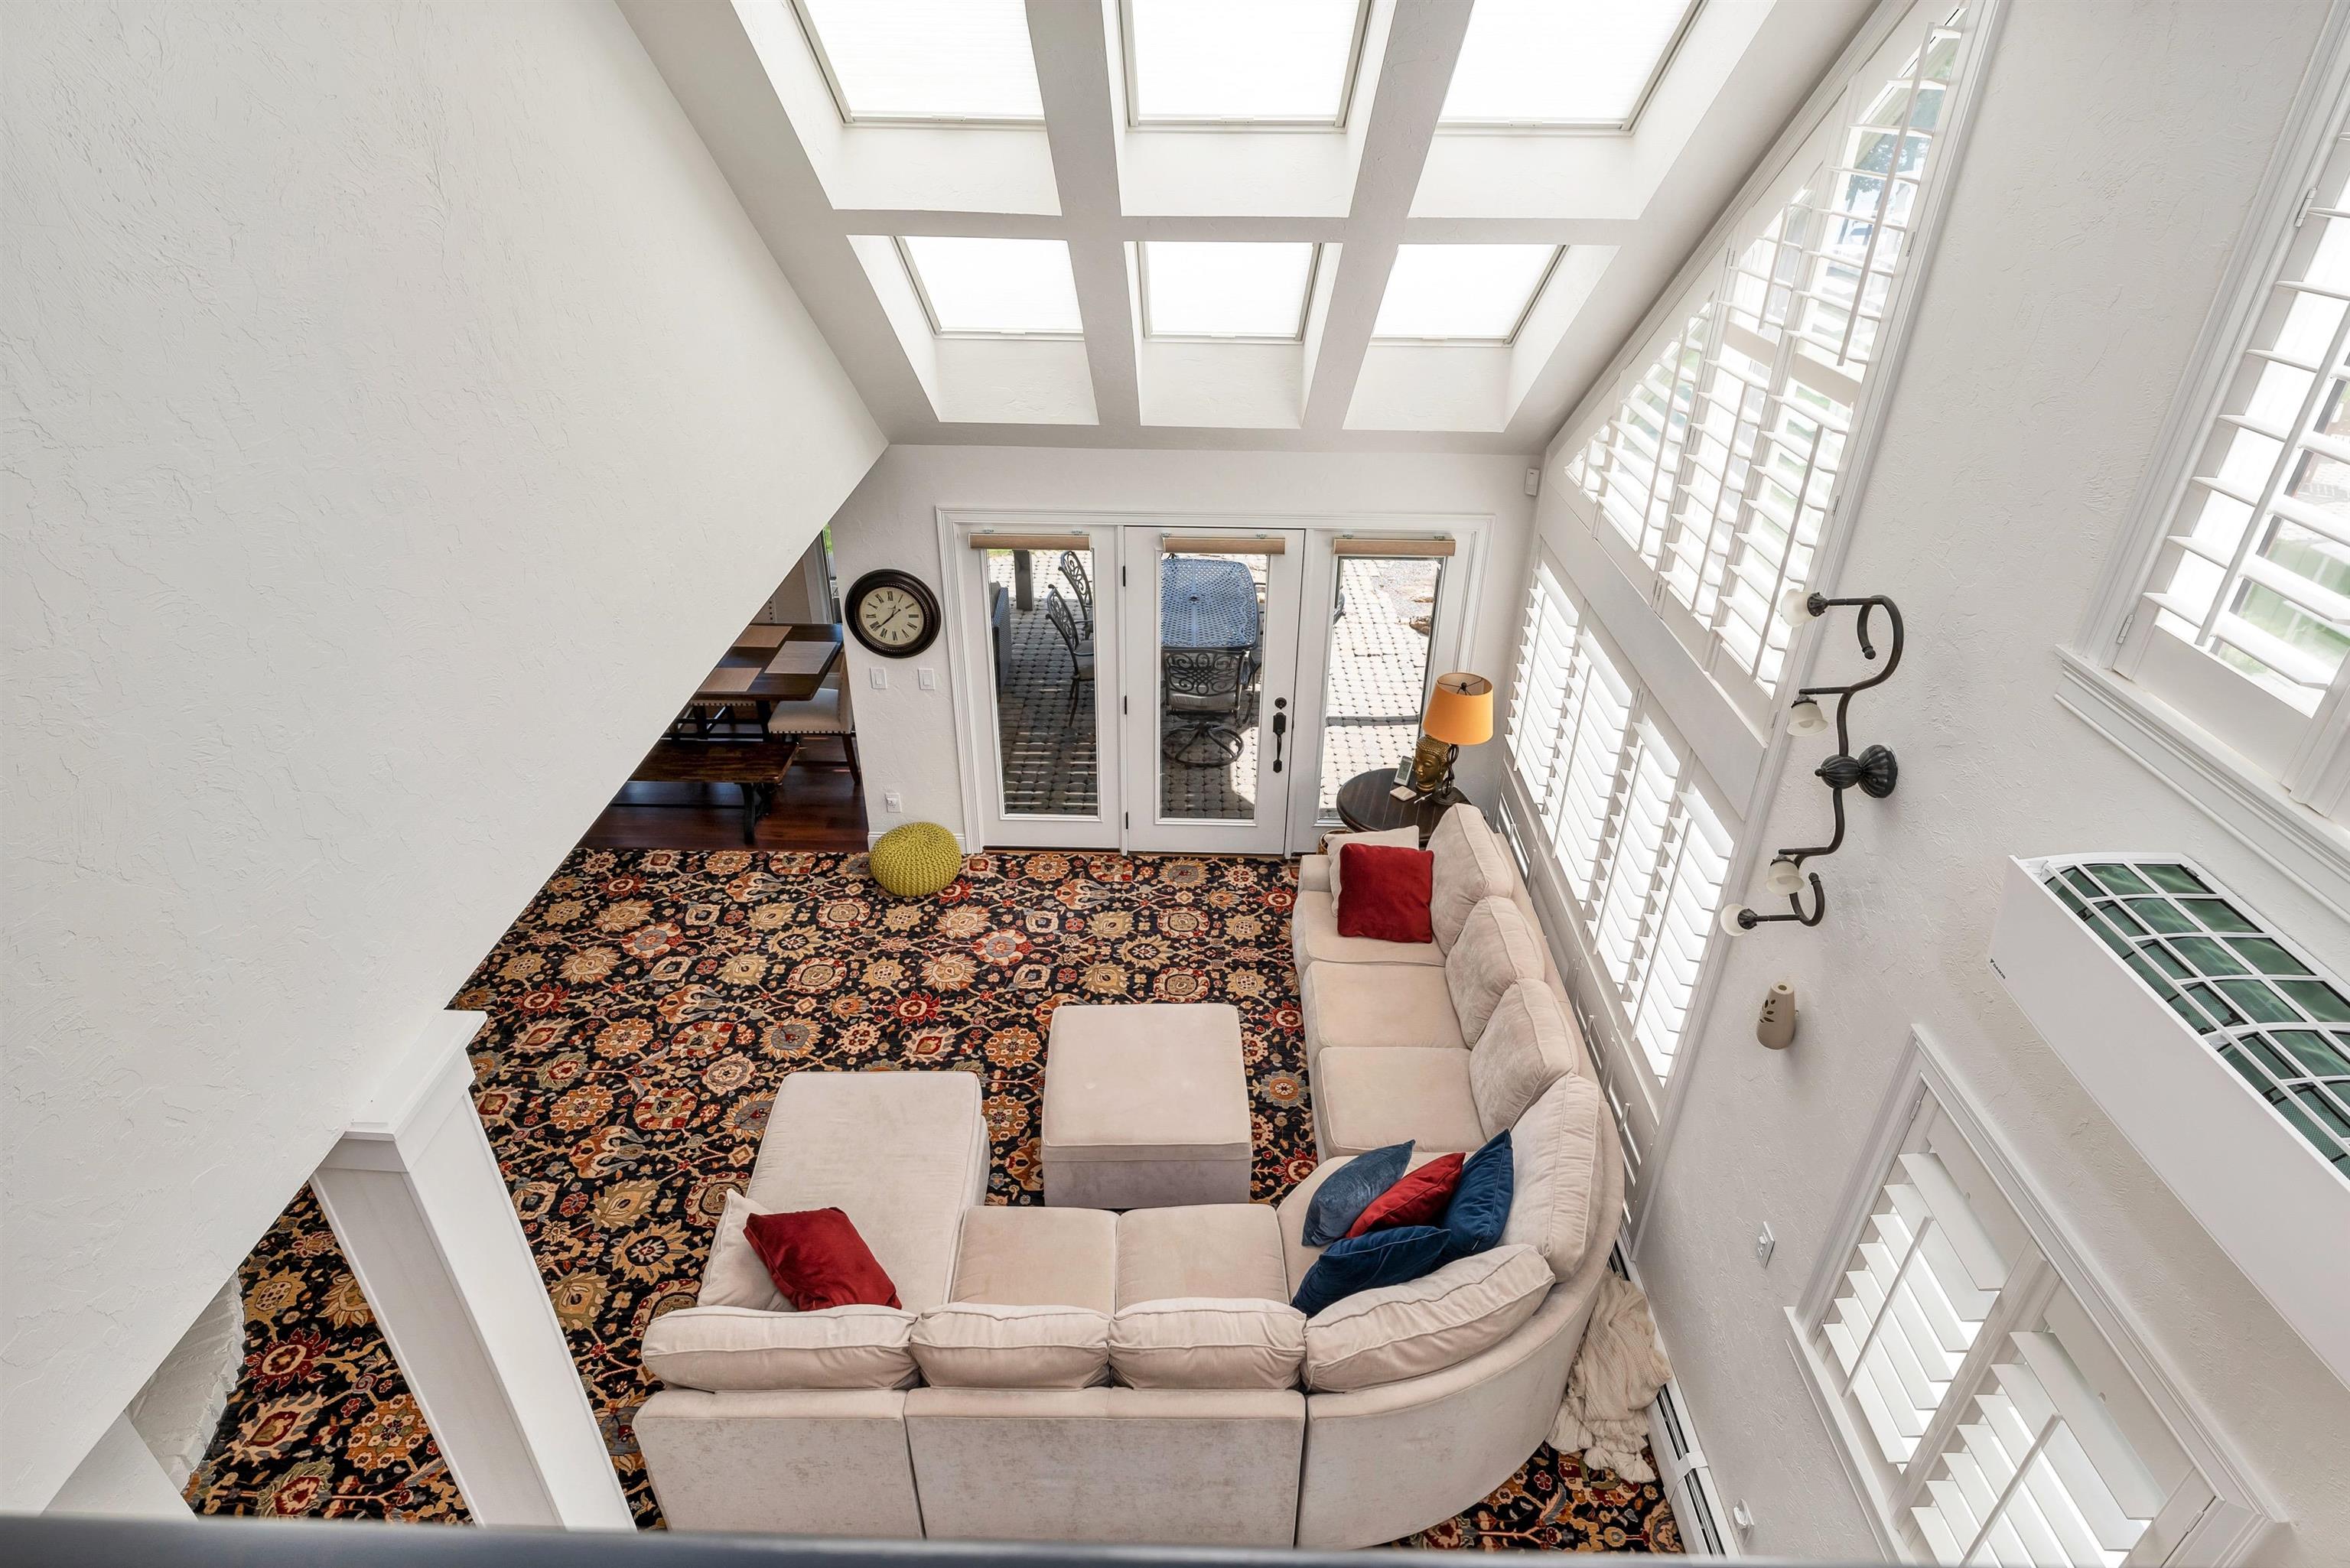
Living room with a curved cream sectional, patterned rug, plantation shutters, and skylights.
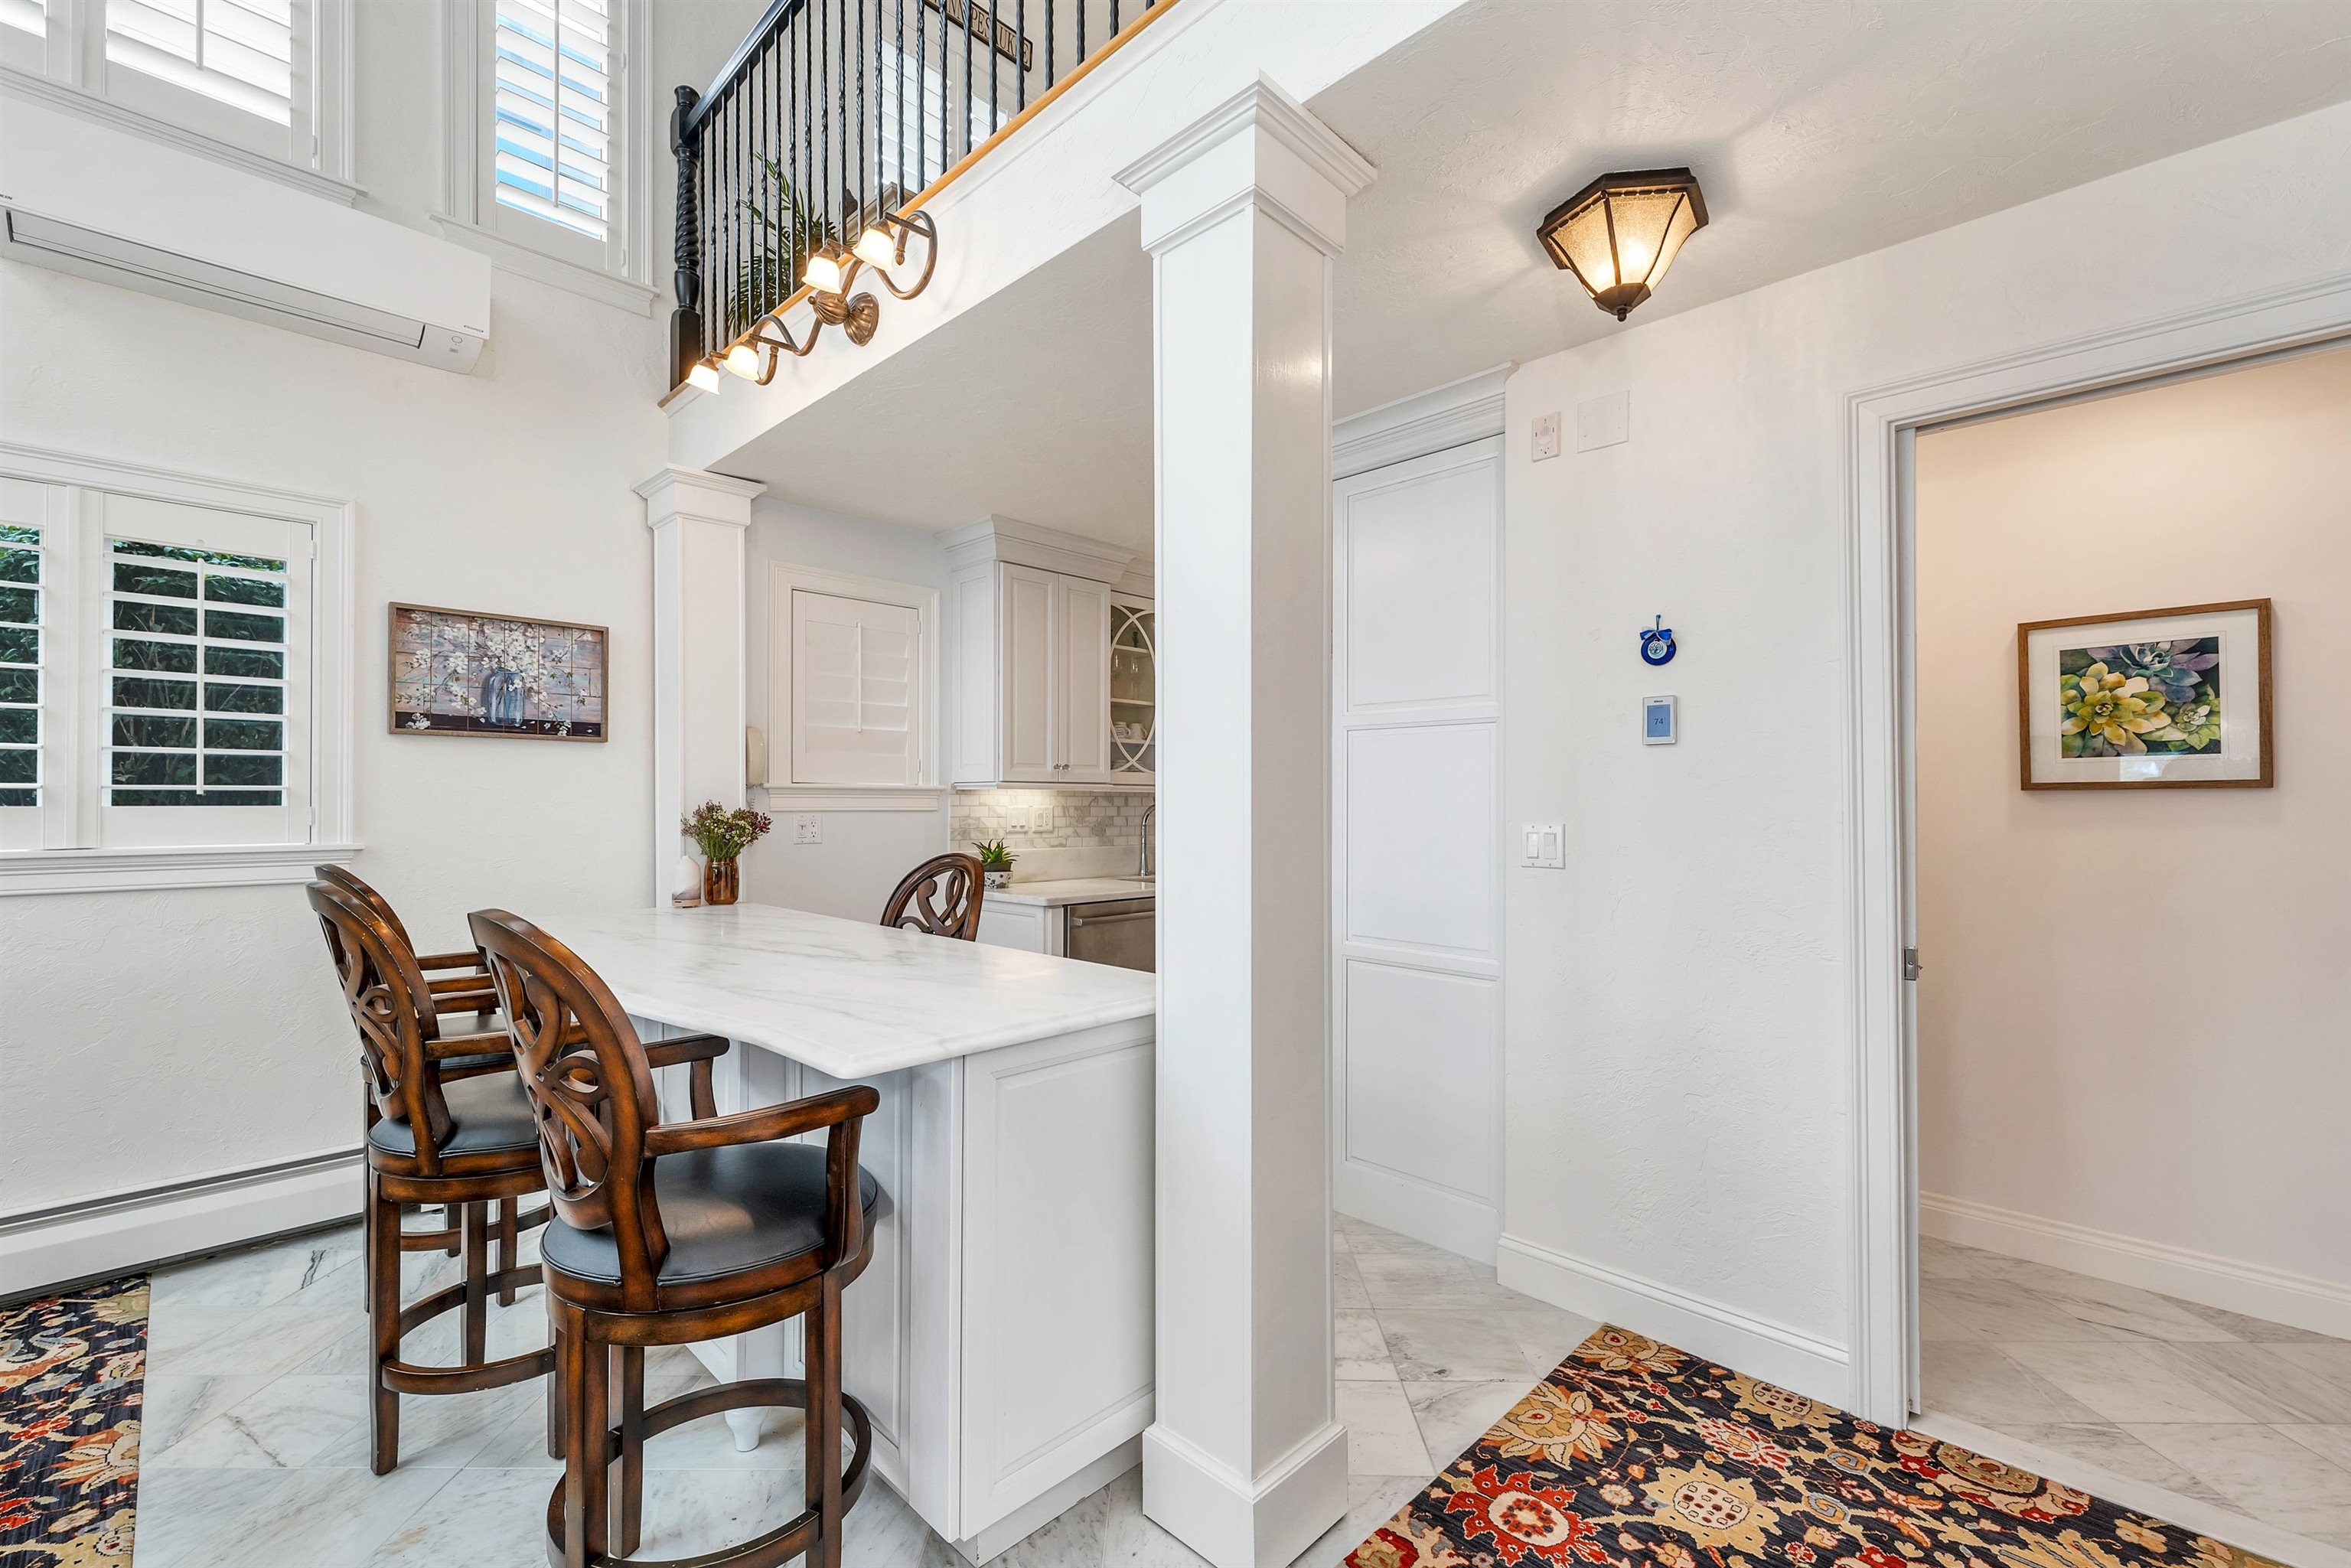
Bright dining area with a marble-topped island, dark wood stools, shuttered windows, and adjoining kitchen.
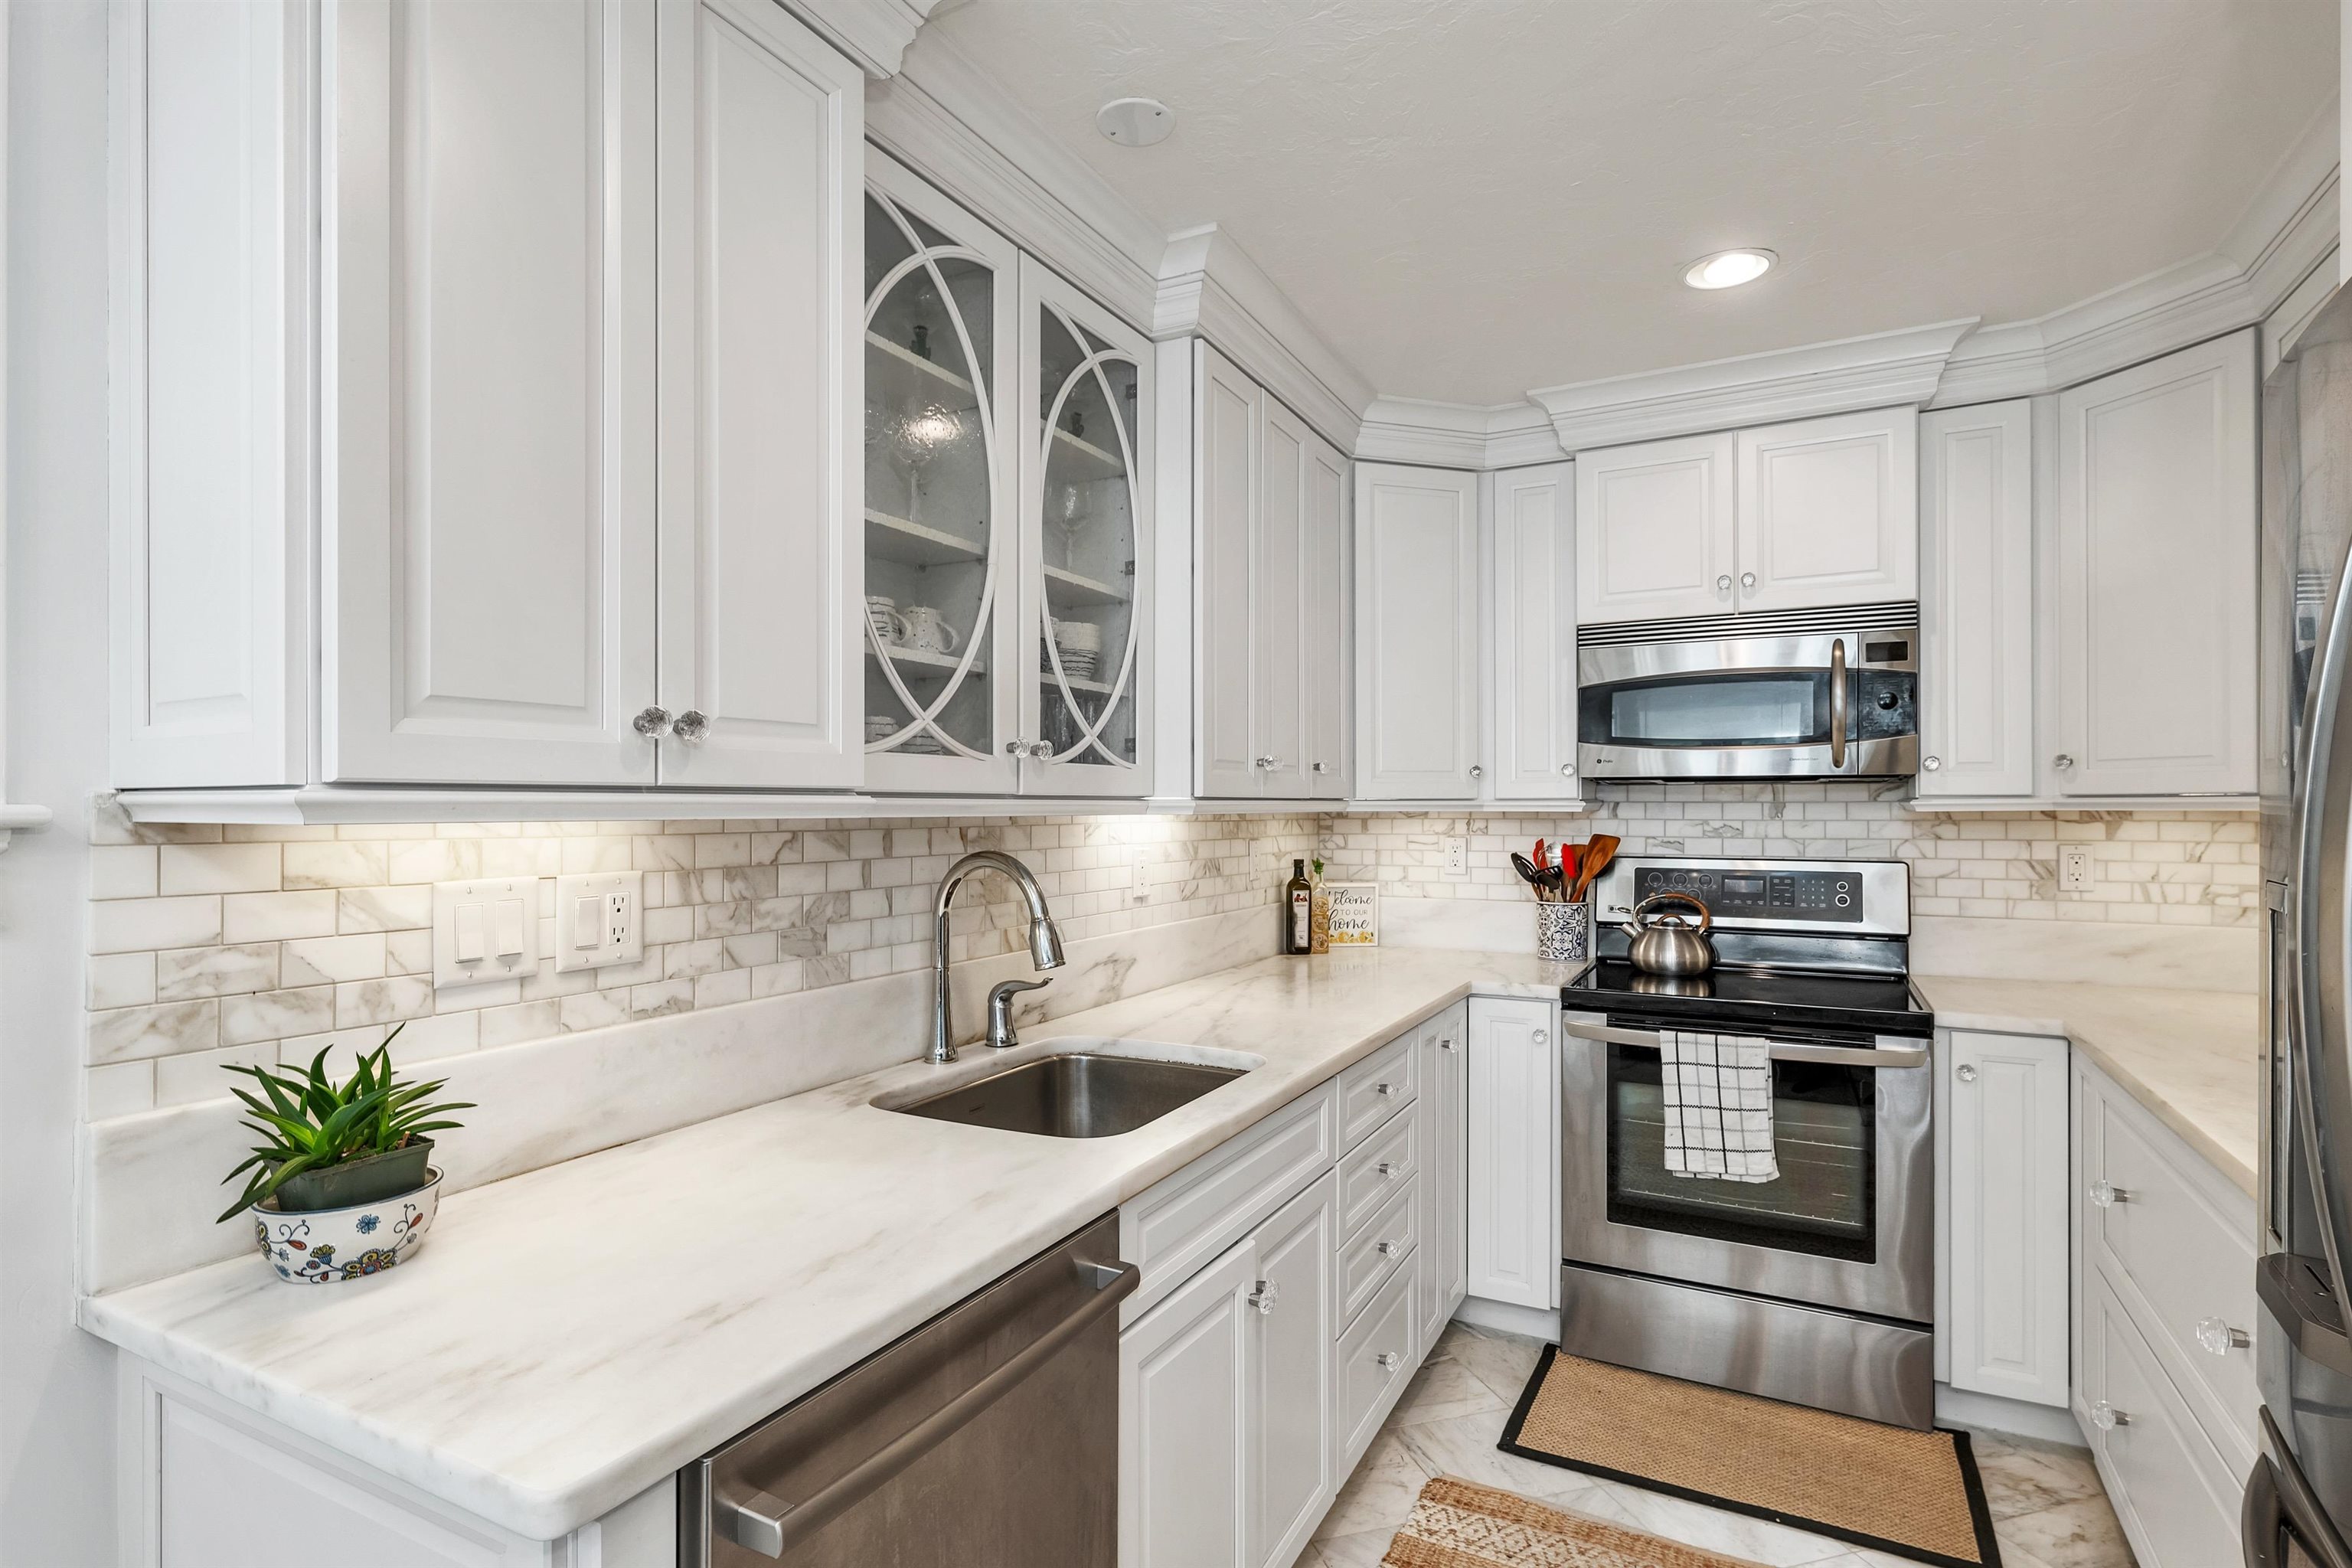
Kitchen with white cabinetry, marble counters and backsplash, and stainless steel appliances.
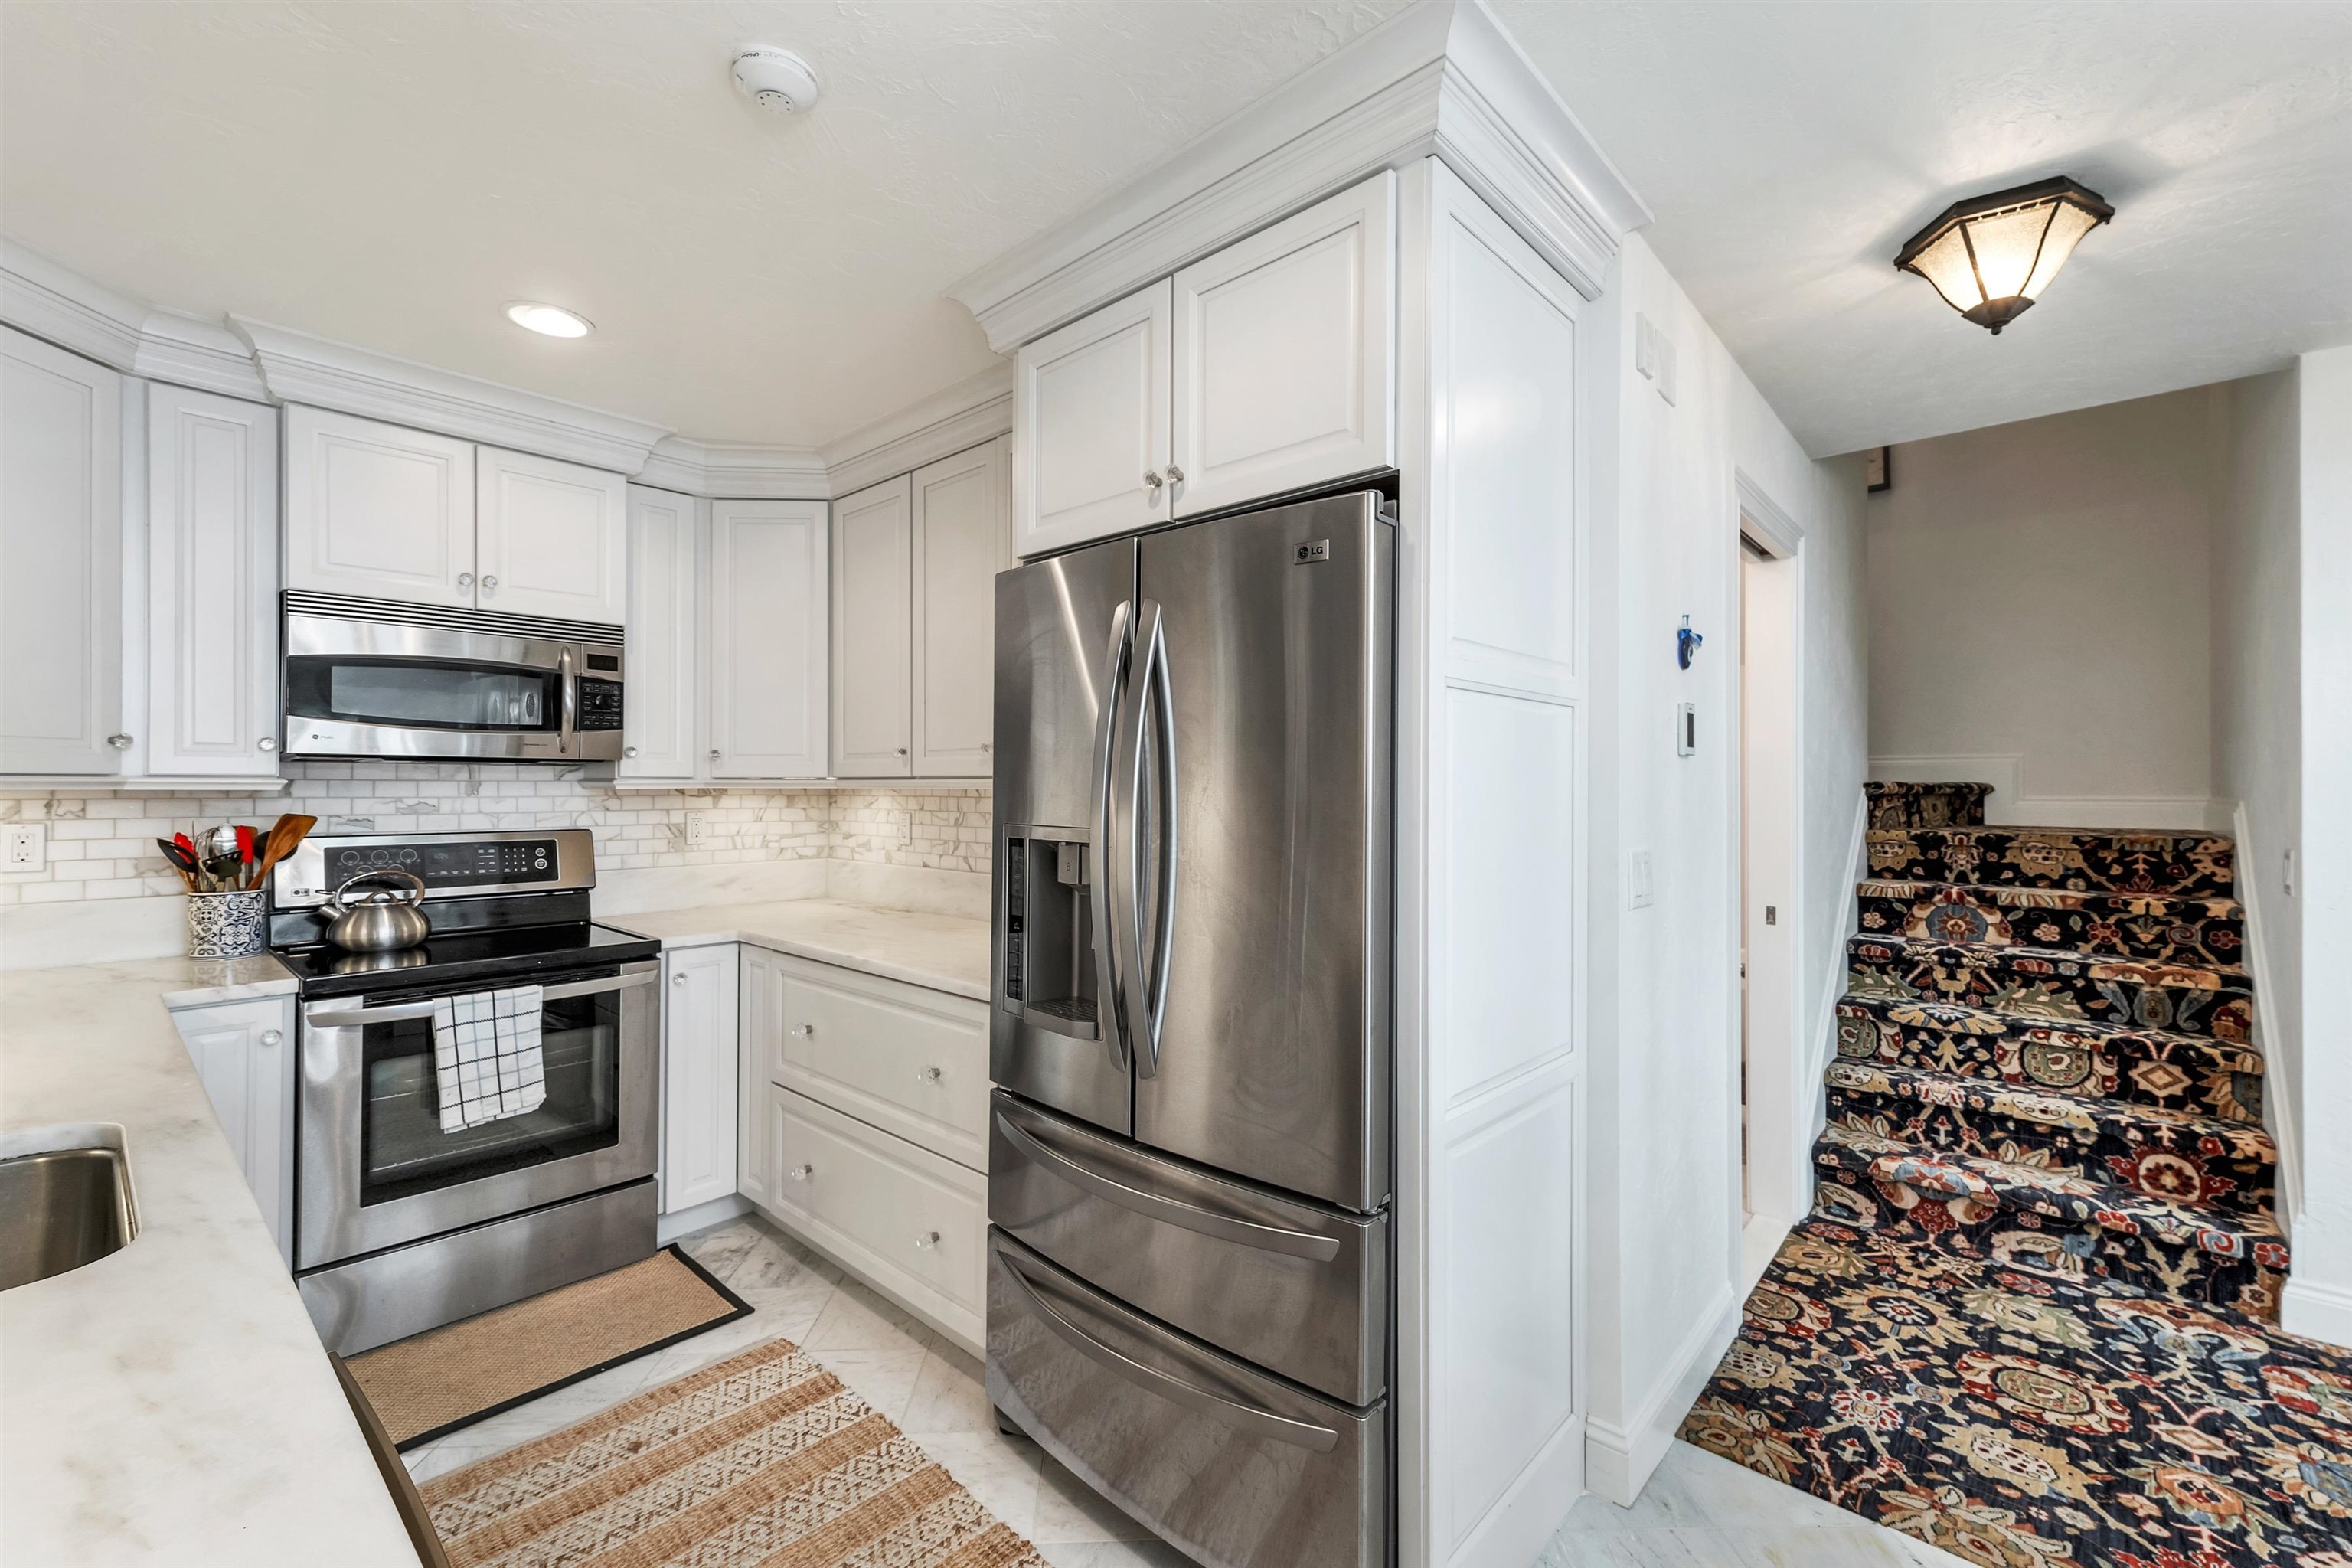
White kitchen with stainless steel appliances beside a staircase covered in patterned carpet.
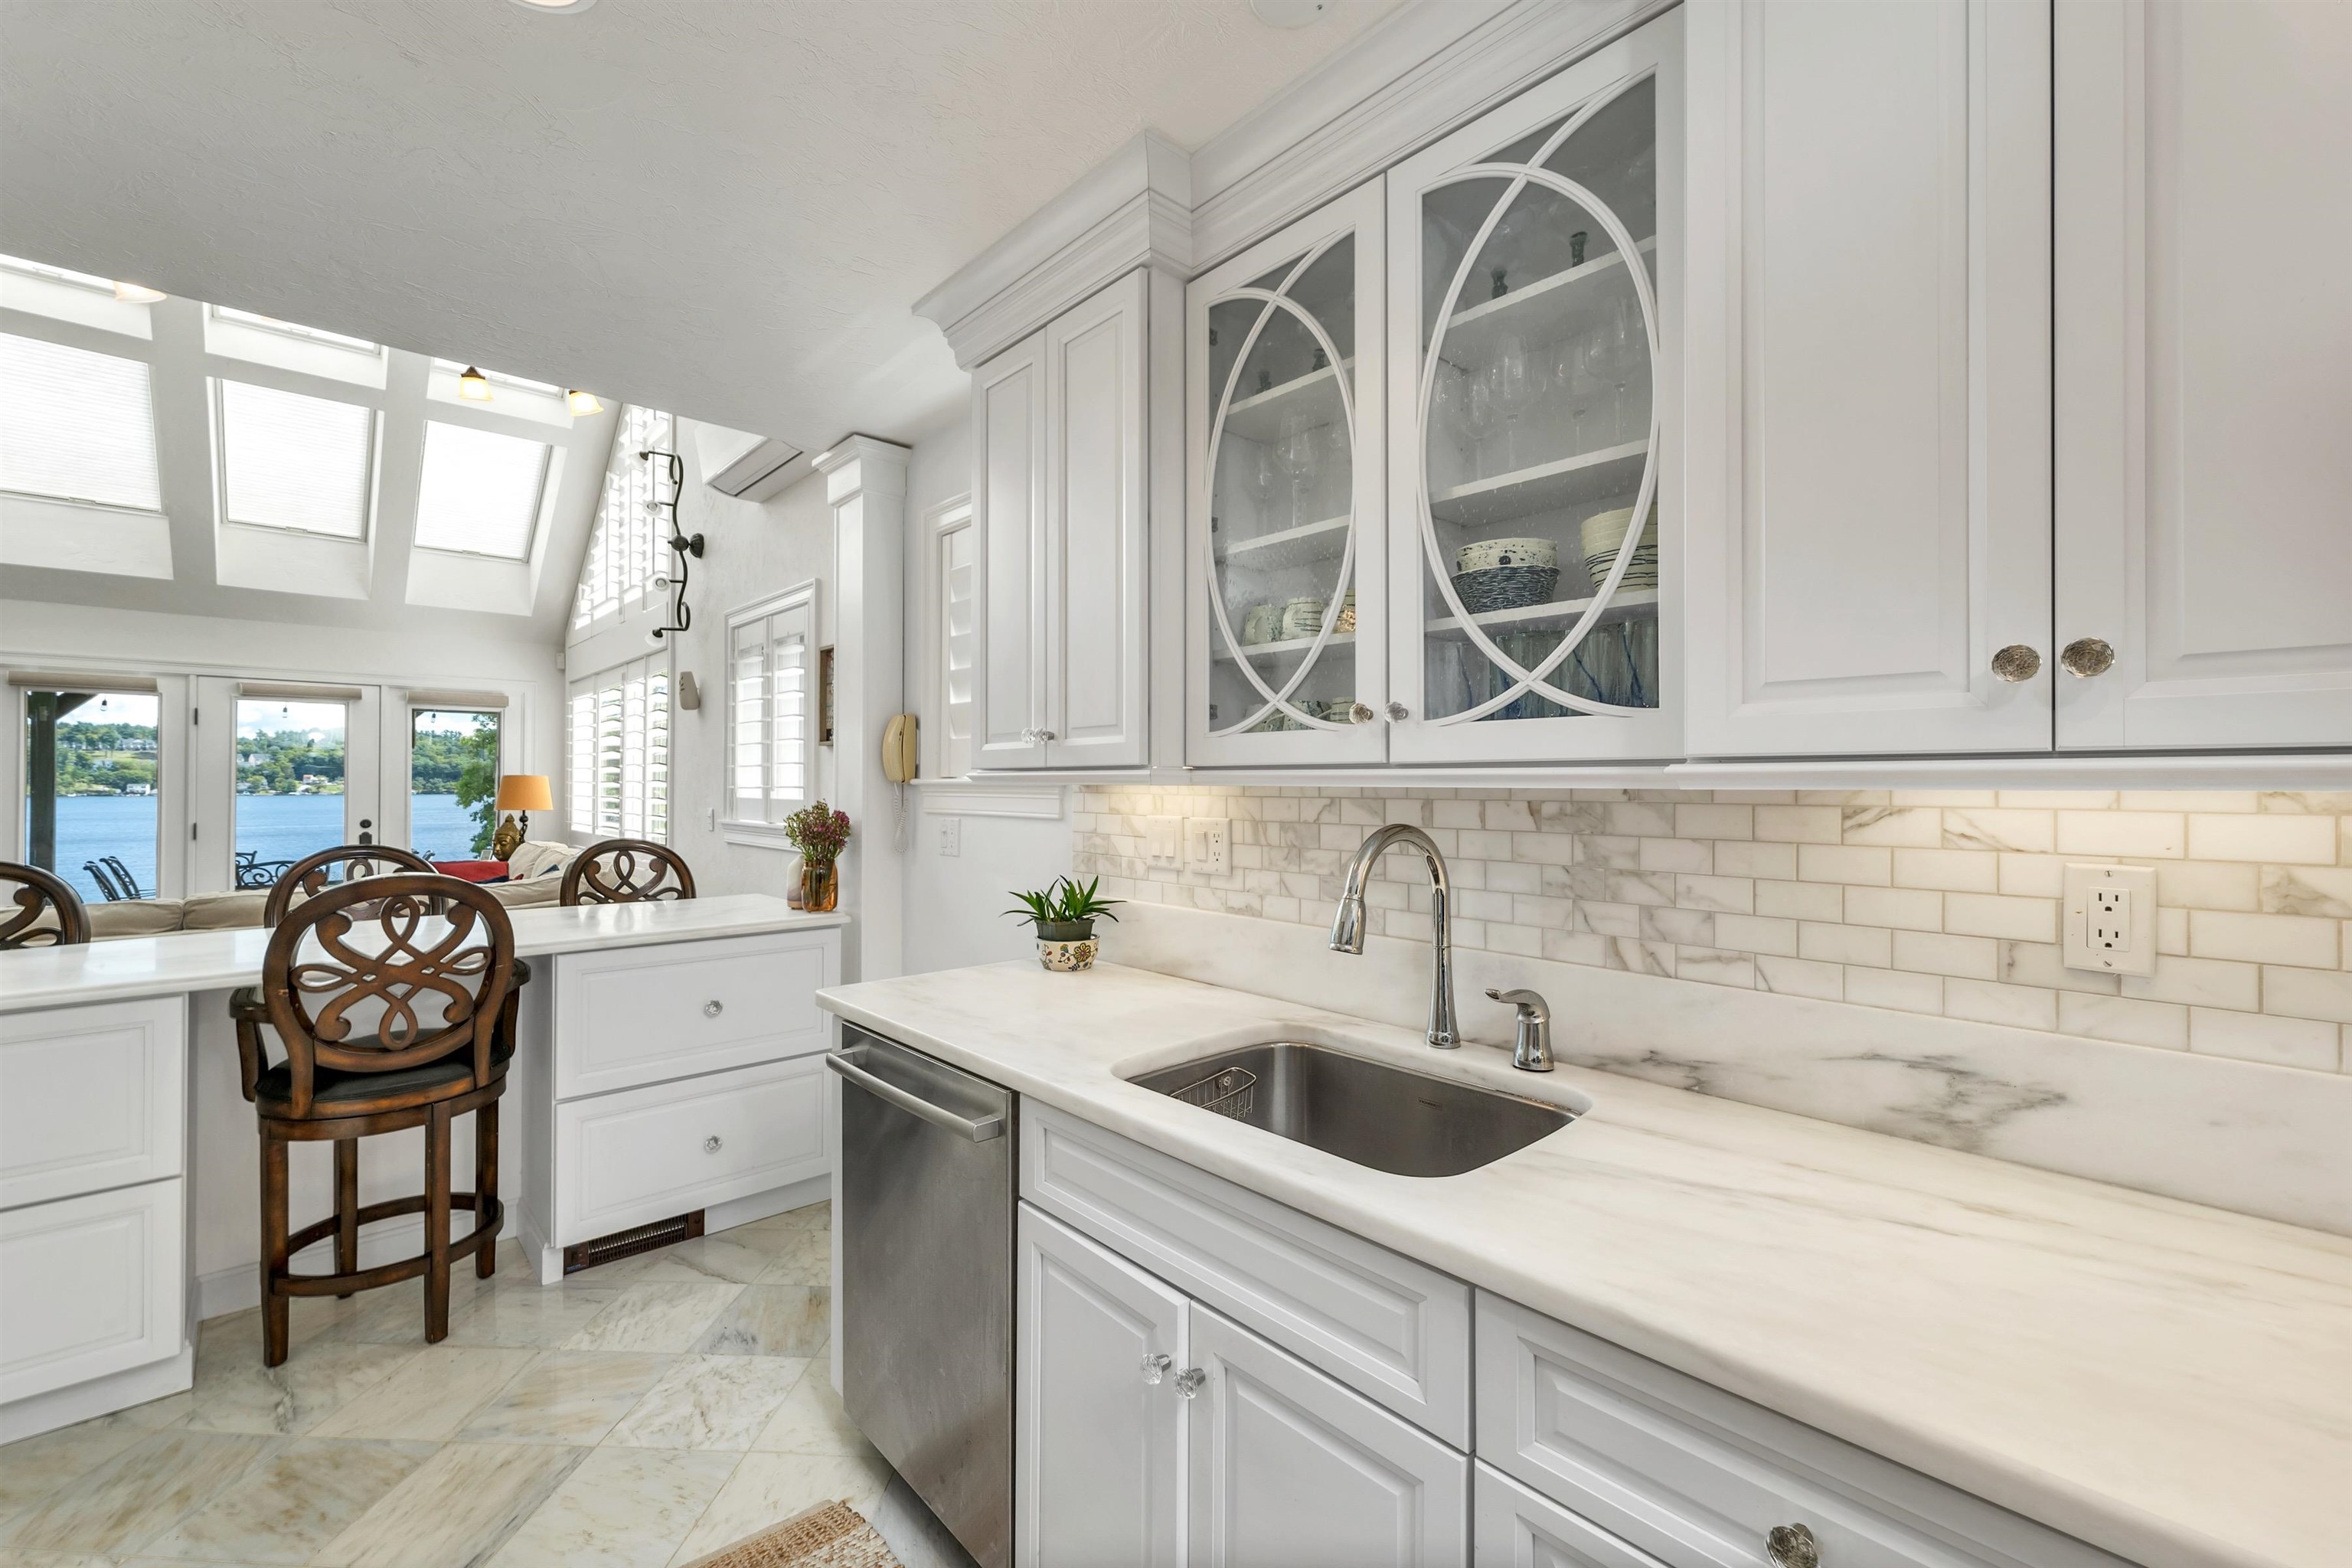
White kitchen with glass-front cabinets and marble counters overlooking a lake.
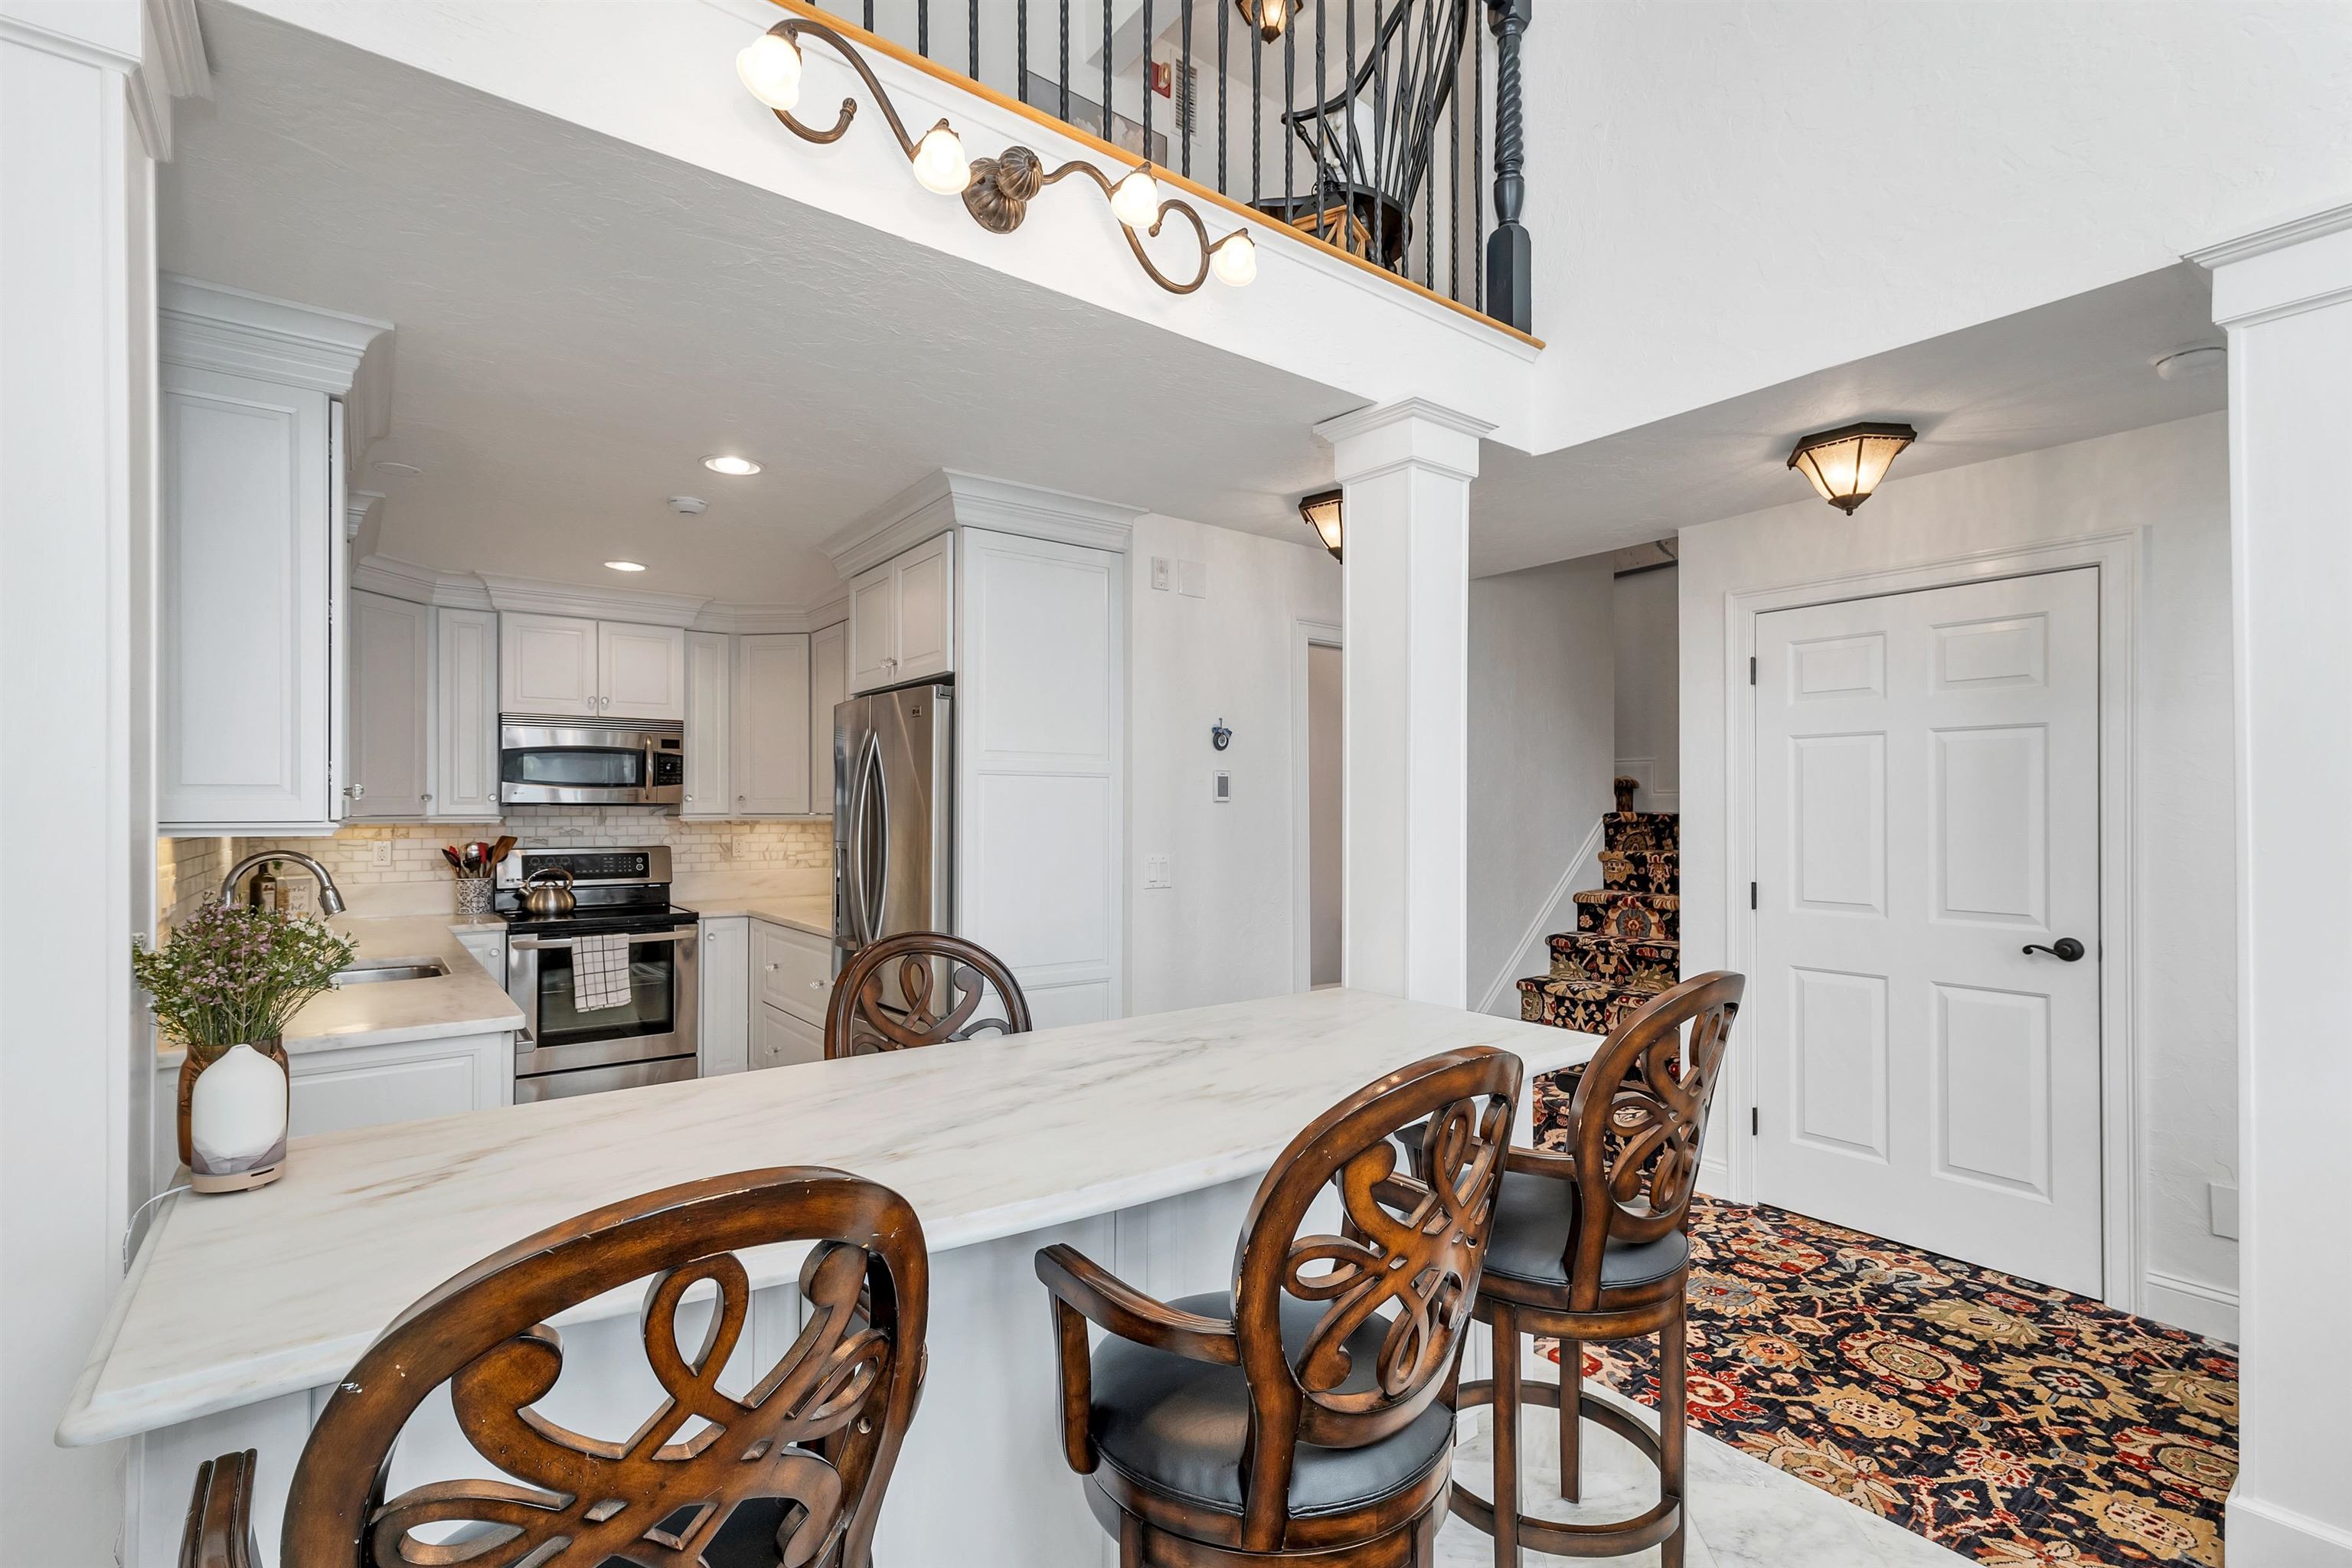
Kitchen and dining area with a long island, dark wood chairs, stainless appliances, and a carpeted staircase.
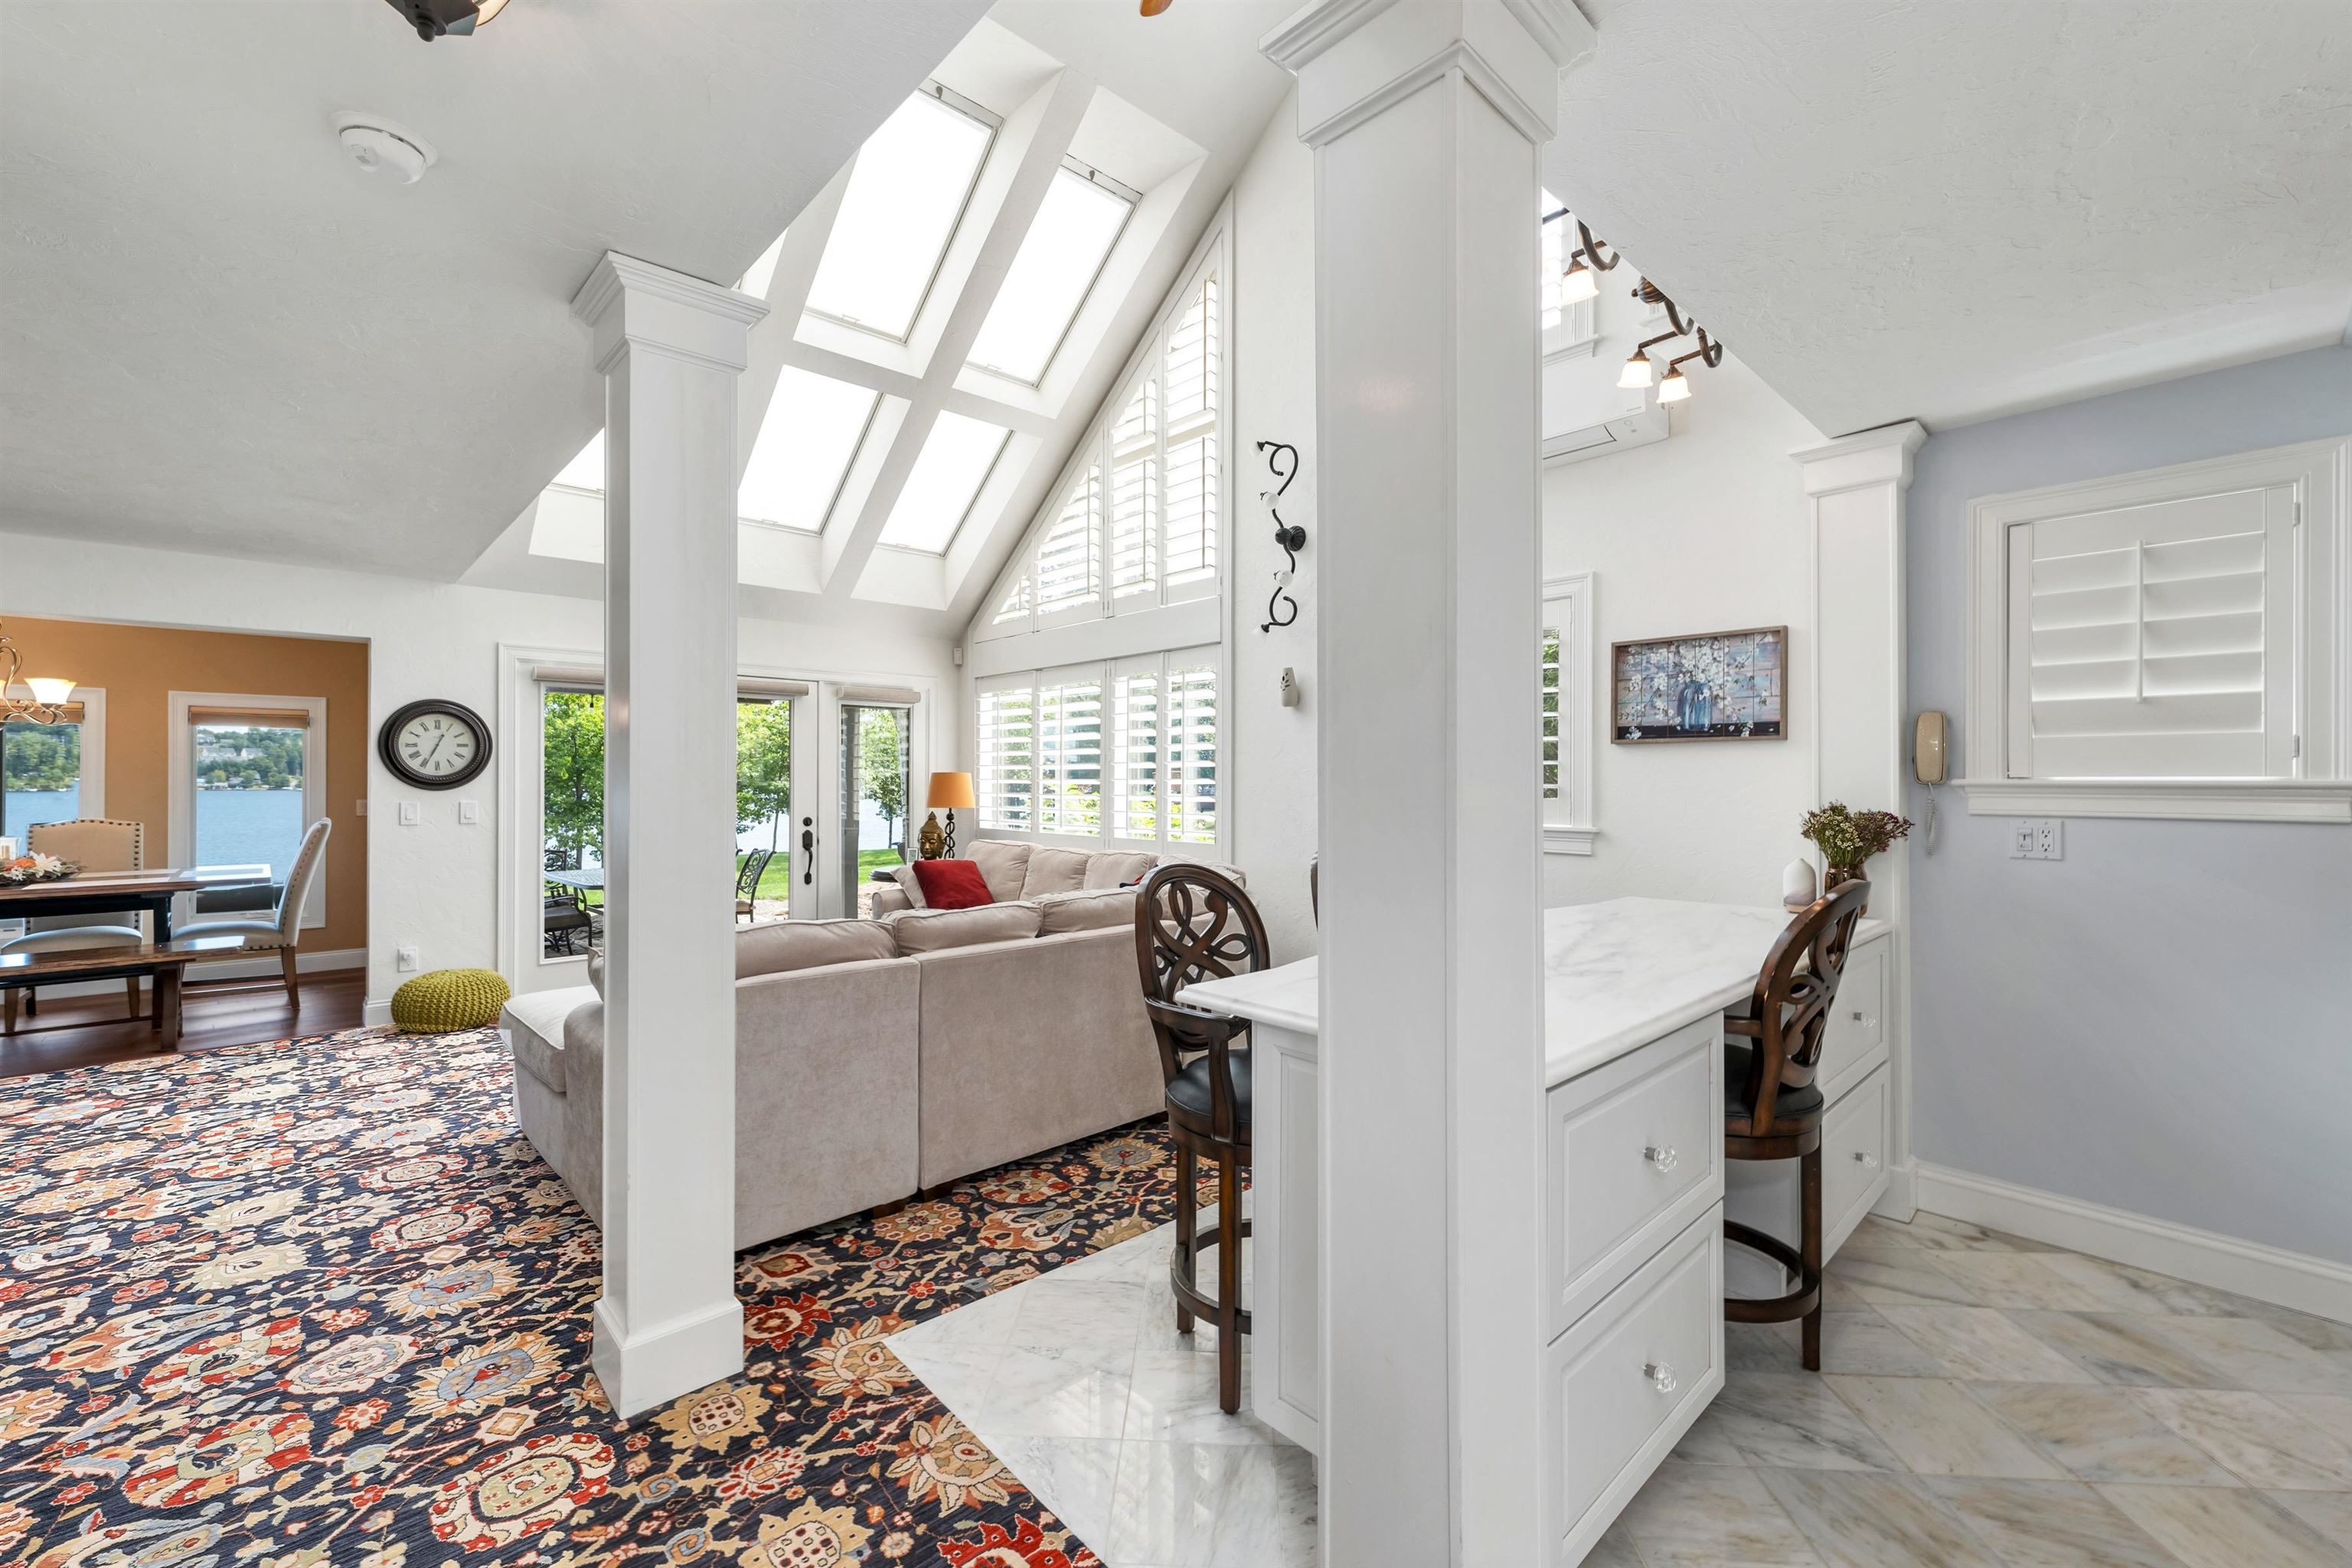
Open living and dining area with skylights, a marble island, patterned rug, and lake views through windows.
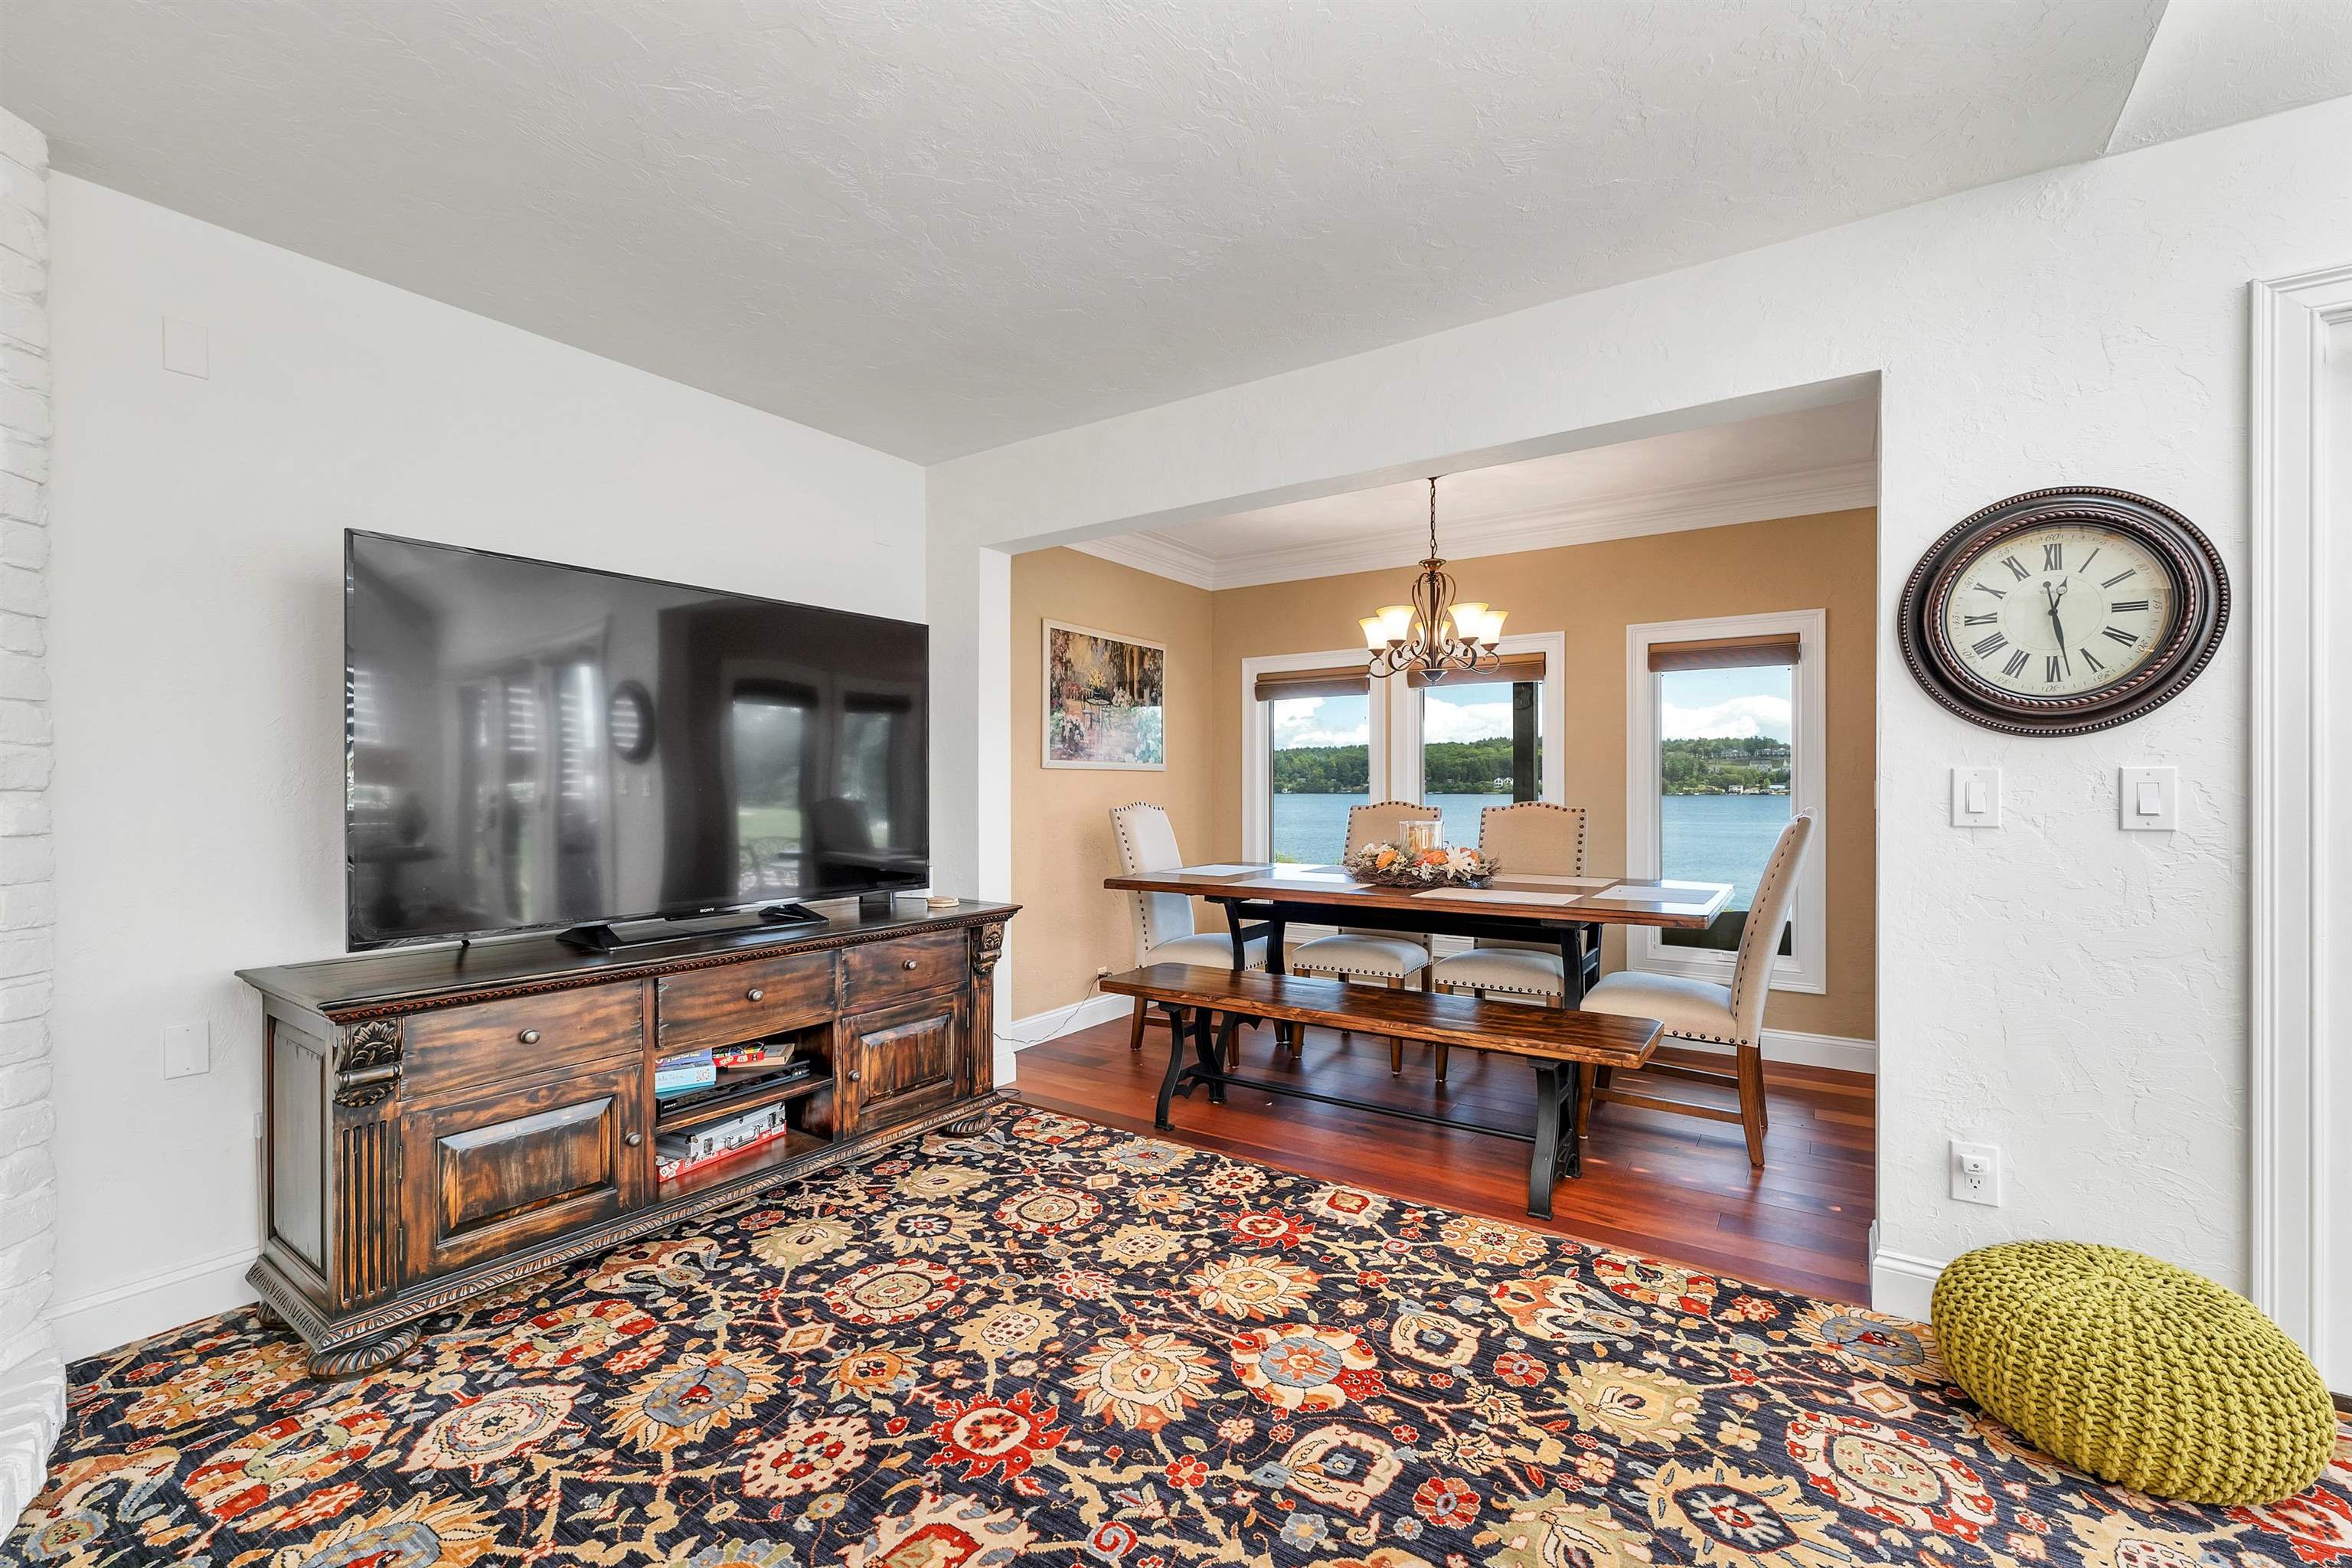
Living room and dining area with a lake view, patterned rug, and ornate wooden television console.
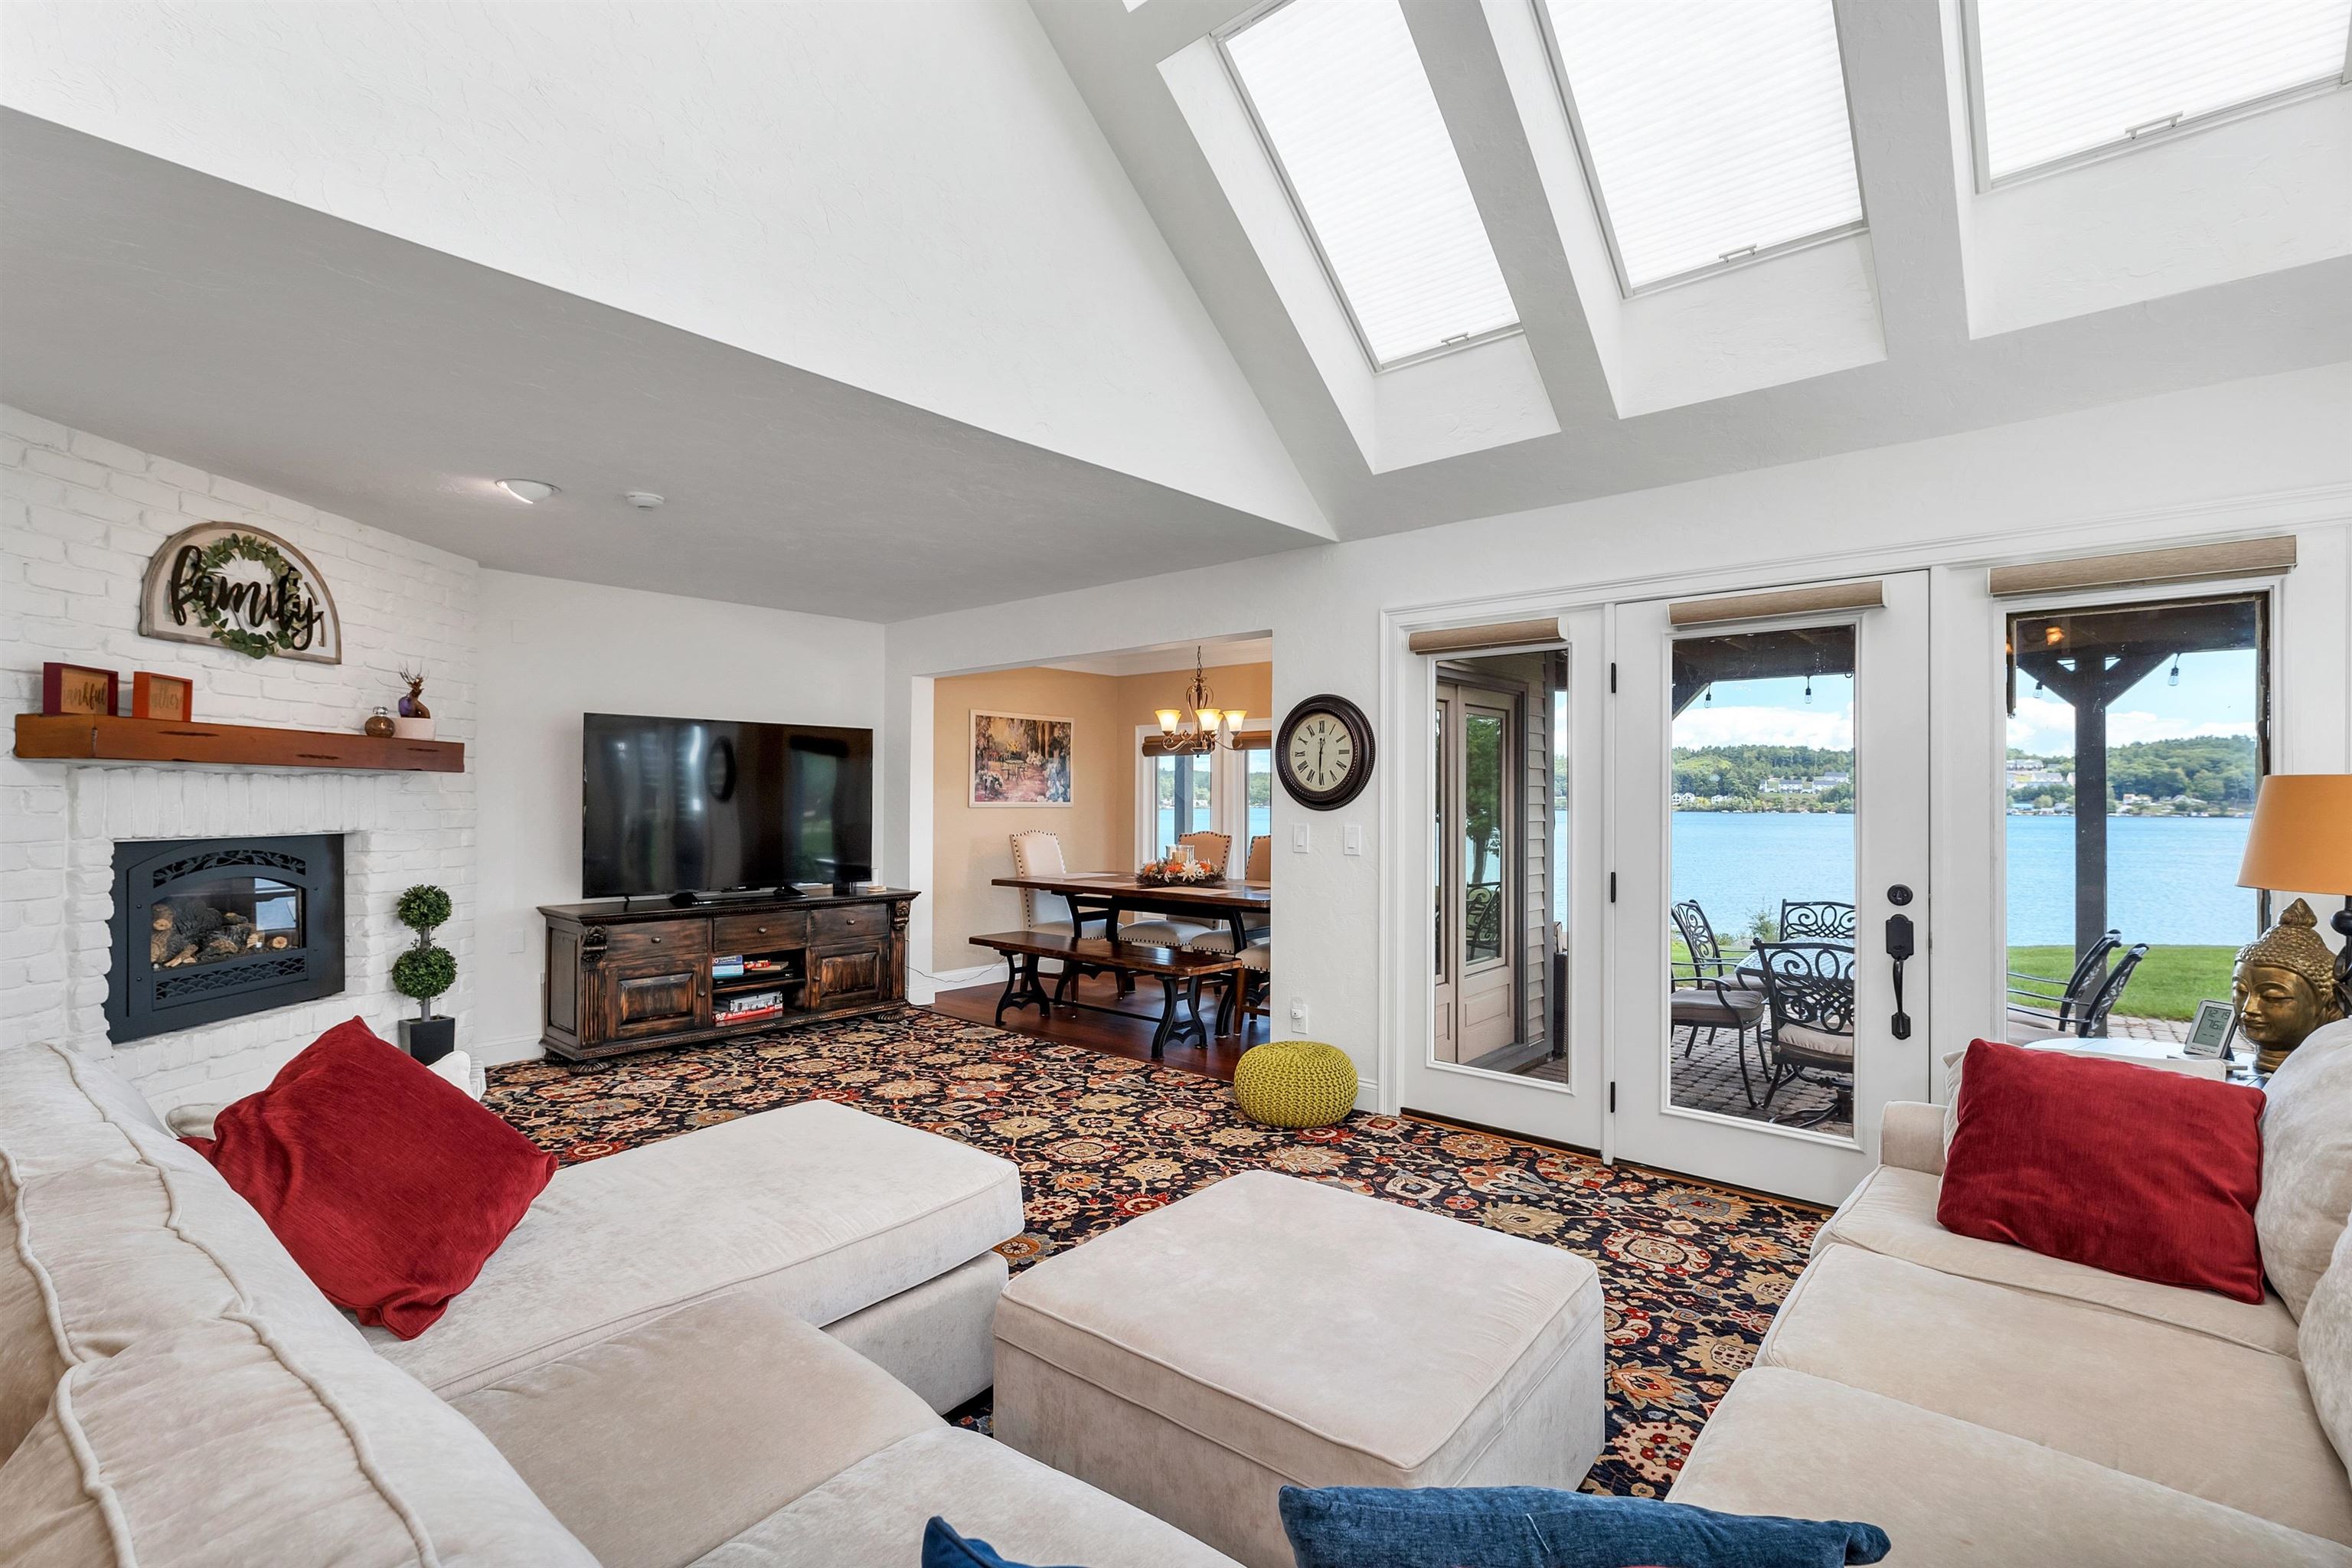
Living room with skylights, a white brick fireplace, and lake views through glass doors.
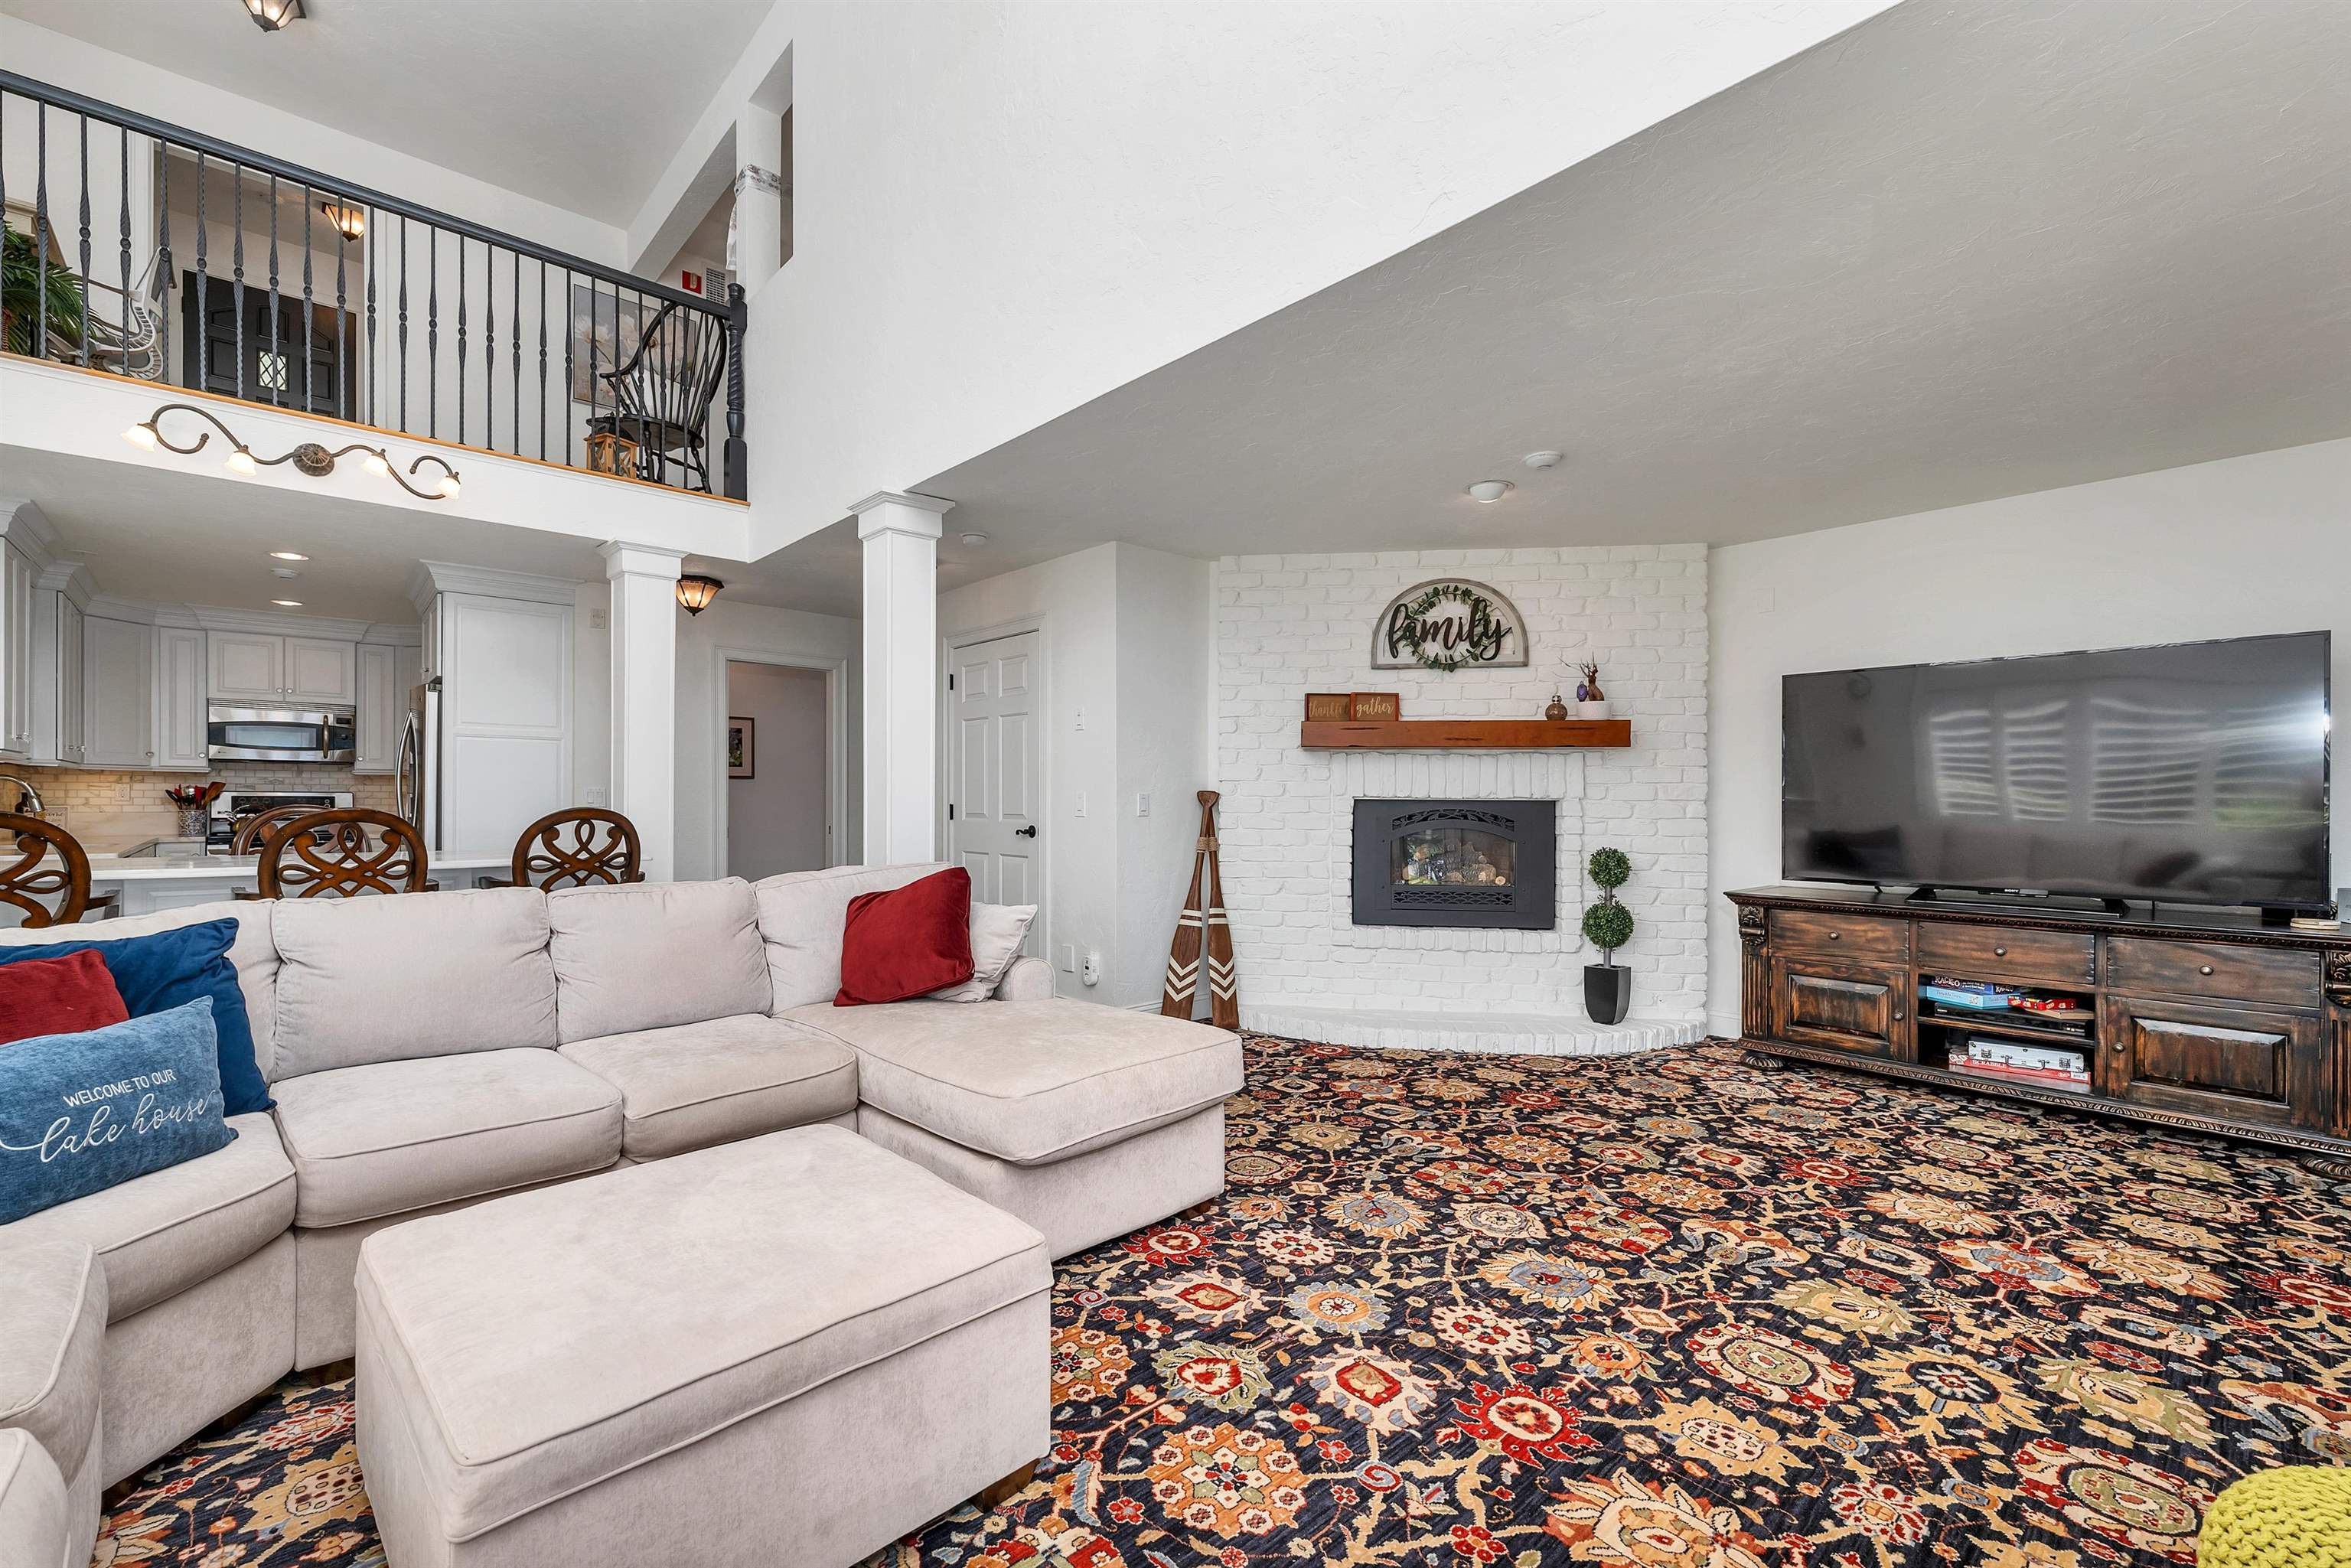
Furnished living room with white brick fireplace, patterned rug, and open mezzanine.
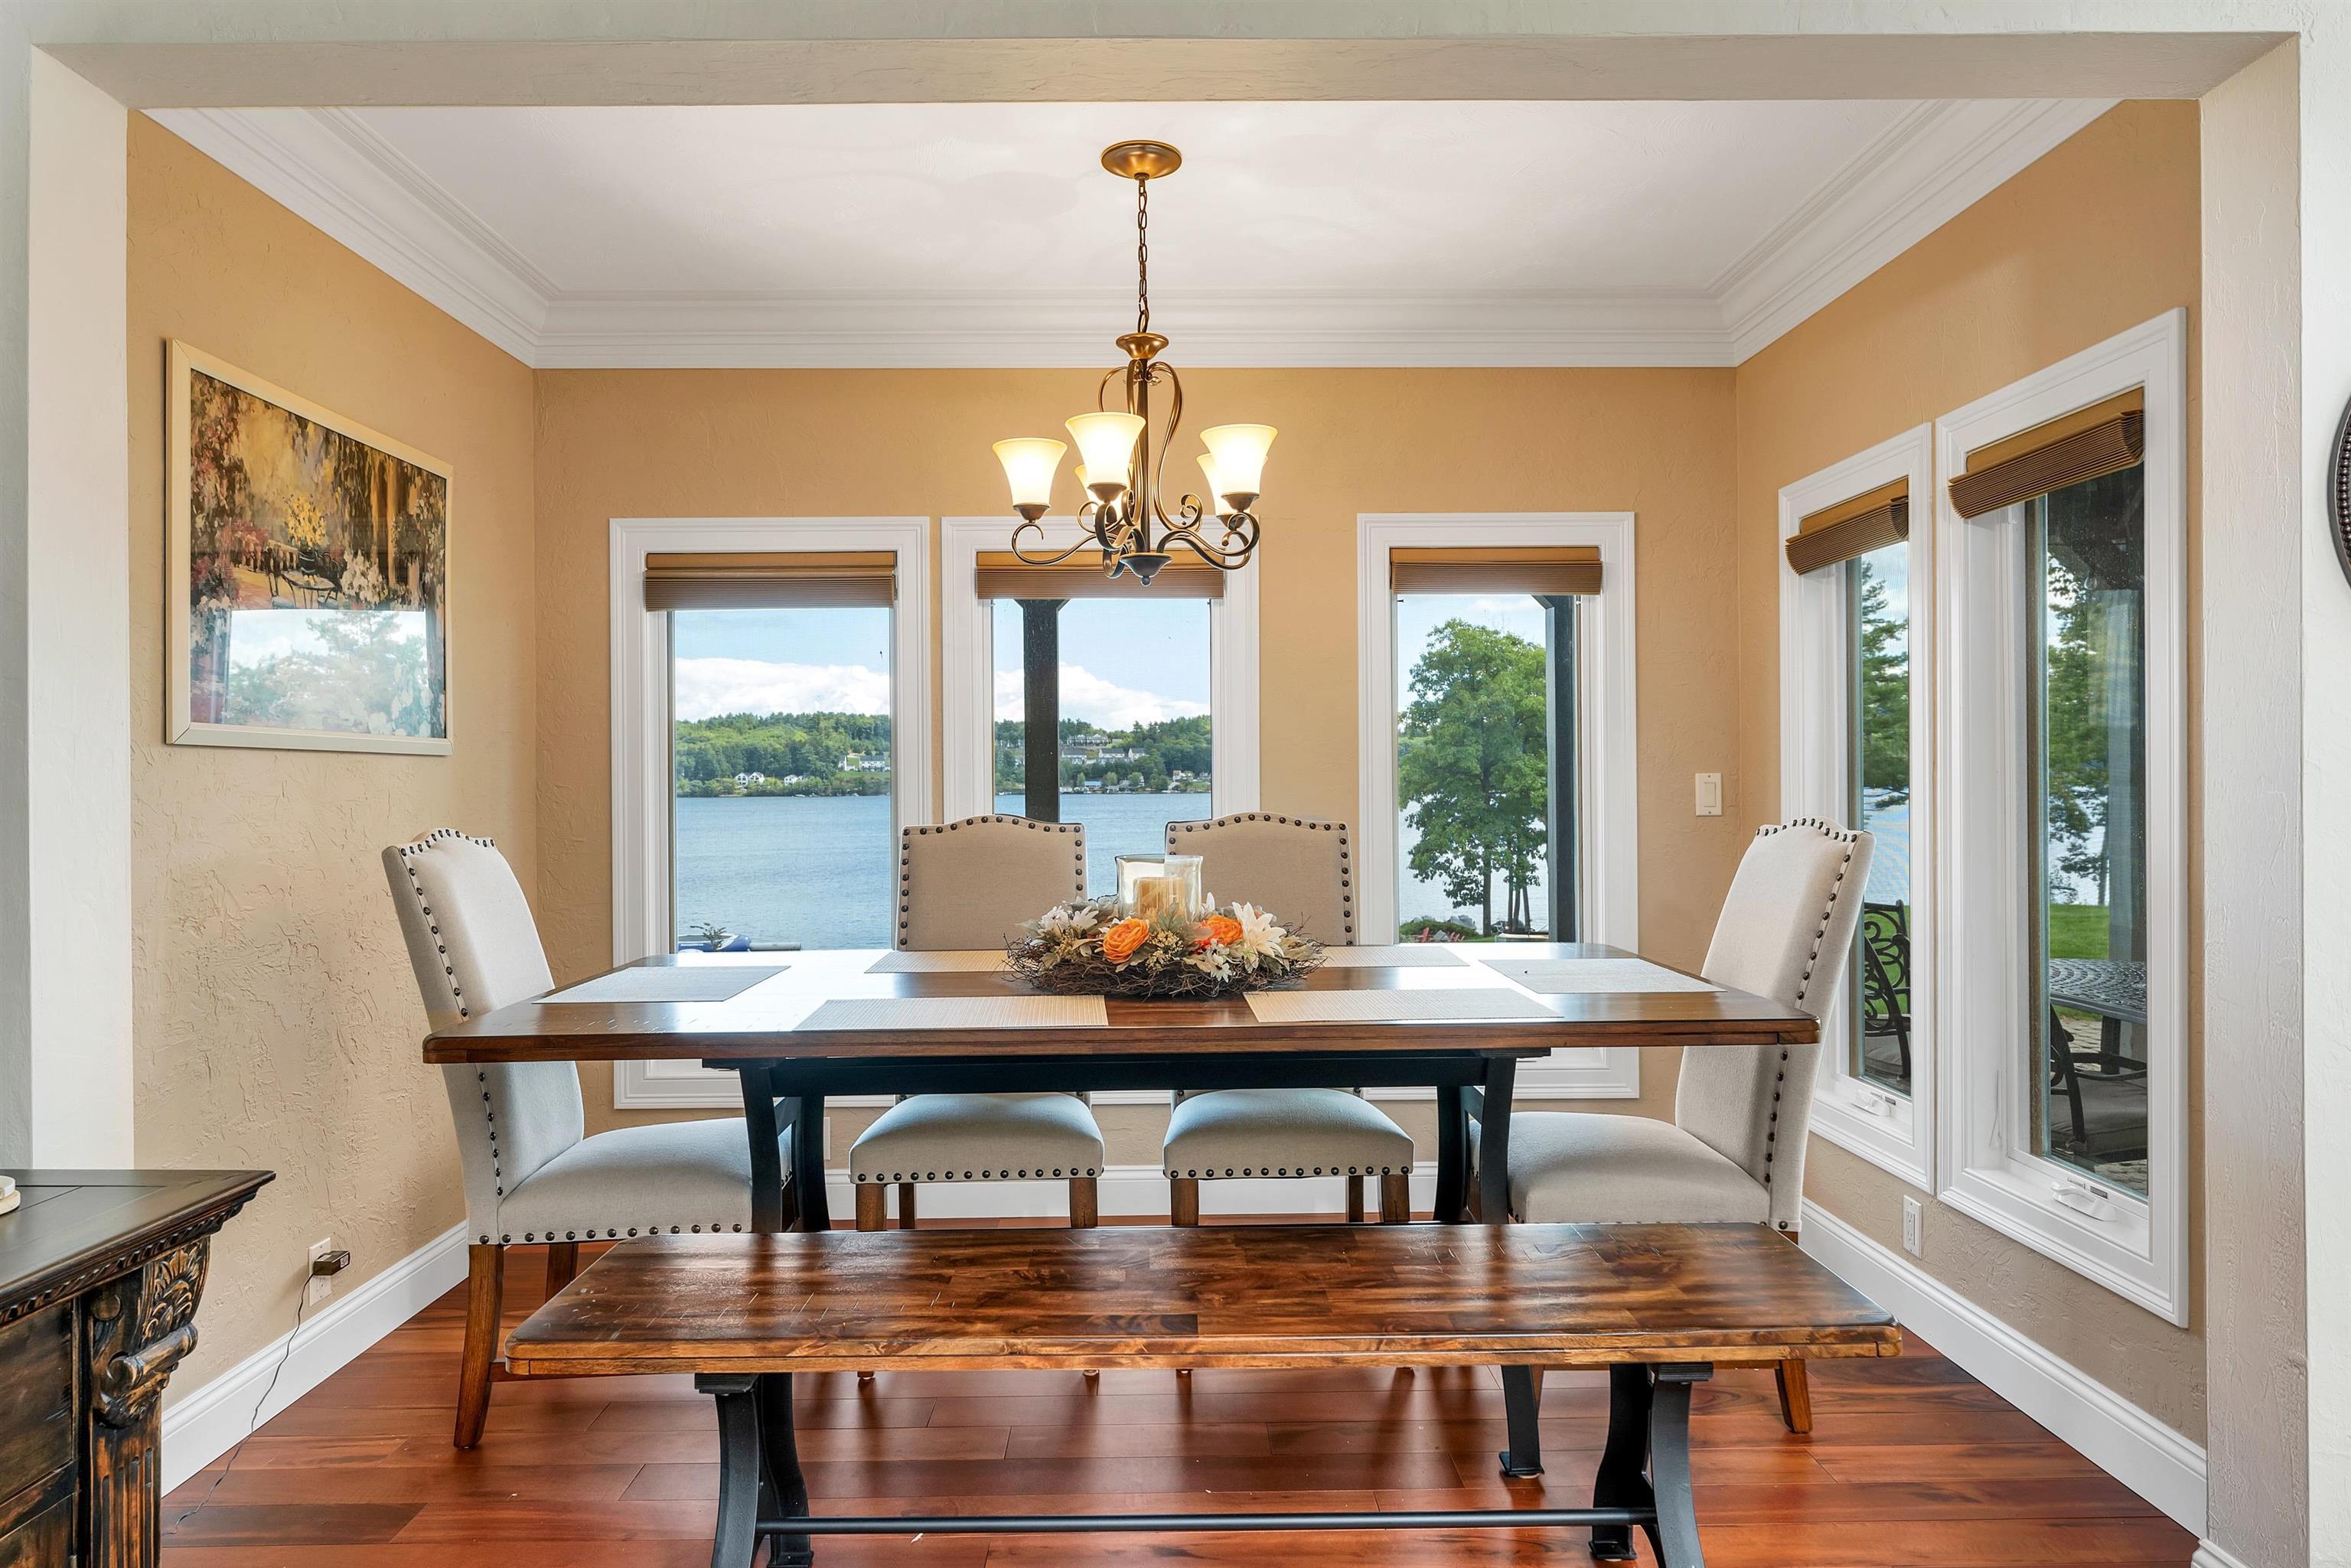
Dining room with a dark wood table and bench, overlooking a lake through large windows.
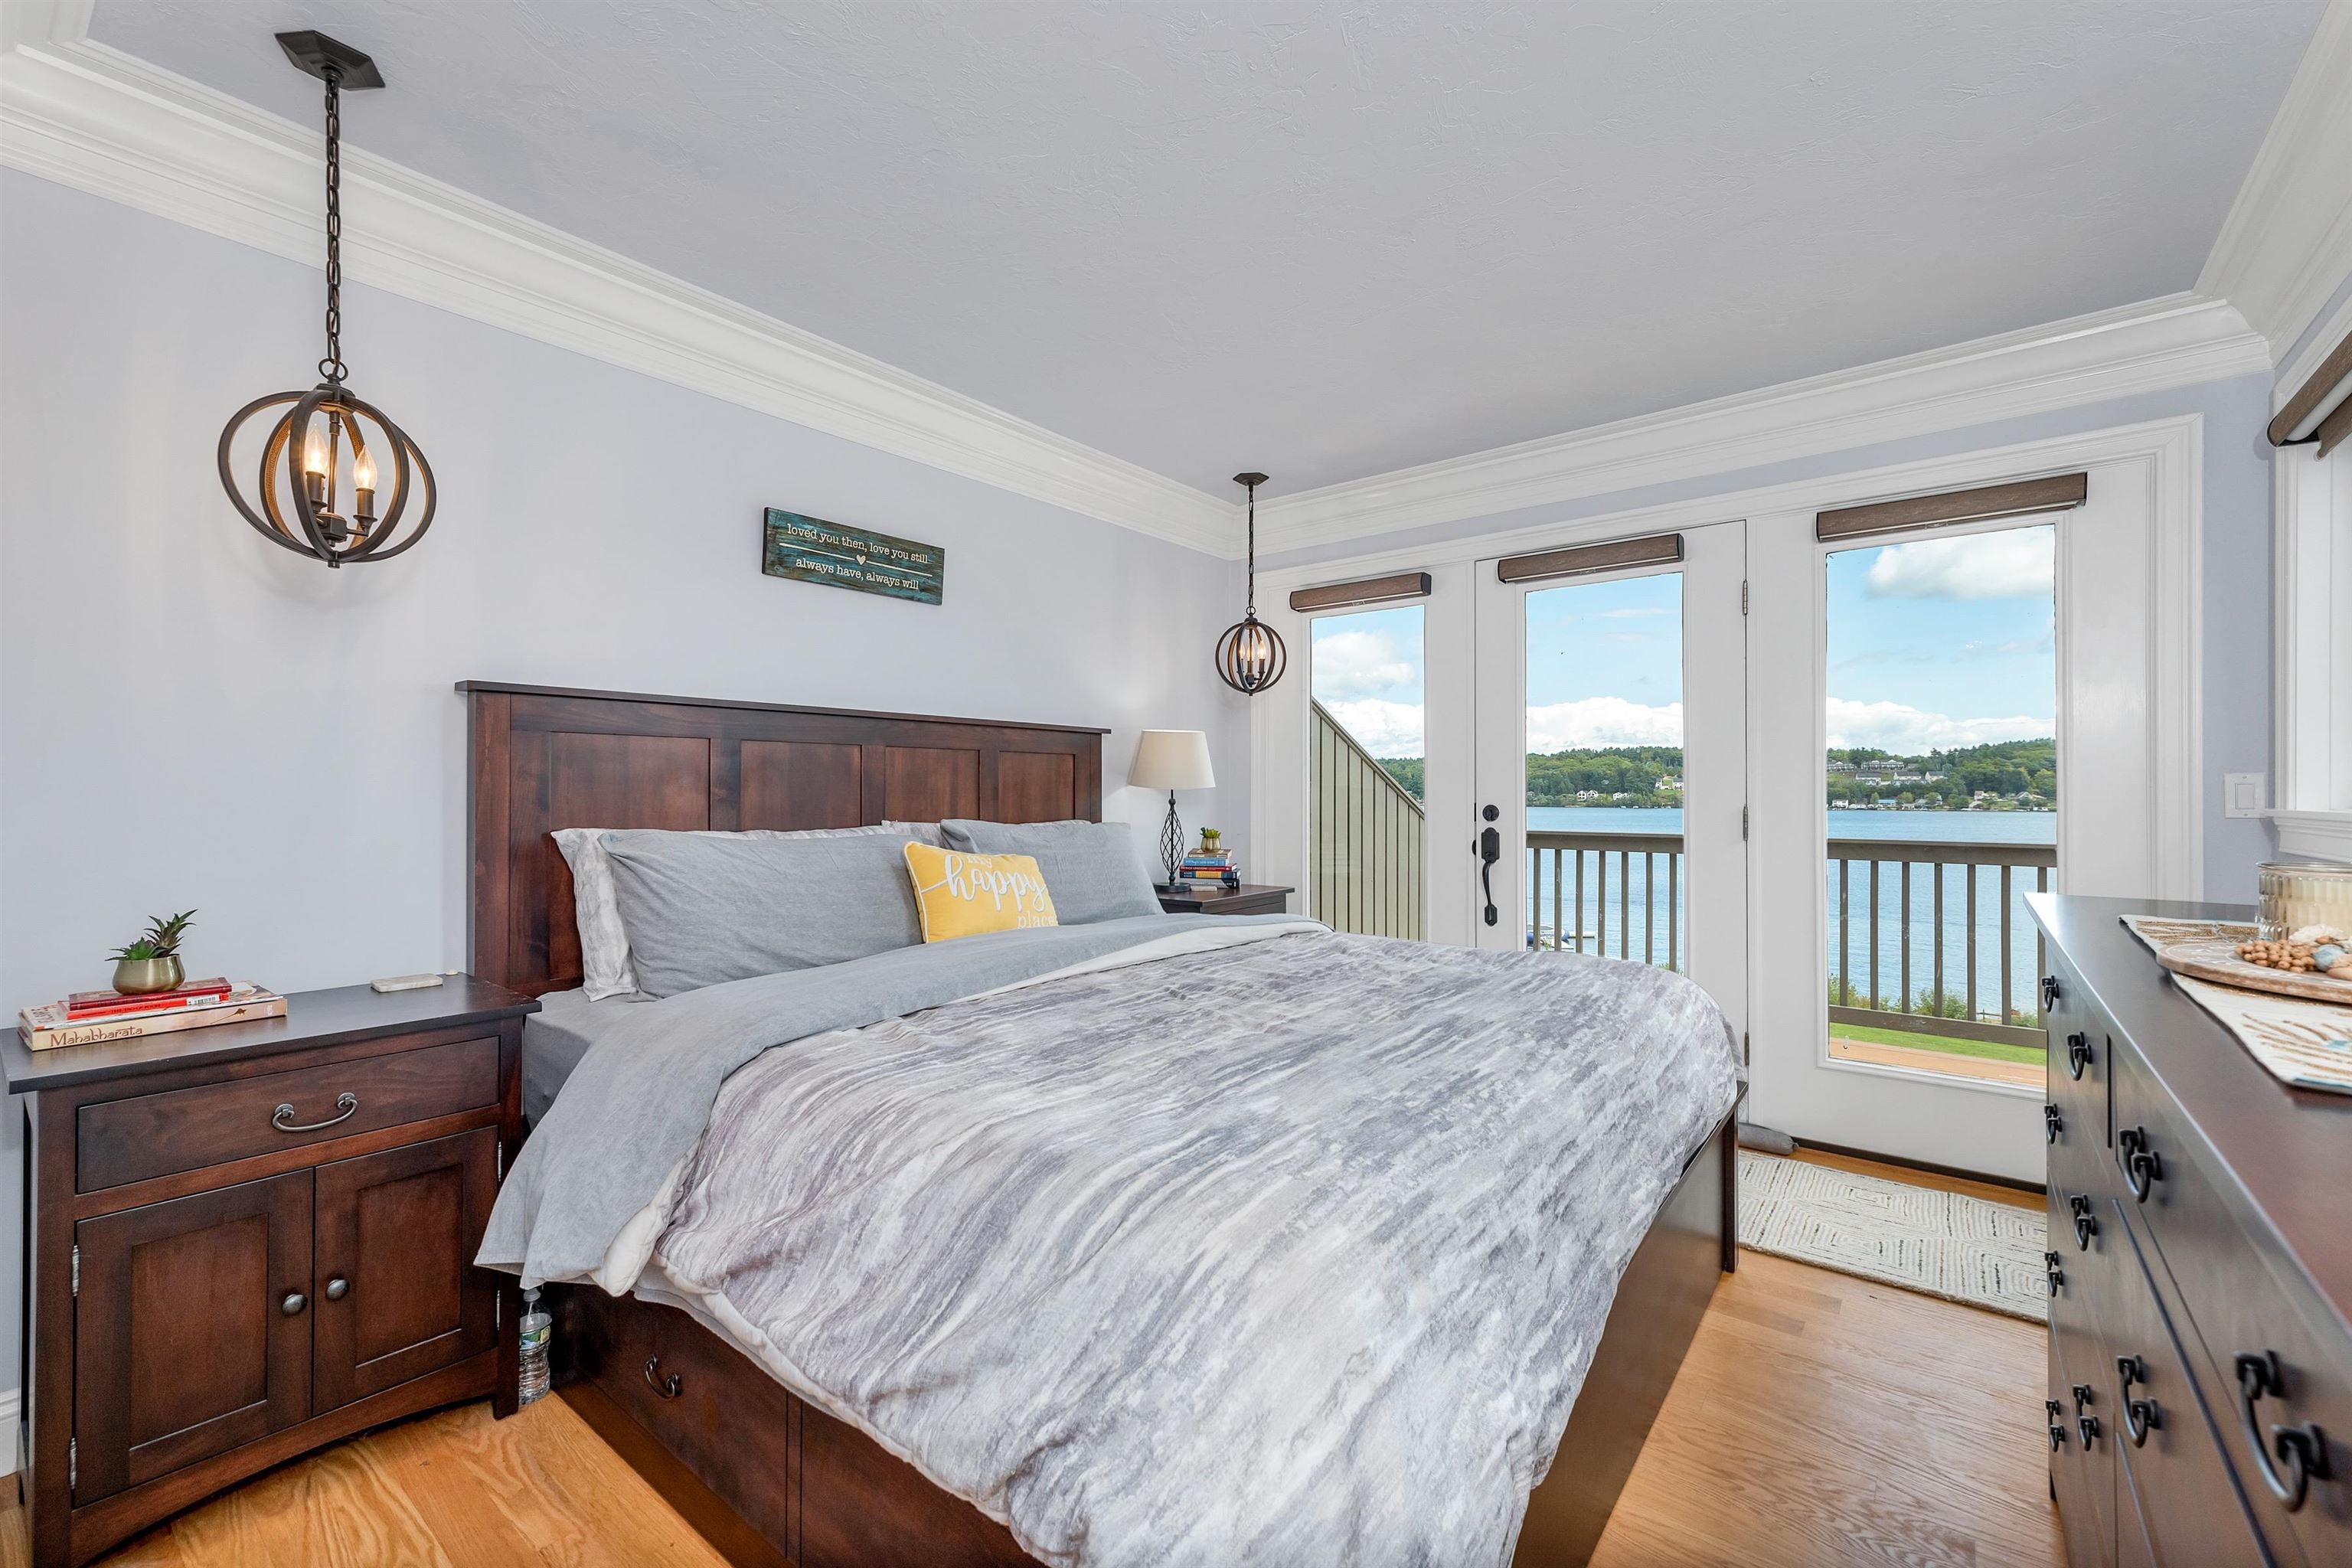
Furnished bedroom with dark wood furniture and a lake view through balcony doors.
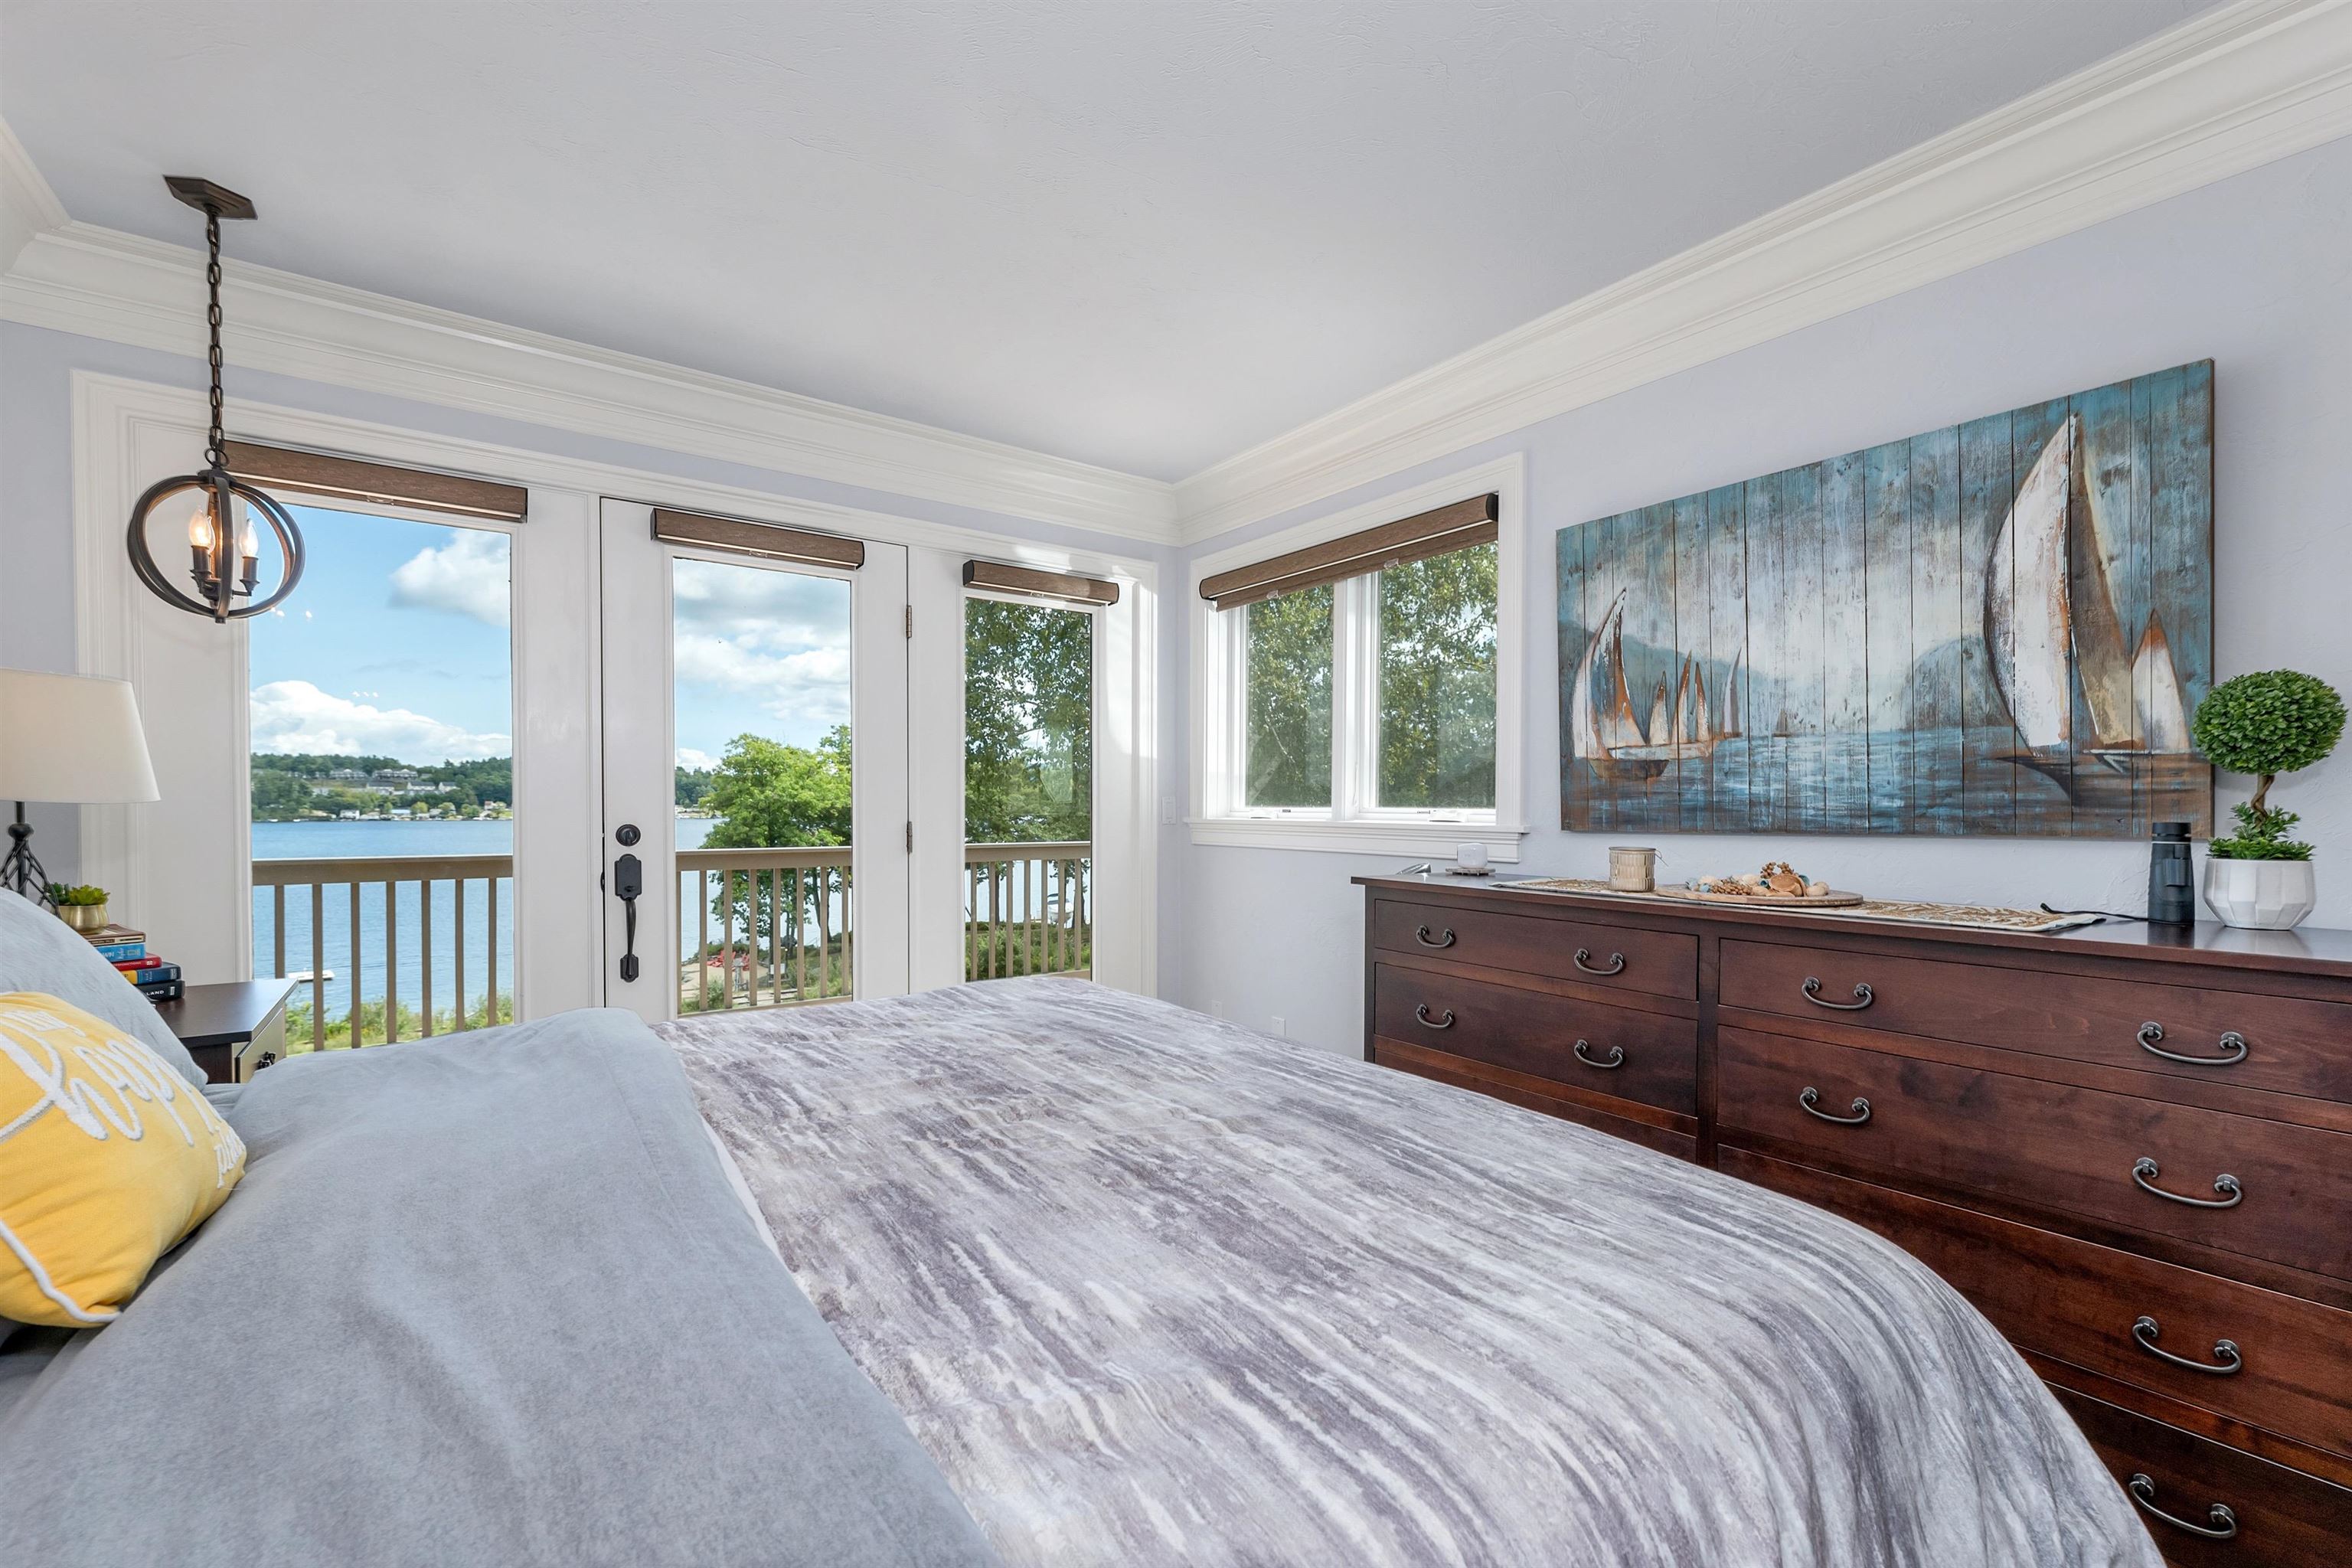
Bedroom with lake views through glass balcony doors and a large sailboat artwork above the dresser.
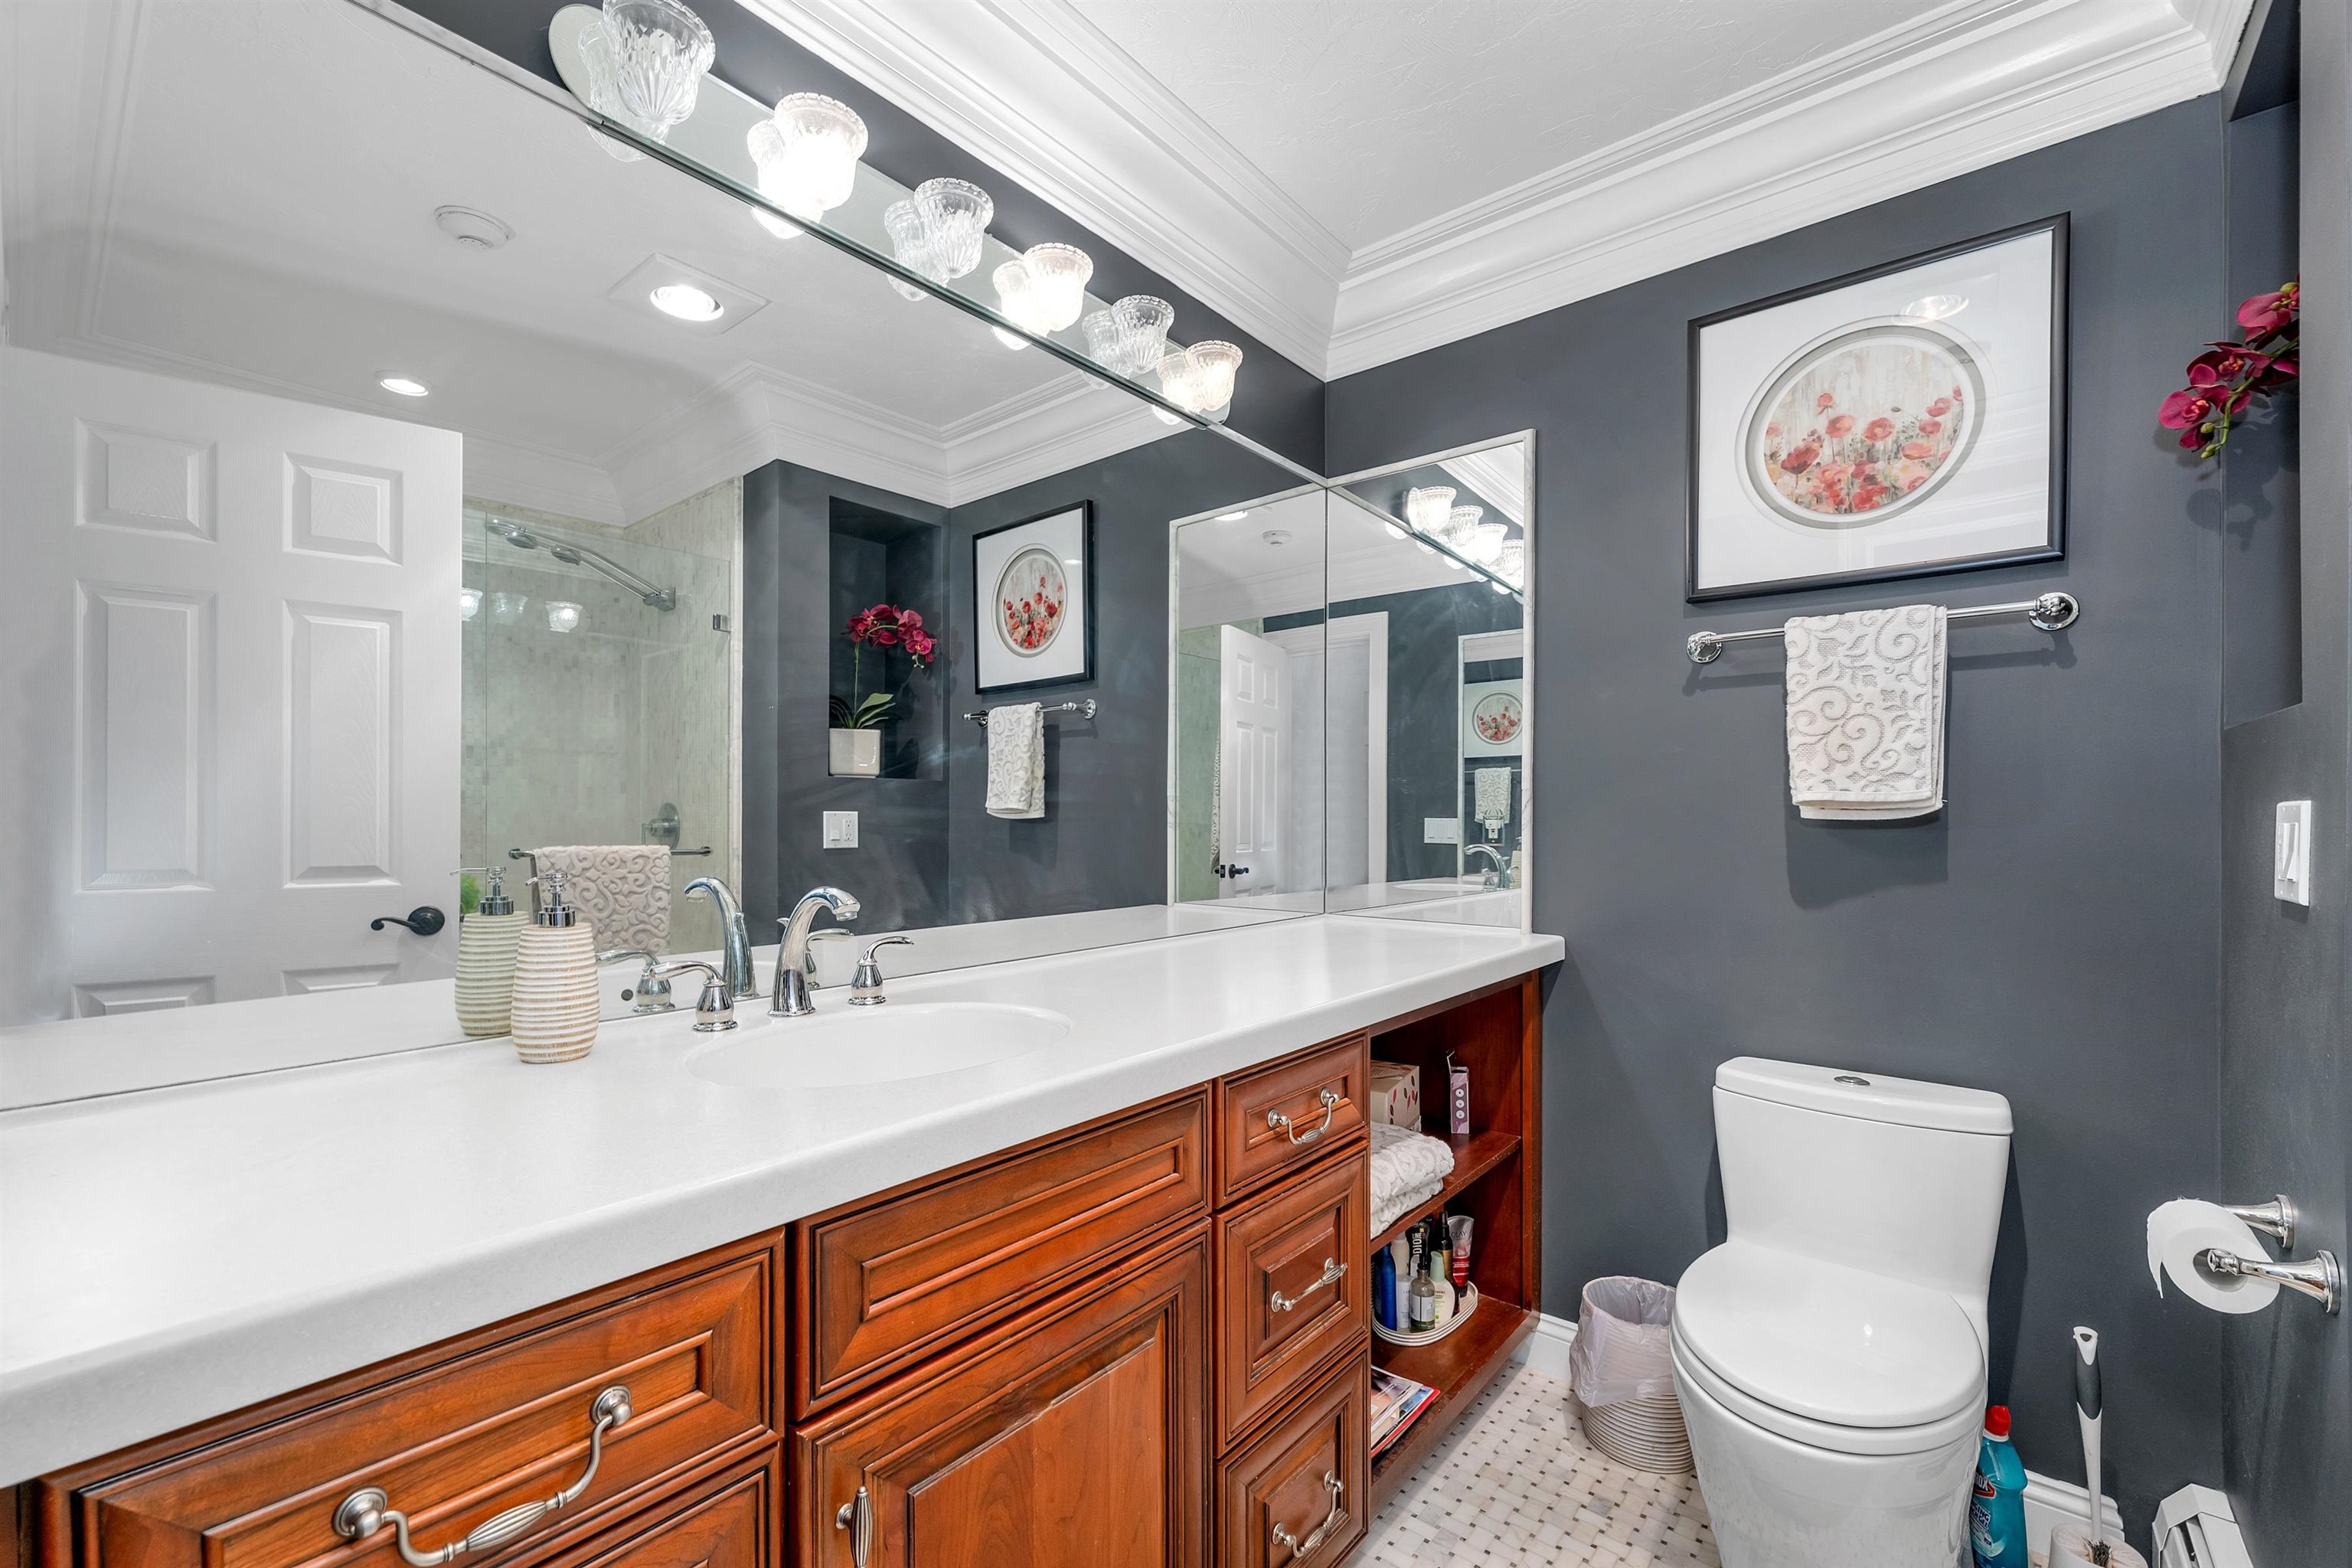
Bathroom with a long wood vanity, mirrored wall, glass shower, and toilet.
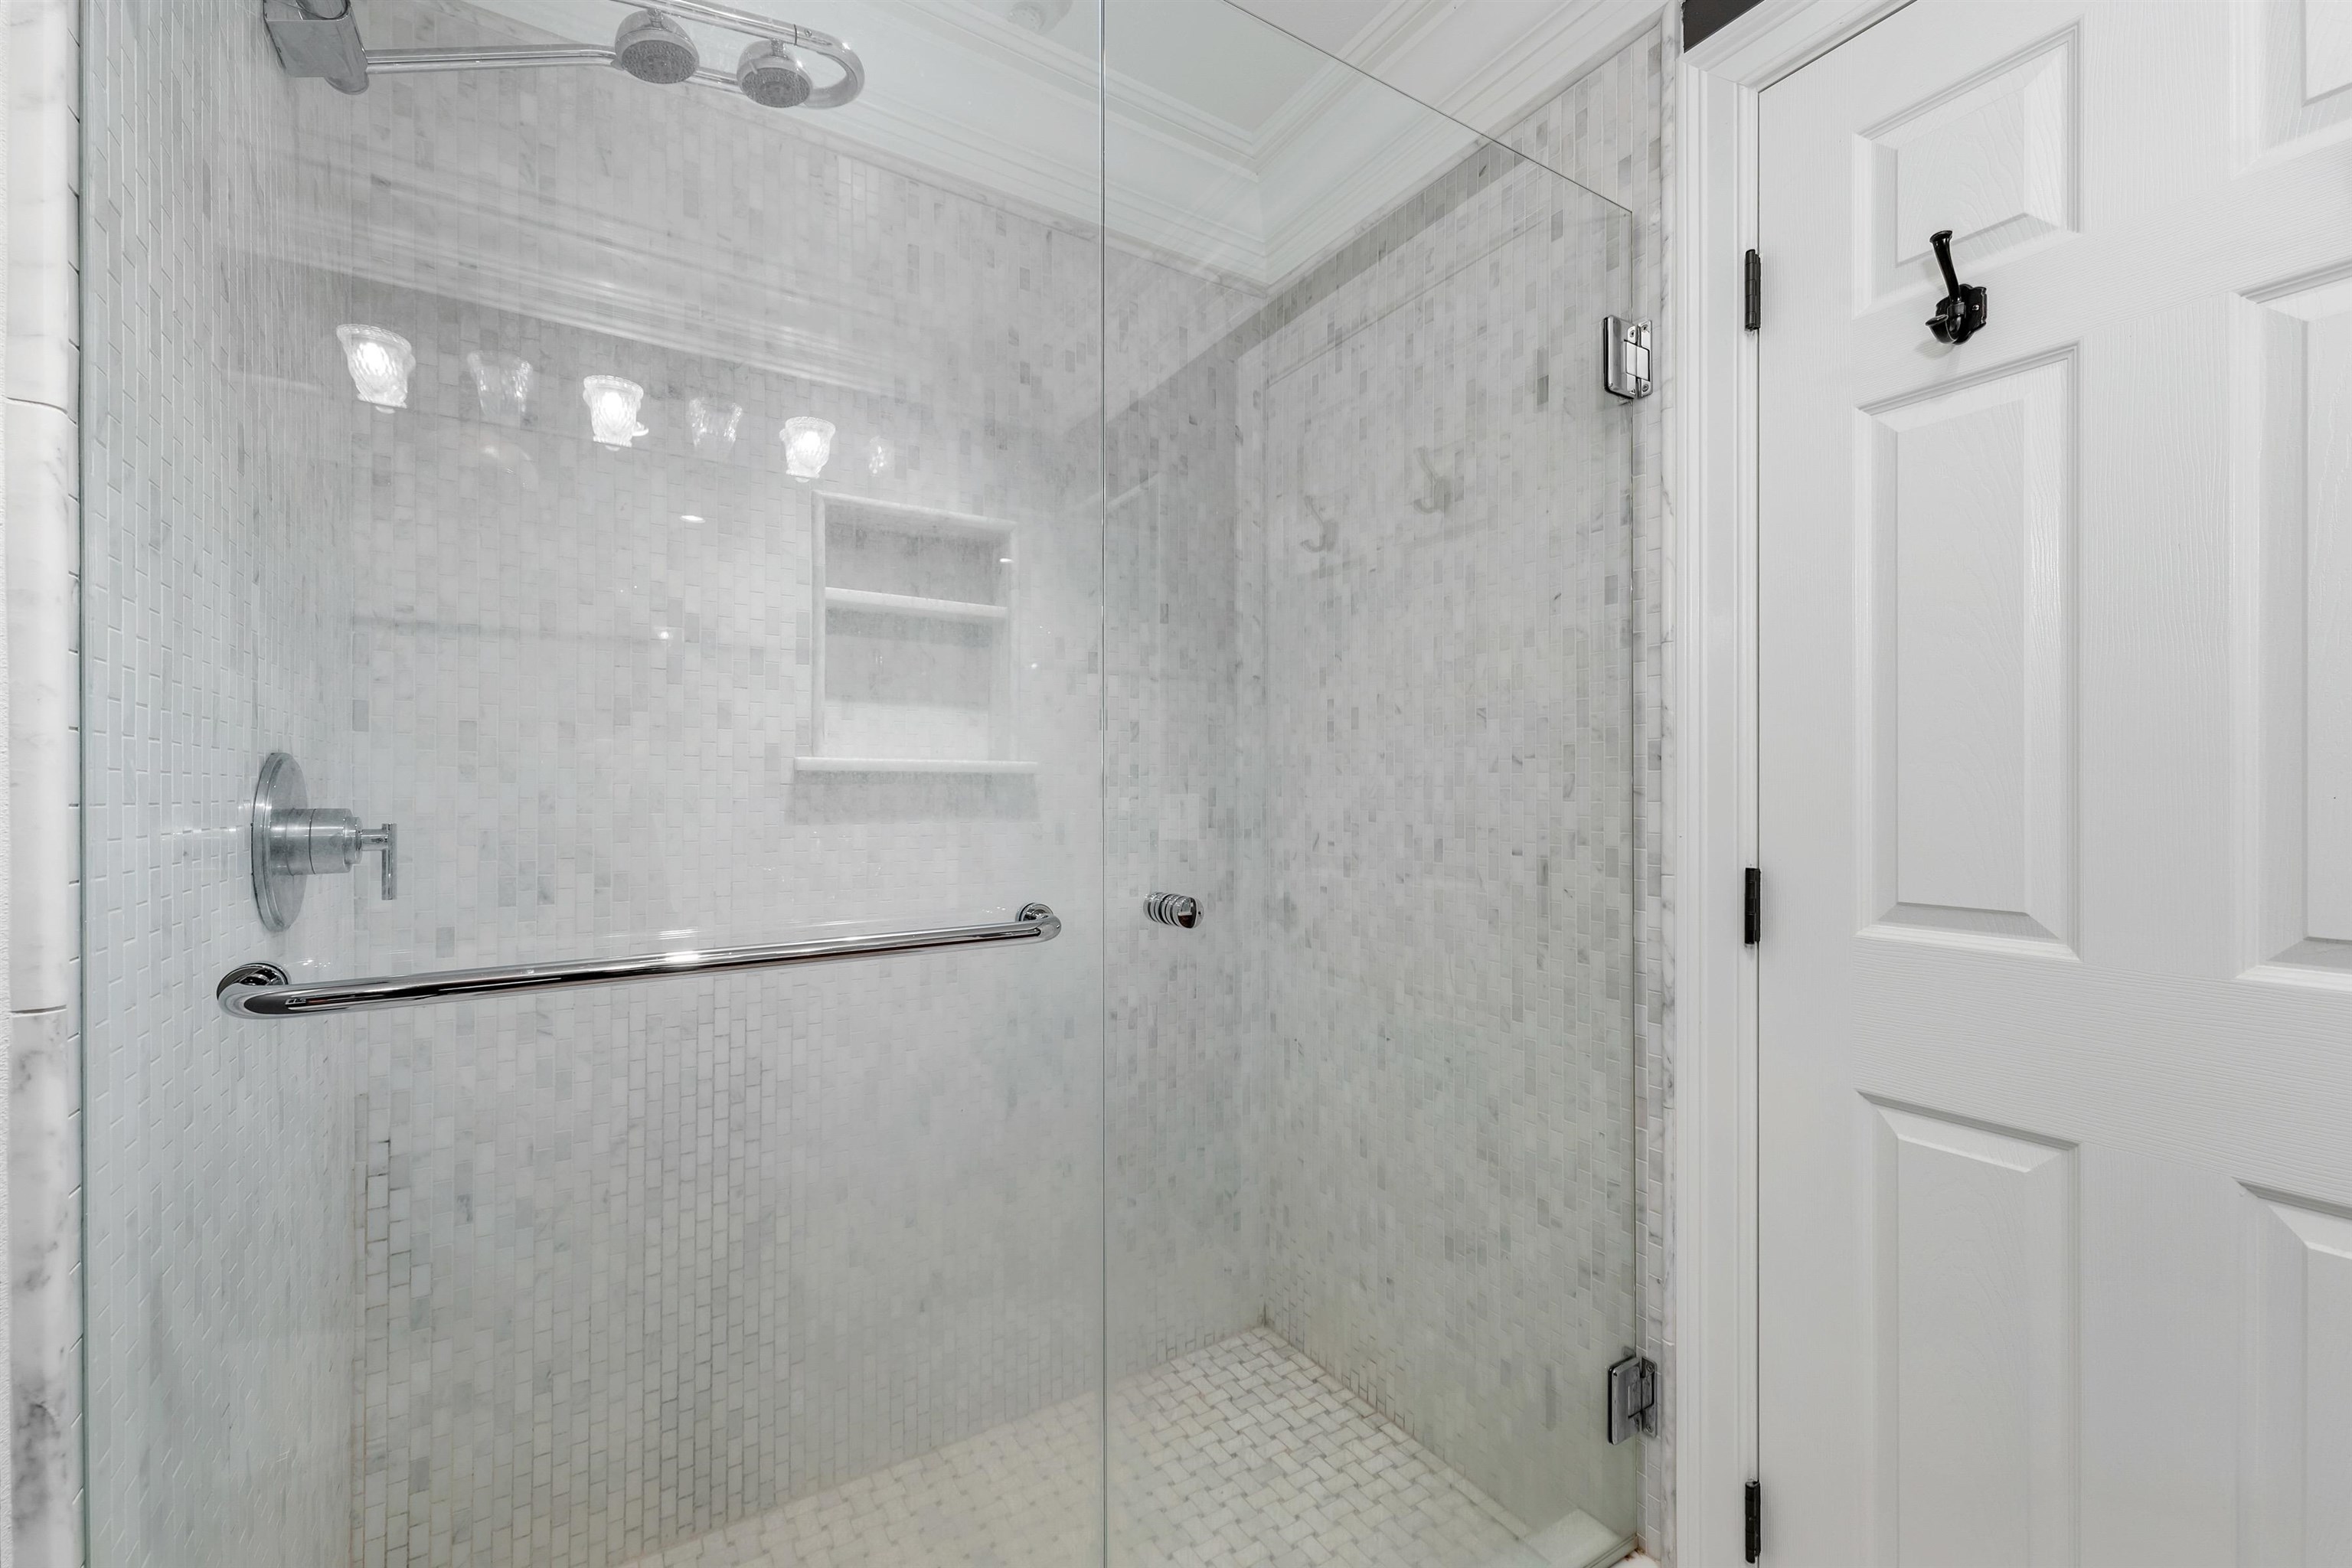
Walk-in shower with white mosaic tile, glass enclosure, chrome fixtures, and built-in shelves.
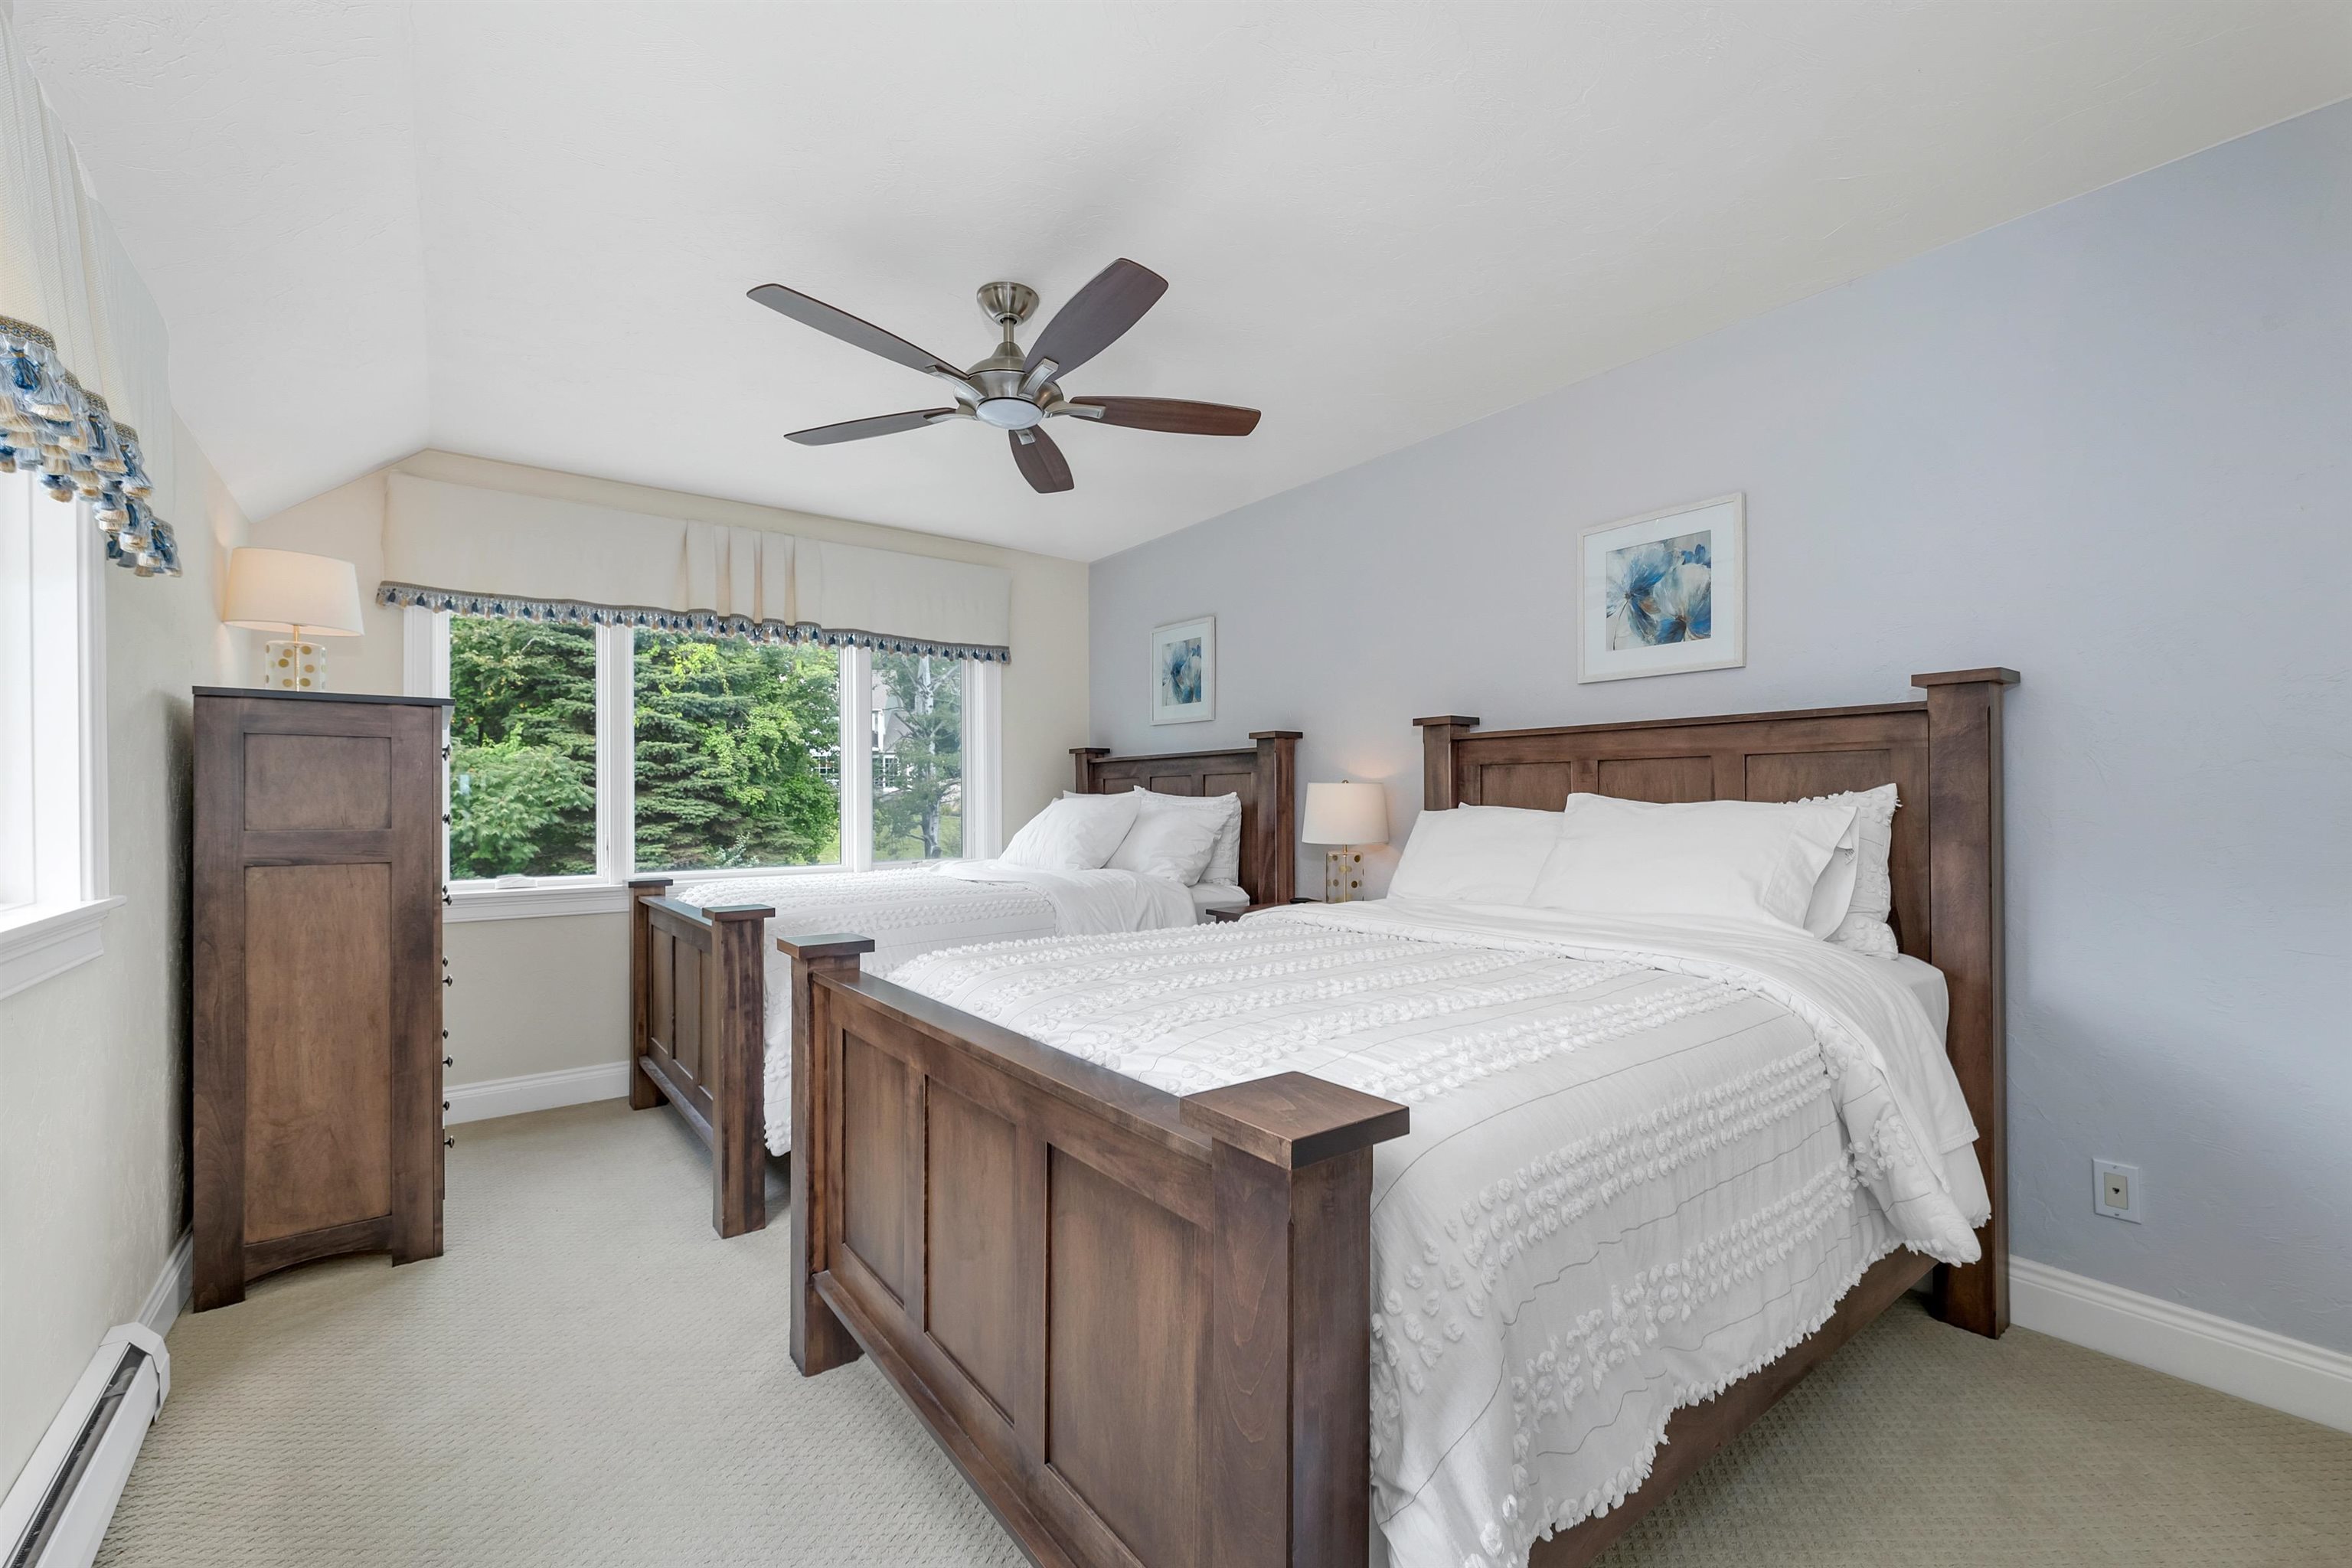
Bedroom with two dark wood beds, white bedding, and wide windows overlooking trees.
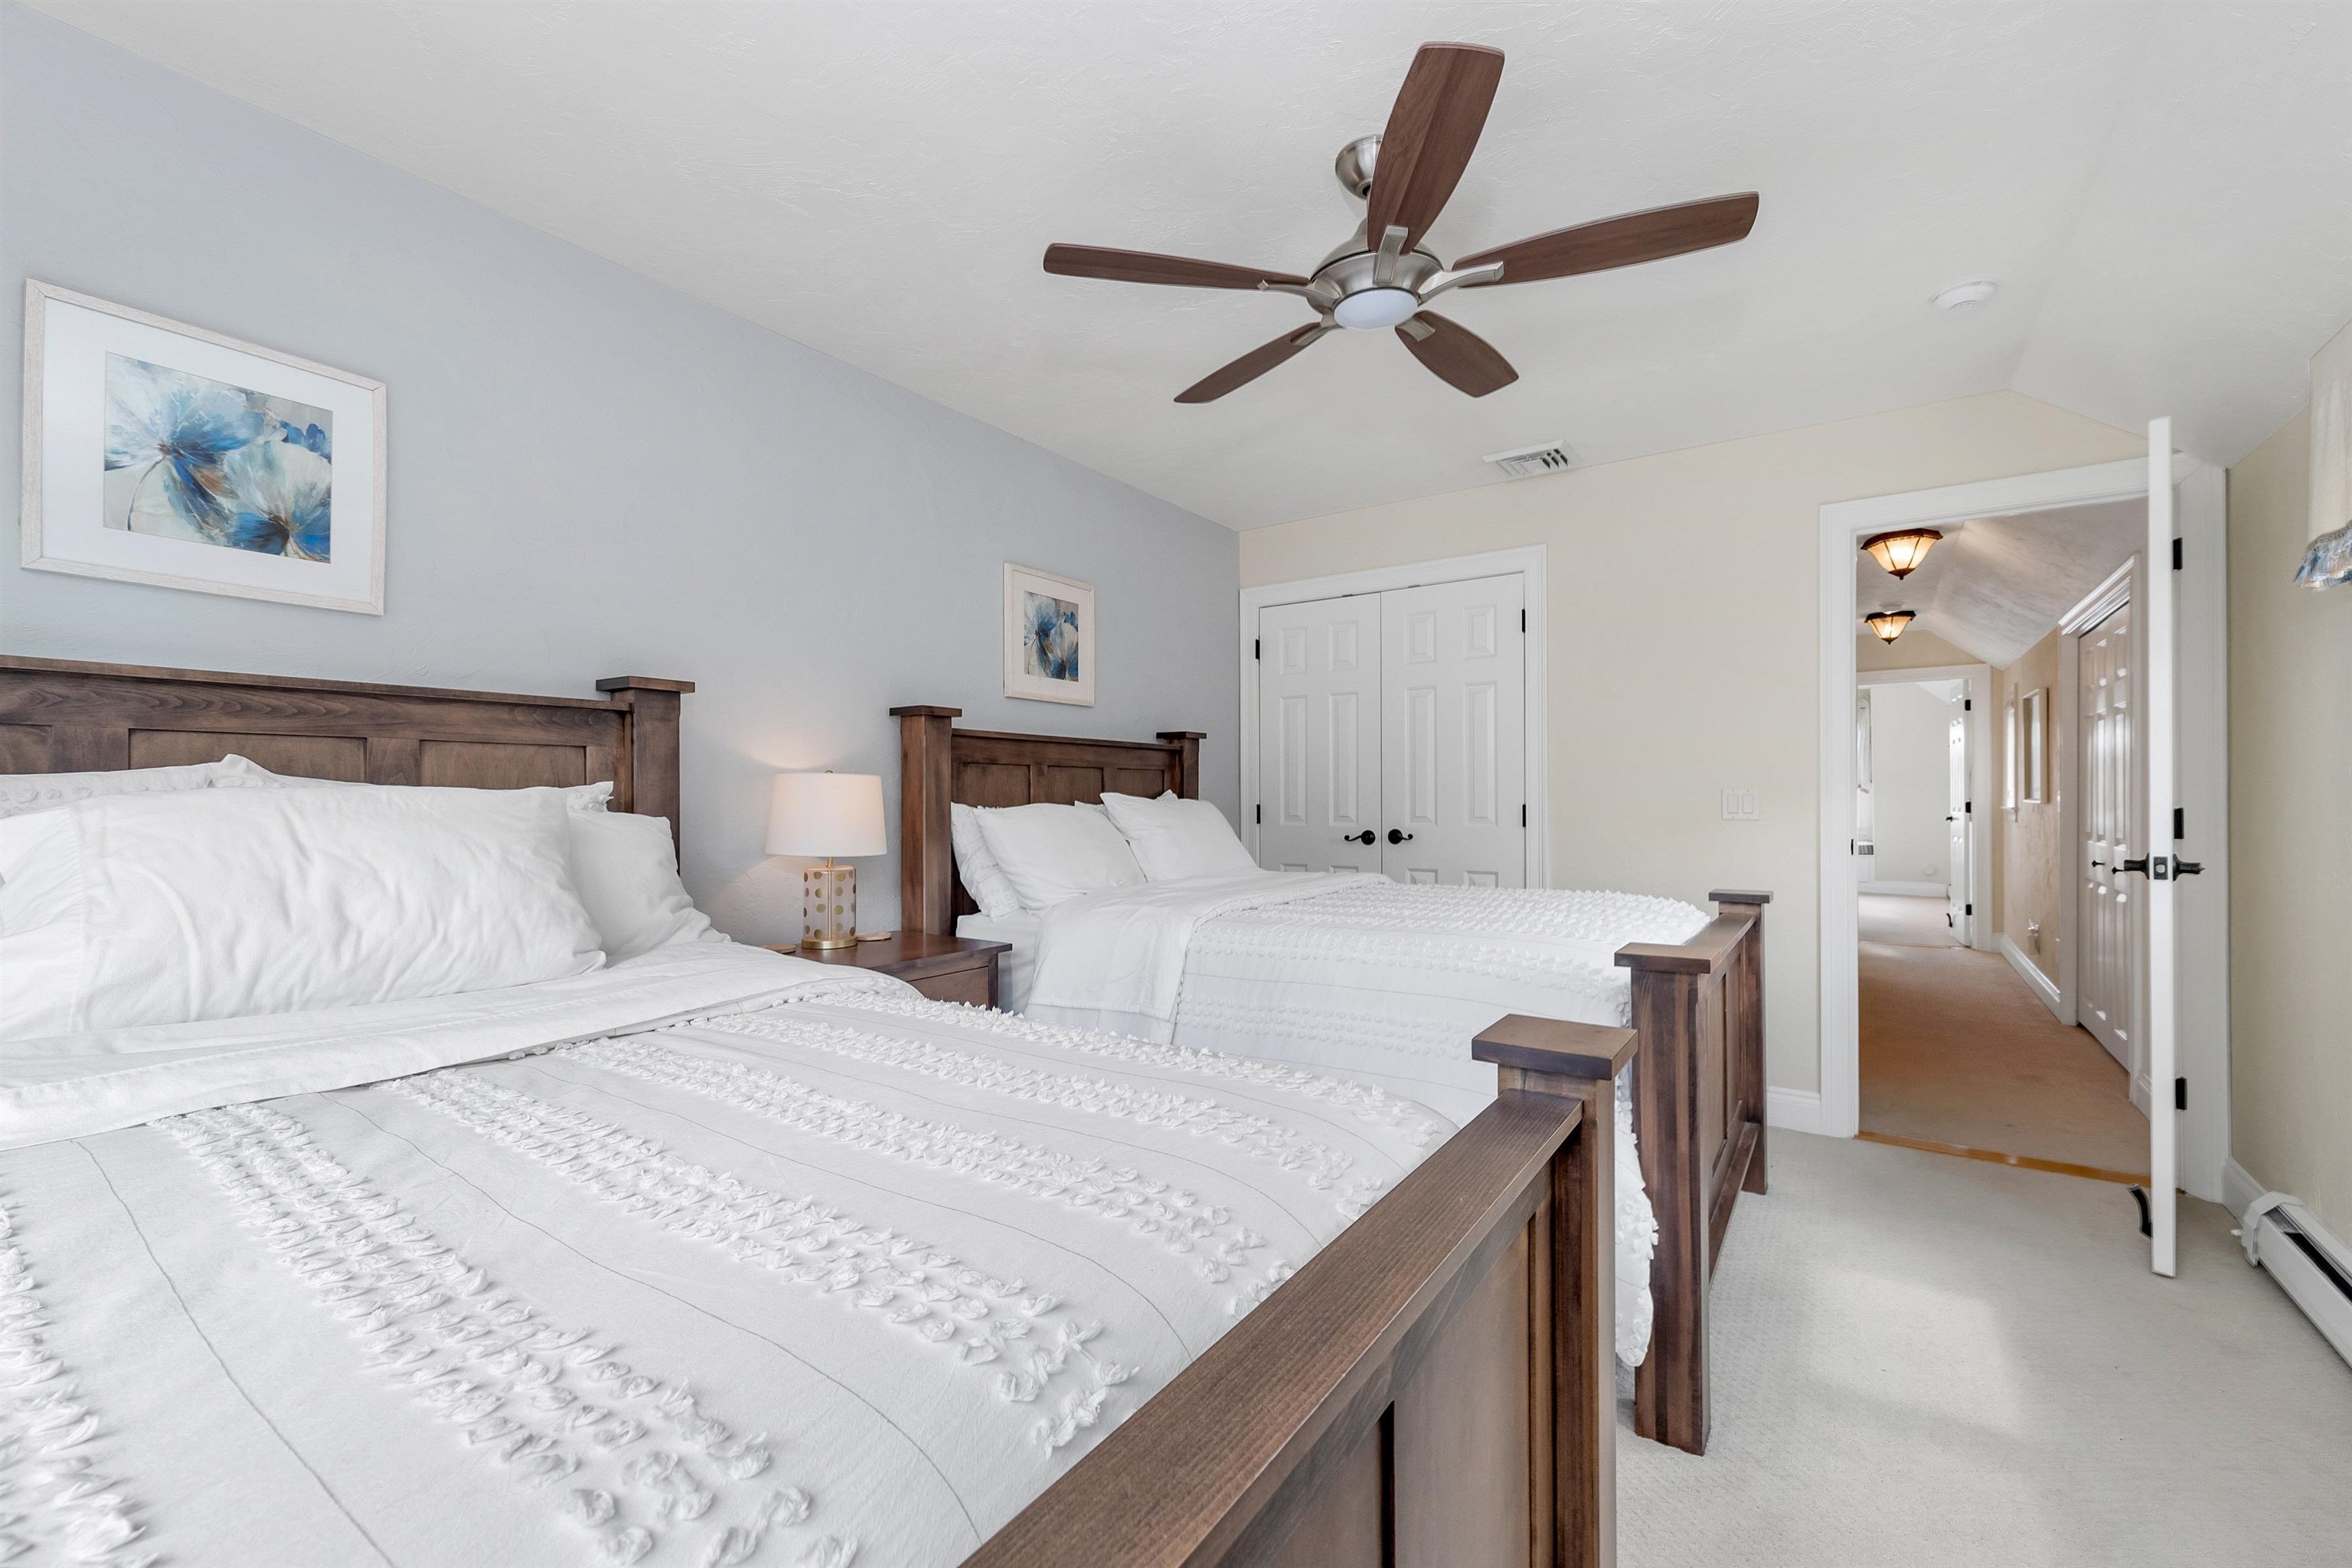
Bedroom with two dark wood four-poster beds dressed in white bedding and an open doorway to the hall.
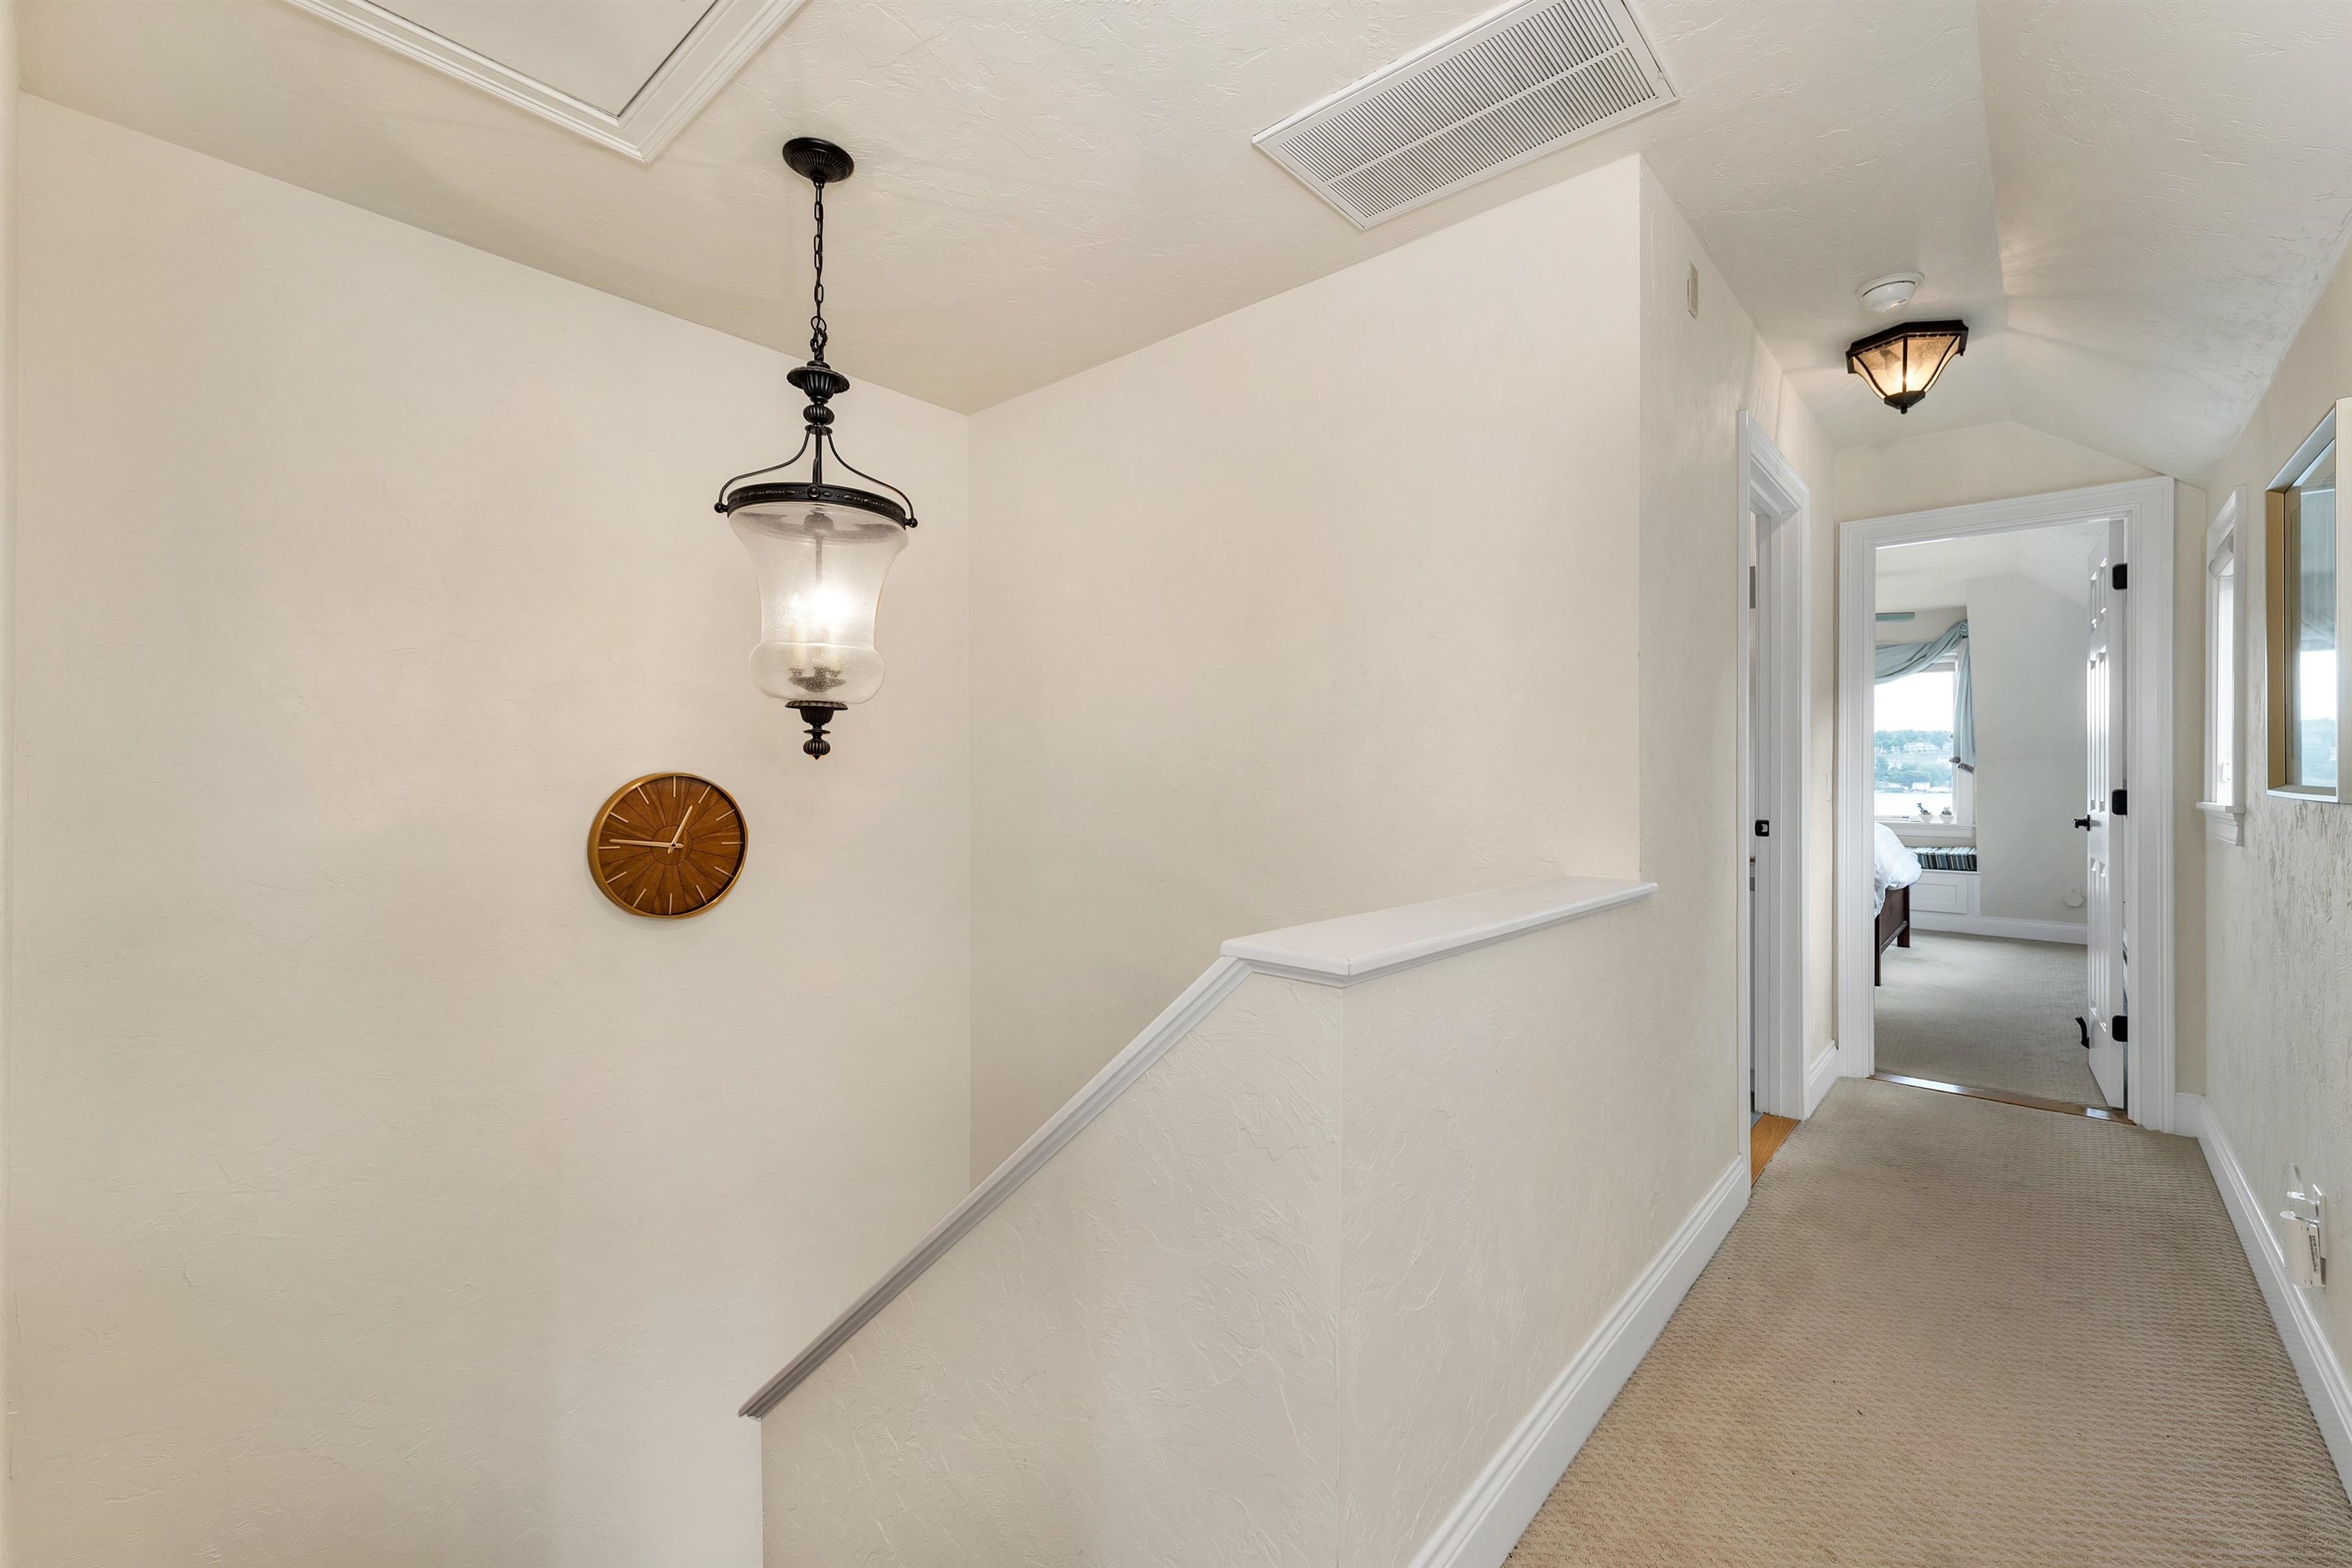
Carpeted upstairs hallway with a pendant light and bedroom doorway framing a lake view.
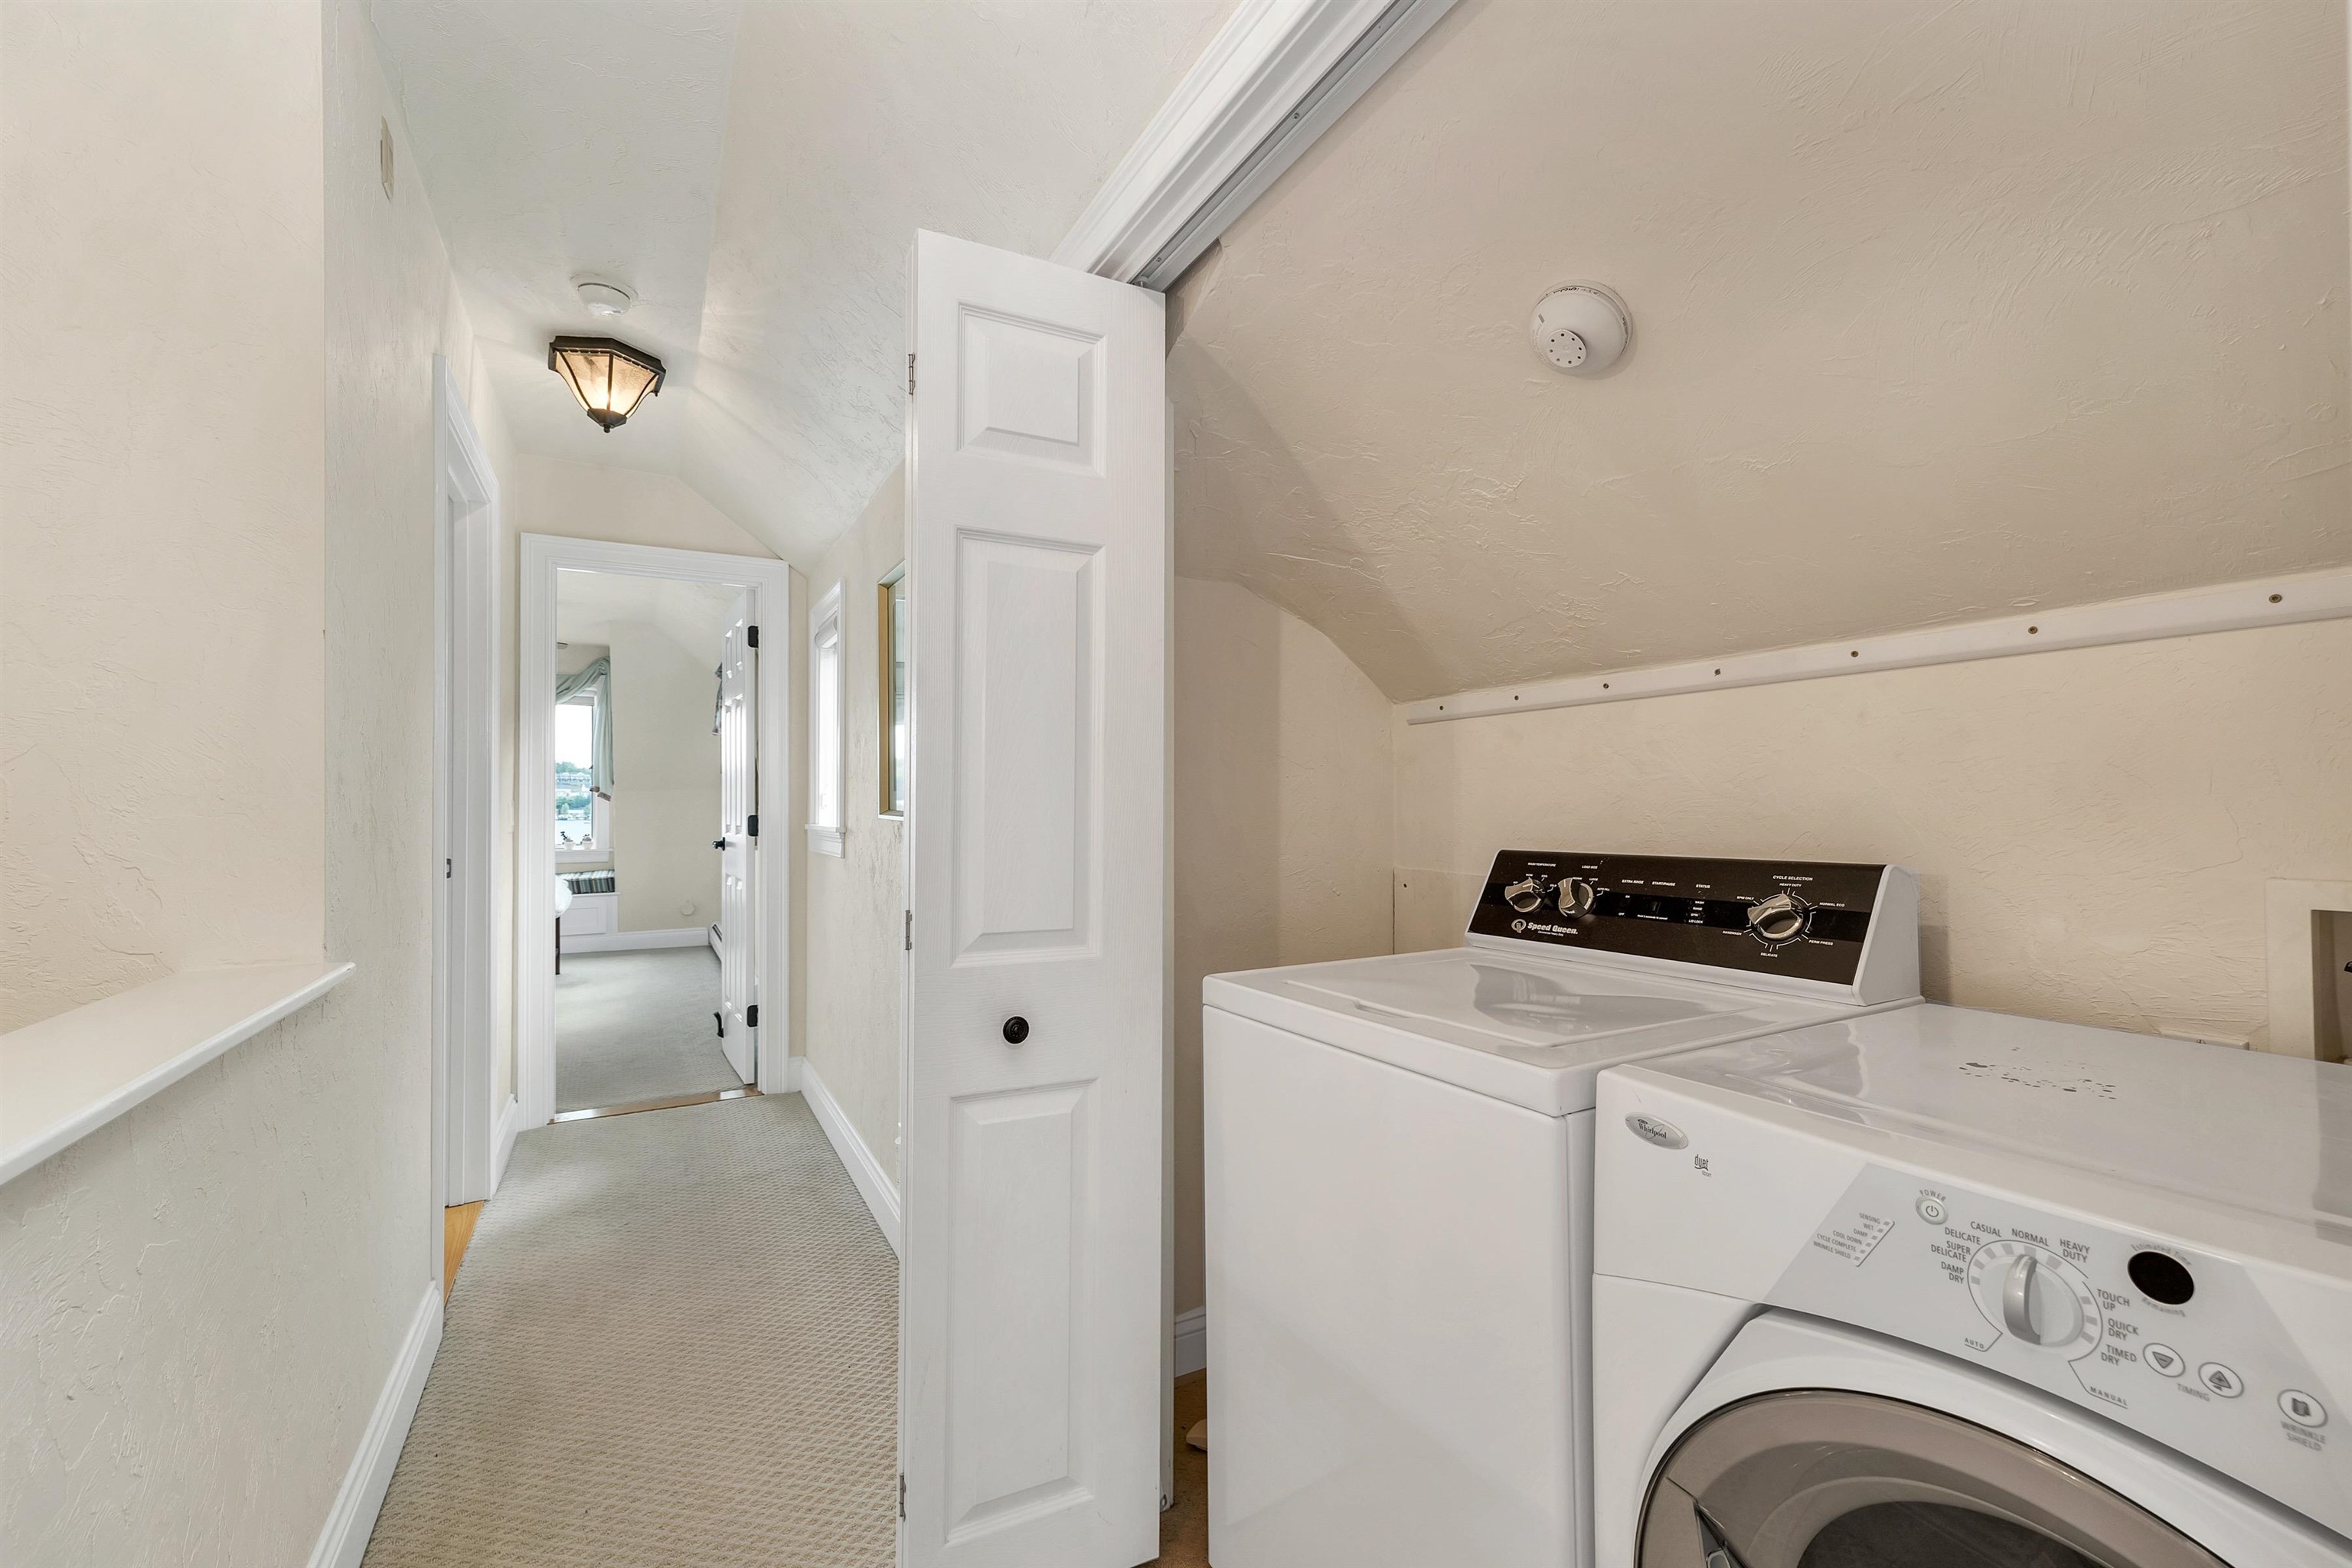
Laundry room with a white washer and dryer beside a carpeted hallway.
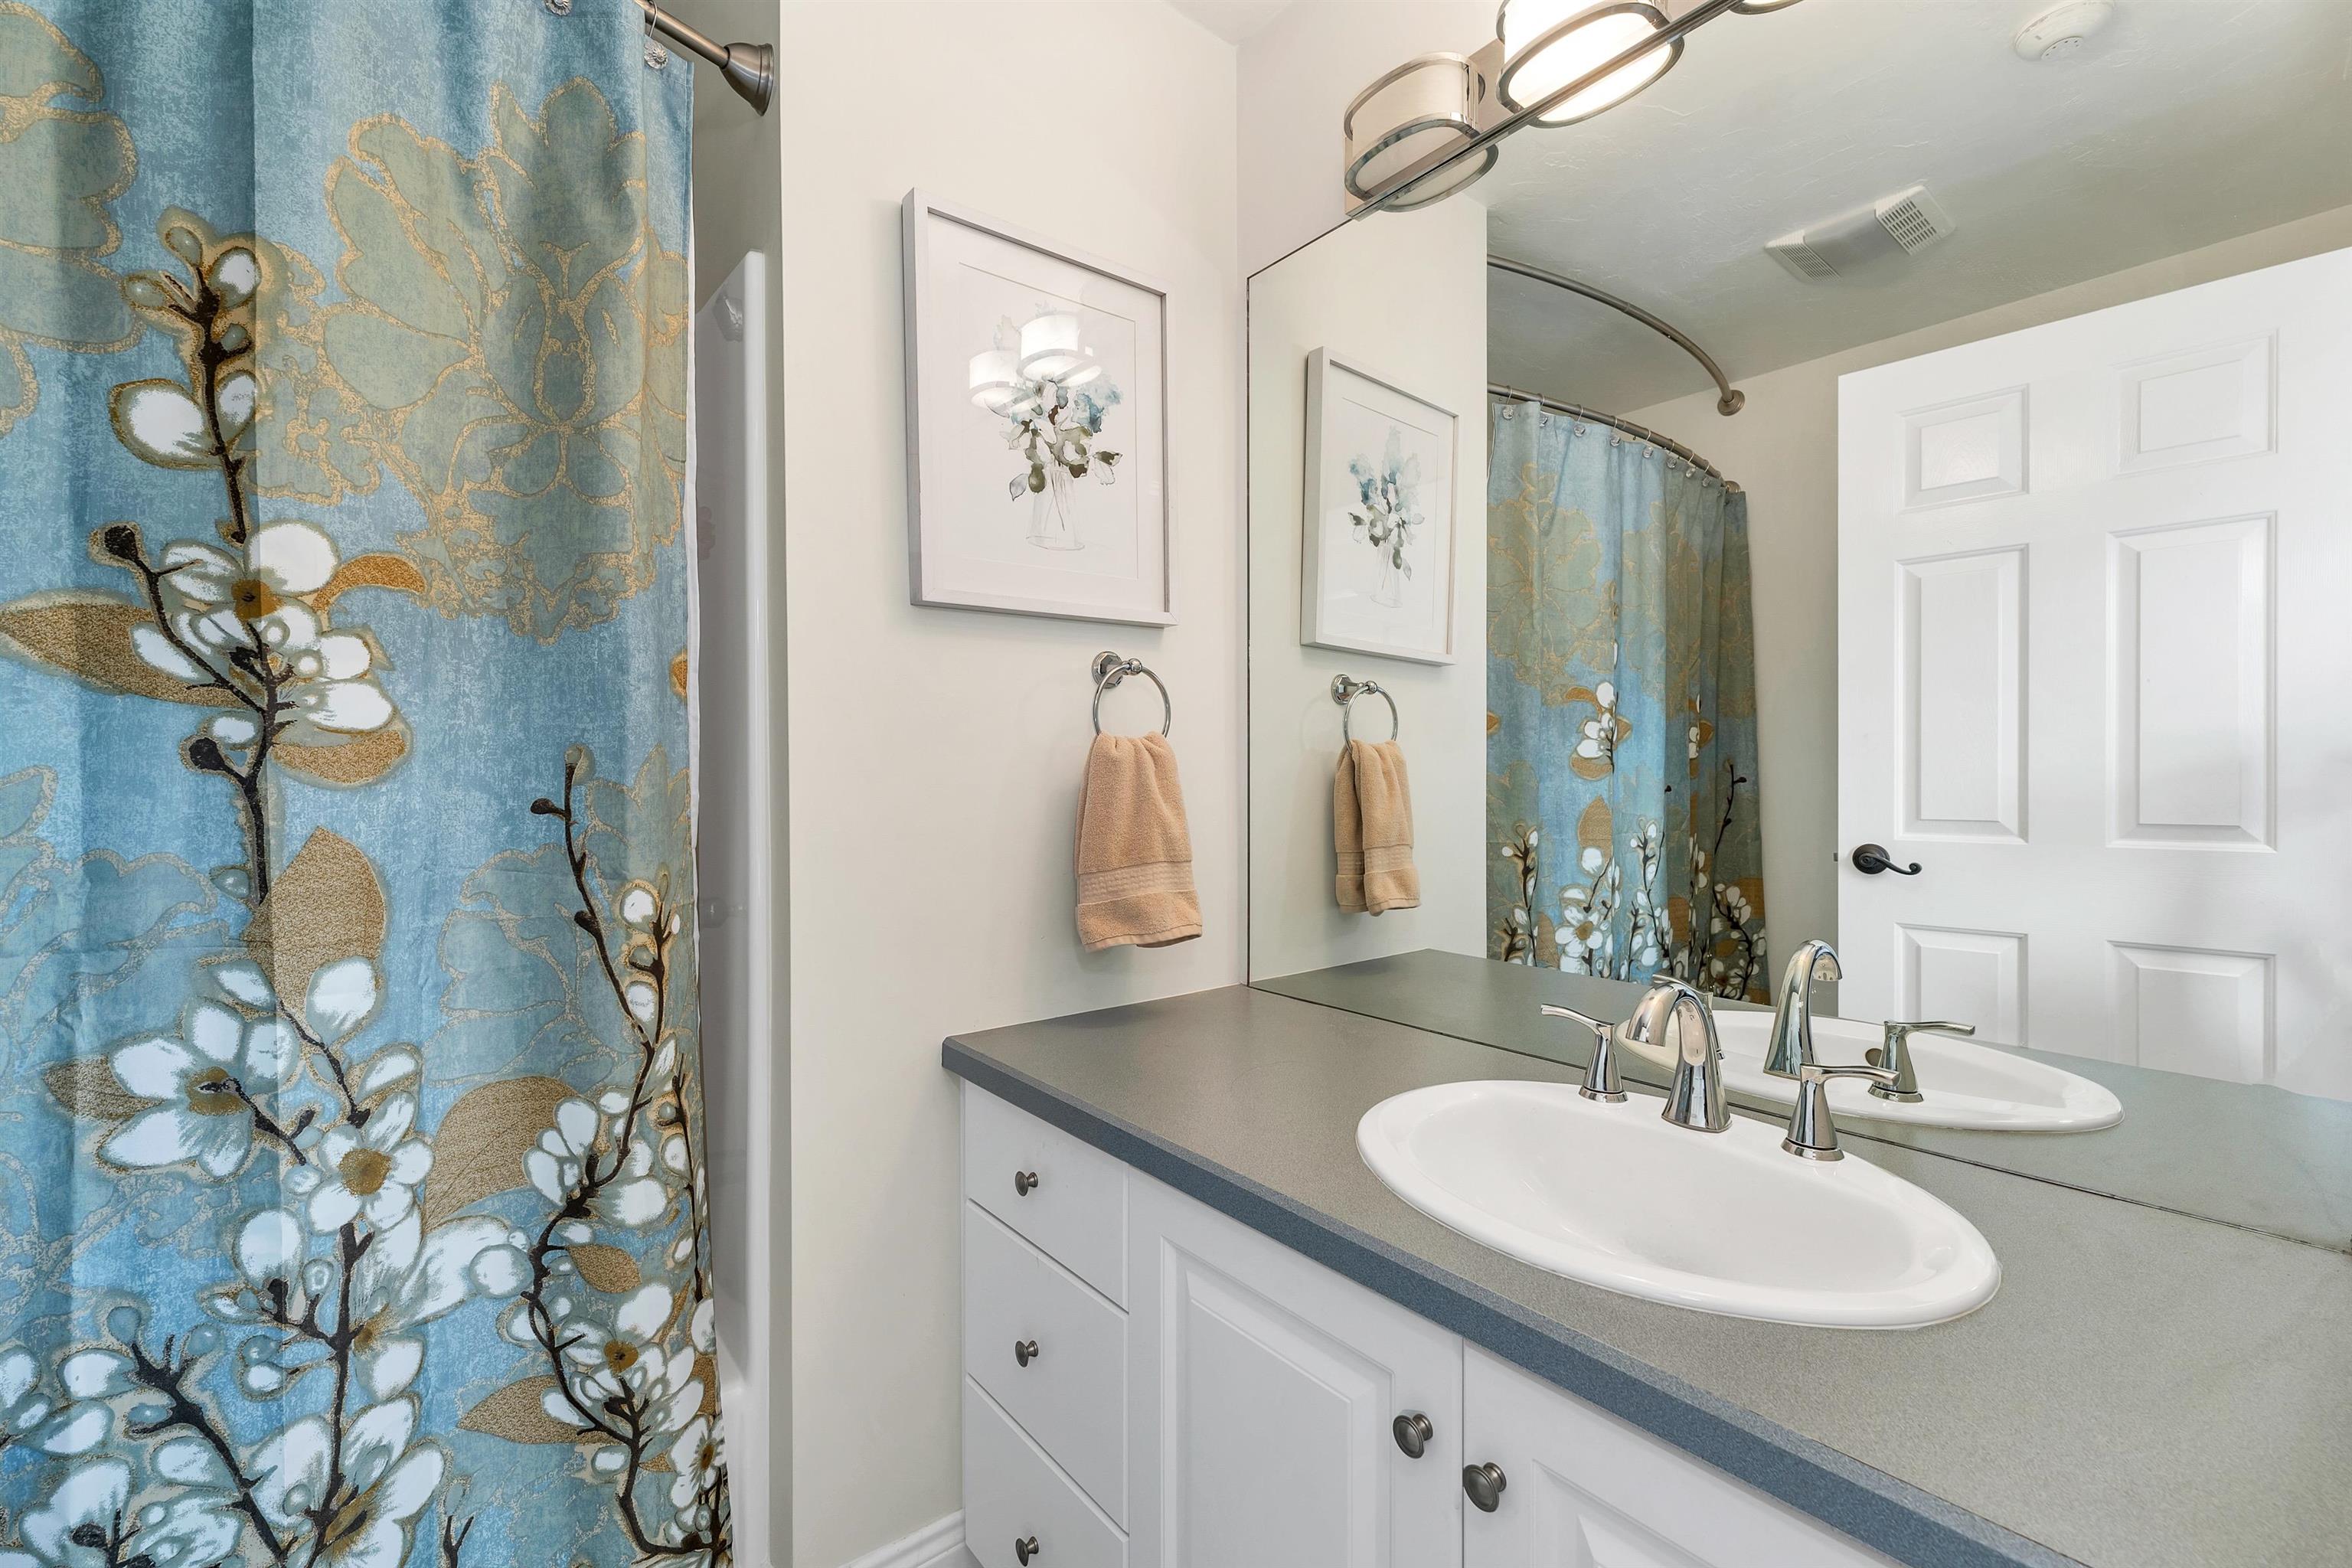
Bathroom vanity with a large mirror and blue floral shower curtain.
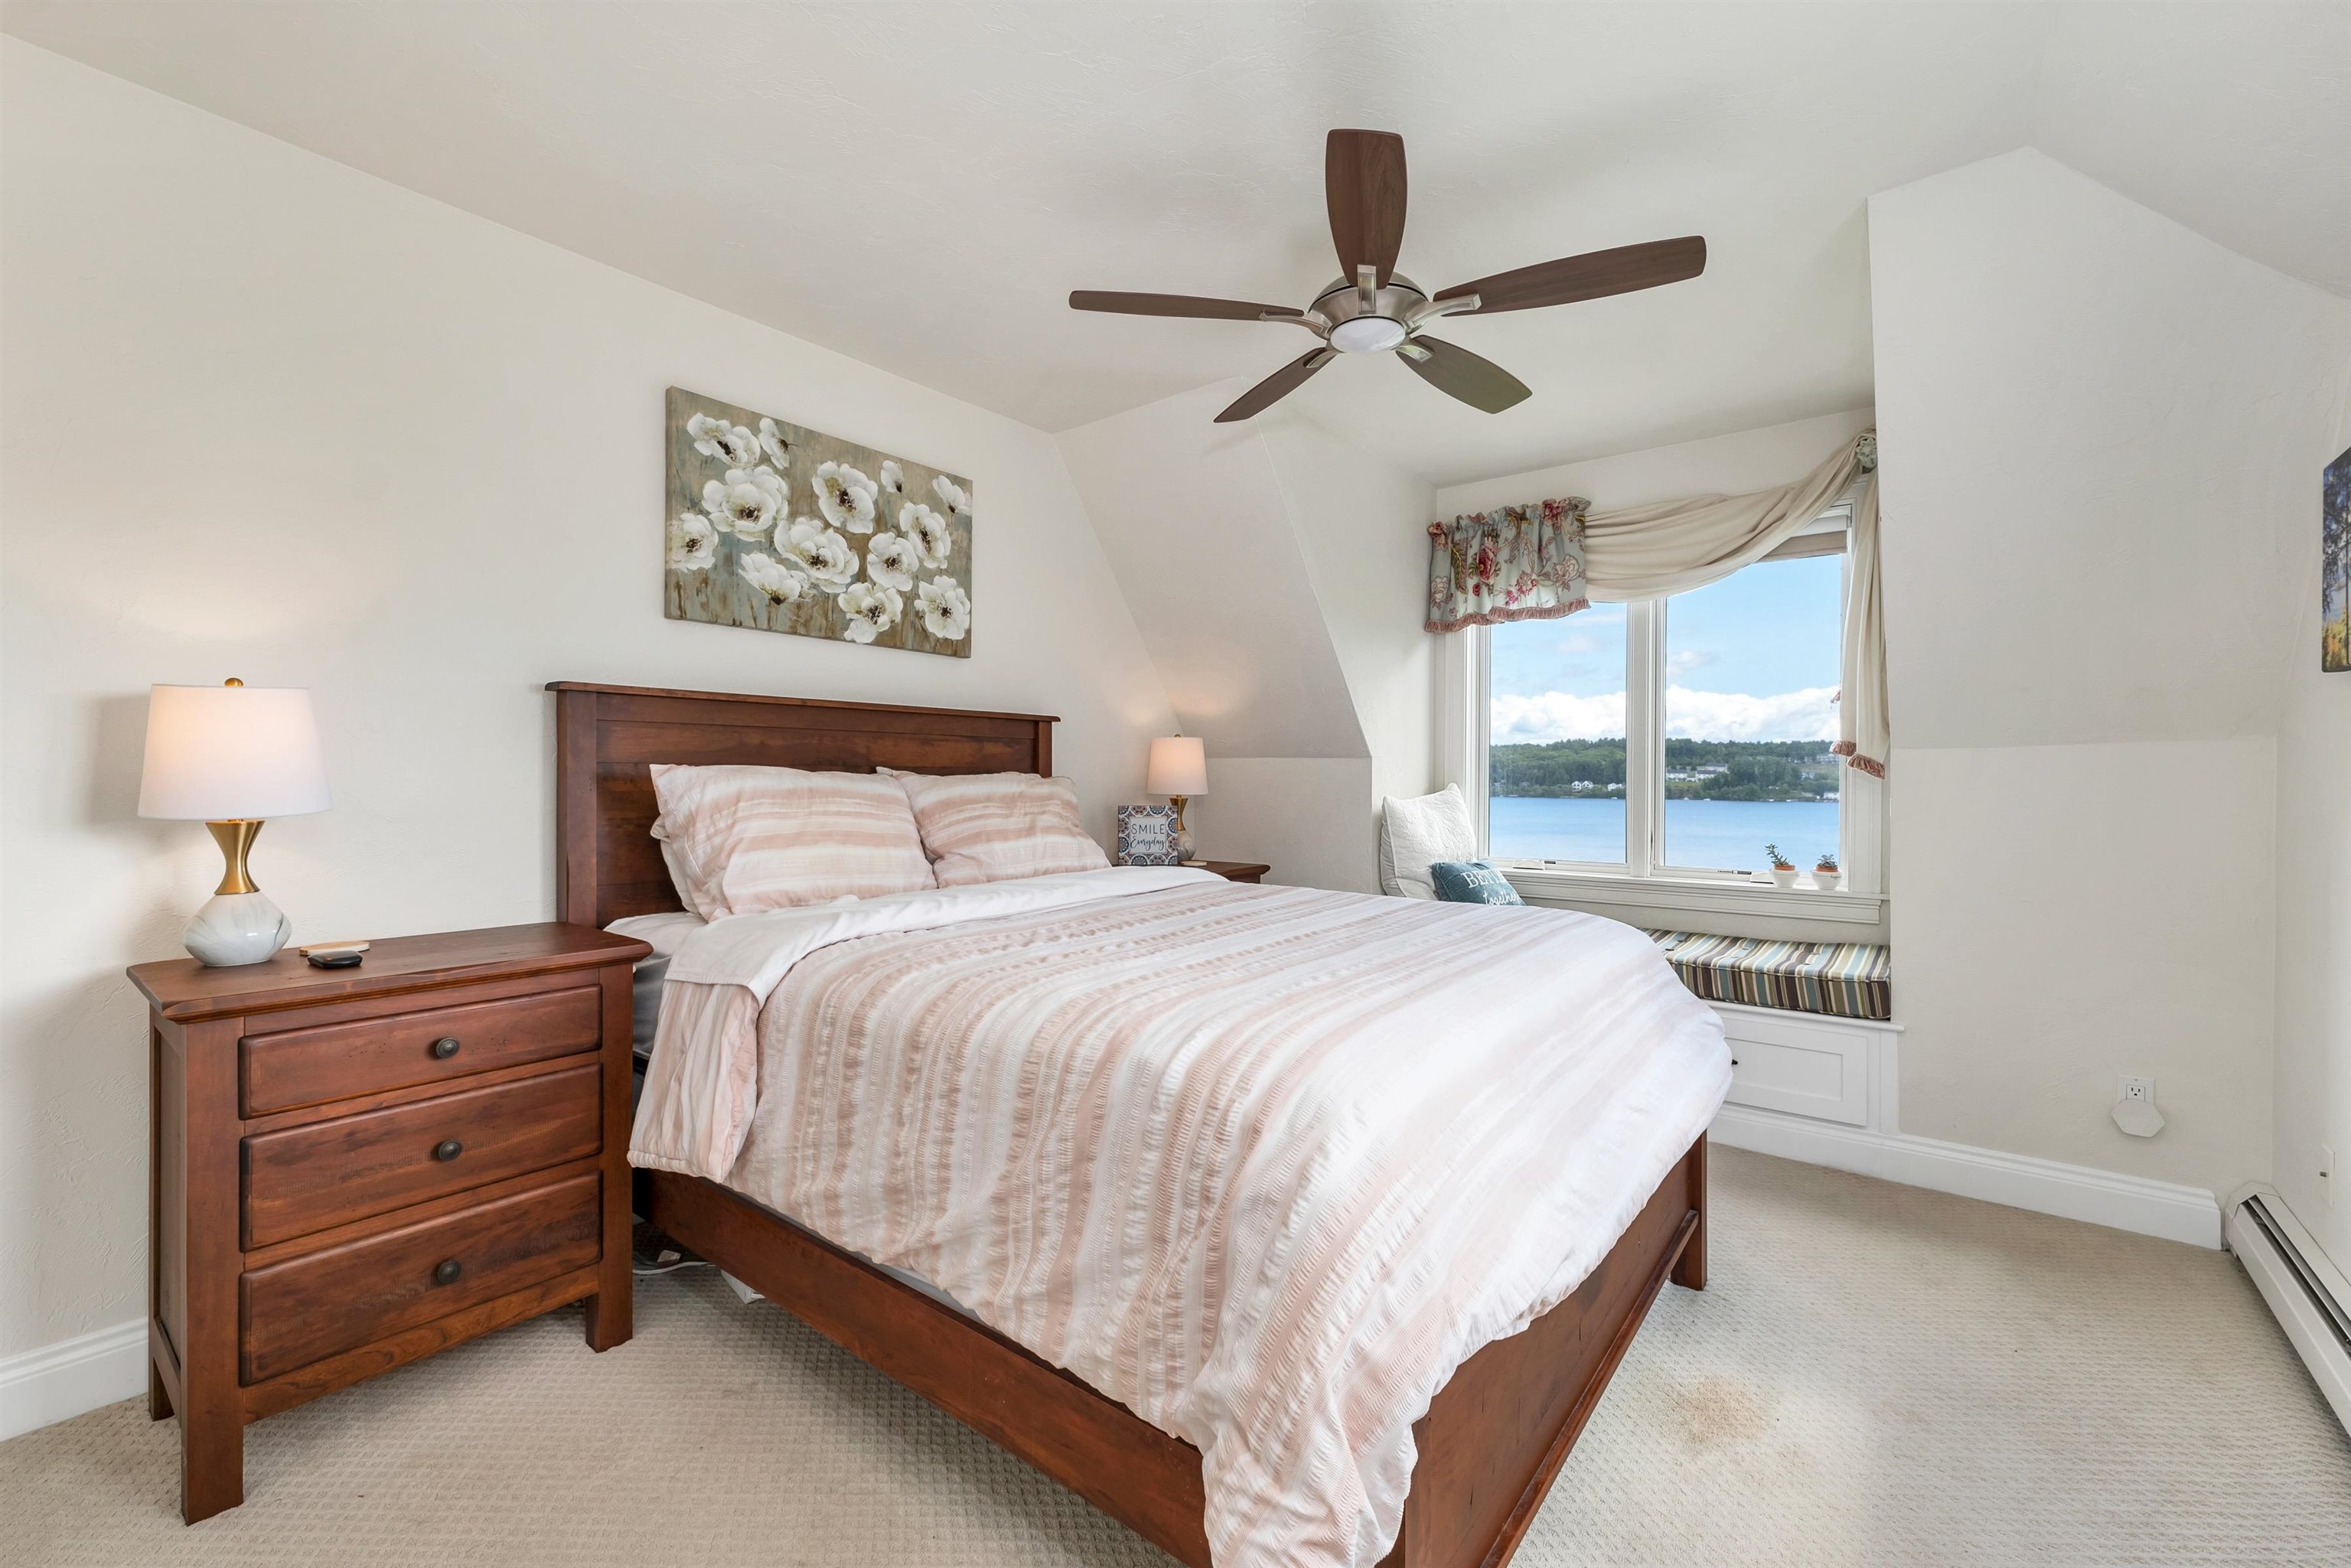
Bedroom with a dark wood bed and a window seat overlooking a lake.
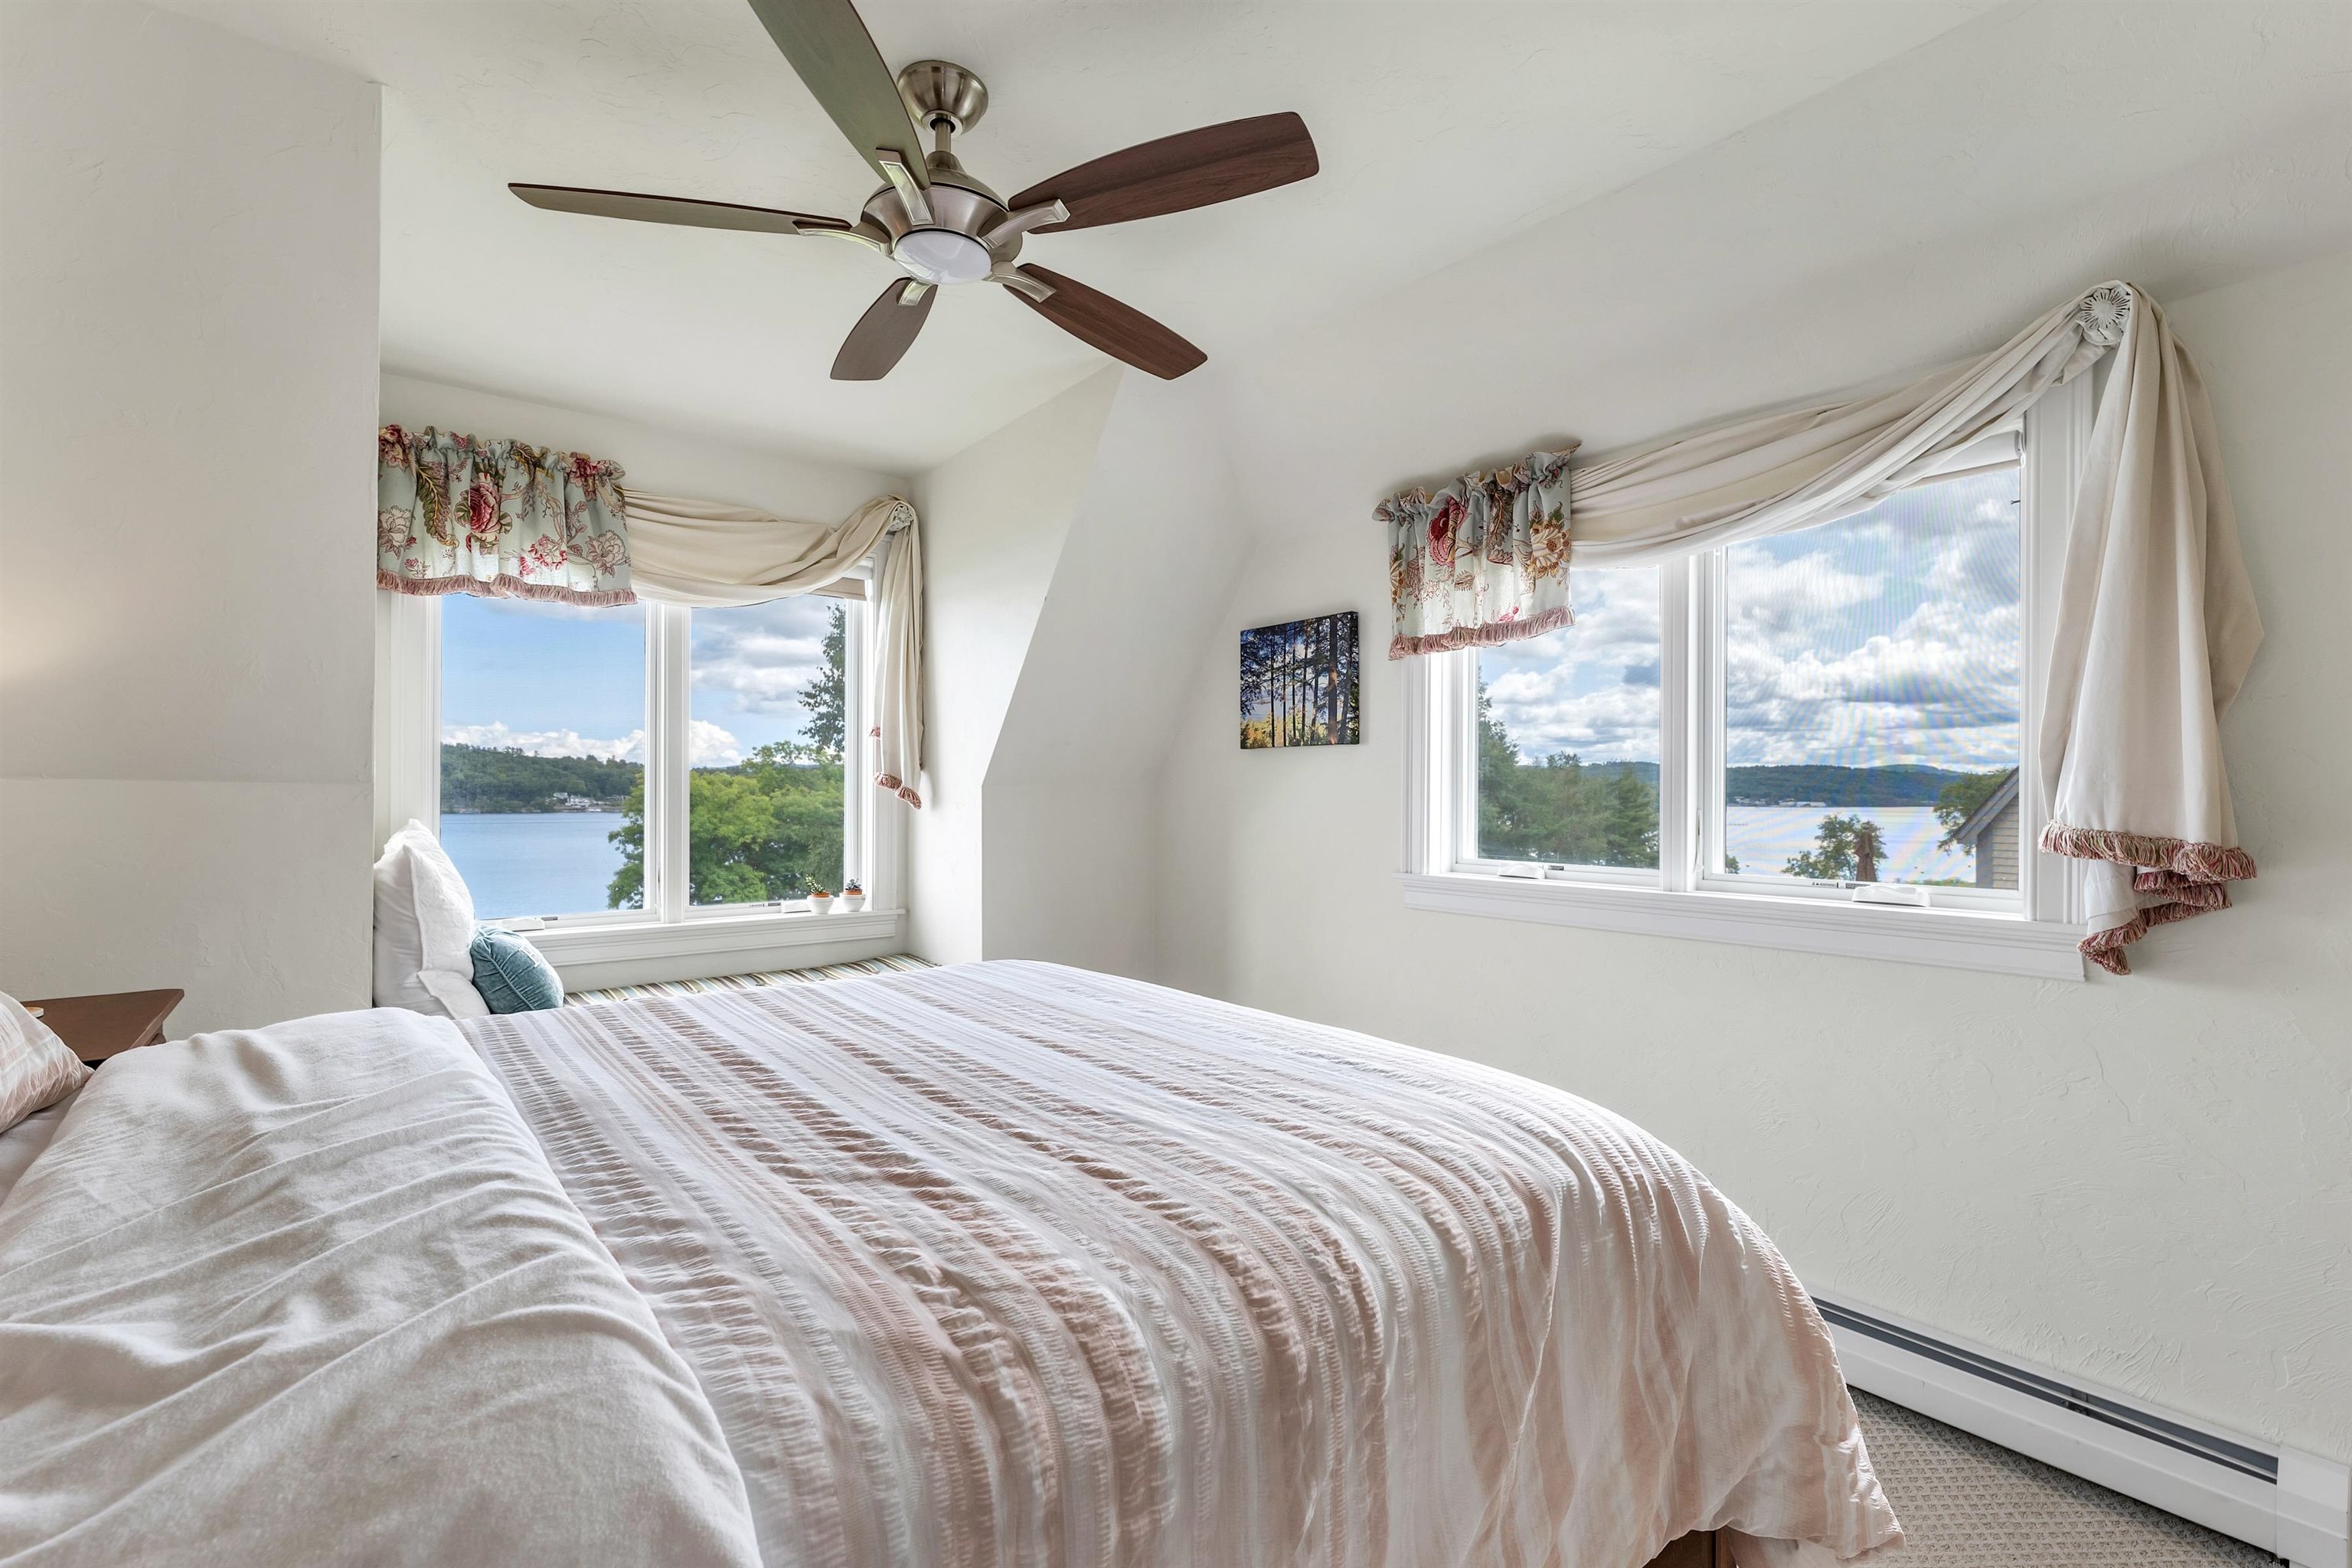
Bedroom with a large bed and ceiling fan, overlooking the lake through two windows.
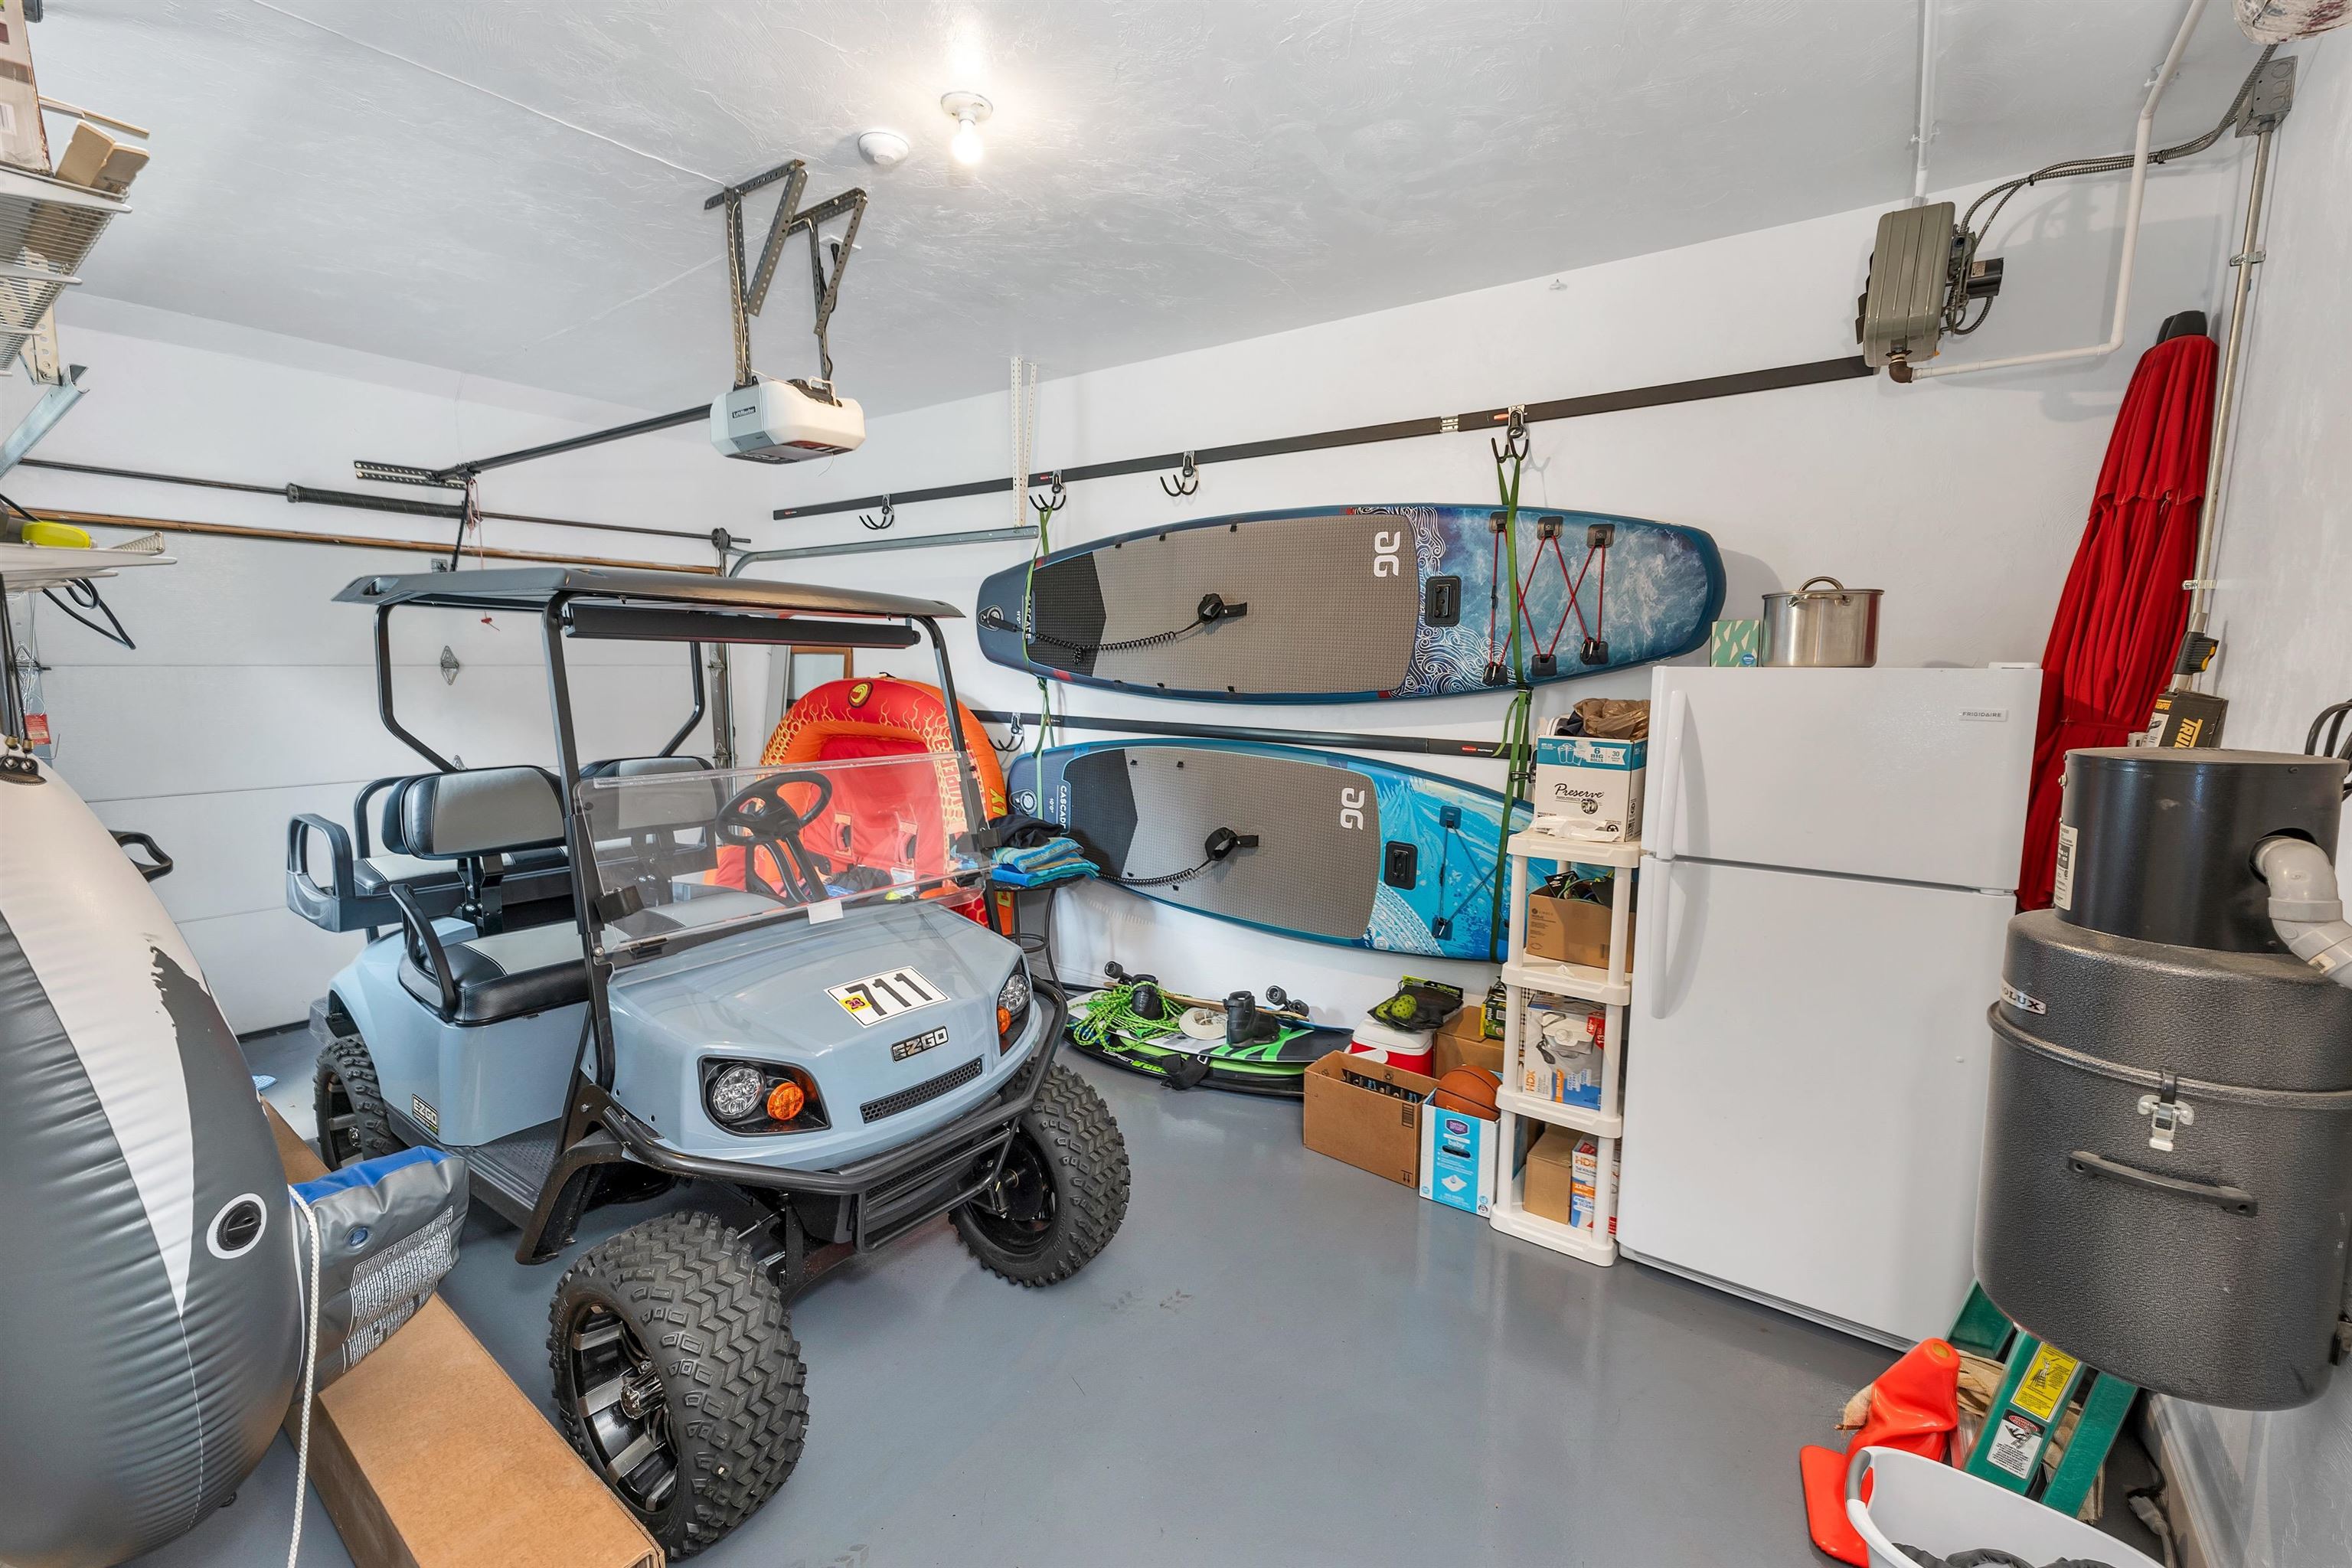
Garage with a light blue golf cart, wall-mounted paddleboards, and water-sports gear.
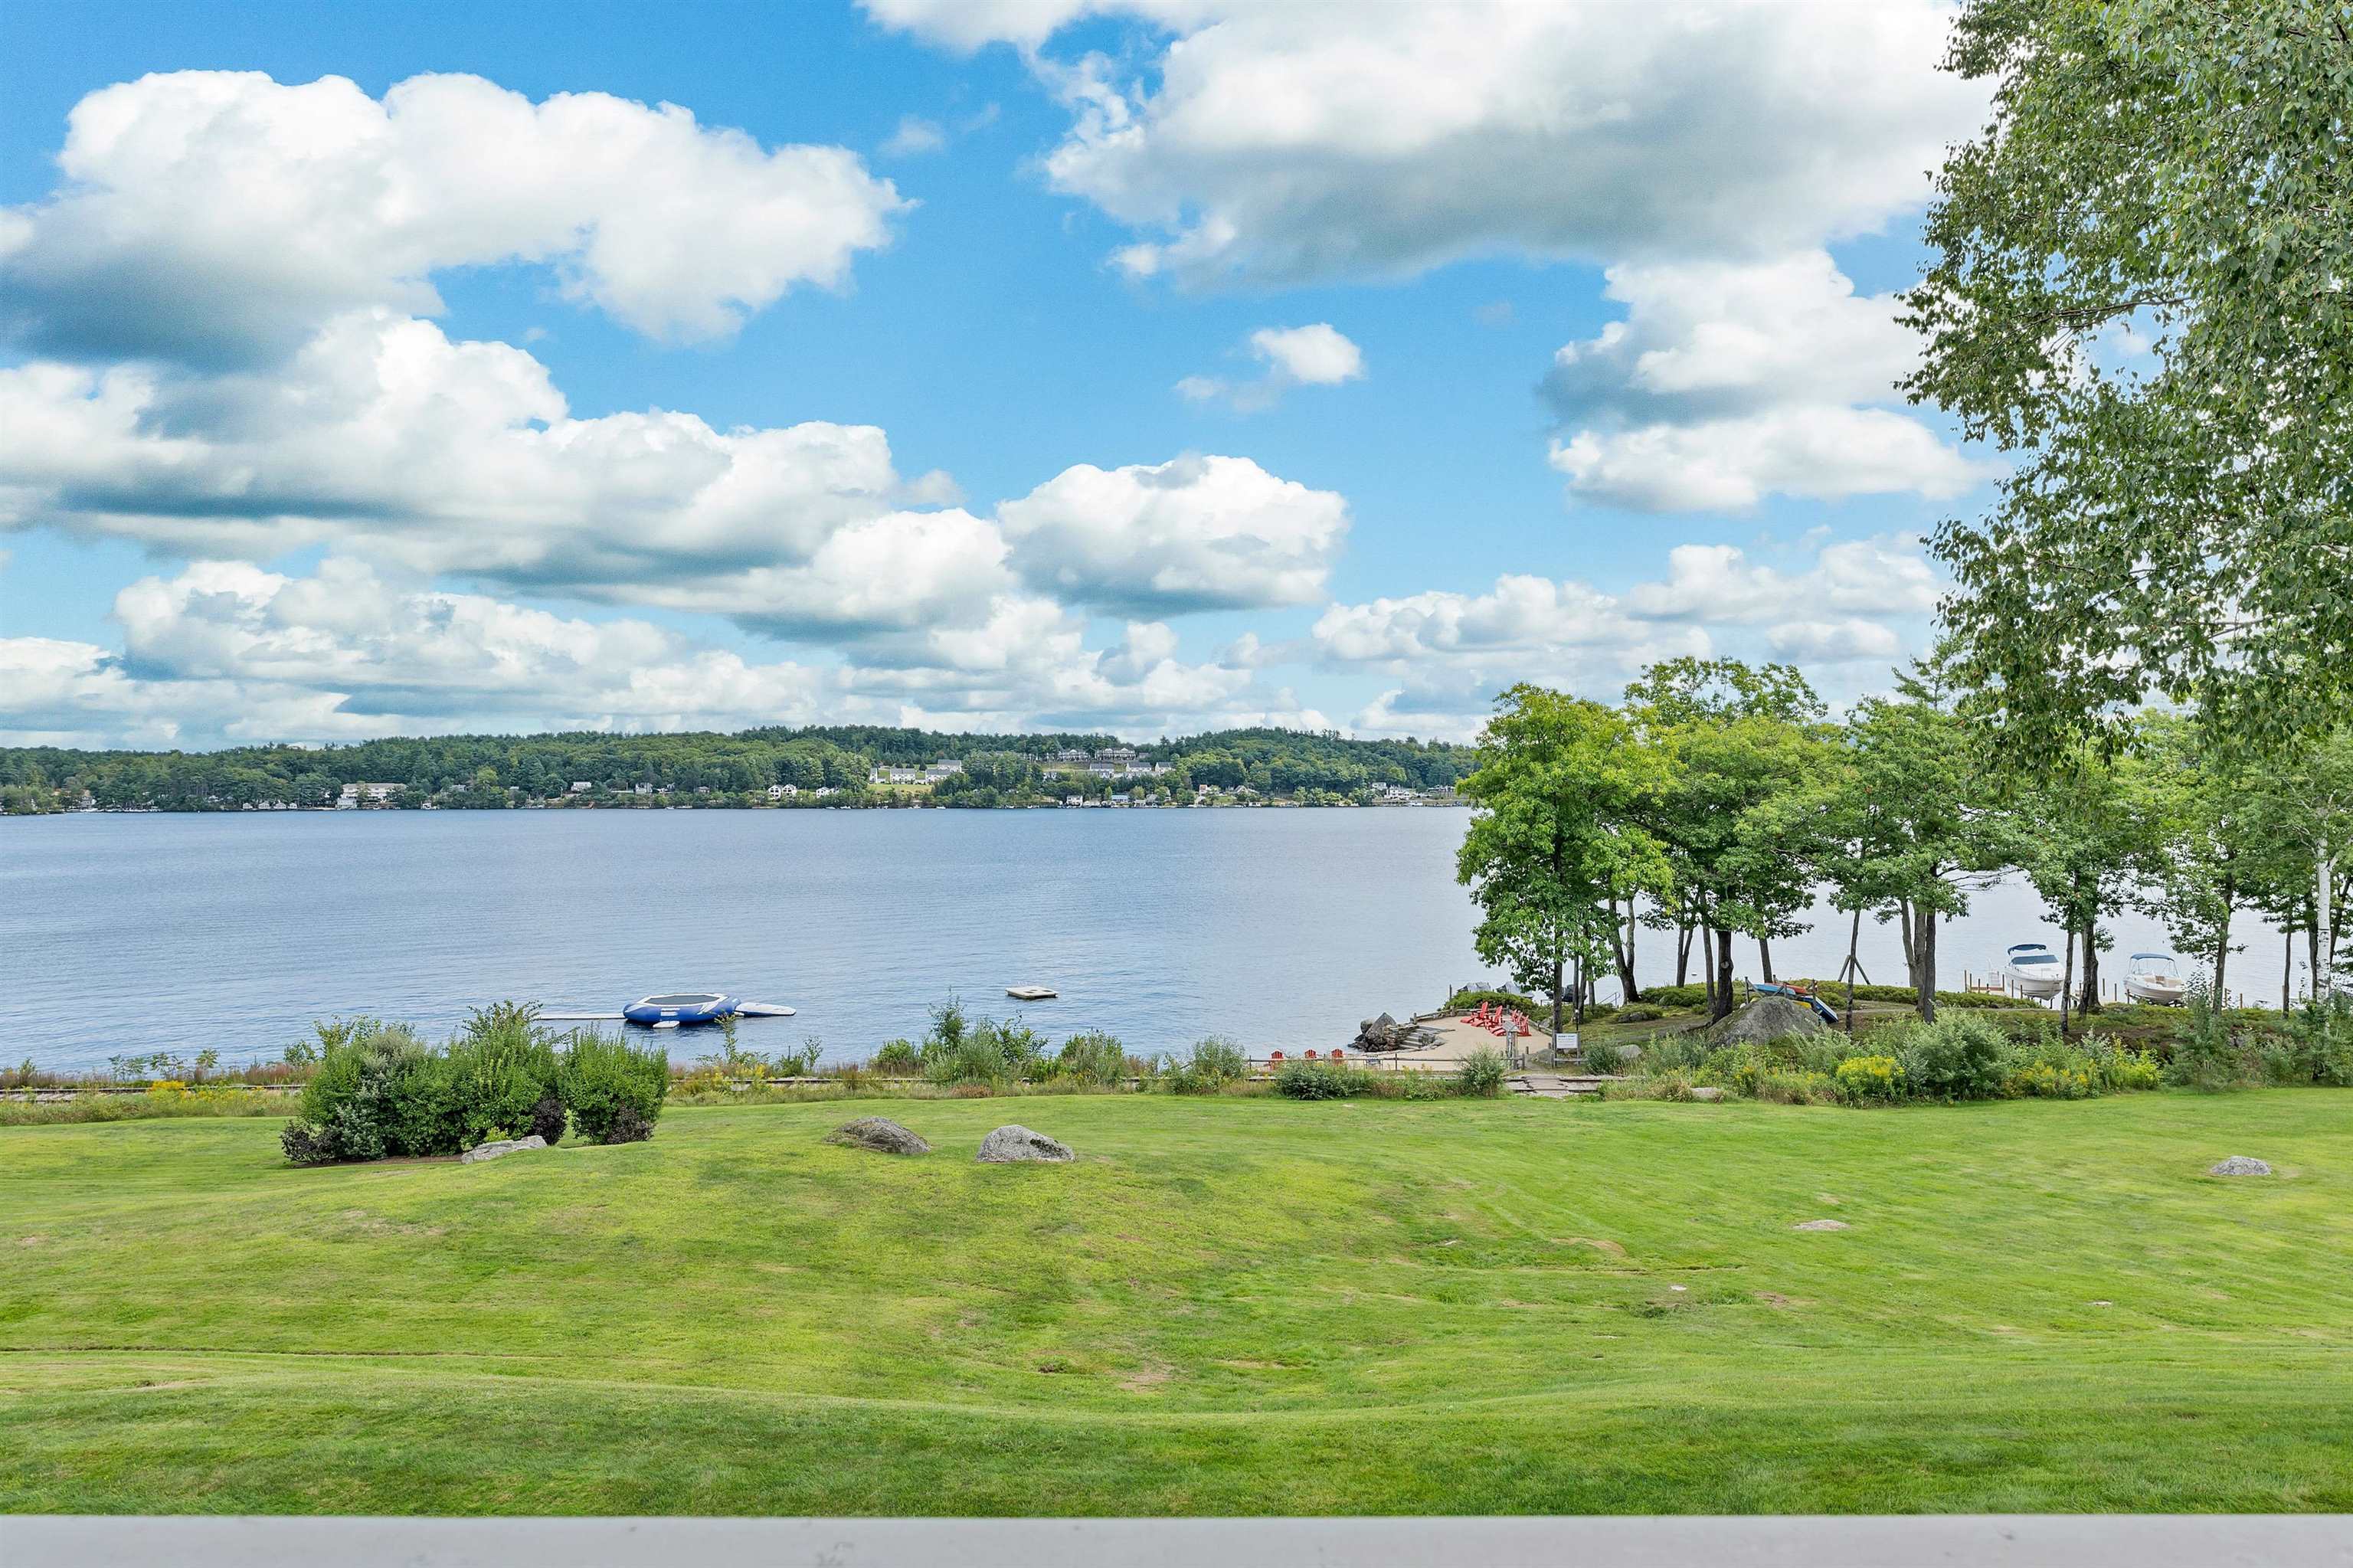
Lakeside lawn with boats near shore and a tree-lined view across the water.
Aerial view of lakeside homes and green lawns beside a lake with boats and distant mountains.
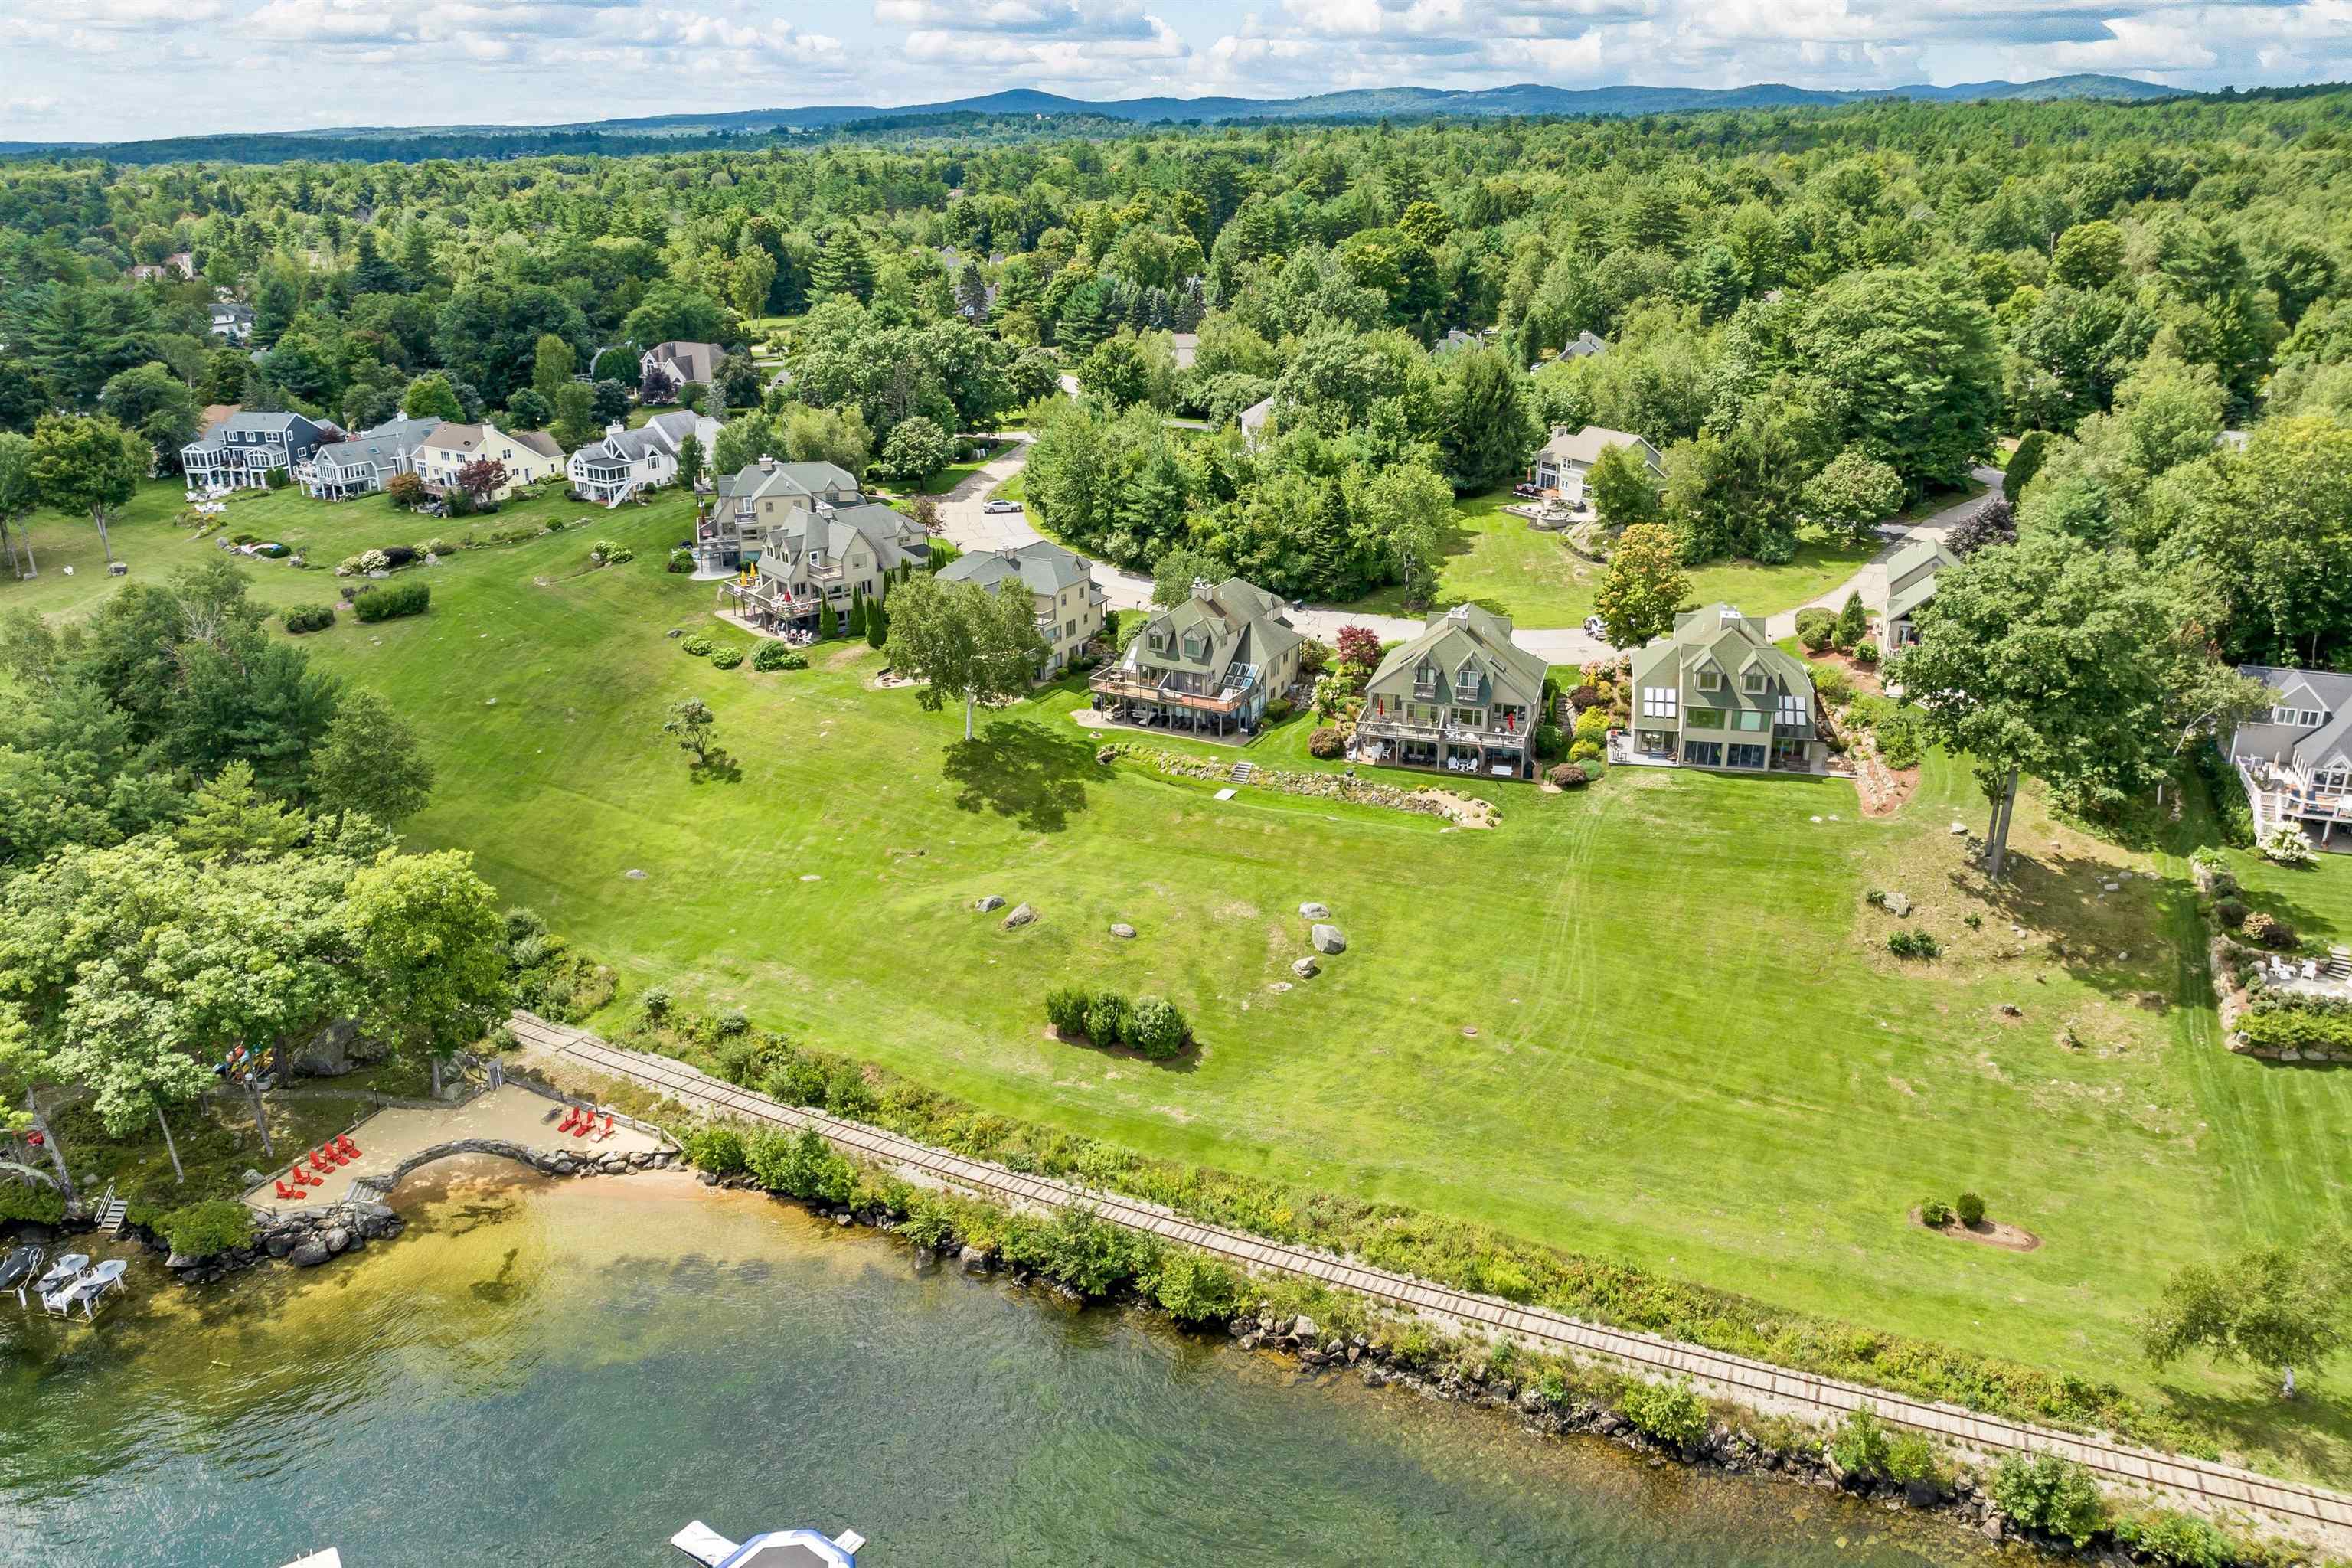
Aerial view of lakeside homes beside a broad lawn, rocky shoreline, and distant wooded mountains.
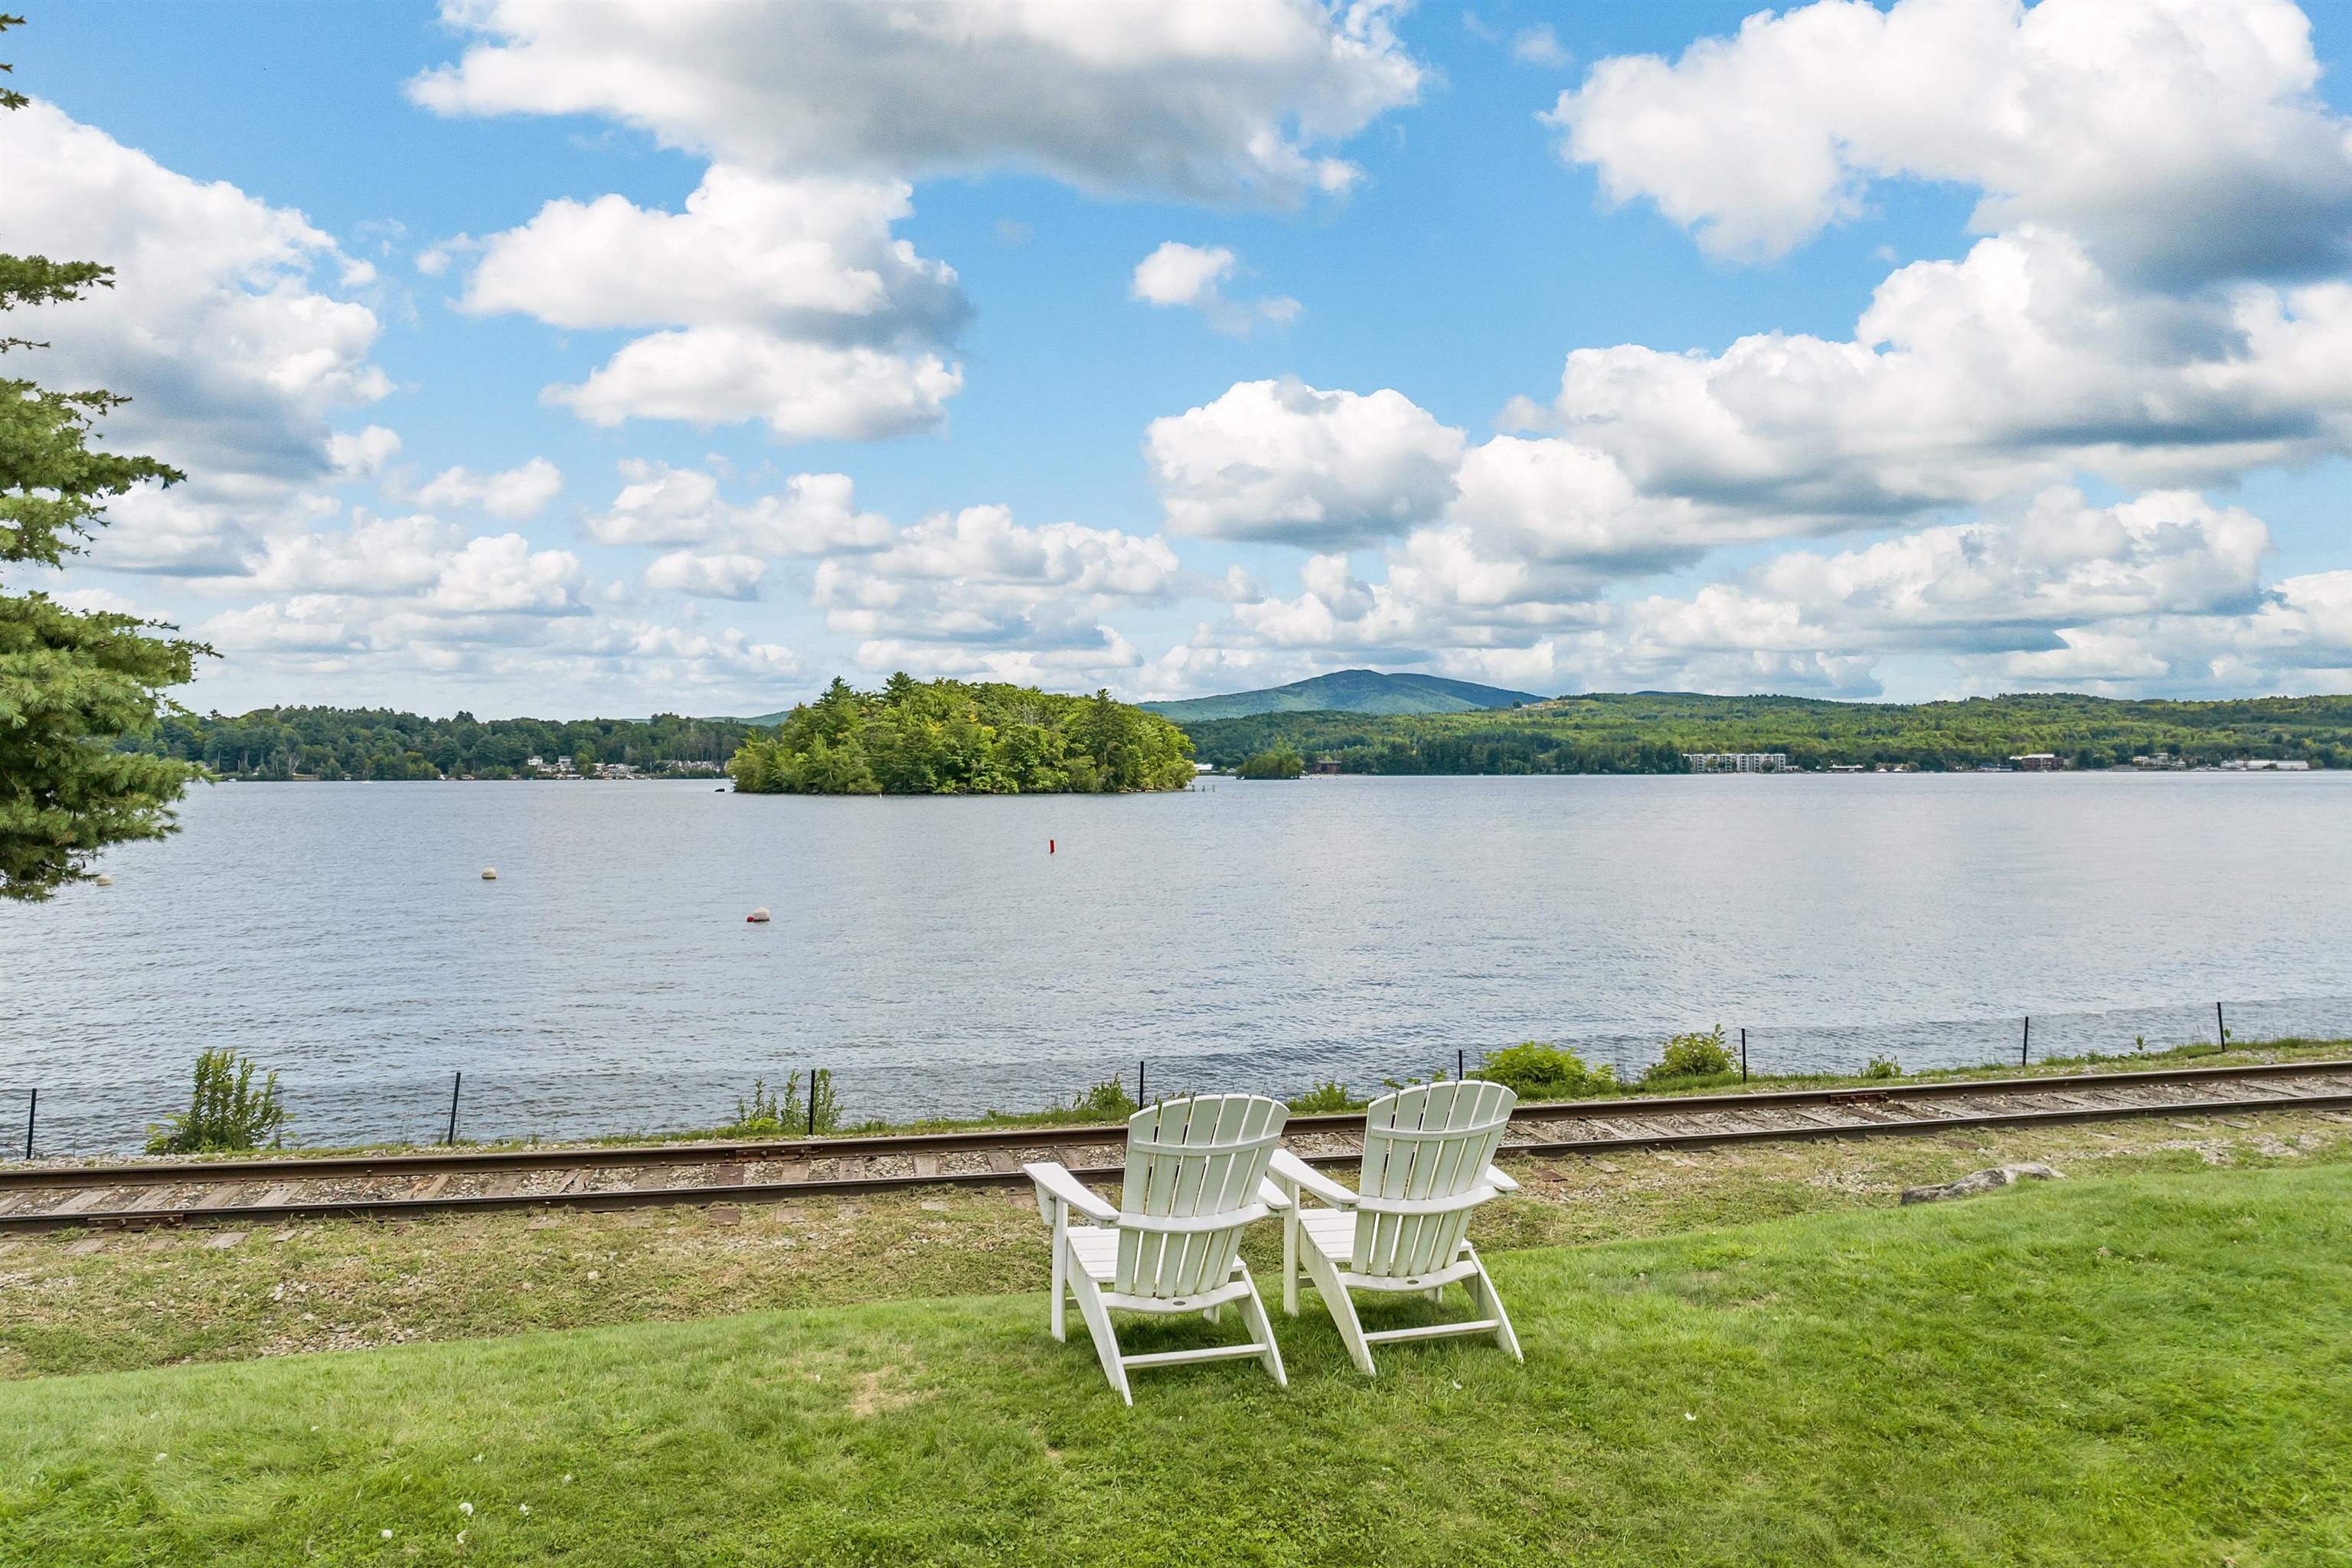
Lake view with a wooded island and distant hills; two white chairs sit beside tracks on the grassy shore.
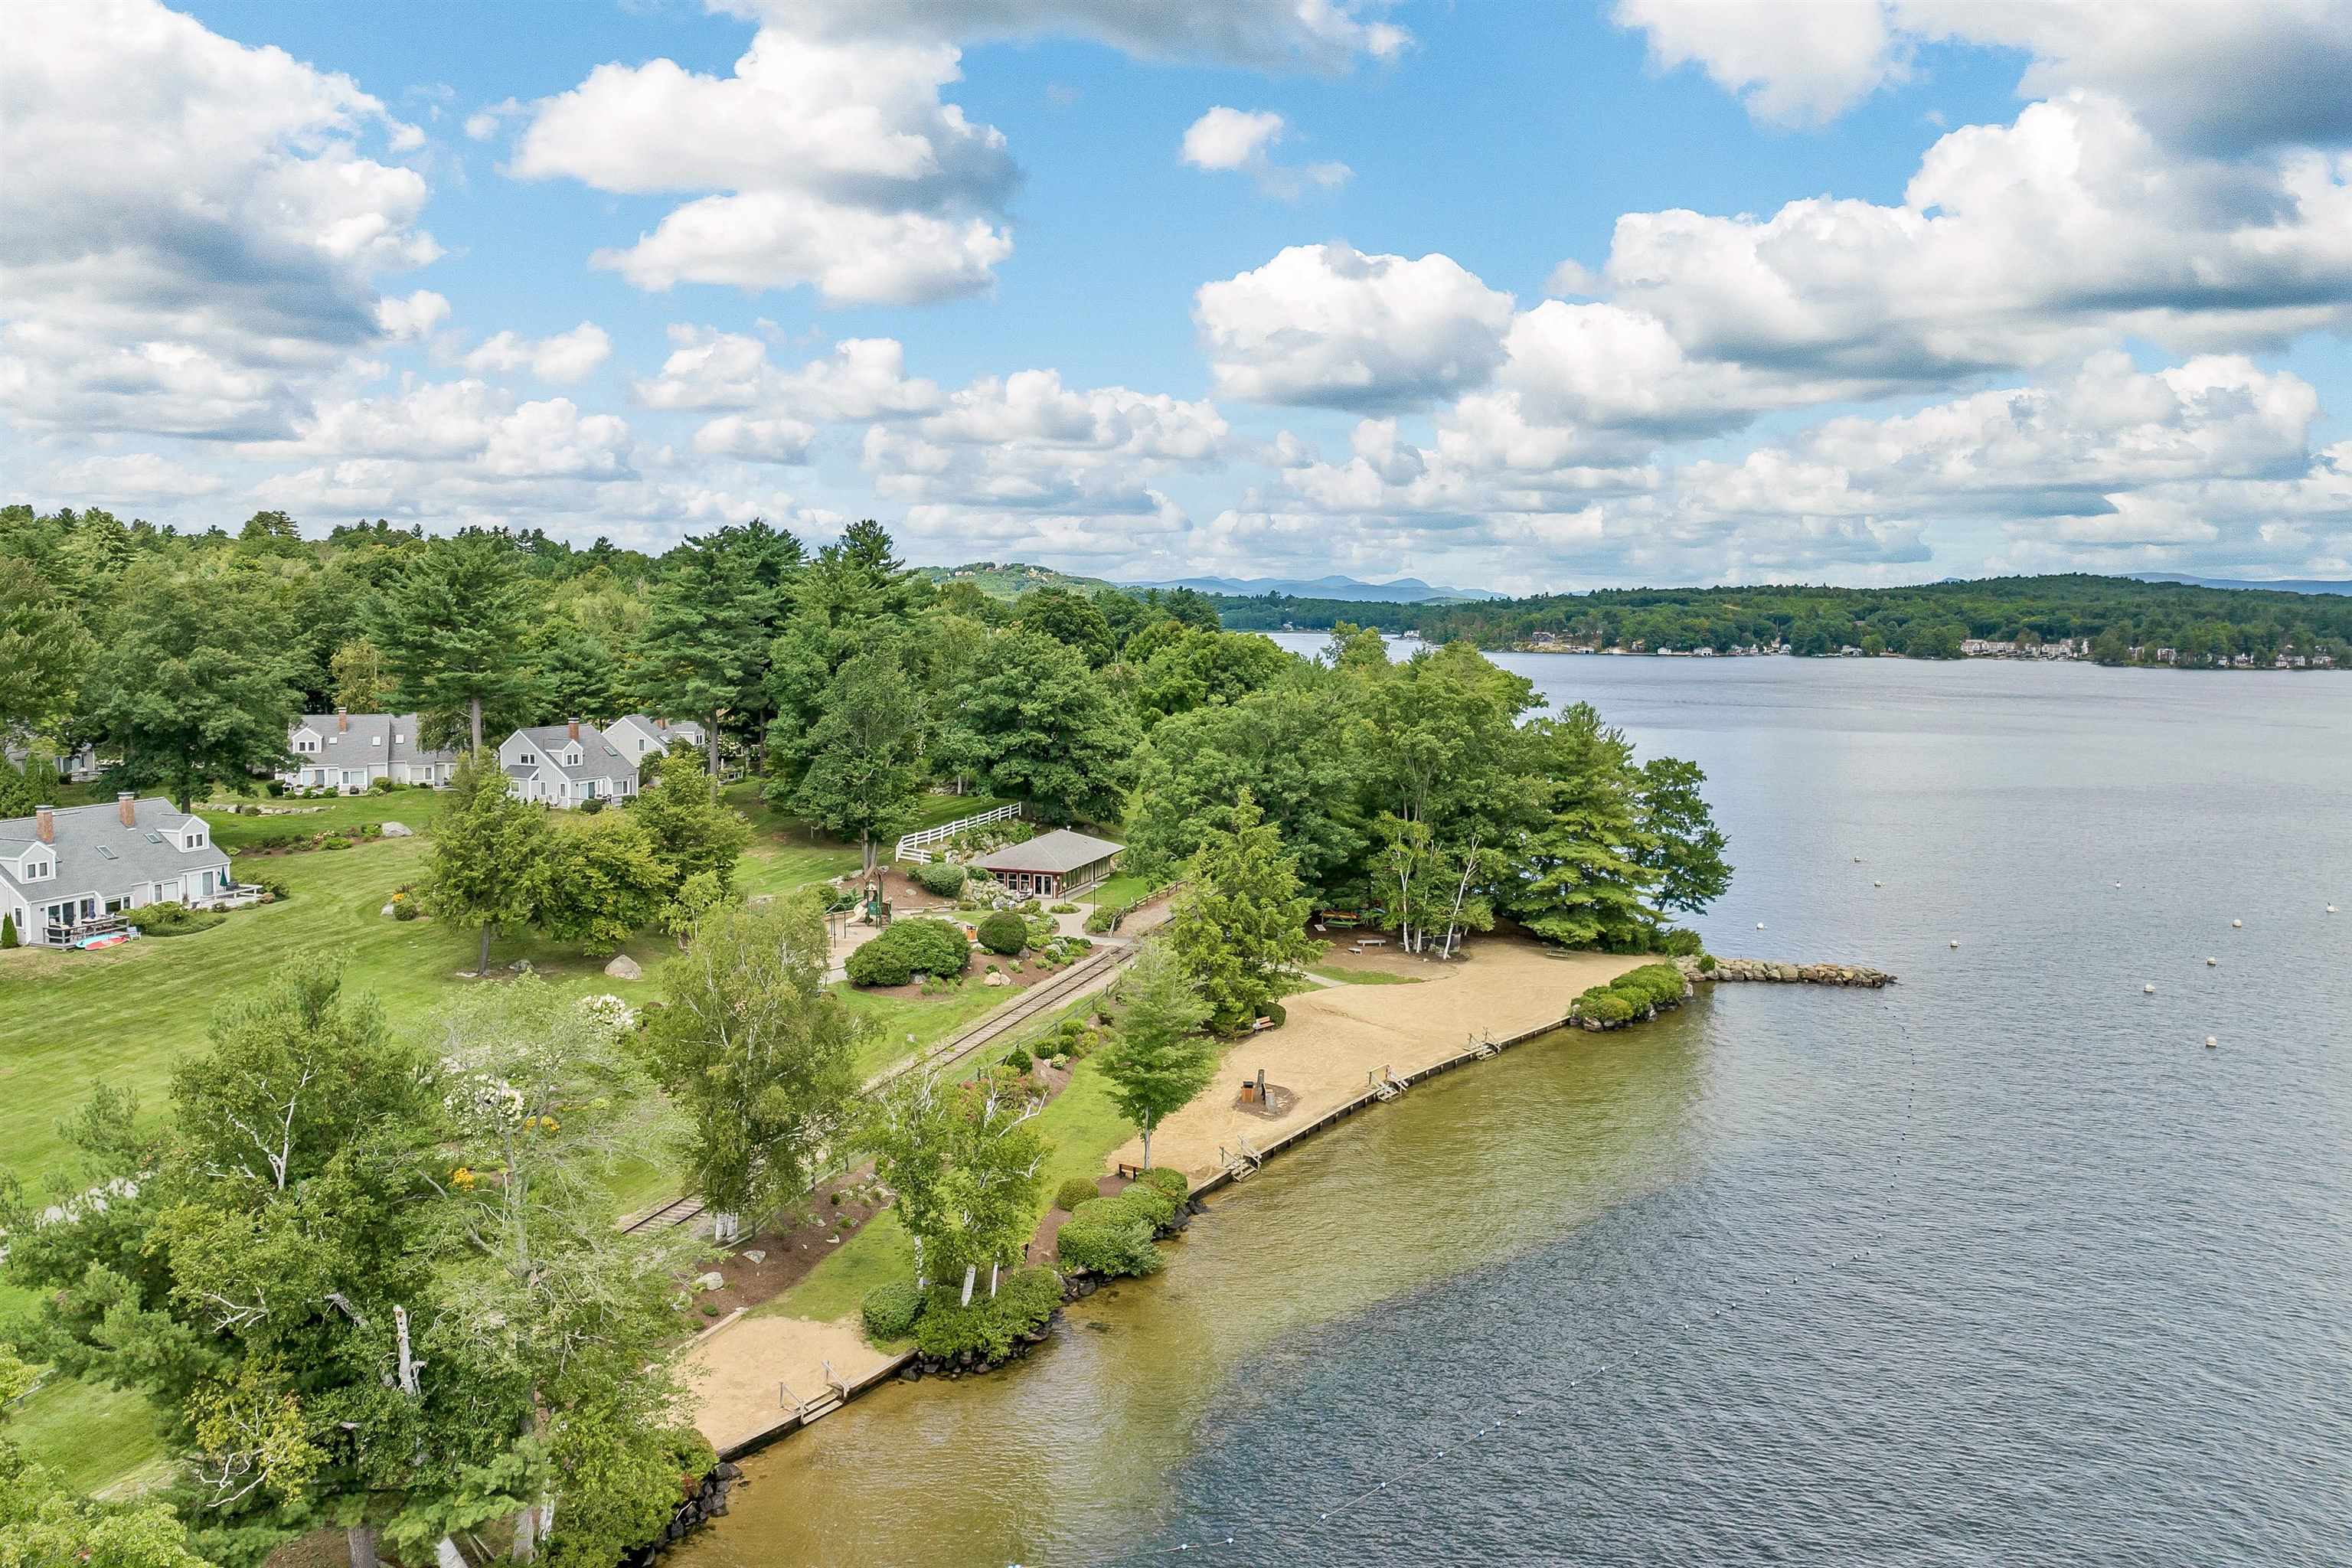
Aerial view of lakeside homes and a sandy beach along a tree-lined shore.
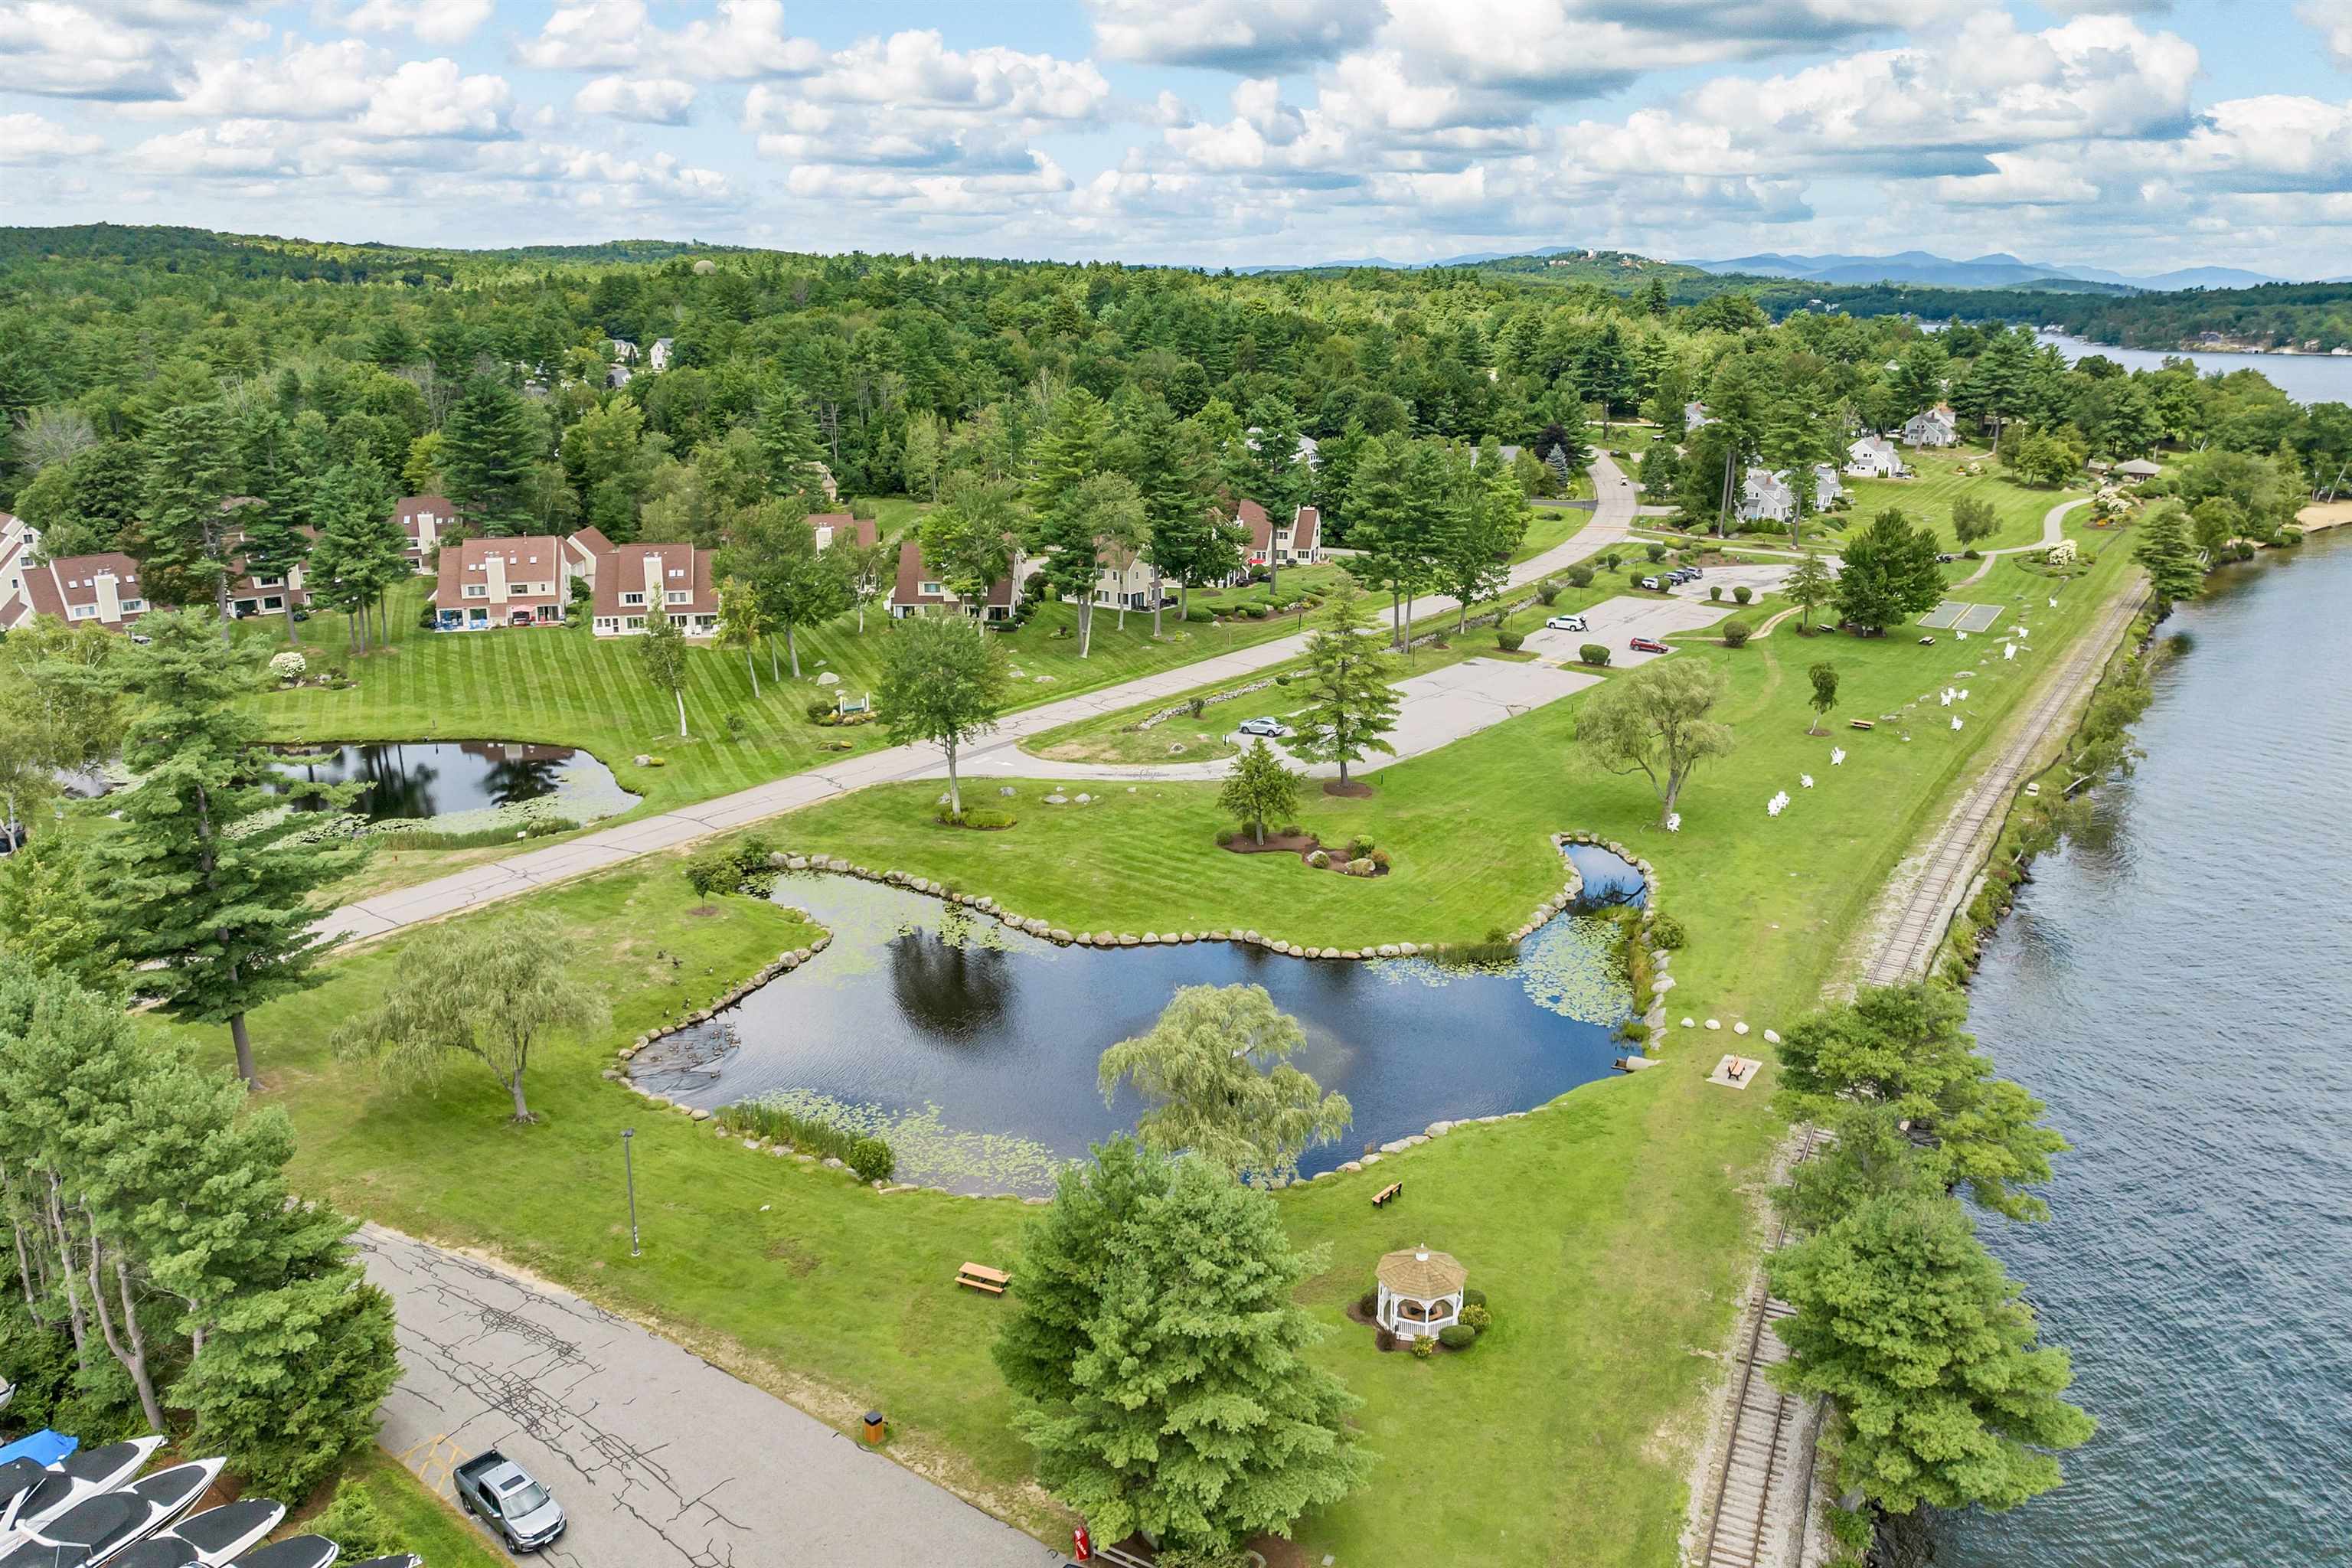
Aerial view of lakeside homes and landscaped grounds with ponds, a gazebo, and shoreline access.
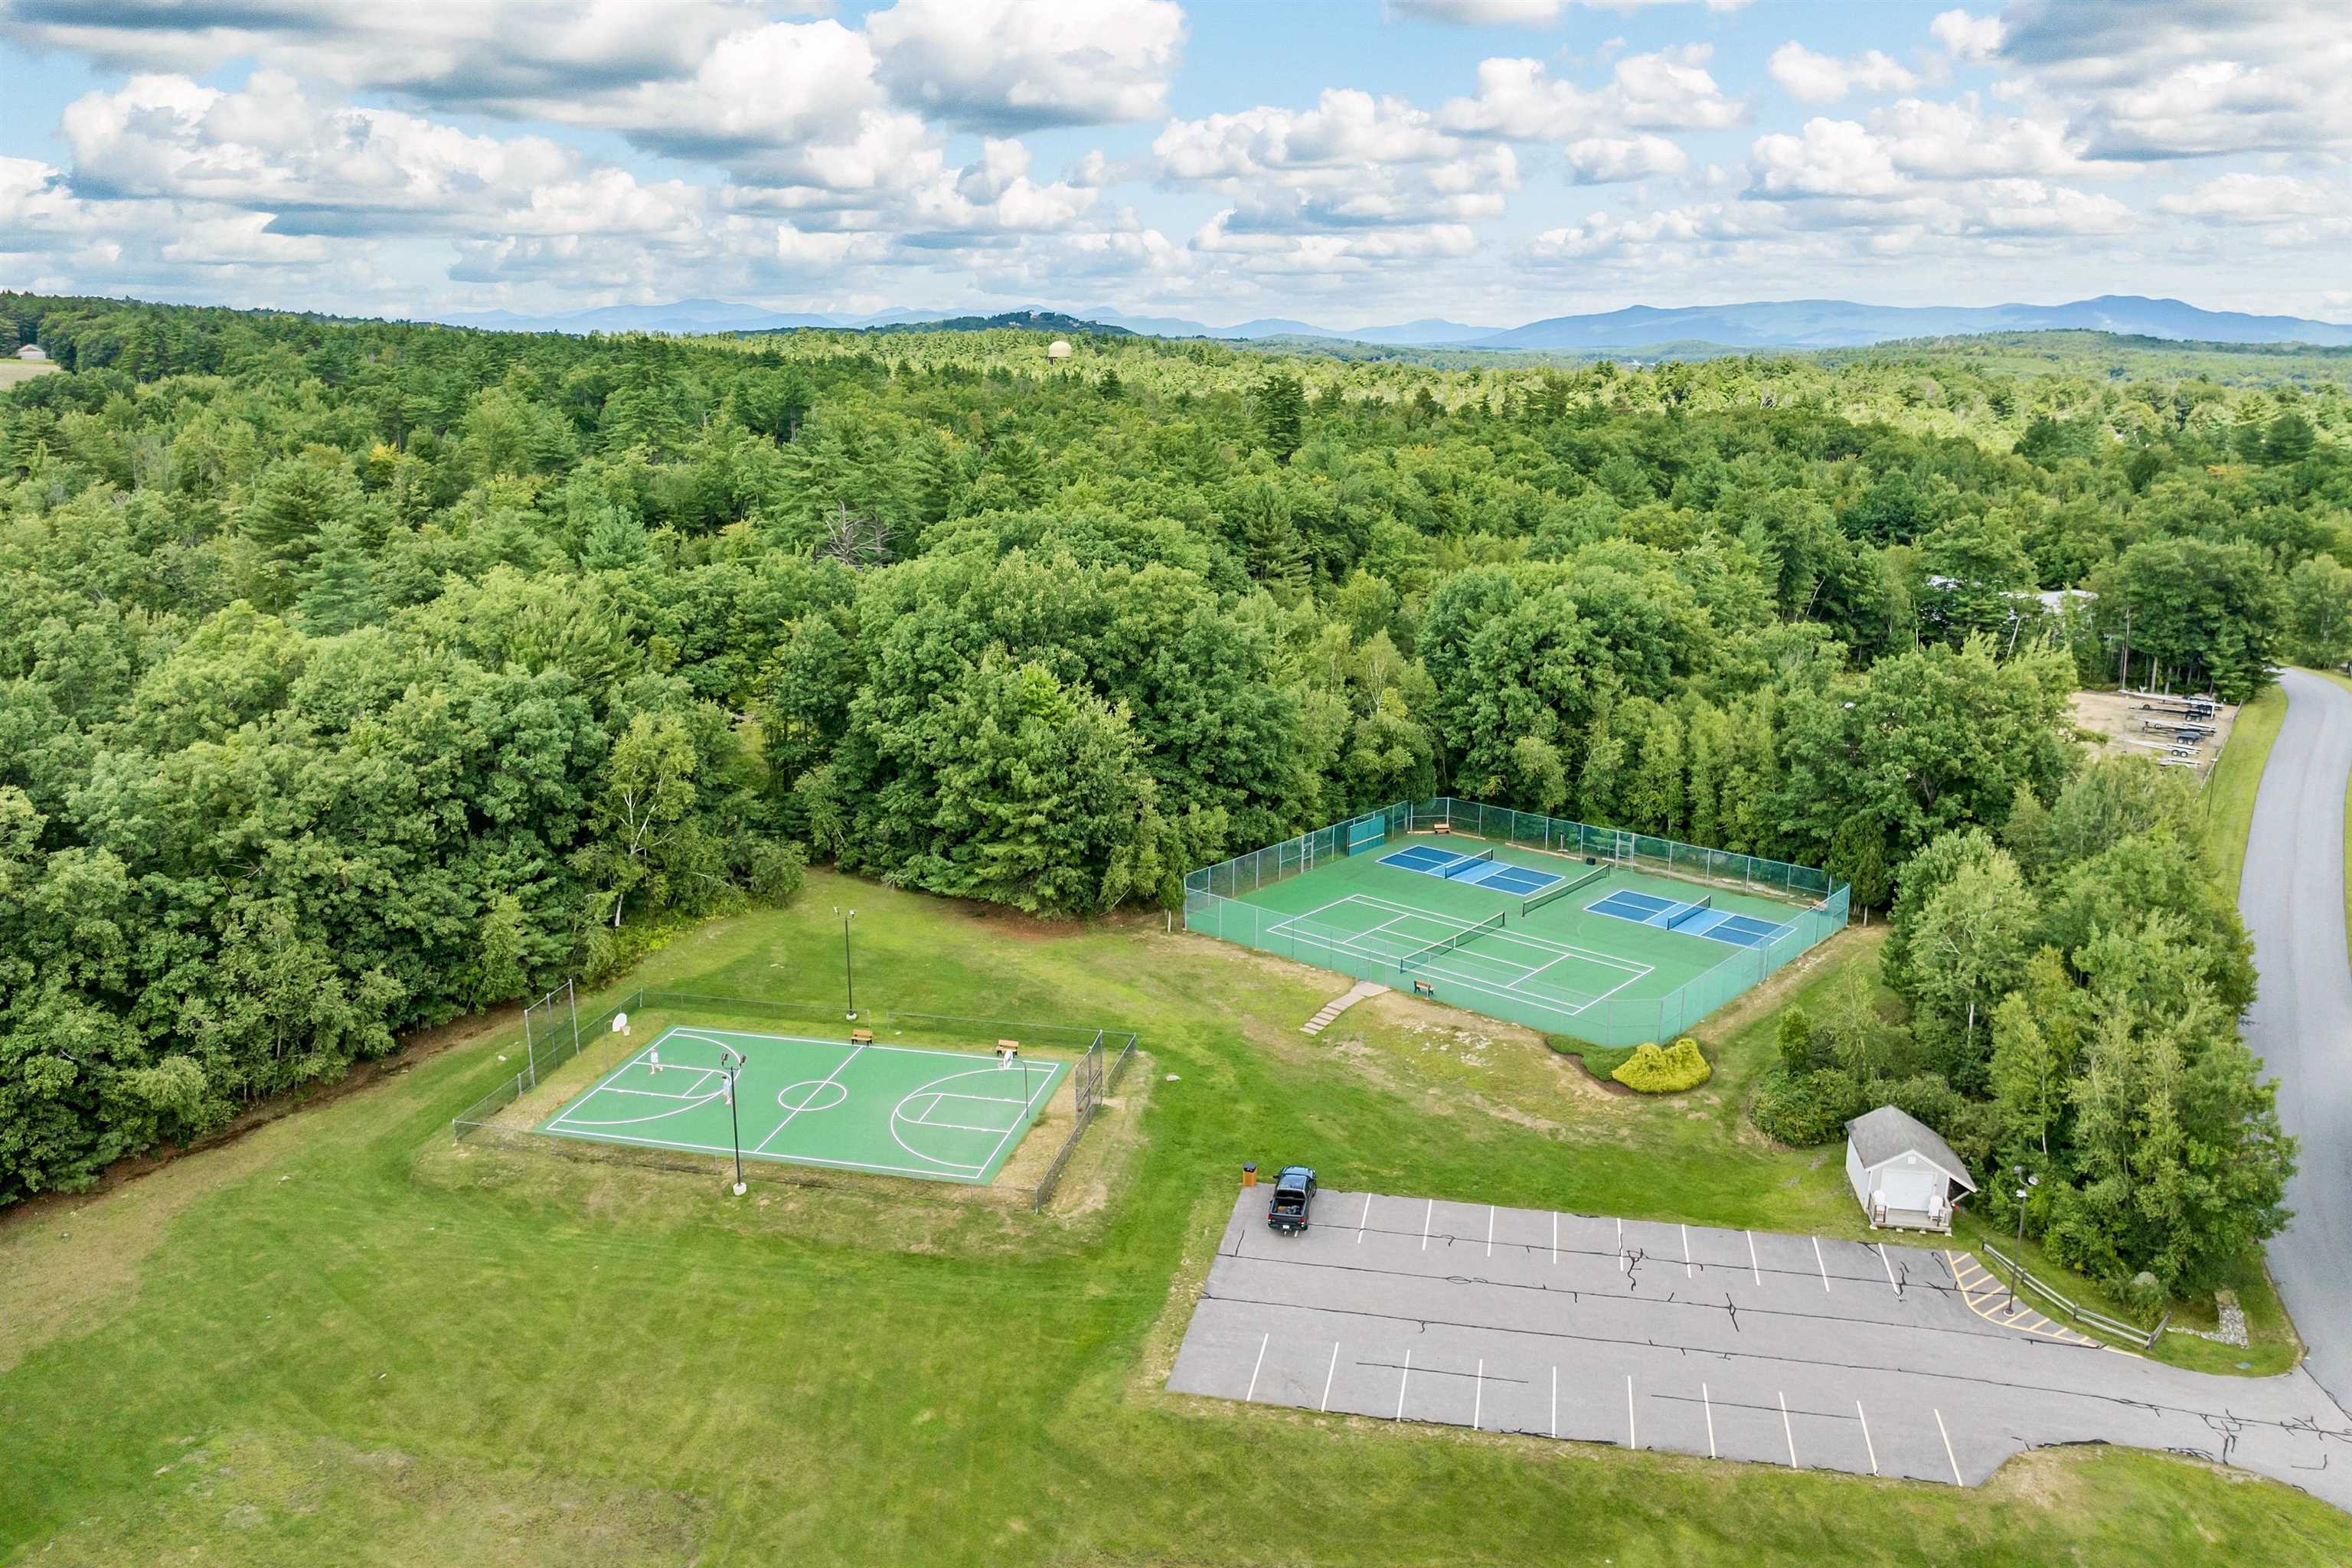
Aerial view of community tennis and basketball courts surrounded by forest, with distant mountains.
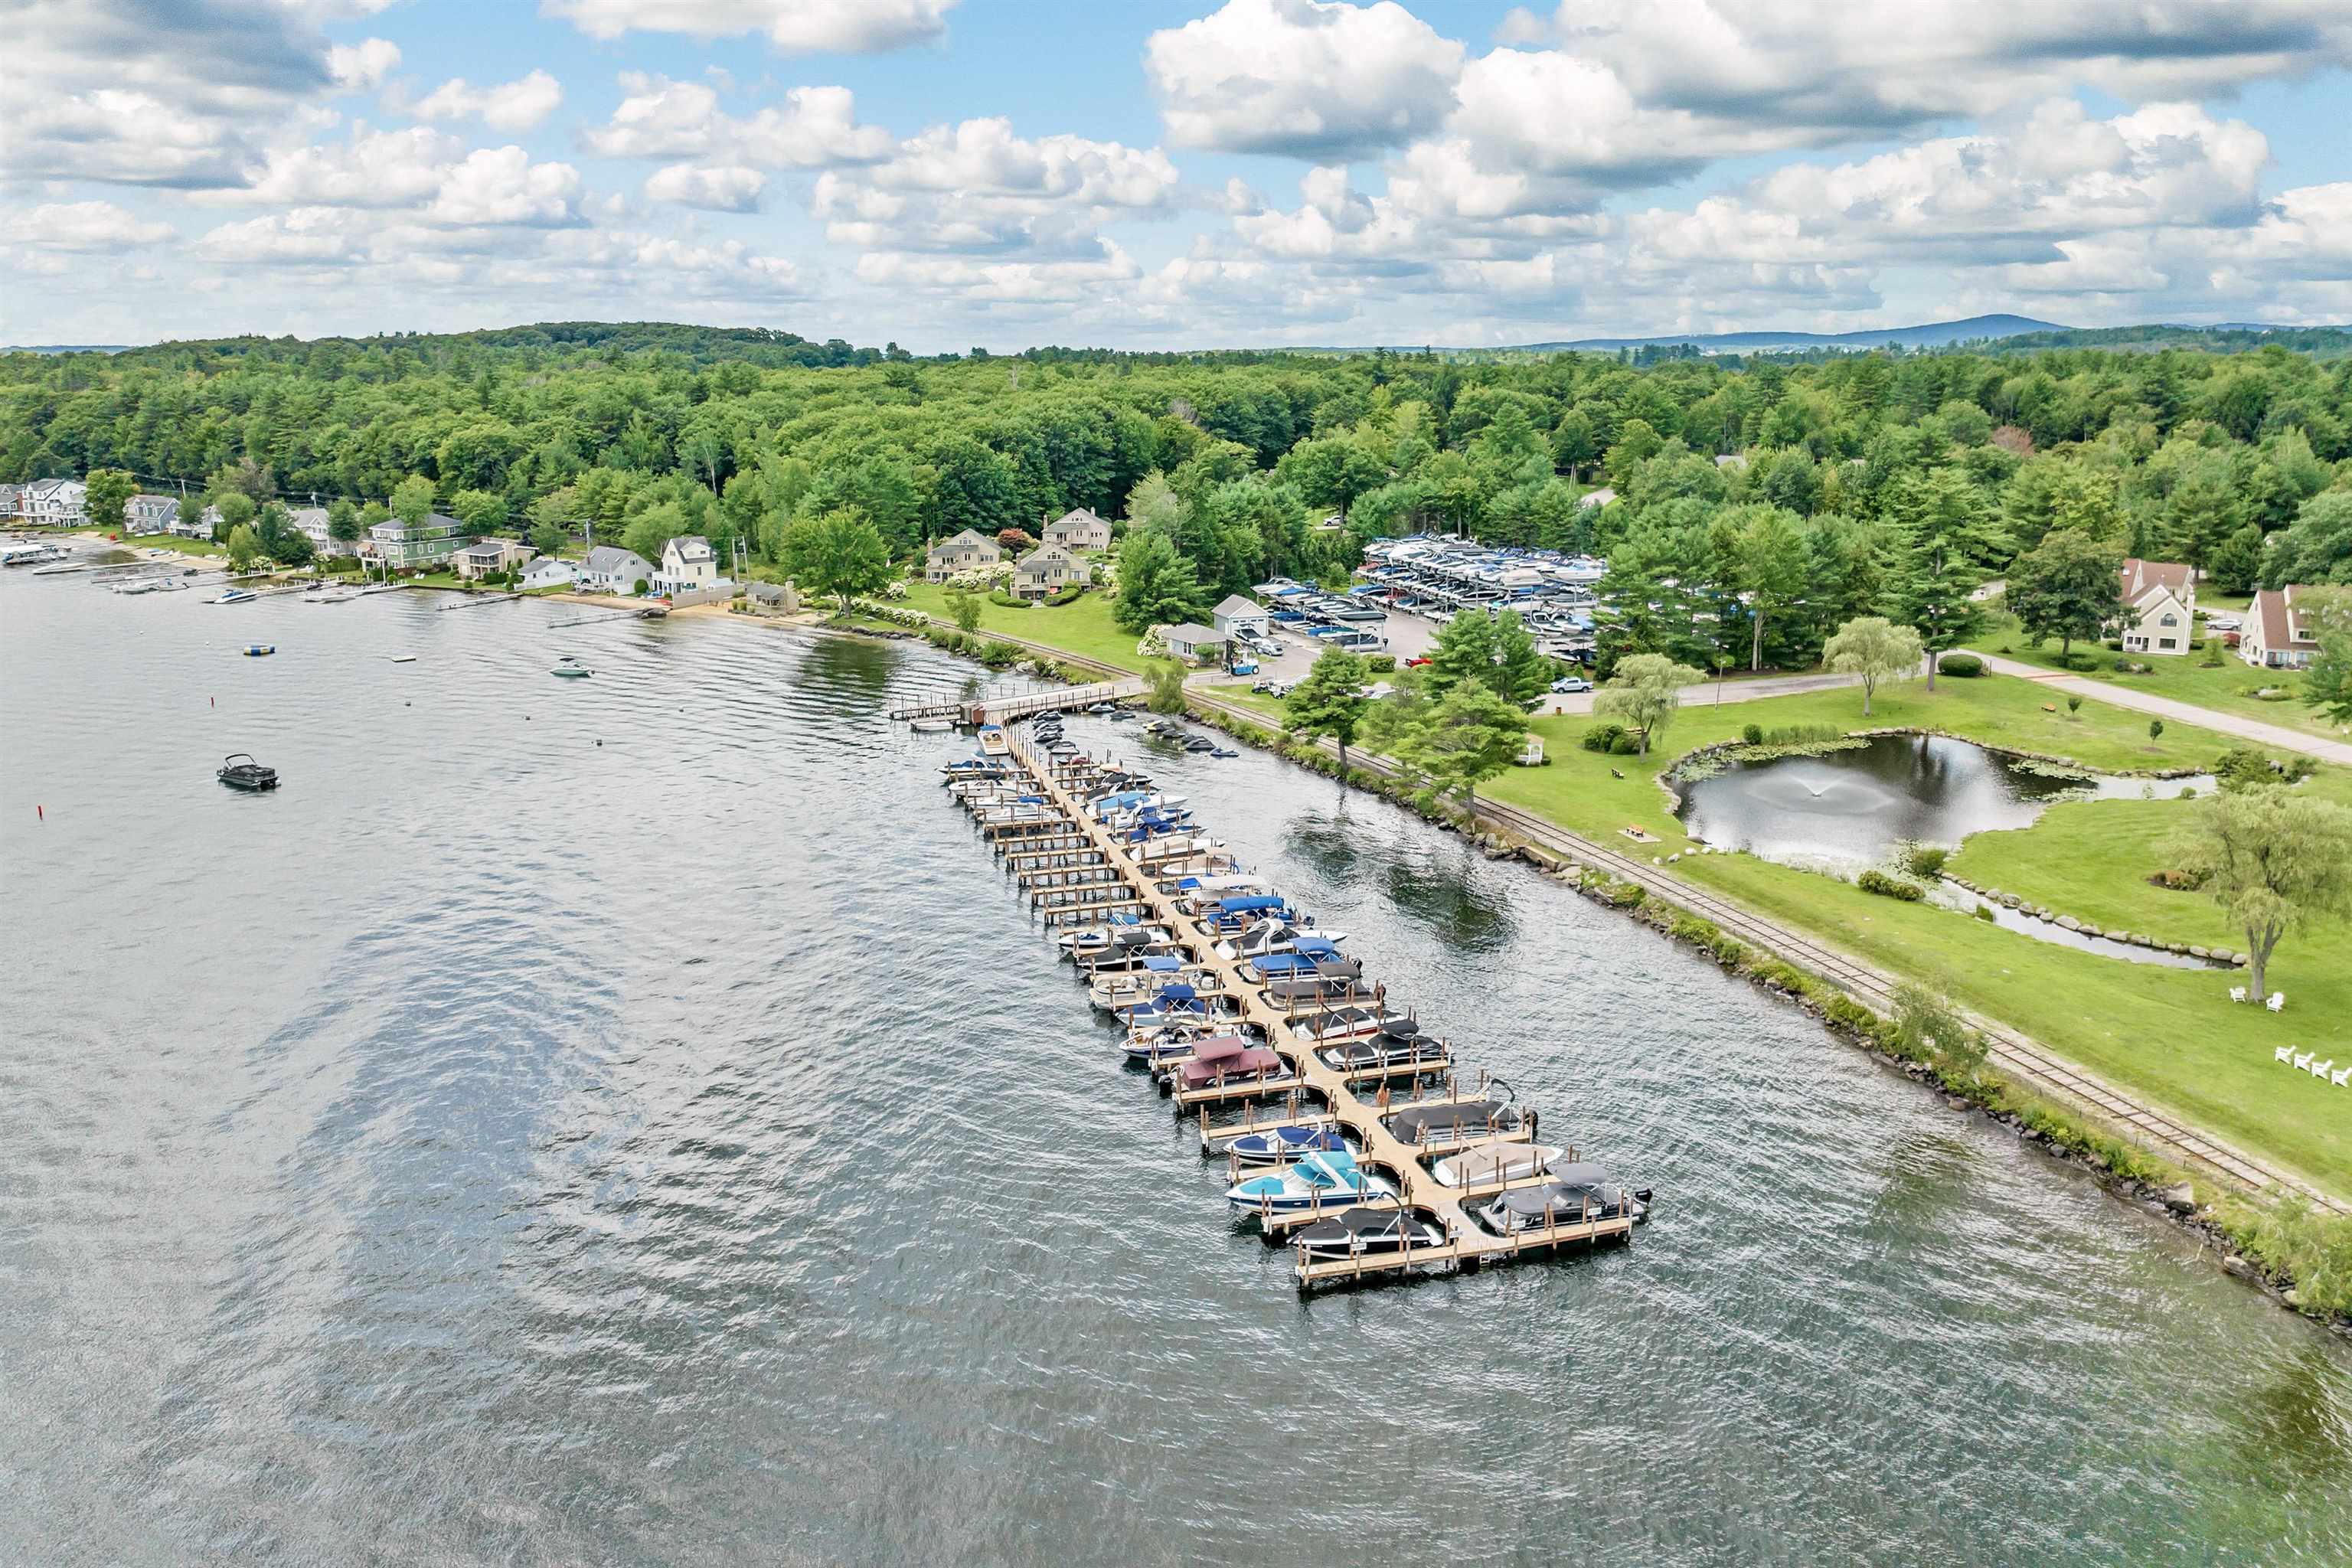
Aerial view of a lakeside marina with long boat docks, shoreline homes, and wooded hills.
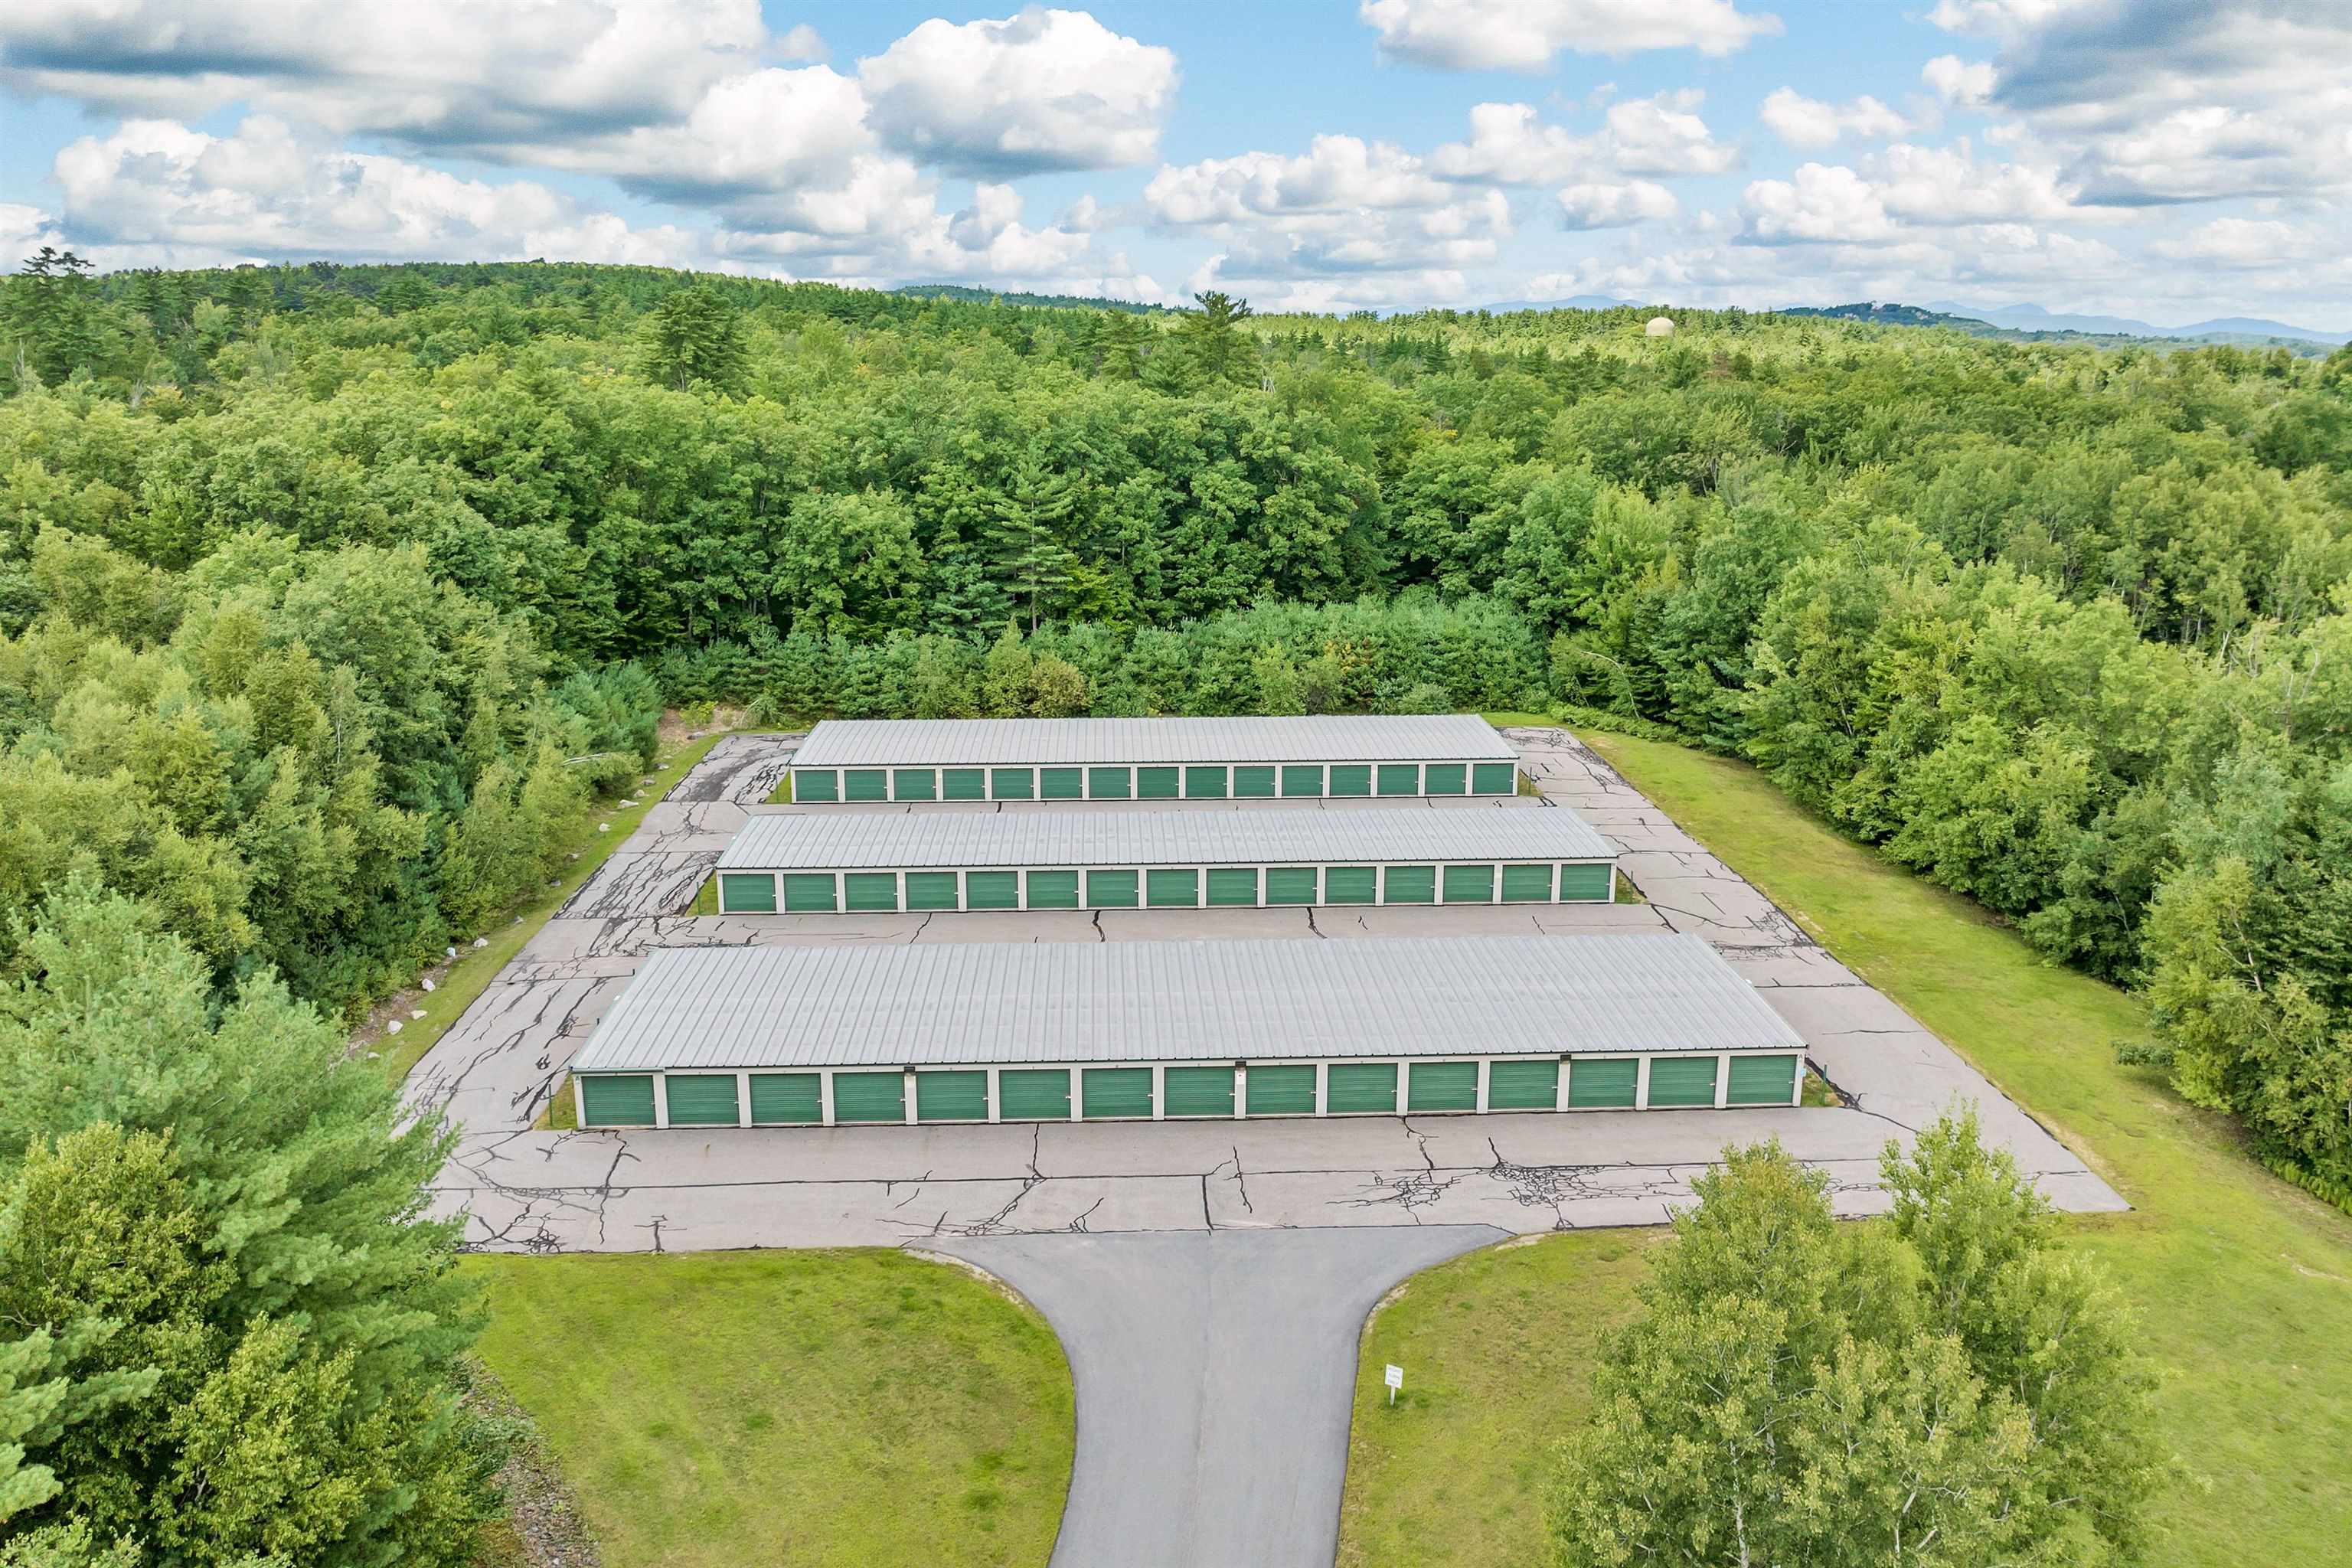
Three rows of green garage storage units sit beside cracked paved driveways, surrounded by dense woodland.
SEE ALL PHOTOS
Beige townhouse with two red garage doors beside a lake, seen from above.
Two-story beige home with twin red garage doors, landscaped entry, and a glimpse of water.
Multi-story home with a broad furnished deck above a patio, lawn, and small stone-lined stream.
Lakeside home deck with outdoor dining set overlooking a lawn, lake, and wooded opposite shore.
Covered patio with metal dining set overlooking a lake beneath exposed timber beams.
Entryway with a charcoal front door, tan tile floor, and a black console table with plants.
Upstairs loft office with a desk, black railing, and large angled windows.
Entry hall with wood floors, a patterned staircase, and a black bench with a floral cushion.
Living room with a curved cream sectional, patterned rug, plantation shutters, and skylights.
Bright dining area with a marble-topped island, dark wood stools, shuttered windows, and adjoining kitchen.
Kitchen with white cabinetry, marble counters and backsplash, and stainless steel appliances.
White kitchen with stainless steel appliances beside a staircase covered in patterned carpet.
White kitchen with glass-front cabinets and marble counters overlooking a lake.
Kitchen and dining area with a long island, dark wood chairs, stainless appliances, and a carpeted staircase.
Open living and dining area with skylights, a marble island, patterned rug, and lake views through windows.
Living room and dining area with a lake view, patterned rug, and ornate wooden television console.
Living room with skylights, a white brick fireplace, and lake views through glass doors.
Furnished living room with white brick fireplace, patterned rug, and open mezzanine.
Dining room with a dark wood table and bench, overlooking a lake through large windows.
Furnished bedroom with dark wood furniture and a lake view through balcony doors.
Bedroom with lake views through glass balcony doors and a large sailboat artwork above the dresser.
Bathroom with a long wood vanity, mirrored wall, glass shower, and toilet.
Walk-in shower with white mosaic tile, glass enclosure, chrome fixtures, and built-in shelves.
Bedroom with two dark wood beds, white bedding, and wide windows overlooking trees.
Bedroom with two dark wood four-poster beds dressed in white bedding and an open doorway to the hall.
Carpeted upstairs hallway with a pendant light and bedroom doorway framing a lake view.
Laundry room with a white washer and dryer beside a carpeted hallway.
Bathroom vanity with a large mirror and blue floral shower curtain.
Bedroom with a dark wood bed and a window seat overlooking a lake.
Bedroom with a large bed and ceiling fan, overlooking the lake through two windows.
Garage with a light blue golf cart, wall-mounted paddleboards, and water-sports gear.
Lakeside lawn with boats near shore and a tree-lined view across the water.
Aerial view of lakeside homes and green lawns beside a lake with boats and distant mountains.
Aerial view of lakeside homes beside a broad lawn, rocky shoreline, and distant wooded mountains.
Lake view with a wooded island and distant hills; two white chairs sit beside tracks on the grassy shore.
Aerial view of lakeside homes and a sandy beach along a tree-lined shore.
Aerial view of lakeside homes and landscaped grounds with ponds, a gazebo, and shoreline access.
Aerial view of community tennis and basketball courts surrounded by forest, with distant mountains.
Aerial view of a lakeside marina with long boat docks, shoreline homes, and wooded hills.
Three rows of green garage storage units sit beside cracked paved driveways, surrounded by dense woodland.
Sold

30 Heron Trace Unit: B

30 Heron Trace Unit: B, Laconia, NH 03246

$1,150,000
Your perfect FULLY FURNISHED lakefront home at the Highlands of South Down Shores on Lake Winnipesaukee awaits, with a DOCK SLIP available for purchase! This tastefully renovated and furnished three bedroom townhome with attached garage boasts beautiful lake views from almost every room. Large, open and bright floor plan offers ample living space that also feels cozy and inviting. The large first floor primary suite opens to the spacious lakeside deck. Marble and stainless steel kitchen is elegant and functional. Karastan wool carpeting and gas fireplace add a touch of sophistication and warmth to the open living space with soaring ceilings and walls of windows with plantation shutters. Enjoy stunning lake views while dining indoors or on your covered patio. The oversized garage will easily store all of your lake toys and equipment. The South Down Shores community offers 4,000 feet of shoreline on Lake Winnipesaukee, sandy beaches, a beach house, two tennis courts, two pickleball courts, a basketball court, skating pond, cross country ski trails, lovely walking trails and a children's playground. RARE OPPORTUNITY for the BUYER: Seller is offering (for separate purchase) a deeded 11' x 35.6' boat slip at the South Down Boat Club private marina and a 10' x 20' storage garage. This property offers everything you need to start enjoying life on Lake Winnipesaukee and making friends and memories in this wonderful lakeside community!

3
beds

3
baths

1,843 Sq.Ft. LIVING AREA

Meredith Connor

Features & Amenities

Interior

  • total bedrooms3
  • Total bathrooms3
  • full bathroom1
  • three quarter bathroom1
  • half bathroom1
  • Flooring Carpet, Hardwood, Marble, Tile
  • Fireplace Gas Fireplace
  • APPLIANCES Dryer, Microwave, Electric Range, Refrigerator, Washer
  • other interior Features Ceiling Fan, Vaulted Ceiling, Cathedral Ceiling

Area & Lot

  • Status Sold
  • Date Sold October 16, 2024
  • Living Area1,843 Sq.Ft.
  • Total Area1,843 Sq.Ft.
  • MLS® ID5011140
  • TypeCondo
  • YEAR BUILT1994
  • NeighborhoodLaconia
  • Water FrontageLake, Beach Access, Deep Water Access, Dock Access, Shared-Private
  • View DescriptionMountain View

Exterior

  • STORIES3
  • Garage Space1.0
  • roofAsphalt Shingle
  • lot featuresLandscaped
  • HEAT TYPEPropane, Baseboard, Electric, Heat Pump, Mini Split
  • AIR CONDITIONINGCentral AC, Mini Split
  • sewerPublic
  • HOA AmenitiesClubhouse, Master Insurance, Playground, Landscaping, Basketball Court, Beach Access, Beach Rights, Common Acreage, Docks, Security, Snow Removal, Tennis Court, Trash Removal, Pickleball

Financial

  • Sales Price$1,150,000
  • Real Estate Tax $8,799/yr
  • HOA $400/mo
View Virtual Tour

Laconia

A vibrant city with multiple lakes and many fun venues.

Explore

Work With Meredith

With Meredith, you will not find an agent more dedicated to negotiating on her client's behalf and helping them through every step of the buying or selling process with honesty, integrity, commitment, and enthusiasm!
Follow Me