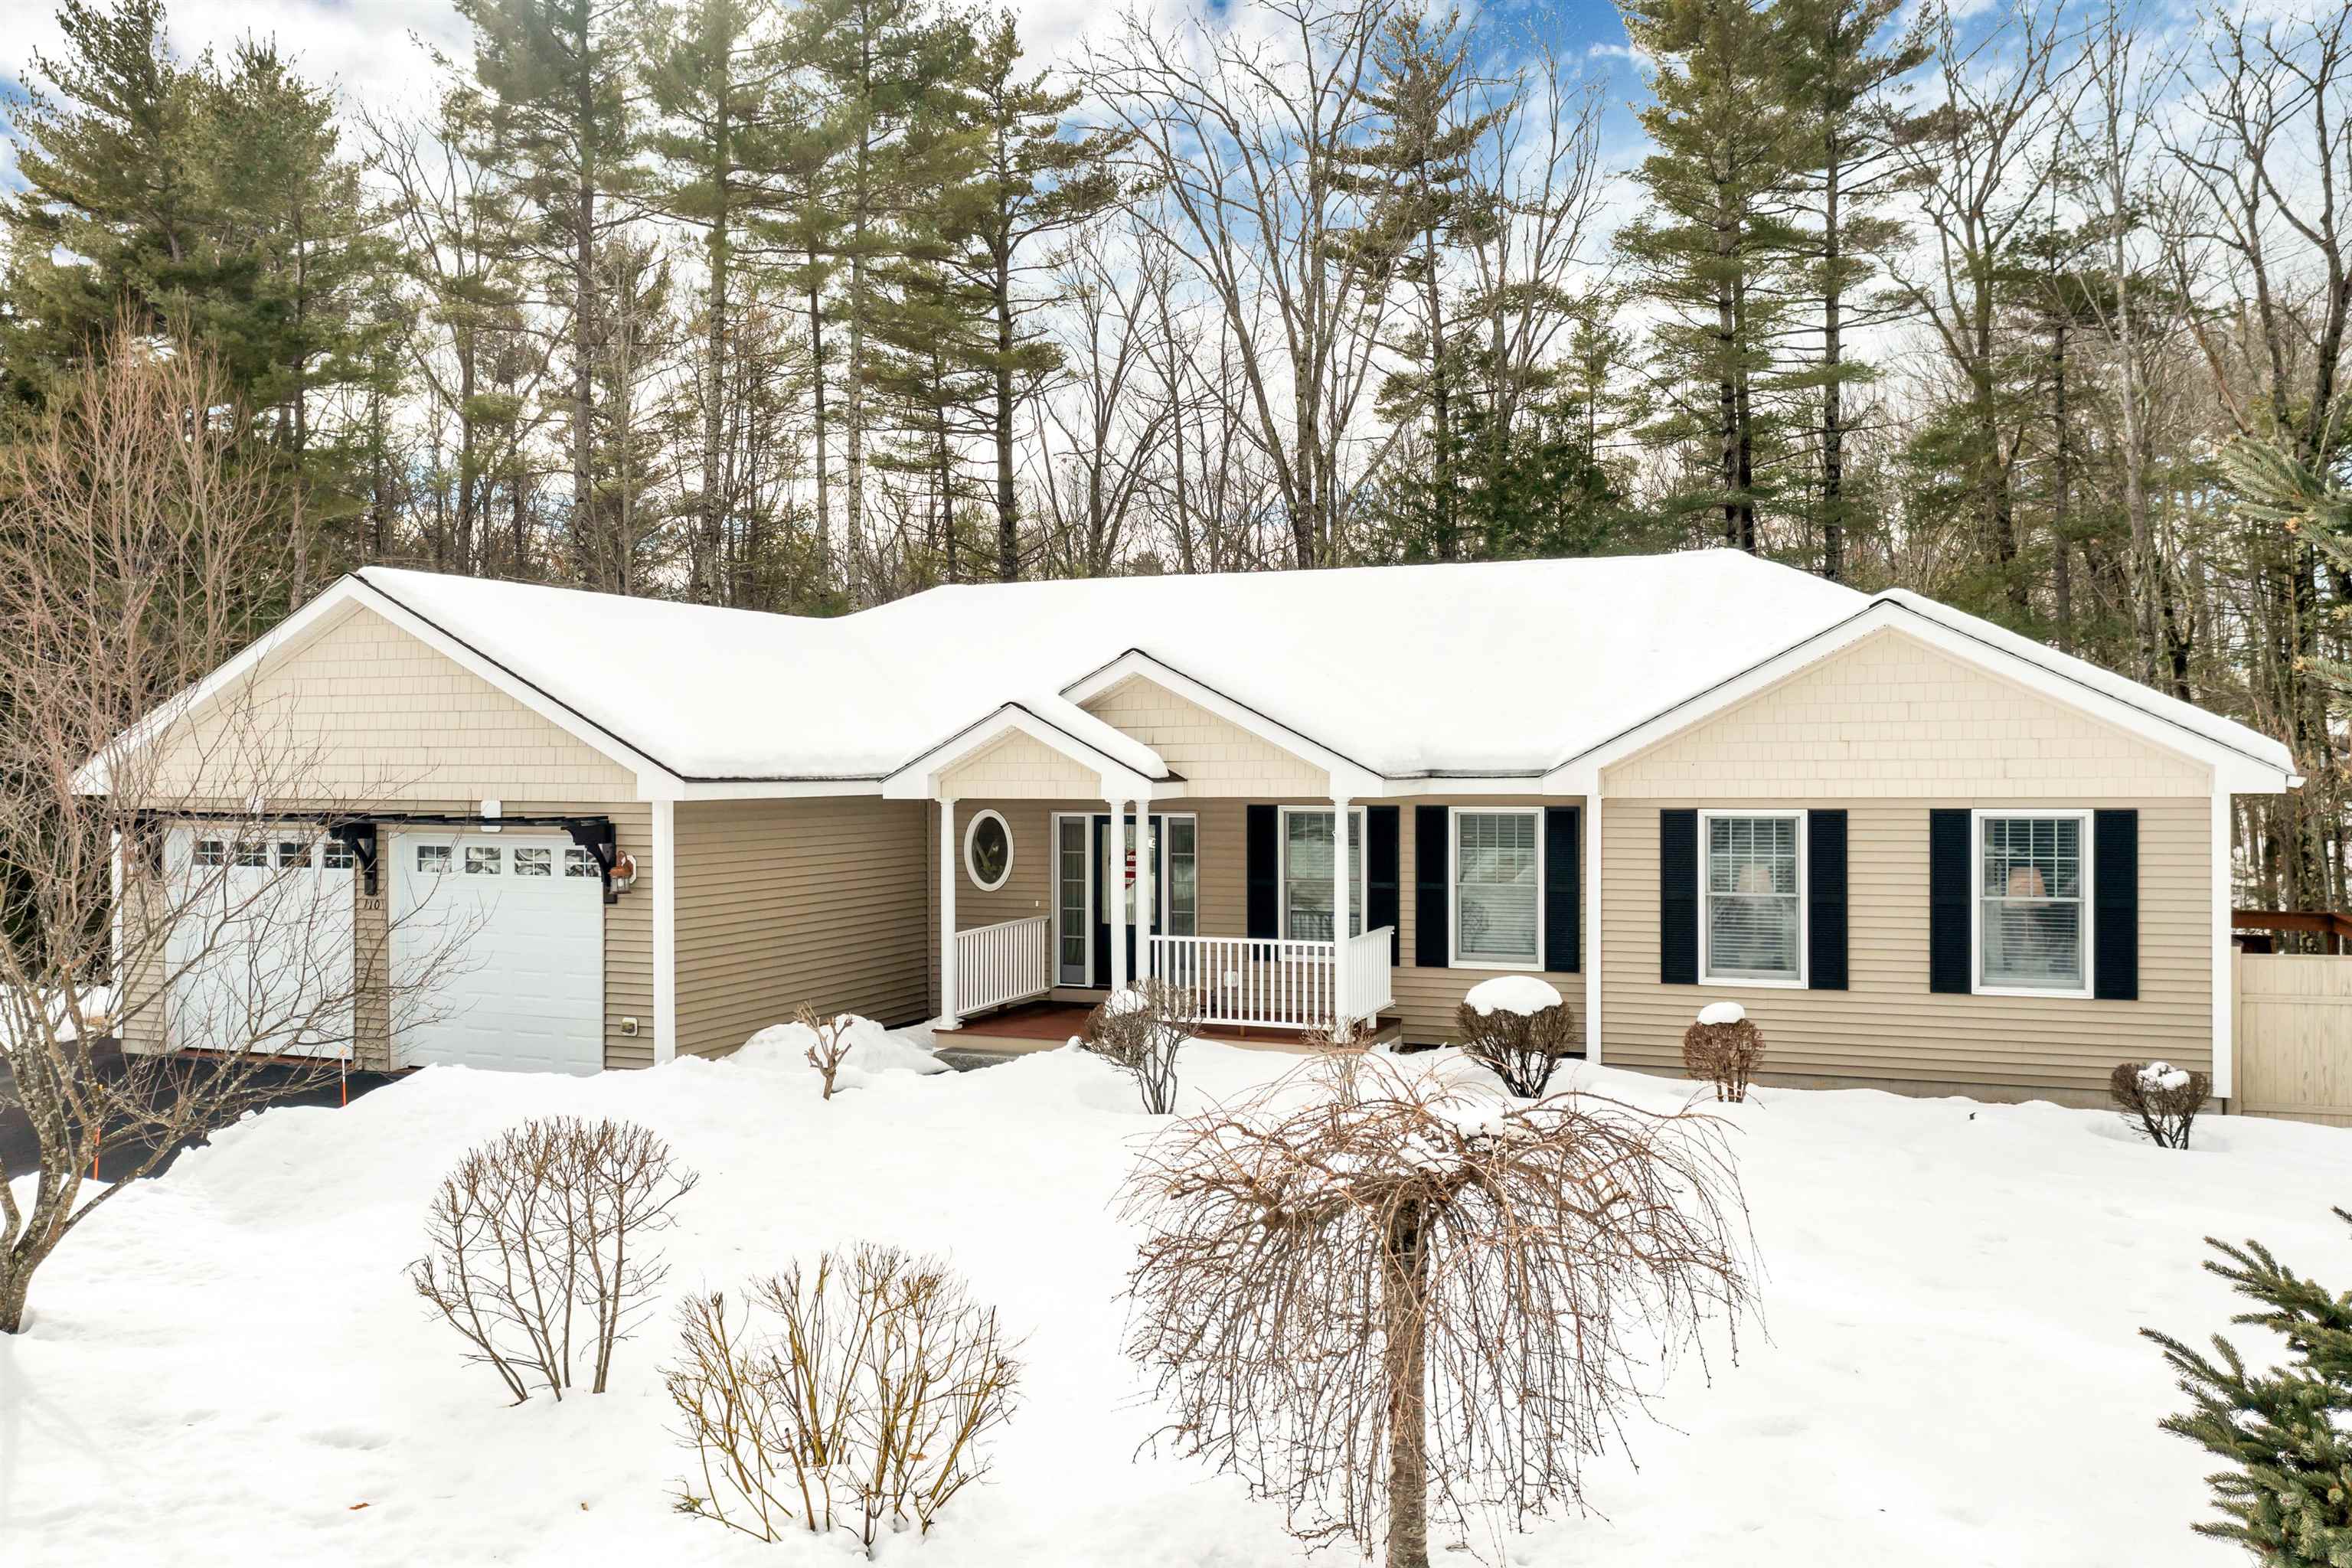
Tan single-story home with an attached garage and covered porch, surrounded by snow and trees.
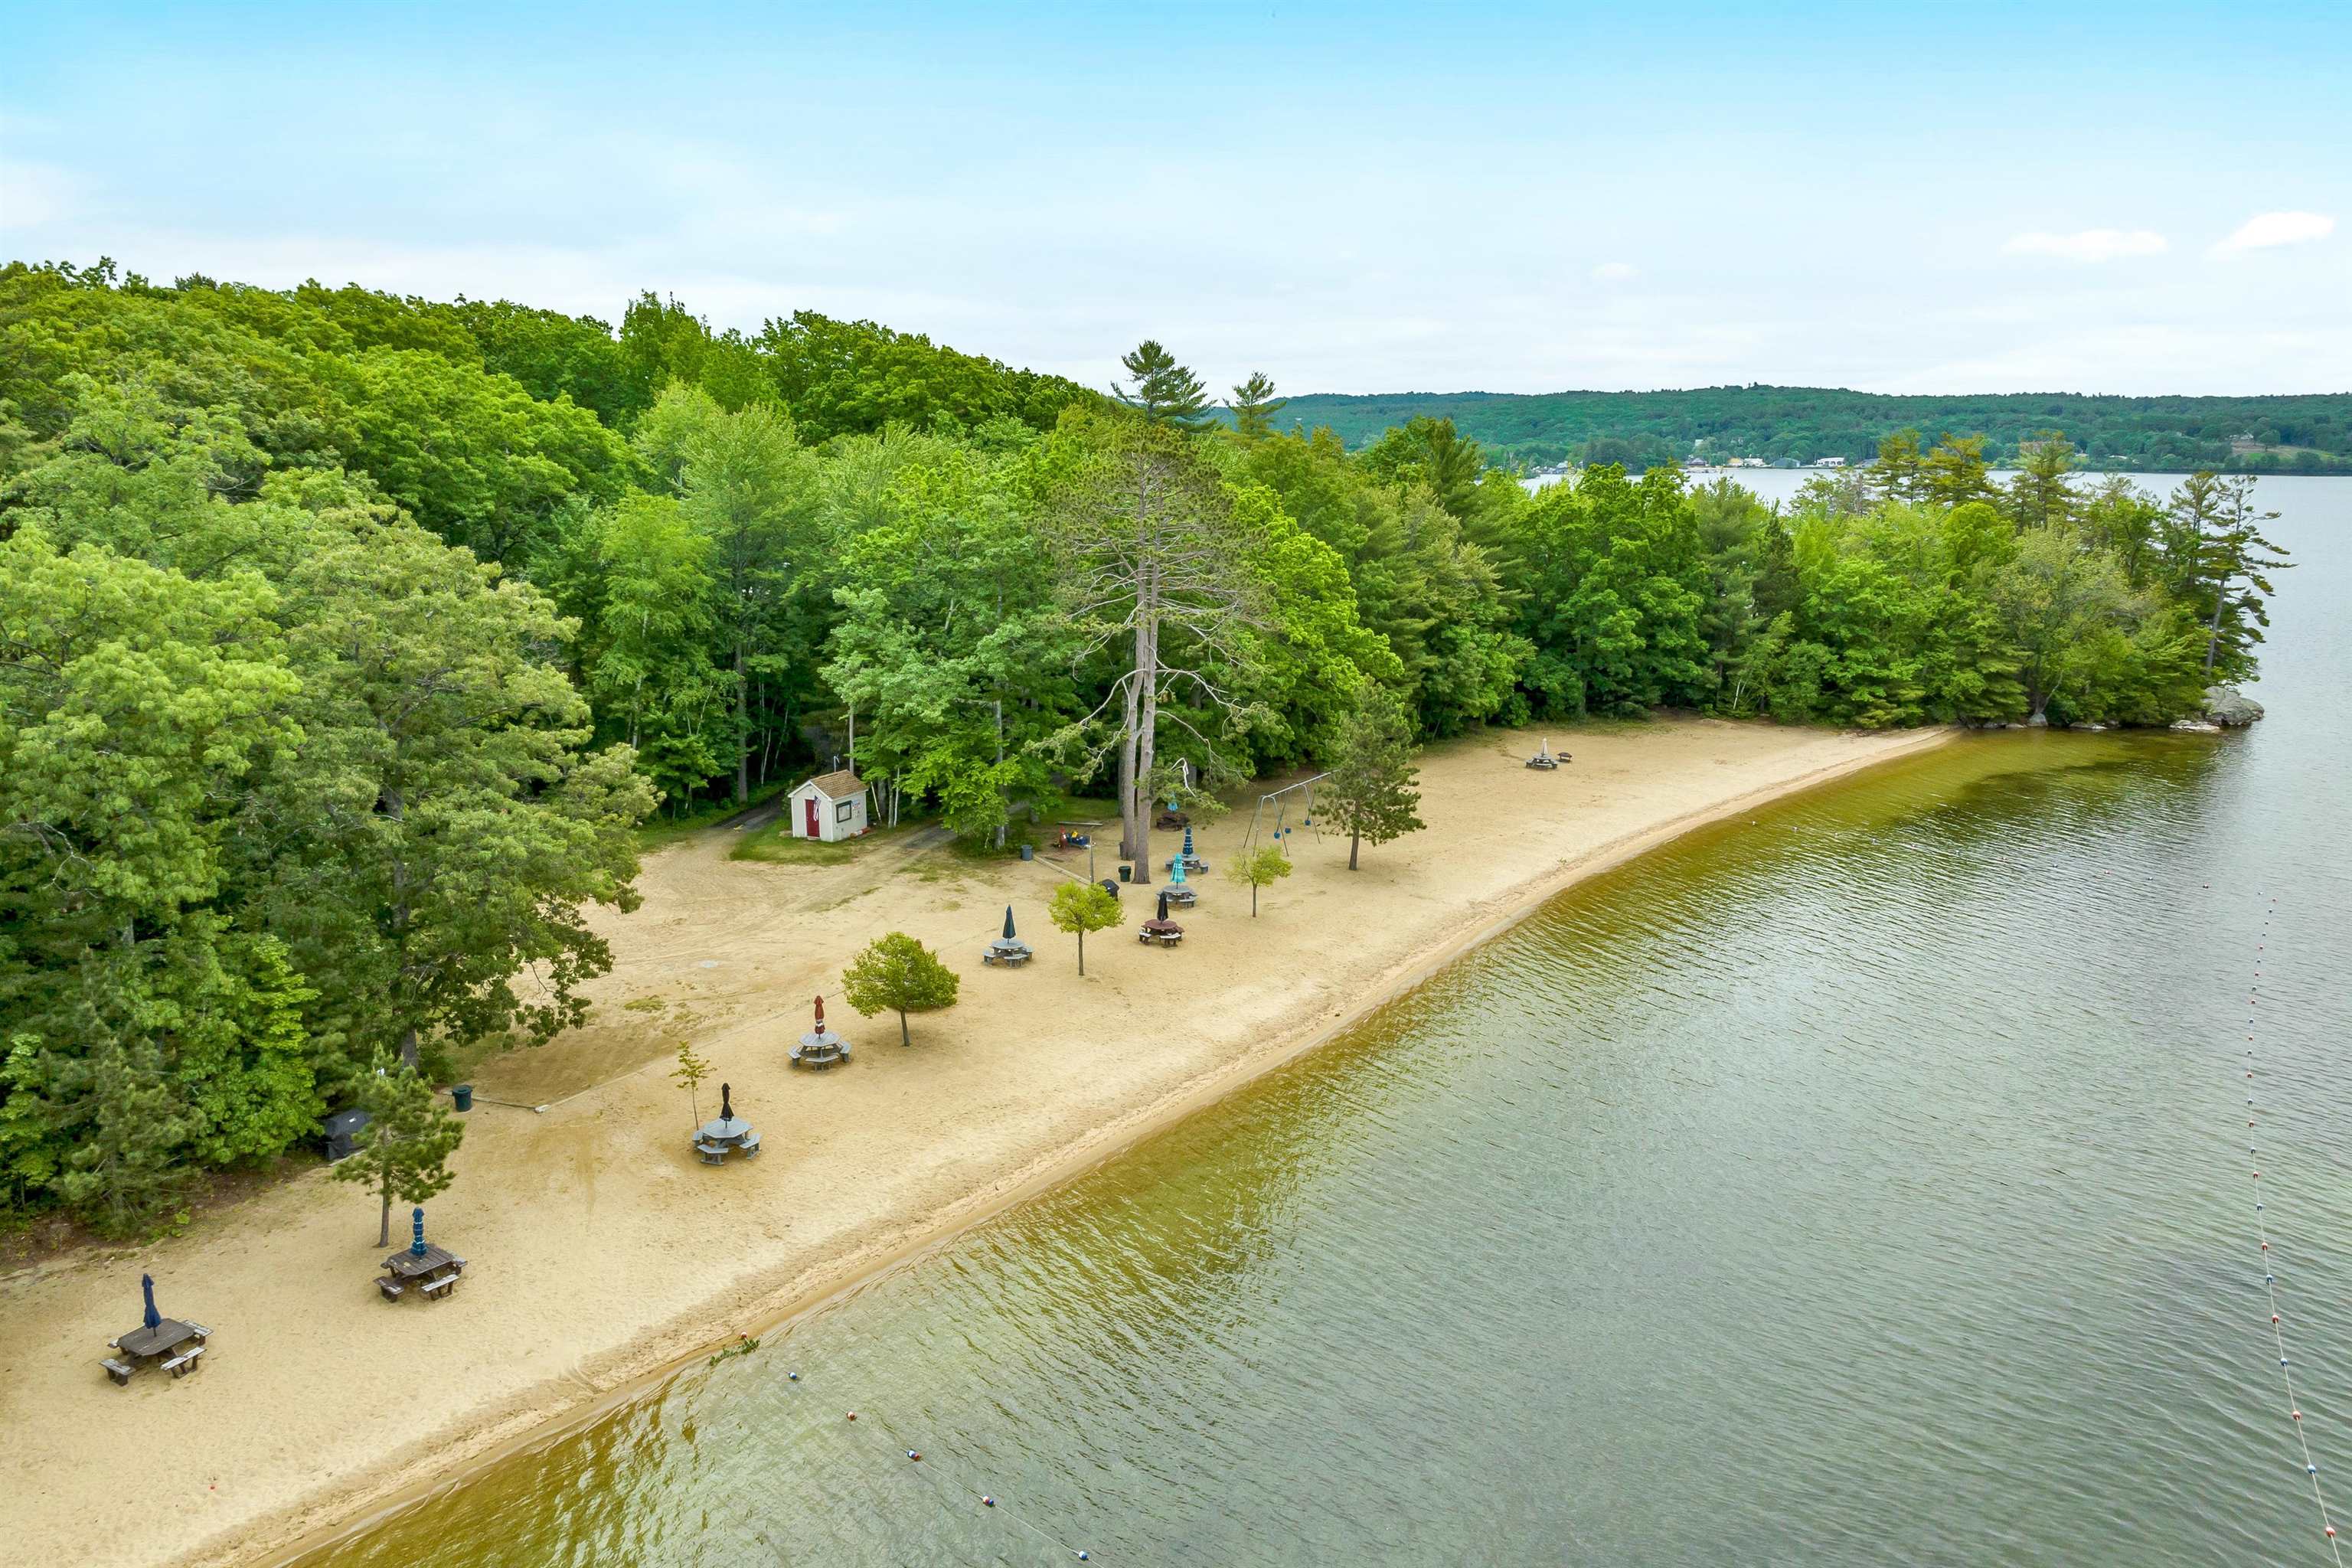
Aerial view of a wooded lakeside beach with picnic tables and a small playground.
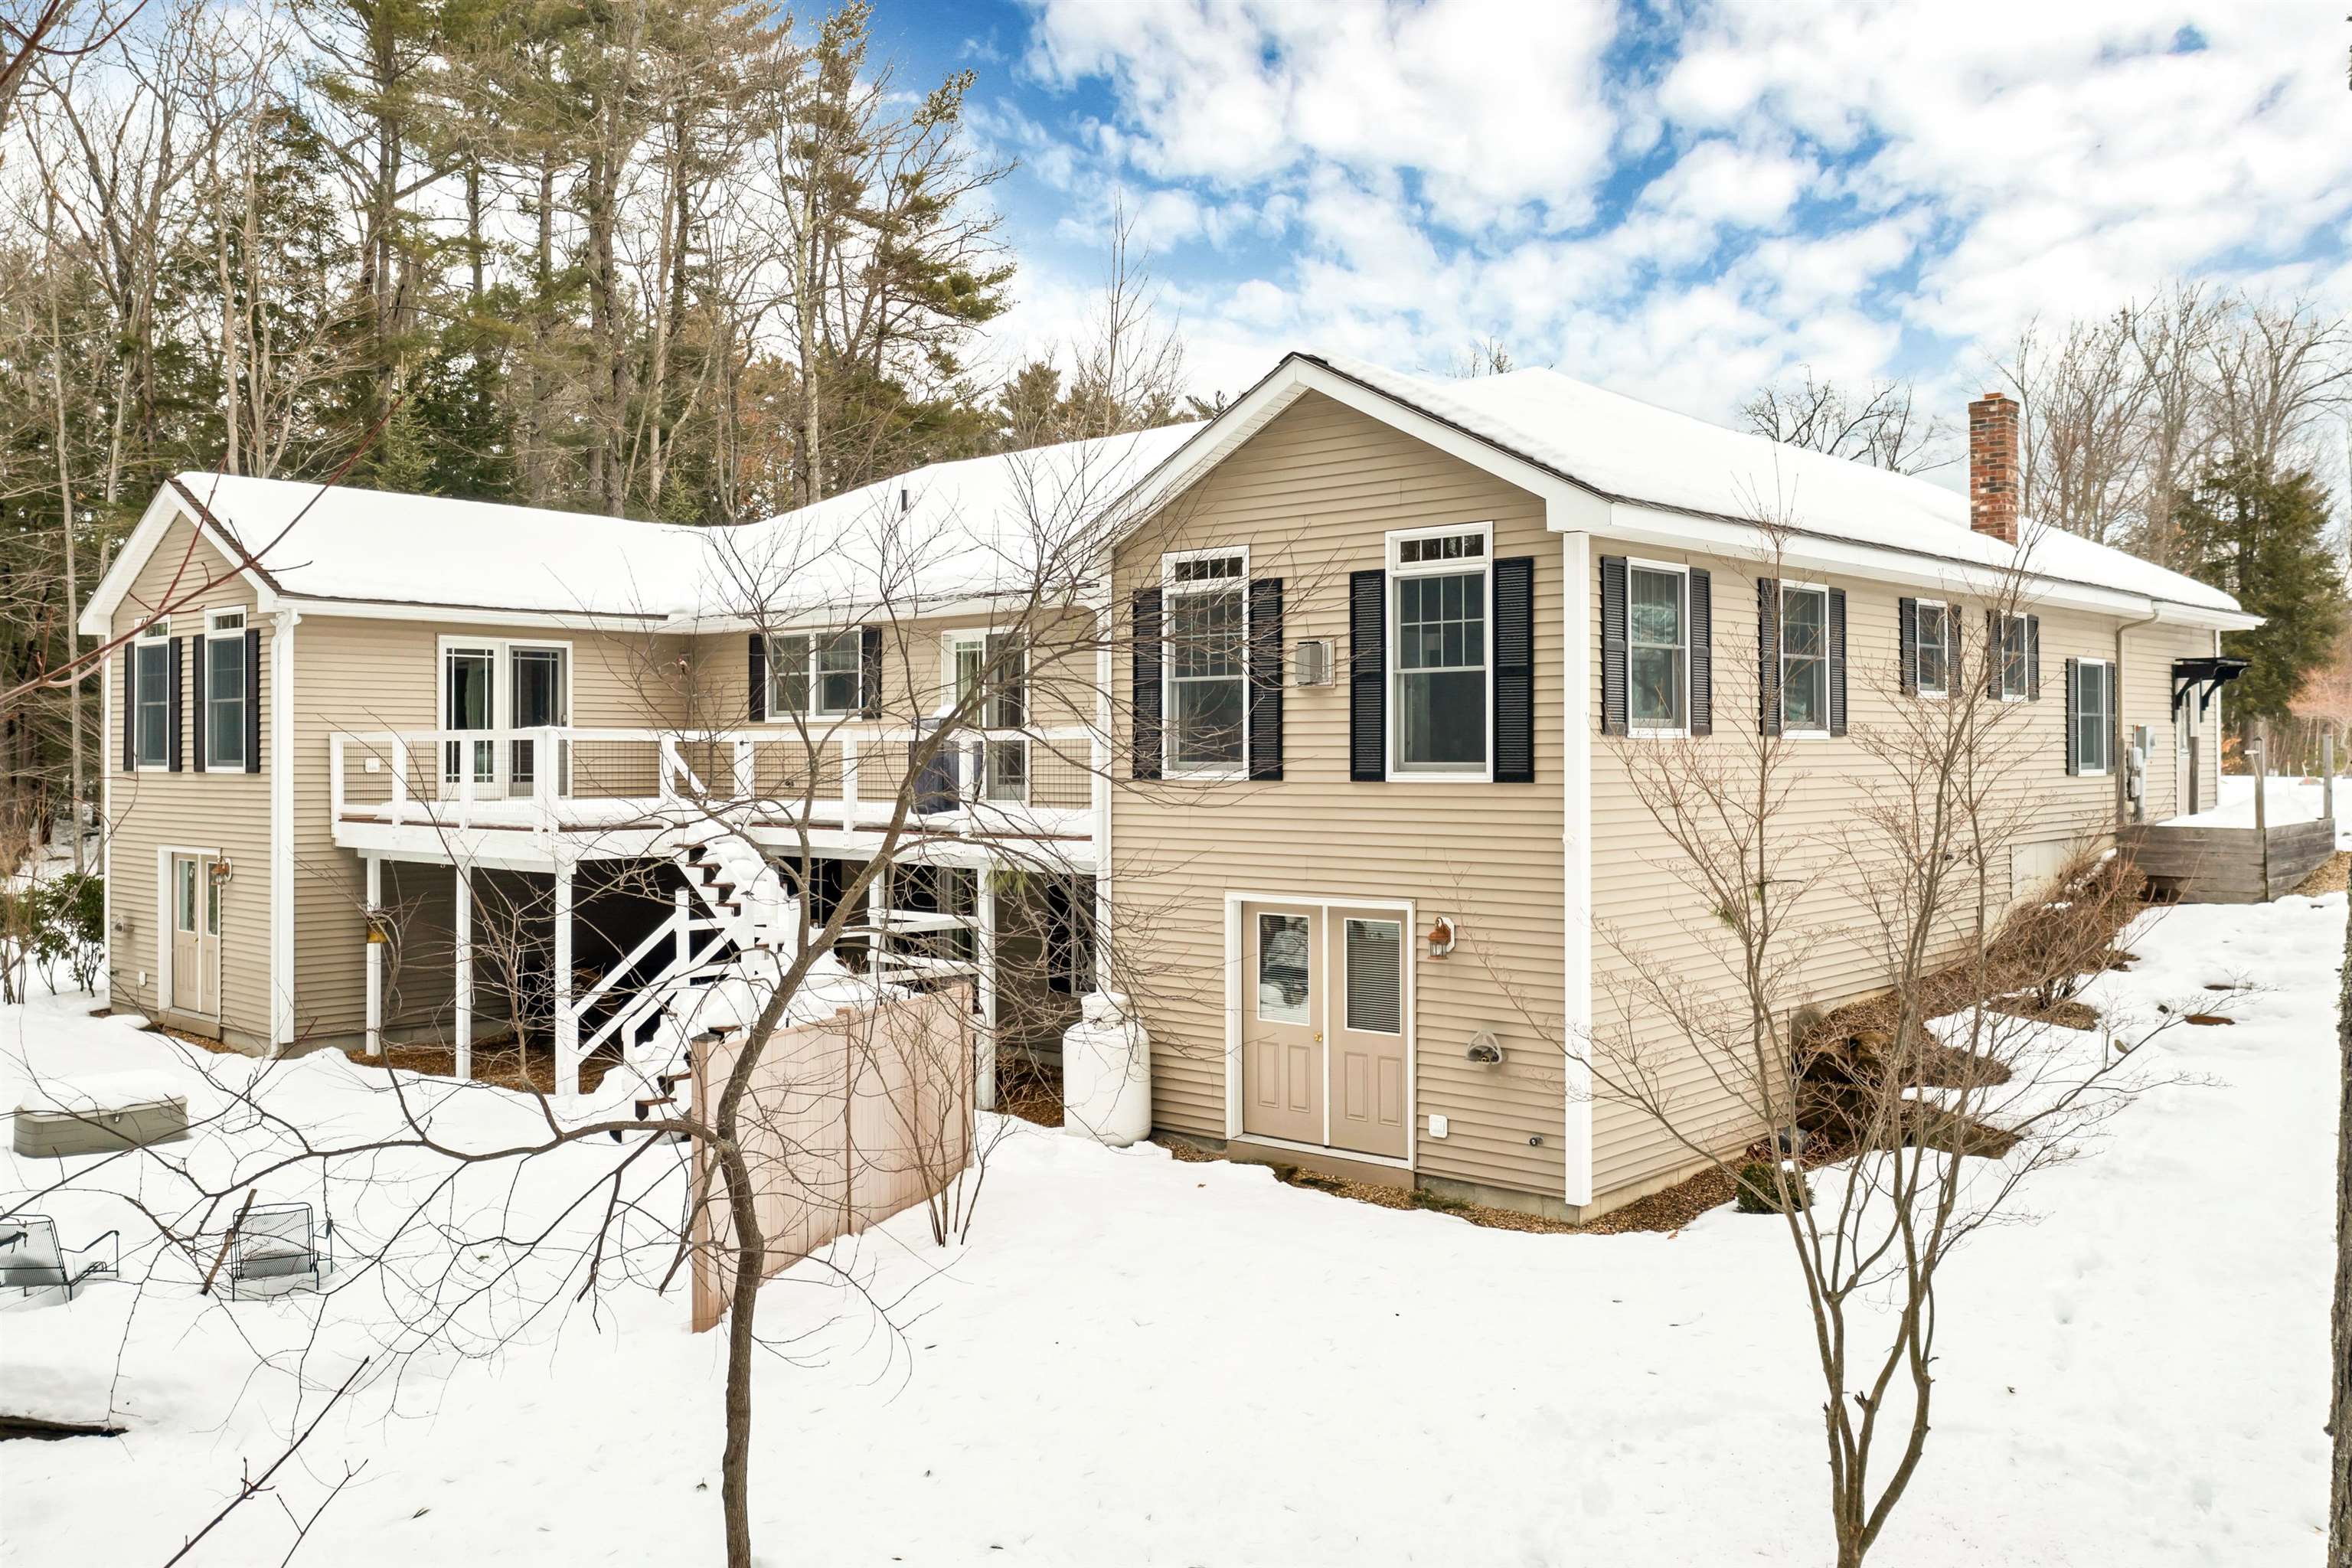
Beige multi-level home with a raised deck and exterior stairs, surrounded by snow and leafless trees.
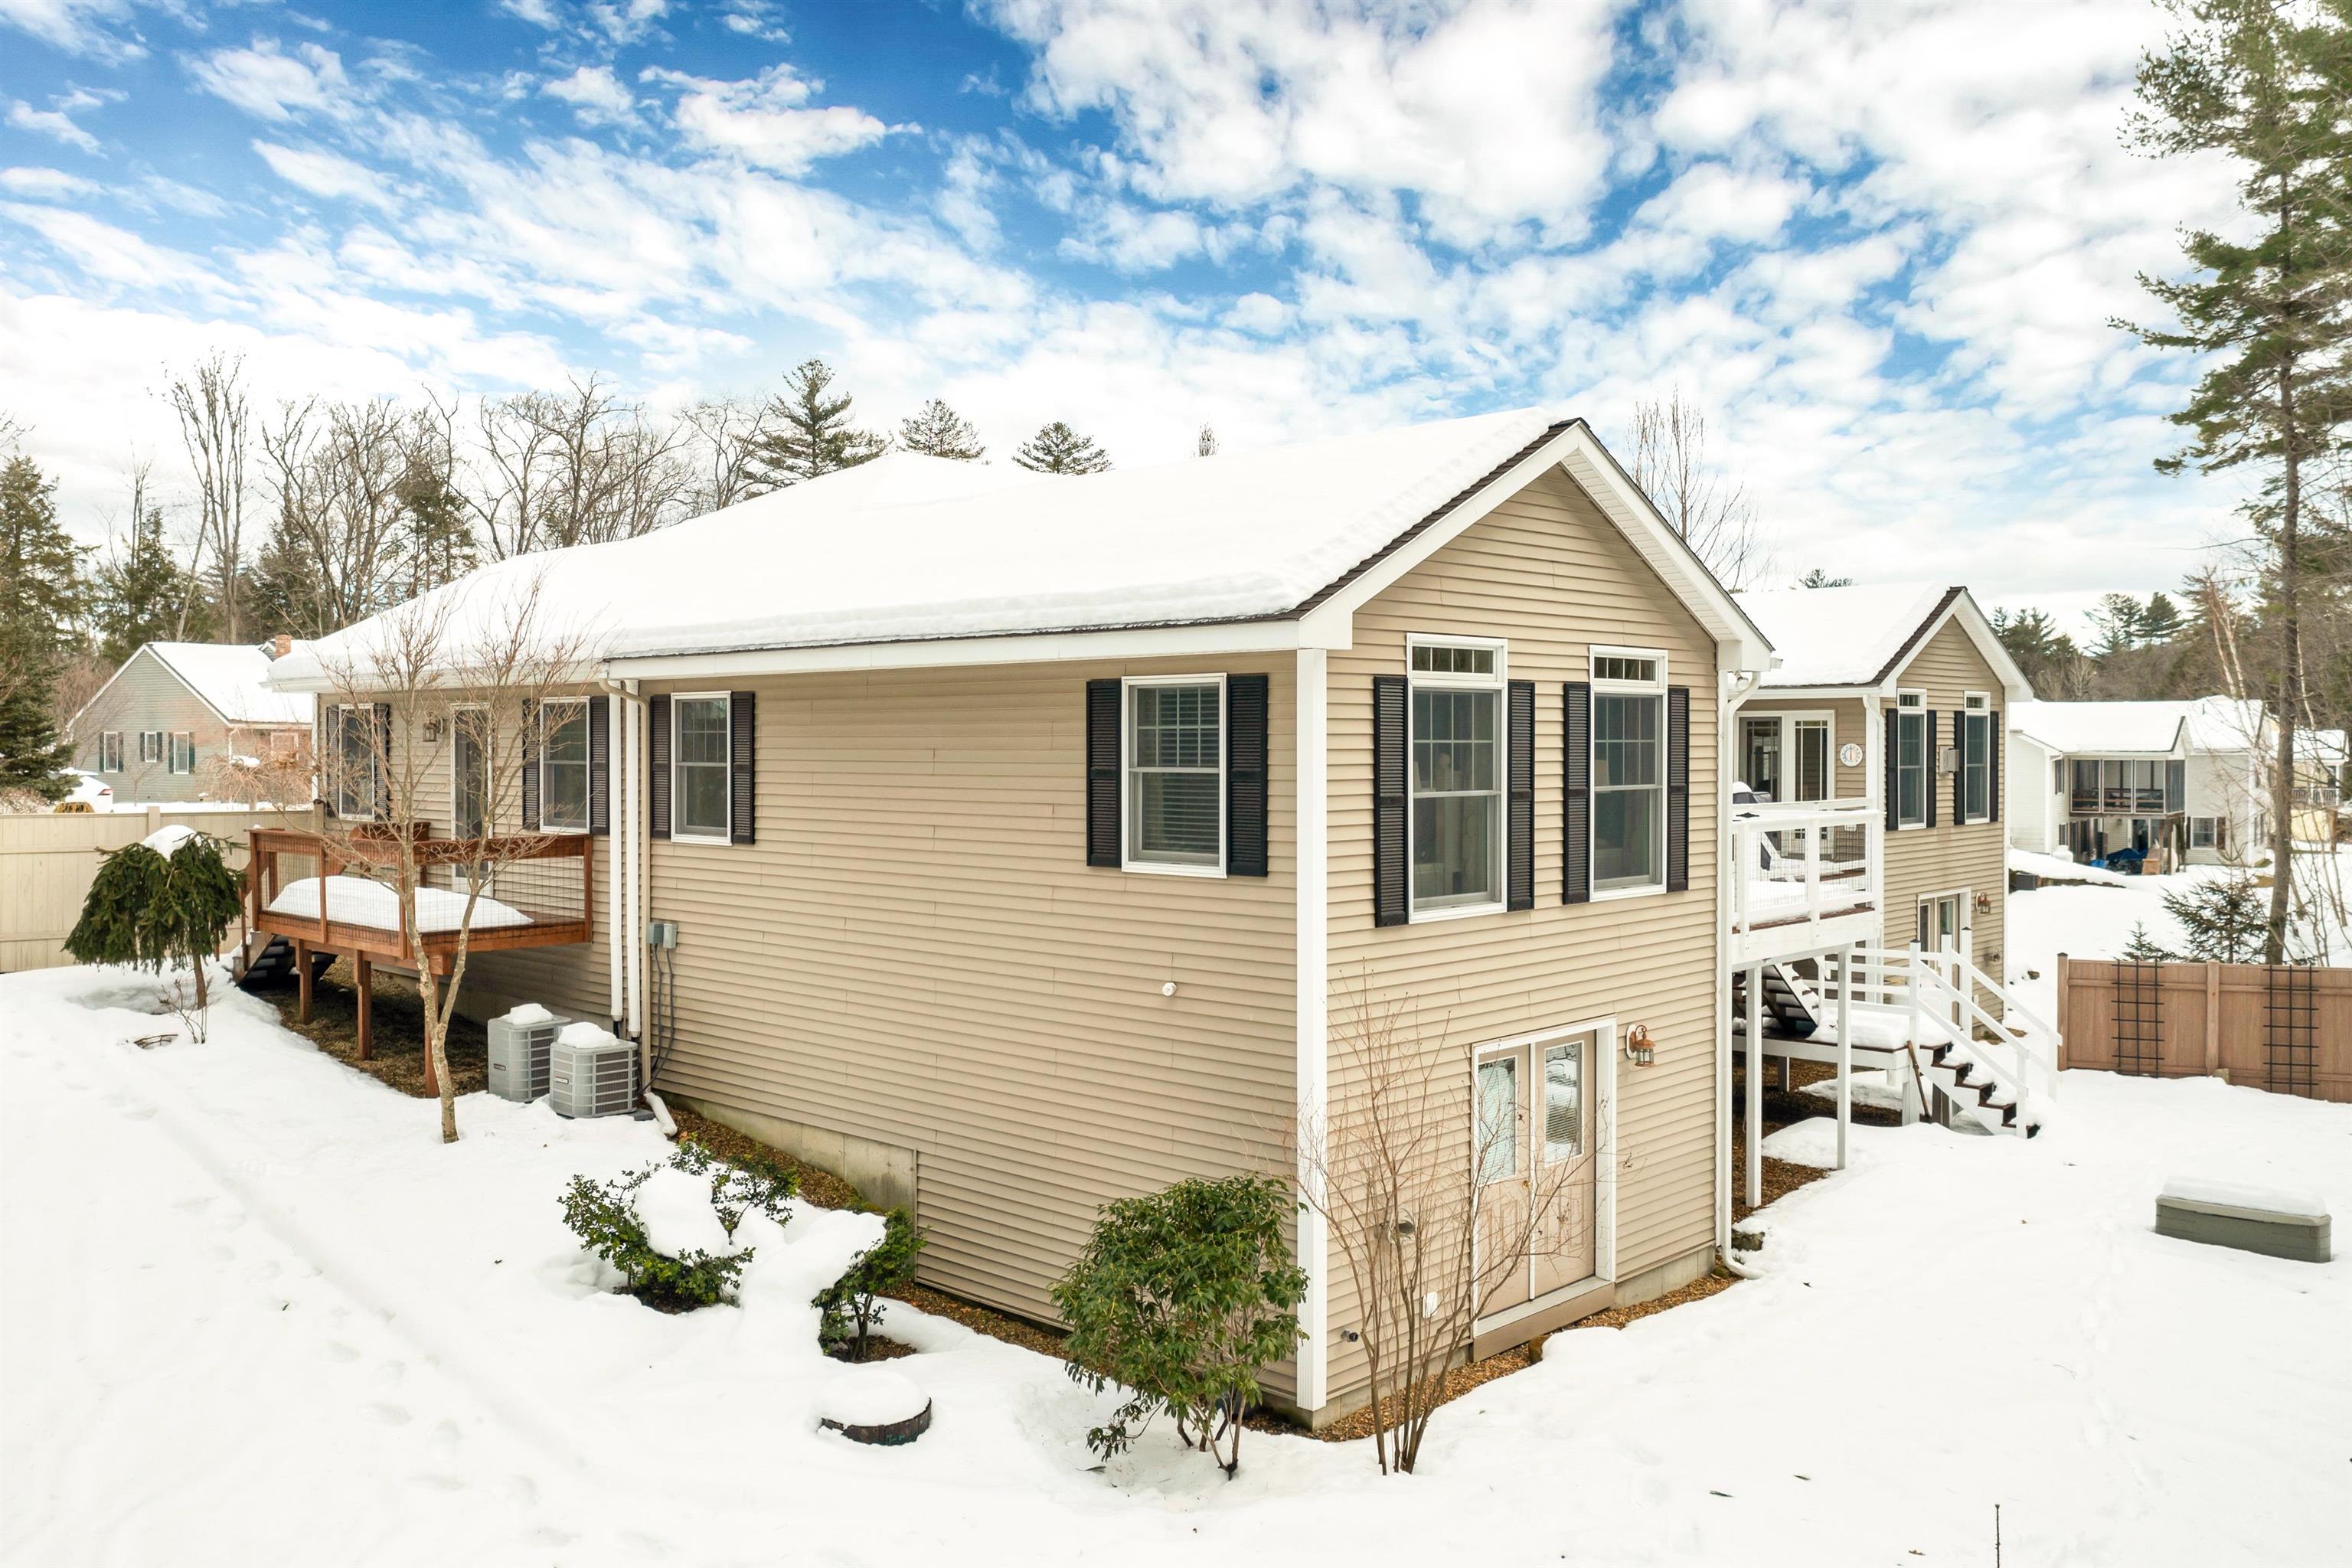
Beige-sided home with elevated decks and white stairs in a snow-covered yard.
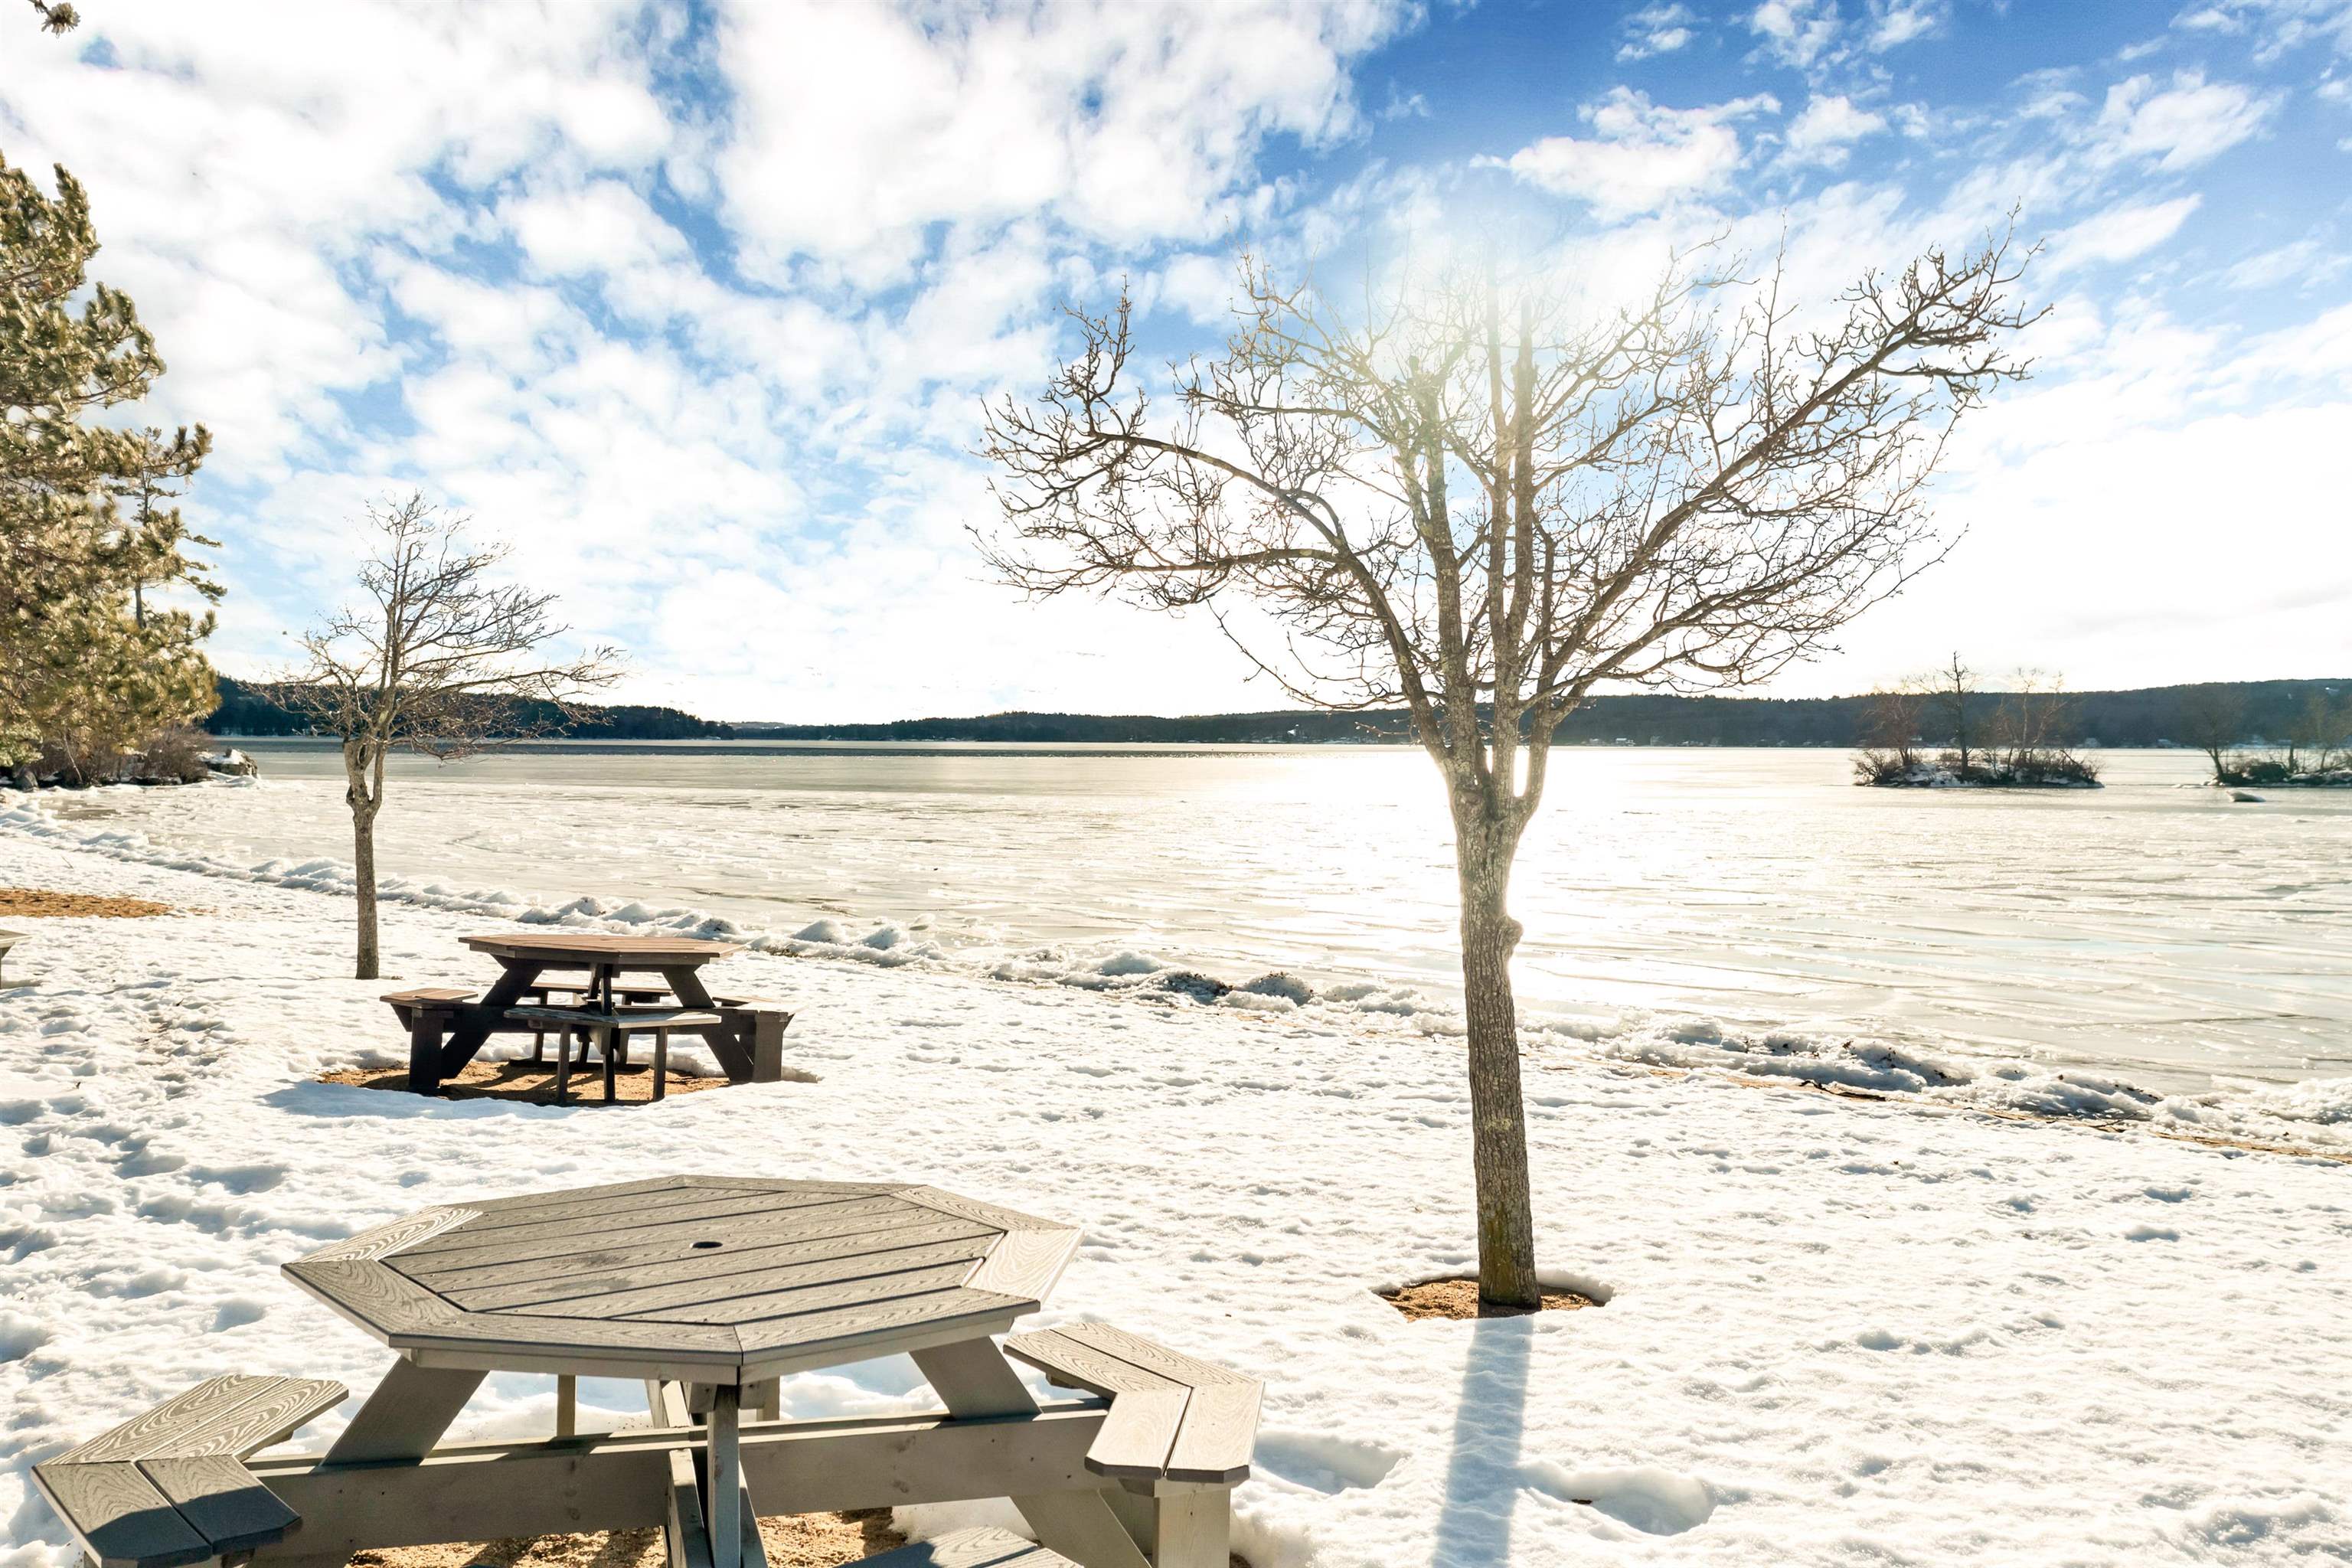
Snow-covered lakeshore with picnic tables beside a frozen lake and leafless trees.
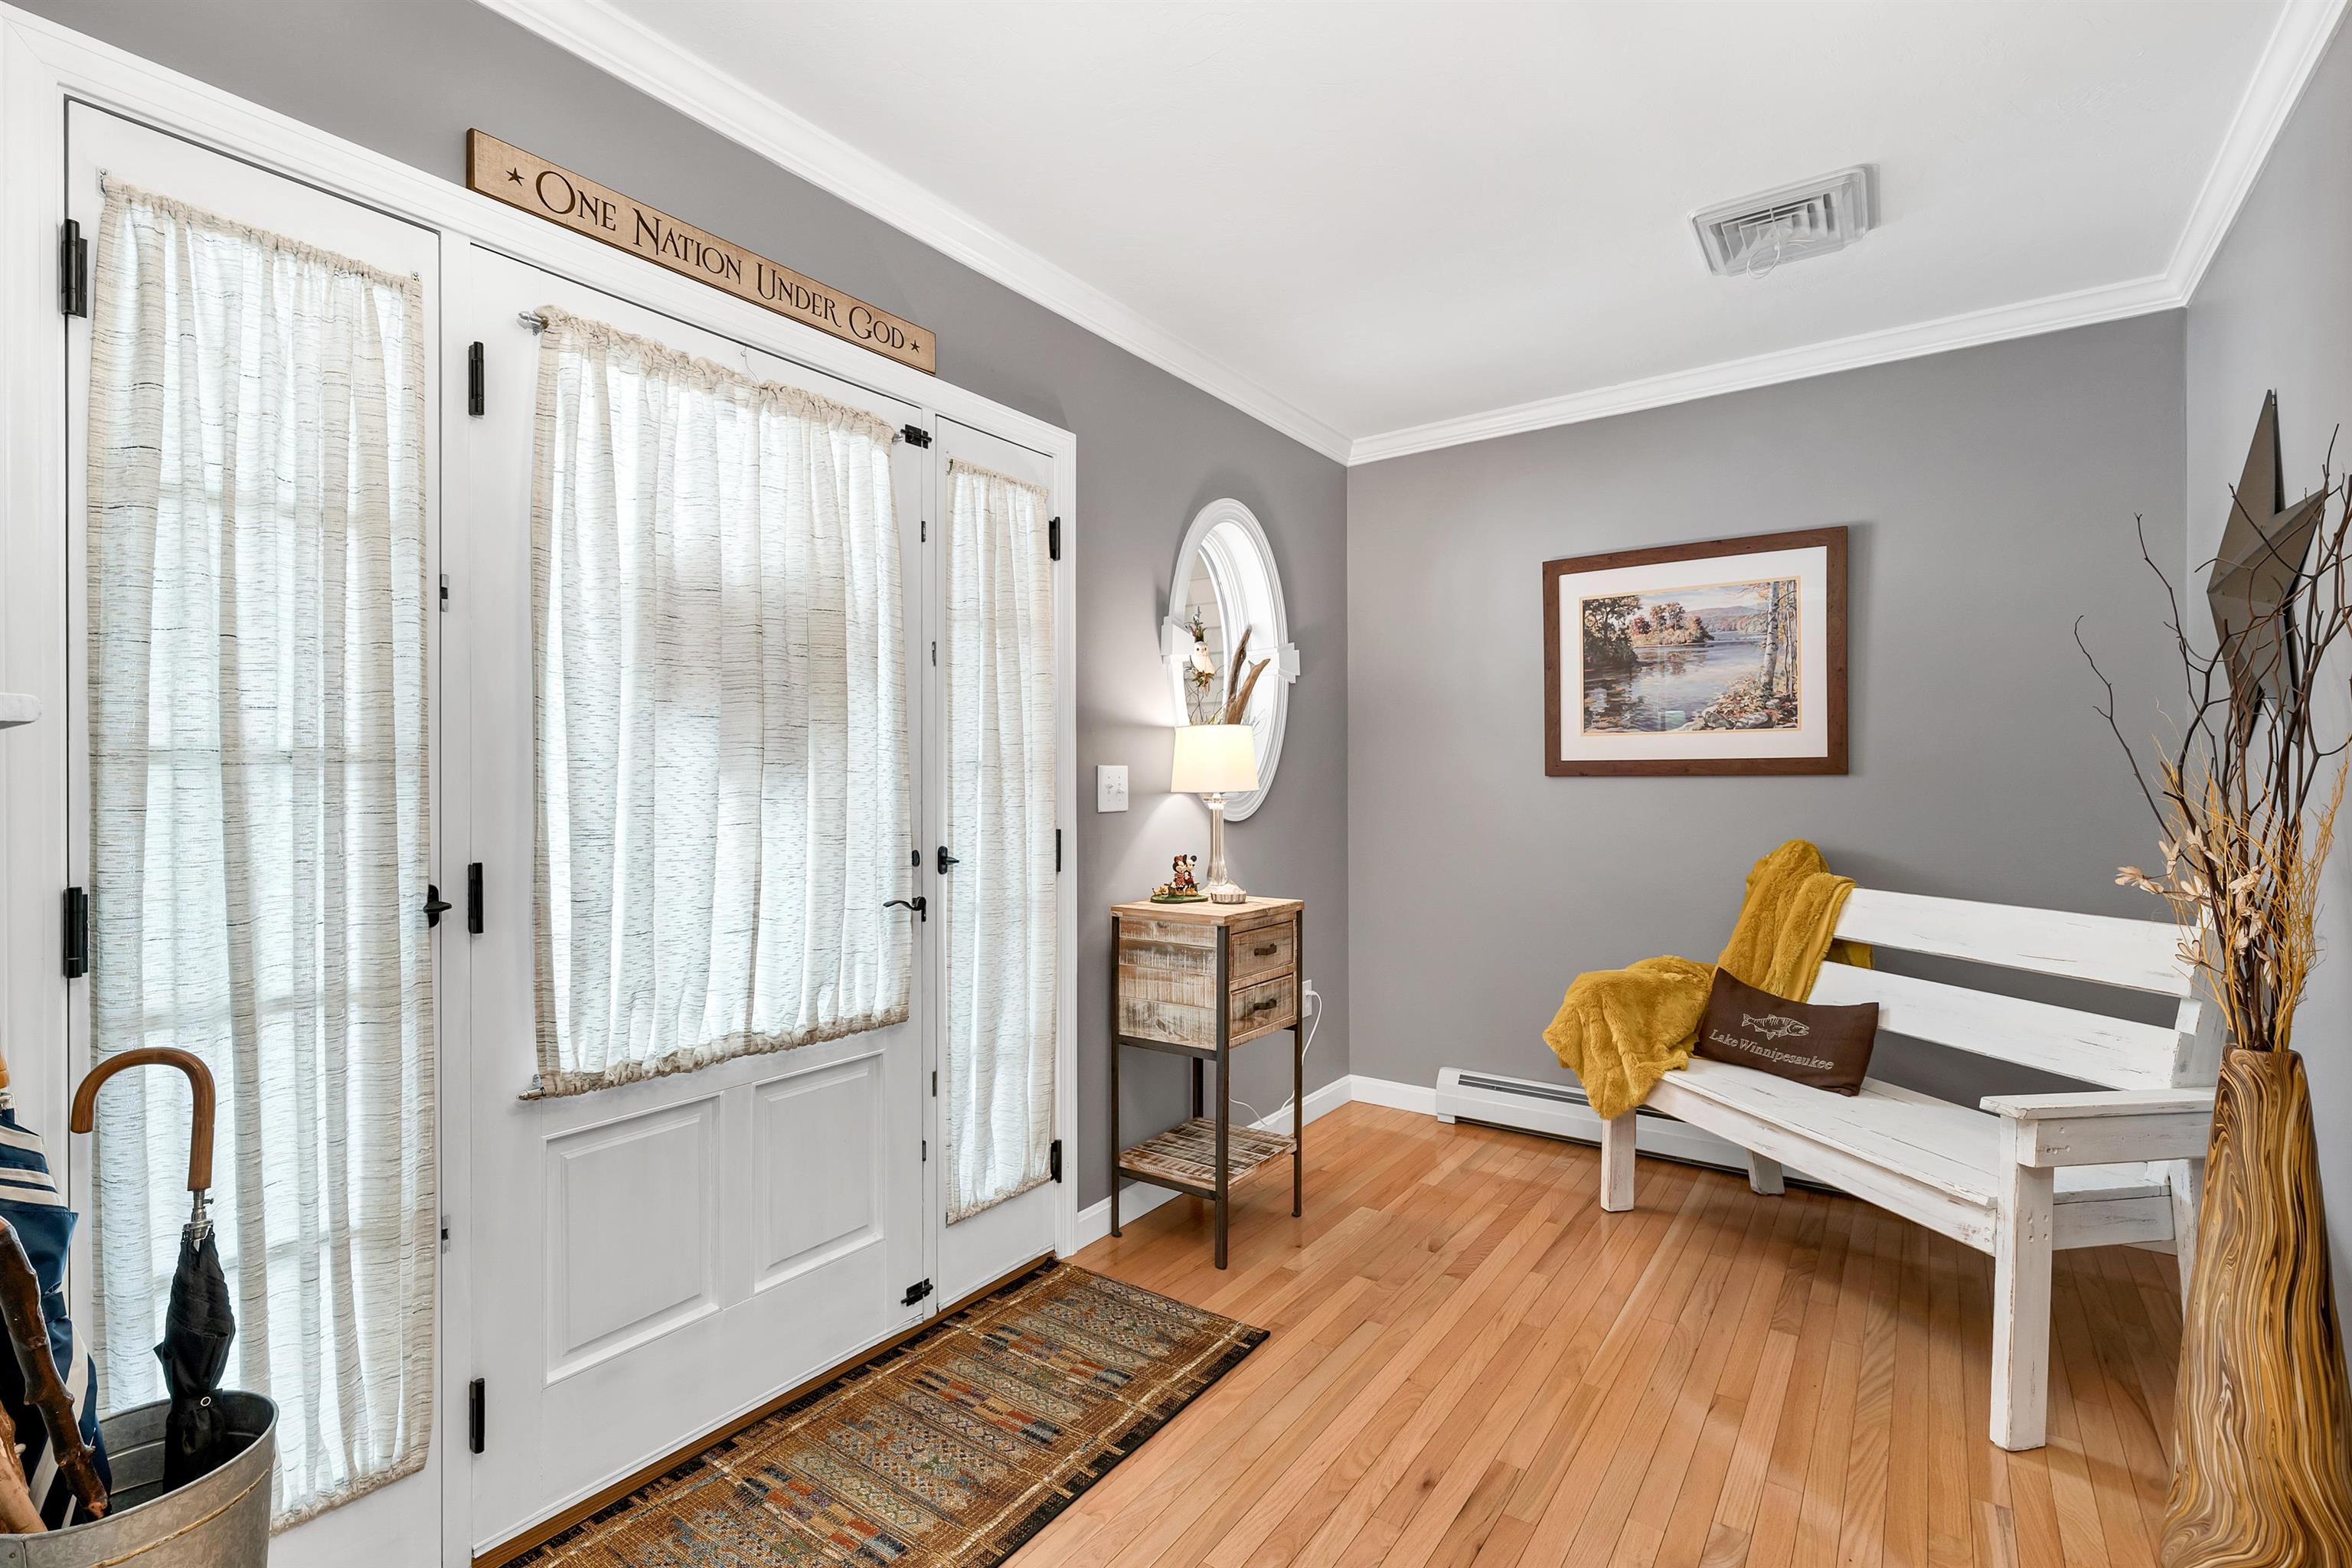
Furnished entryway with curtained glass doors, a white bench, and warm hardwood floors.
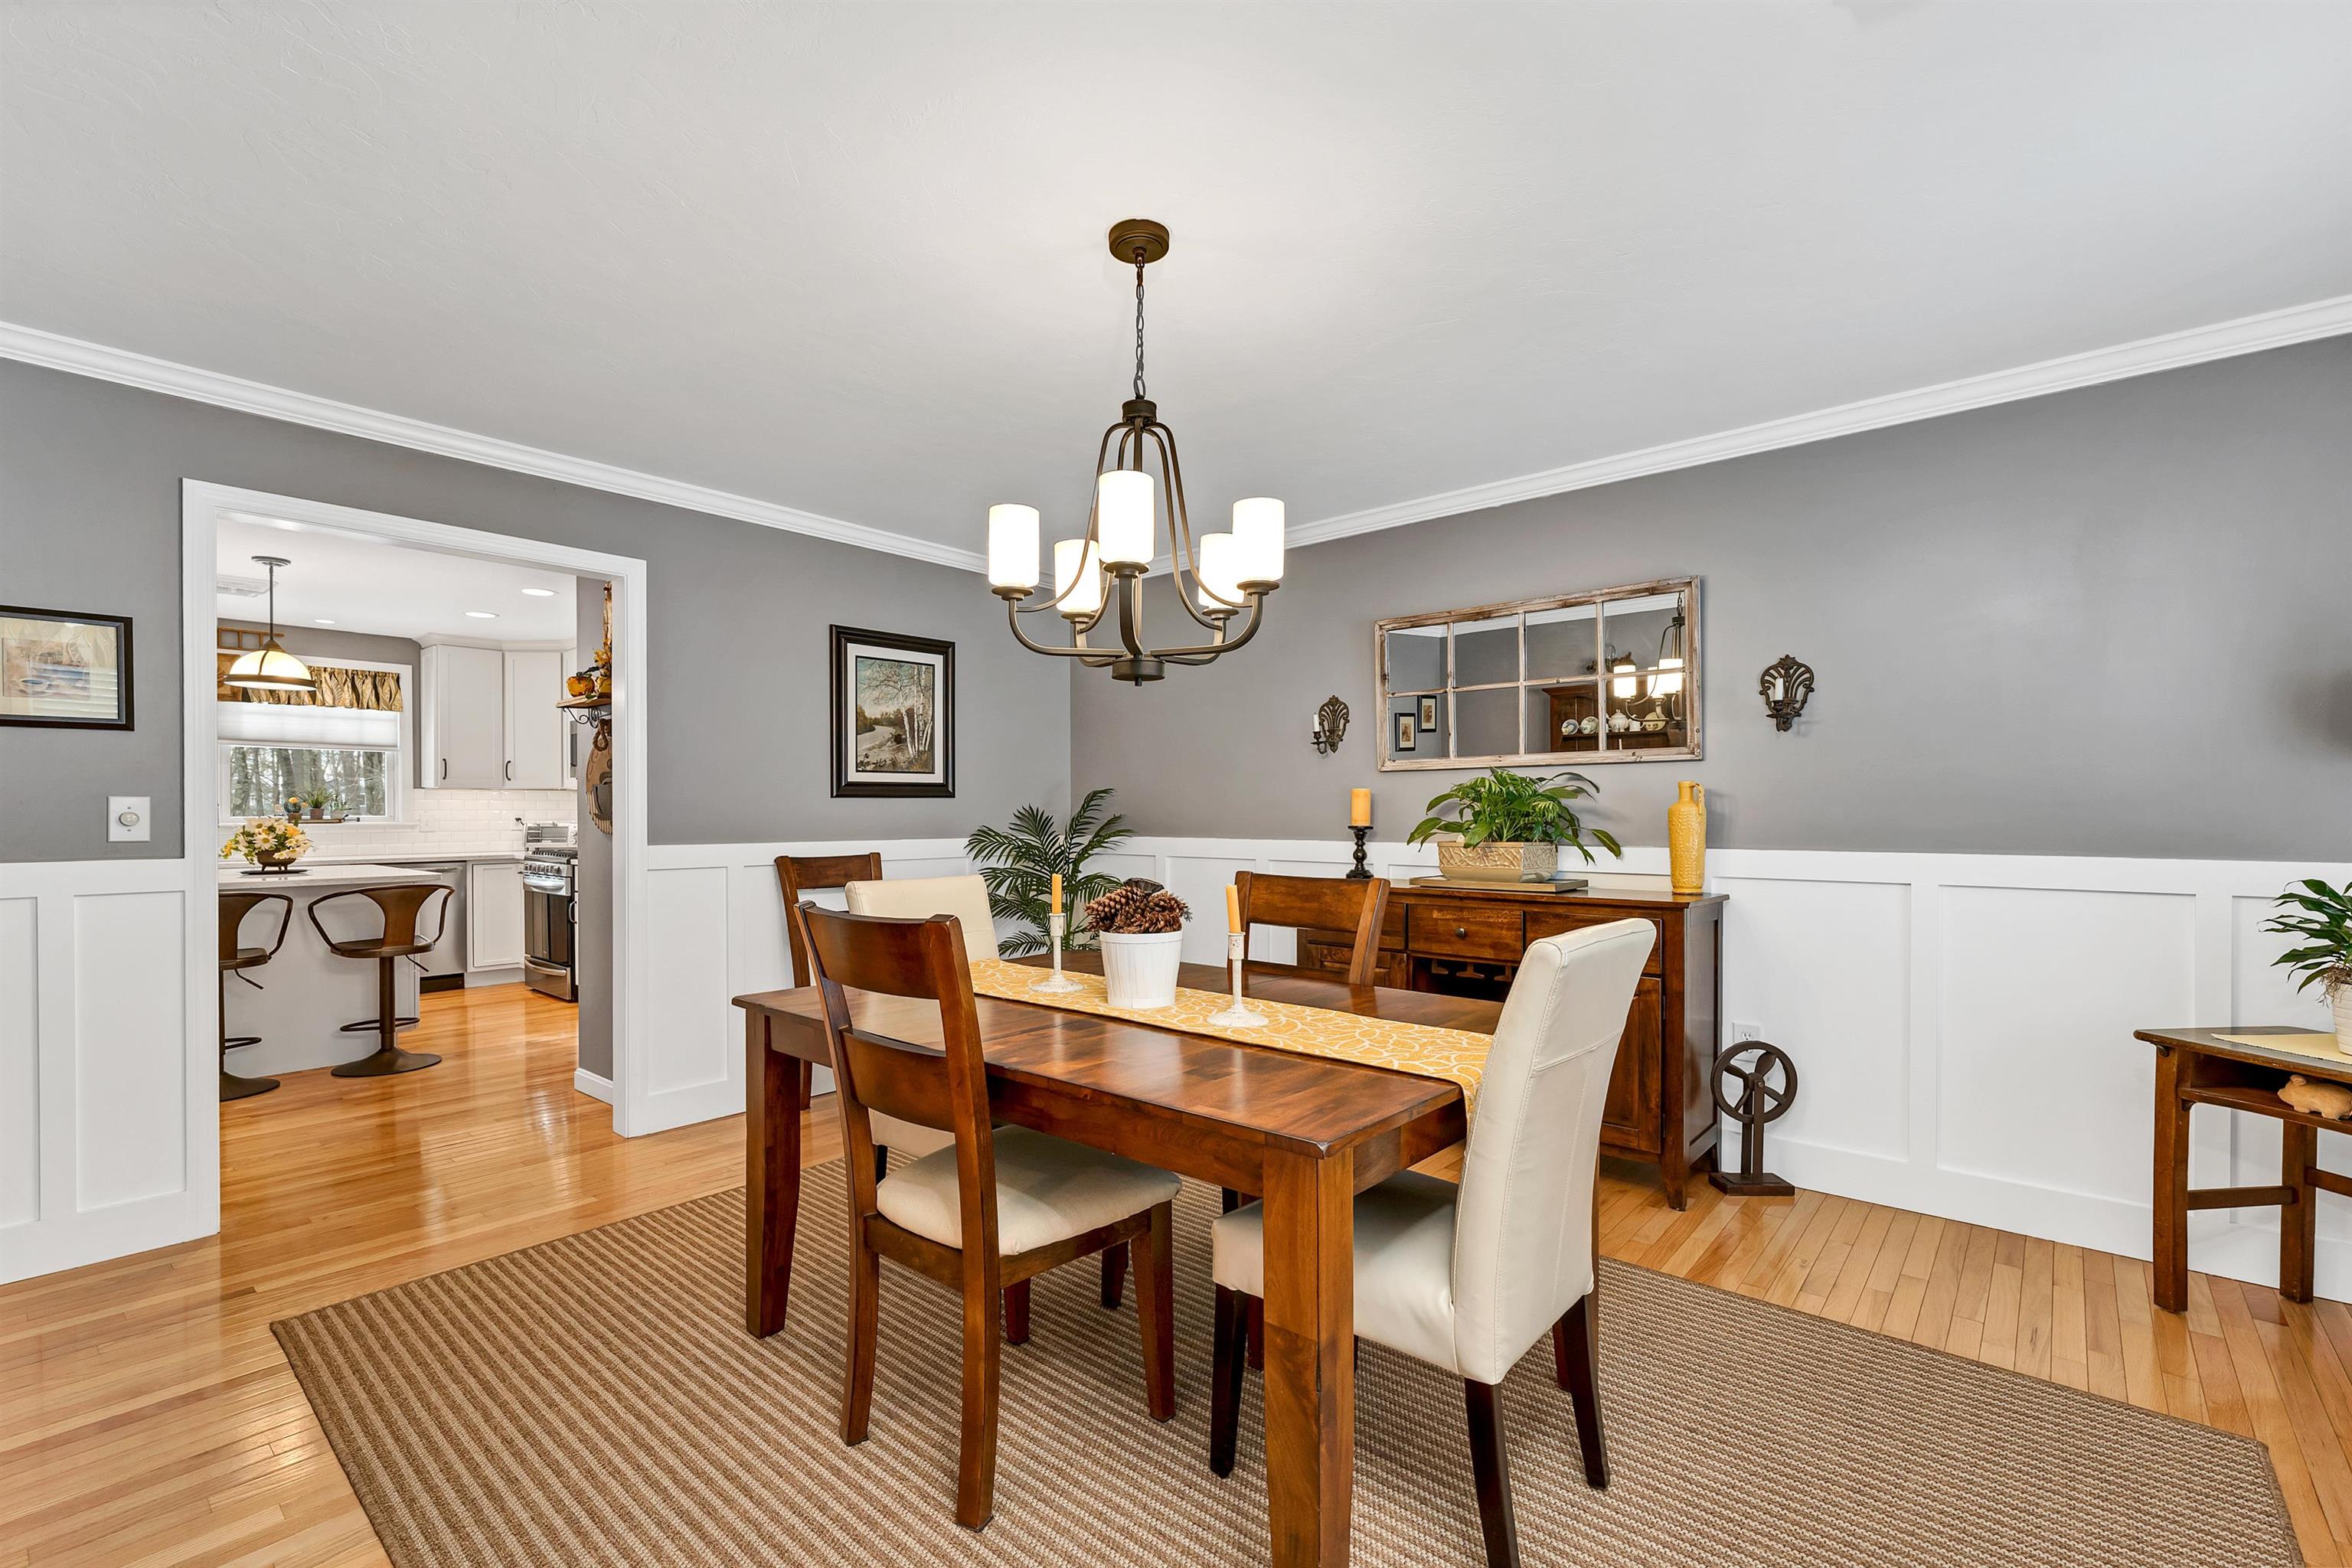
Dining room with a wood table, chandelier, and wide doorway opening to the kitchen.
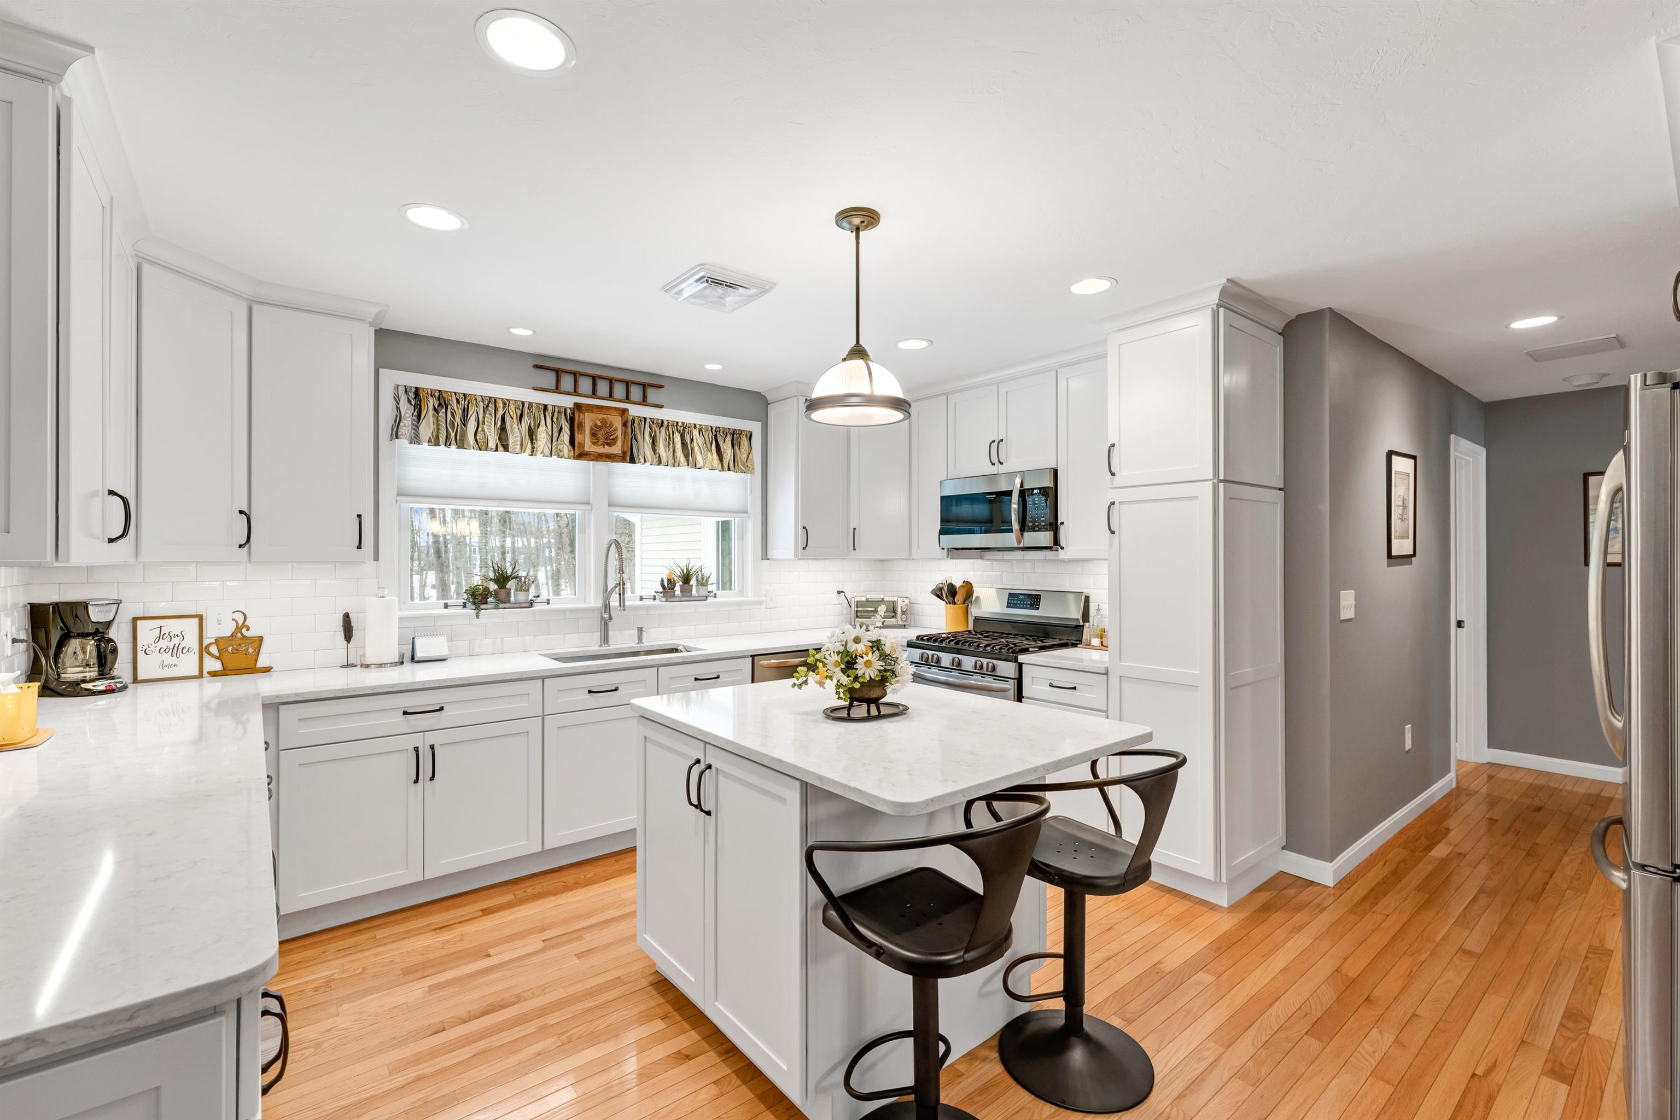
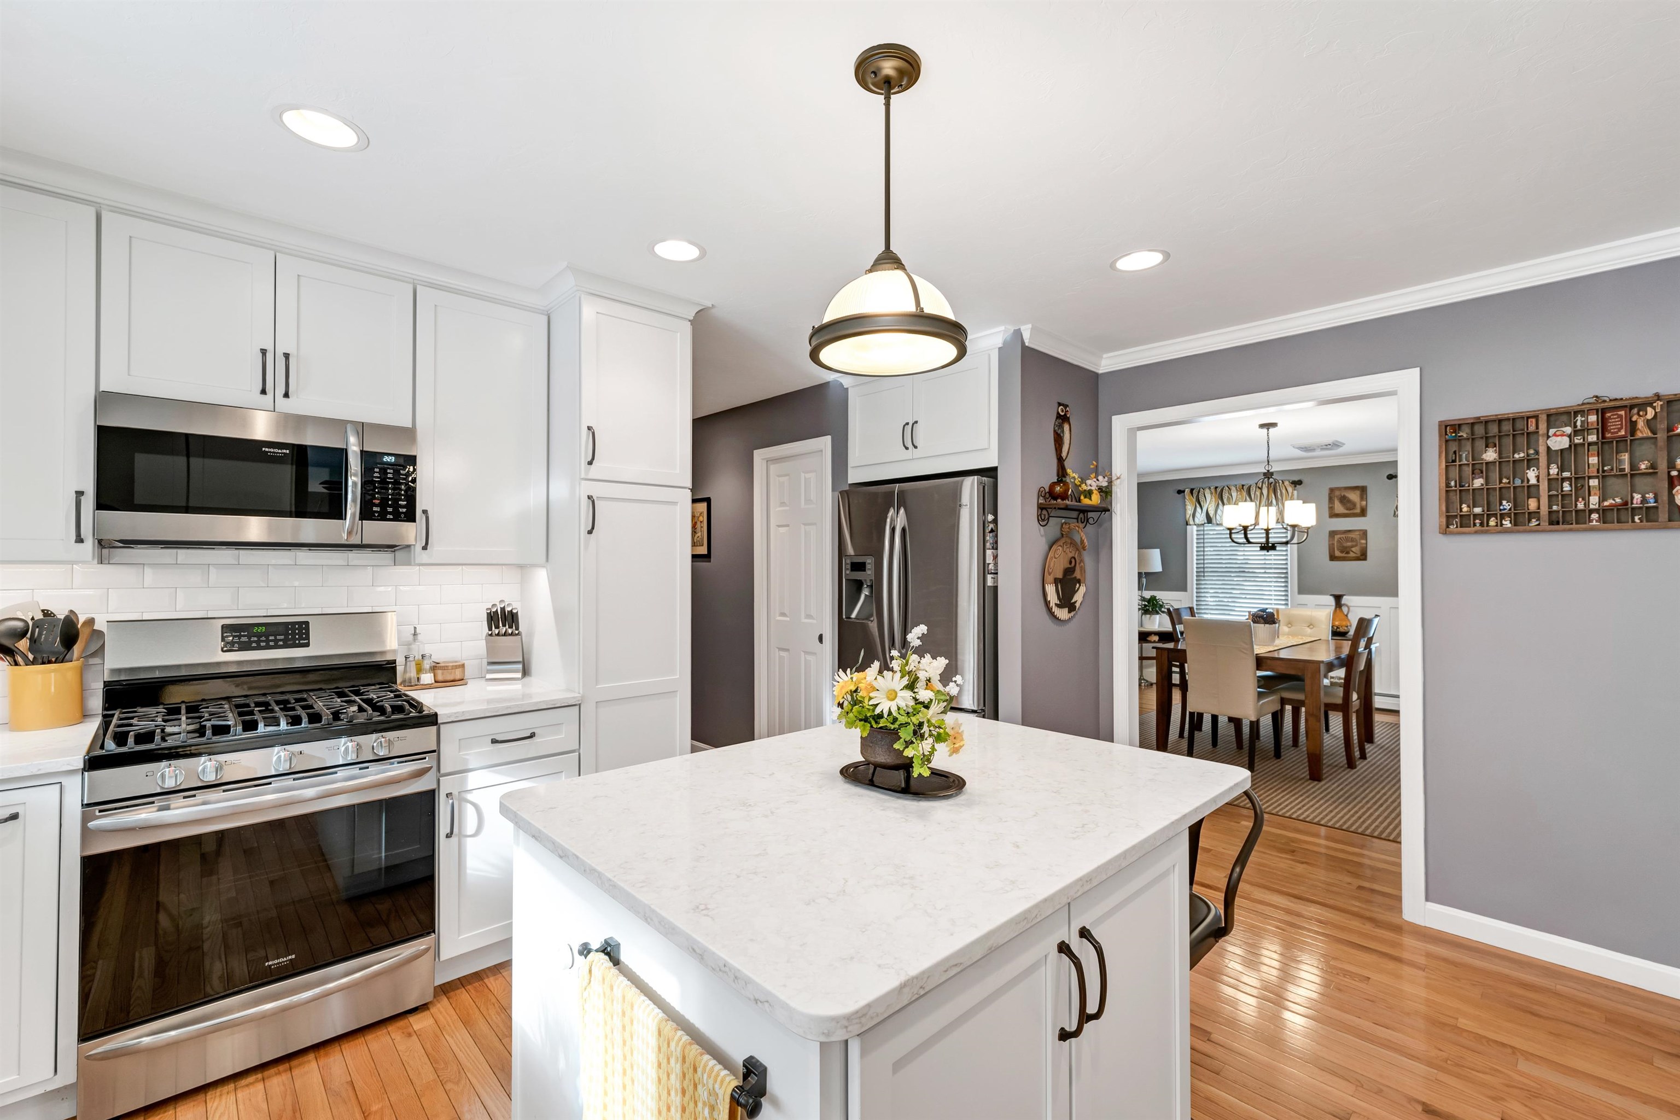
Bright white kitchen with a large island, dark bar stools, stone counters, and warm hardwood floors.
Kitchen with white cabinets, stainless steel appliances, and a large island opening to the dining room.
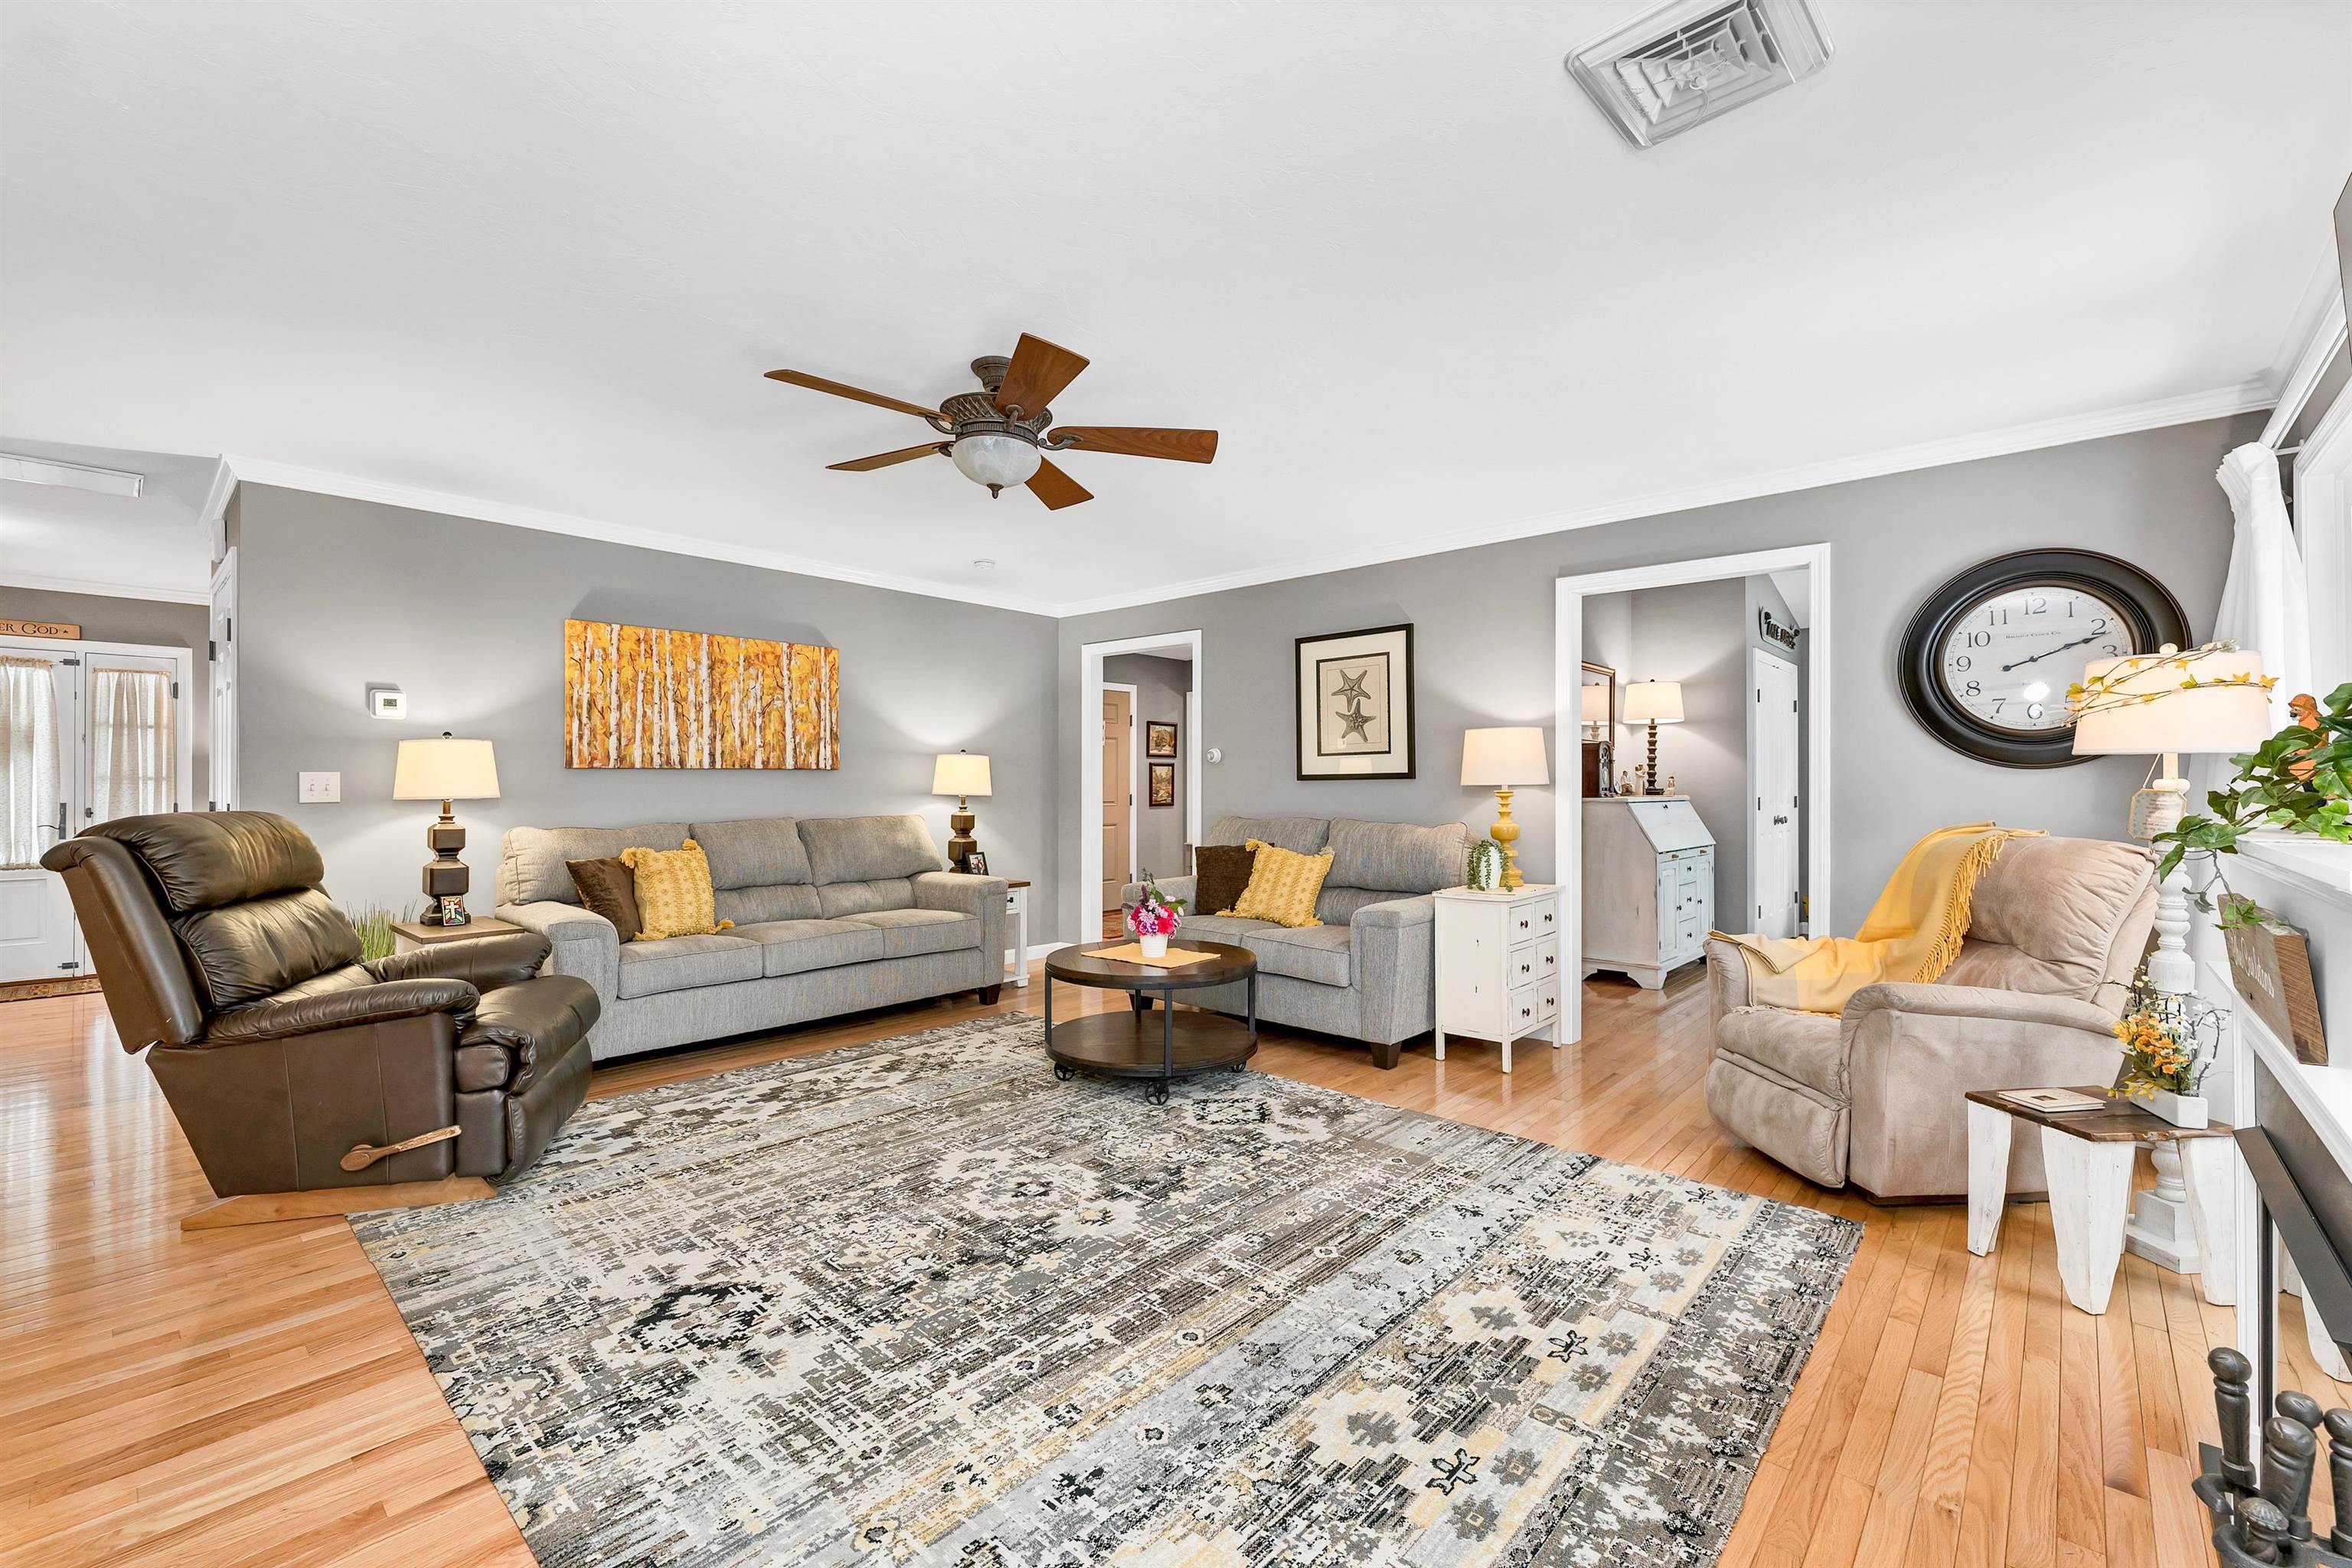
Living room with gray sofas, recliners, a large patterned rug, and hardwood floors.
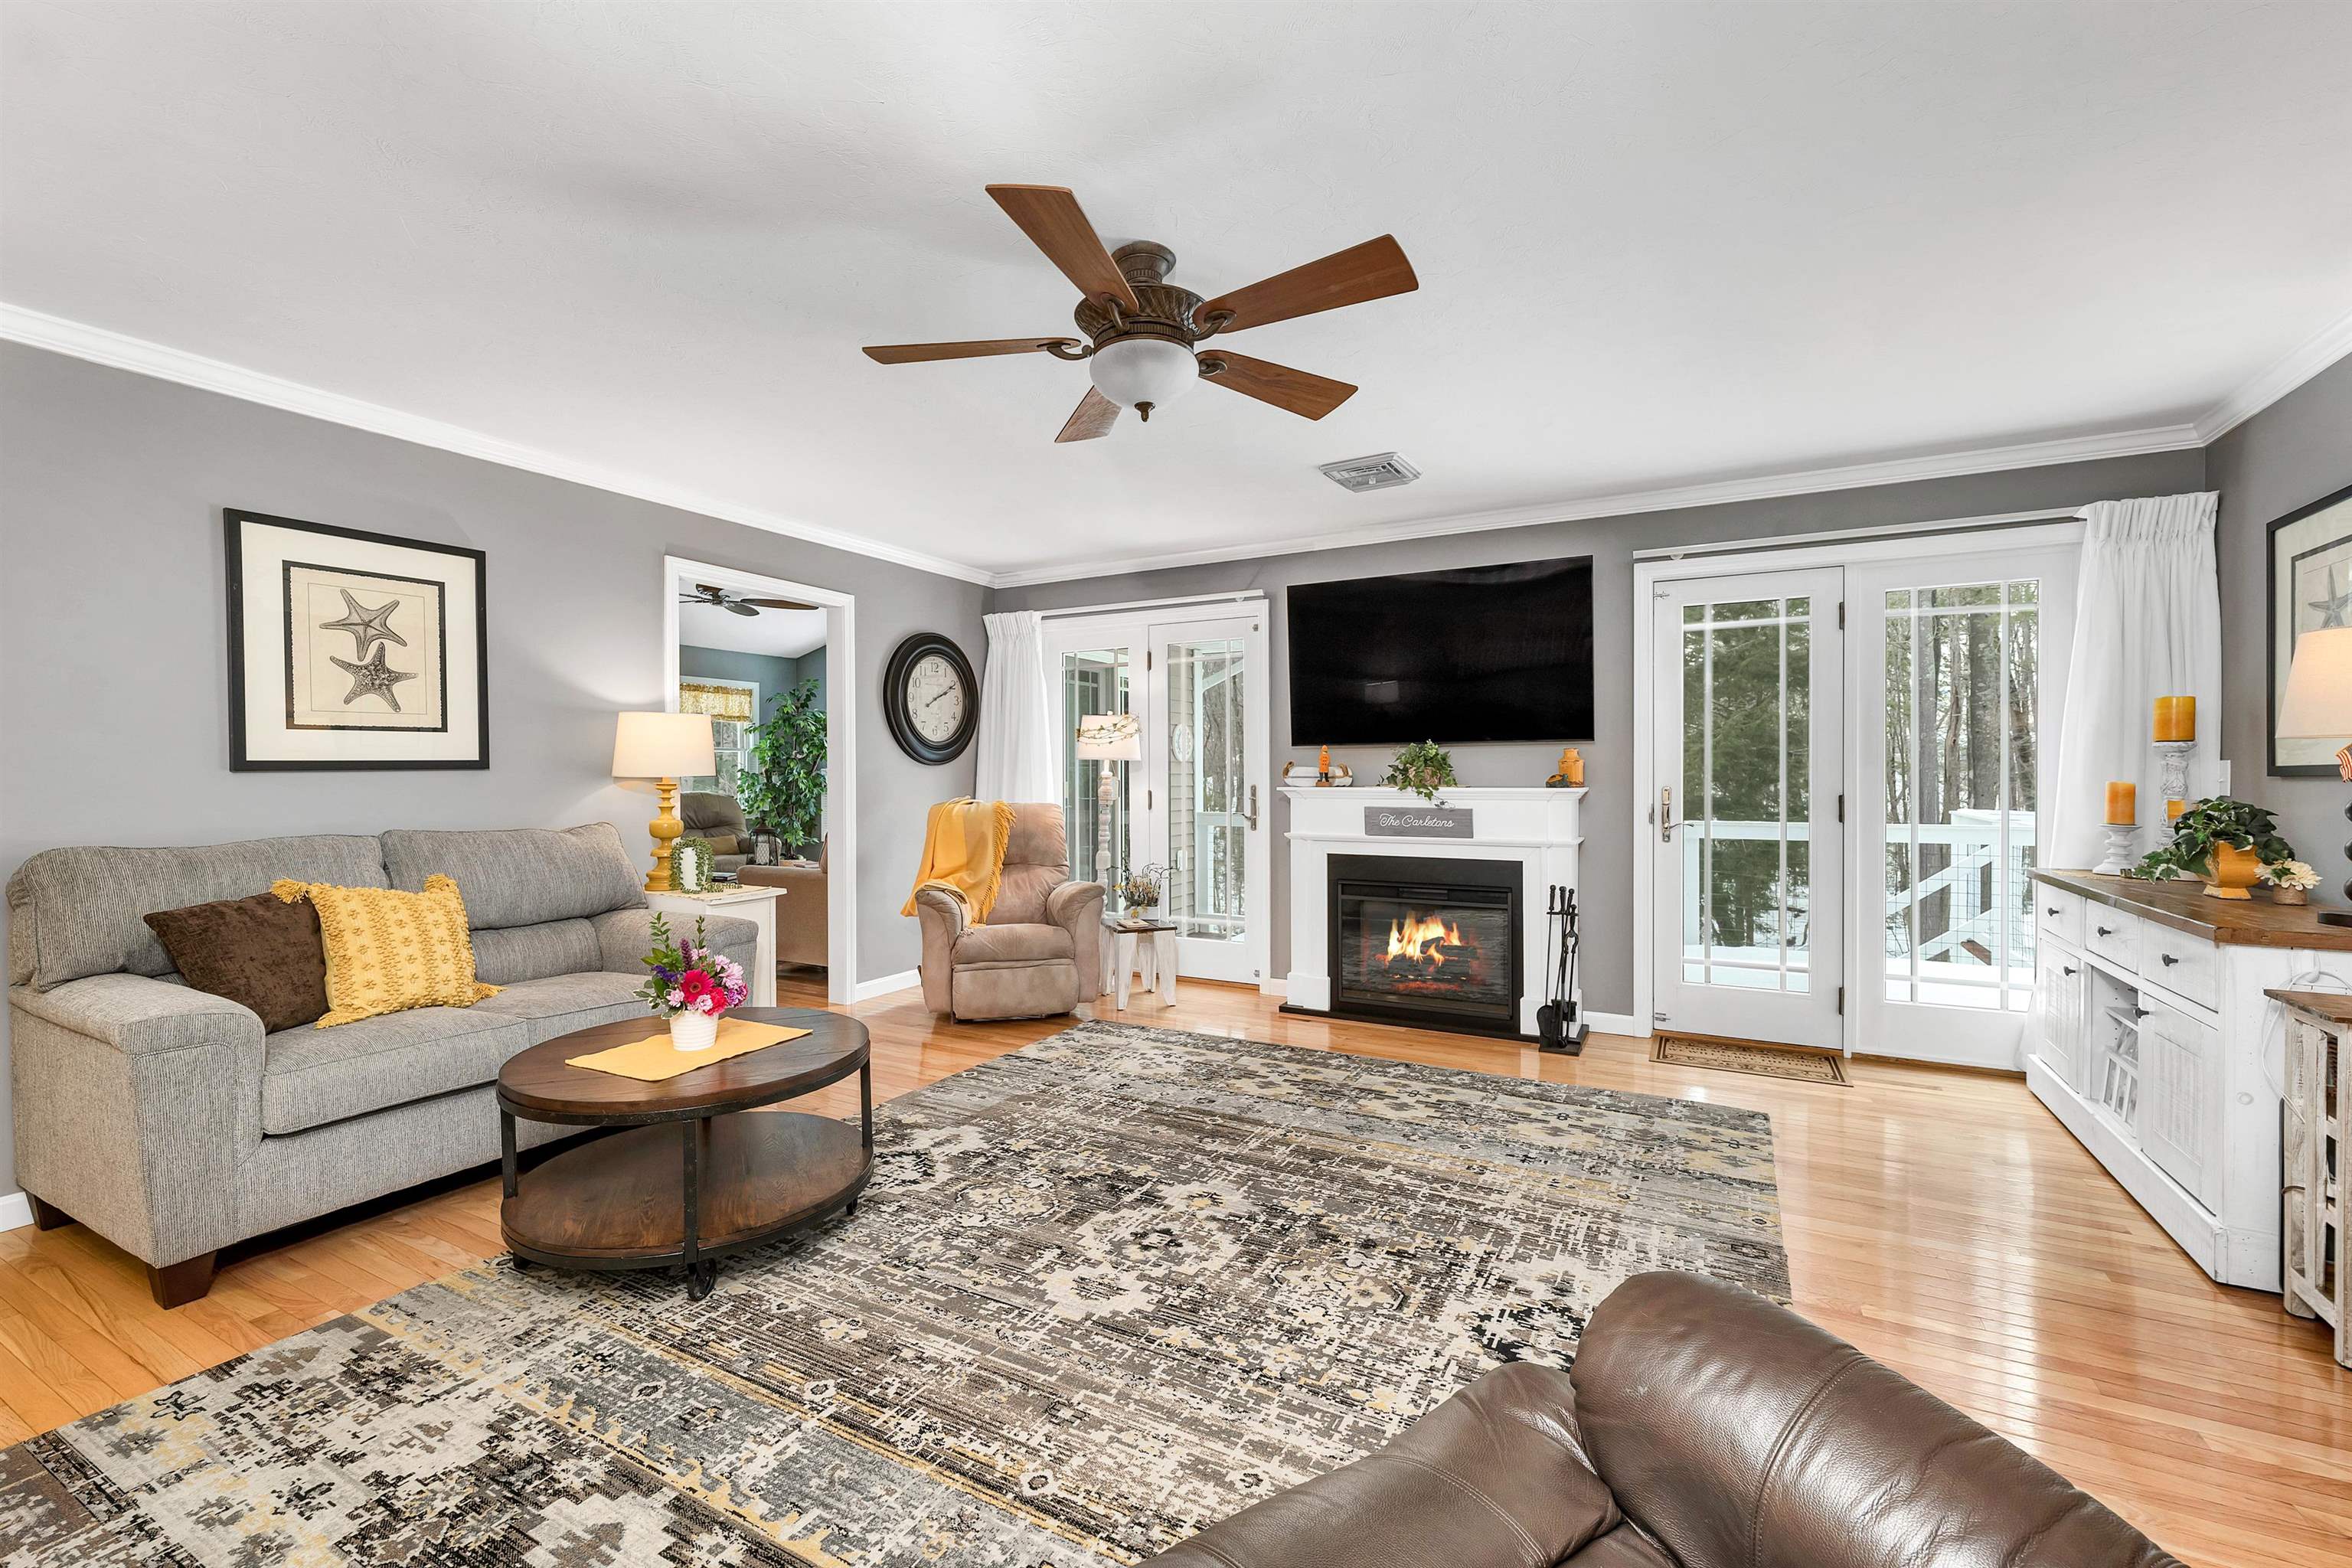
Furnished living room with a fireplace, wall-mounted television, and sliding glass doors overlooking trees.
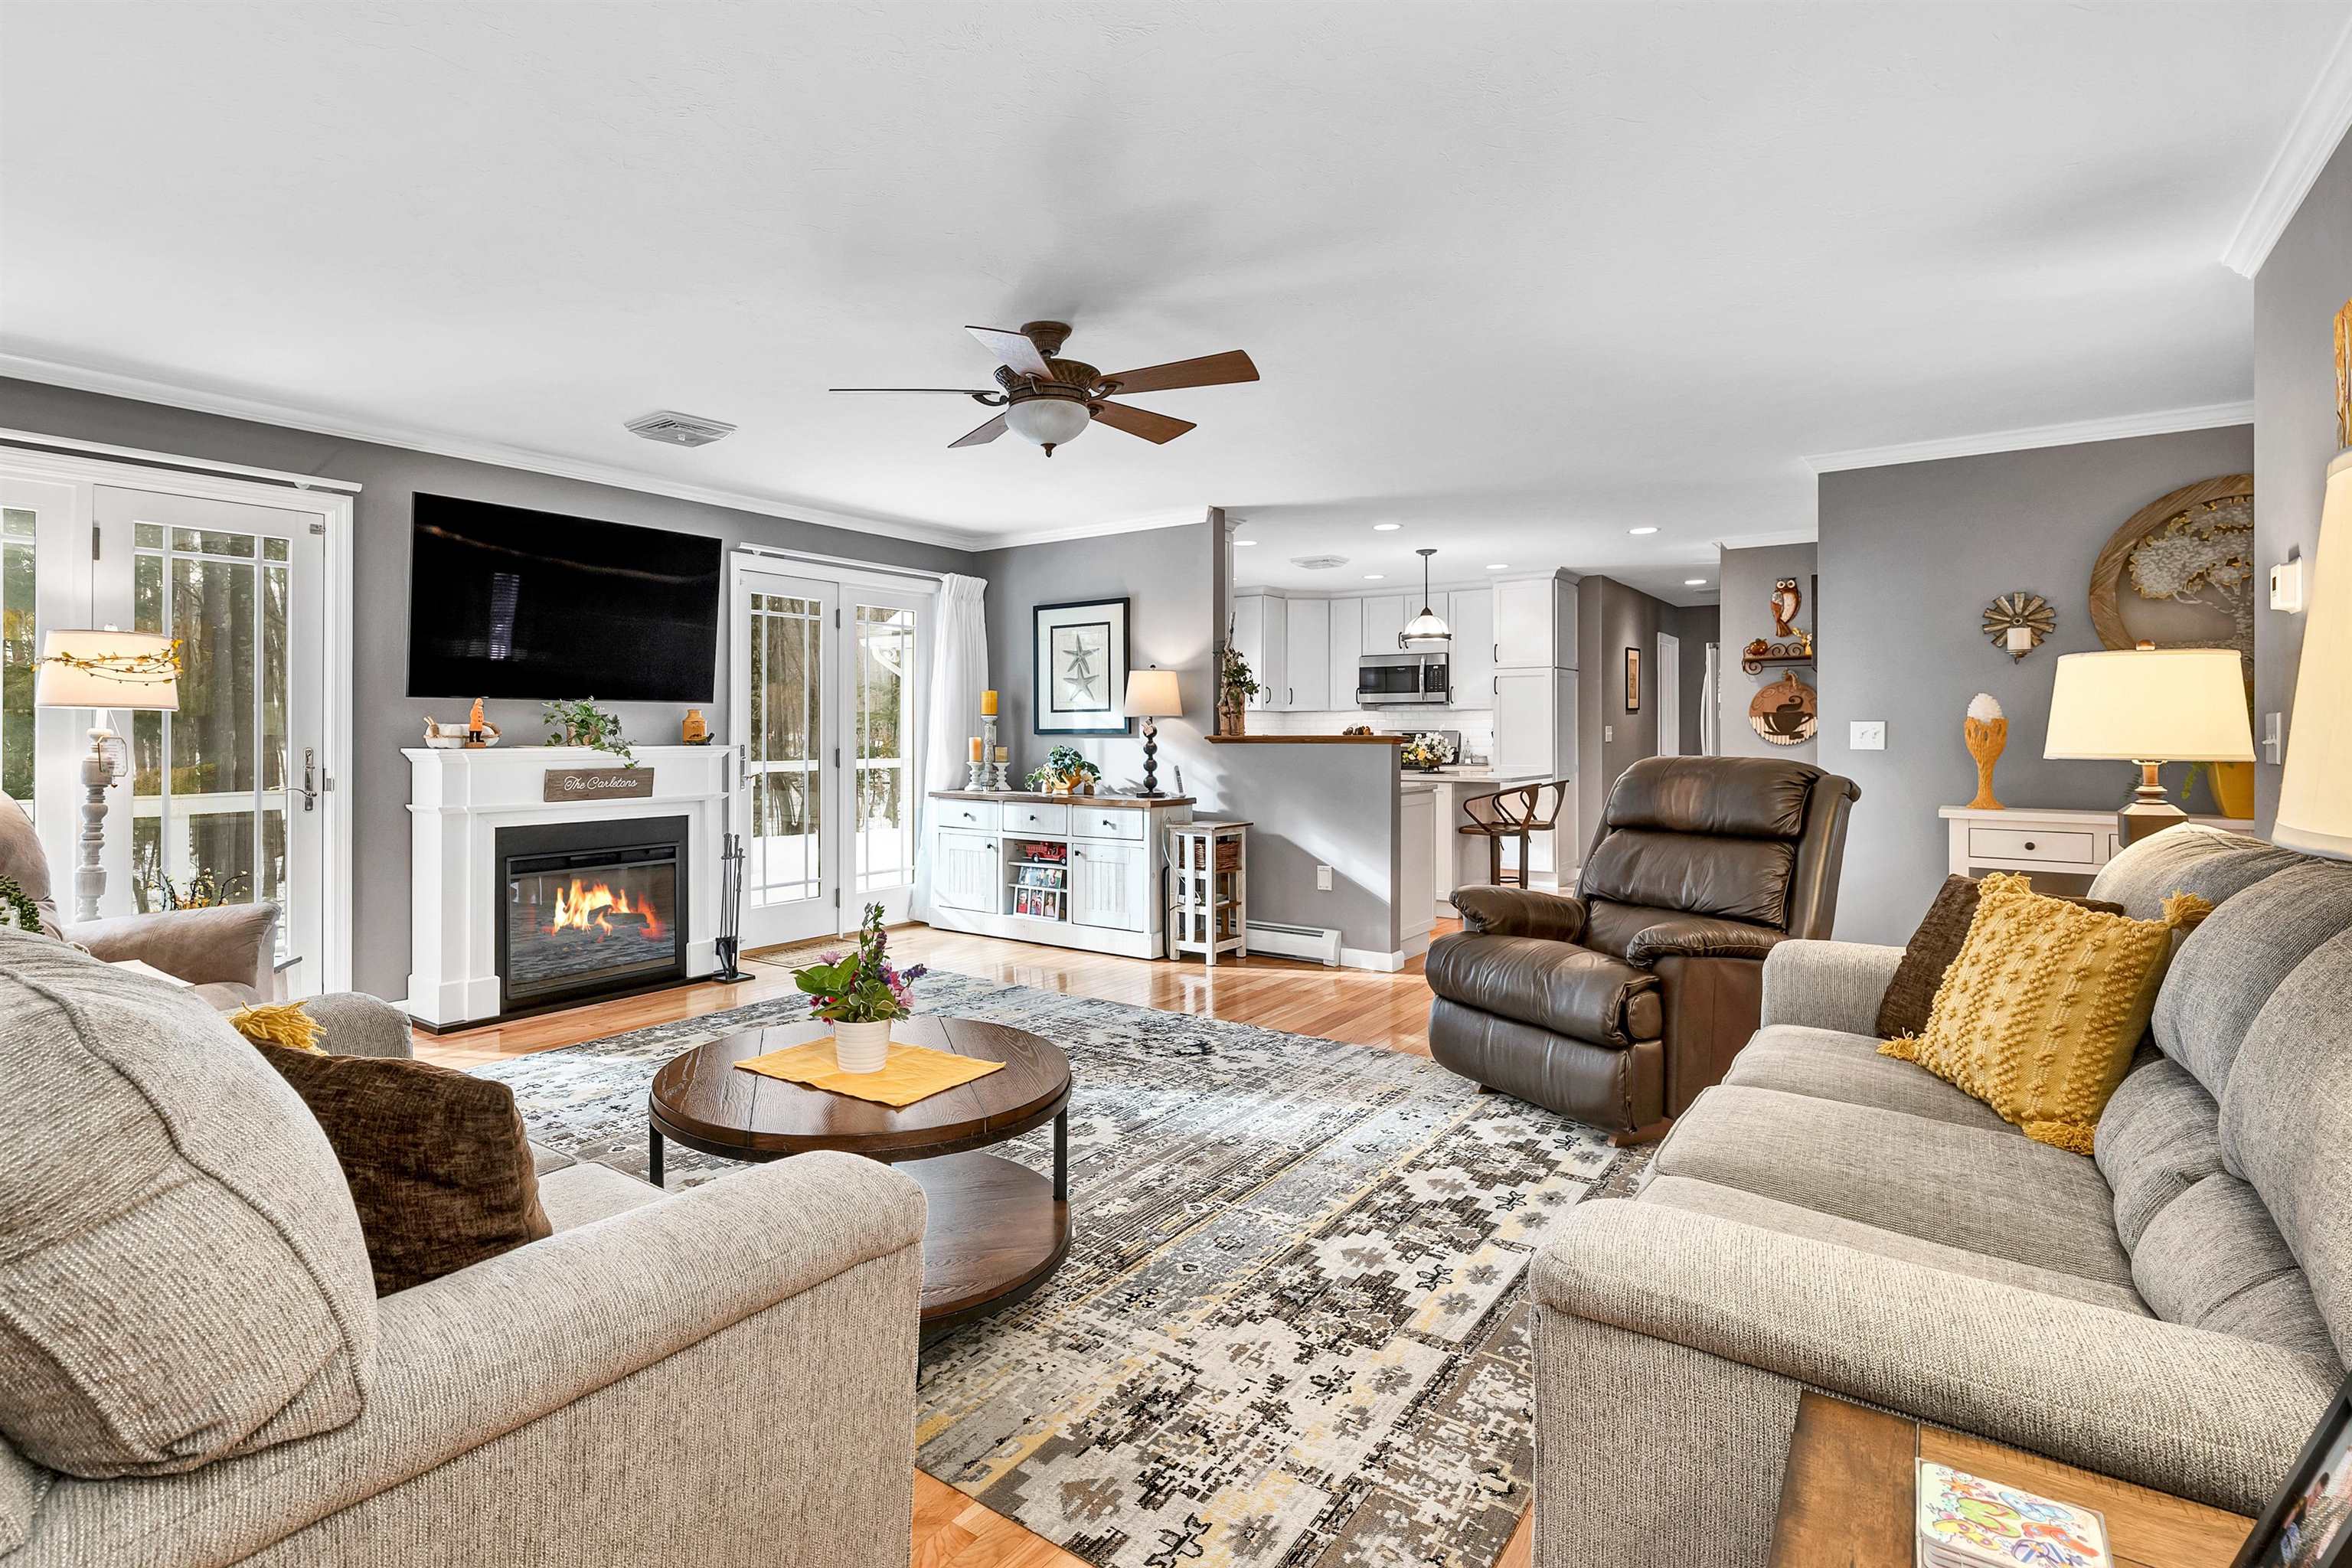
Open living room with a lit fireplace, gray sofas, patterned rug, and white kitchen beyond.
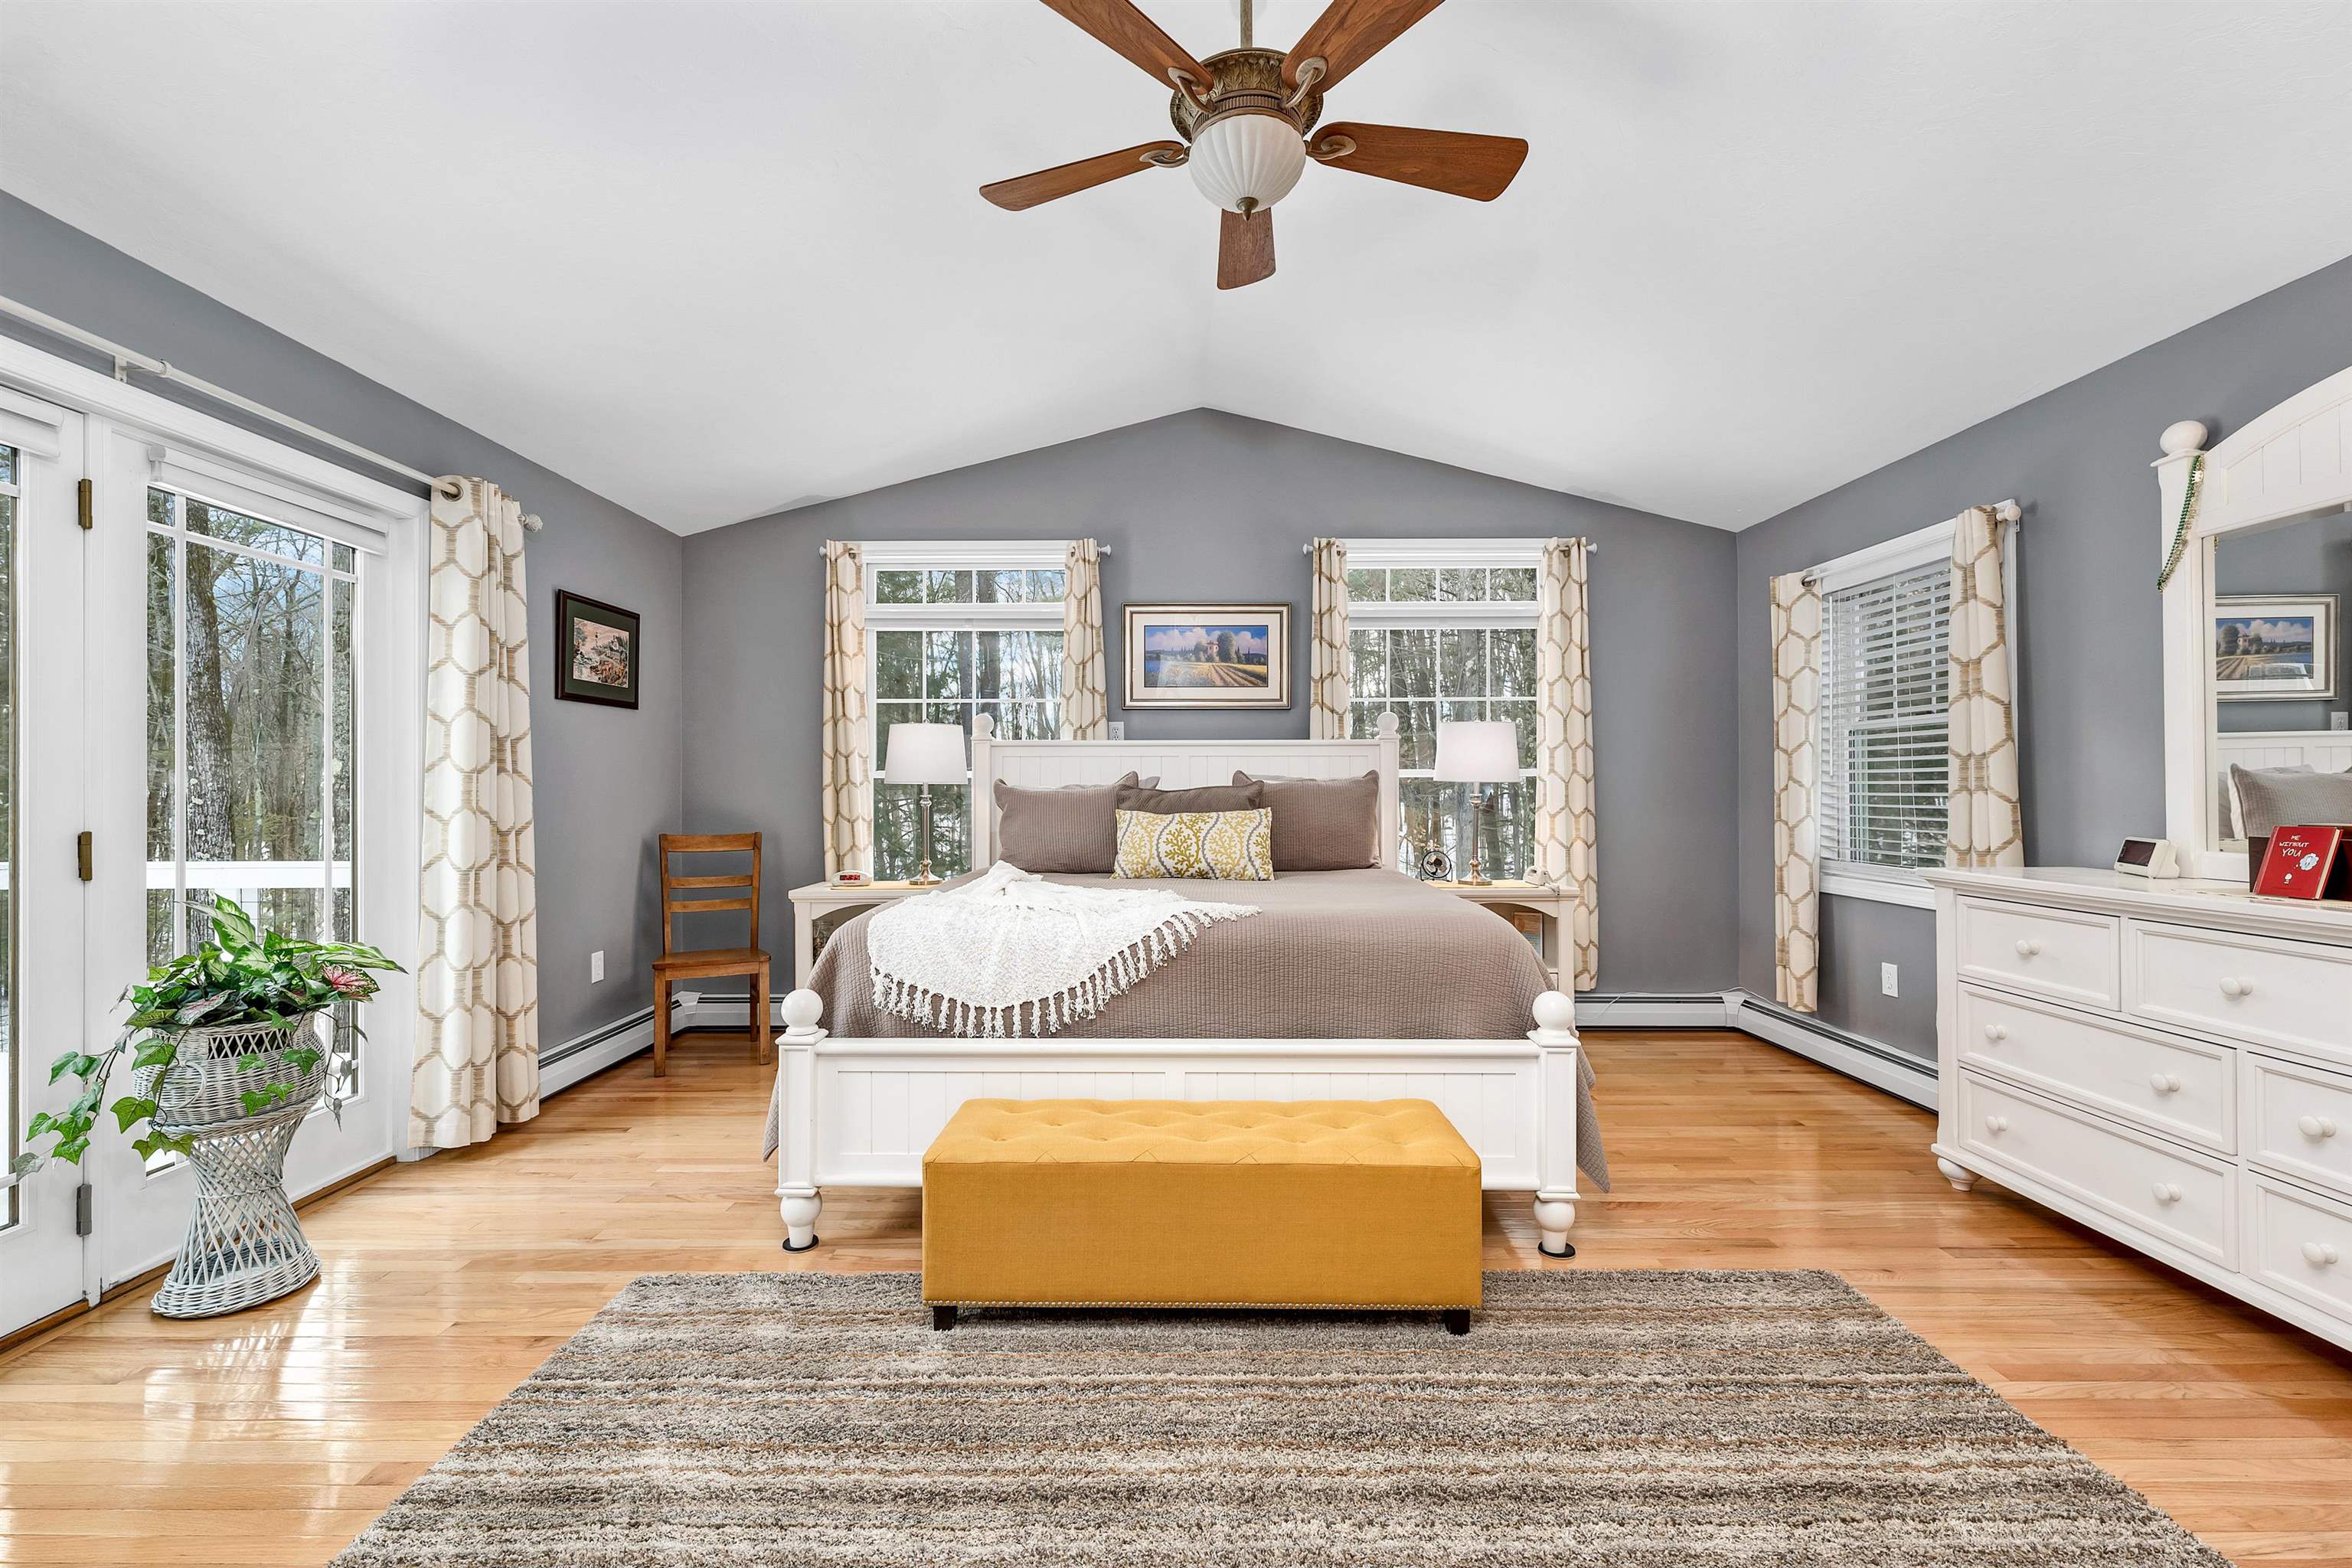
Staged bedroom with a white bed, mustard-yellow bench, hardwood floors, and windows overlooking trees.
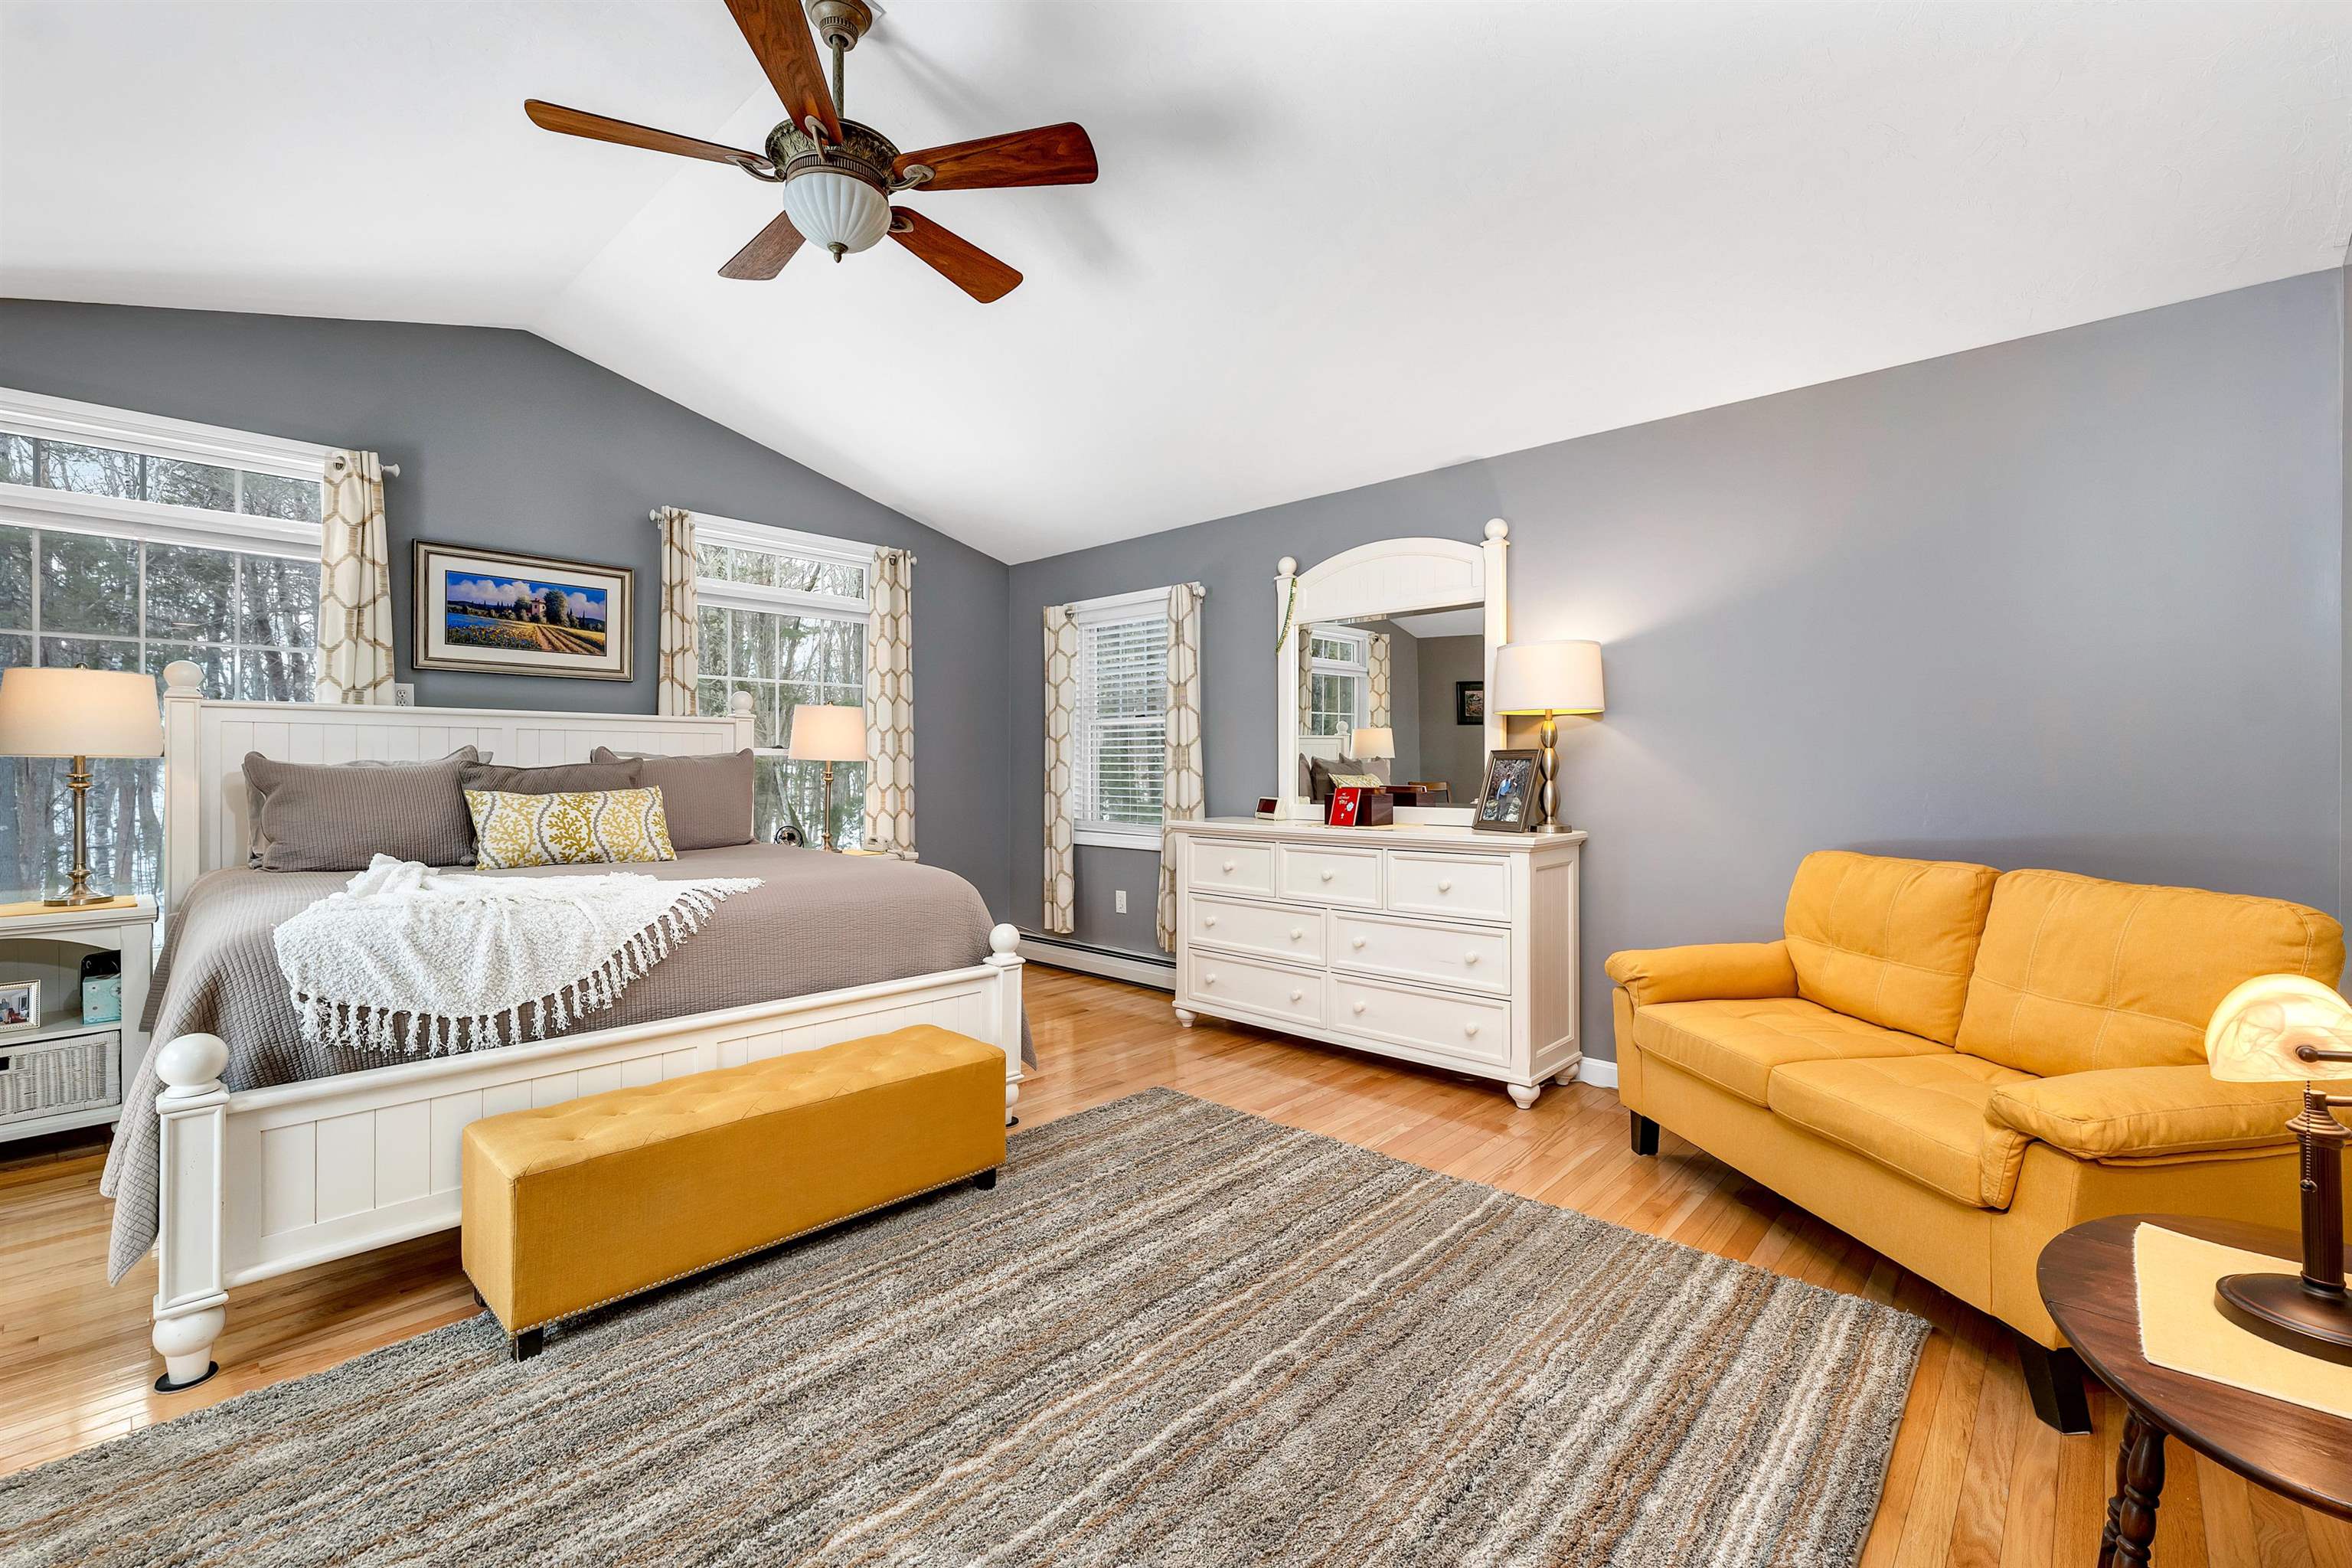
Furnished bedroom with a white bed, mustard-yellow sofa, hardwood floors, and a ceiling fan.
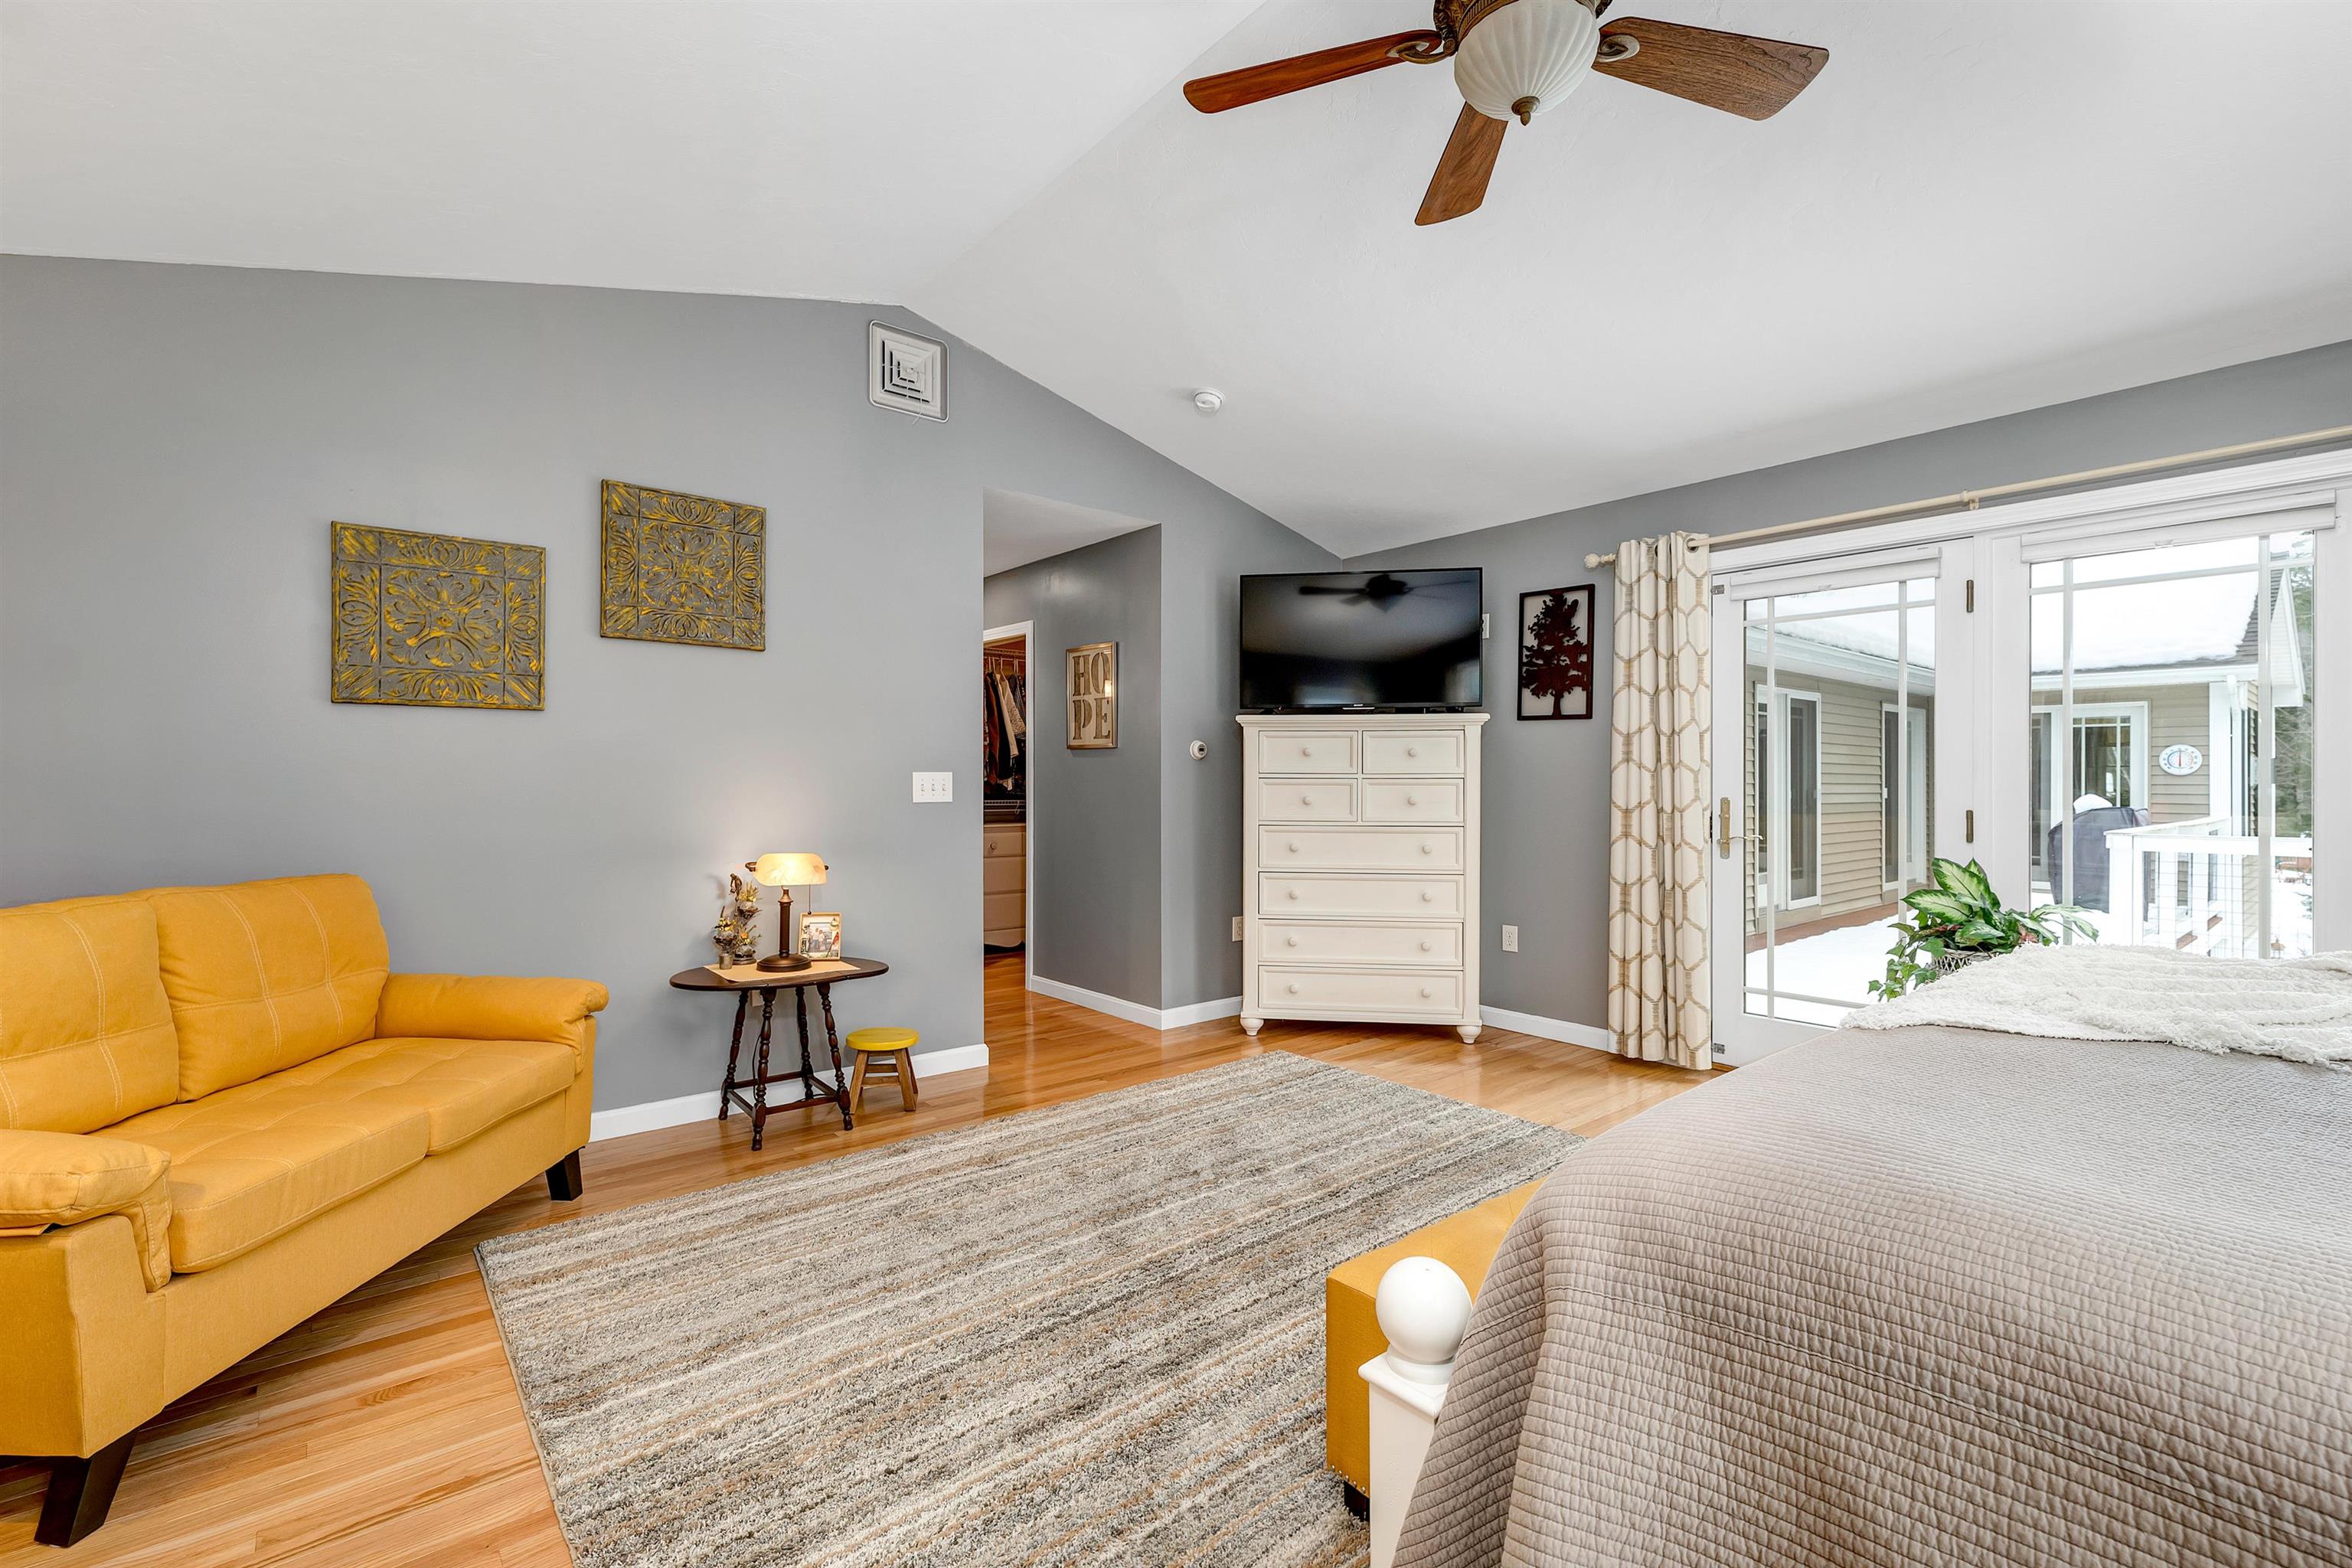
Bedroom with a mustard-yellow sofa, white dresser and sliding glass doors to a deck.
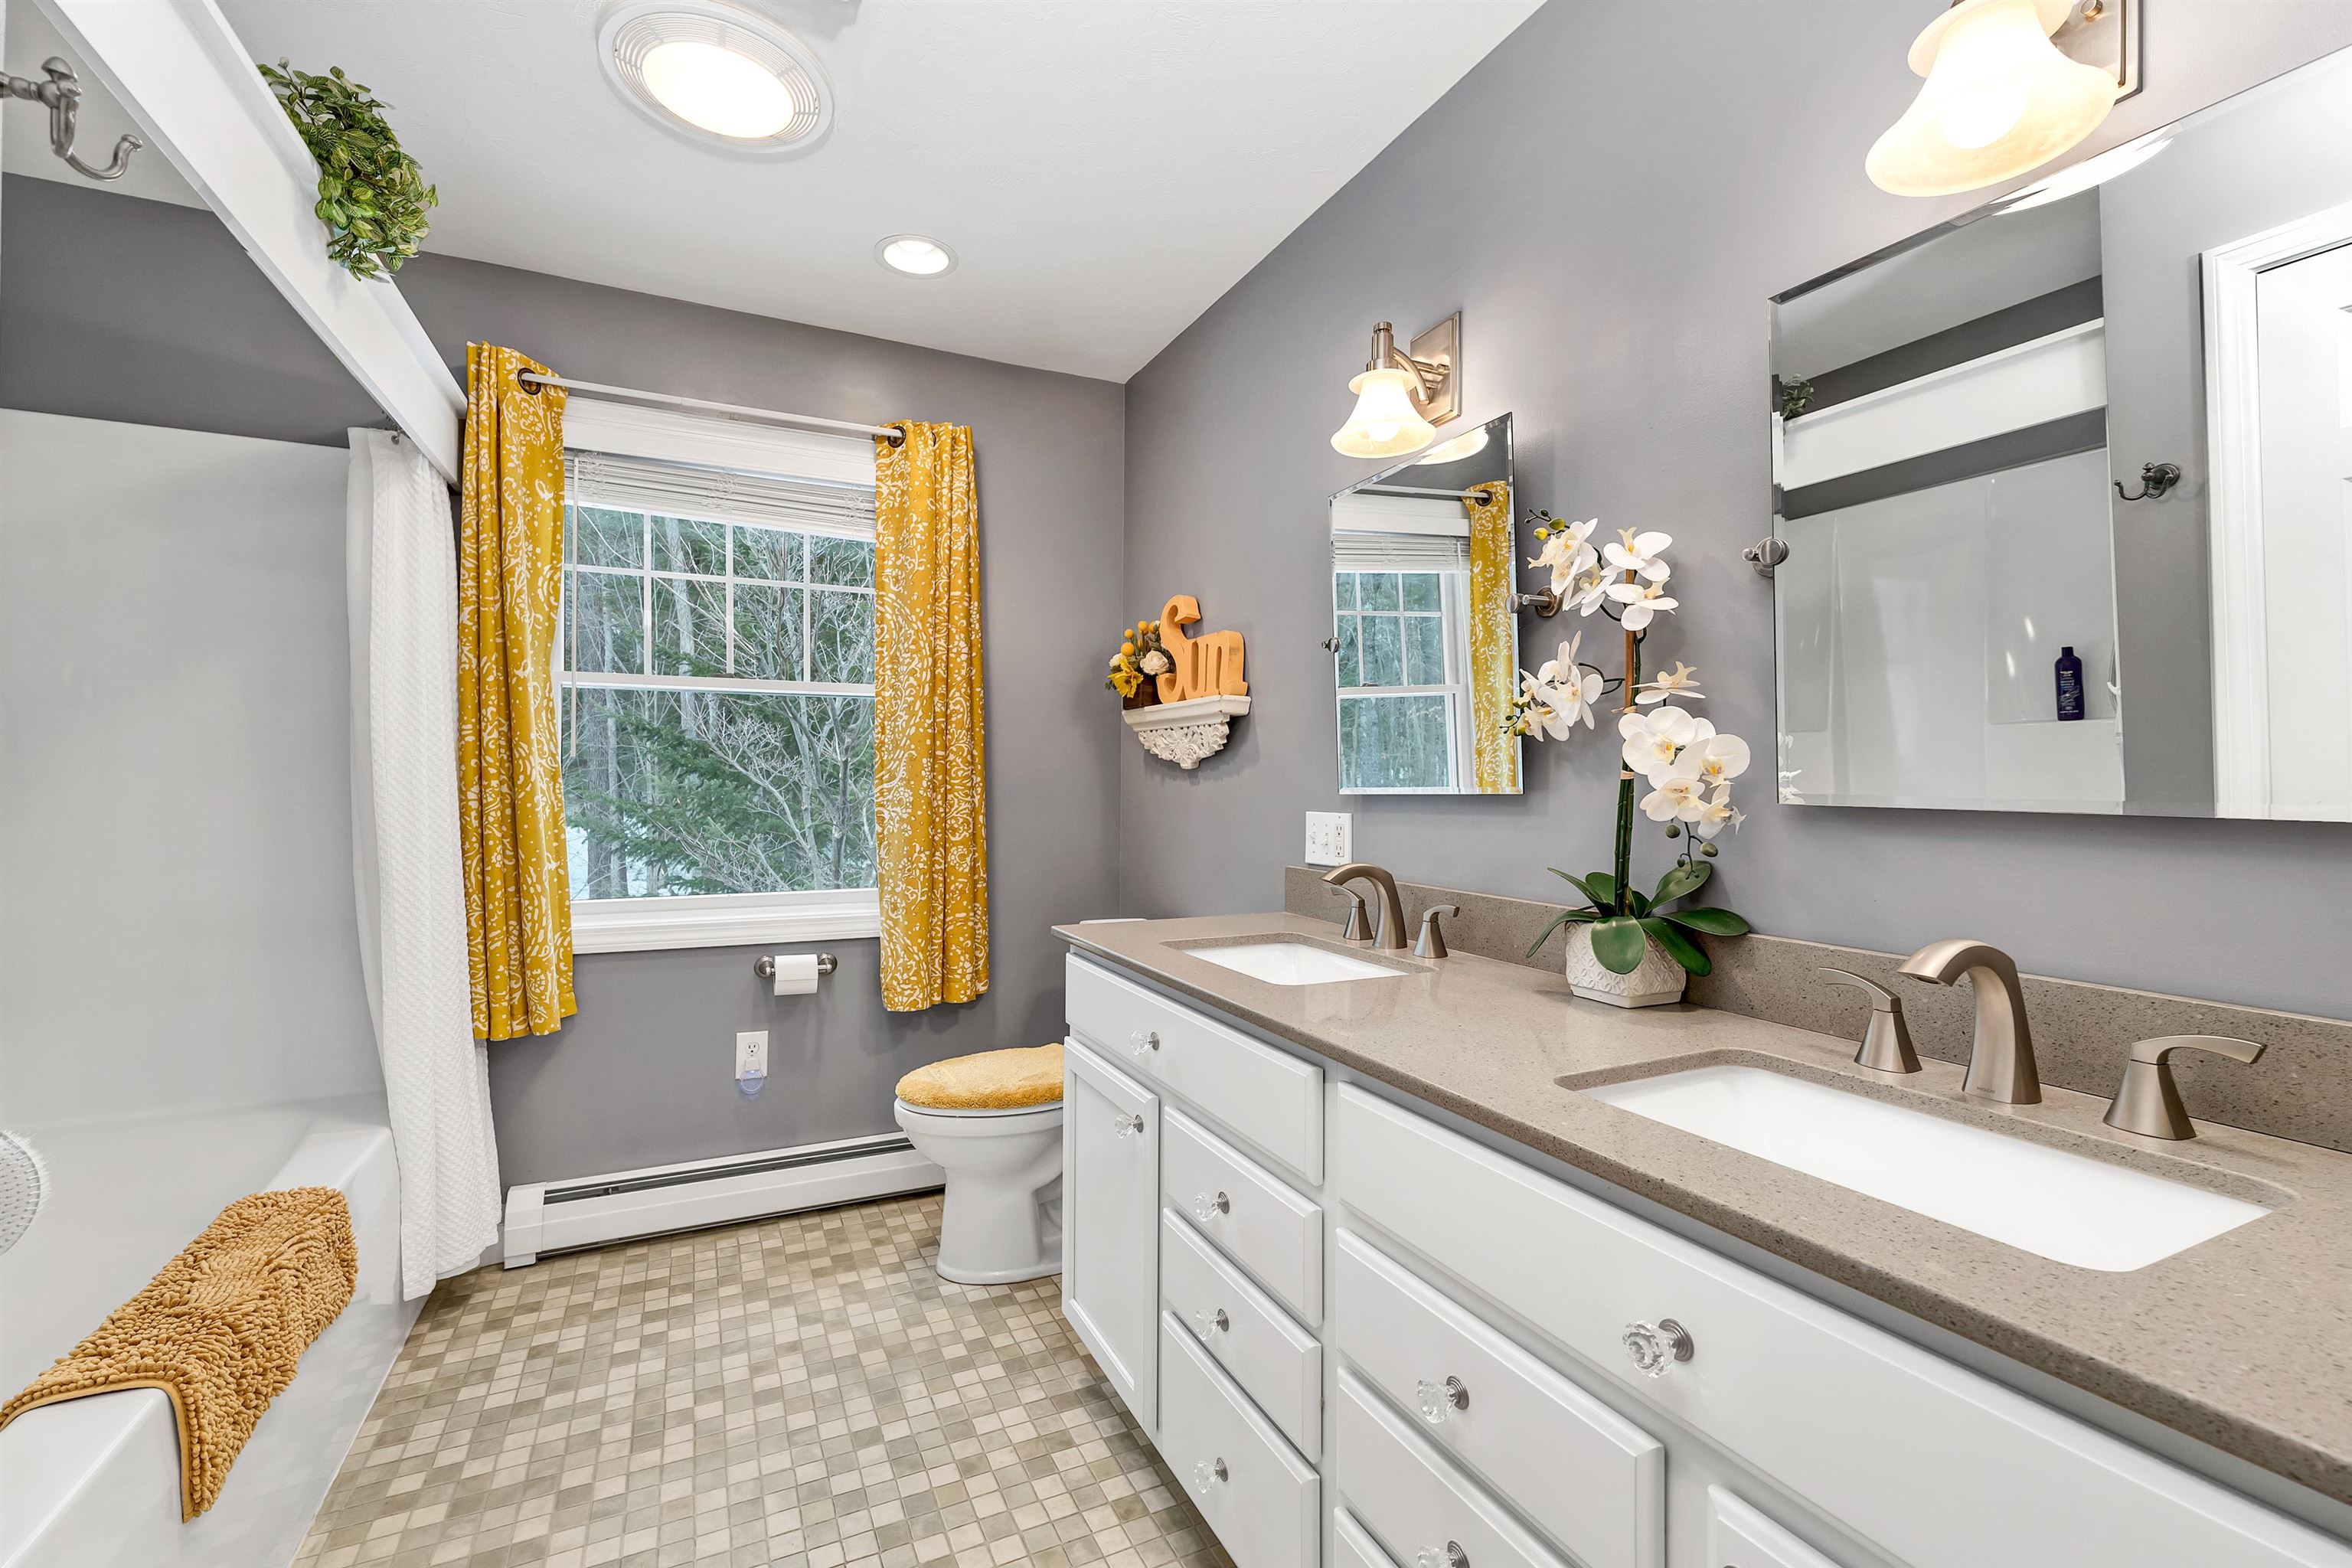
Bathroom with a double-sink vanity, mustard-yellow curtains, and a bathtub with shower.
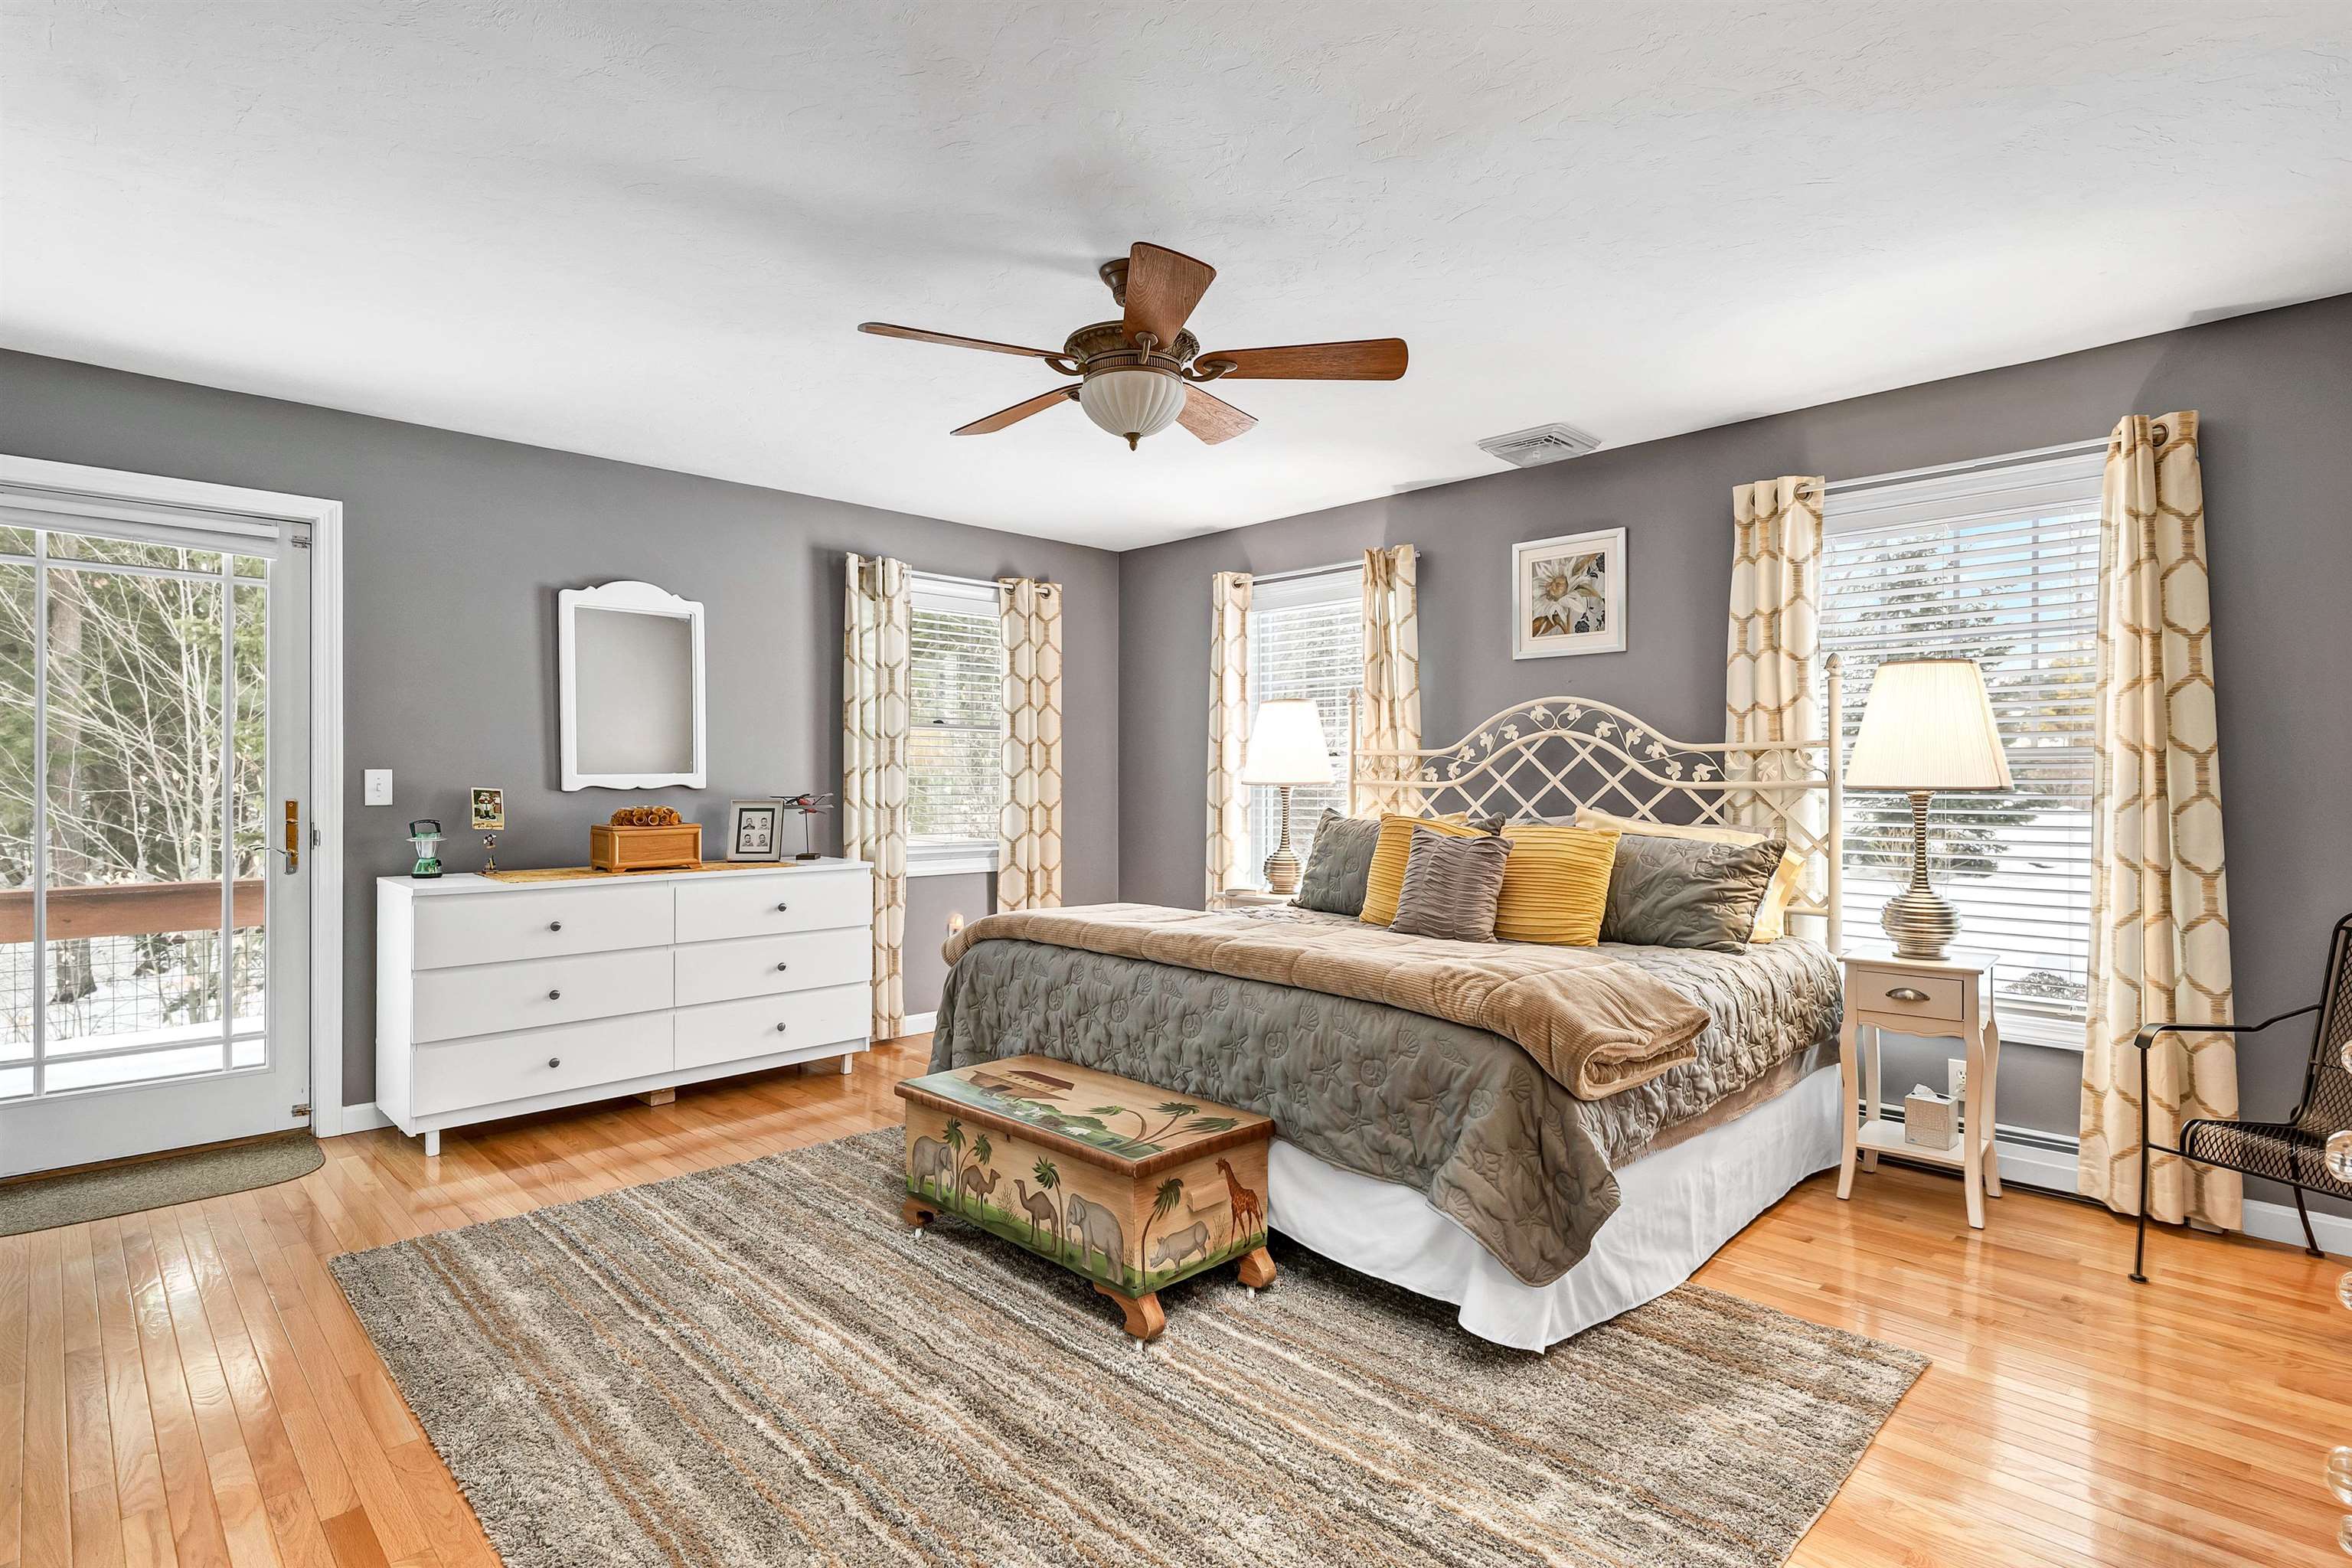
Furnished bedroom with a white lattice headboard, hardwood floors, and windows overlooking snowy trees.
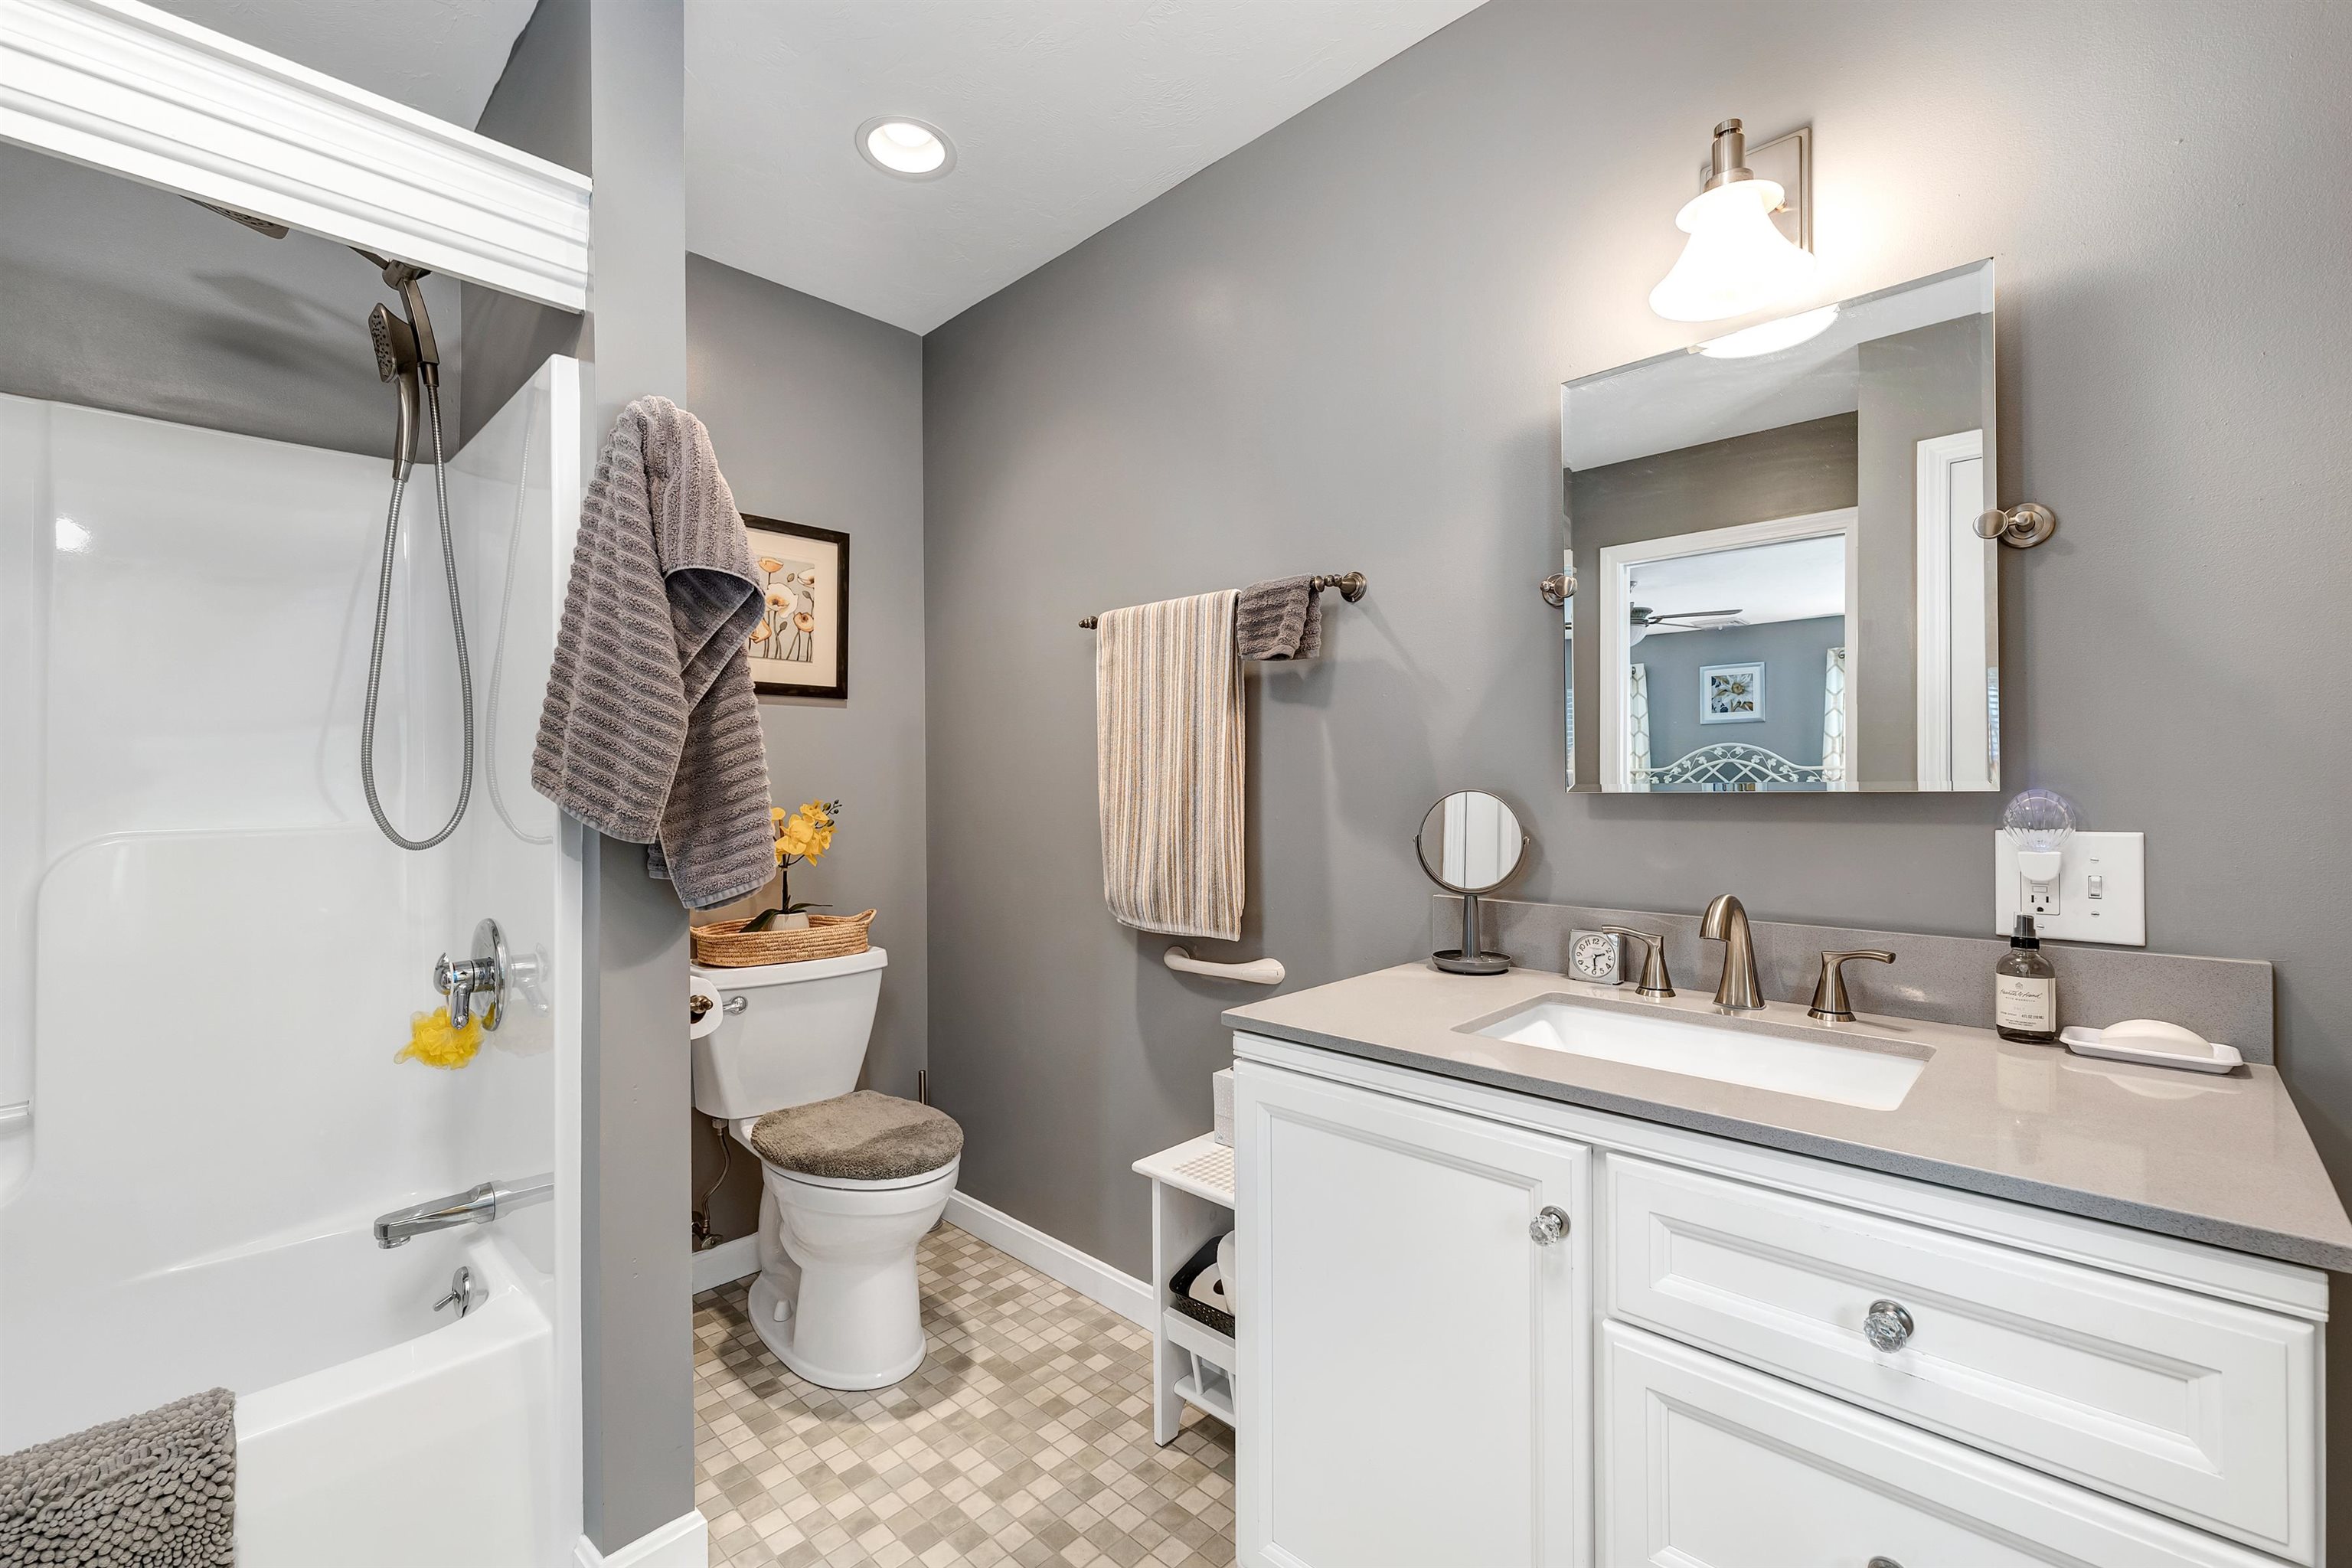
Bathroom with a white tub and shower beside a vanity with a large mirror.
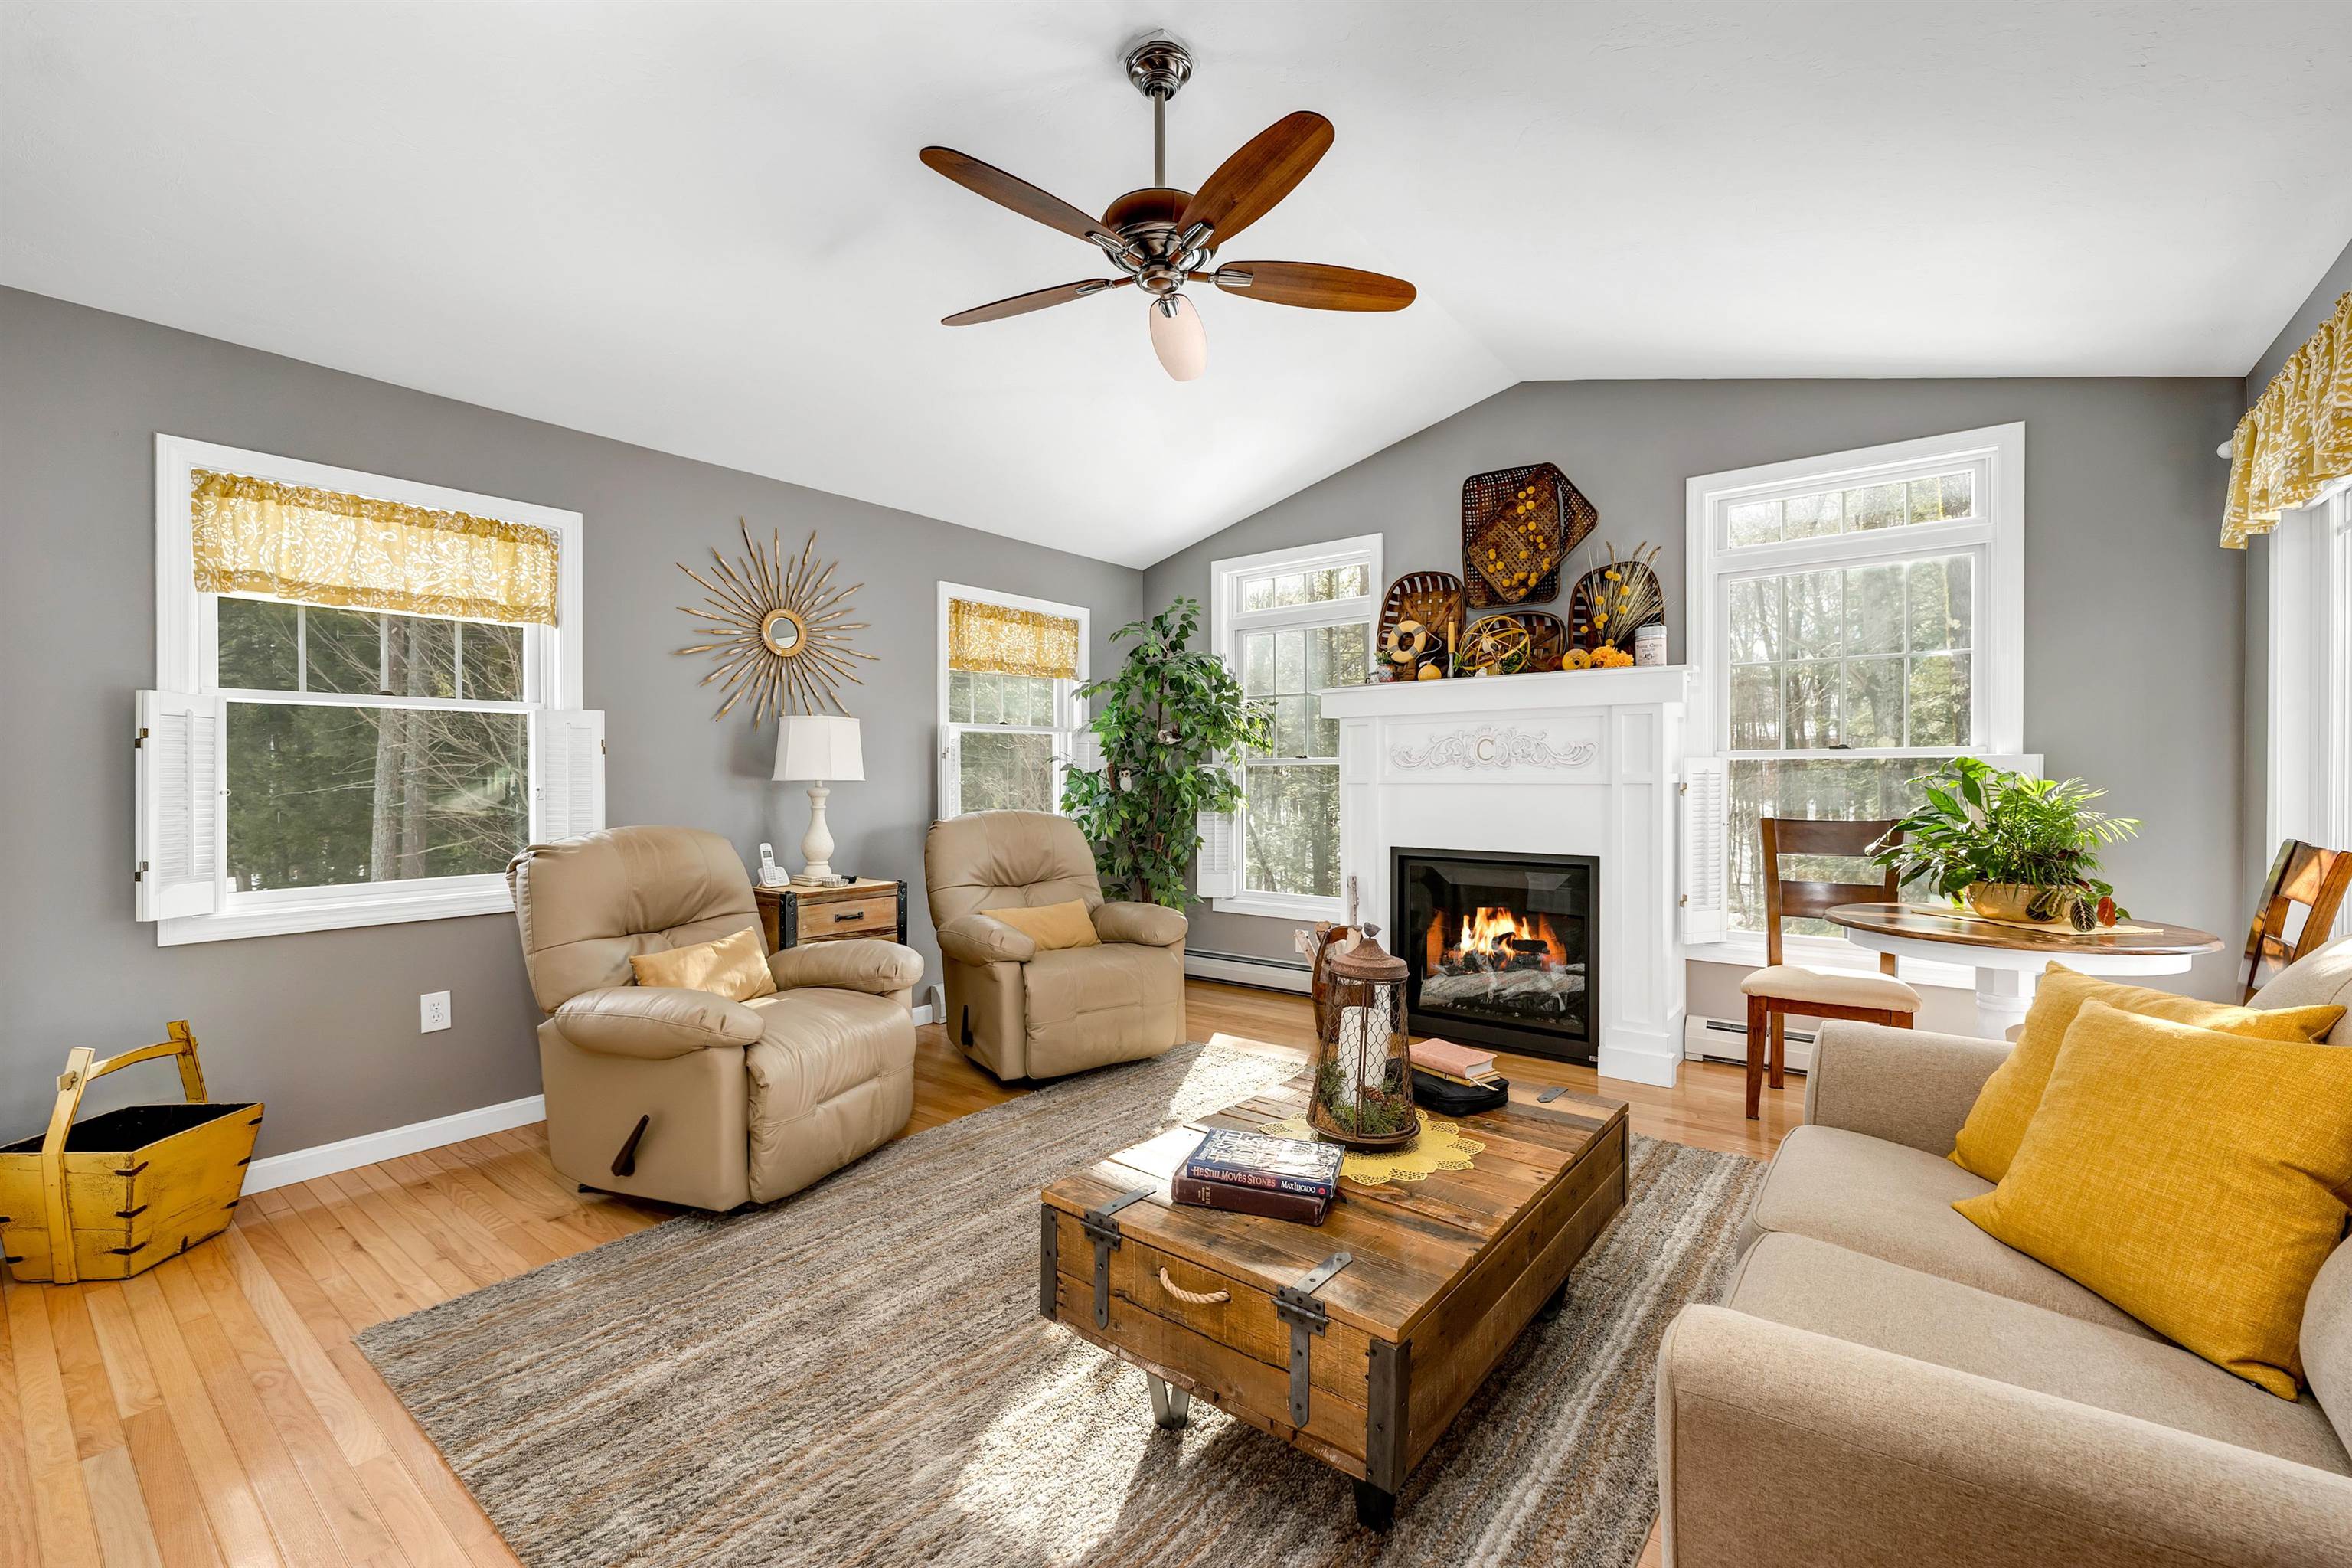
Furnished living room with a white fireplace, beige seating, and large windows overlooking trees.
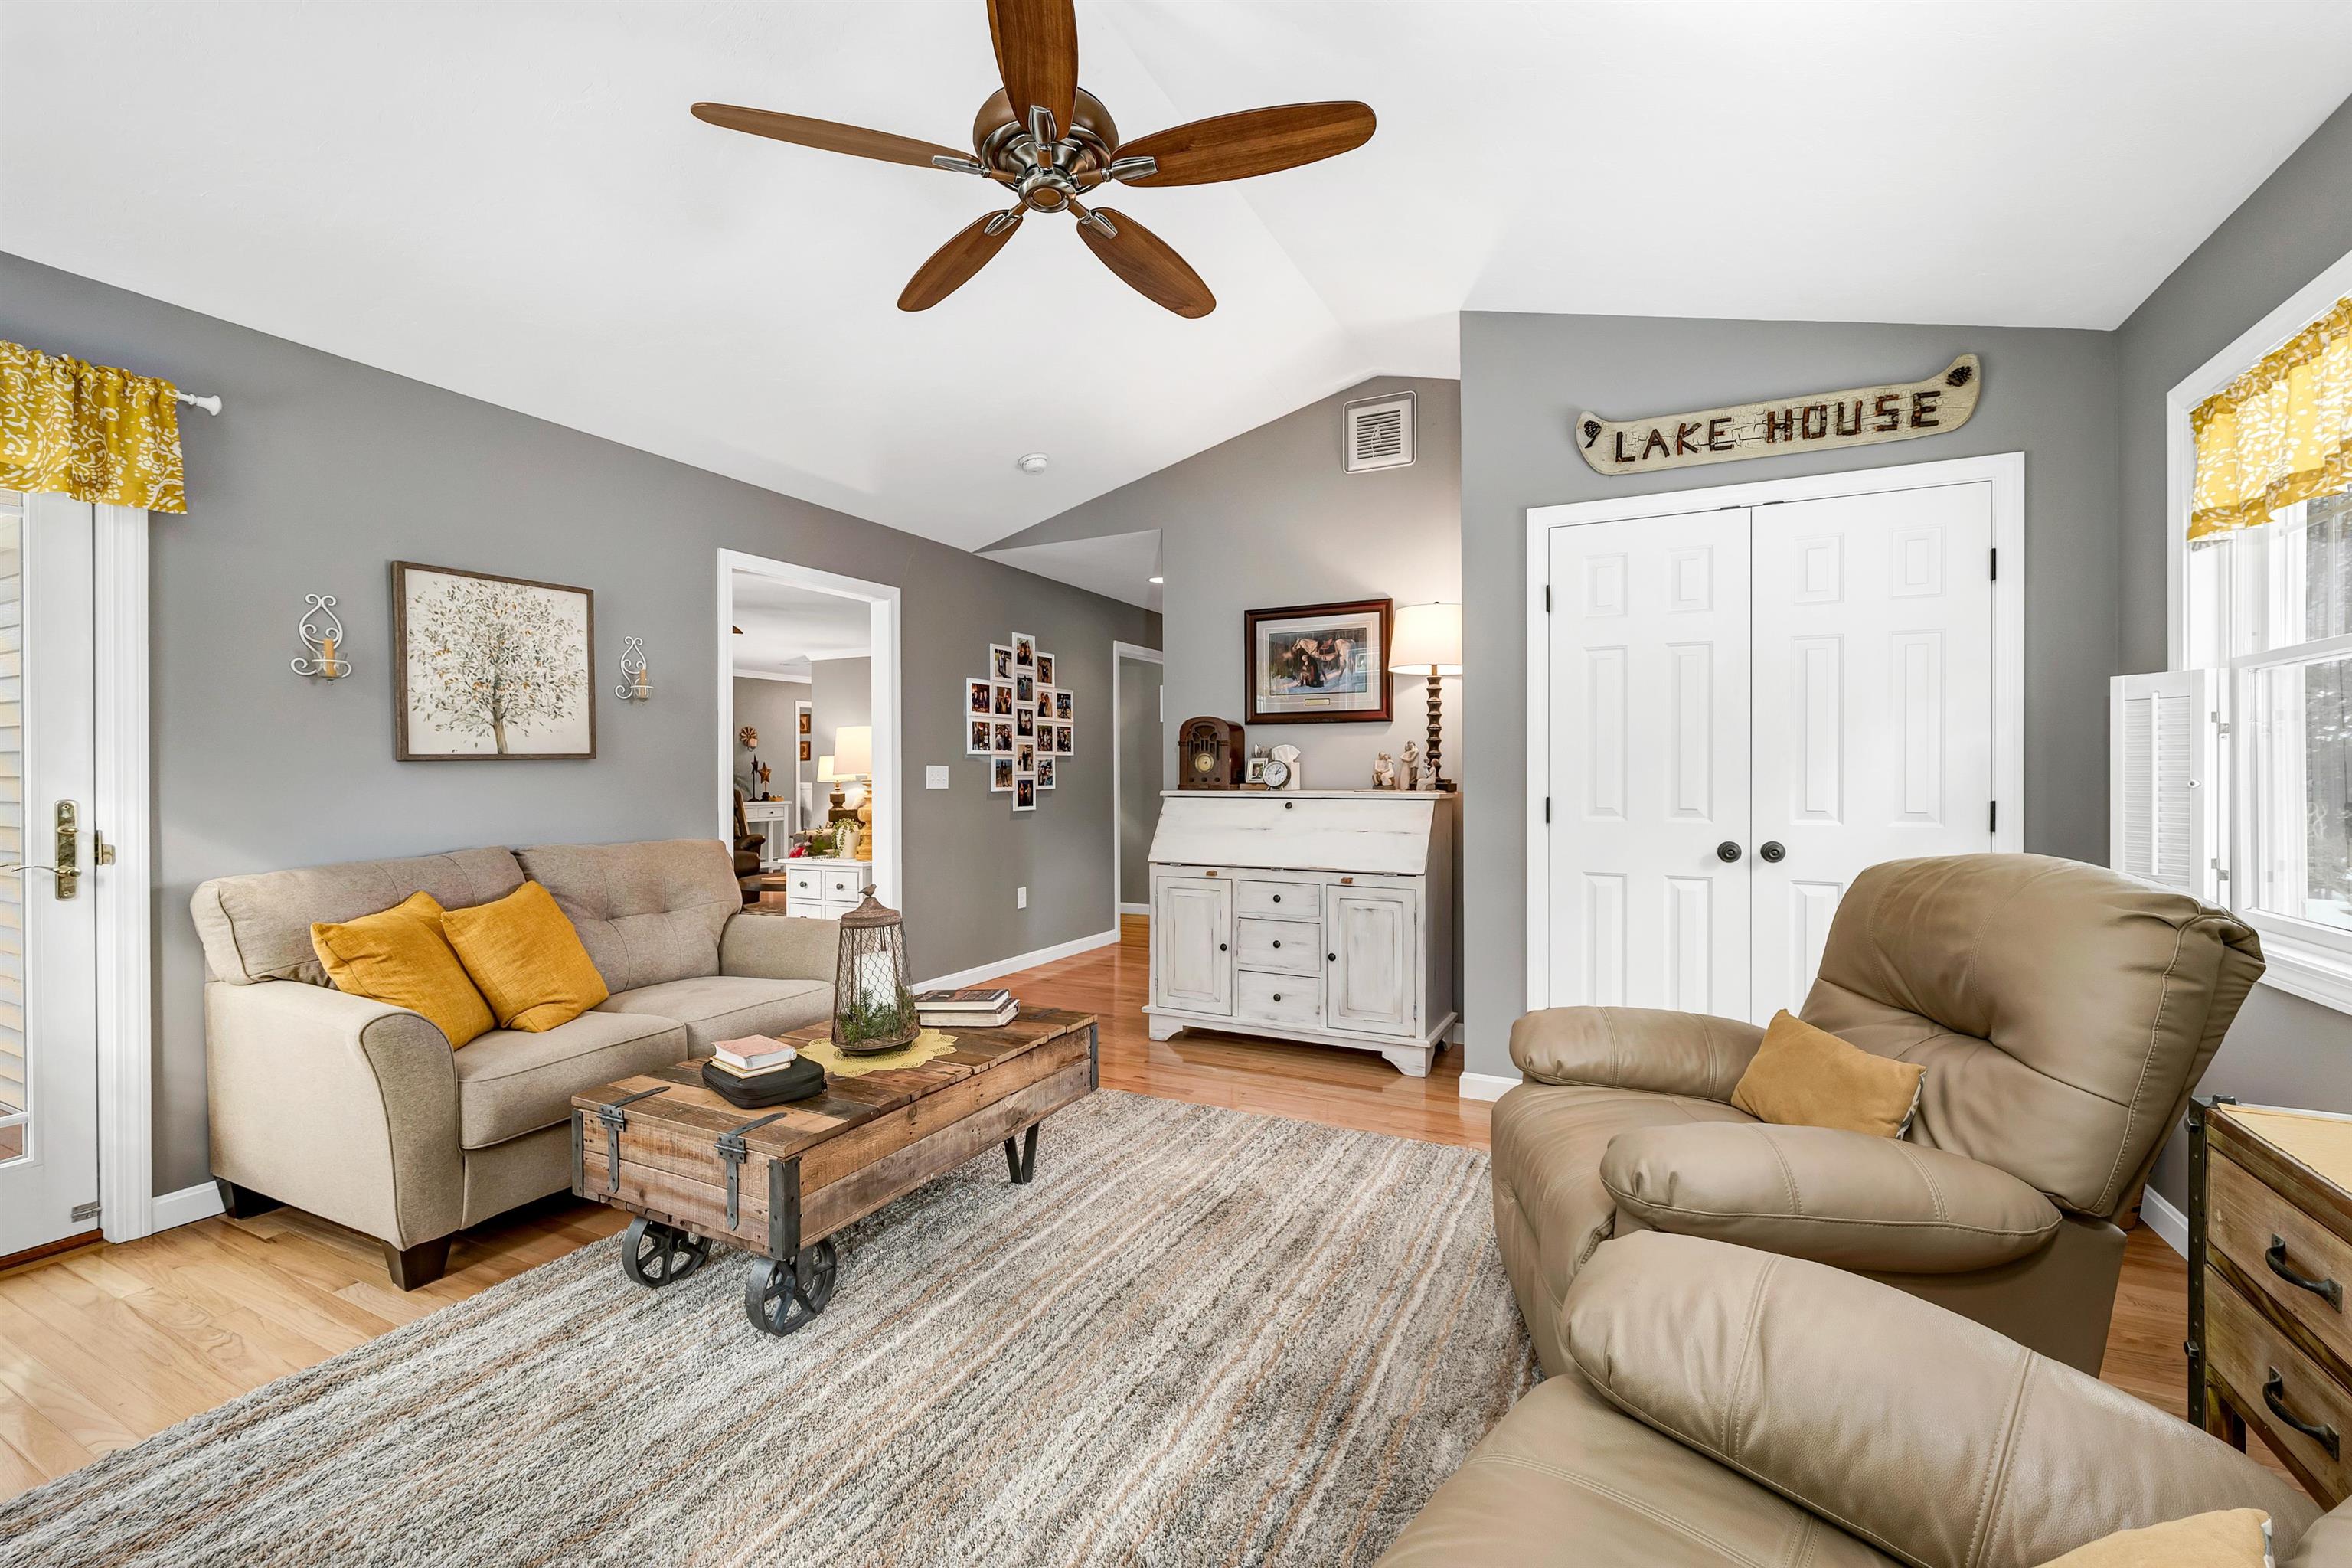
Living room with a beige sofa, recliner, rustic trunk coffee table, and “LAKE HOUSE” sign.
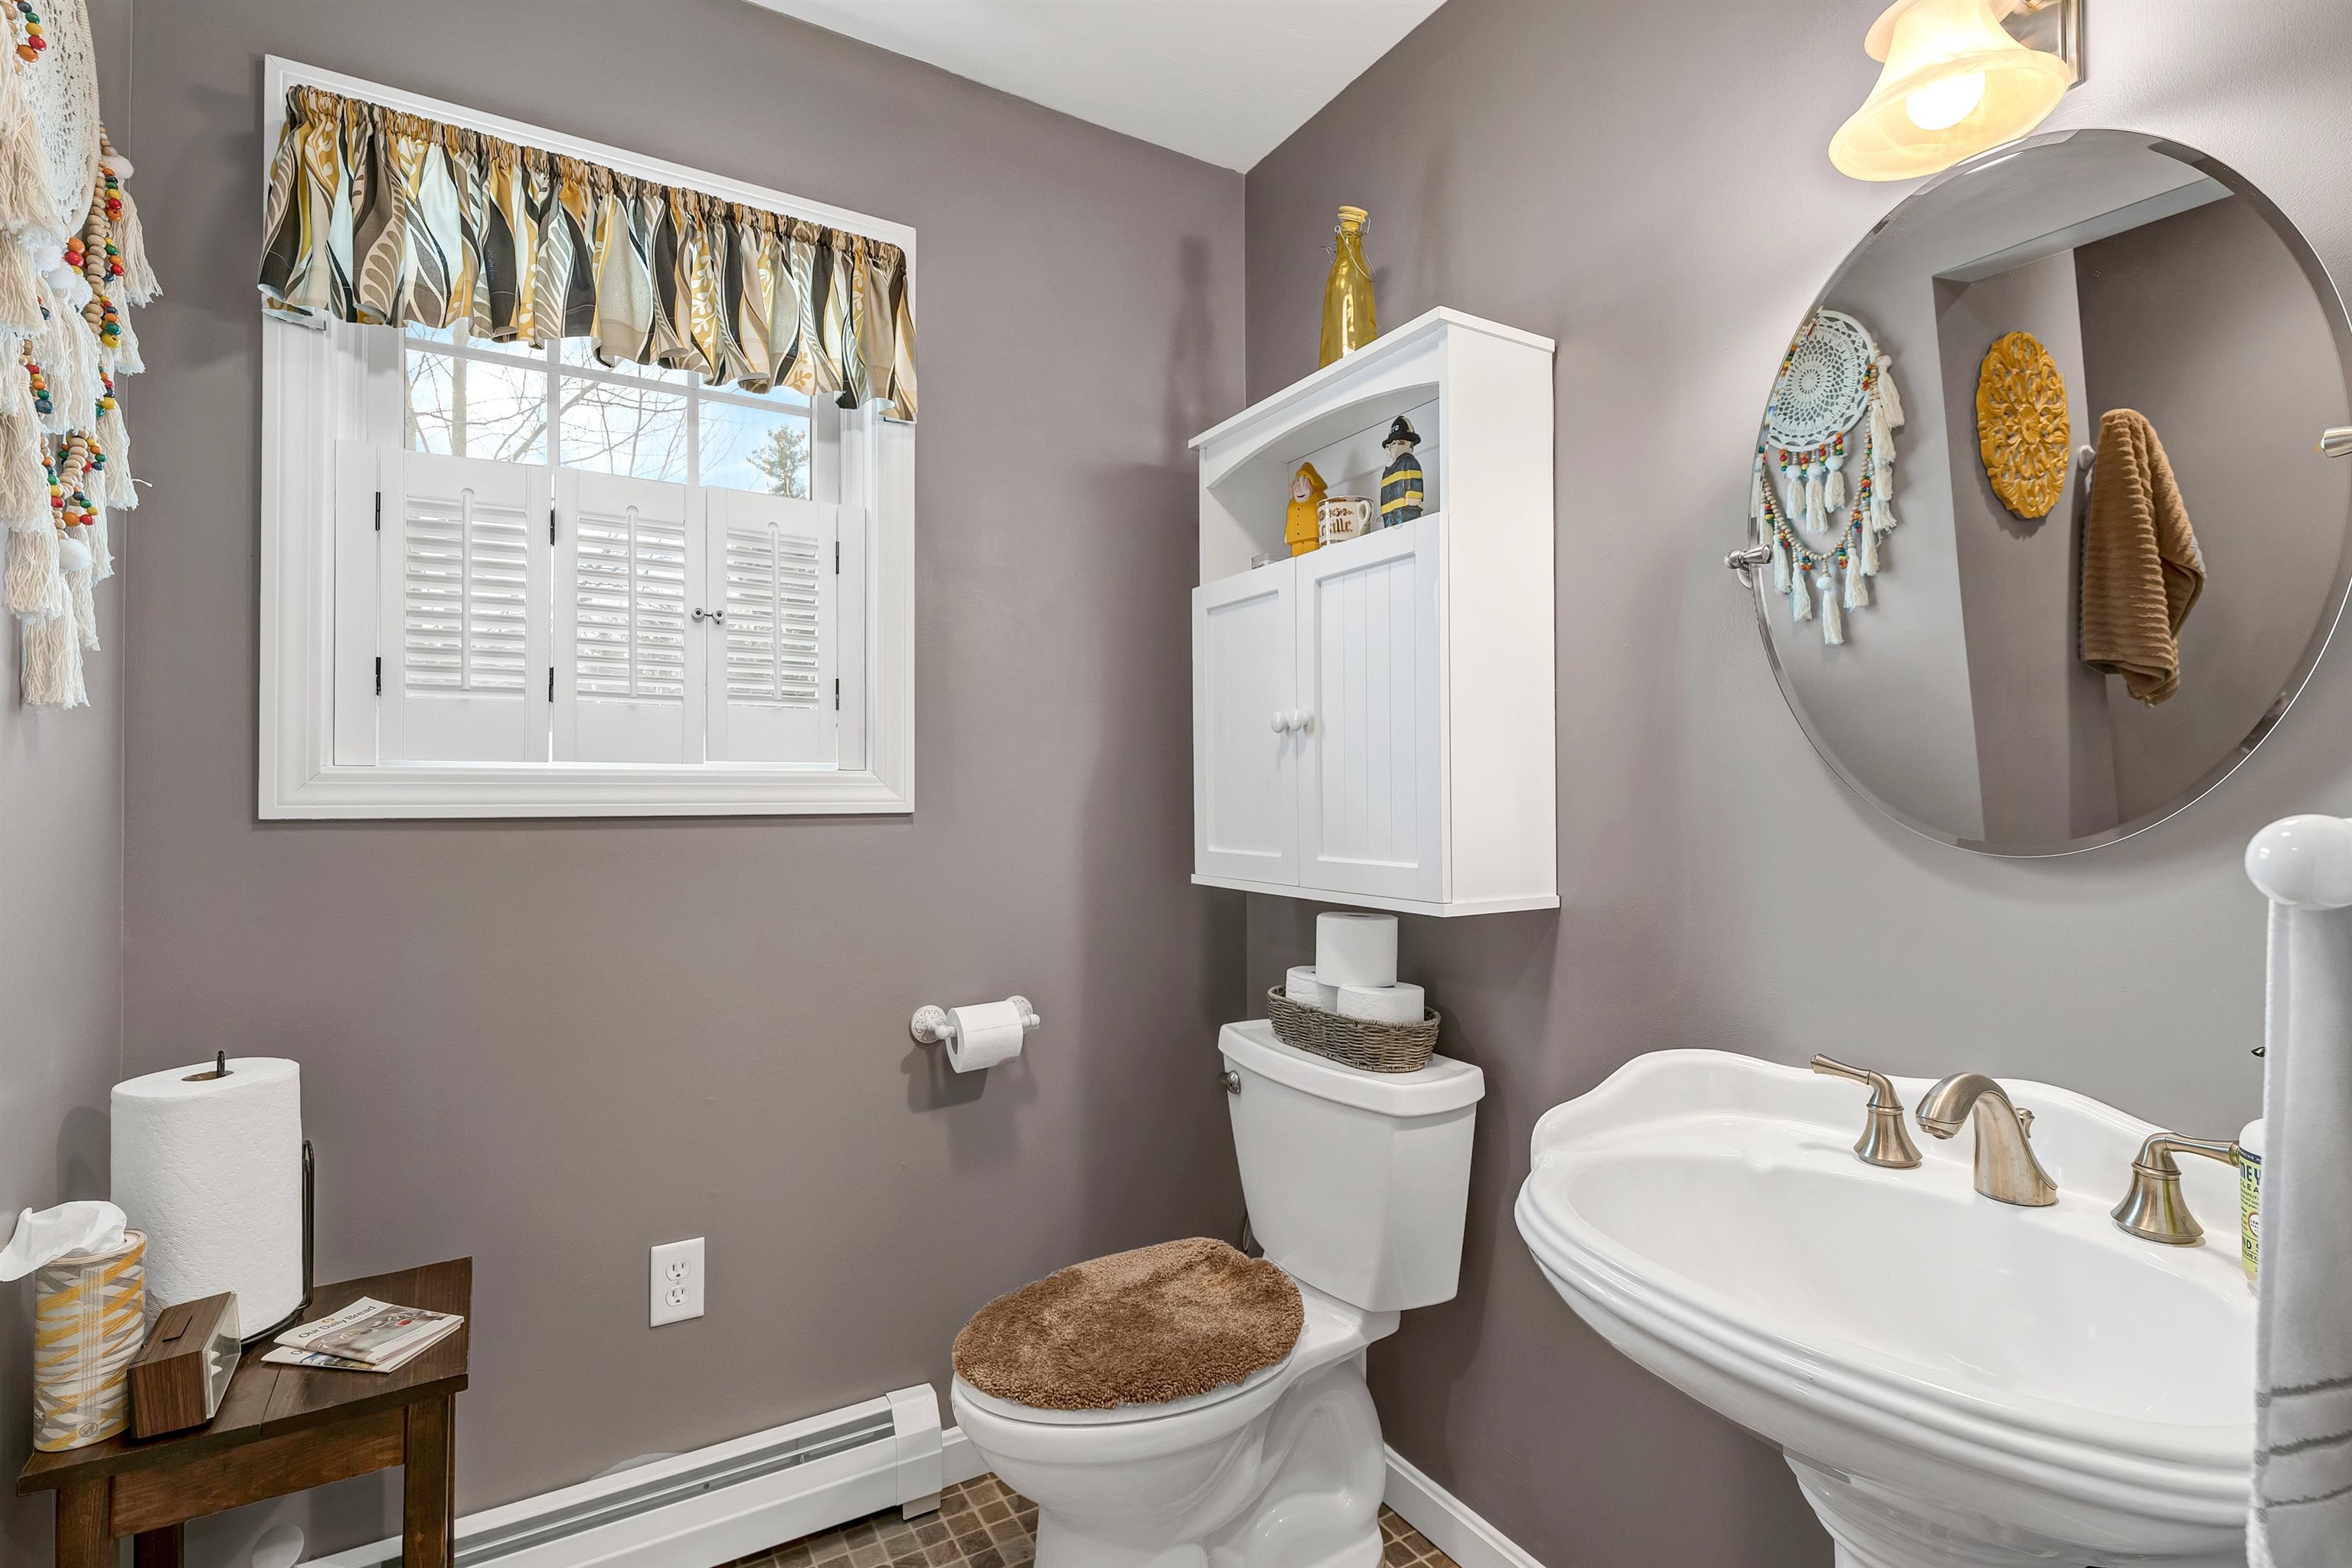
Bathroom with a white pedestal sink, large round mirror, shuttered window, and taupe walls.
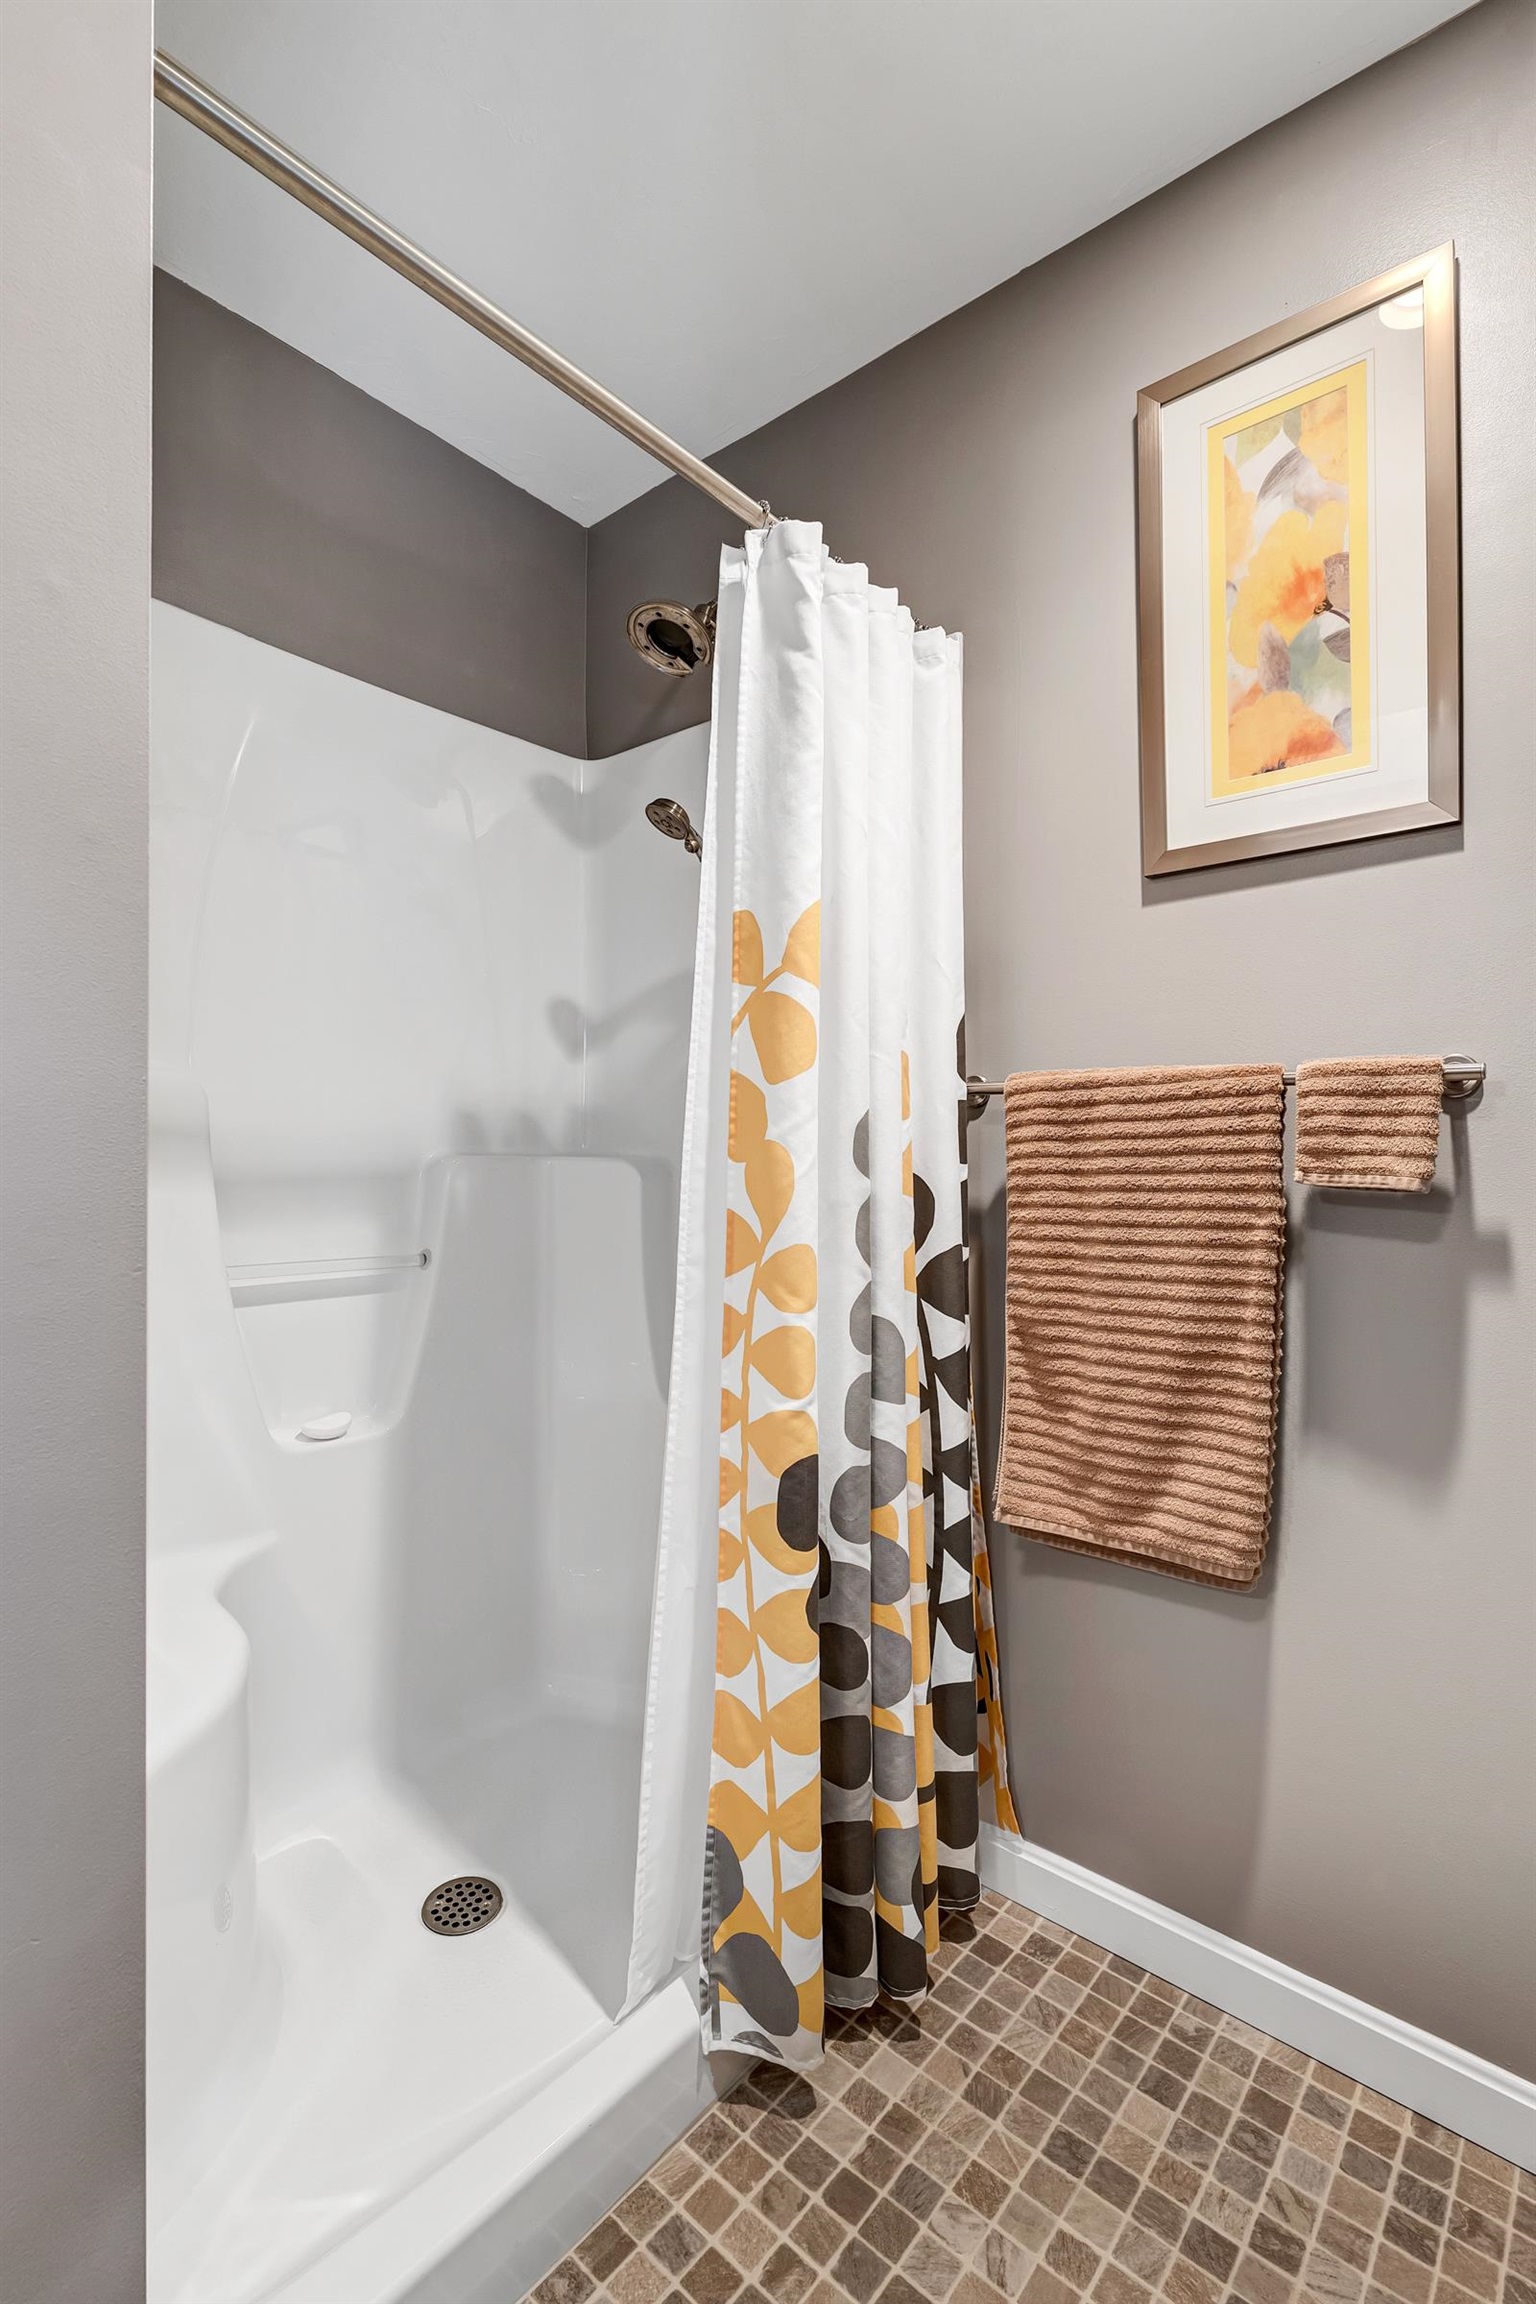
Bathroom with a white shower stall, patterned curtain, tan towels, and brown tiled floor.
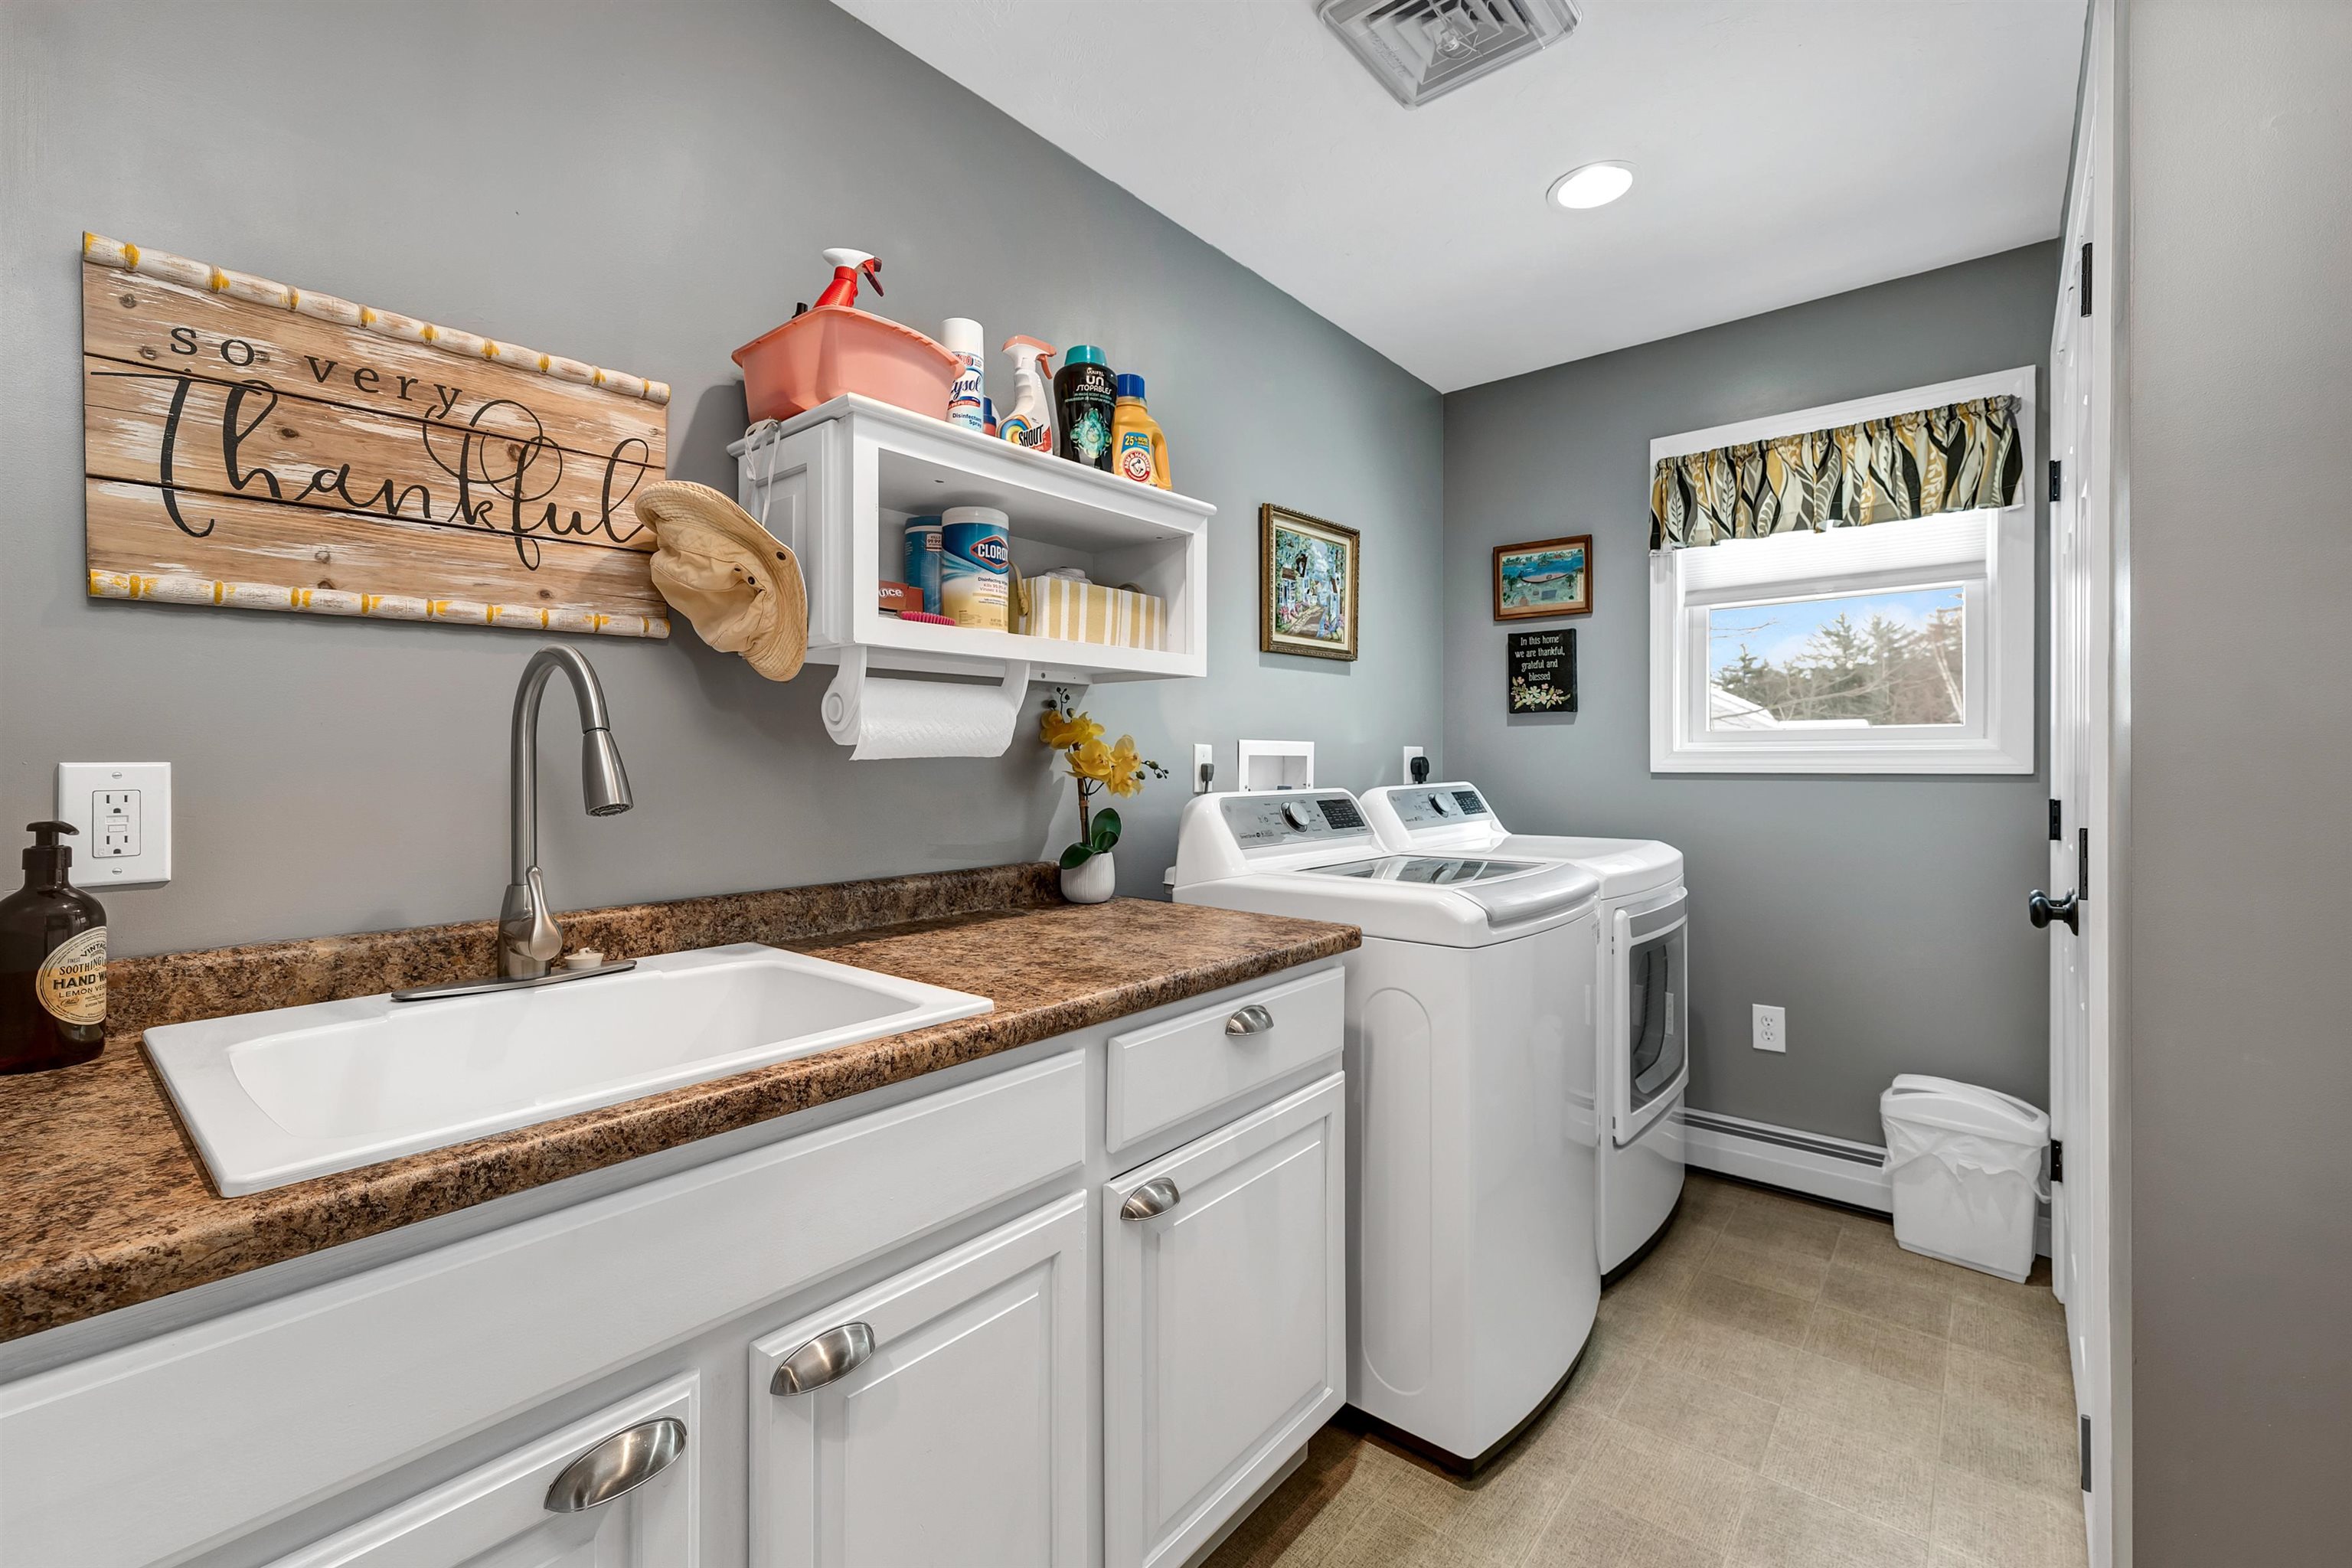
Laundry room with washer and dryer, utility sink, and brown speckled countertops.
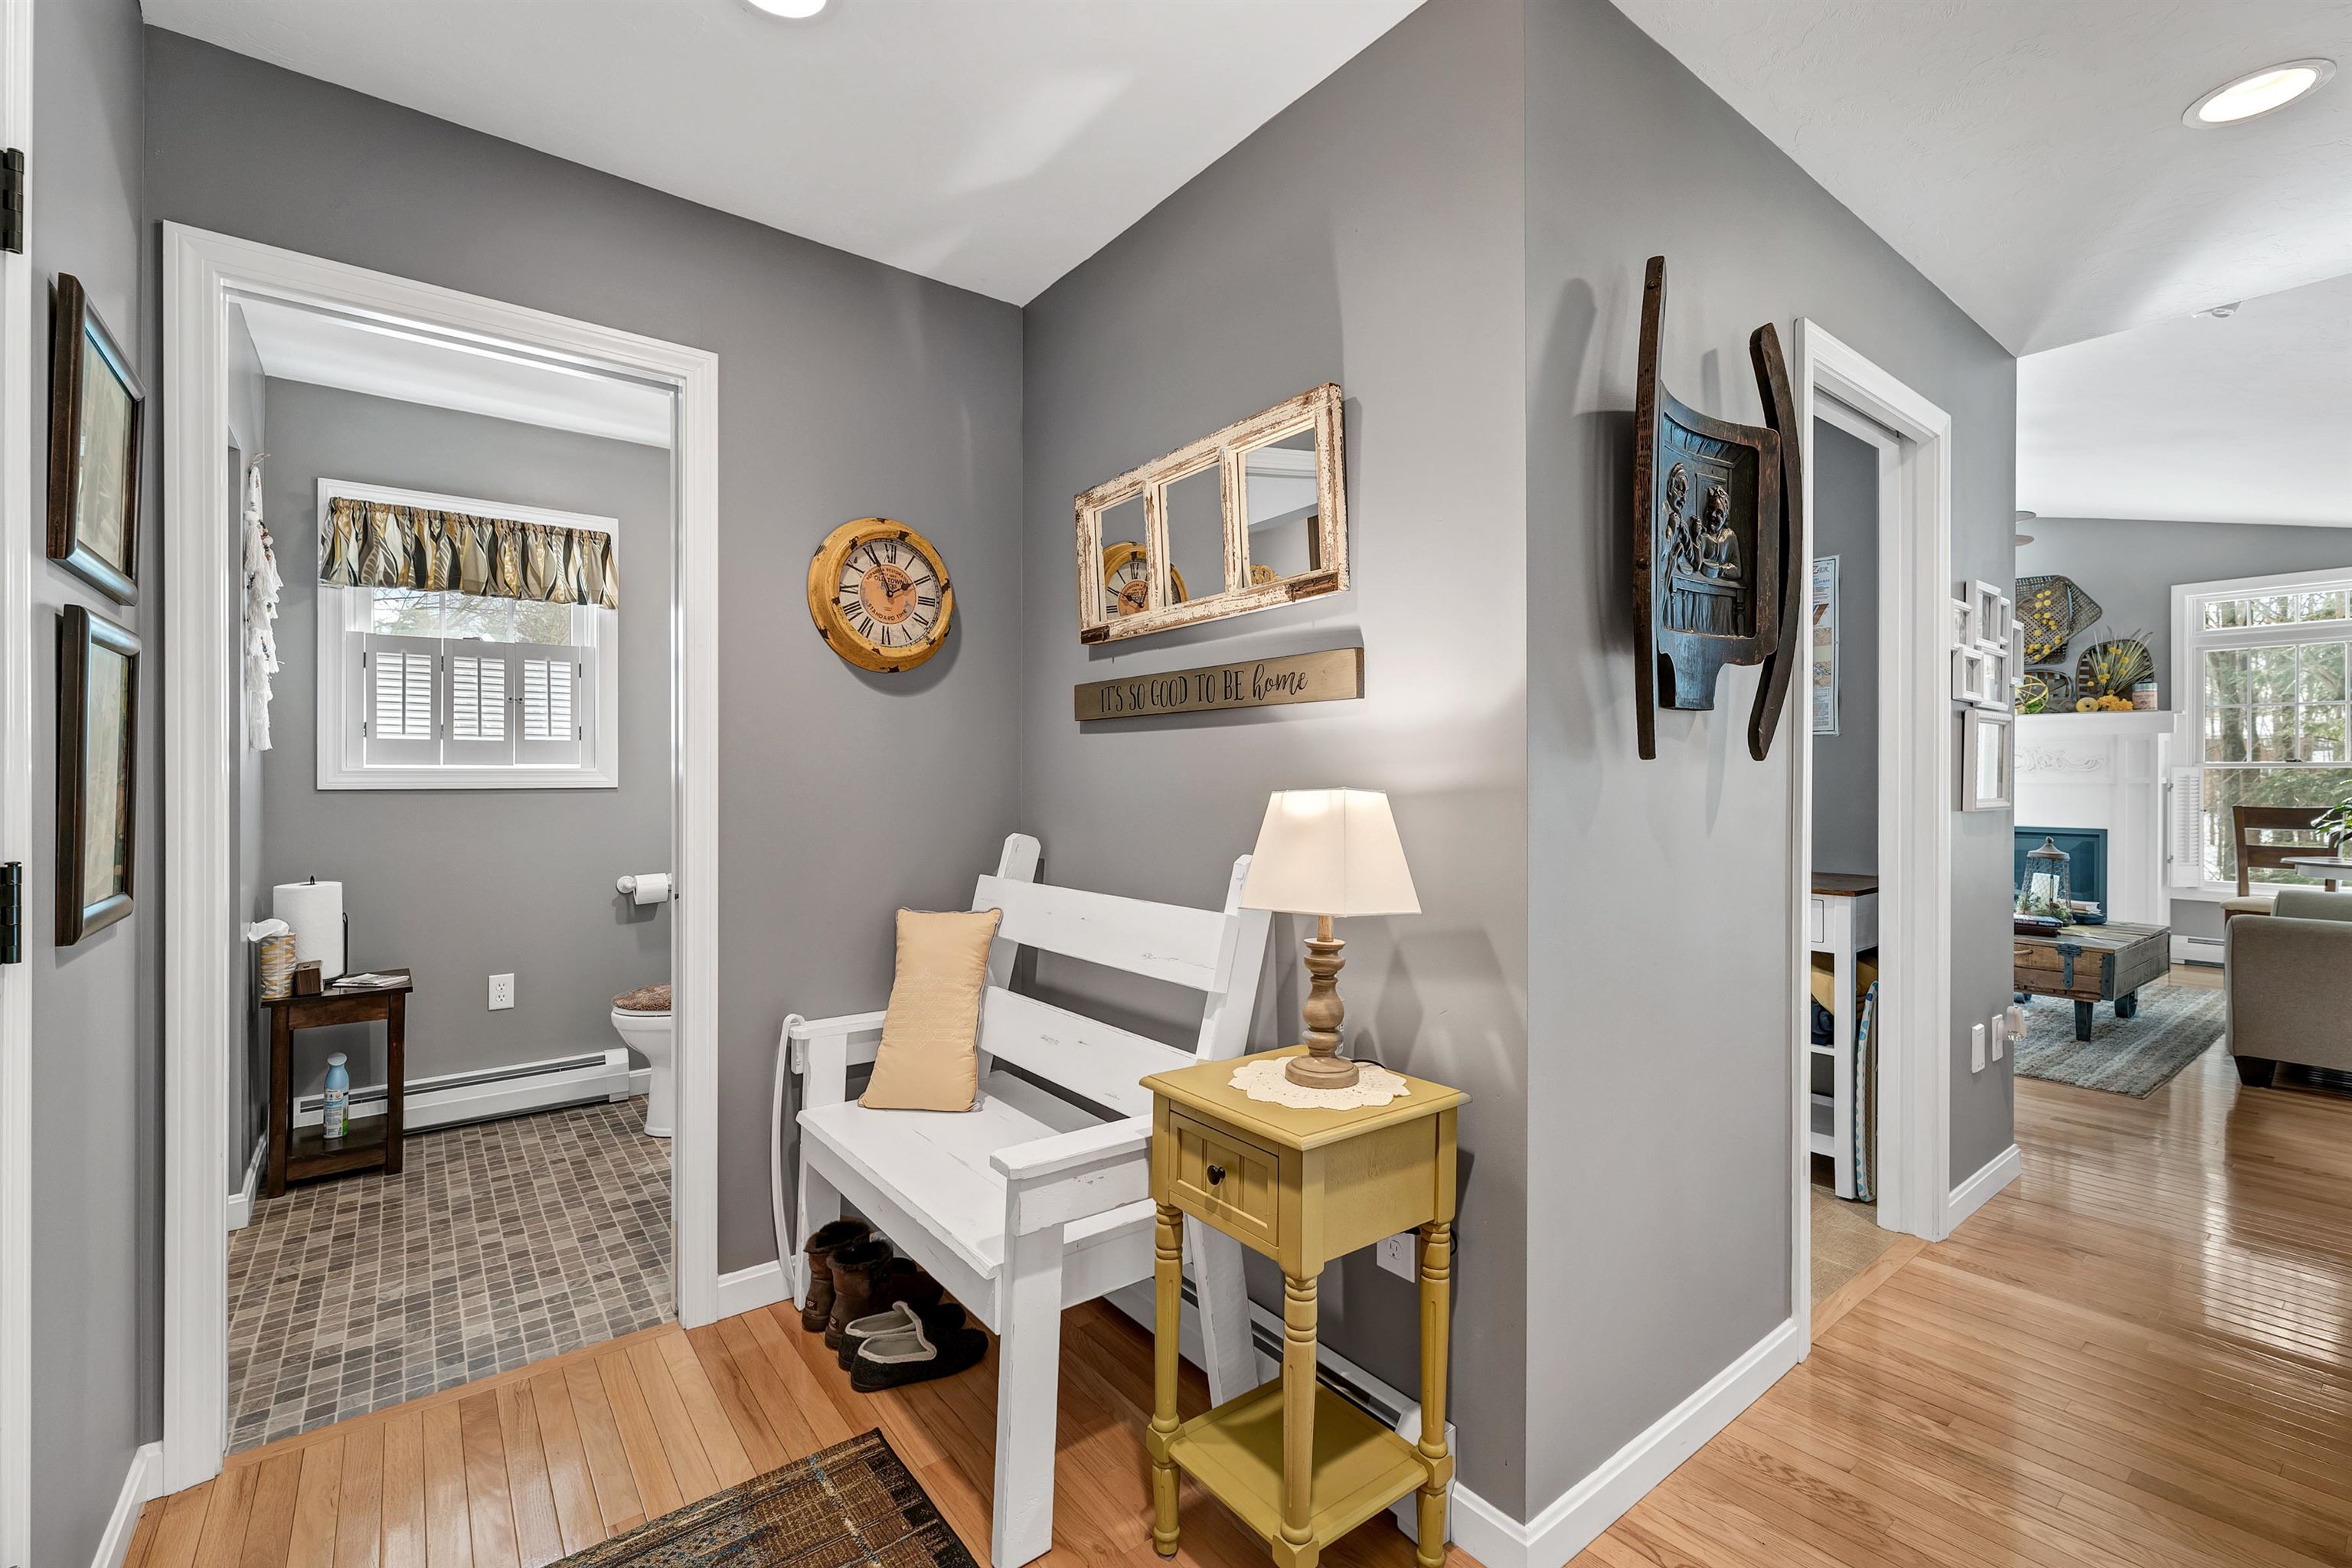
Home entryway with a white bench and yellow table, opening onto a bathroom and living room.
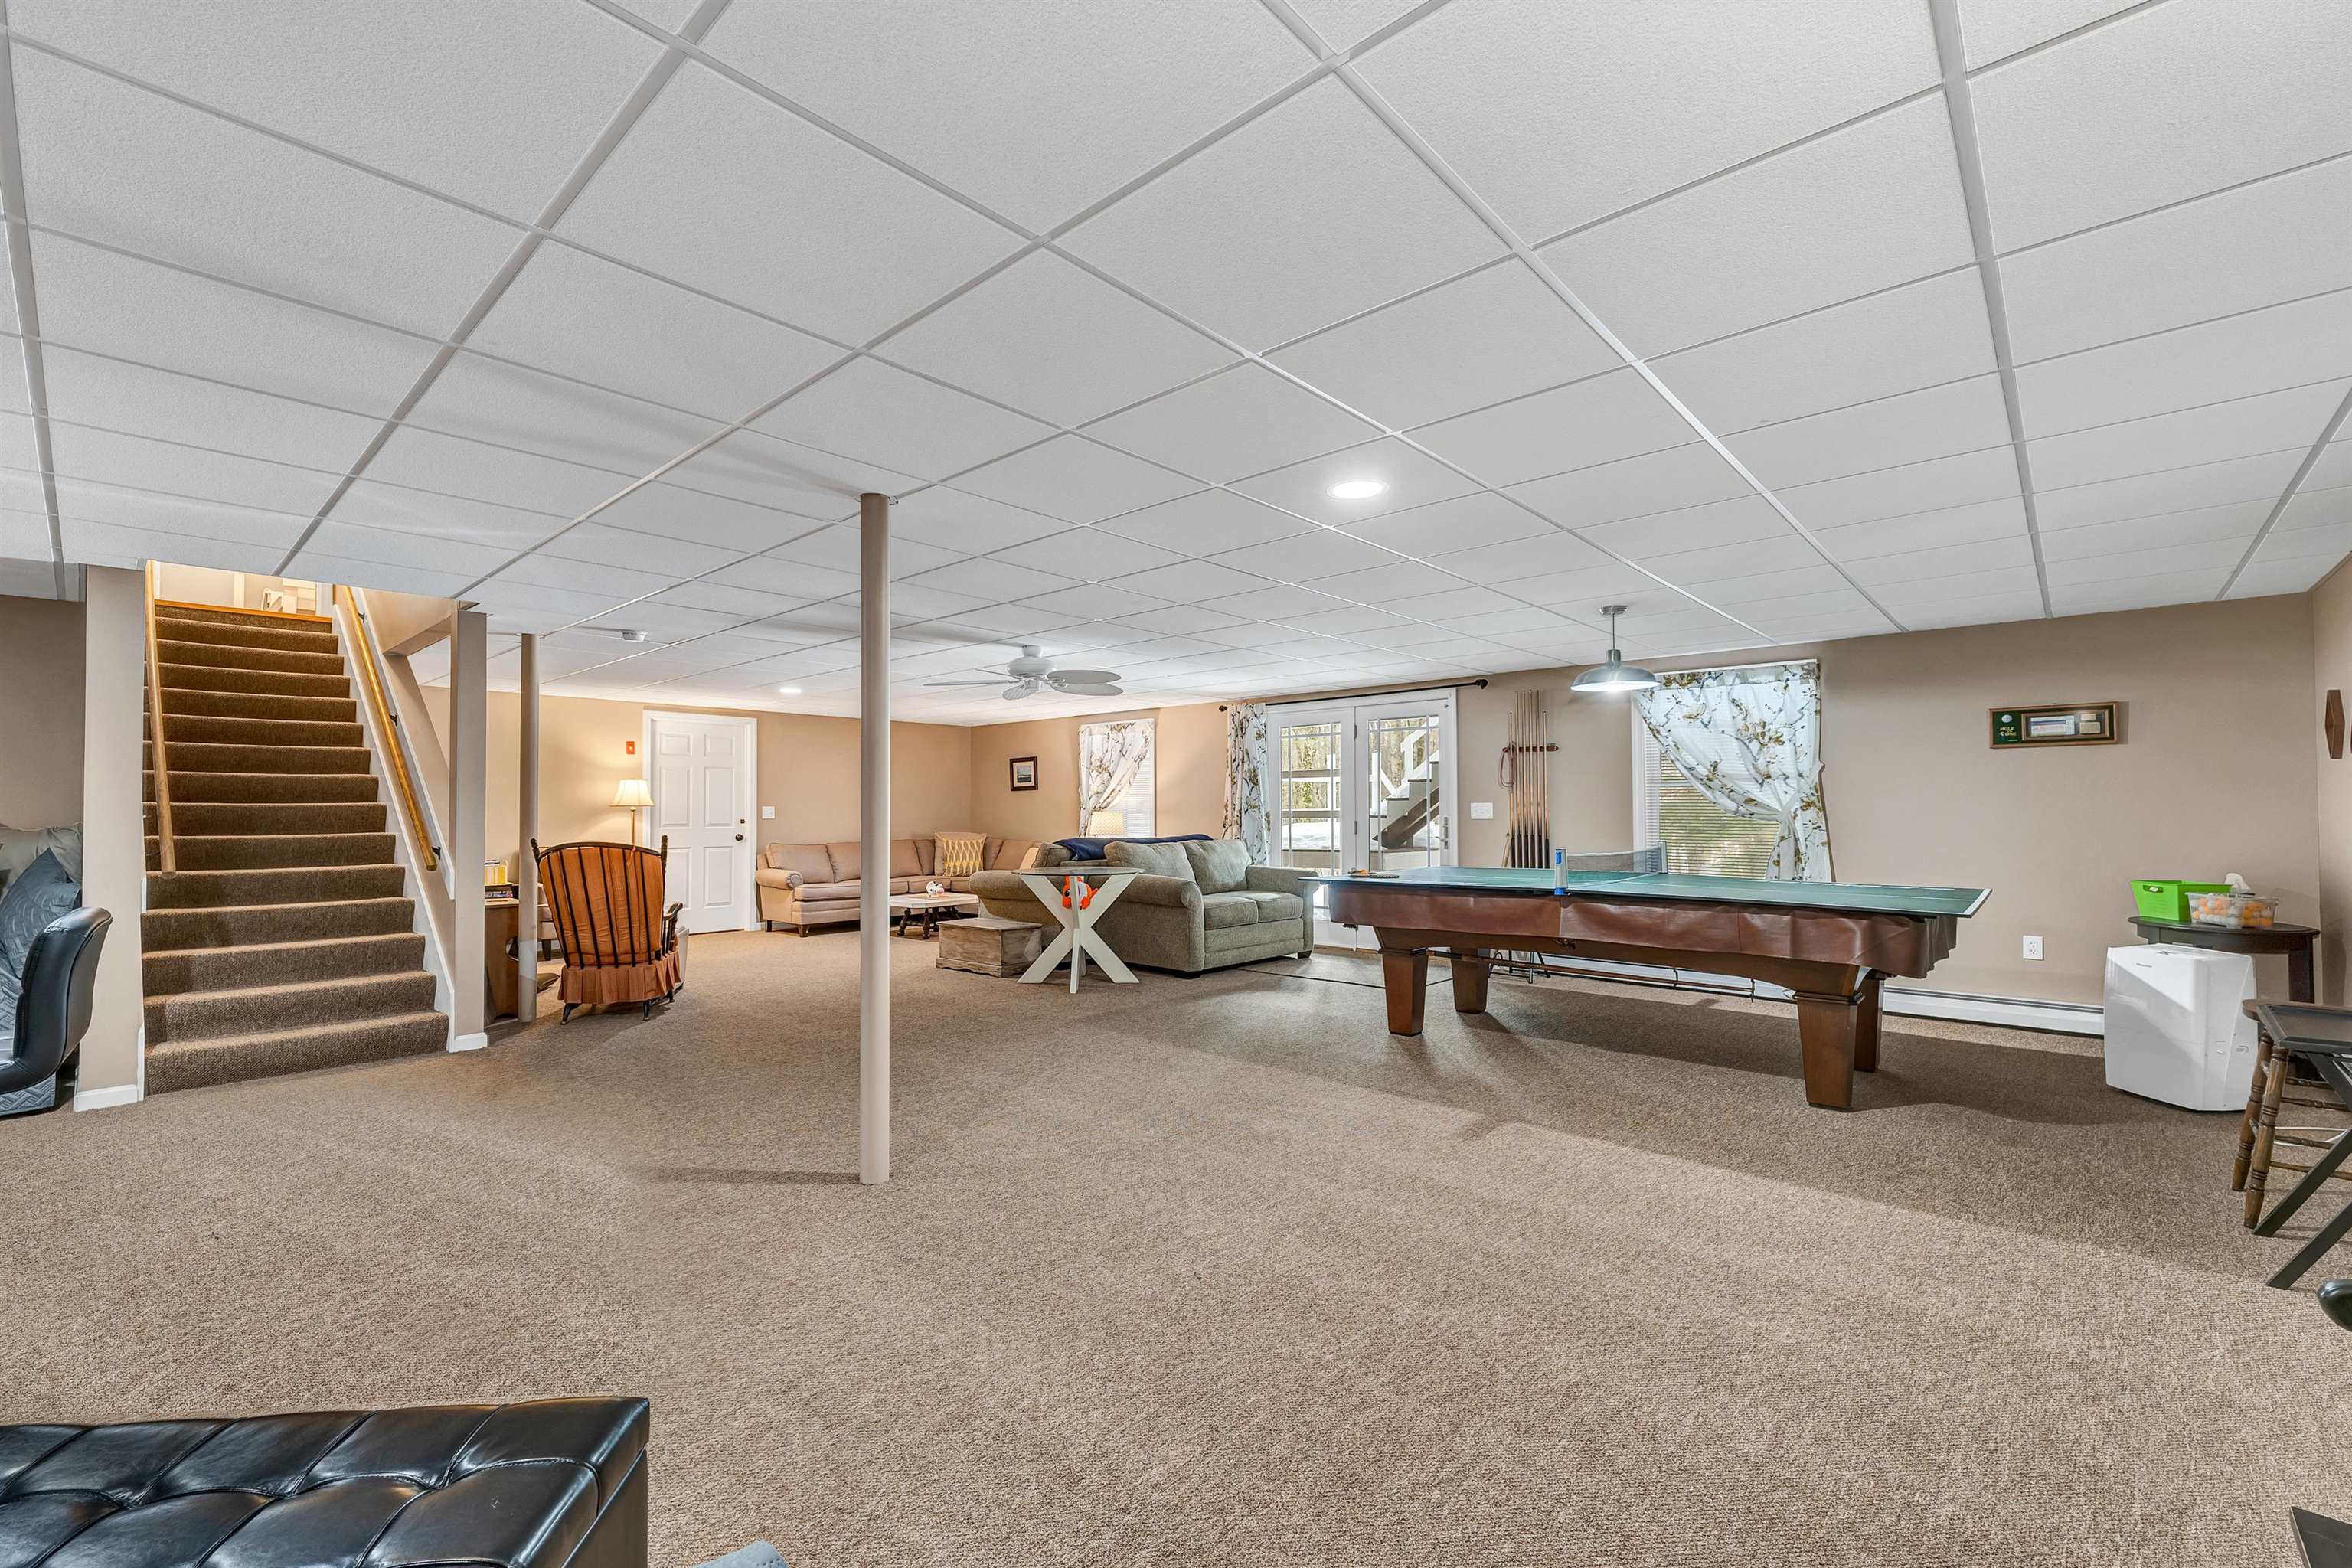
Furnished basement recreation room with a pool table, seating area, and carpeted staircase.
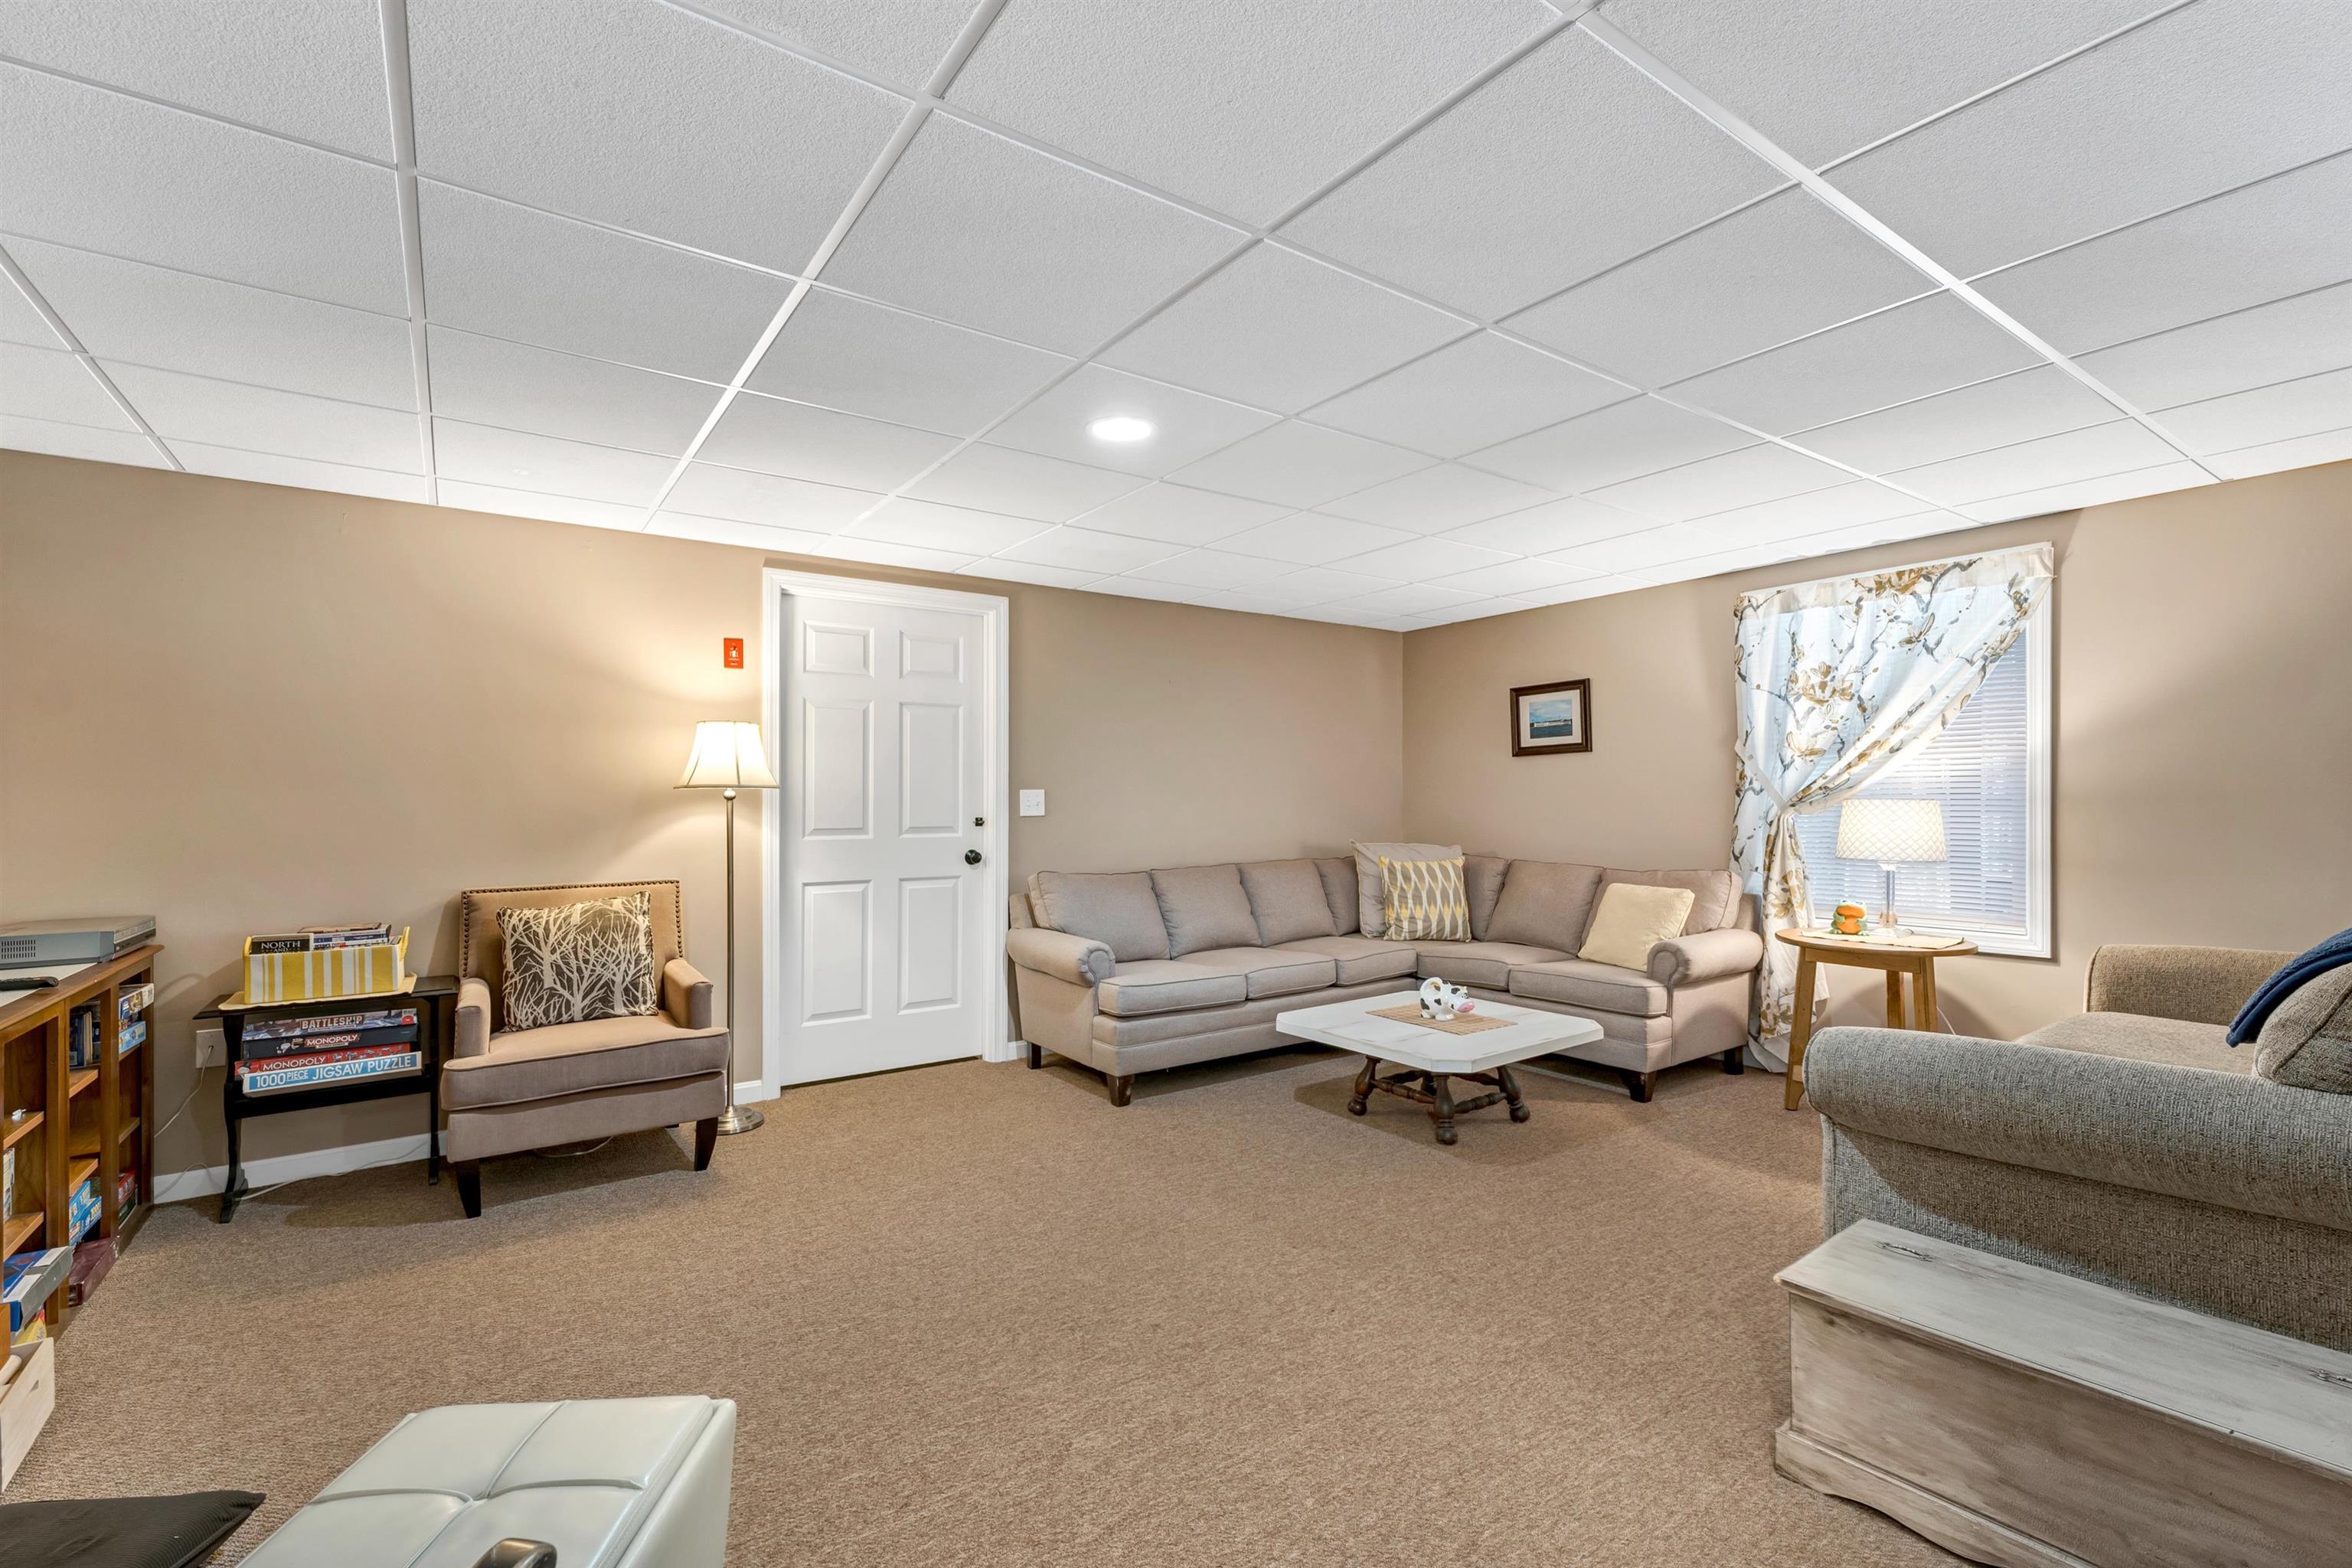
Furnished living room with a beige sectional, carpet, and a window with patterned curtains.
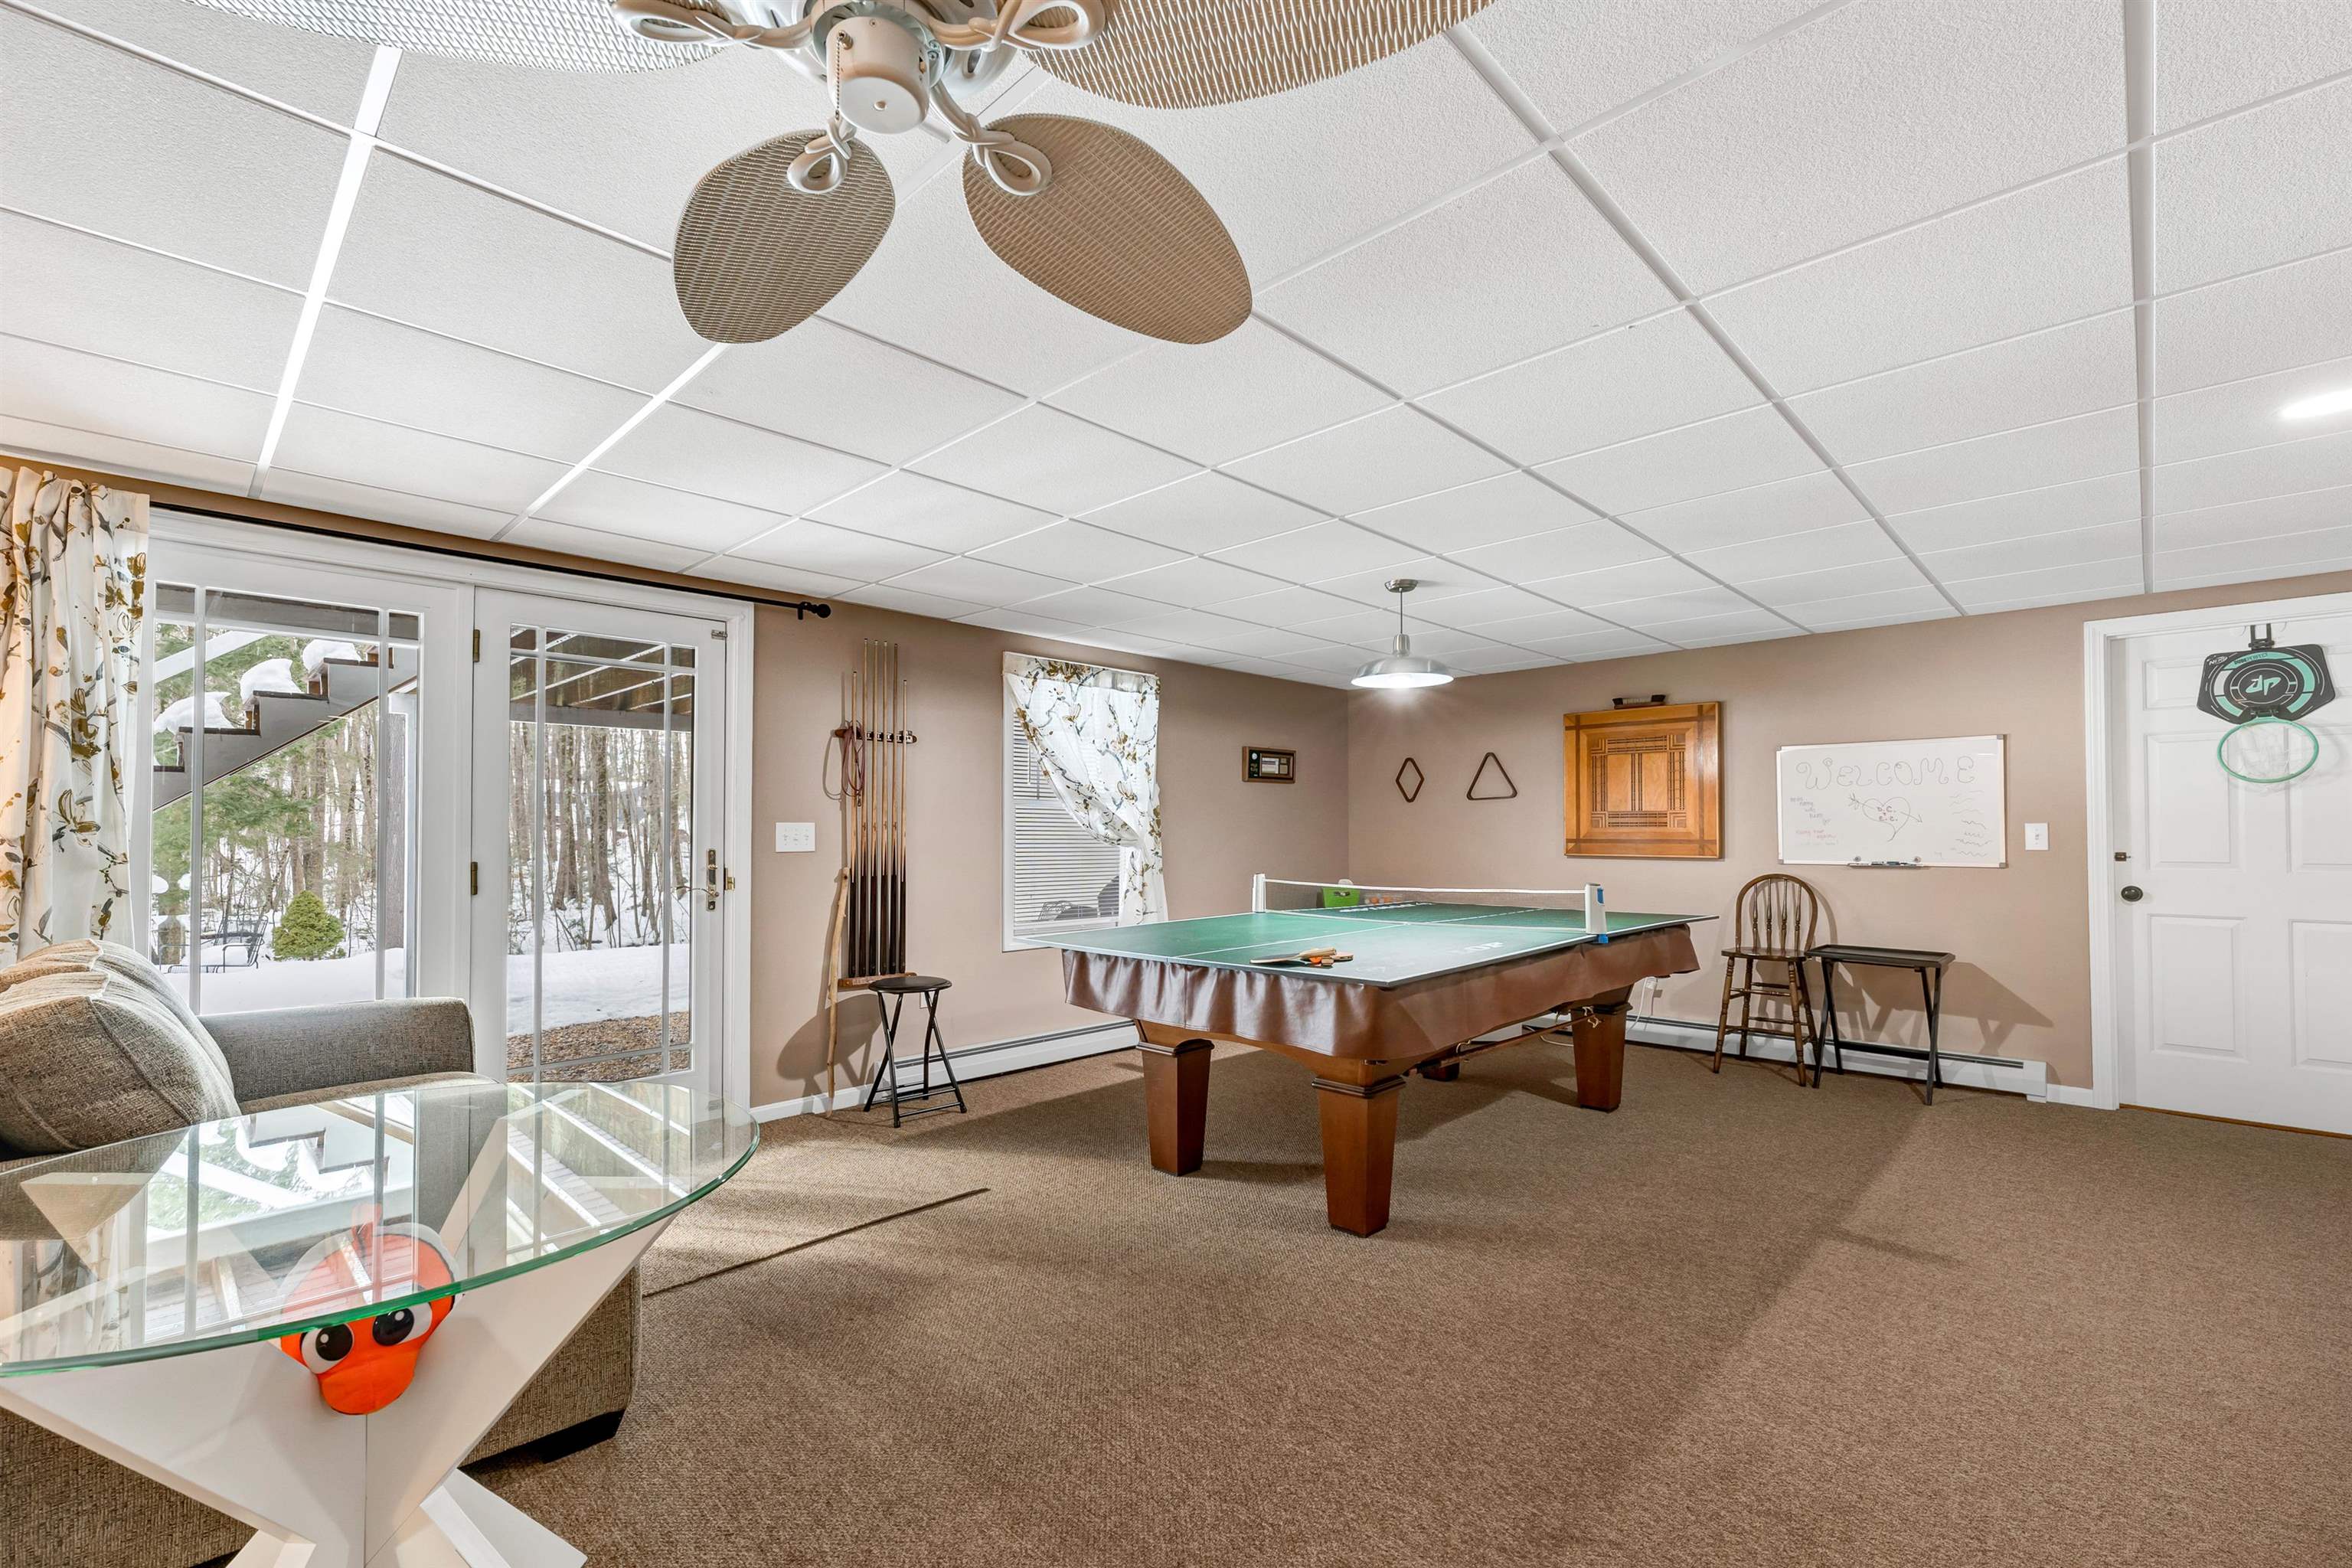
Basement game room with a ping-pong table, pool cues, and sliding glass doors overlooking snow.
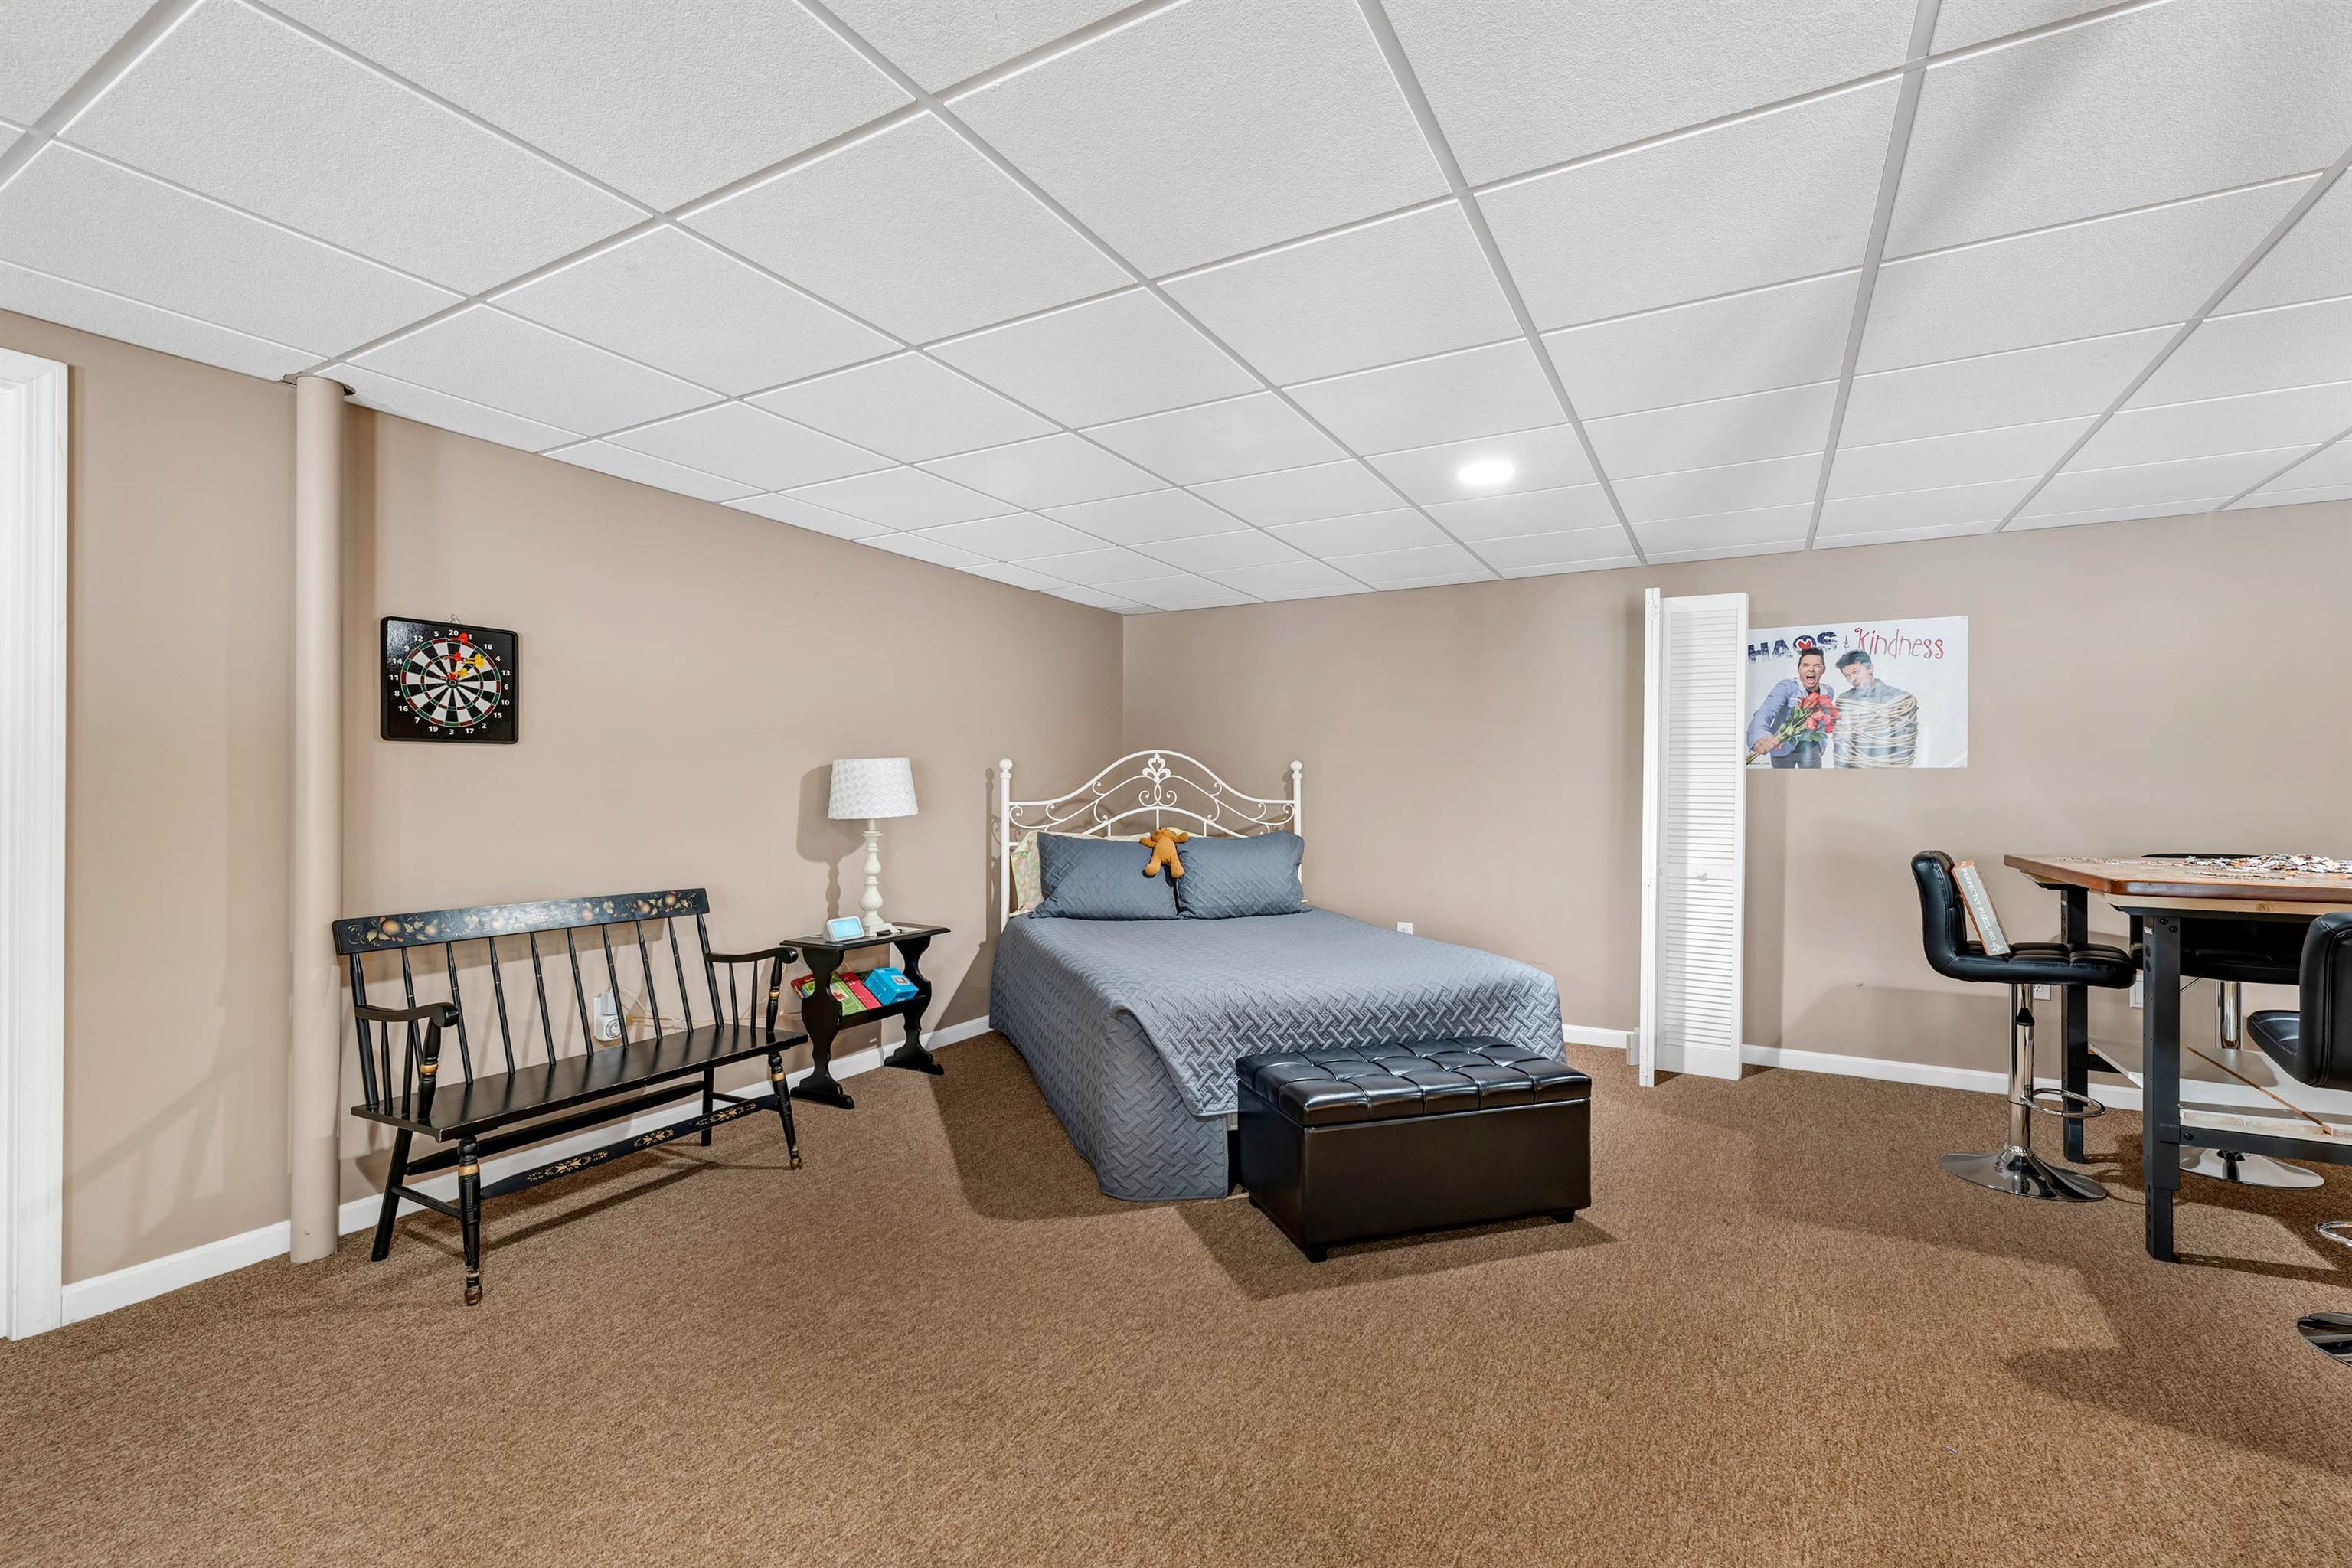
Furnished bedroom with a gray bed, ornate white headboard, dartboard, and game table.
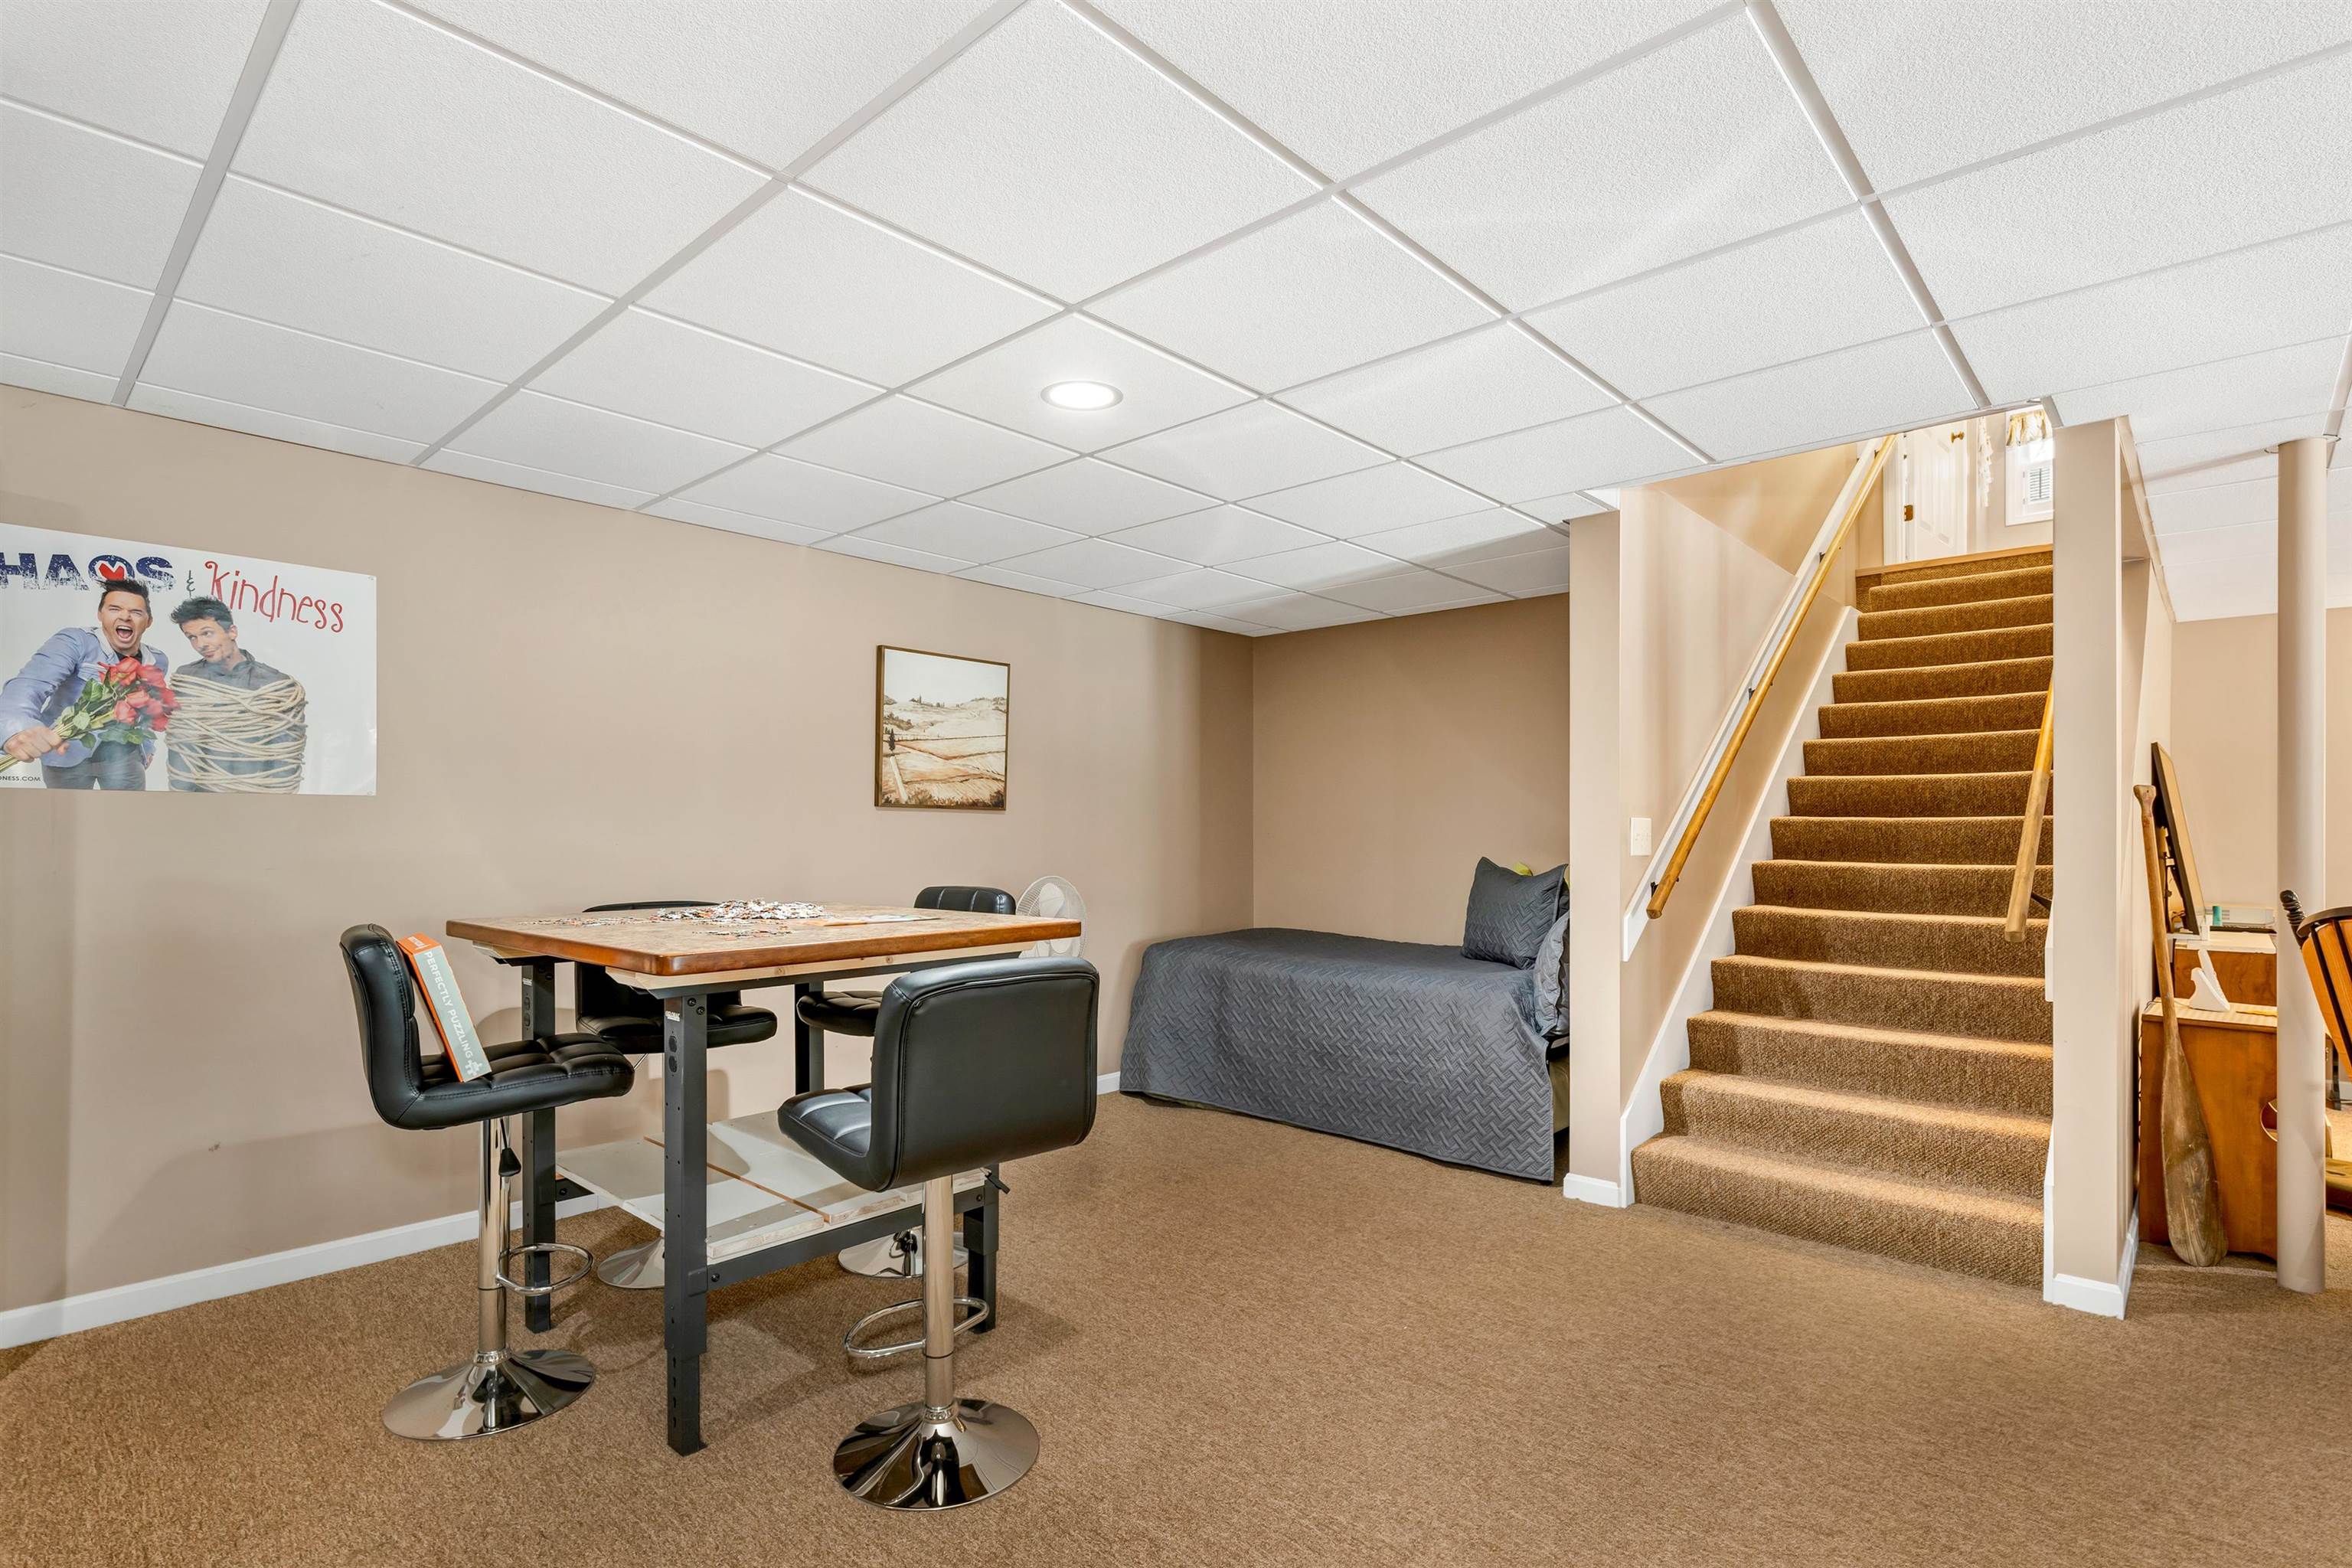
Finished basement with a high table, daybed, and carpeted staircase.
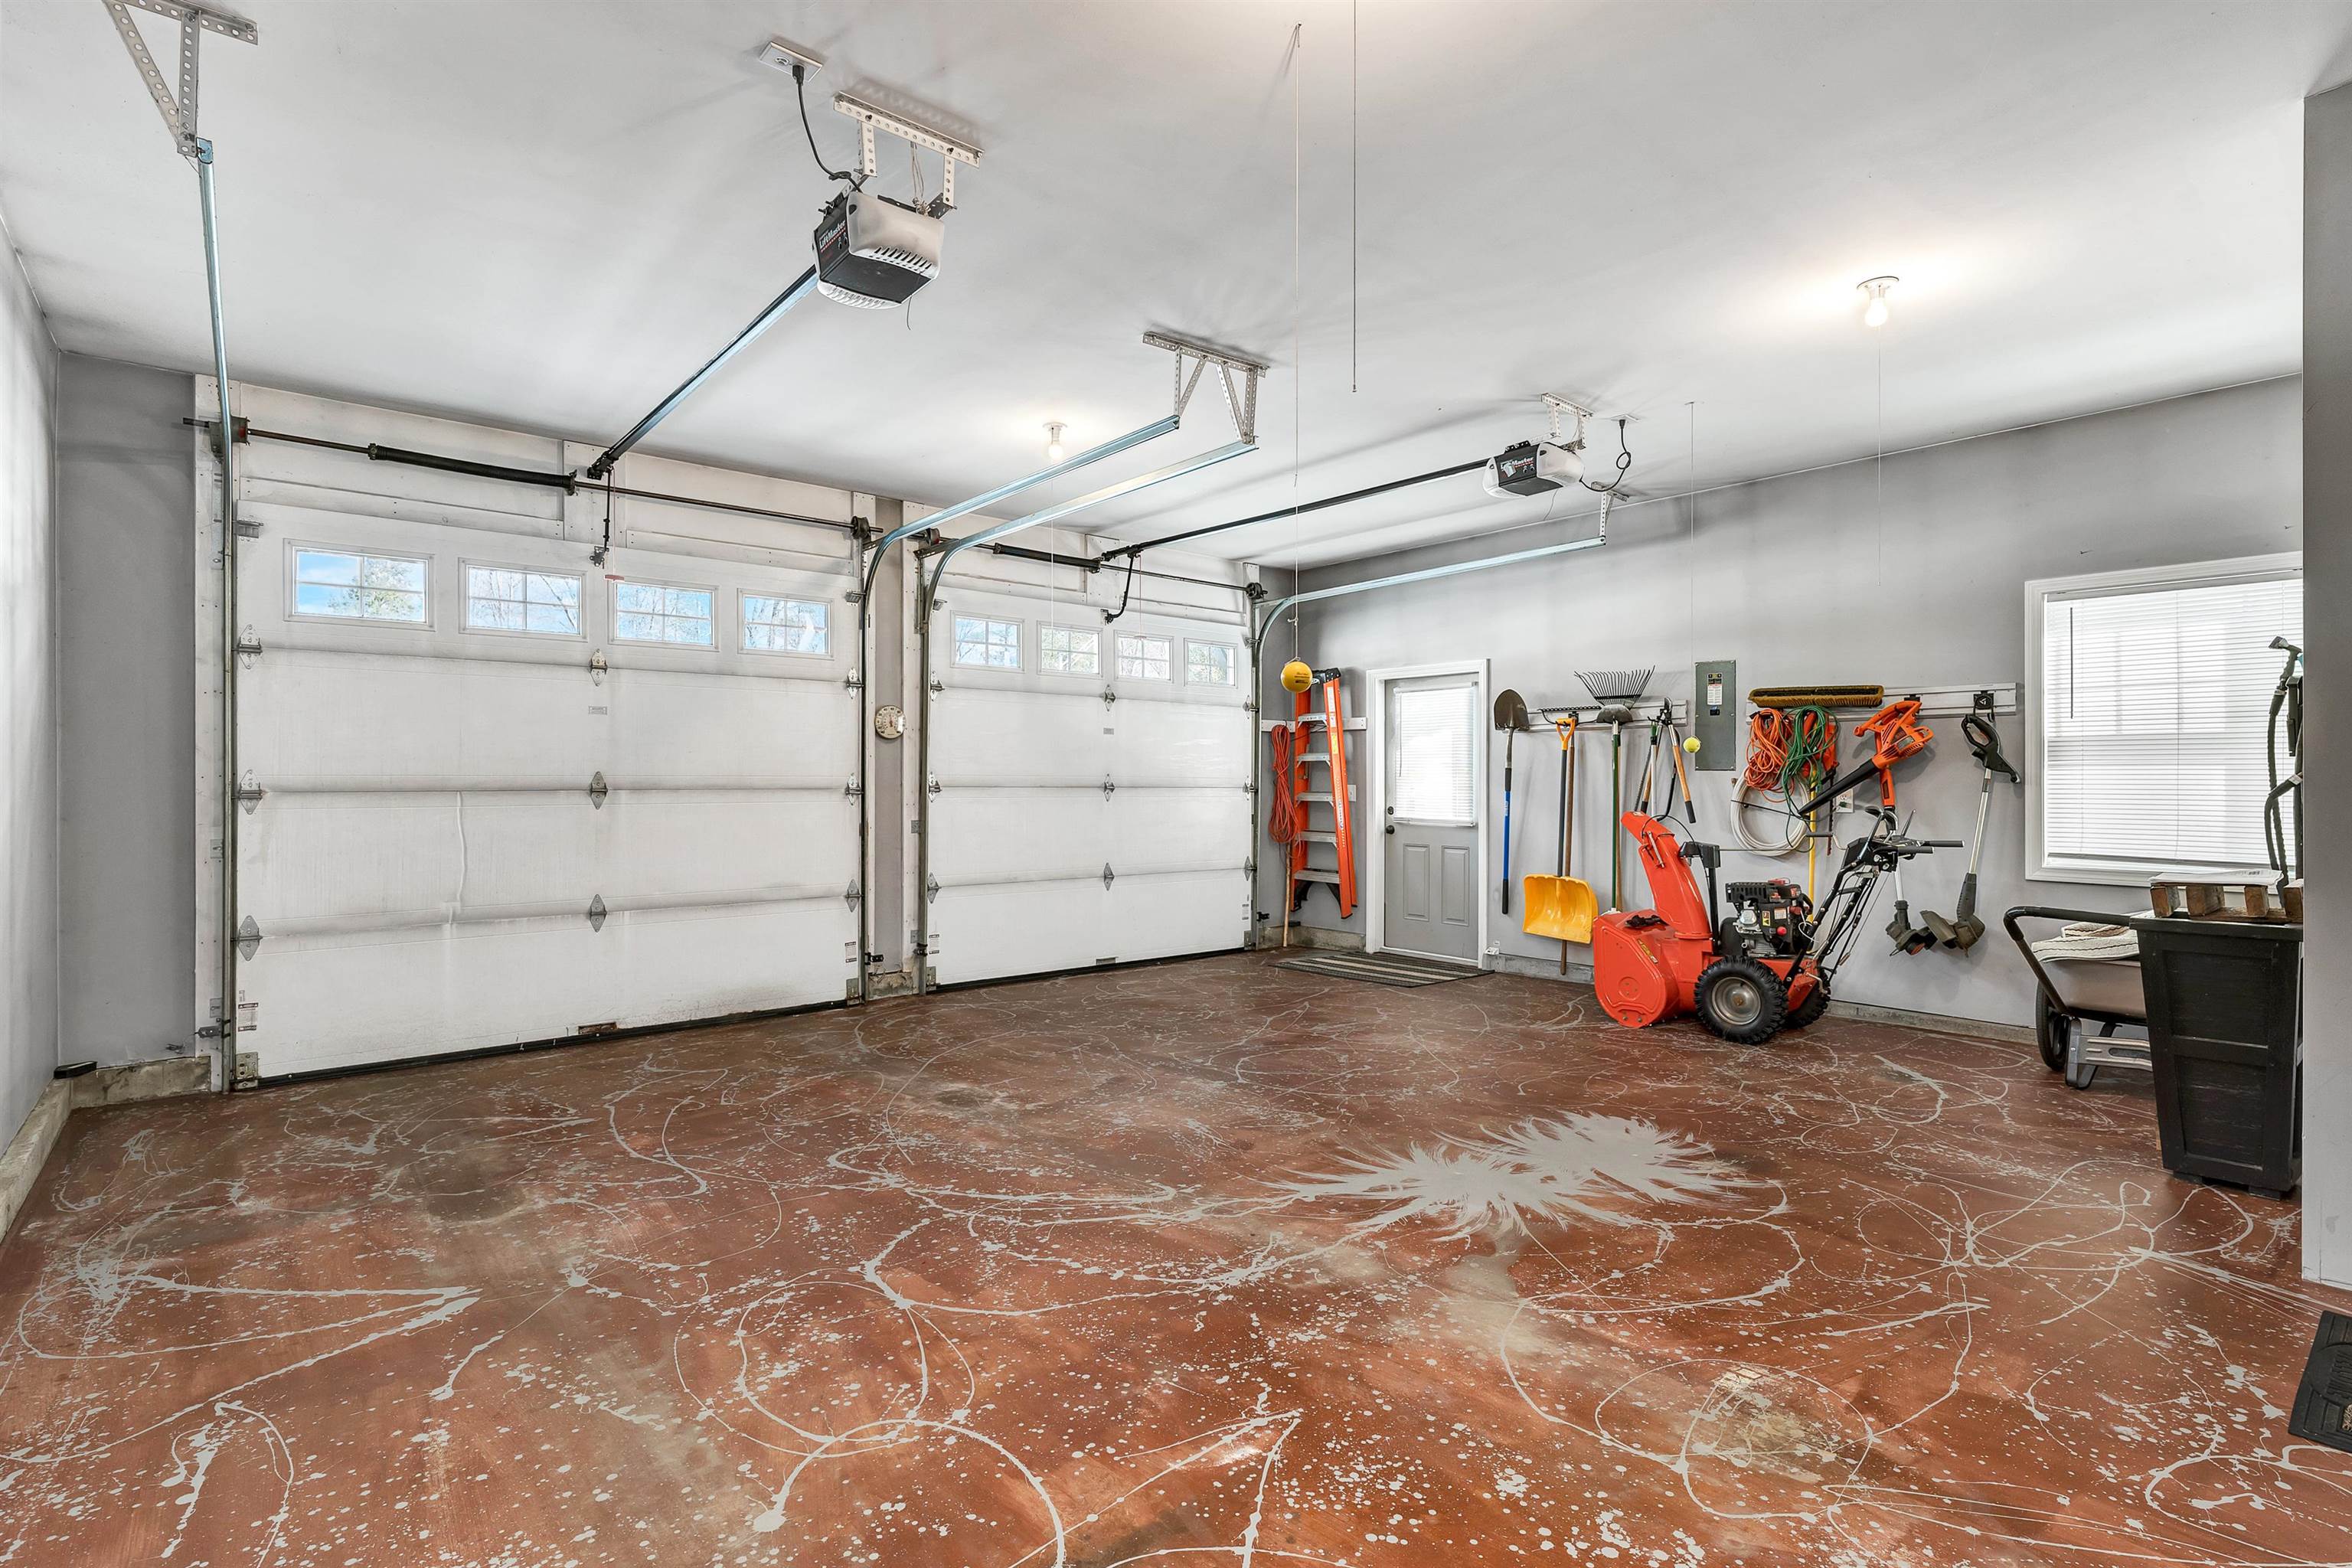
Two-car garage with a patterned brown floor, wall-mounted tools, and a red snowblower.
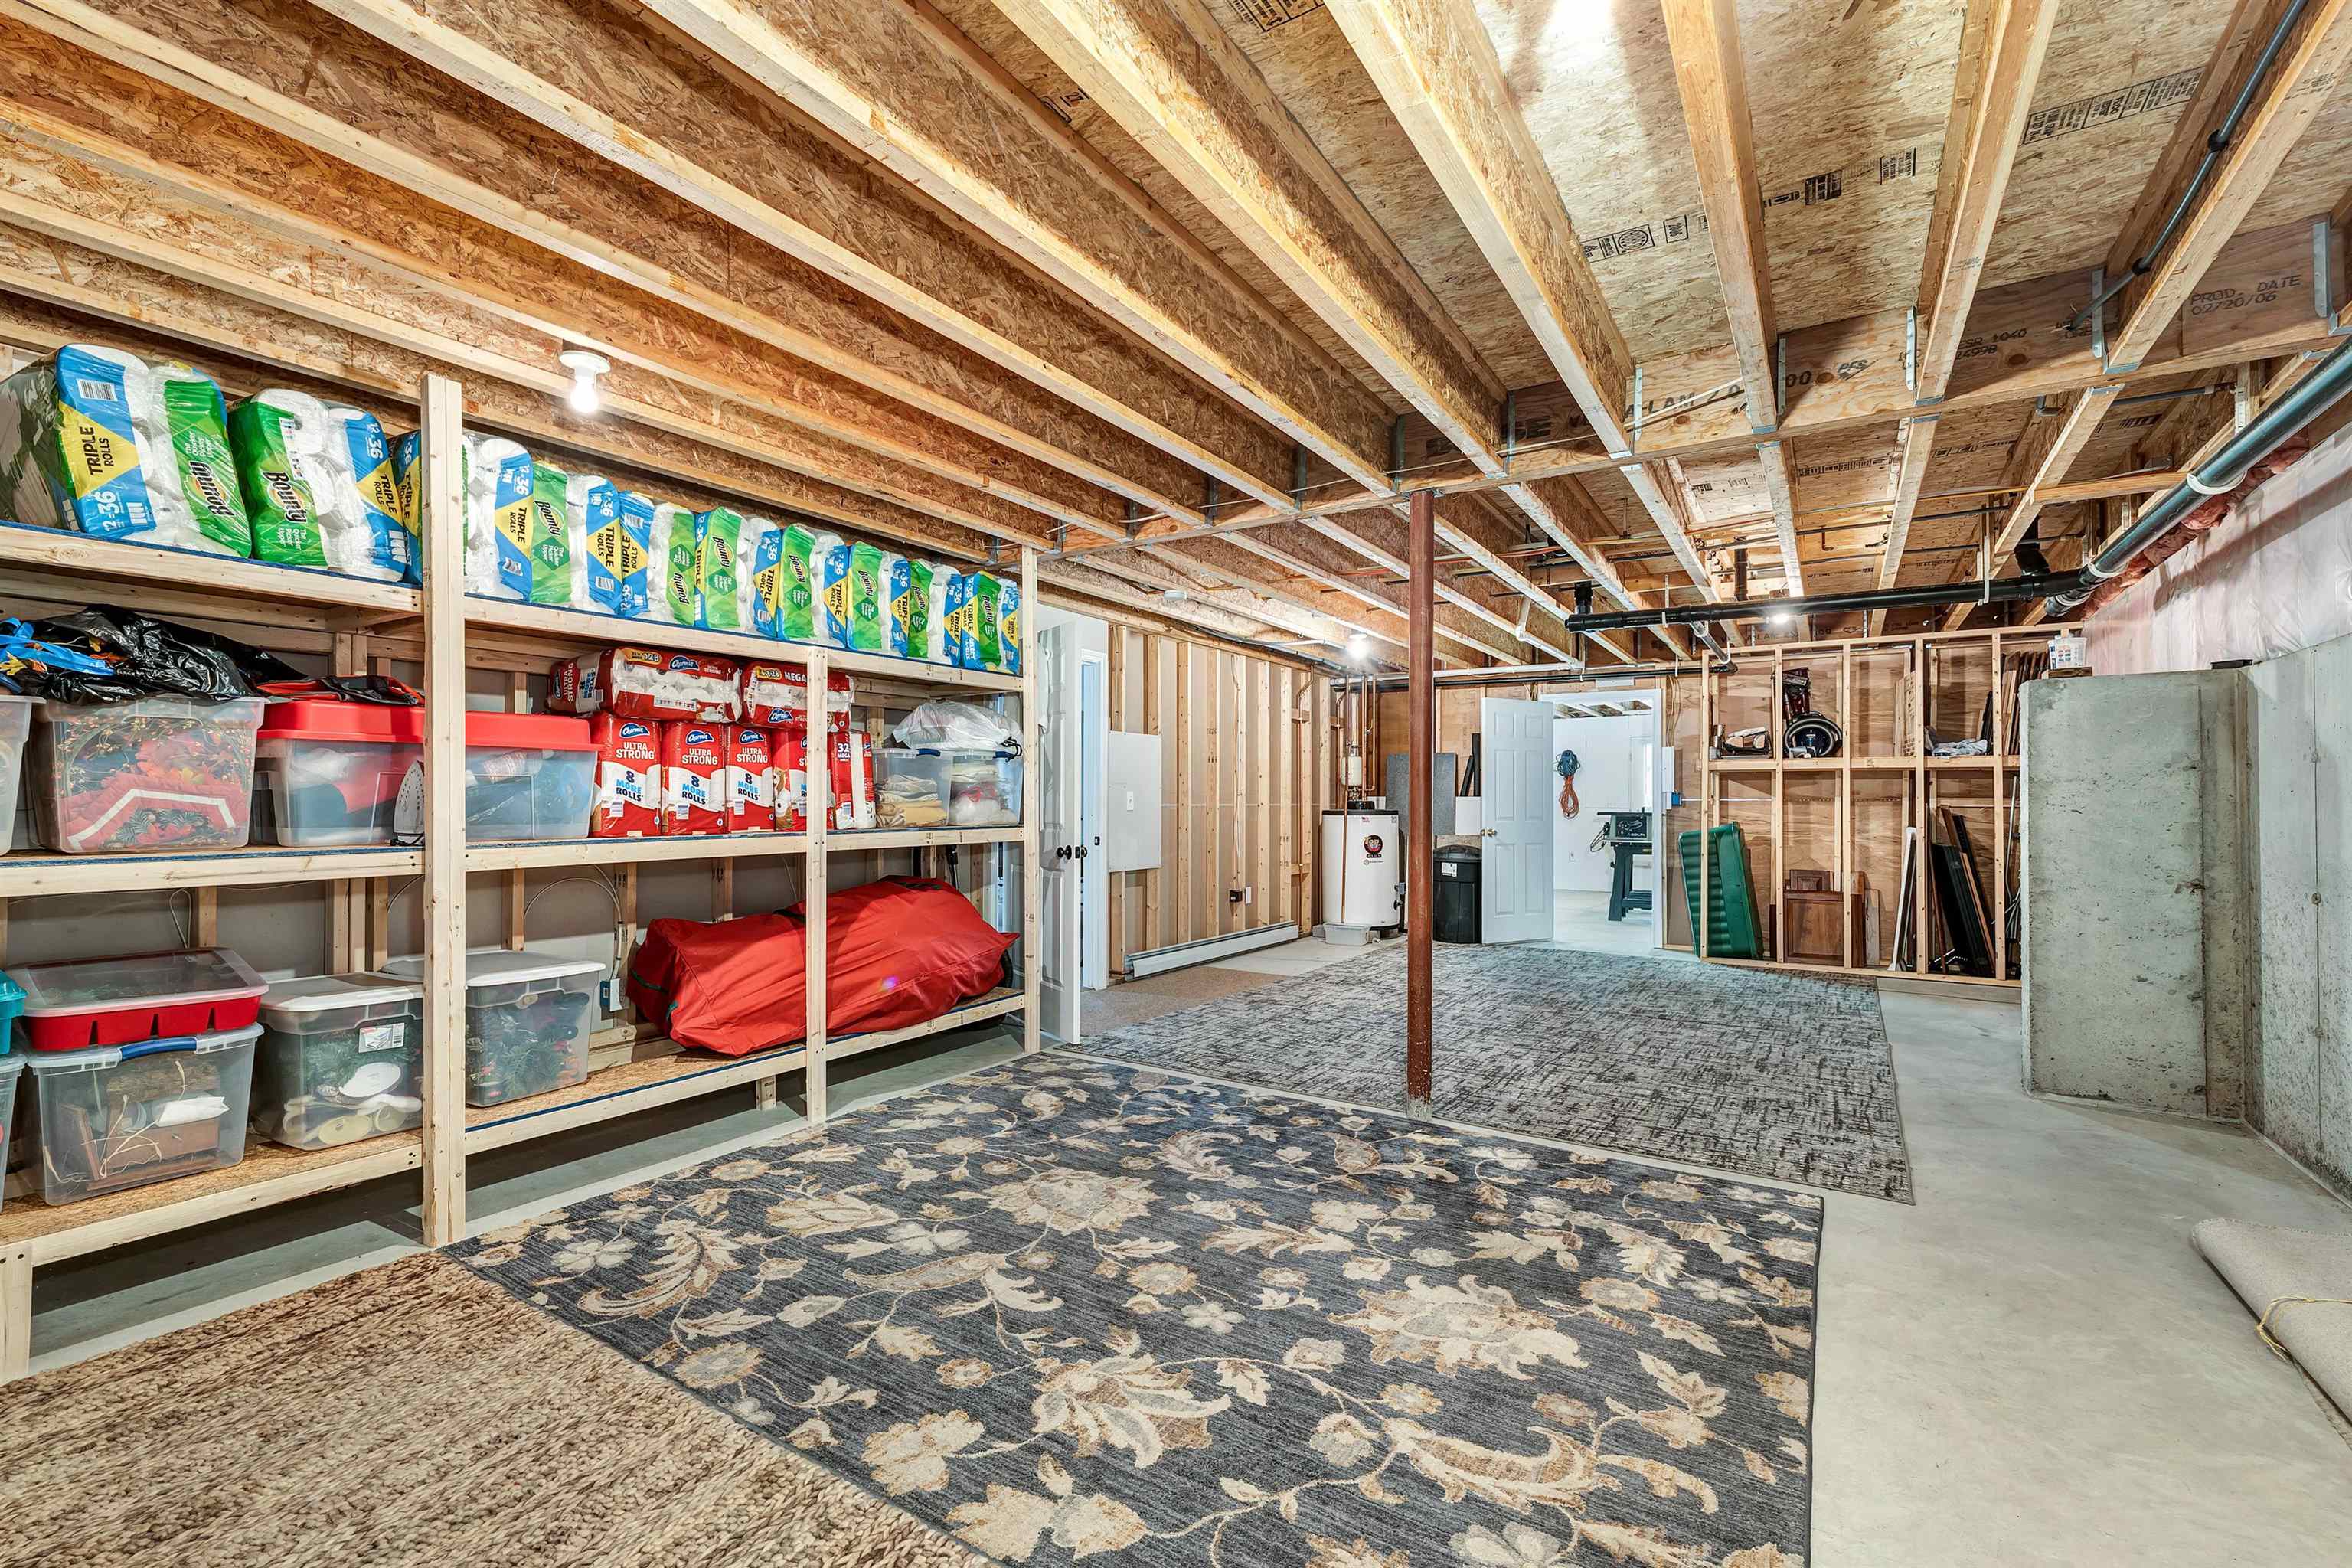
Unfinished basement with exposed joists, stocked storage shelves, utility equipment, and rugs.
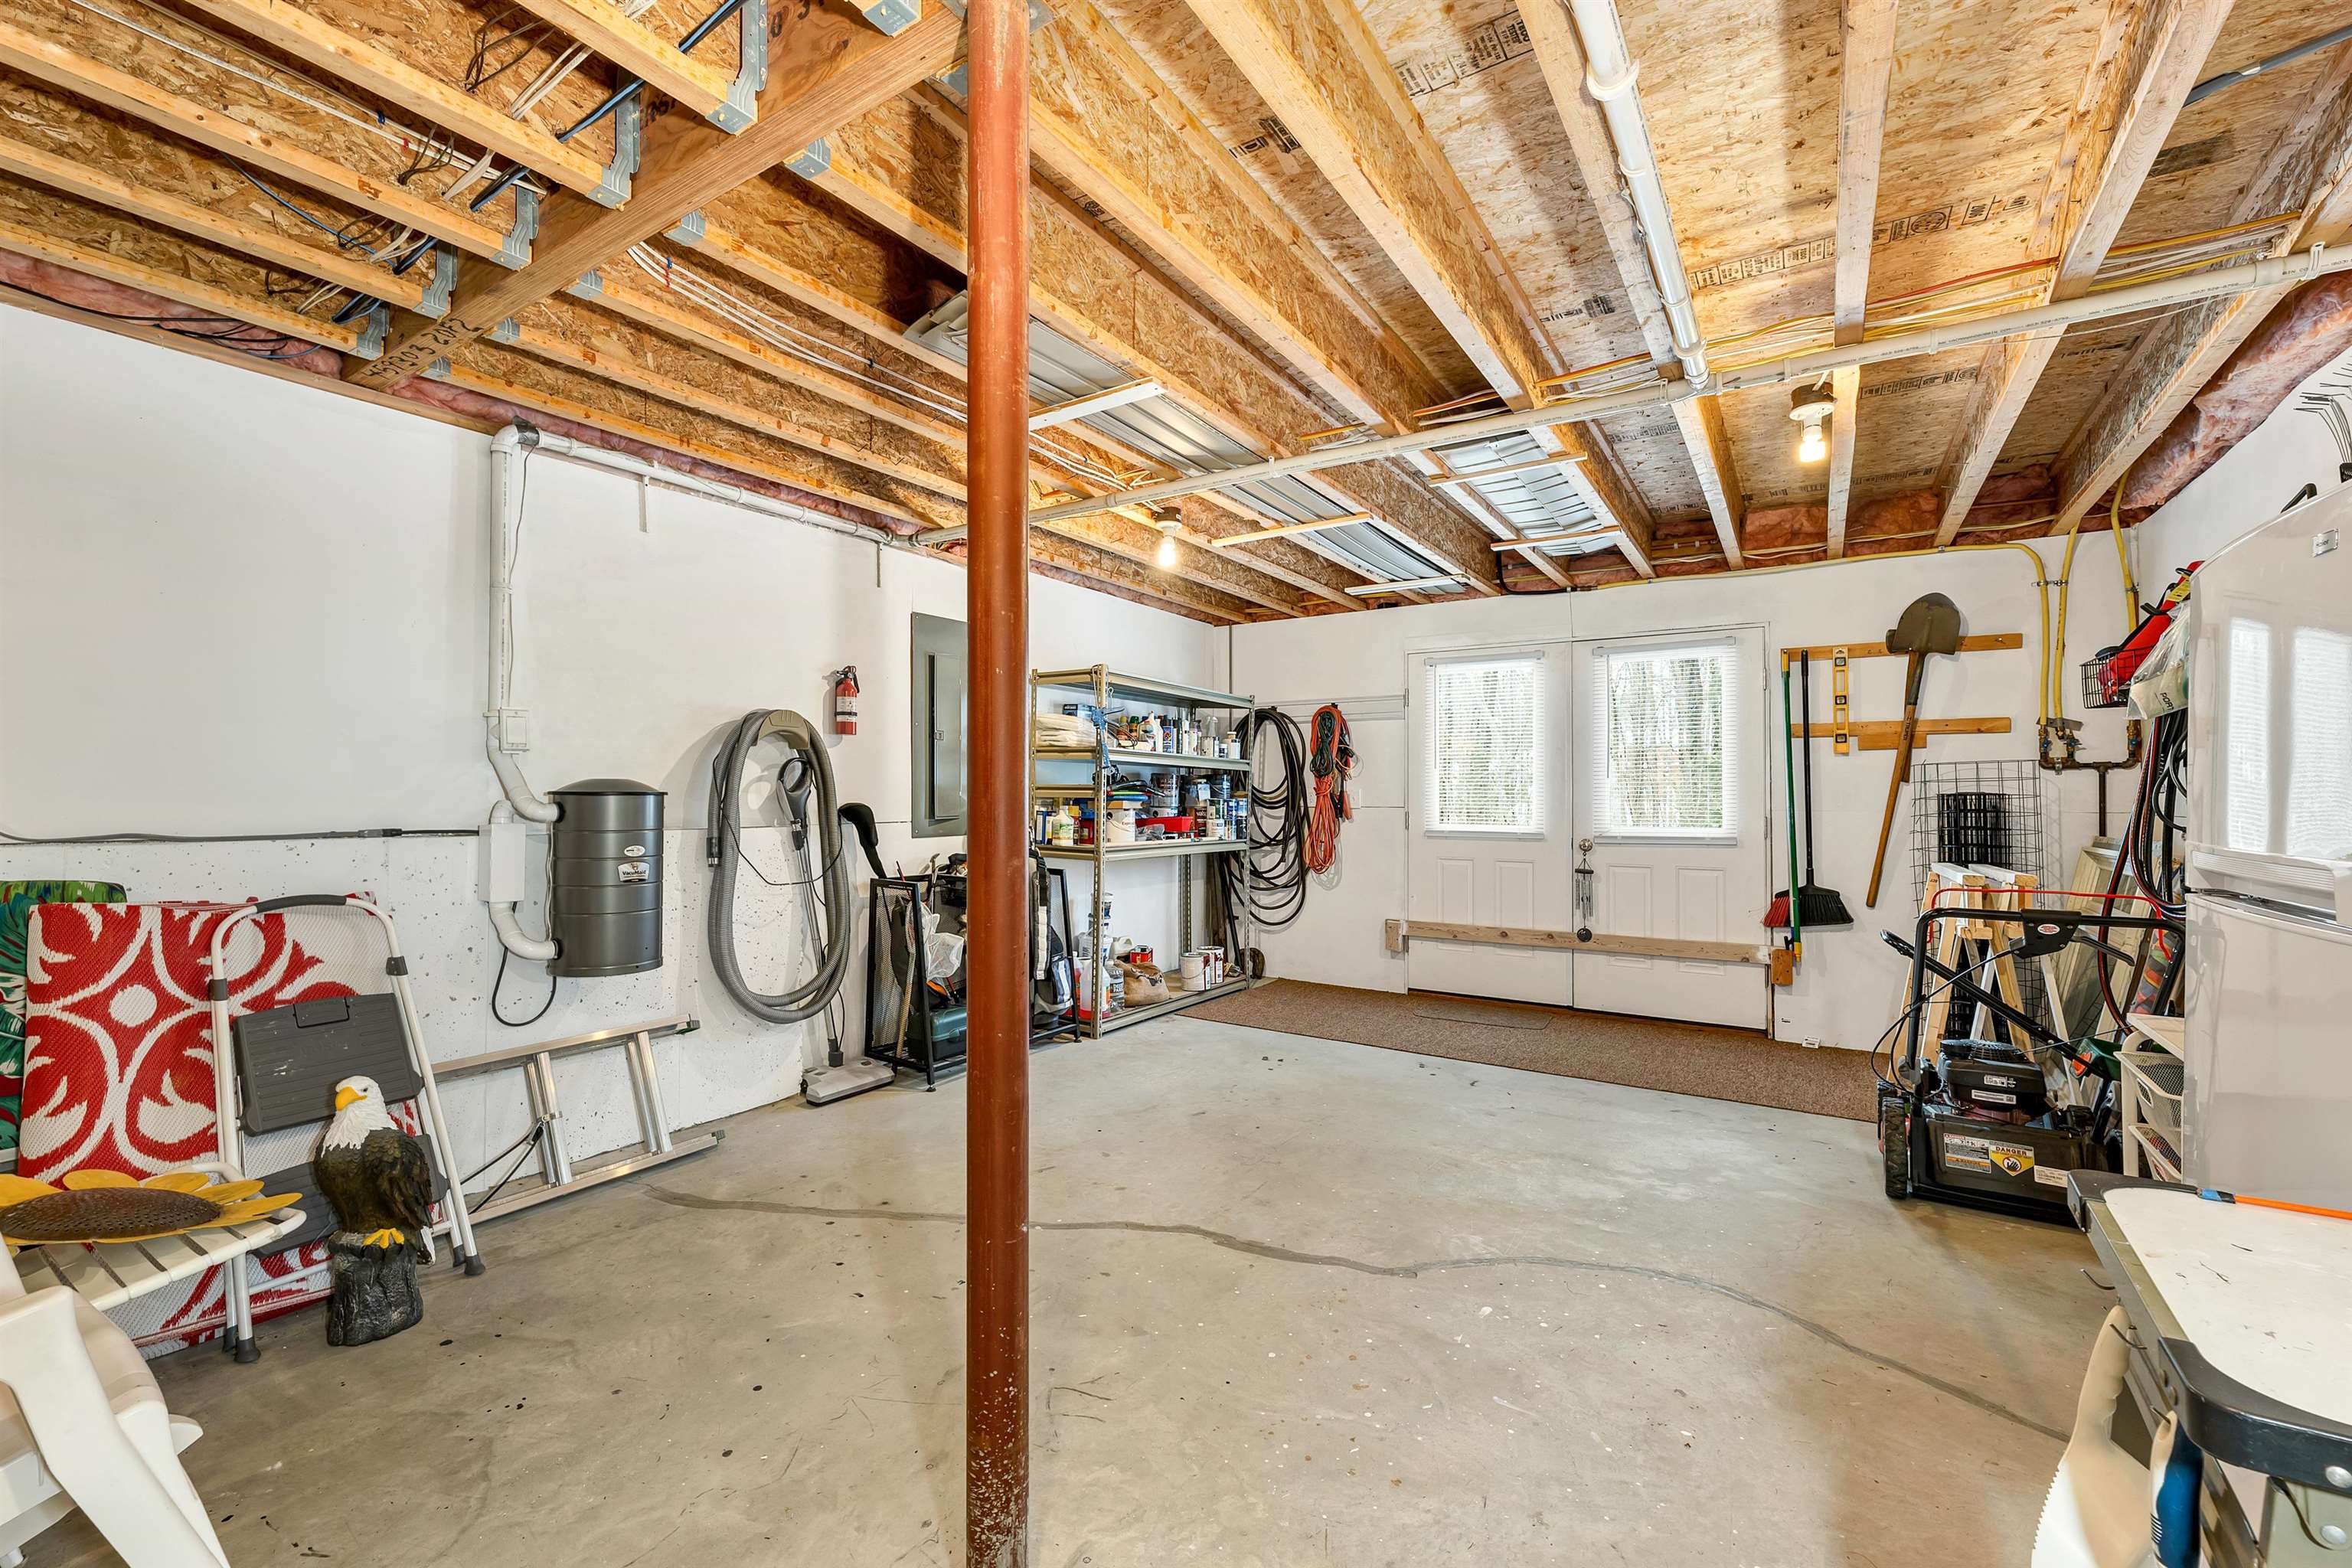
Garage with exposed ceiling joists, concrete floor, central support post, and storage along the walls.
Workshop with exposed timber ceiling, table saws, and a wall of tools above a workbench.
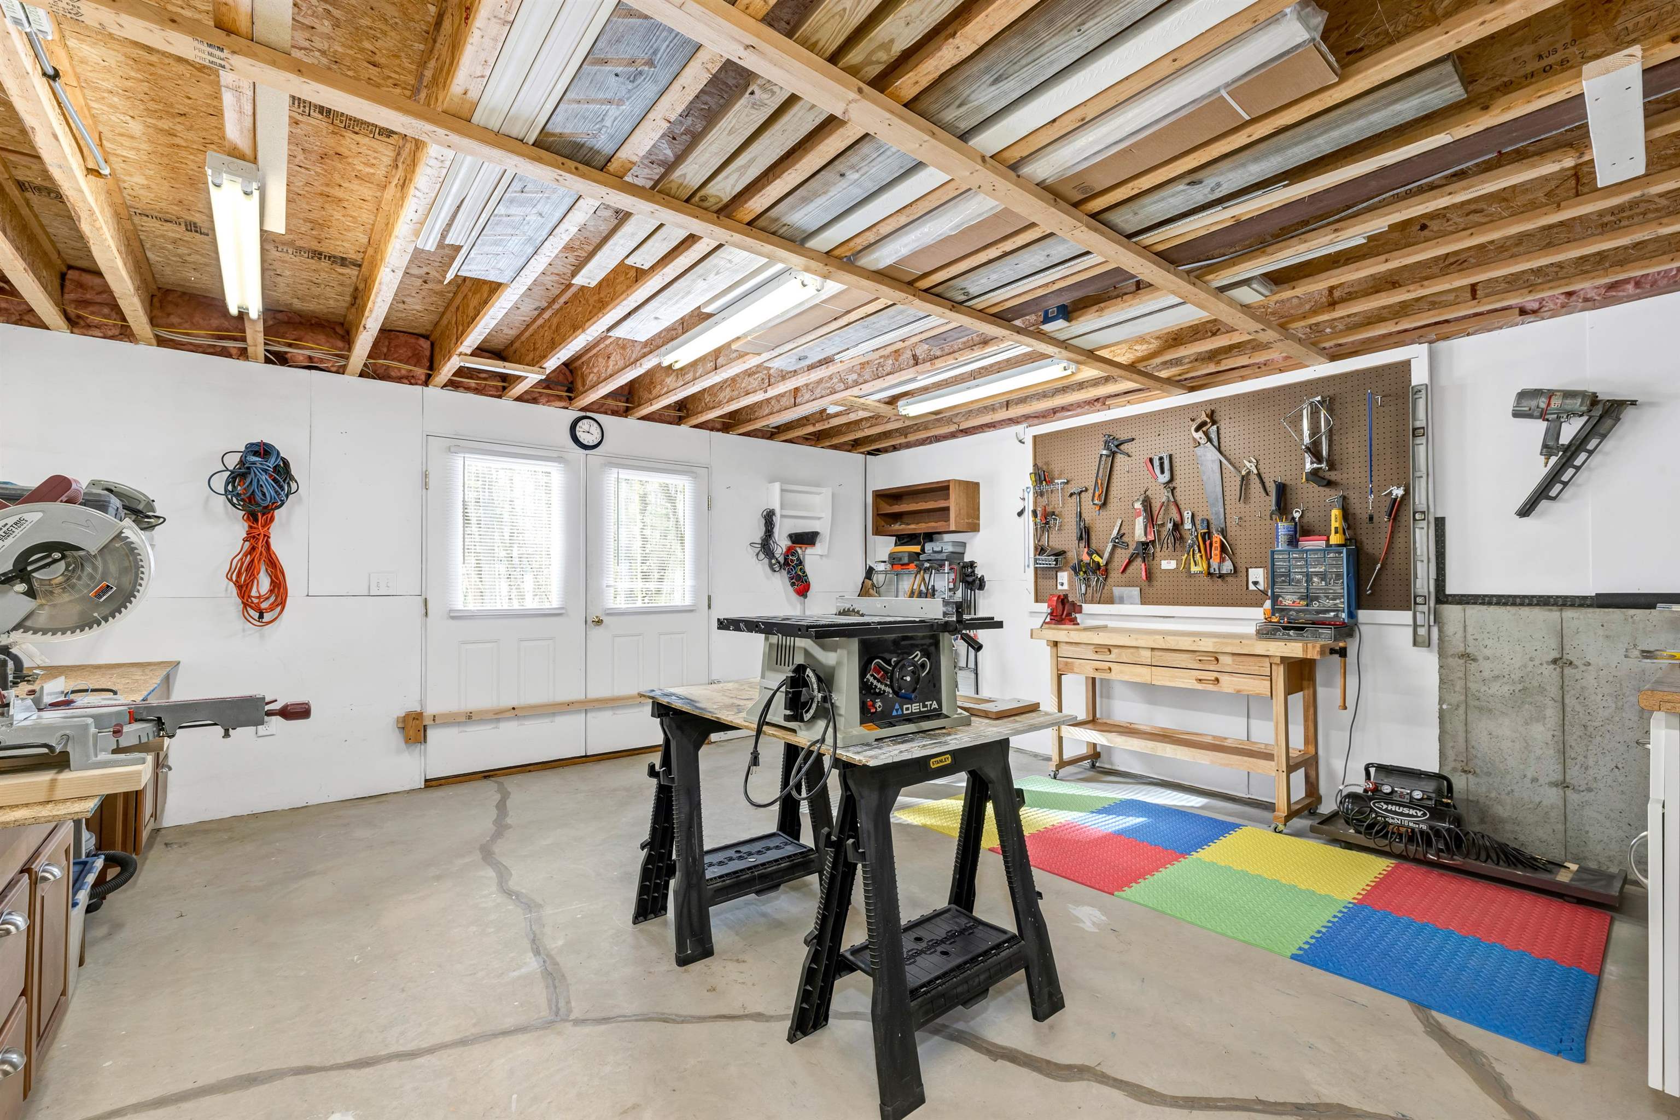
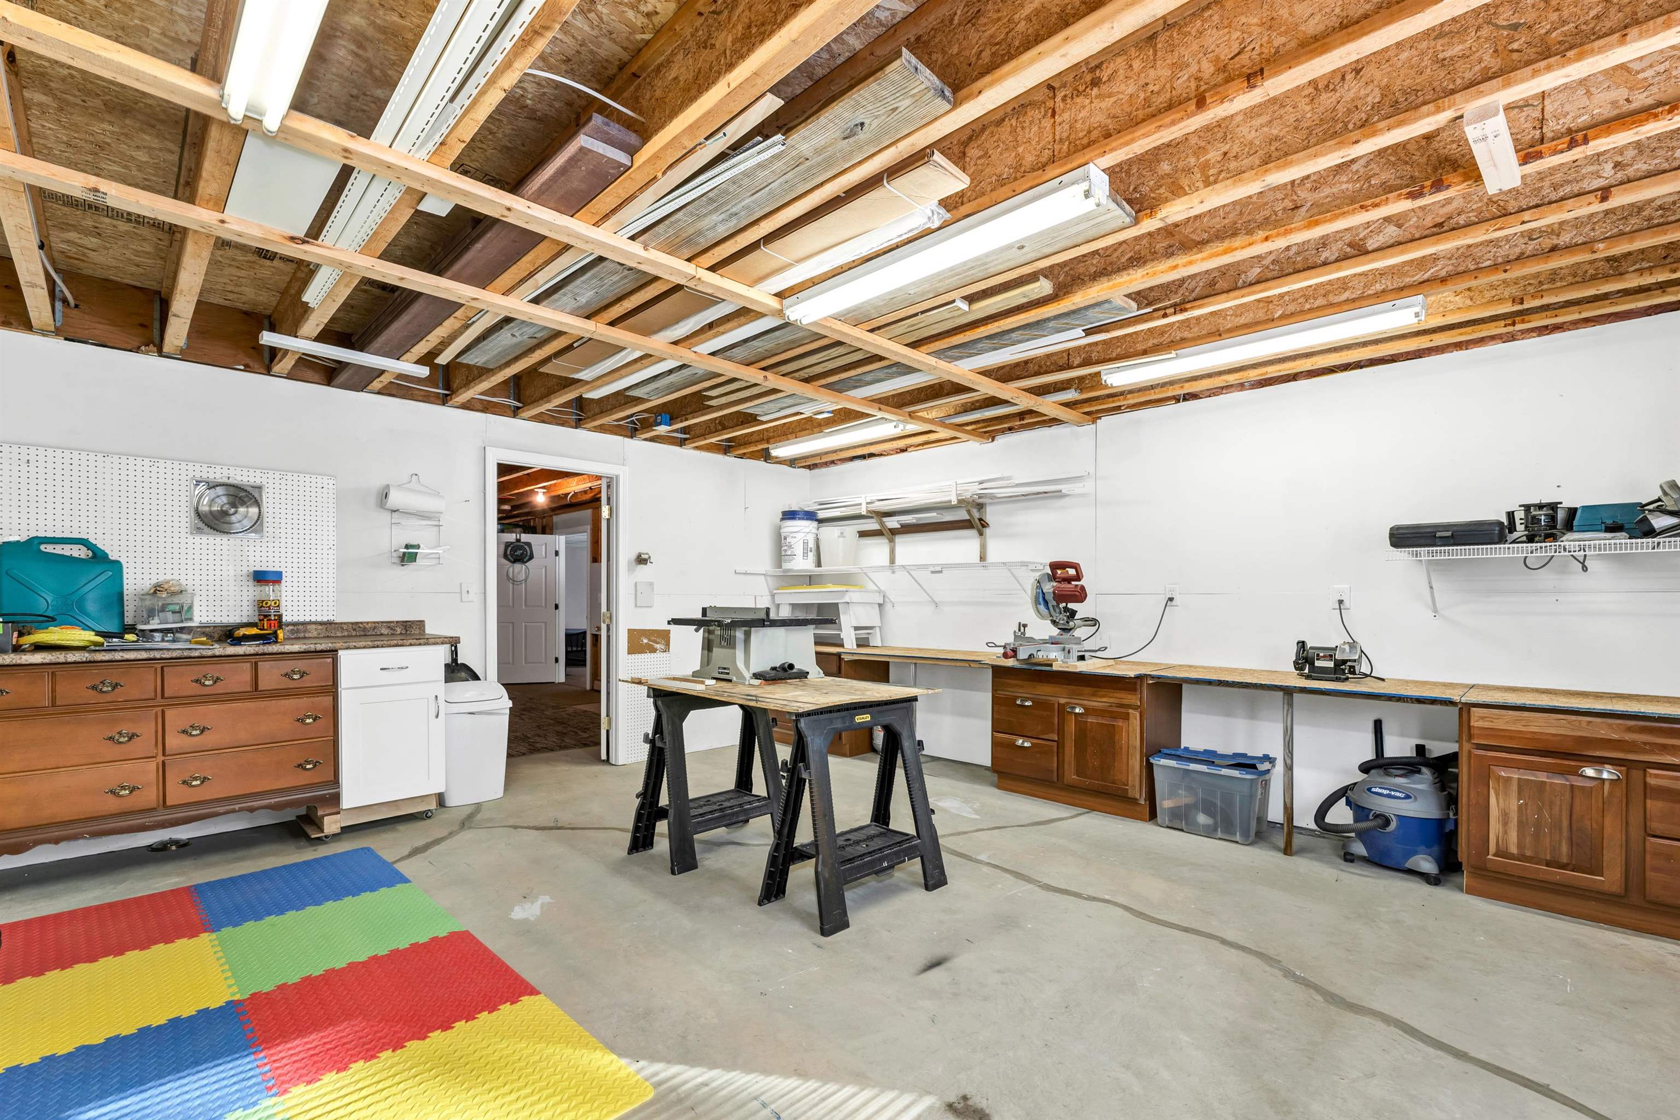
Home workshop with exposed joists, woodworking tools, long workbenches, and colorful floor mats.
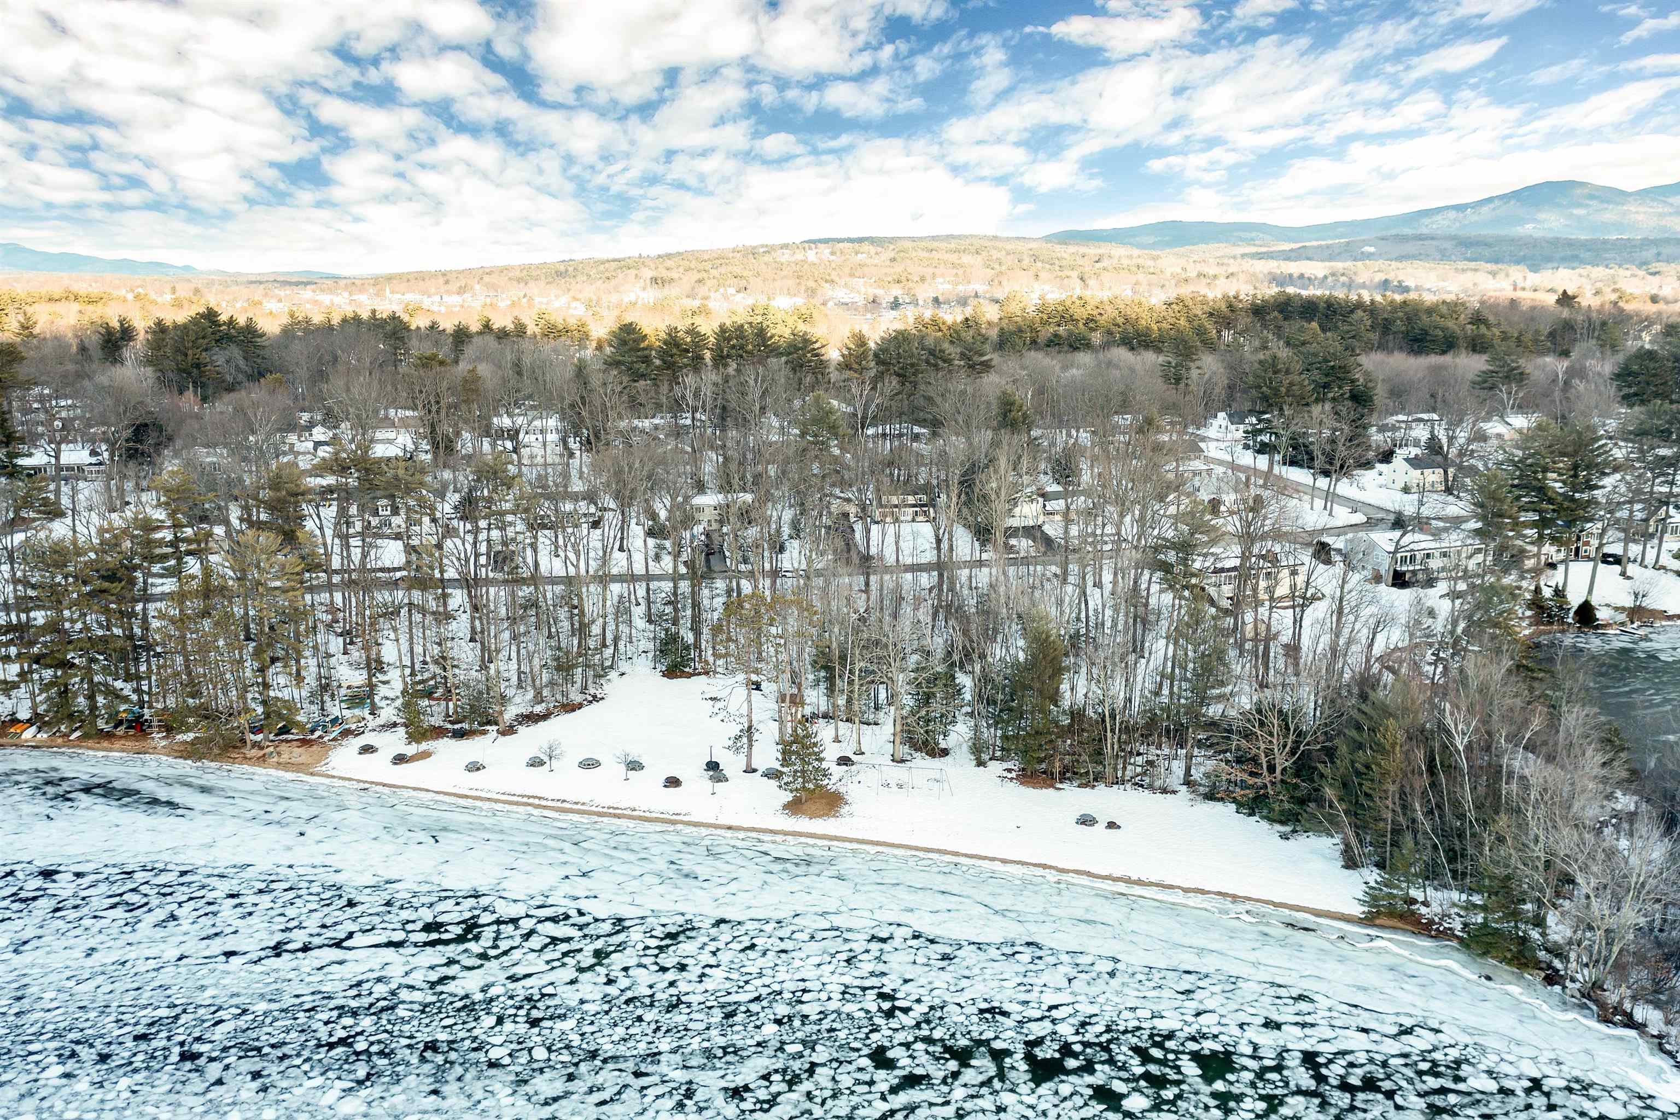
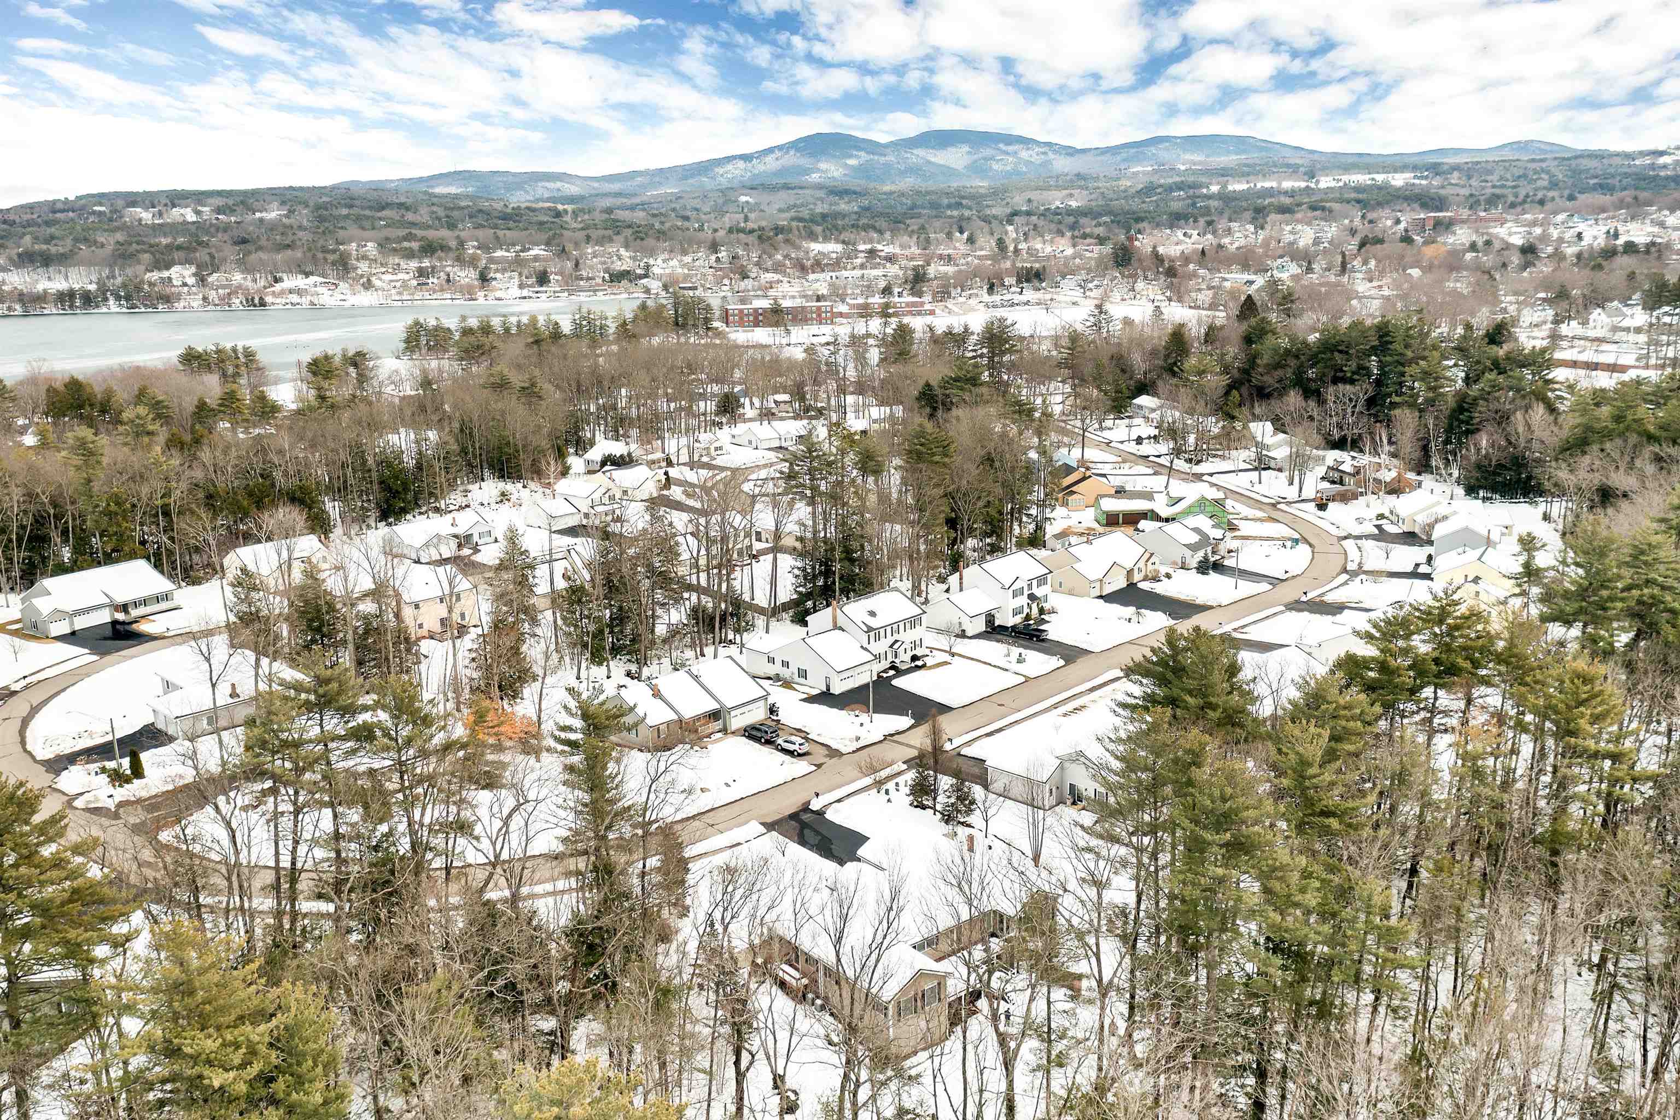
Aerial view of a snowy lakeside neighborhood along a partially frozen lake, with mountains in the distance.
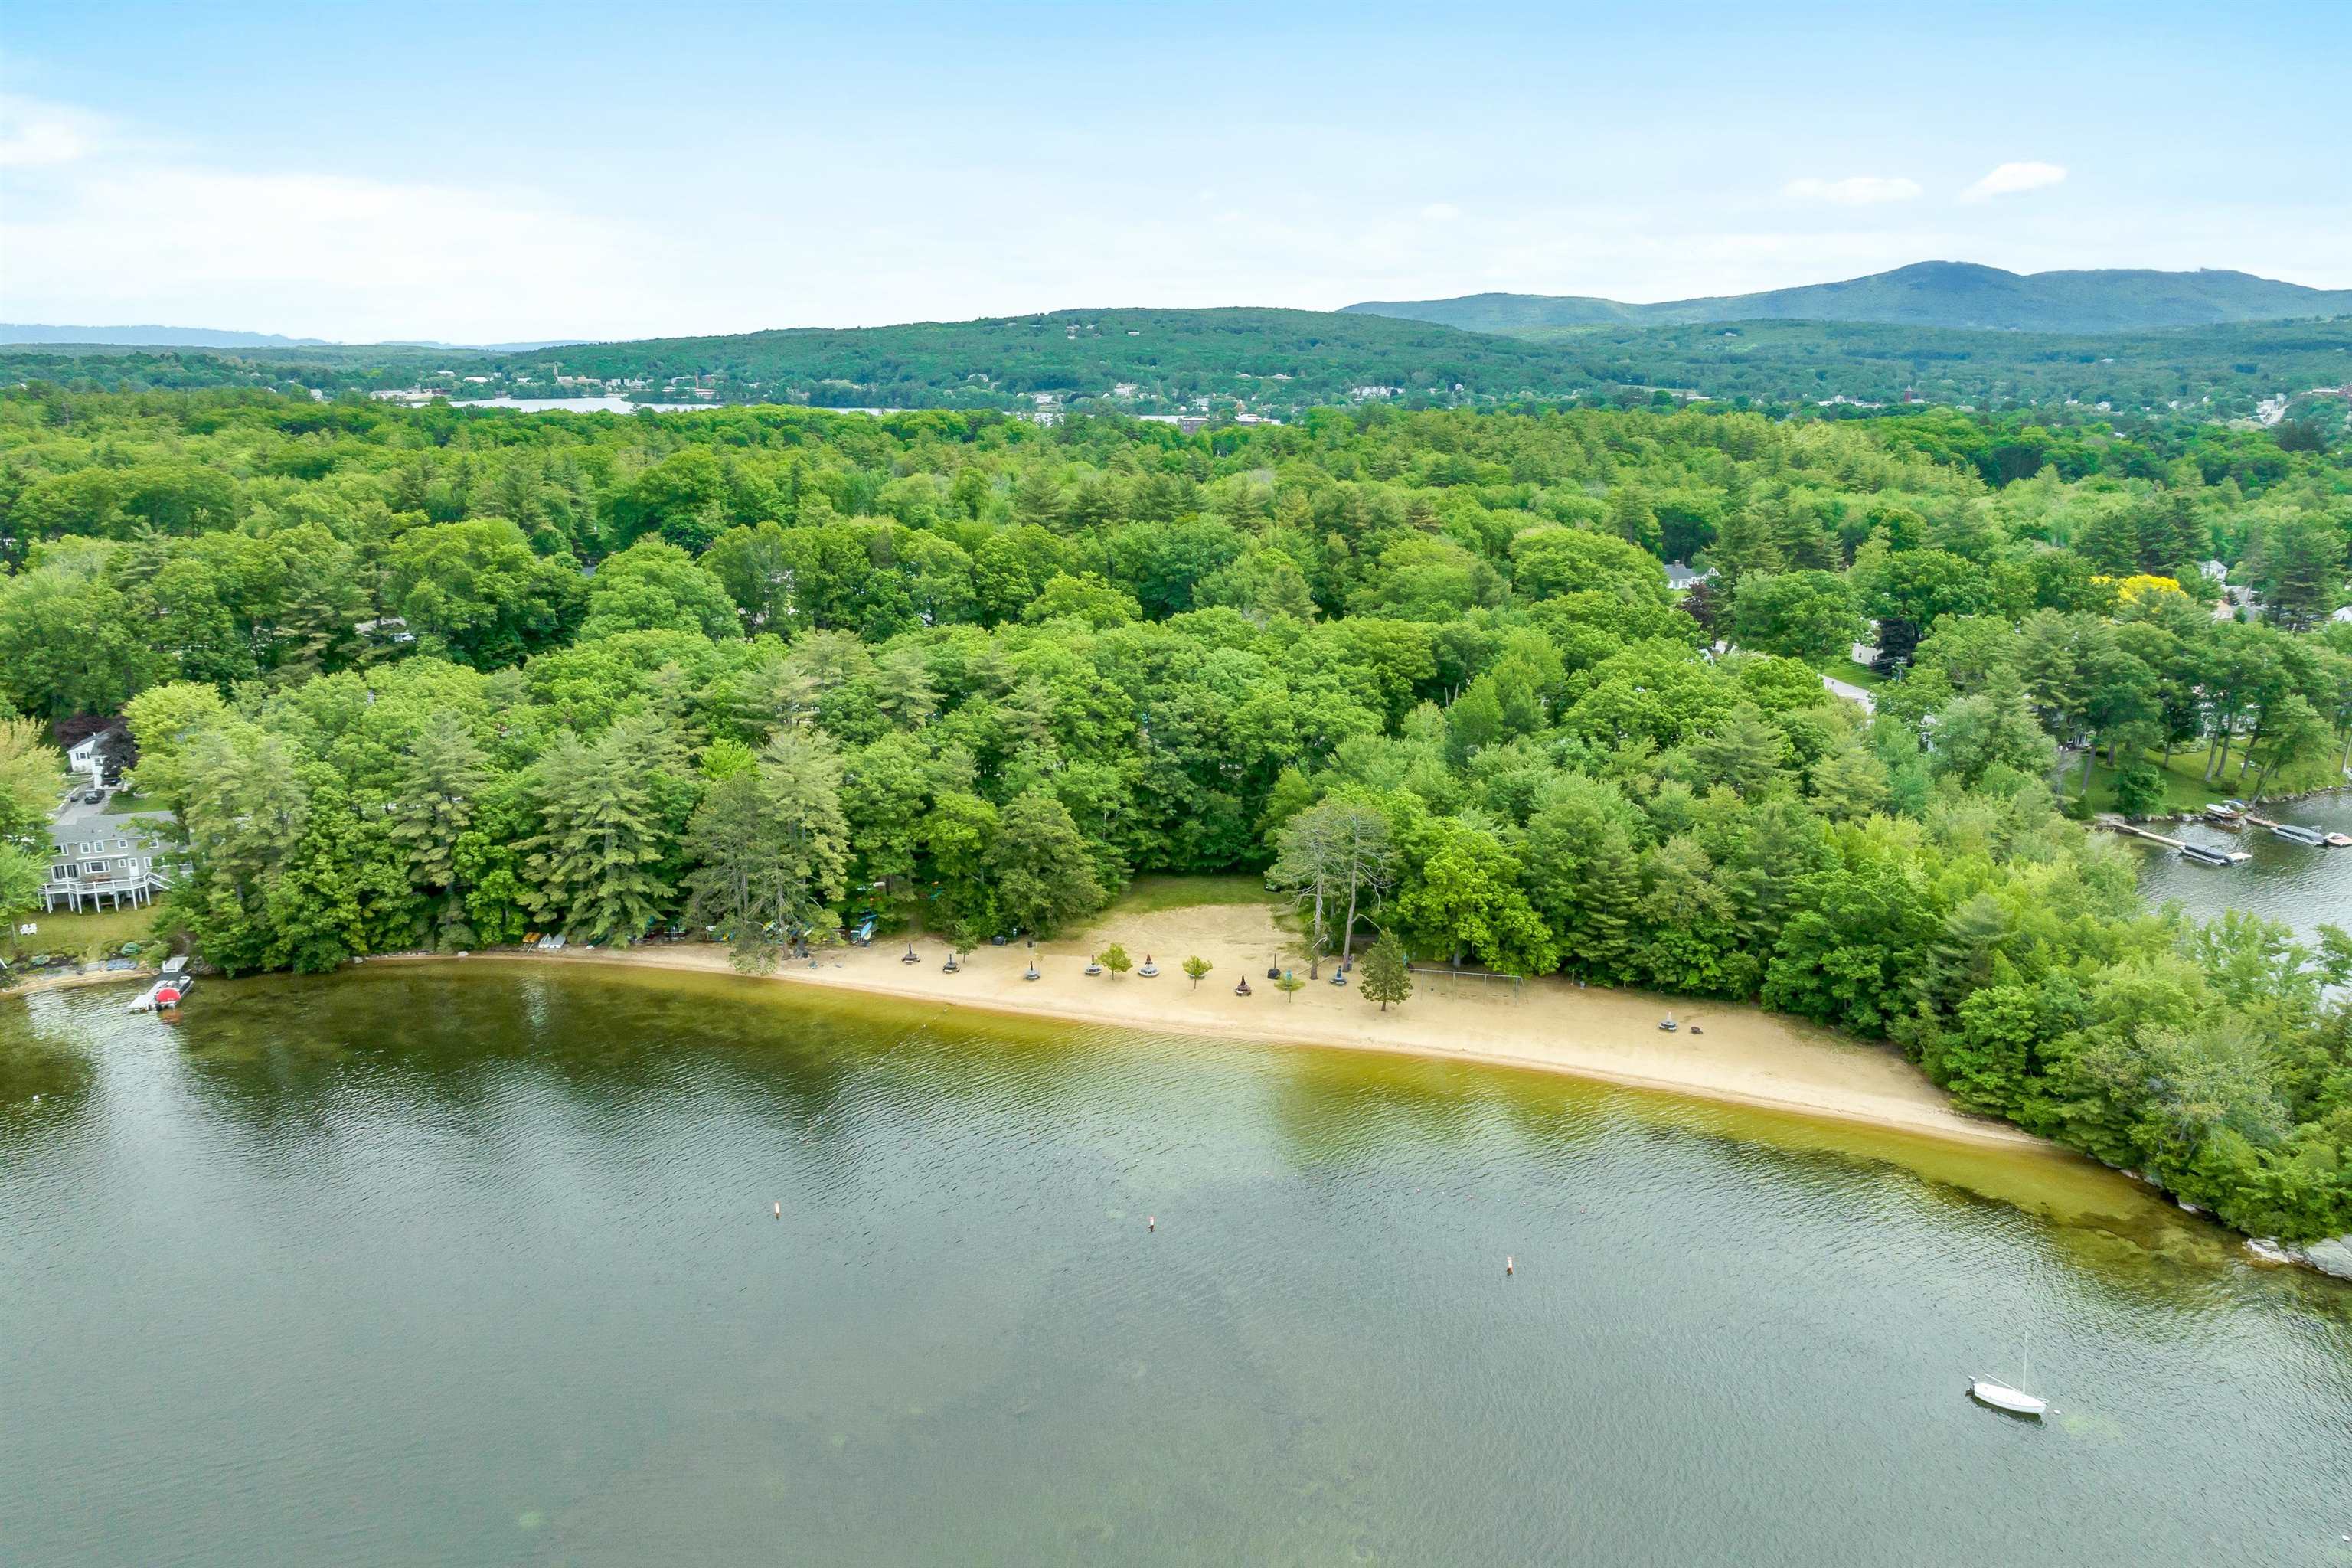
Aerial view of a wooded lakeshore with a sandy beach, boats, and distant mountains.
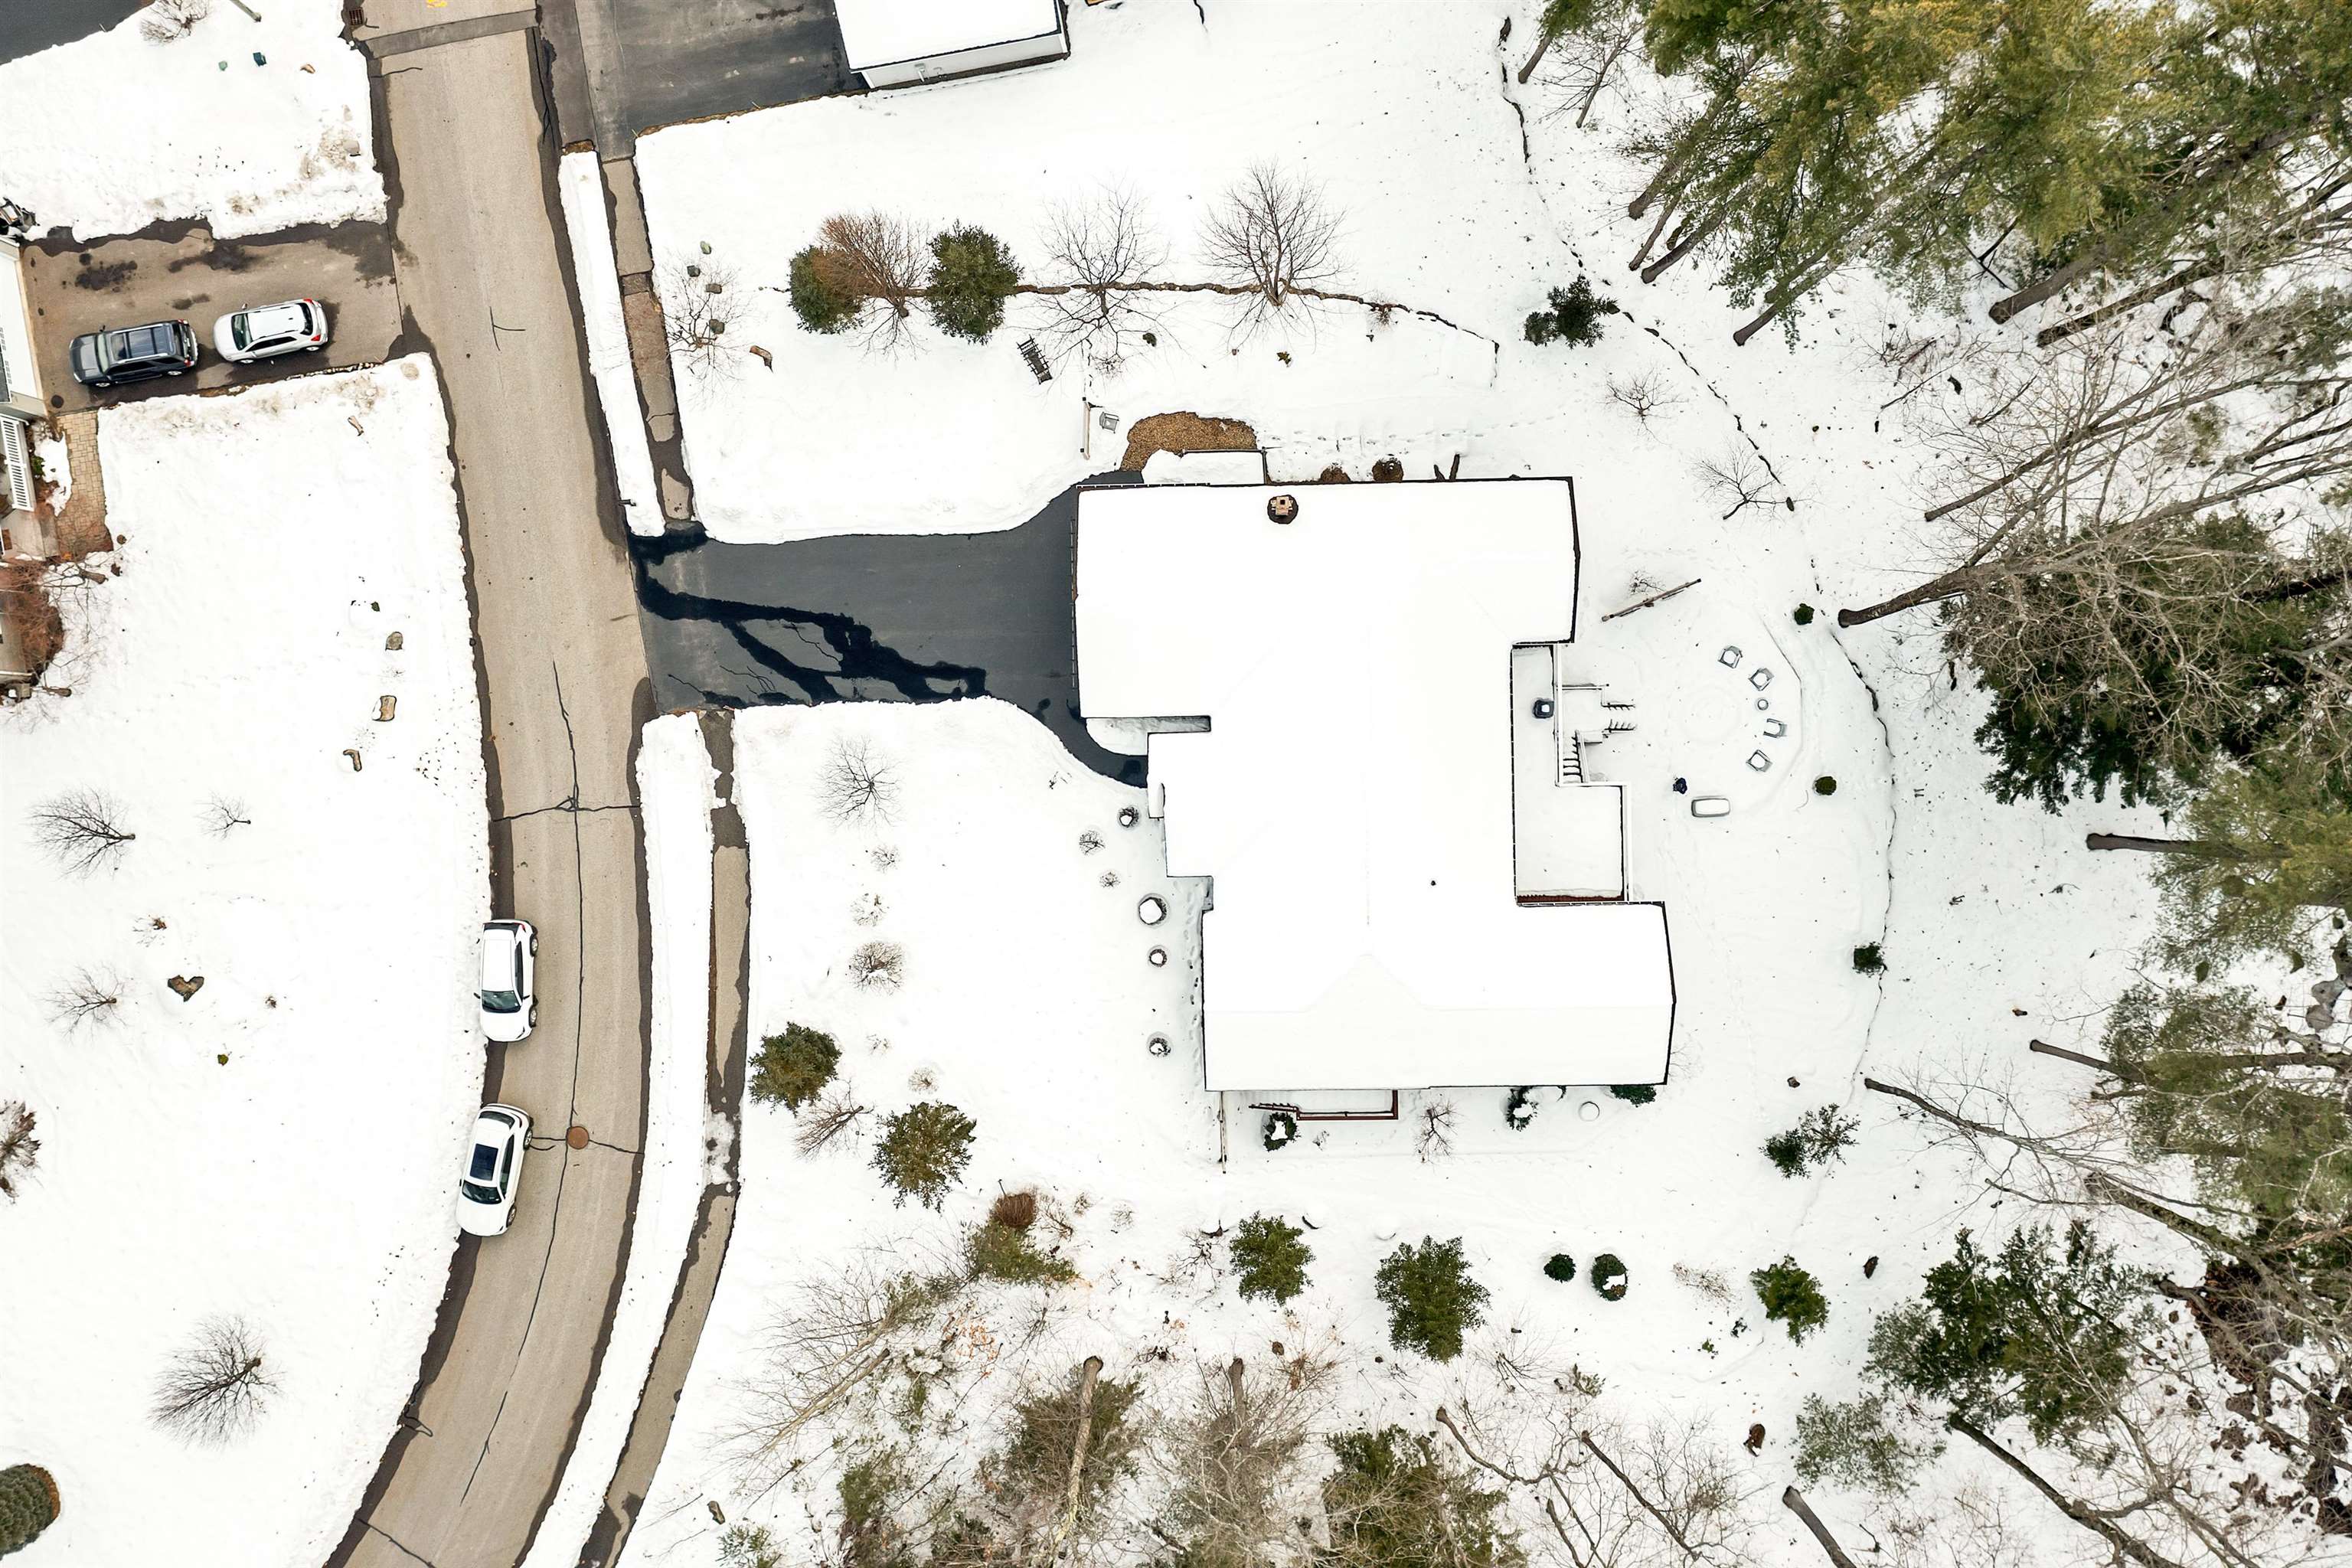
Snow-covered house and wooded yard viewed from directly overhead beside a residential road.
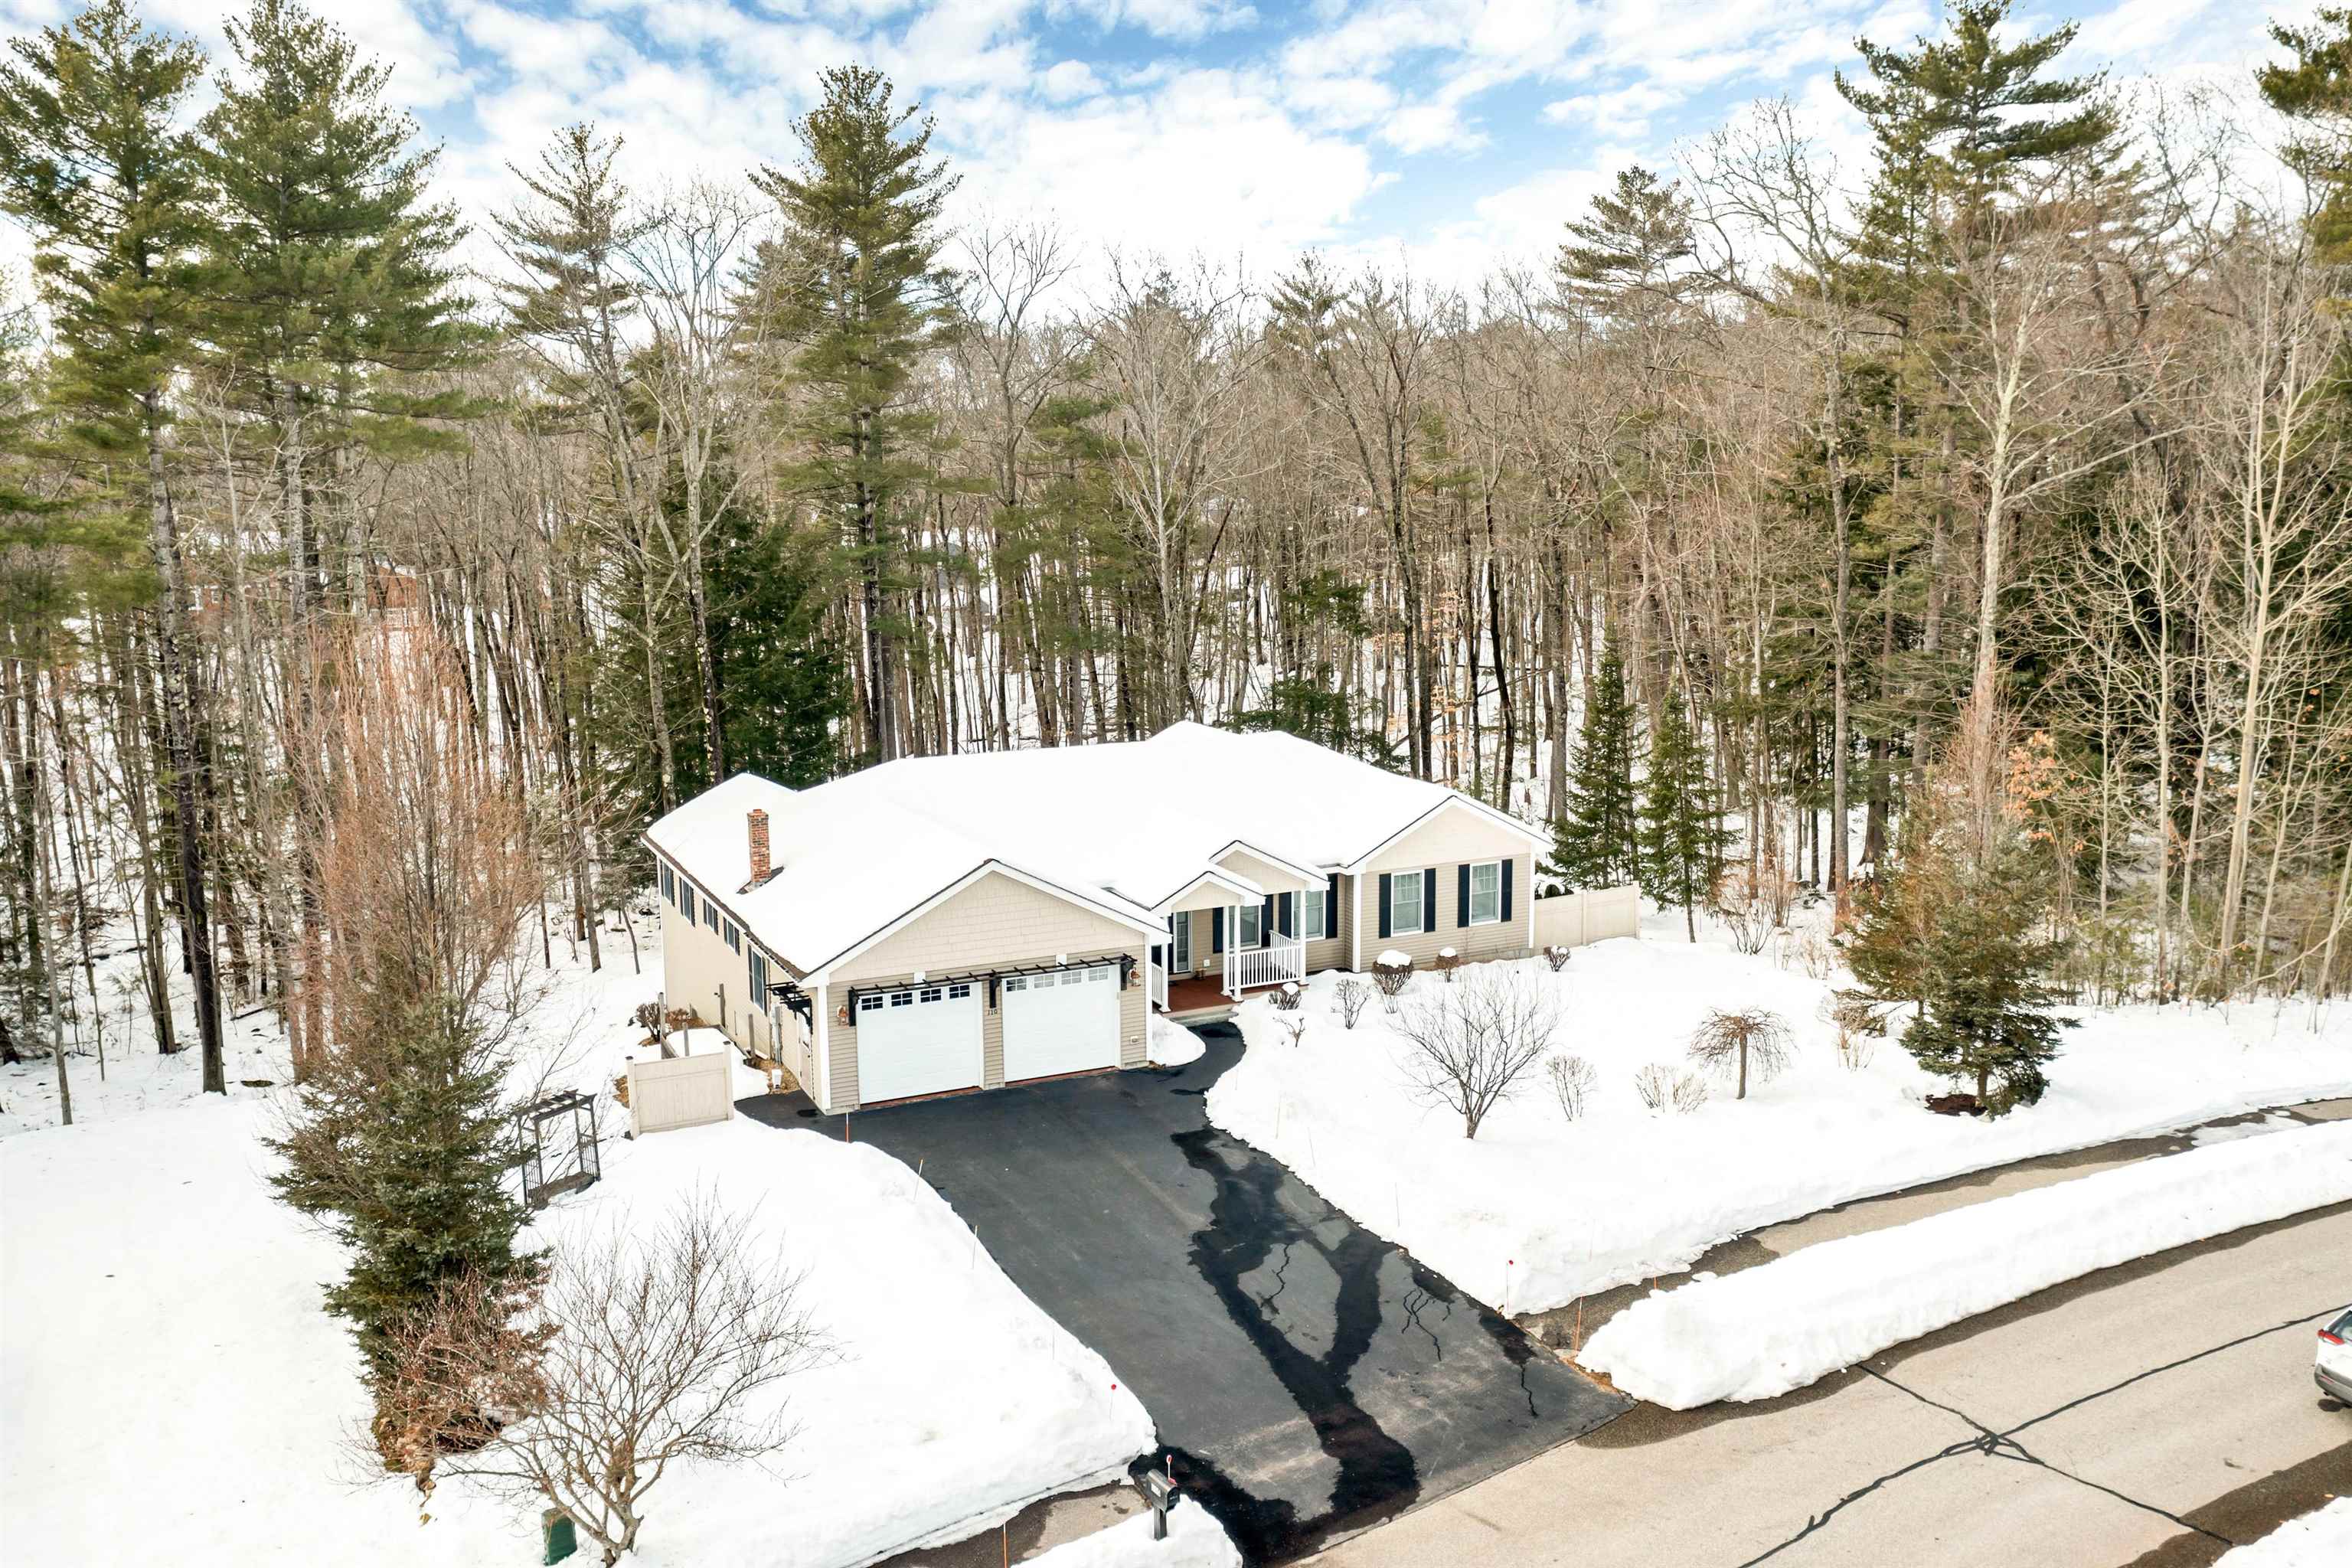
Aerial view of a beige home with a two-car garage, surrounded by snowy woods.
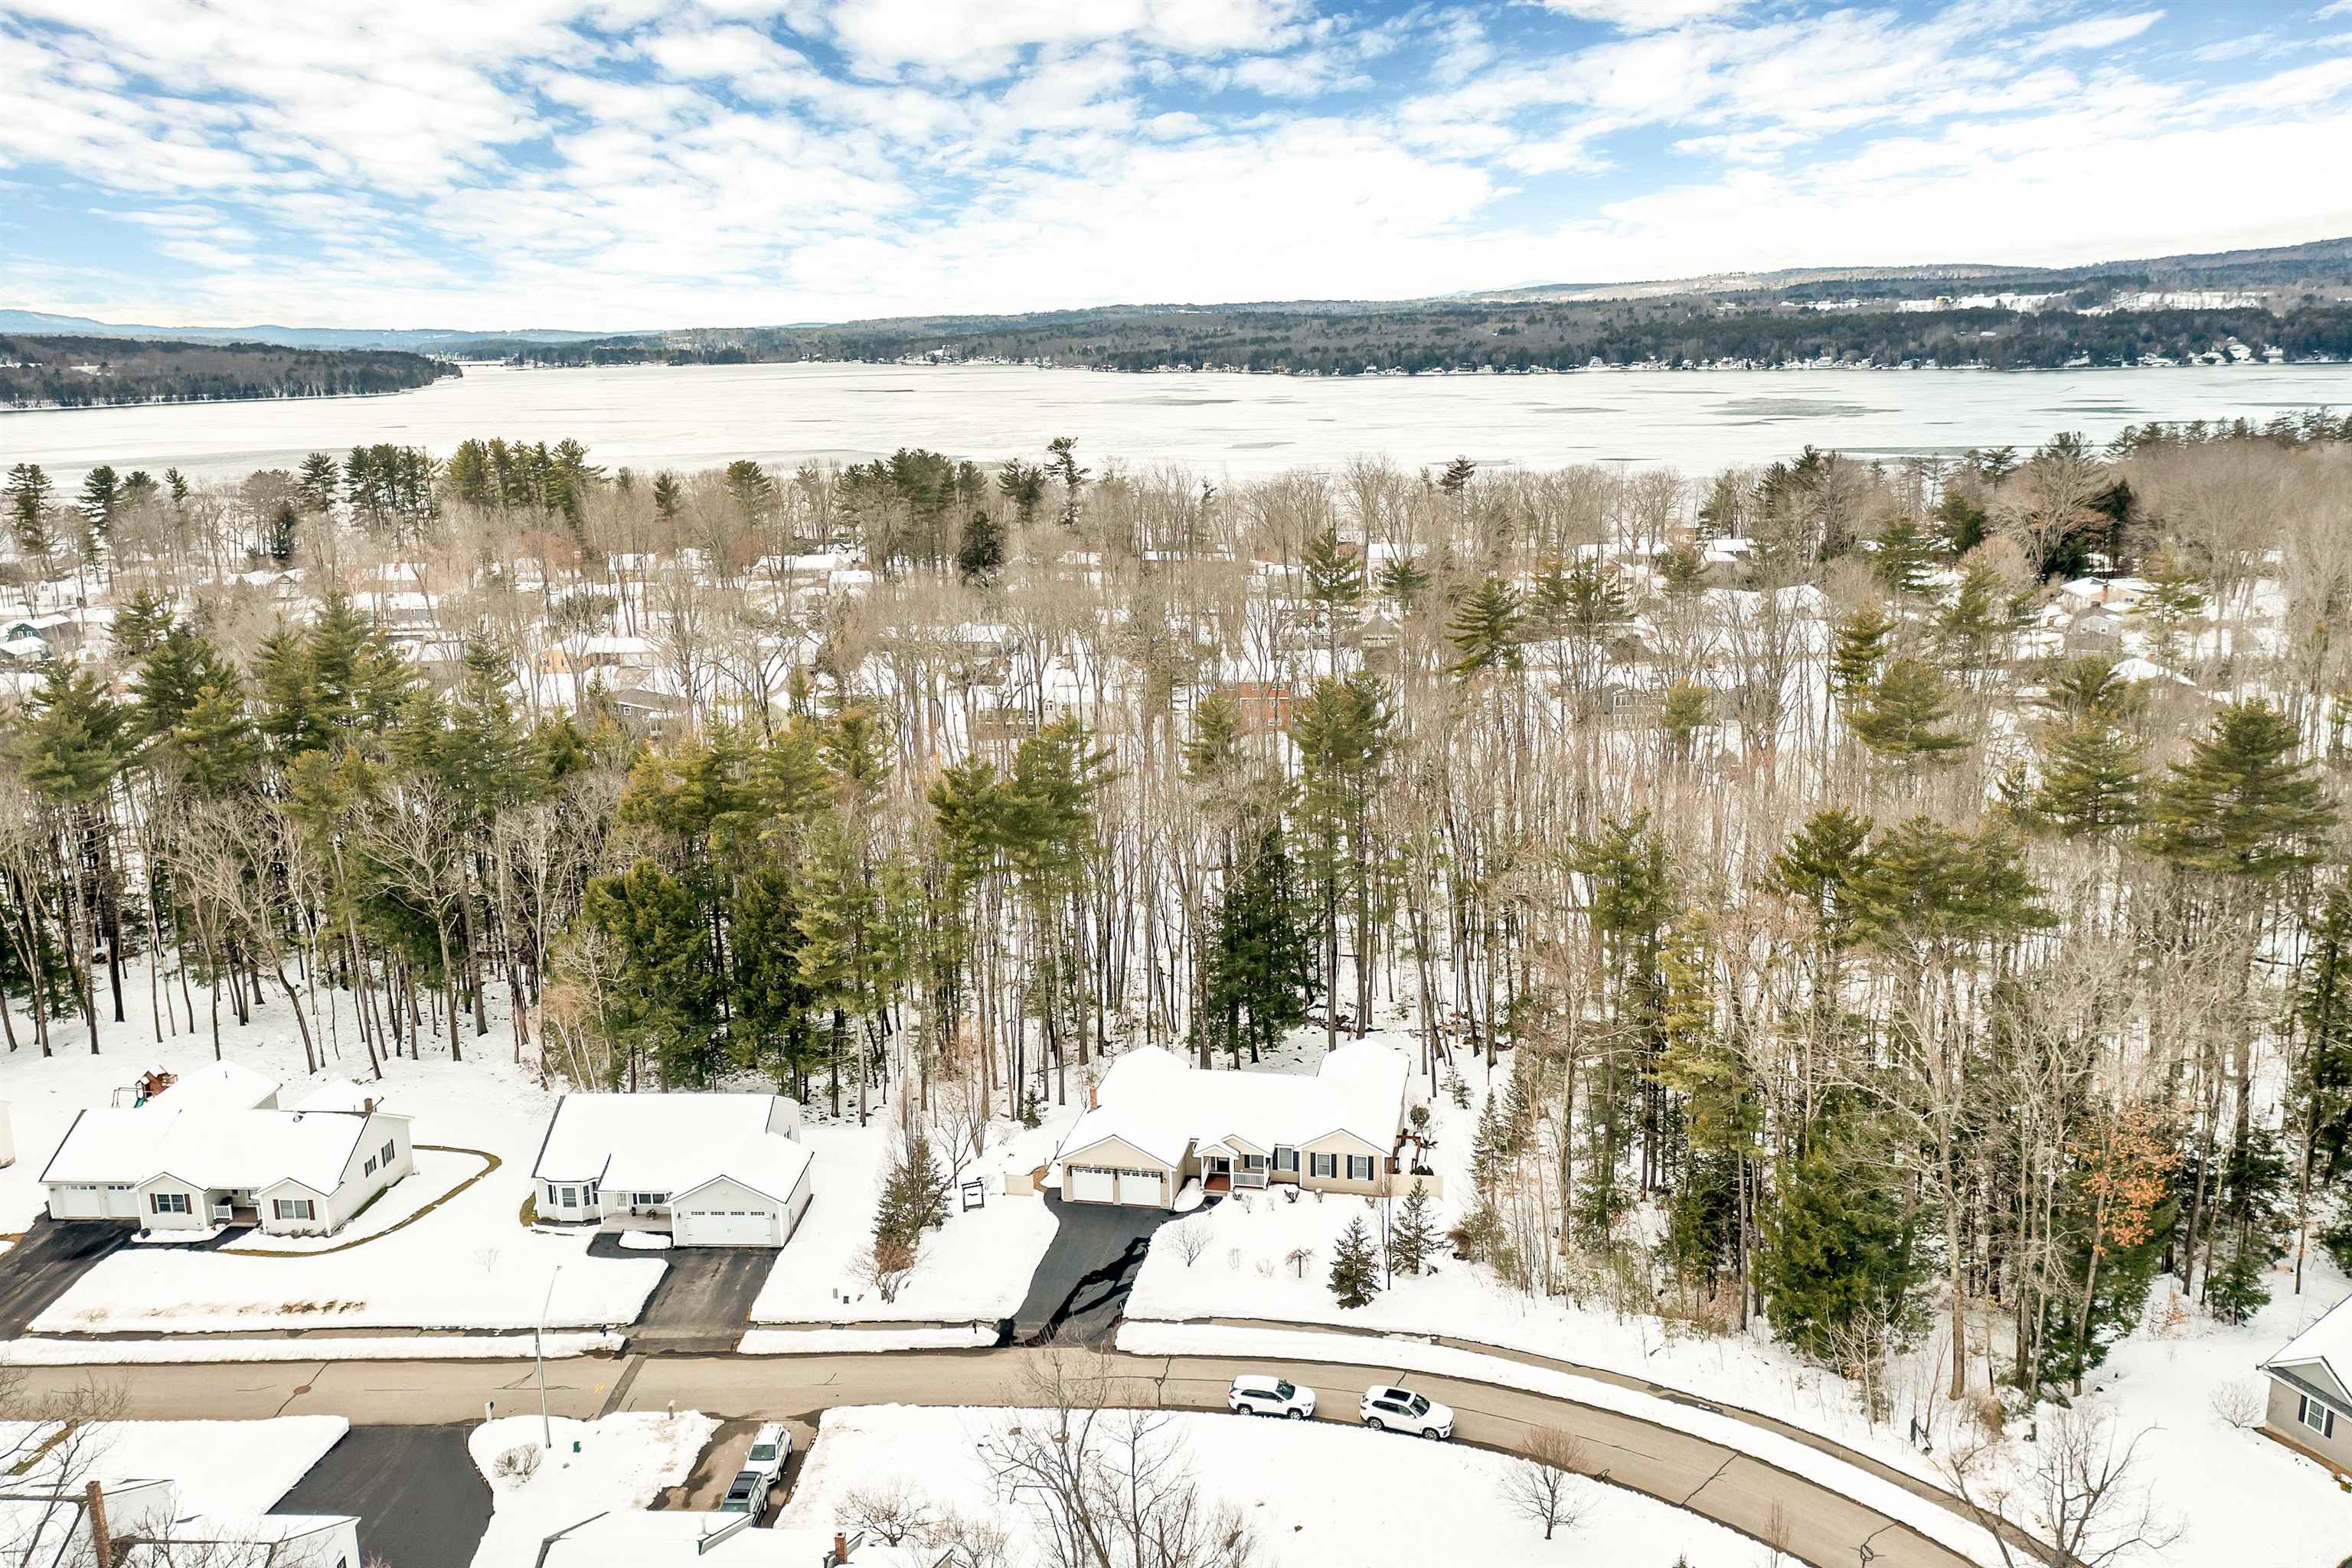
Aerial view of a snow-covered home among trees, with a frozen lake stretching across the background.
Snow-covered neighborhood beside a lake, with mountains in the distance.
SEE ALL PHOTOS
Tan single-story home with an attached garage and covered porch, surrounded by snow and trees.
Aerial view of a wooded lakeside beach with picnic tables and a small playground.
Beige multi-level home with a raised deck and exterior stairs, surrounded by snow and leafless trees.
Beige-sided home with elevated decks and white stairs in a snow-covered yard.
Snow-covered lakeshore with picnic tables beside a frozen lake and leafless trees.
Furnished entryway with curtained glass doors, a white bench, and warm hardwood floors.
Dining room with a wood table, chandelier, and wide doorway opening to the kitchen.
Bright white kitchen with a large island, dark bar stools, stone counters, and warm hardwood floors.
Kitchen with white cabinets, stainless steel appliances, and a large island opening to the dining room.
Living room with gray sofas, recliners, a large patterned rug, and hardwood floors.
Furnished living room with a fireplace, wall-mounted television, and sliding glass doors overlooking trees.
Open living room with a lit fireplace, gray sofas, patterned rug, and white kitchen beyond.
Staged bedroom with a white bed, mustard-yellow bench, hardwood floors, and windows overlooking trees.
Furnished bedroom with a white bed, mustard-yellow sofa, hardwood floors, and a ceiling fan.
Bedroom with a mustard-yellow sofa, white dresser and sliding glass doors to a deck.
Bathroom with a double-sink vanity, mustard-yellow curtains, and a bathtub with shower.
Furnished bedroom with a white lattice headboard, hardwood floors, and windows overlooking snowy trees.
Bathroom with a white tub and shower beside a vanity with a large mirror.
Furnished living room with a white fireplace, beige seating, and large windows overlooking trees.
Living room with a beige sofa, recliner, rustic trunk coffee table, and “LAKE HOUSE” sign.
Bathroom with a white pedestal sink, large round mirror, shuttered window, and taupe walls.
Bathroom with a white shower stall, patterned curtain, tan towels, and brown tiled floor.
Laundry room with washer and dryer, utility sink, and brown speckled countertops.
Home entryway with a white bench and yellow table, opening onto a bathroom and living room.
Furnished basement recreation room with a pool table, seating area, and carpeted staircase.
Furnished living room with a beige sectional, carpet, and a window with patterned curtains.
Basement game room with a ping-pong table, pool cues, and sliding glass doors overlooking snow.
Furnished bedroom with a gray bed, ornate white headboard, dartboard, and game table.
Finished basement with a high table, daybed, and carpeted staircase.
Two-car garage with a patterned brown floor, wall-mounted tools, and a red snowblower.
Unfinished basement with exposed joists, stocked storage shelves, utility equipment, and rugs.
Garage with exposed ceiling joists, concrete floor, central support post, and storage along the walls.
Workshop with exposed timber ceiling, table saws, and a wall of tools above a workbench.
Home workshop with exposed joists, woodworking tools, long workbenches, and colorful floor mats.
Aerial view of a snowy lakeside neighborhood along a partially frozen lake, with mountains in the distance.
Aerial view of a wooded lakeshore with a sandy beach, boats, and distant mountains.
Snow-covered house and wooded yard viewed from directly overhead beside a residential road.
Aerial view of a beige home with a two-car garage, surrounded by snowy woods.
Aerial view of a snow-covered home among trees, with a frozen lake stretching across the background.
Snow-covered neighborhood beside a lake, with mountains in the distance.
Sold

110 Sarah Circle

110 Sarah Circle, Laconia, NH 03246

$665,000
STUNNING, beautifully landscaped, maintained and updated ranch on a lovely lot, abutting conservation land with finished walkout lower level. Primary and guest ensuites, 3rd bedroom that is currently being used as a den/office. Open concept greatroom/kitchen, large entry foyer, spacious dining room and mudroom. Lower level has three separate walkout doors, open finished area for additional entertaining, sleeping and recreation space, multiple storage rooms and large workroom. The huge composite deck is wonderfully private, and overlooks flowering specimen trees, built-in fire pit and conservation land. The sun pours in through the high-end Andersen windows and glass doors. This home is on a wonderful lot surrounded by trees in a neighborhood that has wide sidewalks, underground utilities and is less than a mile to Pleasant Street Elementary School. The icing on the cake is the PRIVATE BEACH MEMBERSHIP to Lakewood Beach Association - considered the BEST beach on Lake Winnisquam - with picnic tables, roped off sandy swimming area, boat moorings, grills, kayak/canoe racks and ample parking all for $125 per year!

3
beds

3
baths

3,532 Sq.Ft. LIVING AREA

0.54 Acres lot

Meredith Connor

Features & Amenities

Interior

  • total bedrooms3
  • Total bathrooms3
  • full bathrooms2
  • three quarter bathroom1
  • Laundry room Laundry - 1st Floor
  • Flooring Carpet, Hardwood
  • Fireplace Fireplace - Gas
  • APPLIANCES Dishwasher, Dryer, Range - Gas, Refrigerator, Washer, Vented Exhaust Fan
  • other interior Features Vaulted Ceiling, Soaking Tub, Walk-in Closet, Central Vacuum, Kitchen Island, Ceiling Fan, Storage - Indoor

Area & Lot

  • Status Sold
  • Date Sold April 21, 2023
  • Living Area3,532 Sq.Ft.
  • Lot Area0.54 Acres
  • MLS® ID4943388
  • TypeResidential
  • YEAR BUILT2007
  • NeighborhoodLaconia
  • Architecture StylesRanch

Exterior

  • STORIES1
  • Garage Space2.0
  • water SourcePublic
  • roofShingle - Asphalt
  • lot featuresCountry Setting, Interior Lot, Landscaped, Level, Slight, Wooded
  • parkingParking Spaces 6
  • HEAT TYPEBaseboard, Hot Water, Multi Zone, Oil
  • AIR CONDITIONINGCentral AC, Multi Zone
  • sewerPublic
  • other exterior FeaturesDeck, Garden Space, Natural Shade, Porch - Covered, Window Screens, Windows - Double Pane, Beach Access

Financial

  • Sales Price$665,000
  • Real Estate Tax $7,824/yr
View Virtual Tour

Laconia

A vibrant city with multiple lakes and many fun venues.

Explore

Work With Meredith

With Meredith, you will not find an agent more dedicated to negotiating on her client's behalf and helping them through every step of the buying or selling process with honesty, integrity, commitment, and enthusiasm!
Follow Me